


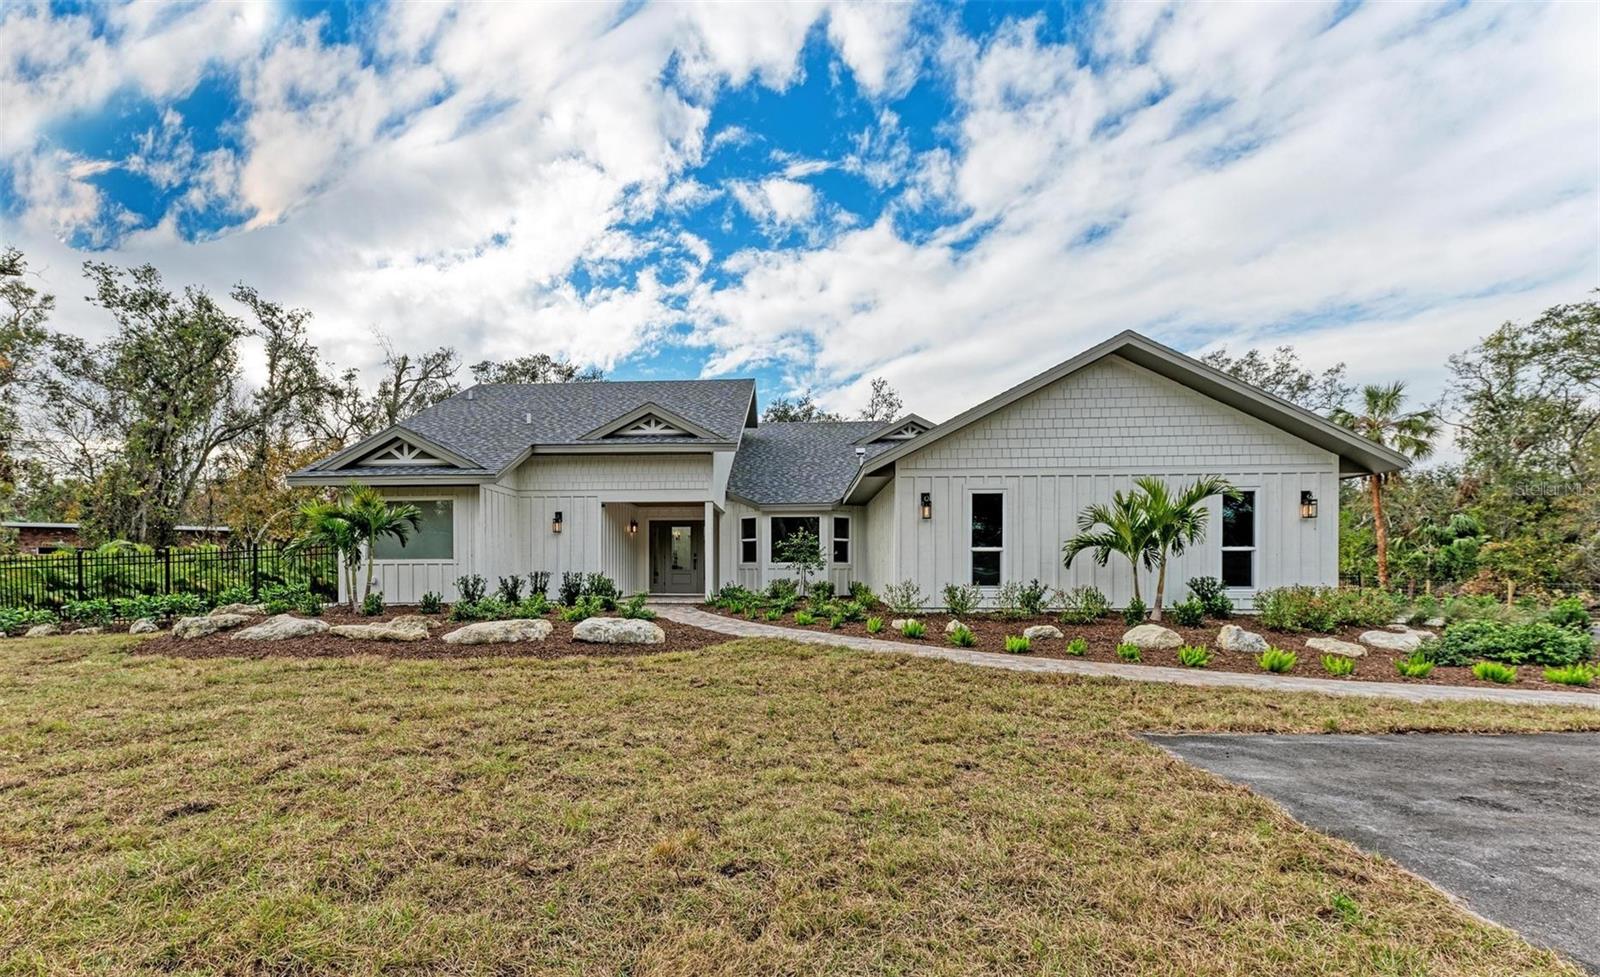


3514 62ND ST E, BRADENTON, FL, 34208
$1,395,000
Residential
|
Bedrooms
3
|
Bathrooms
3
|
Living Area
3,080 Sqft
|
Lot Size
114,563 Sqft
|
Discover the perfect harmony of modern luxury and serene country living in this fully renovated 3-bedroom, 3-bathroom, 3,100 sq ft estate home, nestled on 2.6 lush acres in the highly sought after Braden Oaks subdivision. Designed with meticulous attention to detail, this home elevates every aspect of your lifestyle. The interior is an architectural masterpiece featuring polished travertine flooring, soaring ceilings, and a sunlit open floor plan. The gourmet kitchen is a chef’s delight with an abundance of cabinets and equipped with premium appliances including a Sub-Zero refrigerator, Wolf double ovens, a warming drawer, and a Miele dishwasher. The show- stopping Great Room boasts a floor-to-ceiling stone fireplace, custom built-ins, a wood plank ceiling, and a dramatic oversized chandelier. Retreat to the luxurious Primary Suite, complete with a spa-like bath featuring double vanities, a stacked-stone whirlpool soaking tub, a Roman shower, and a custom-built walk-in closet. Two additional bedrooms are privately situated on the opposite side of the home, along with a beautifully updated secondary bath. Step outside into your private backyard retreat. The newly resurfaced saltwater pool, surrounded by a brick paver deck, is perfect for entertaining or relaxation. A wood-ceiling lanai offers multiple seating areas, a convenient pass-through kitchen window, and a fully renovated pool bath. This home offers peace of mind with a BRAND NEW ROOF, front house impact windows, newly paved driveway, a 2024 Daikin HVAC system with a 12-year transferable warranty, and a 2023 hot water heater. Set in the no-deed-restriction Braden Oaks community, this property provides unmatched flexibility to bring your vision to life. Whether you dream of adding a workshop, guest house, barn, or horse paddock, the possibilities are endless. Enjoy the tranquility of nature while staying close to modern conveniences. This property is just minutes from shopping, dining, schools, and medical facilities. Less than 5 miles to major highways, Sarasota, Bradenton, St. Petersburg, and Tampa are all in close proximity. Plus, pristine Gulf beaches, world-class golf courses, and SRQ International Airport are all less than 30 minutes away. This one-of-a-kind estate seamlessly combines country charm with urban convenience. Don’t miss this exceptional opportunity! Be sure to view the 3-D Video Tour in Virtual Tour #2 or schedule your private showing today—this property won’t last long!
Property Details
| Property Features | Property Features | |||
|---|---|---|---|---|
| MLS ID: | MFRA4636798 | Year Built: | 1986 | |
| Appliances: | Built-In Oven, Convection Oven, Cooktop, Dishwasher, Disposal, Dryer, Electric Water Heater, Microwave, Other, Refrigerator, Washer | Architectural Style: | Custom | |
| Construction Materials: | Stucco | Cooling: | Central Air, Humidity Control | |
| Country: | US | Direction Faces: | East | |
| Disclosures: | Flood Disclosure, Seller Property Disclosure | Exterior Features: | French Doors, Gray Water System, Private Mailbox, Rain Gutters, Sliding Doors | |
| Fencing: | Fenced | Fireplace Features: | Family Room, Wood Burning | |
| Flooring: | Hardwood, Tile, Travertine | Foundation Details: | Block, Slab | |
| Furnished: | Negotiable | Heating: | Electric, Heat Pump | |
| Laundry Features: | Inside, Laundry Room | Levels: | One | |
| Listing Agreement: | Exclusive Right To Sell | Listing Terms: | Cash, Conventional, VA Loan | |
| Occupant Type: | Owner | Parking Features: | Driveway, Garage Door Opener, Garage Faces Side, Guest, Oversized, RV Carport, RV Parking | |
| Patio And Porch Features: | Covered, Rear Porch | Pets Allowed: | Cats OK, Dogs OK | |
| Pool Features: | Gunite, In Ground, Lighting, Outside Bath Access, Salt Water | Possession: | Close of Escrow | |
| Property Sub Type: | Single Family Residence | Property Type: | Residential | |
| Road Surface Type: | Asphalt | Roof: | Shingle | |
| Security Features: | Smoke Detector(s) | Sewer: | Septic Tank | |
| Showing Requirements: | Supra Lock Box, Listing Agent Must Accompany, See Remarks, ShowingTime | Special Listing Conditions: | None | |
| Standard Status: | Active | State Or Province: | FL | |
| Utilities: | BB/HS Internet Available, Cable Connected, Electricity Connected, Phone Available | Vegetation: | Mature Landscaping, Oak Trees, Trees/Landscaped, Wooded | |
| View: | Trees/Woods | Water Source: | Public | |
| Window Features: | Window Treatments | |||
| Rooms | Rooms | |||
|---|---|---|---|---|
| Great Room: | 24.5x19 ft | Kitchen: | 16x15 ft | |
| Primary Bedroom: | 20x15 ft | Primary Bathroom: | 20x9 ft | |
| Bedroom 3: | Bedroom 2: | 12x10 ft | ||
| Dining Room: | 13x15 ft | |||
We love to hear from you