


8040 MOONBEAM AVENUE, SARASOTA, FL, 34241
$927,929
Residential
|
Bedrooms
3
|
Bathrooms
3
|
Living Area
2,435 Sqft
|
Lot Size
8,905 Sqft
|
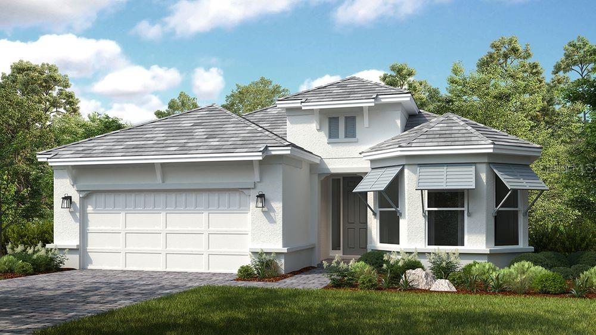
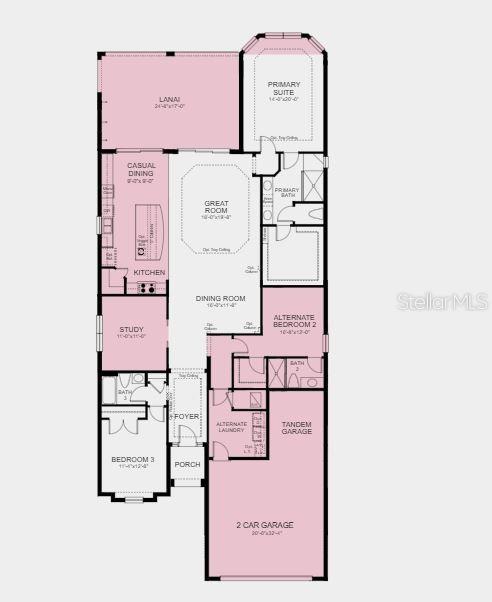
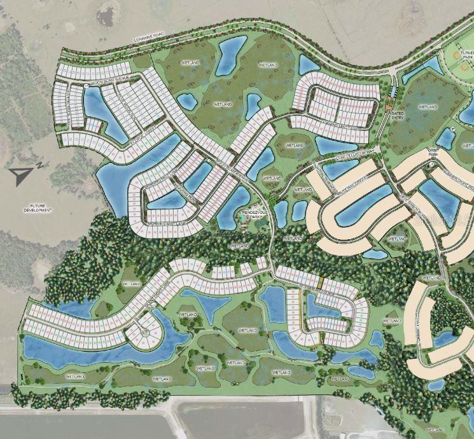
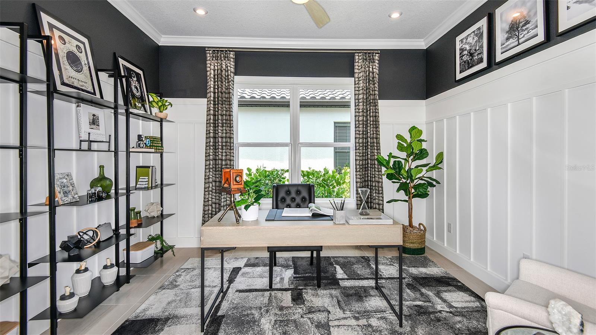
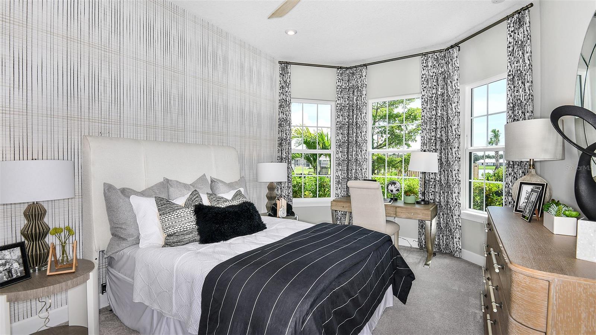
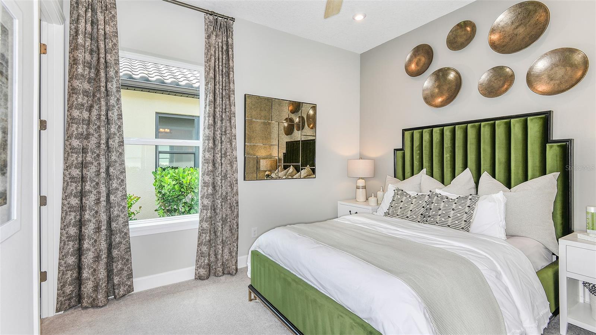
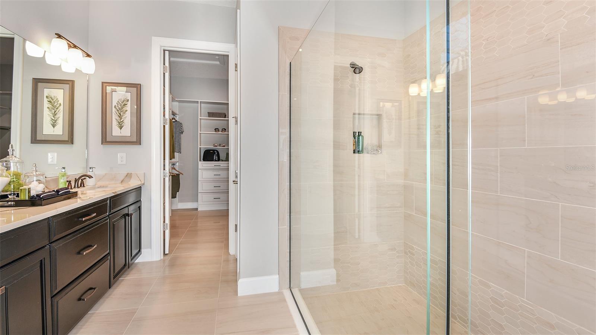
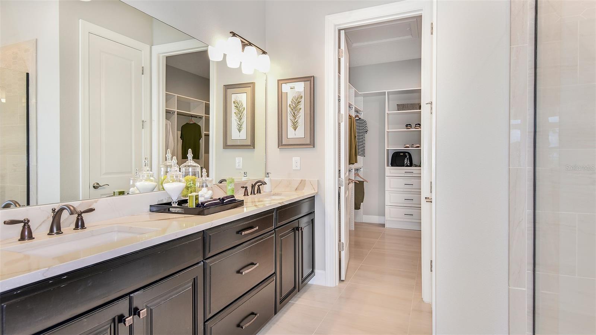
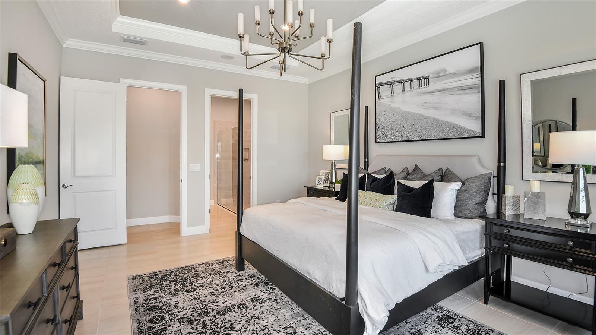
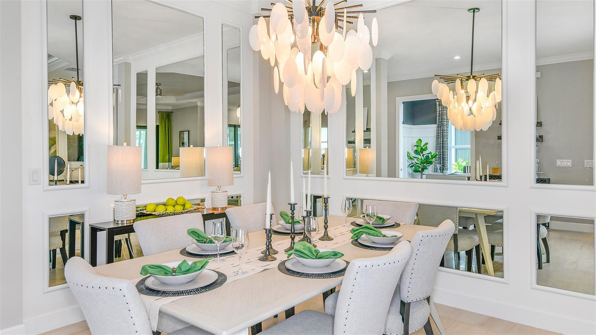
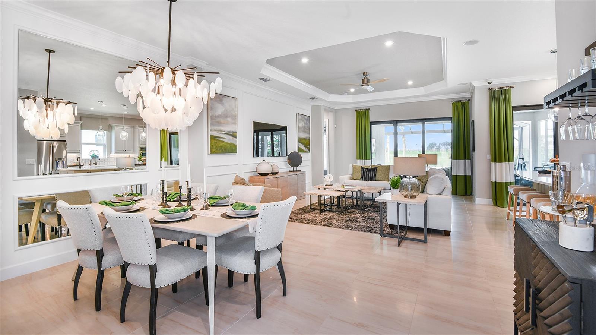
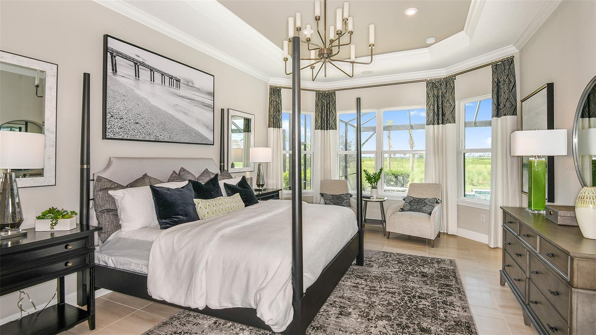
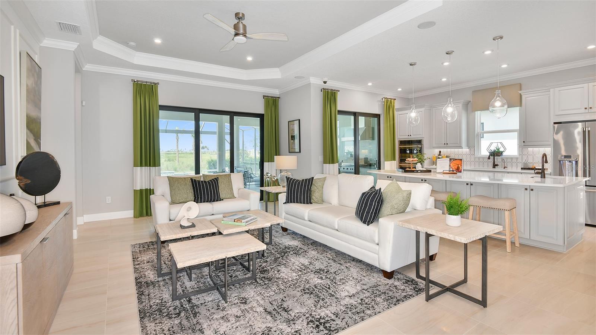
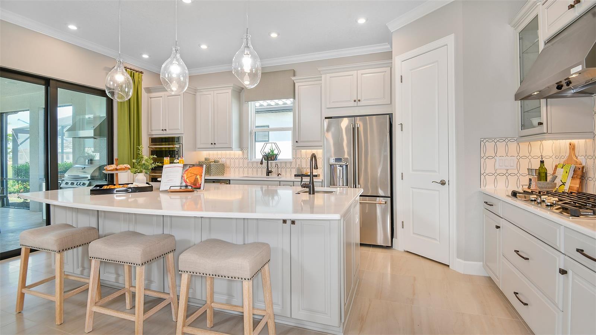
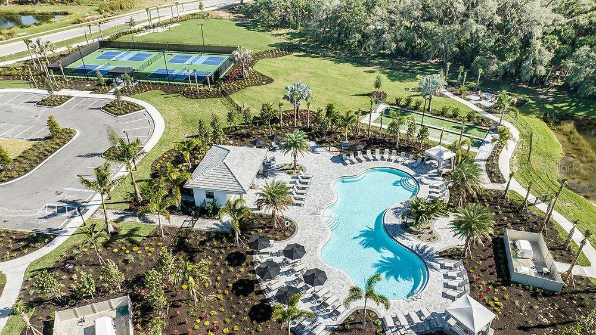
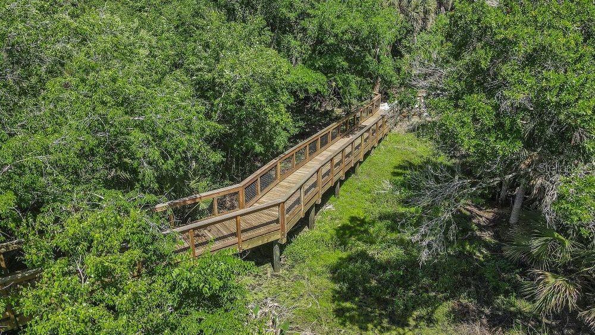
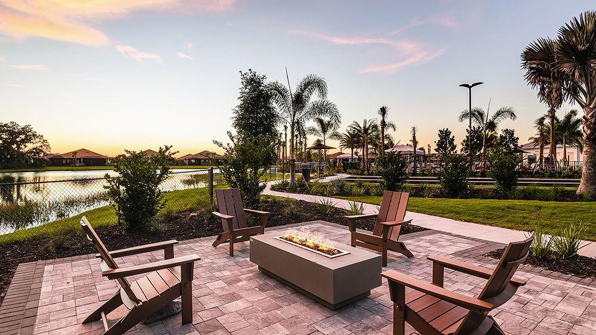
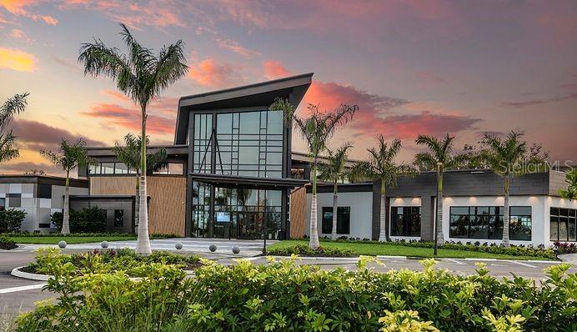
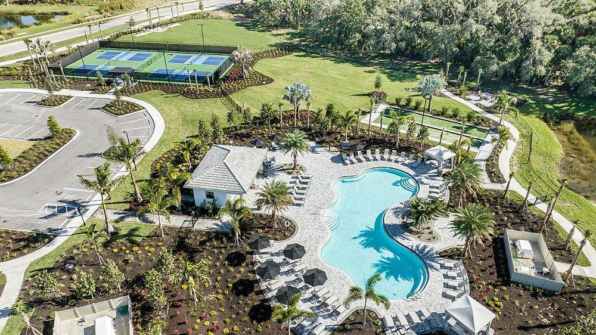
Under Construction. MLS#A4636811 REPRESENTATIVE PHOTOS ADDED. New Construction. August Completion. Discover the Lazio at Esplanade at Skye Ranch, a beautifully crafted new home at Esplanade at Skye Ranch! From the welcoming foyer, step into the dining room and spacious gathering room, seamlessly connected to a stylish kitchen with a large island. The gathering room opens to sliding glass doors that lead to a generous lanai—perfect for outdoor relaxation or entertaining. The primary suite, nestled at the back of the home, offers a peaceful retreat with dual sinks, an oversized shower, a private water closet, and a roomy walk-in closet. At the front, you’ll find two secondary bedrooms, two bathrooms, a private study, a laundry room, and convenient garage access. With a thoughtful layout and modern features, the Lazio is ideal for today’s lifestyle. Life at Esplanade provides unique opportunities centered around signature amenities and wellness programs to invigorate the body, mind, and spirit. Enjoy resort-style living where you can live every day to its fullest experiencing plentiful activities and exploring new possibilities. It’s like living your dream vacation every day. The Hub, Rendezvous Park, and Turner Park are open. Residents will soon enjoy new opportunities to discover inspired living at The Venue. Planned amenities at The Venue will include a Bahama Bar & Grill, Resort-Style Pool and Spa, State-of-the-Art Fitness Center, Bocce Ball Courts, Bark Park, Fireside Seating, and more! Structural options added: Gourmet kitchen, casual dining extension, bay window at primary suite, study, double pocket doors at study, tray ceiling package, 8' interior doors, extended covered lanai, outdoor kitchen rough-in, and tandem garage.
Property Details
| Property Features | Property Features | |||
|---|---|---|---|---|
| MLS ID: | MFRA4636811 | Year Built: | 2025 | |
| Appliances: | Cooktop, Dishwasher, Microwave, Tankless Water Heater | Architectural Style: | Craftsman | |
| Association Amenities: | Basketball Court, Fence Restrictions, Gated, Maintenance, Park, Playground, Pool, Recreation Facilities, Spa/Hot Tub, Trail(s) | Association Fee Includes: | Pool, Escrow Reserves Fund, Maintenance Structure, Maintenance Grounds, Private Road, Recreational Facilities | |
| Community Features: | Association Recreation - Owned, Deed Restrictions, Fitness Center, Irrigation-Reclaimed Water, Park, Playground, Pool, Sidewalks | Construction Materials: | Block | |
| Cooling: | Central Air | Country: | US | |
| Direction Faces: | South | Exterior Features: | Hurricane Shutters, Irrigation System, Sliding Doors | |
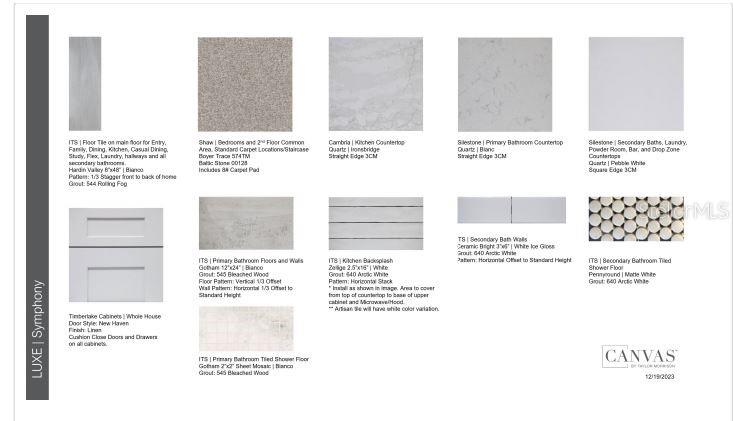
| Flooring: | Carpet, Tile | Foundation Details: | Slab | |
| Heating: | Central | Laundry Features: | Inside, Laundry Room | |
| Levels: | One | Listing Agreement: | Exclusive Right To Sell | |
| Listing Terms: | Cash, Conventional, FHA, VA Loan | Lot Features: | Sidewalk, Paved, Private | |
| Occupant Type: | Vacant | Parking Features: | Driveway, Garage Door Opener, Tandem | |
| Pets Allowed: | Breed Restrictions, Number Limit, Yes | Pool Features: | Other | |
| Property Condition: | Under Construction | Property Sub Type: | Single Family Residence | |
| Property Type: | Residential | Road Surface Type: | Asphalt | |
| Roof: | Tile | Security Features: | Gated Community | |
| Sewer: | Public Sewer | Showing Requirements: | Appointment Only, Call Before Showing, Call Listing Office, See Remarks | |
| Special Listing Conditions: | None | Standard Status: | Active | |
| State Or Province: | FL | Utilities: | Cable Available, Electricity Connected, Fiber Optics, Fire Hydrant, Natural Gas Connected, Sewer Connected, Underground Utilities, Water Connected | |
| Water Source: | Public | |||
| Rooms | Rooms | |||
|---|---|---|---|---|
| Great Room: | 18x19 ft | Primary Bedroom: | 14x16 ft | |
| Bedroom 2: | 11x12 ft | Den: | 11x13 ft | |
| Dining Room: | 16x12 ft | Kitchen: | 11x15 ft | |
| Bedroom 3: | 11x13 ft | Balcony/Porch/Lanai: | 25x17 ft | |
We love to hear from you