


115 EDMONDSON AVE, SARASOTA, FL, 34242
$2,195,000
Residential
|
Bedrooms
4
|
Bathrooms
4
|
Living Area
2,812 Sqft
|
Lot Size
9,847 Sqft
|
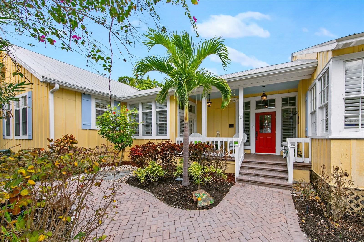
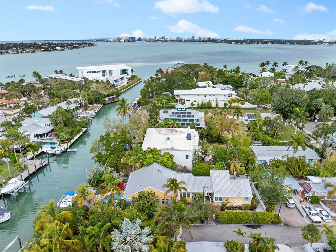
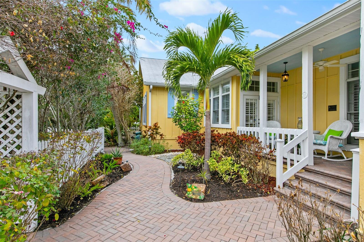
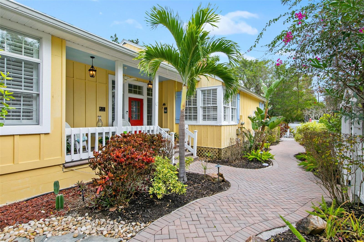
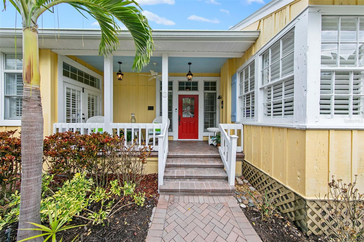
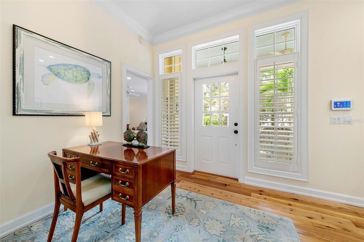
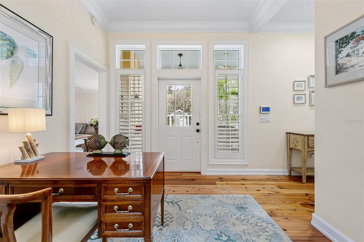
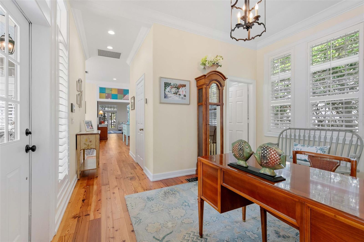
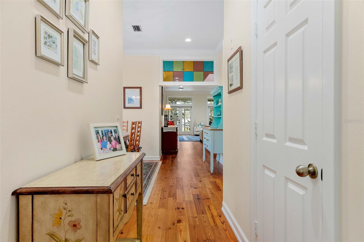
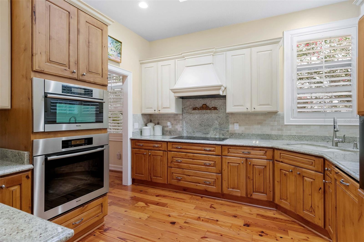
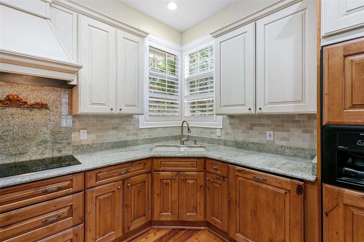
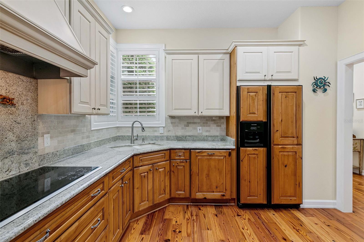
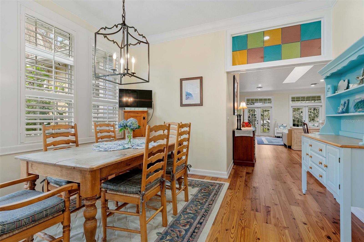
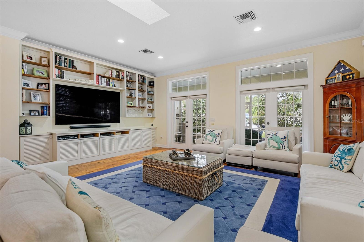
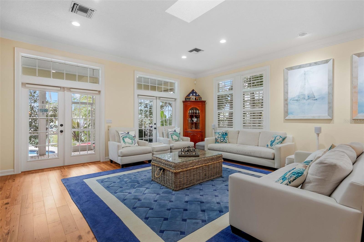
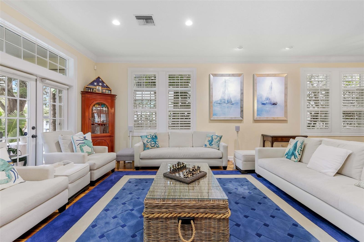
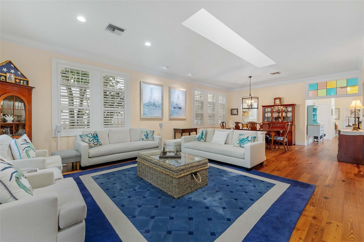
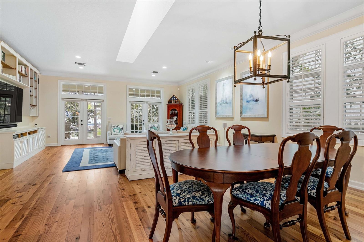
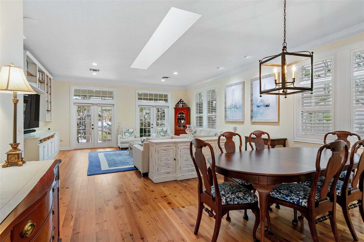
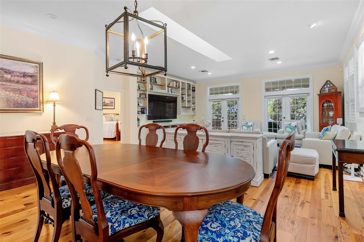
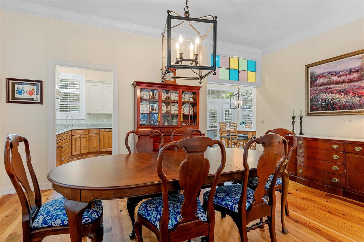
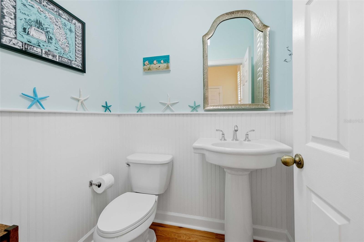
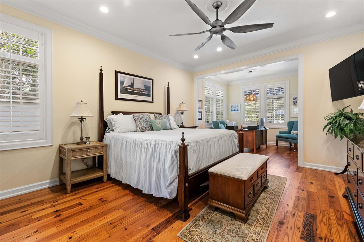
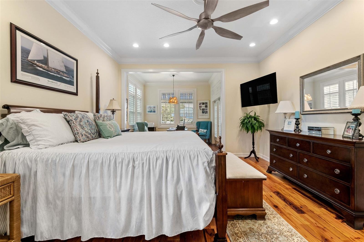
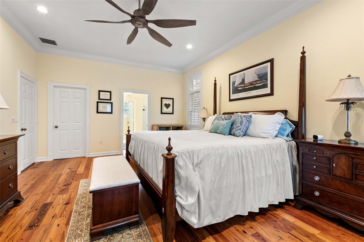
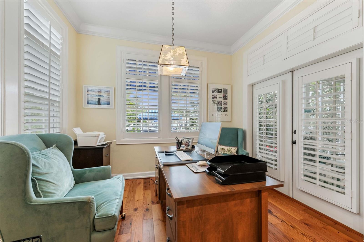
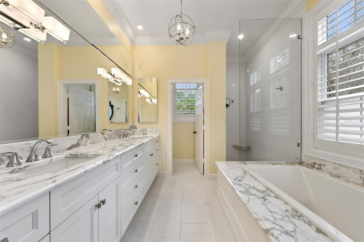
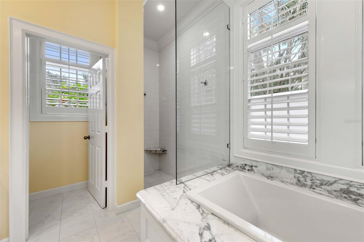
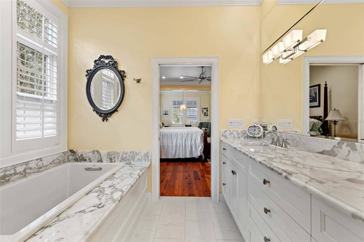
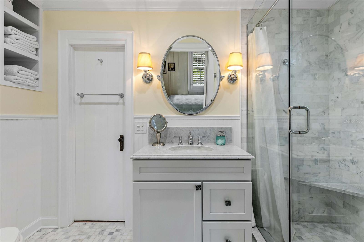
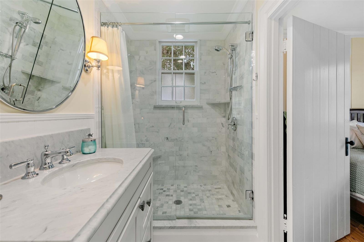
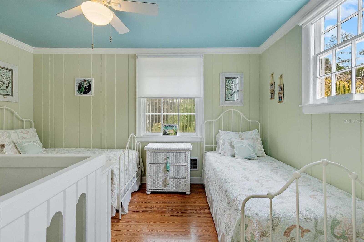
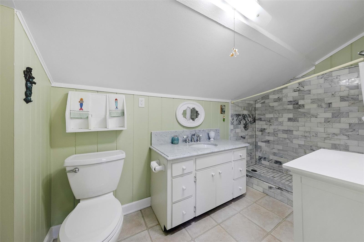
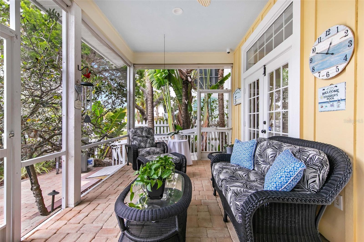
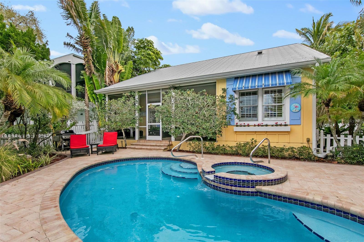
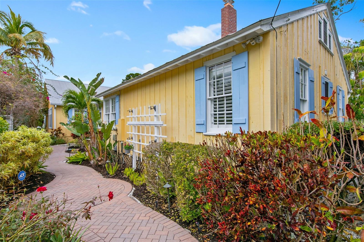
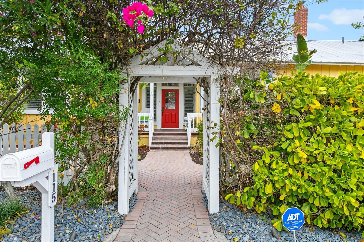
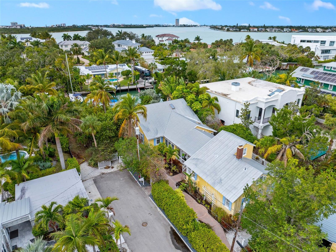
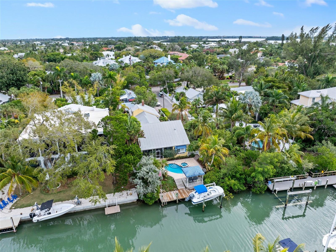
Welcome to The Morrison House, a stunning waterfront retreat that blends modern luxury with a touch of historic charm. Nestled along a deep-water canal just minutes from the Gulf of Mexico, this 4-bedroom, 3 ½ bath, 2,812 SF home offers a rare opportunity to embrace the ultimate Sarasota lifestyle. Originally built in 1996 and extensively updated through 2014, the primary residence is a showcase of current design, featuring soaring ceilings, expansive open spaces, and every modern convenience. Complementing this is the adjoined 1940s-era original cottage, a beautifully renovated gem that adds historic charm, making this property truly one of a kind. As you step inside, the grandeur of the modern home takes center stage. The open floor plan flows effortlessly from room to room, with abundant natural light streaming through oversized windows. The chef’s kitchen is a true showstopper, featuring premium two-toned cabinetry, sleek stone countertops, a custom range hood, and top-of-the-line appliances, including a wall-mounted oven and sleek cooktop. Adjacent to the kitchen, the spacious great room is perfect for gatherings, with large sliding doors opening onto the outdoor patio, seamlessly blending indoor and outdoor living. The luxurious primary suite is a private sanctuary designed for relaxation. Boasting an elegant, spa-inspired bath with chic finishes and a soaking tub, this space exudes tranquility. A private study adds versatility and makes this suite a perfect retreat.
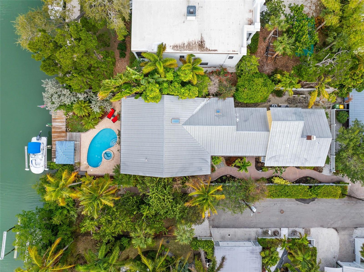
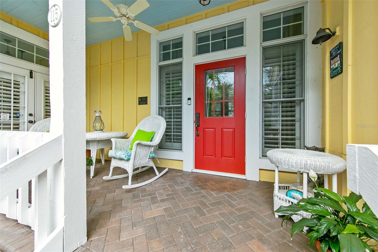
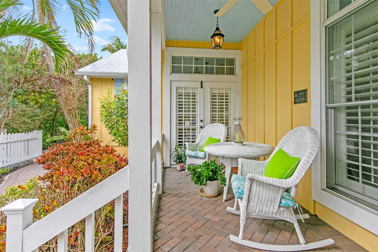
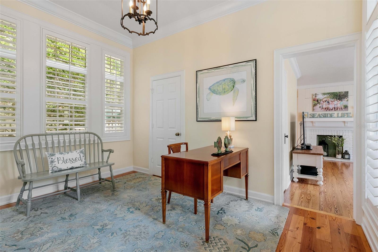
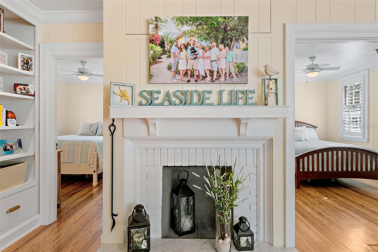
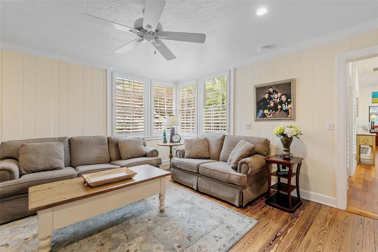
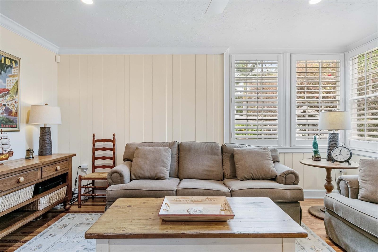
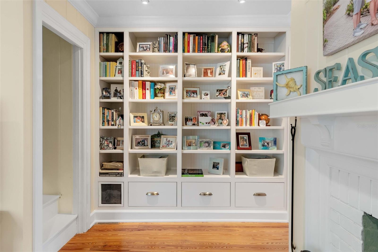
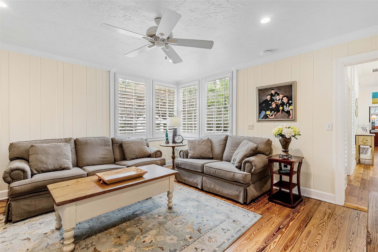
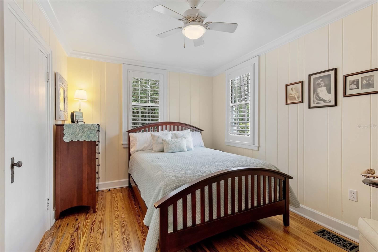
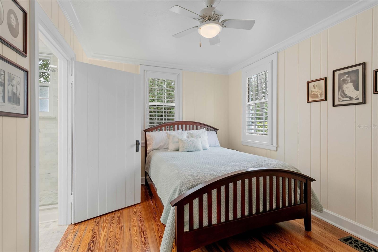
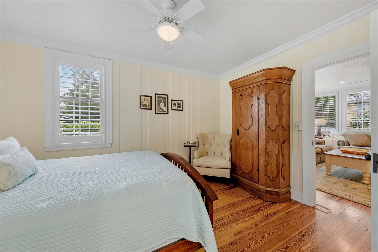
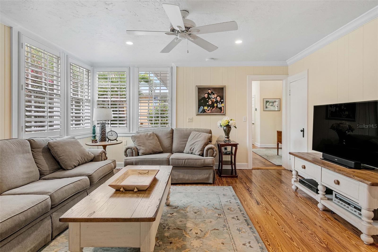
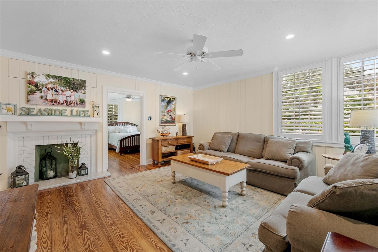
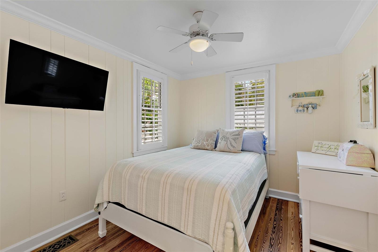
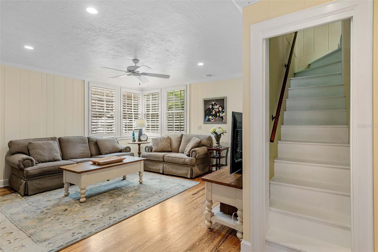
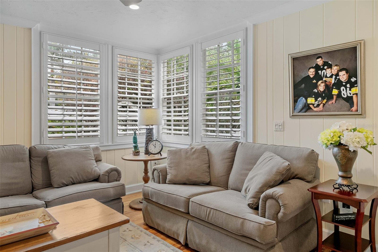
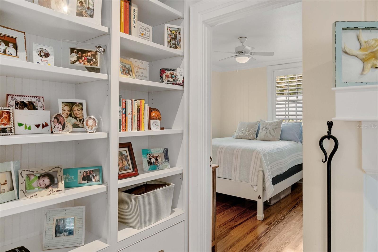
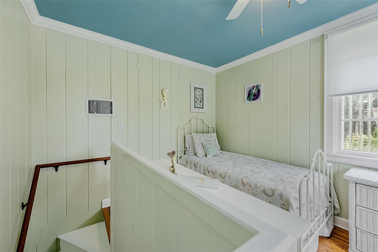
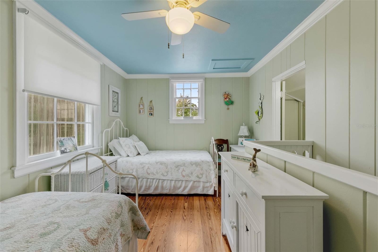
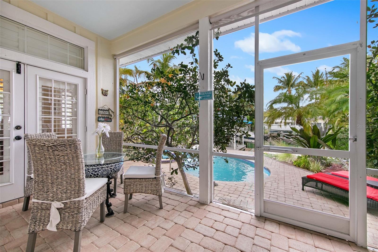
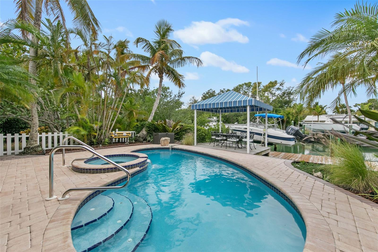
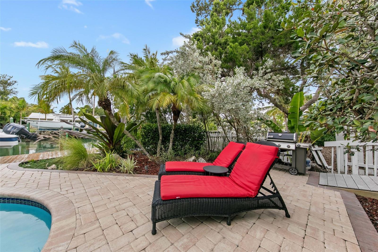
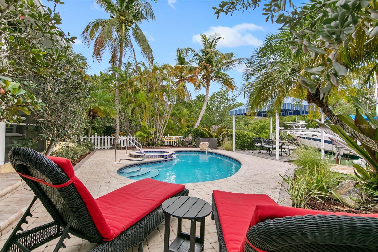
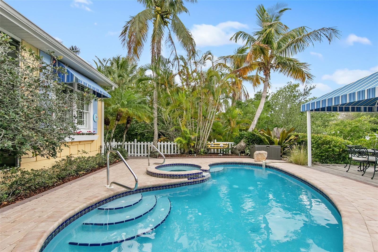
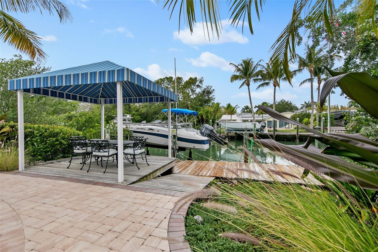
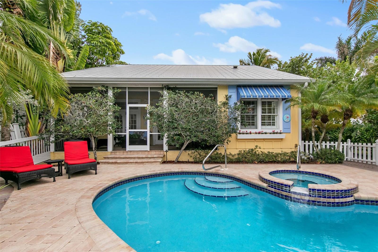
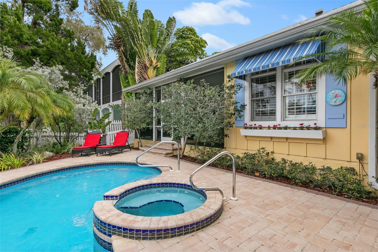
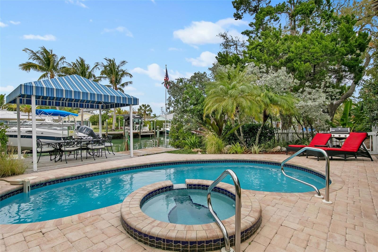
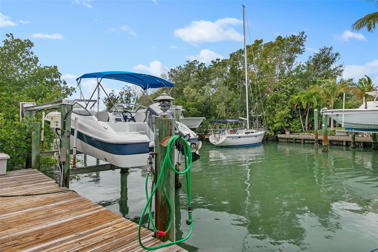
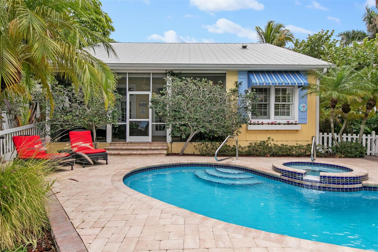
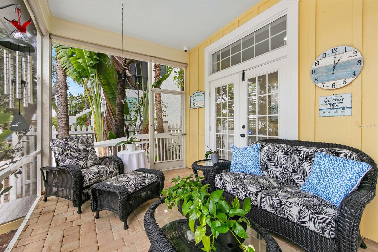
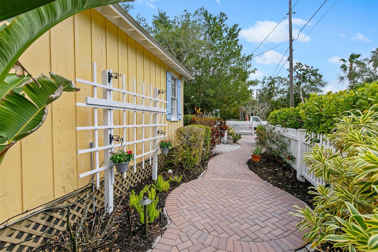
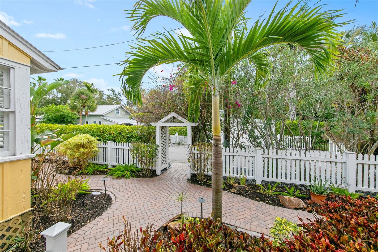
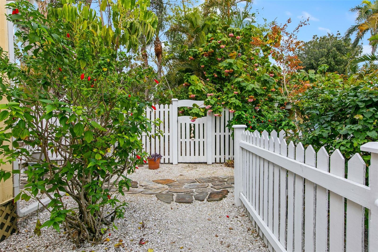
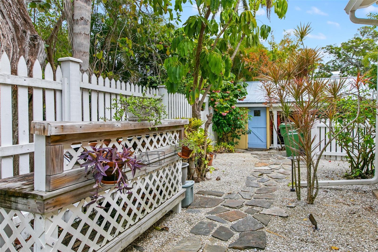
The expansive outdoor living area features a sparkling pool and spa, surrounded by landscaping that ensures privacy and serenity. A private dock, complete with boat lift, provides deep-water access just a few lots away from the pass and Gulf of Mexico beyond. While the modern home shines, the property’s historic portion, known as The Morrison House, adds a unique layer of character. This charming 1940s cottage has been carefully preserved and integrated into the property, offering a cozy space perfect as a guesthouse or extension of your living area. With its heart pine floors, original cedar paneling, and vintage fireplace, it’s a delightful nod to Sarasota’s rich history. The local historic designation also brings significant advantages, including relaxed building codes, exemption from FEMA’s 50/50 rule, and tax incentives for further renovations—allowing you to personalize the property to your exact vision without compromising its integrity. In 2024, the home demonstrated remarkable resilience, weathering a hurricane and tropical storms with minimal impact. While some flooding occurred, immediate professional remediation was completed, and repairs are underway to restore the property to pristine condition. With quotes finalized, you have two exciting options: purchase now as-is at an incredible price and personalize the finishing touches, or wait for permitting and renovations to be completed and secure the home at a future higher price. With a seller-provided 2-year home warranty for peace of mind, this property is an incredible opportunity to own a resilient and beautifully updated coastal retreat. Use it as a spacious primary residence, scalable for your lifestyle, or make it your dream vacation retreat, located minutes from the powdery sands of Siesta Key Beach and vibrant Siesta Key Village. With a low 7-day minimum rental policy, it’s also perfect for the charming bed-and-breakfast you’ve always dreamed of owning. Schedule your private showing today.
Property Details
| Property Features | Property Features | |||
|---|---|---|---|---|
| MLS ID: | MFRA4636878 | Year Built: | 2000 | |
| Appliances: | Dishwasher, Dryer, Microwave, Refrigerator, Washer | Architectural Style: | Bungalow, Florida, Historic, Key West | |
| Construction Materials: | Wood Frame, Wood Siding | Cooling: | Central Air | |
| Country: | US | Direction Faces: | Southwest | |
| Disclosures: | Flood Disclosure, Lead Paint, Seller Property Disclosure | Exterior Features: | Courtyard, French Doors, Private Mailbox, Rain Gutters, Storage | |
| Fireplace Features: | Family Room | Flooring: | Wood | |
| Foundation Details: | Crawlspace, Pillar/Post/Pier | Furnished: | Unfurnished | |
| Heating: | Central | Laundry Features: | Inside, Laundry Room | |
| Levels: | Two | Listing Agreement: | Exclusive Right To Sell | |
| Listing Terms: | Cash | Lot Features: | FloodZone, In County, Street Dead-End, Paved | |
| Occupant Type: | Vacant | Parking Features: | Driveway, On Street | |
| Patio And Porch Features: | Covered, Deck, Enclosed, Front Porch, Patio, Screened | Pool Features: | Gunite, Heated, In Ground | |
| Property Condition: | Fixer | Property Sub Type: | Single Family Residence | |
| Property Type: | Residential | Road Responsibility: | Public Maintained Road | |
| Road Surface Type: | Asphalt, Paved | Roof: | Metal | |
| Sewer: | Public Sewer | Showing Requirements: | Appointment Only, Listing Agent Must Accompany, ShowingTime | |
| Spa Features: | Heated, In Ground | Special Listing Conditions: | None | |
| Standard Status: | Active | State Or Province: | FL | |
| Utilities: | Cable Connected, Electricity Connected, Public, Sewer Connected, Water Connected | View: | Garden, Pool, Water | |
| Water Source: | Public | Waterfront Features: | Canal - Saltwater | |
| Rooms | Rooms | |||
|---|---|---|---|---|
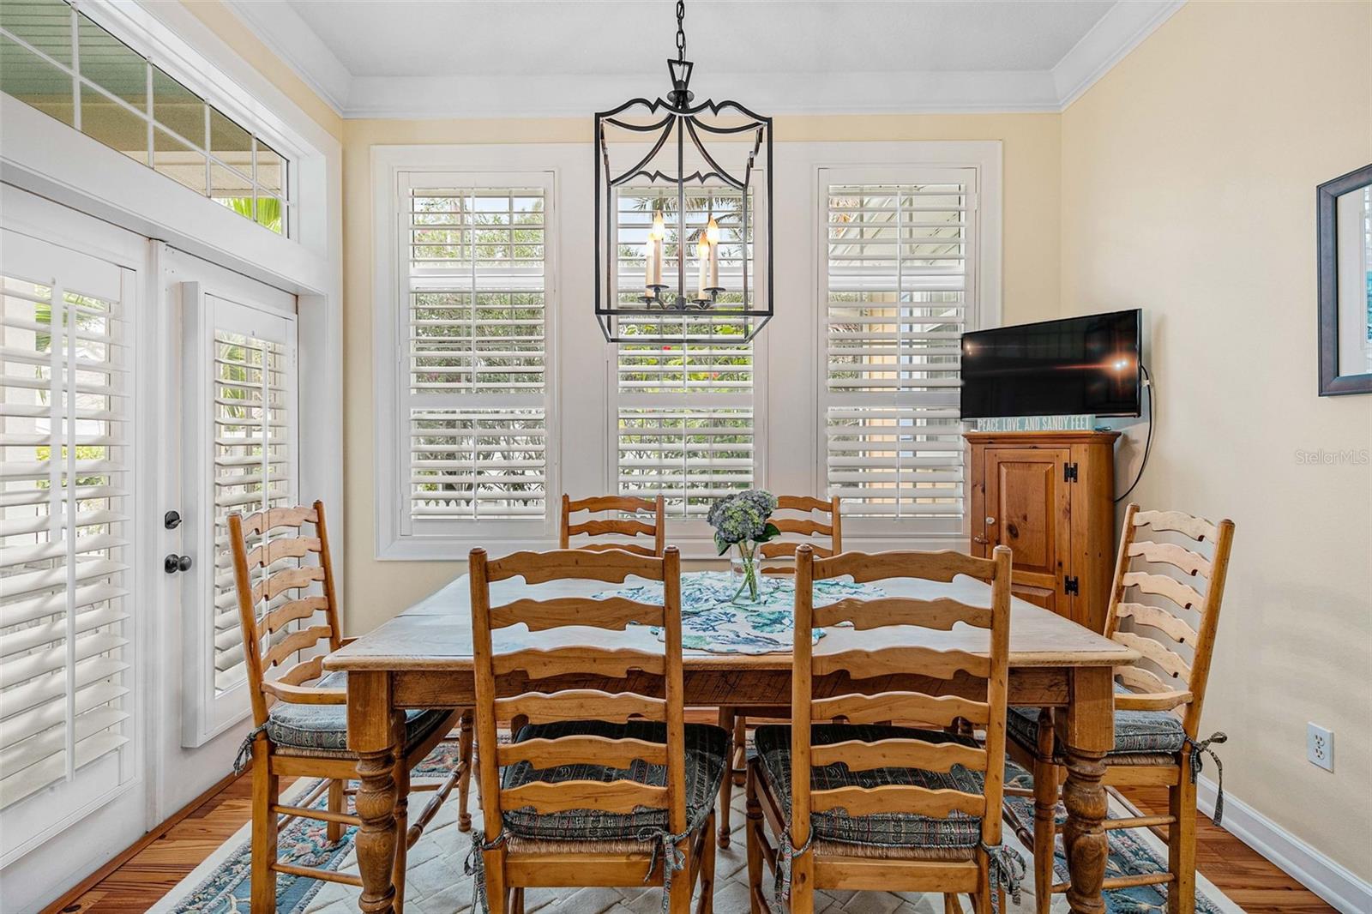
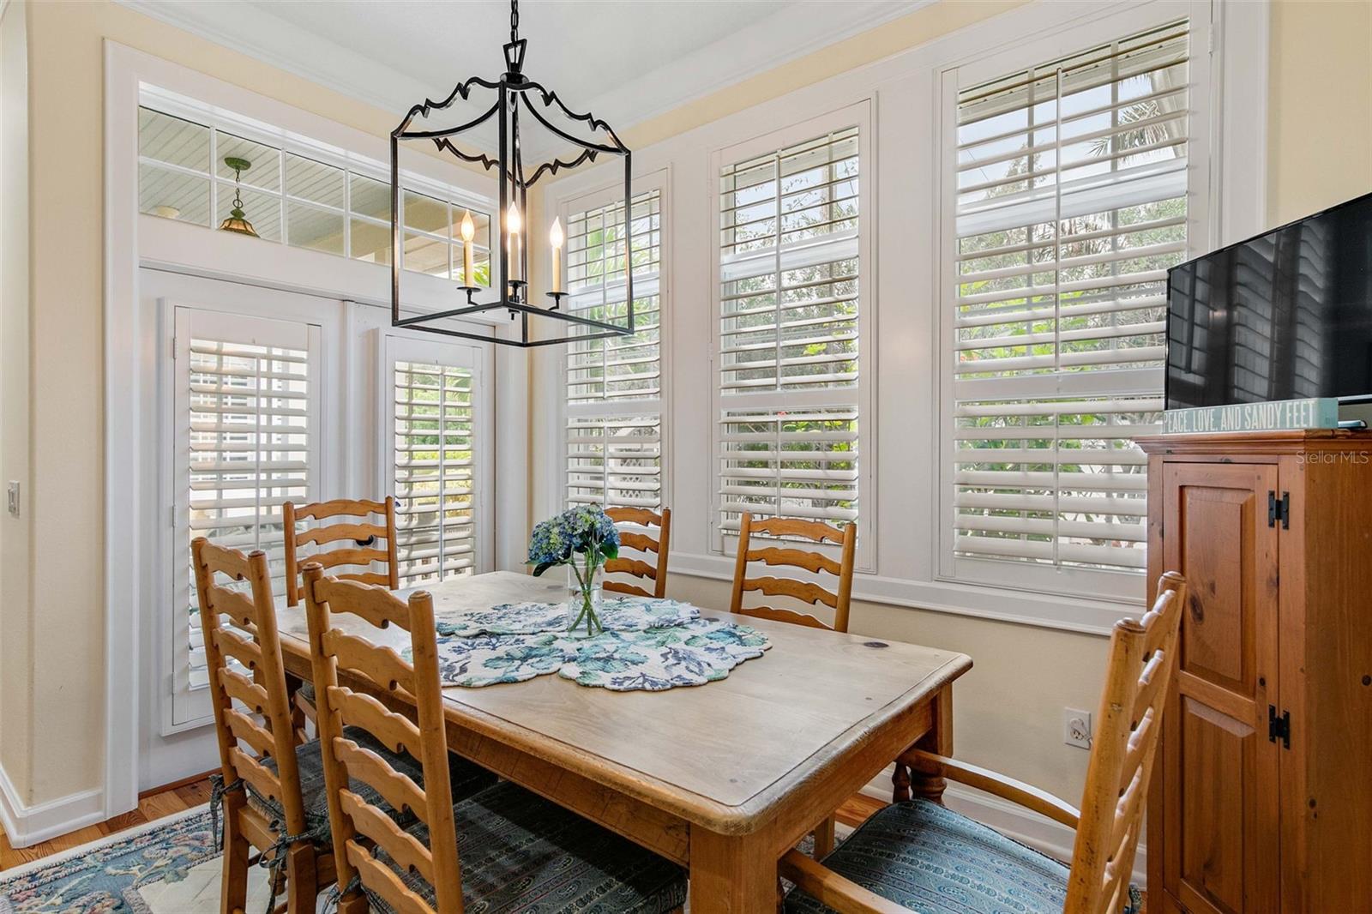
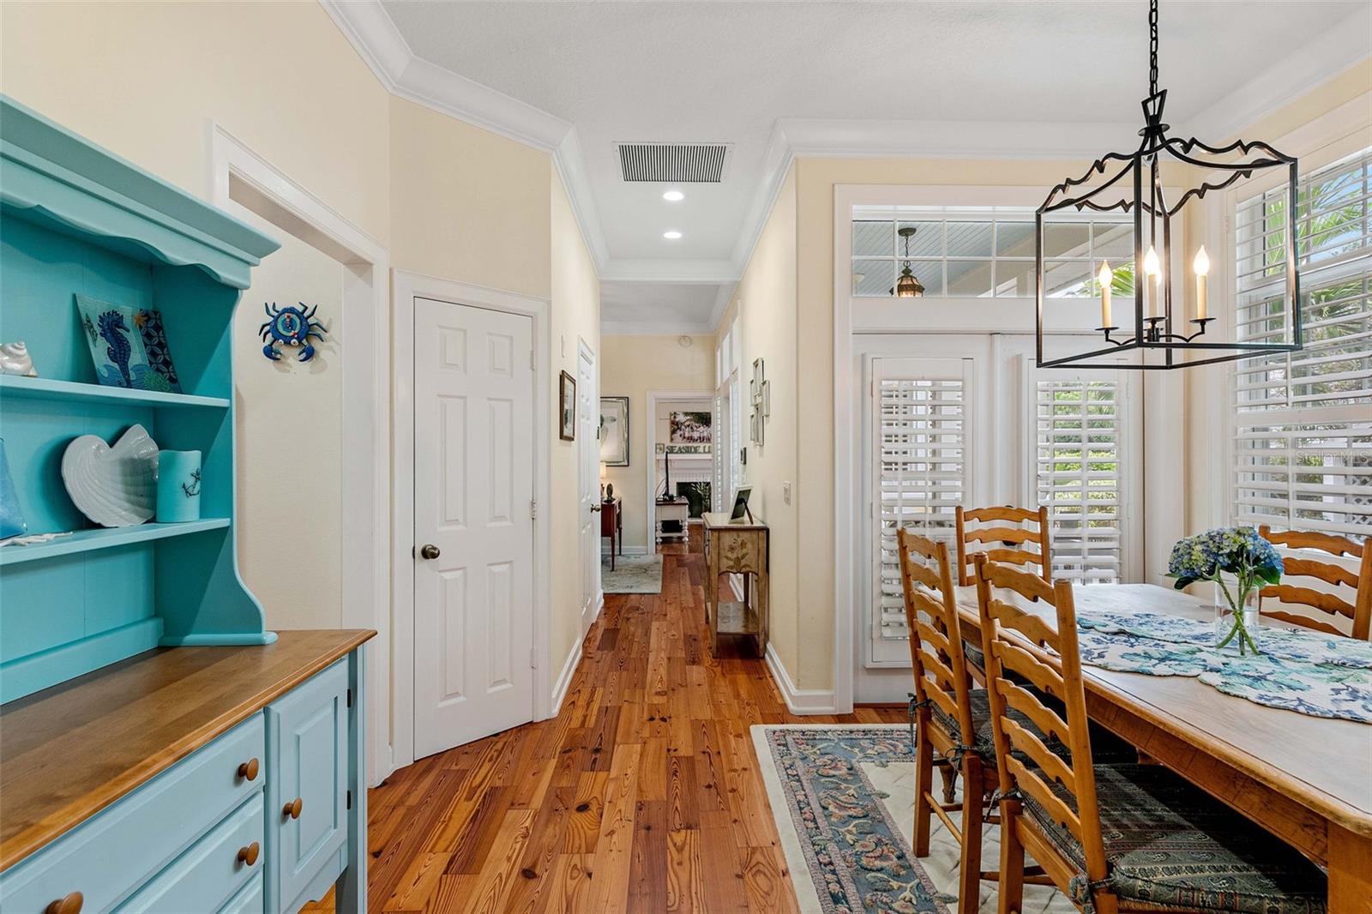
| Great Room: | 19x20 ft | Dining Room: | 11x12 ft | |
| Kitchen: | 11x11 ft | Primary Bedroom: | 17x13 ft | |
| Bedroom 2: | 11x9 ft | Bedroom 3: | 12x9 ft | |
| Bedroom 4: | 13x9 ft | Family Room: | 16x20 ft | |
We love to hear from you