


10155 HALLENDALE DR, PORT CHARLOTTE, FL, 33981
$495,900
Residential
|
Bedrooms
3
|
Bathrooms
2
|
Living Area
1,689 Sqft
|
Lot Size
10,625 Sqft
|
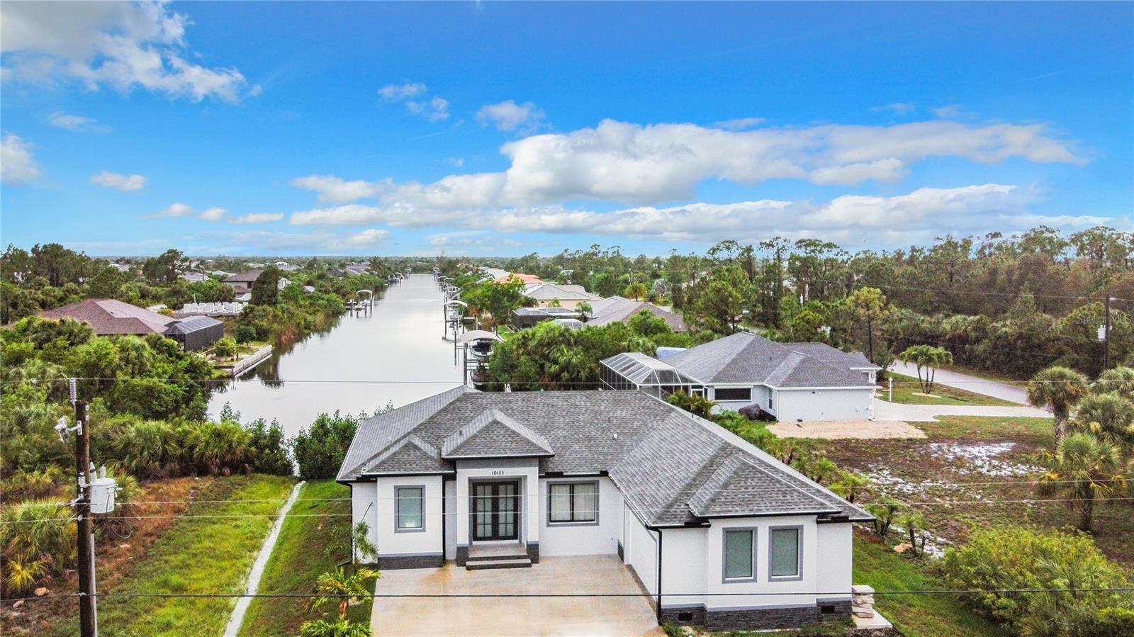
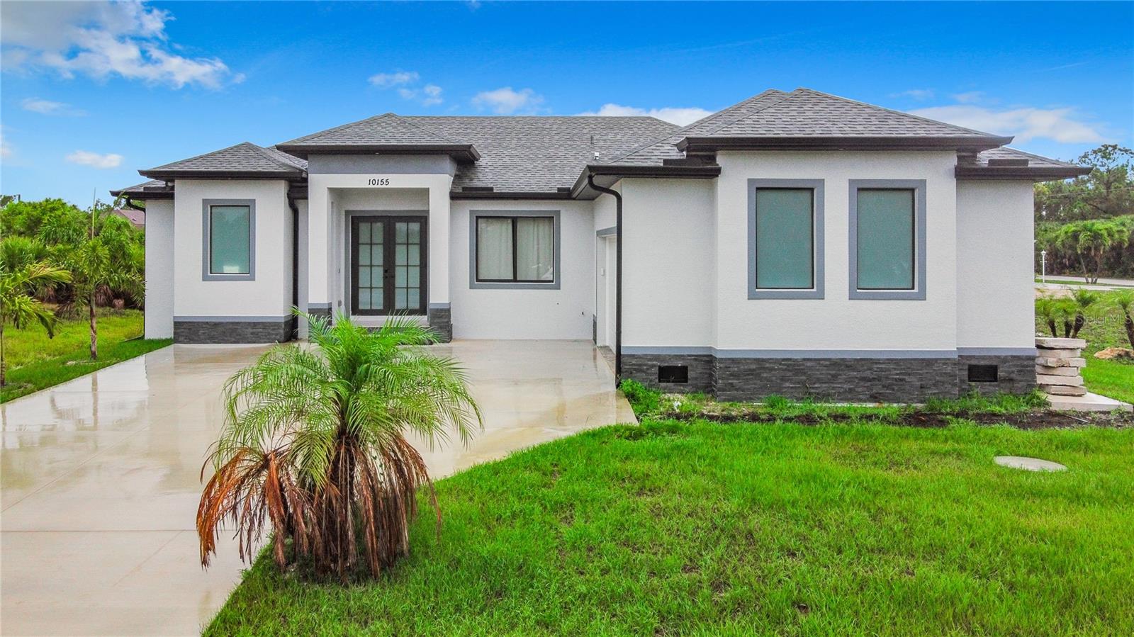
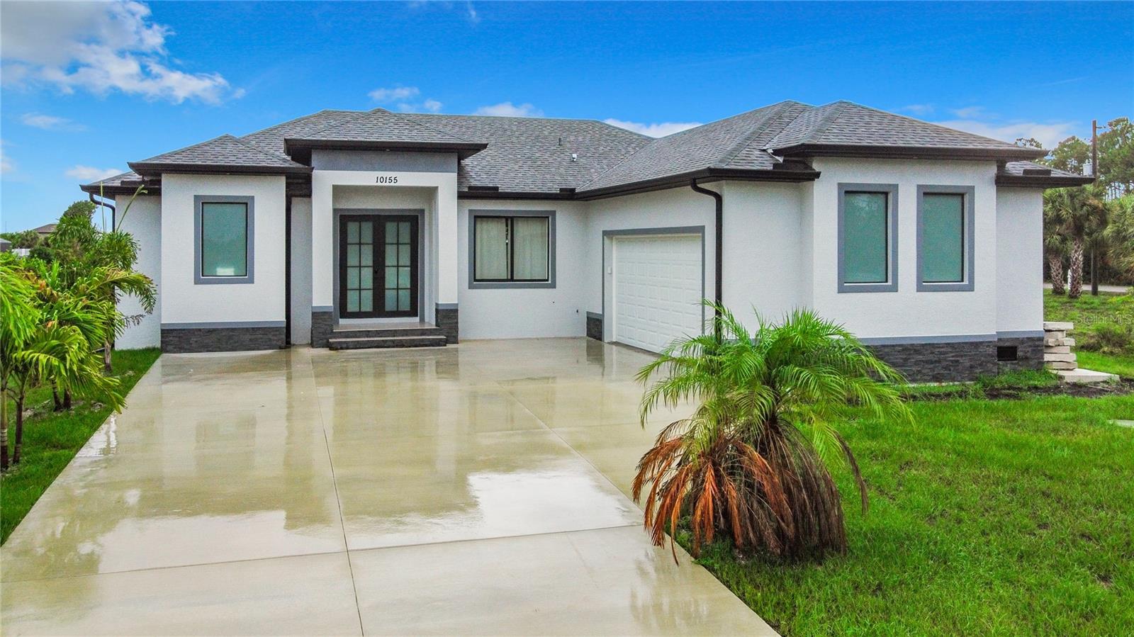

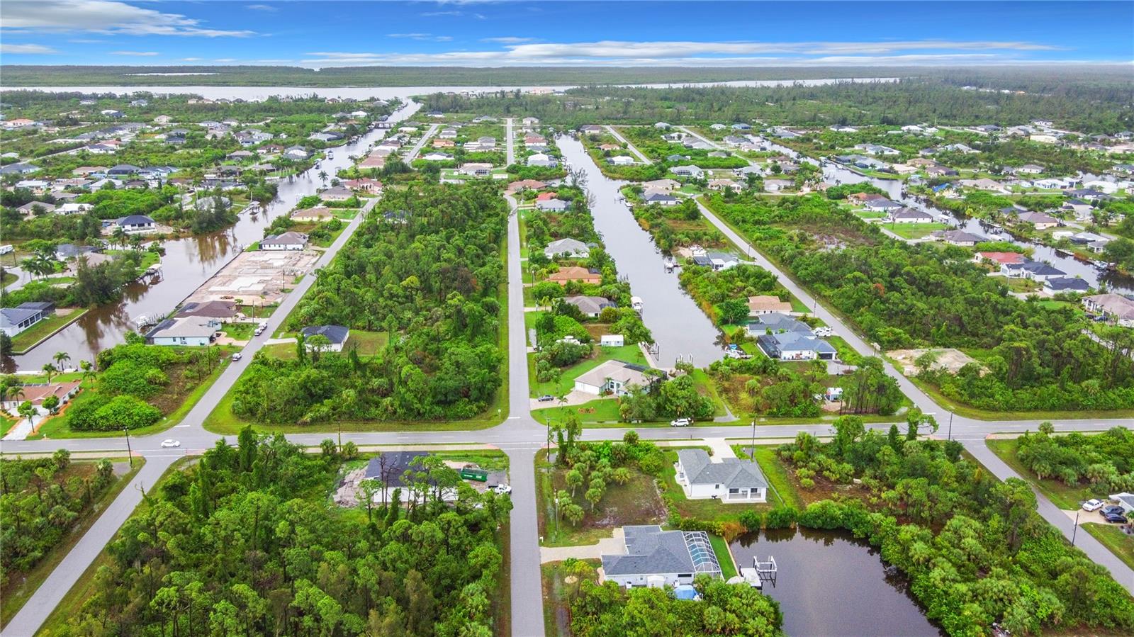
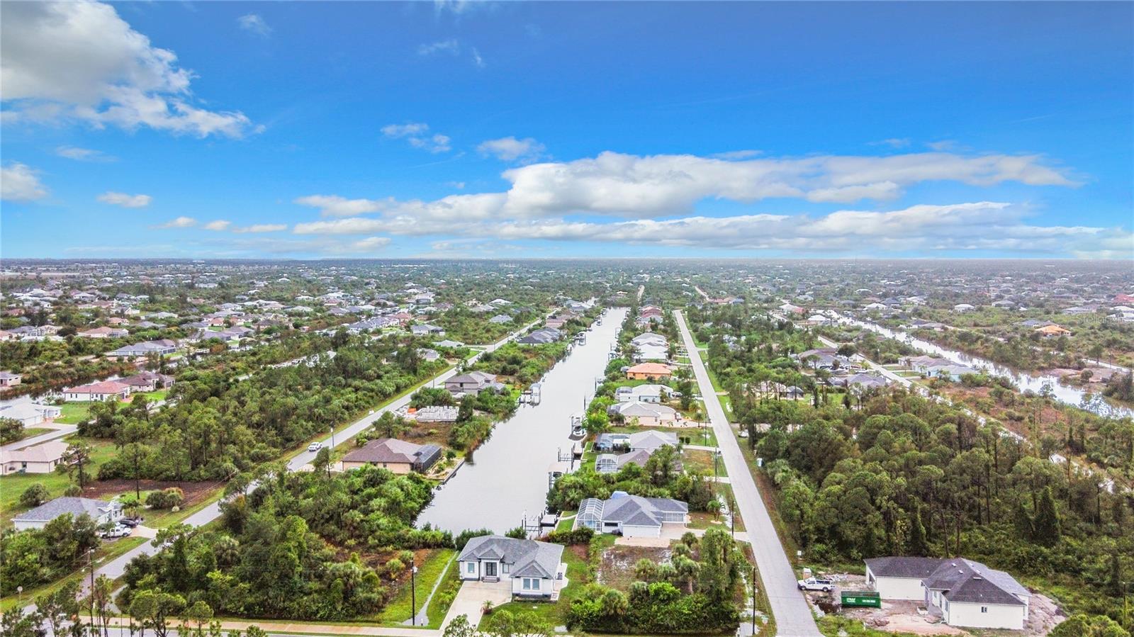

Turn-Key Waterfront Luxury in South Gulf Cove!
10155 Hallendale Dr, Port Charlotte, FL 33981


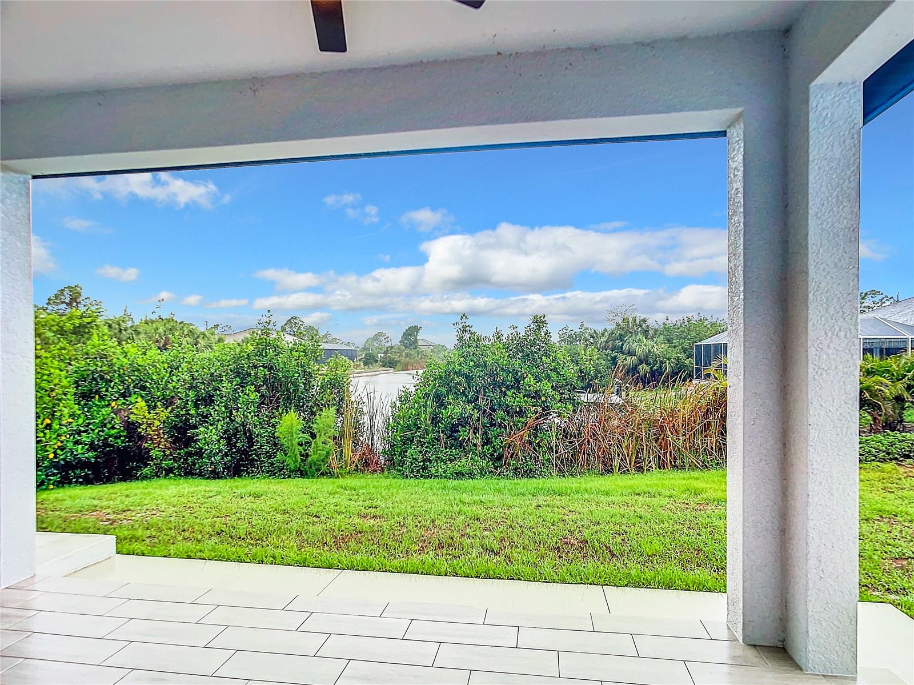
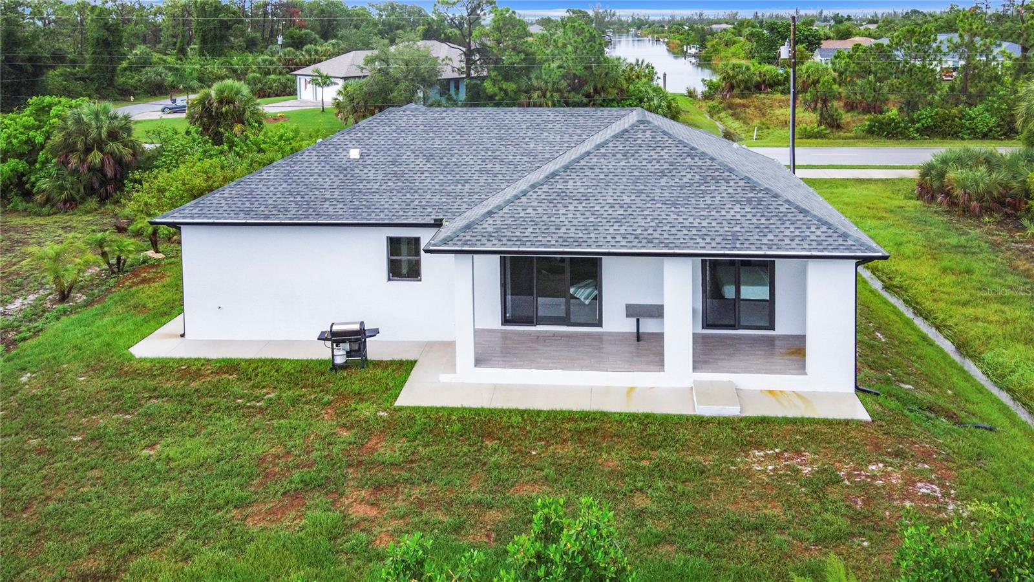
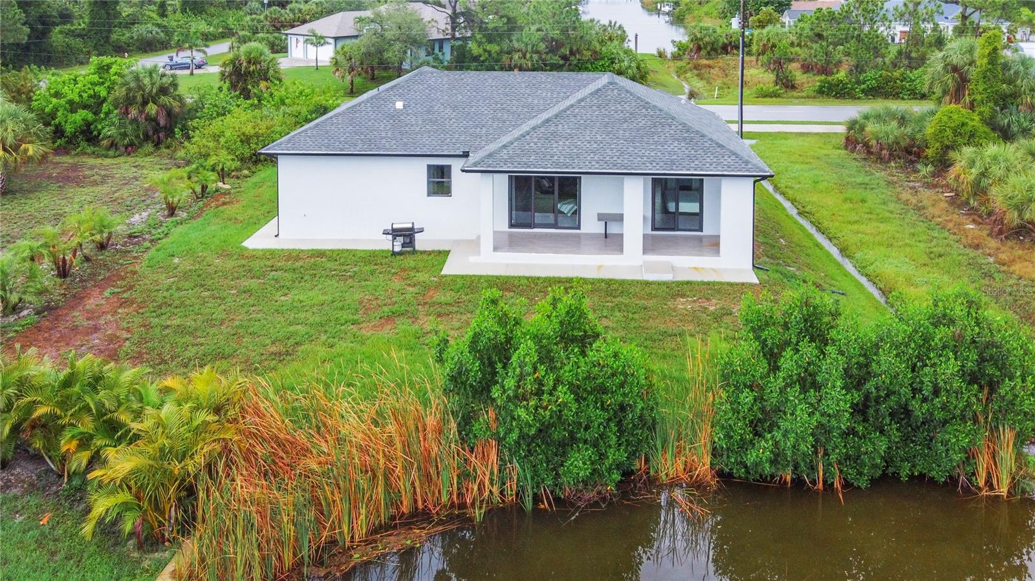
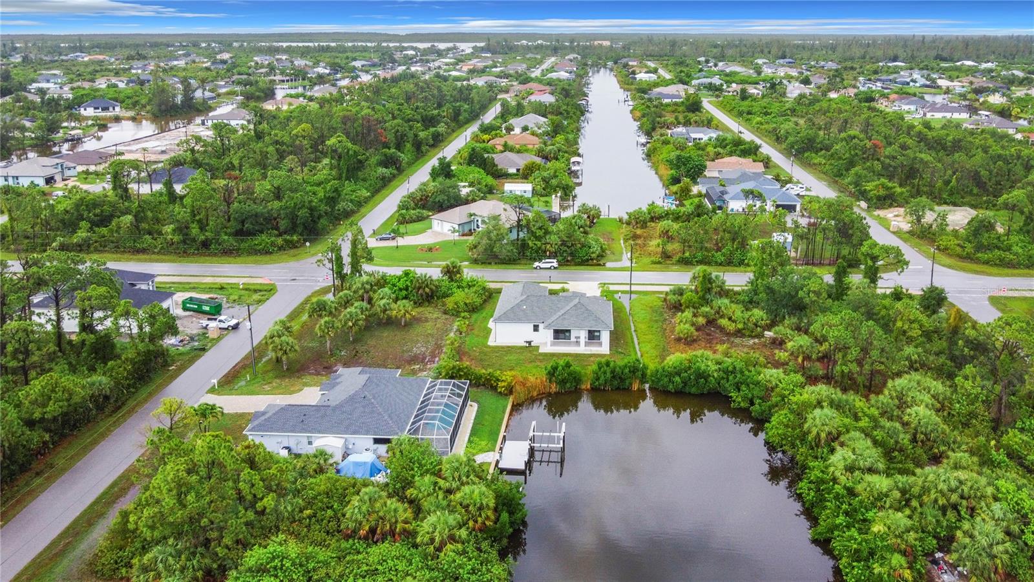
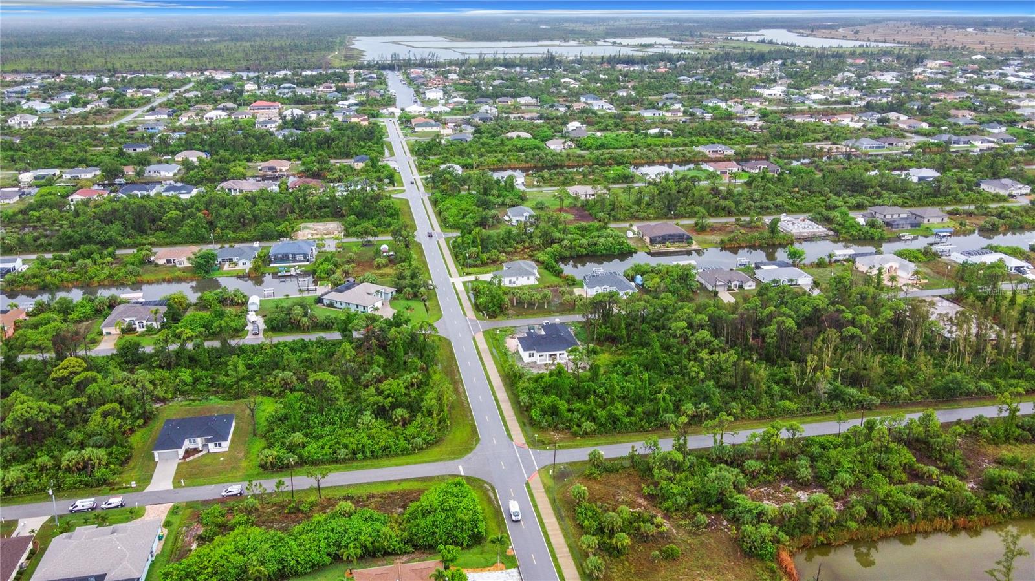
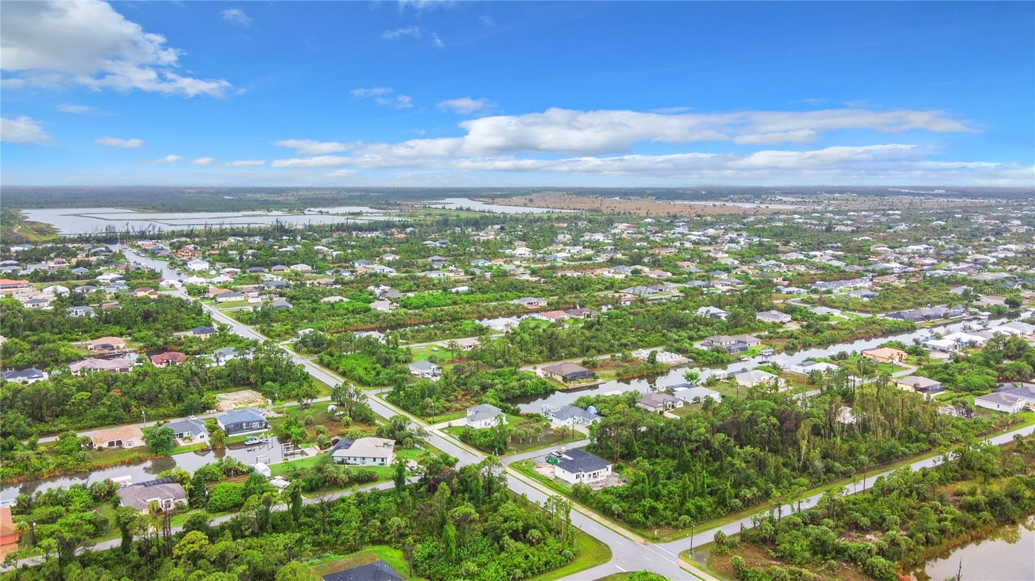
Your dream home is here—fully furnished and ready to move in! This stunning, newly built (2023) waterfront property is located in the highly desirable South Gulf Cove community. With direct access to the Gulf of Mexico, this saltwater canal-front home offers boating convenience, gorgeous views, and proximity to the best of Florida living.
Property Details:
Bedrooms: 3
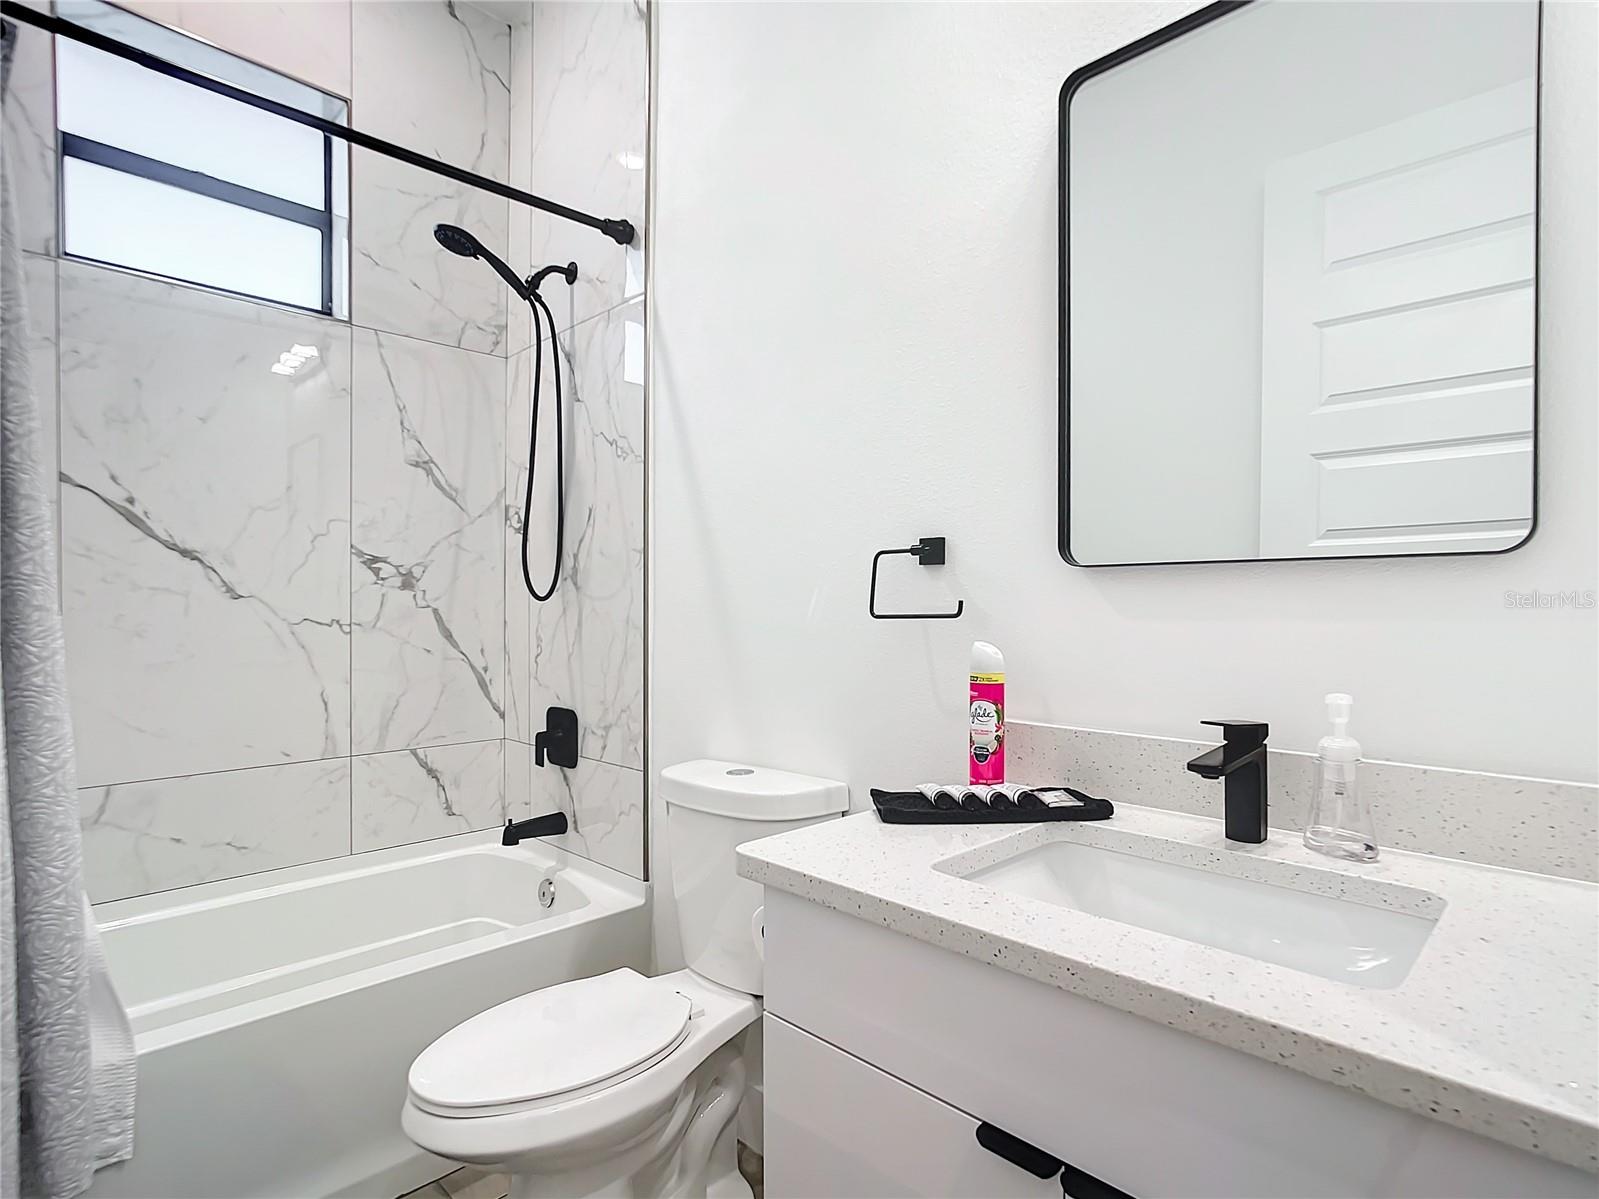
Bathrooms: 2
Living Area: 1,699 sq. ft.
Garage: 2-car with epoxy flooring
Features That Impress:

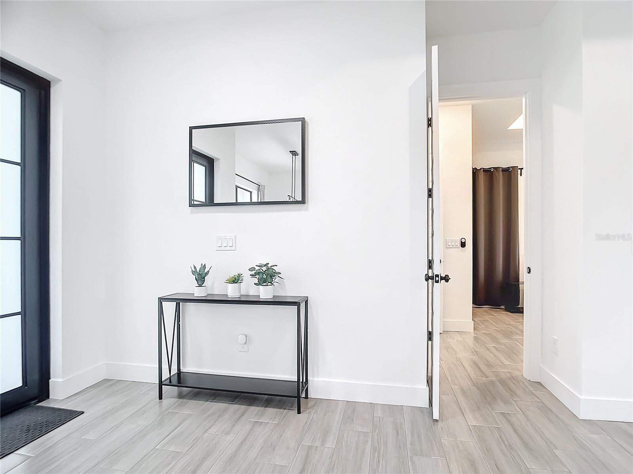
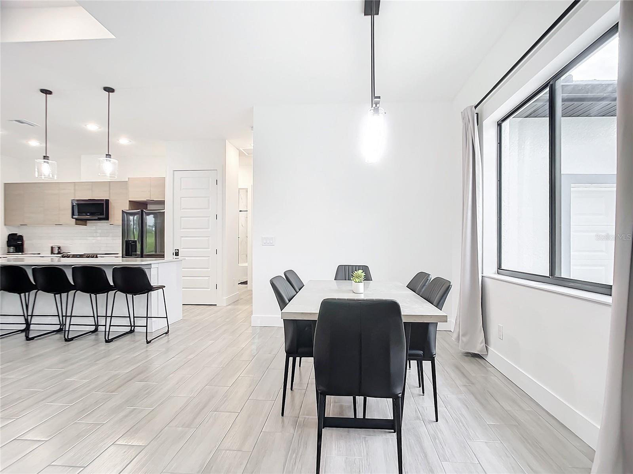
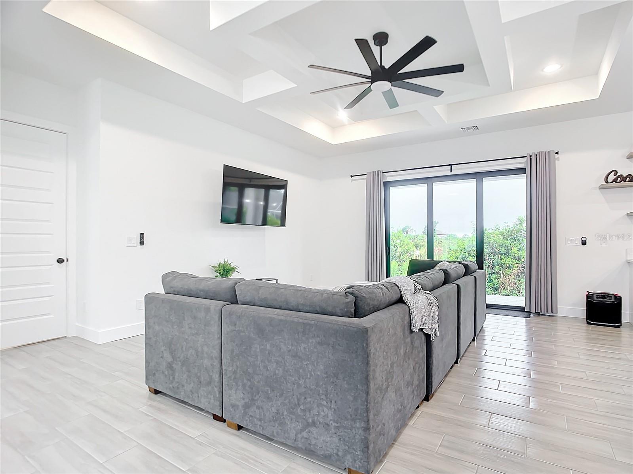
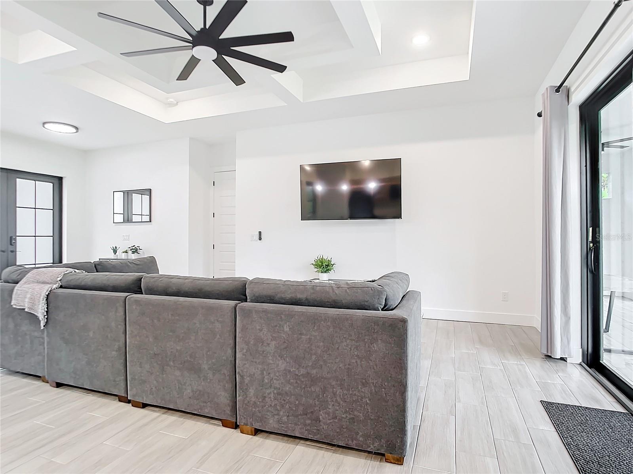
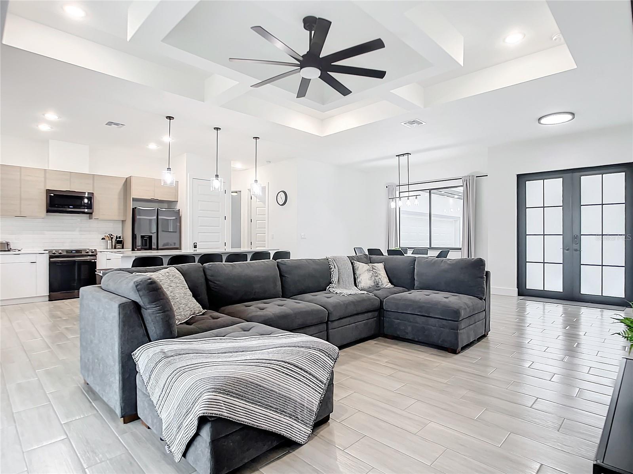
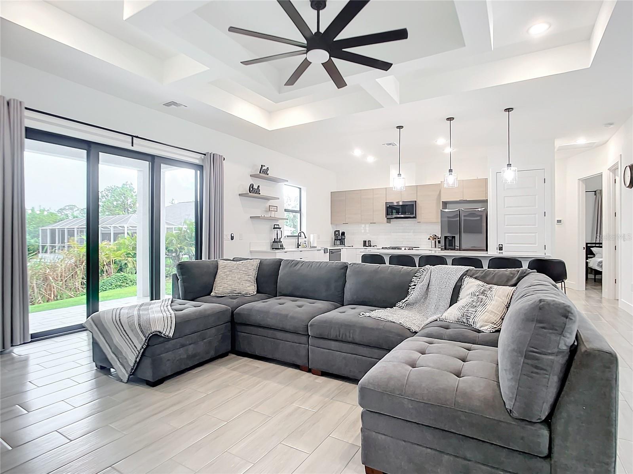
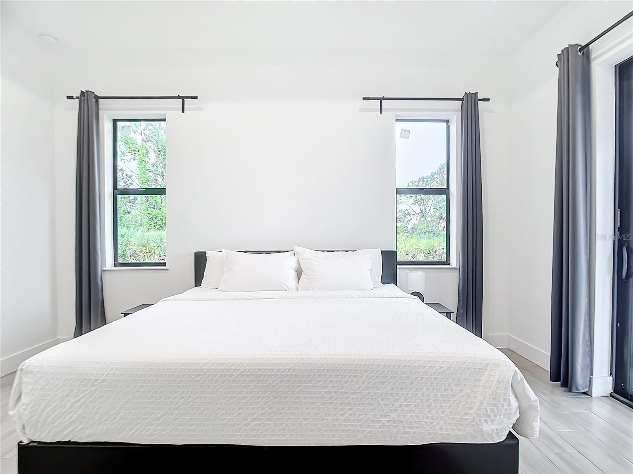
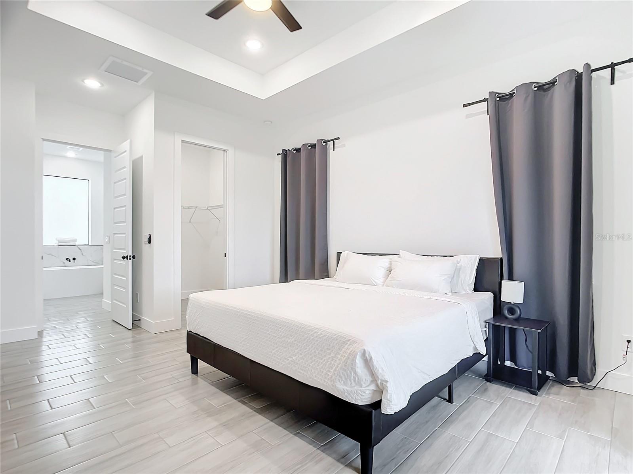
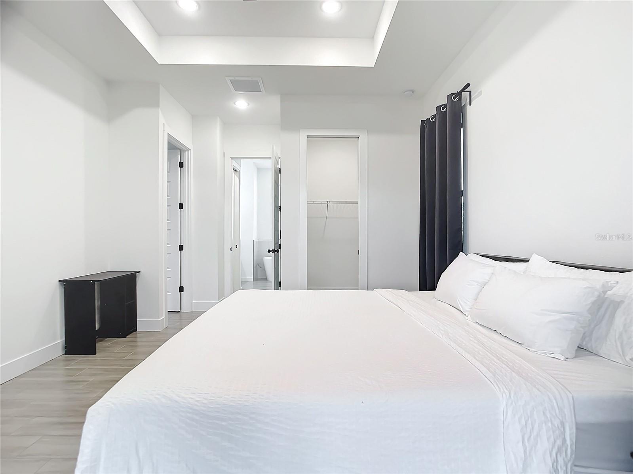
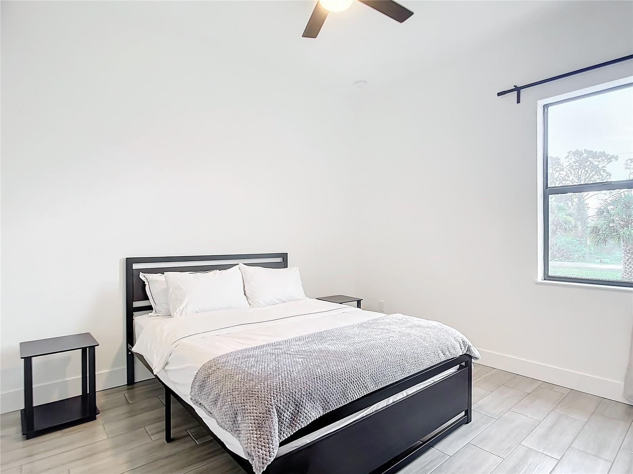
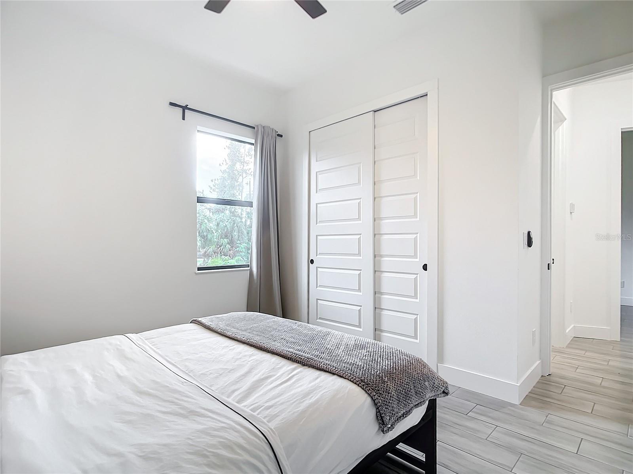
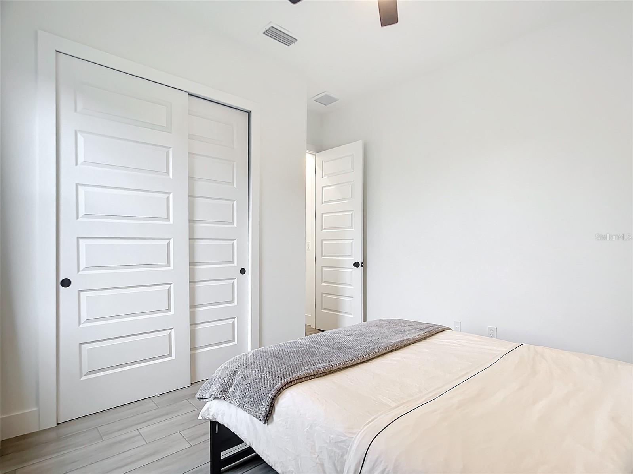
Open Floor Plan: Light-filled spaces with 10’ ceilings and 8’ doors.
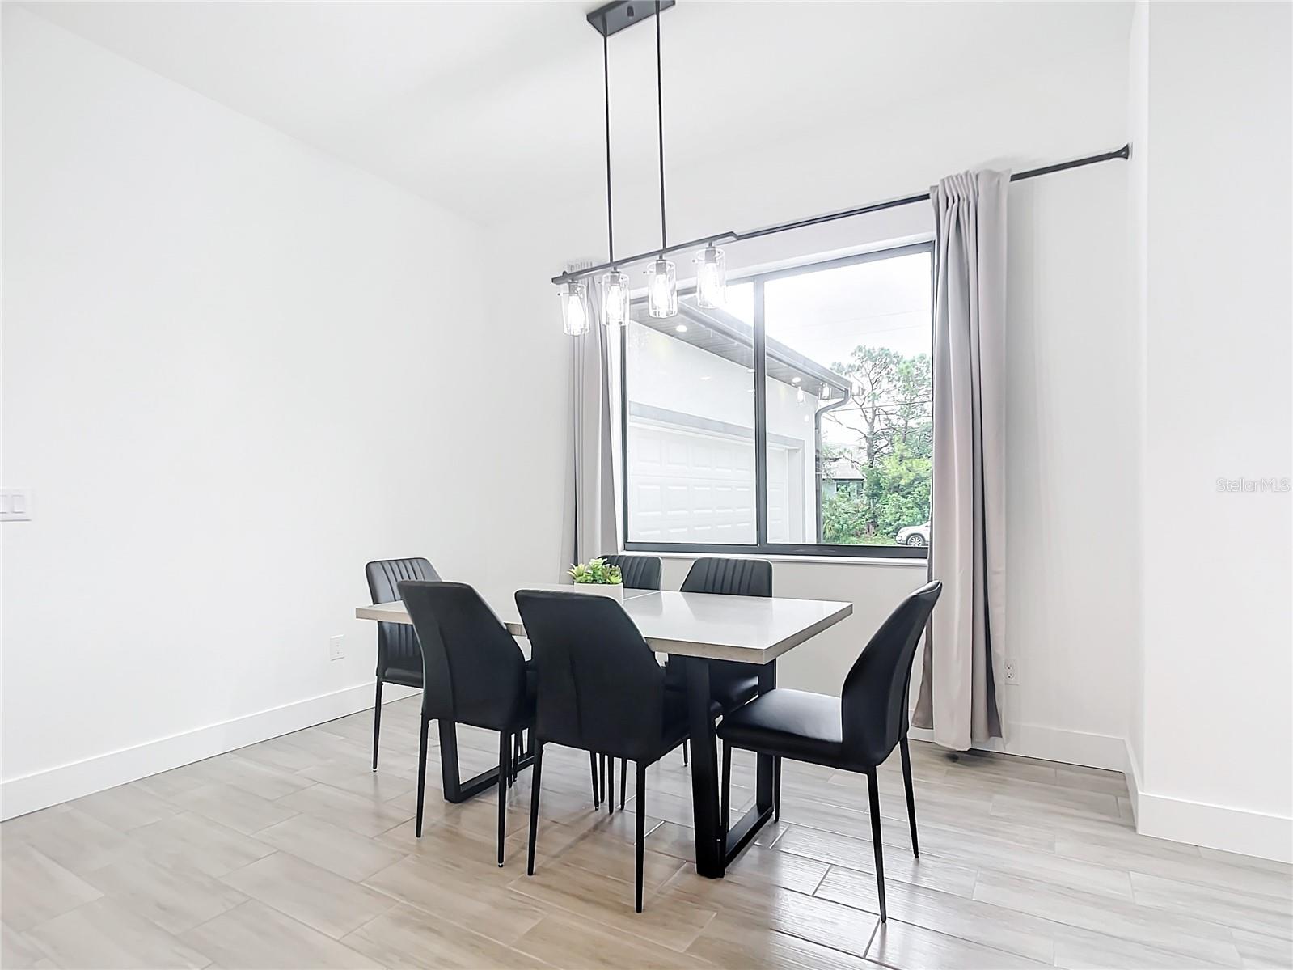
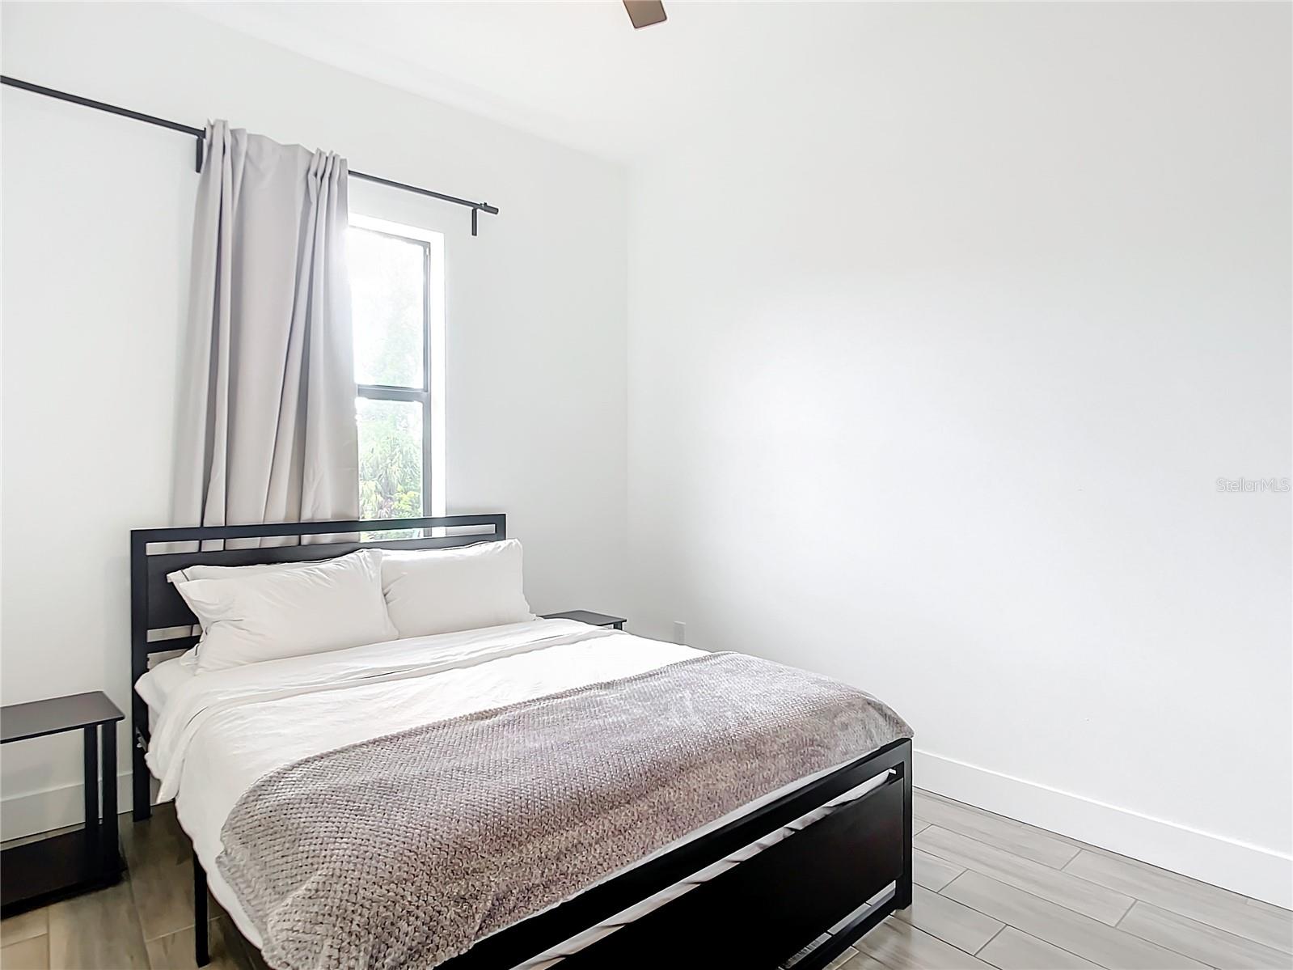
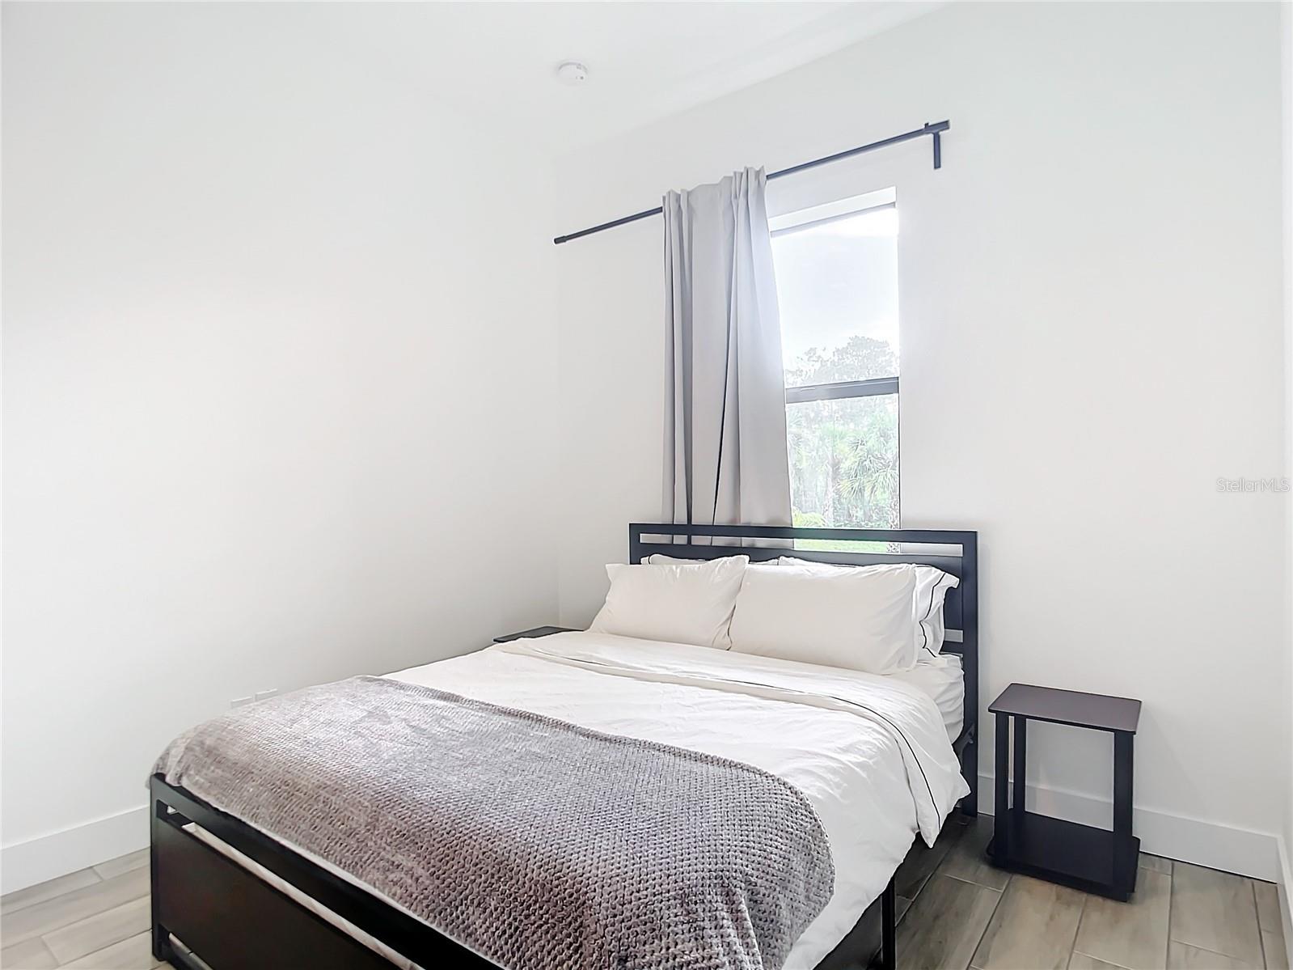
Stylish Flooring: Wood-look plank tile throughout for a cohesive, elegant design.
Hurricane Impact Windows: Energy-efficient with low-e glass for peace of mind.
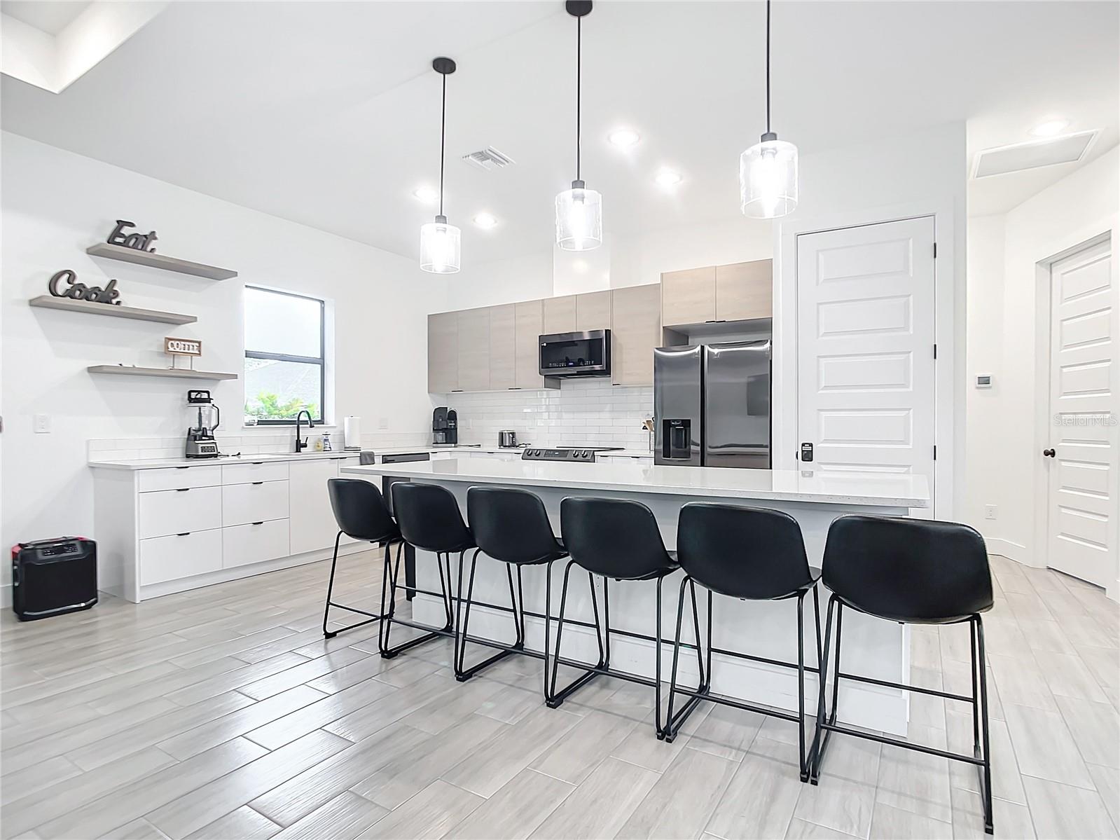
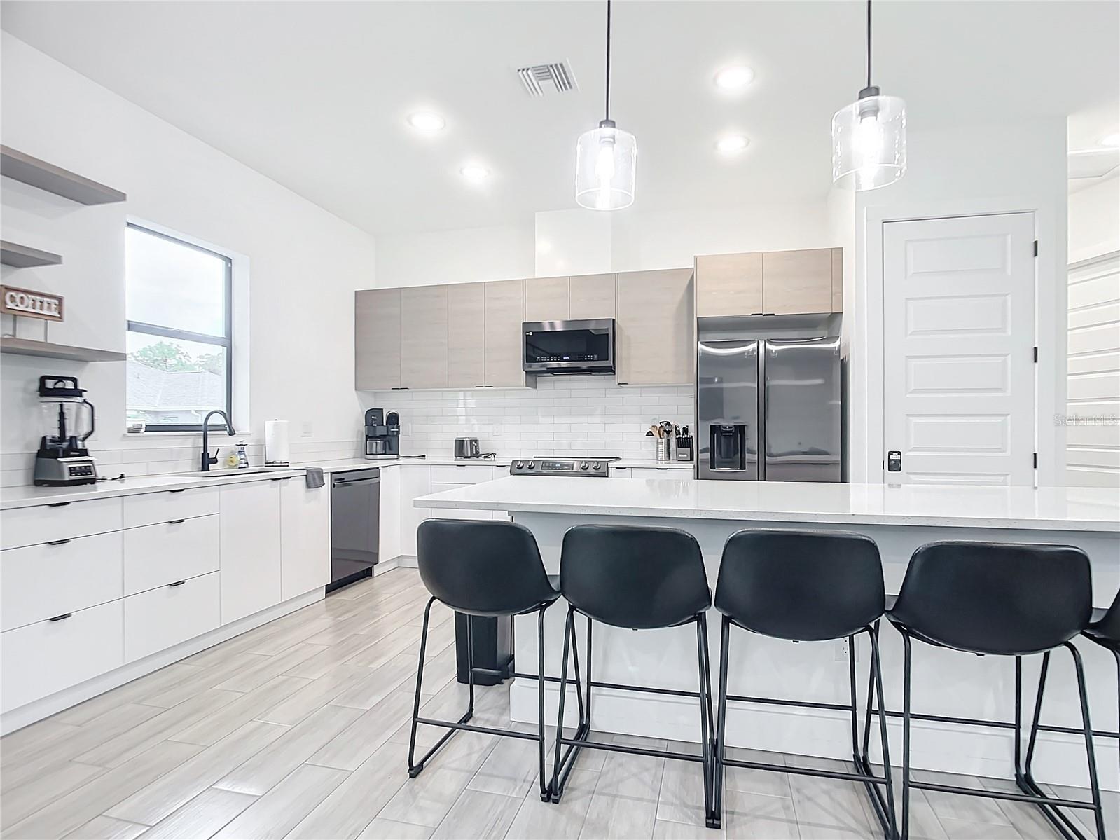
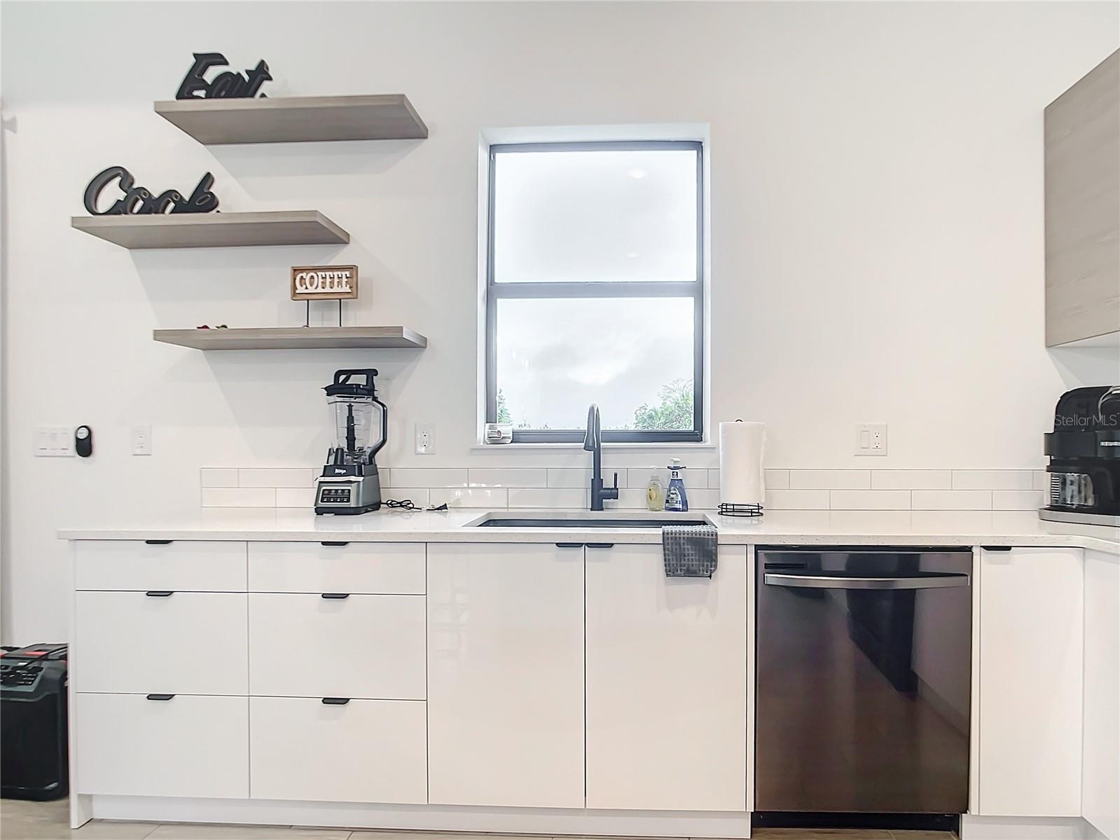
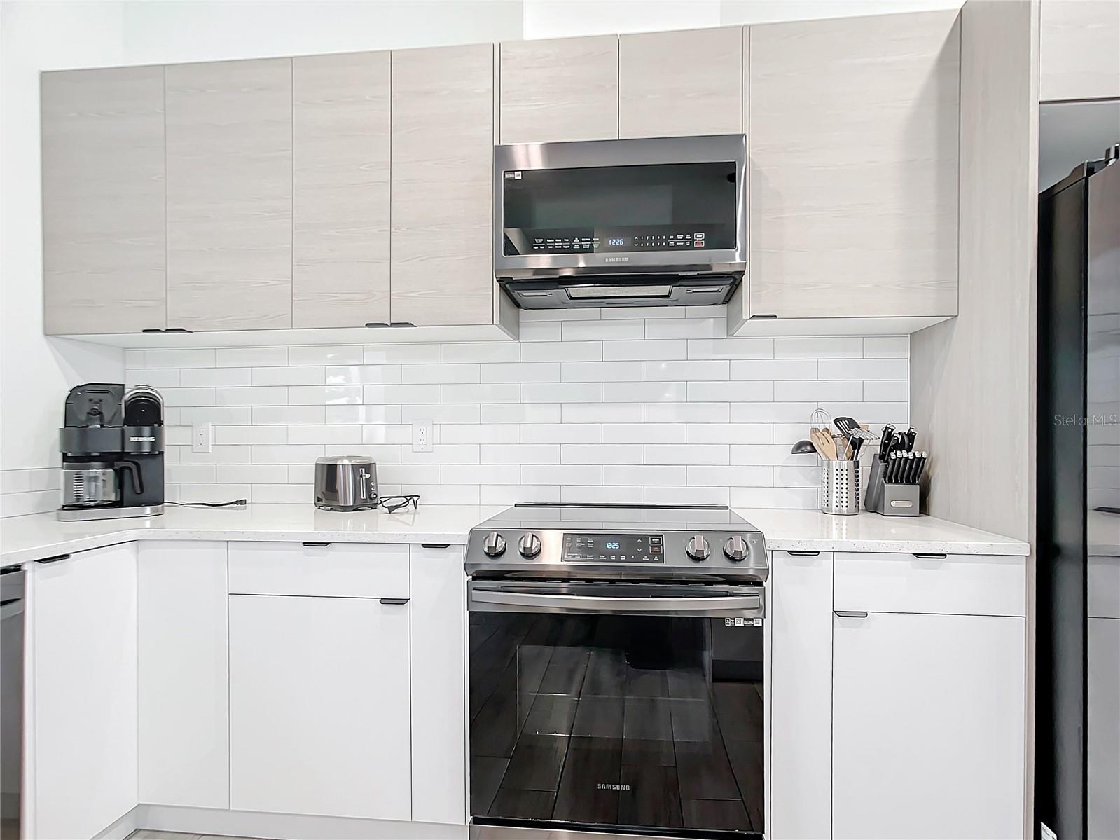

Gourmet Kitchen: Quartz countertops, 48” soft-close cabinets, and a large island perfect for entertaining.
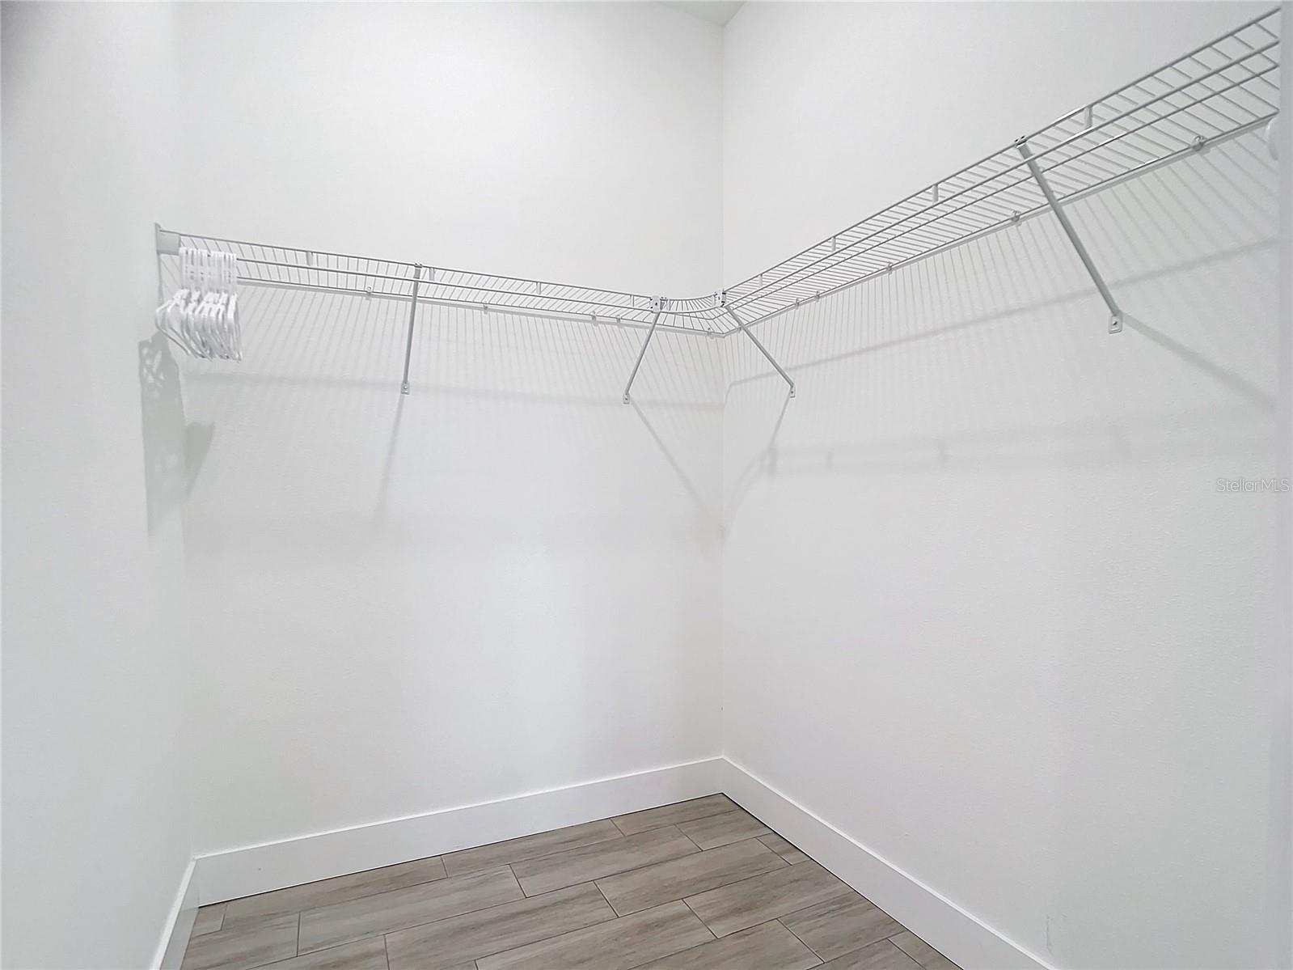

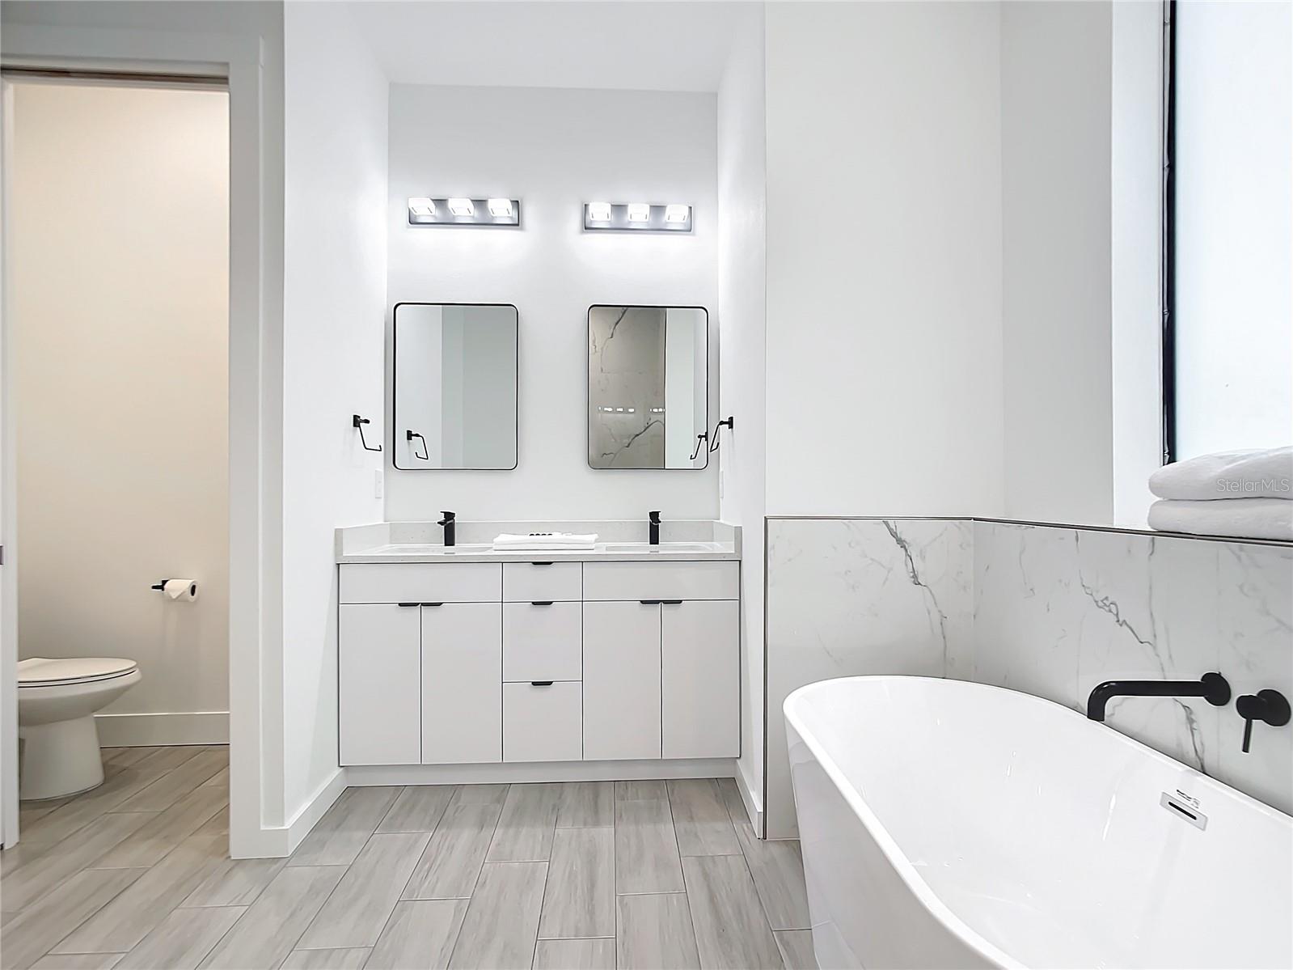

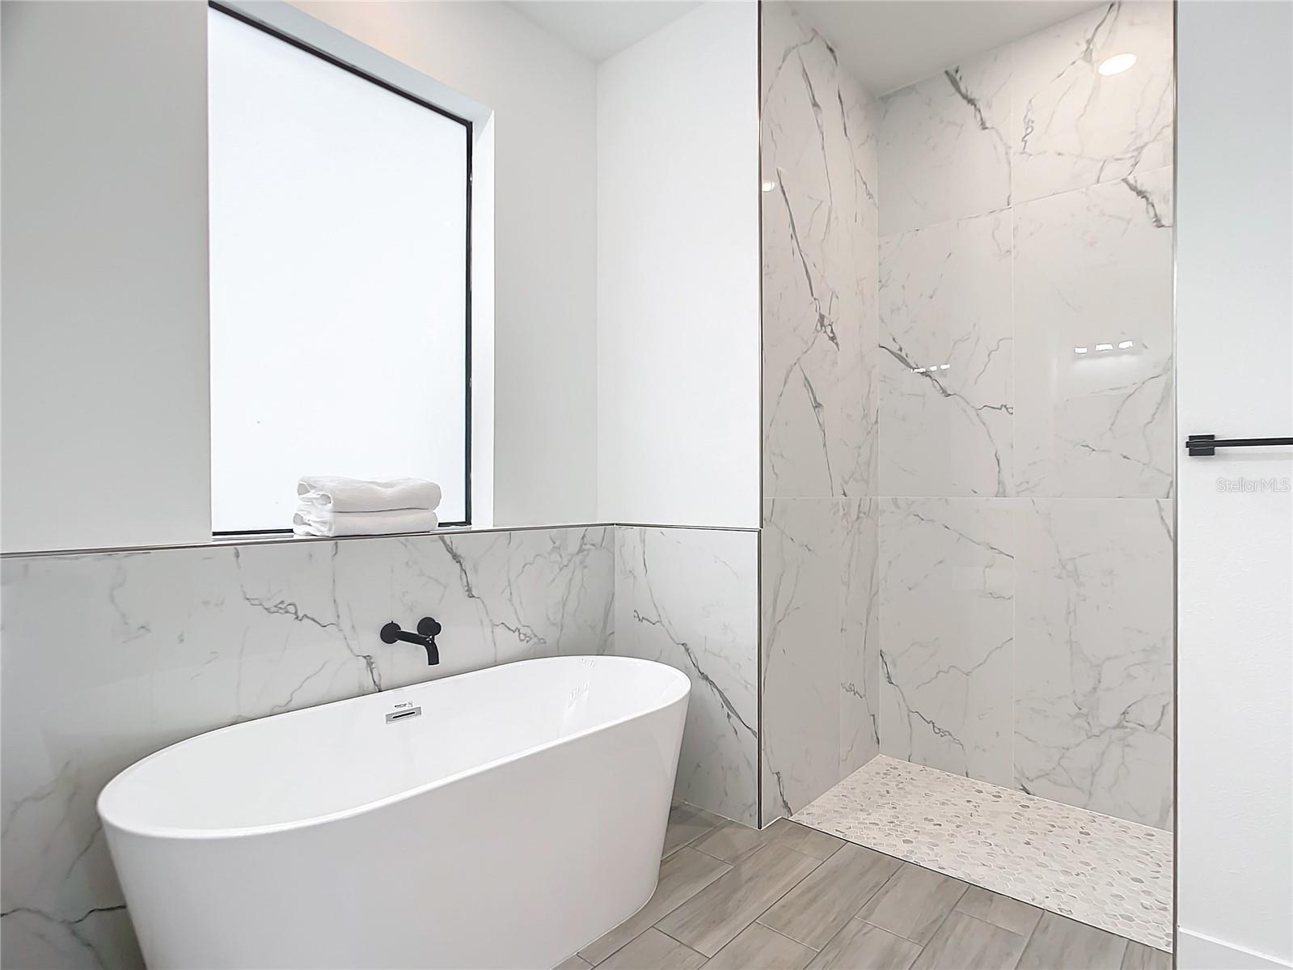
Owner’s Suite Retreat: Oversized walk-in closet, spa-like bathroom with a soaking tub, walk-in shower, and quartz double vanity.
Outdoor Oasis:
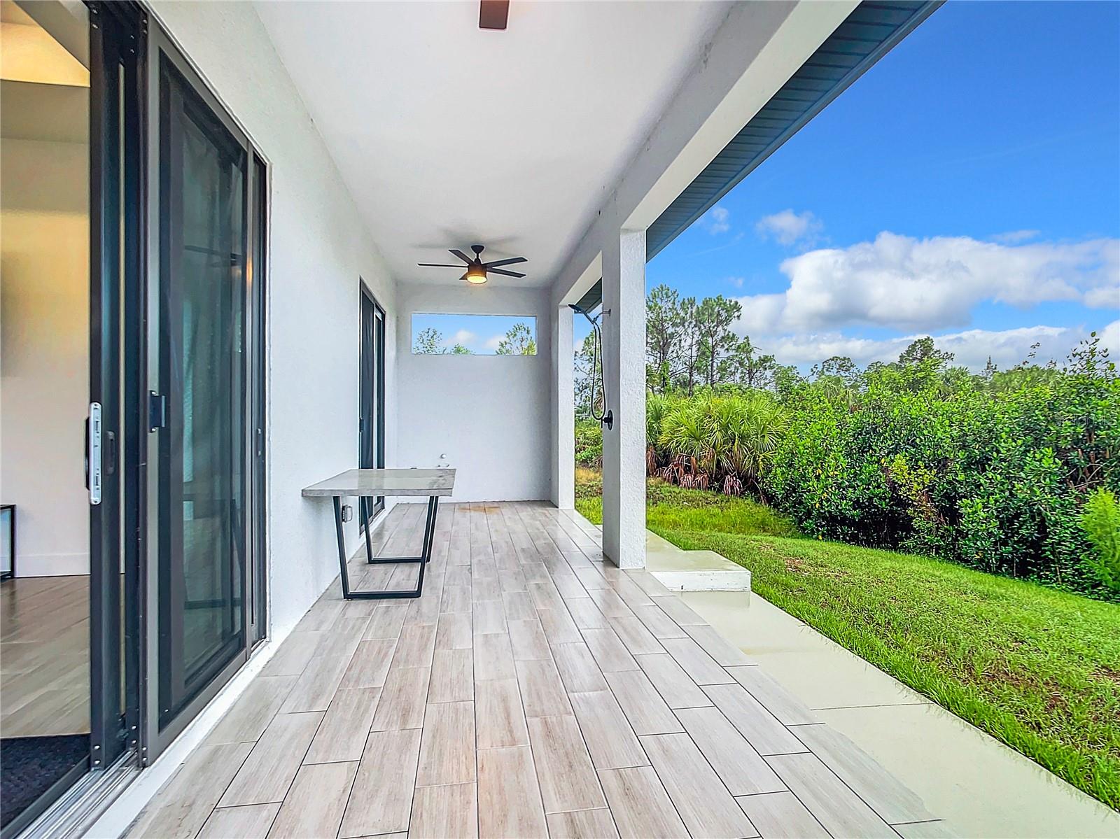
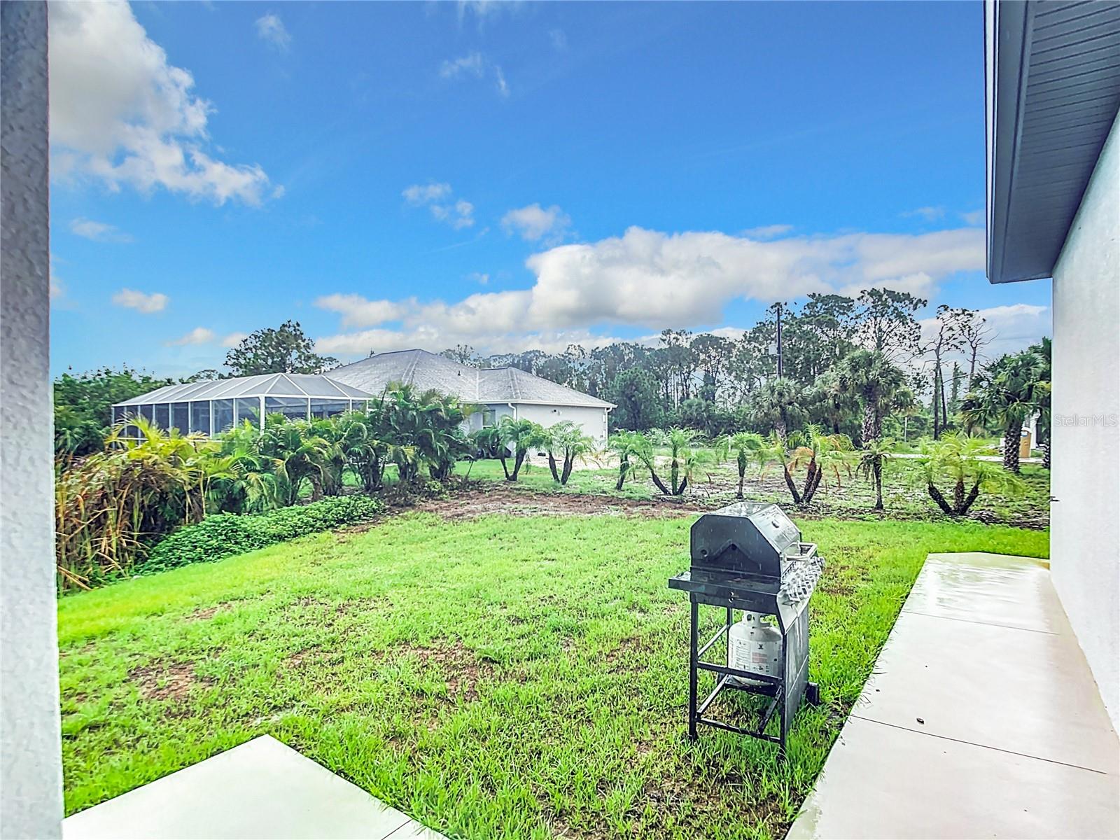
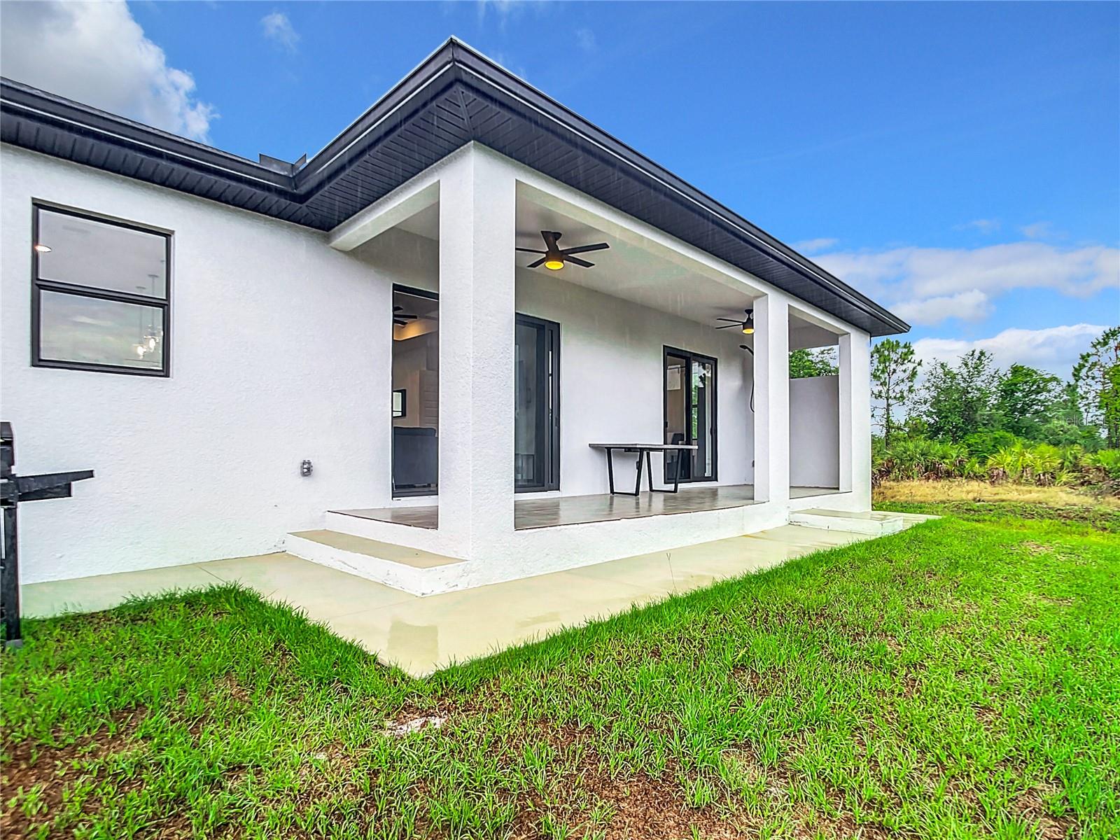
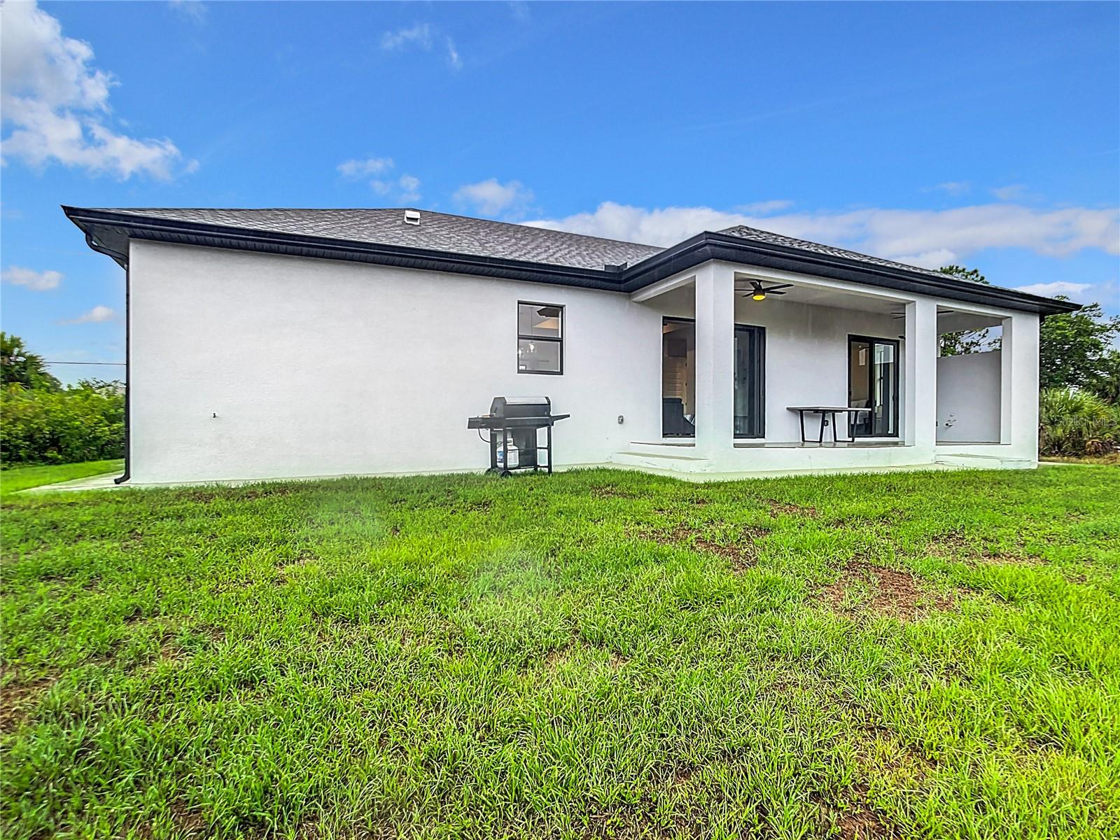
Enjoy stunning sunsets from your large backyard, designed to maximize the beauty of canal-front living. A sliding glass pocket door leads to your screened Florida room, pre-plumbed for an outdoor kitchen—ideal for relaxing or entertaining guests.
Location Benefits:
Short boat ride to Boca Grande and Englewood Beaches.
Convenient access to Sarasota and Fort Myers airports (just an hour away).
Close to shopping, dining, and recreation.
Move-In Ready:
This turn-key home comes fully furnished, so all you need to bring are your personal belongings!
Explore This Home:
3D Virtual Tour: https://nodalview.com/s/3H5ne9vHjDJvKvUUkE8lId
Video Tour: https://vimeo.com/958374725/e4c23753a8
Don’t Wait—Schedule a Showing Today!
This home is the perfect combination of luxury, location, and lifestyle. Make it yours! Contact your realtor for more details.
Property Details
| Property Features | Property Features | |||
|---|---|---|---|---|
| MLS ID: | MFRA4636885 | Year Built: | 2023 | |
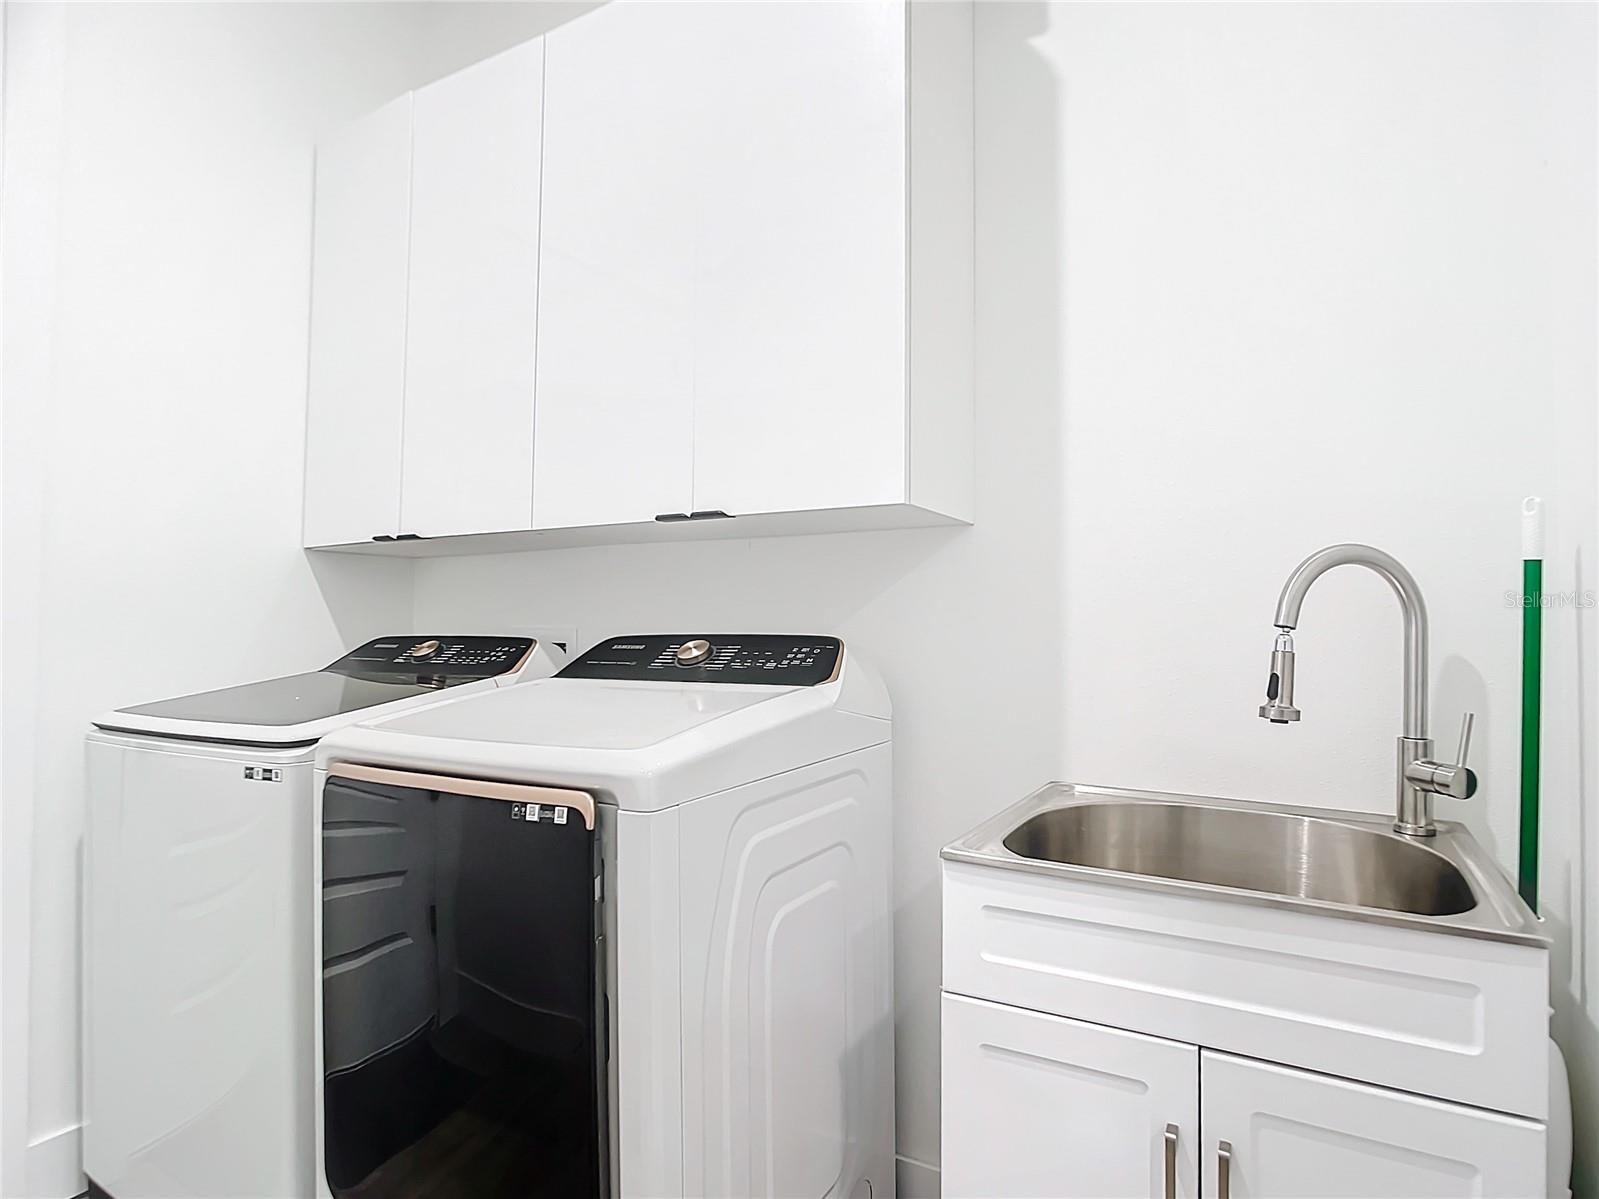
| Appliances: | Dishwasher, Dryer, Electric Water Heater, Microwave, Range, Refrigerator, Washer | Architectural Style: | Contemporary, Florida | |
| Association Amenities: | Clubhouse, Park, Playground, Recreation Facilities | Community Features: | Clubhouse, Deed Restrictions, Park, Playground | |
| Construction Materials: | Block, Stucco | Cooling: | Central Air | |
| Country: | US | Direction Faces: | East | |
| Exterior Features: | Outdoor Shower, Rain Gutters, Sliding Doors | Flooring: | Tile | |
| Foundation Details: | Stem Wall | Furnished: | Turnkey | |
| Green Energy Efficient: | Insulation | Heating: | Central, Electric | |
| Laundry Features: | Inside, Laundry Room | Levels: | One | |
| Listing Agreement: | Exclusive Right To Sell | Listing Terms: | Cash, Conventional, FHA, VA Loan | |
| Lot Features: | Flood Insurance Required, FloodZone, In County, Paved | Occupant Type: | Vacant | |
| Parking Features: | Driveway, Garage Door Opener, Garage Faces Side, Oversized | Patio And Porch Features: | Covered, Rear Porch | |
| Pets Allowed: | Yes | Possession: | Close of Escrow | |
| Property Sub Type: | Single Family Residence | Property Type: | Residential | |
| Road Responsibility: | Public Maintained Road | Road Surface Type: | Asphalt | |
| Roof: | Shingle | Security Features: | Smoke Detector(s) | |
| Sewer: | Public Sewer | Showing Requirements: | Appointment Only, Lock Box Coded, ShowingTime | |
| Special Listing Conditions: | None | Standard Status: | Active | |
| State Or Province: | FL | Utilities: | Electricity Connected, Public, Sewer Connected, Water Connected | |
| Vegetation: | Trees/Landscaped | View: | Water | |
| Water Source: | Public | Waterfront Features: | Canal - Saltwater | |
| Window Features: | Impact Glass/Storm Windows, Insulated Windows, Low Emissivity Windows | |||
| Rooms | Rooms | |||
|---|---|---|---|---|
| Kitchen: | 10x12 ft | Living Room: | 17x19 ft | |
| Dining Room: | 9x11 ft | Foyer: | 9x6 ft | |
| Laundry: | 6x8 ft | Bedroom 2: | 10x10 ft | |
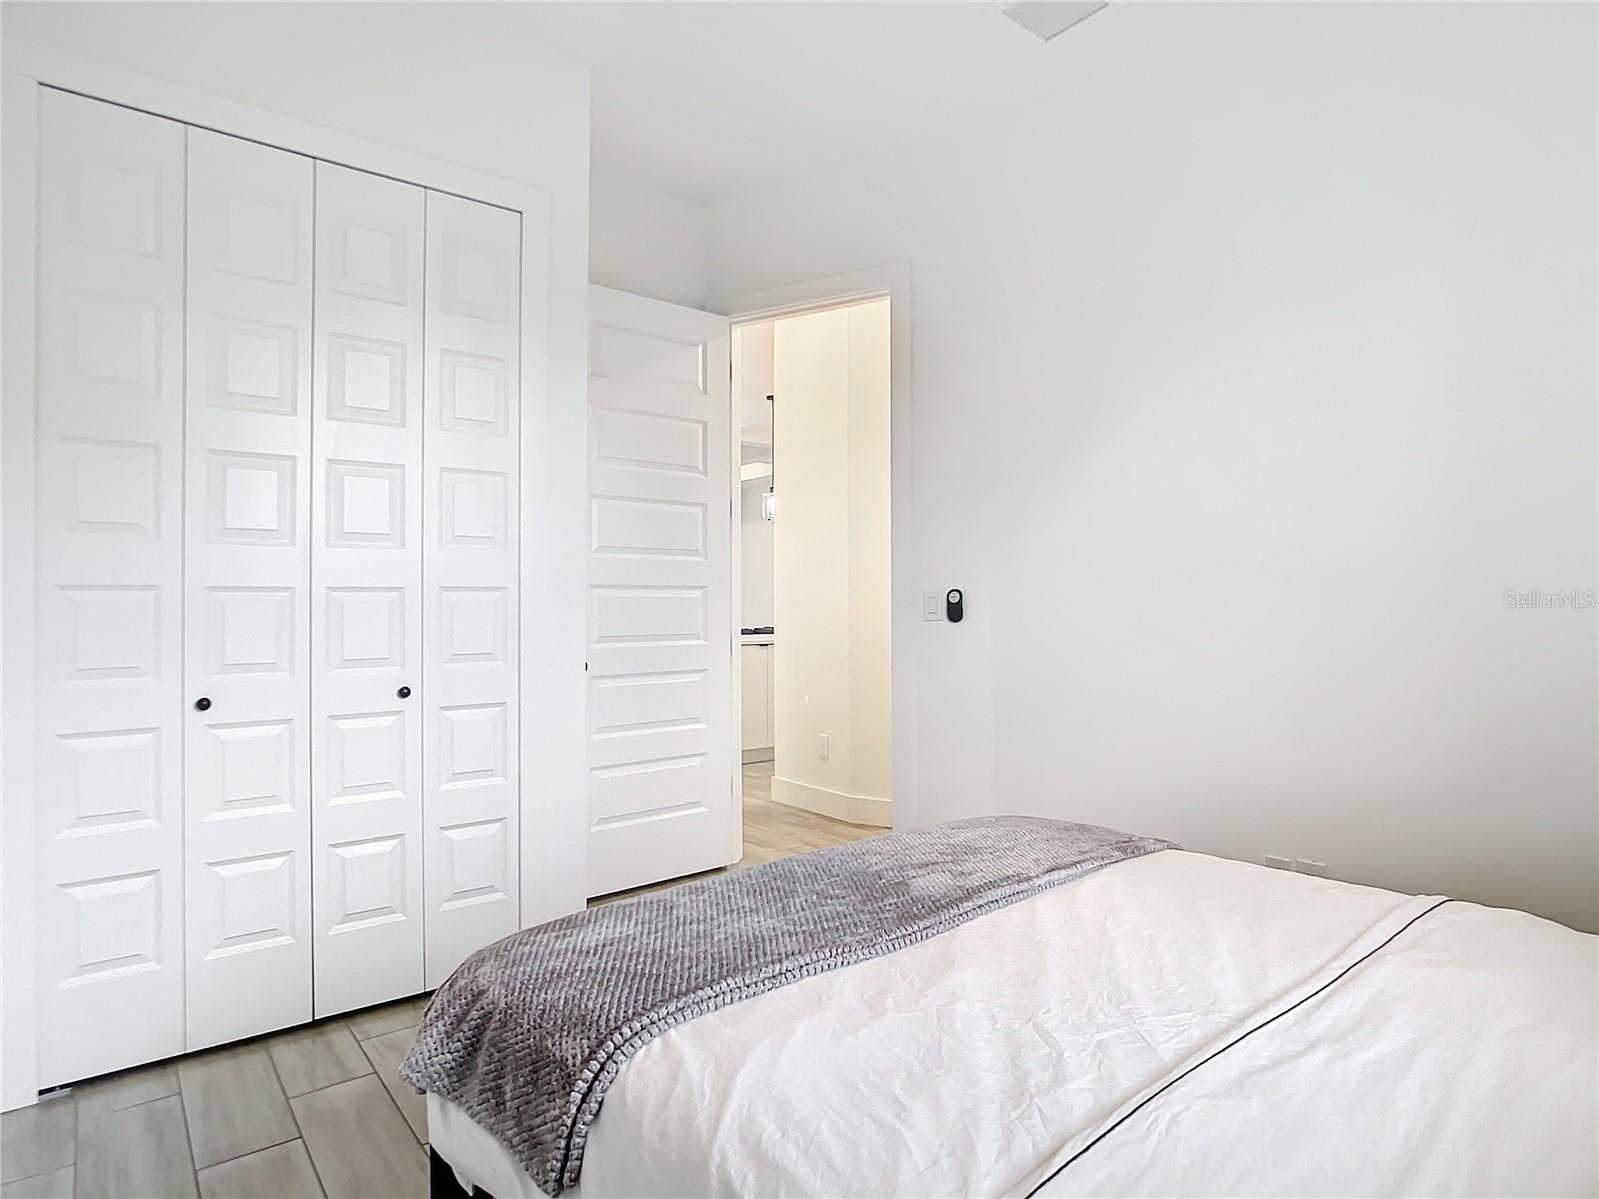
| Bedroom 3: | 10x12 ft | Primary Bedroom: | 13x15 ft | |
| Florida Room: | 8x30 ft | Primary Bathroom: | 11x13 ft | |
We love to hear from you