


16009 CLEARLAKE AVE, LAKEWOOD RANCH, FL, 34202
$2,879,000
Residential
|
Bedrooms
4
|
Bathrooms
4
|
Living Area
4,053 Sqft
|
Lot Size
24,838 Sqft
|
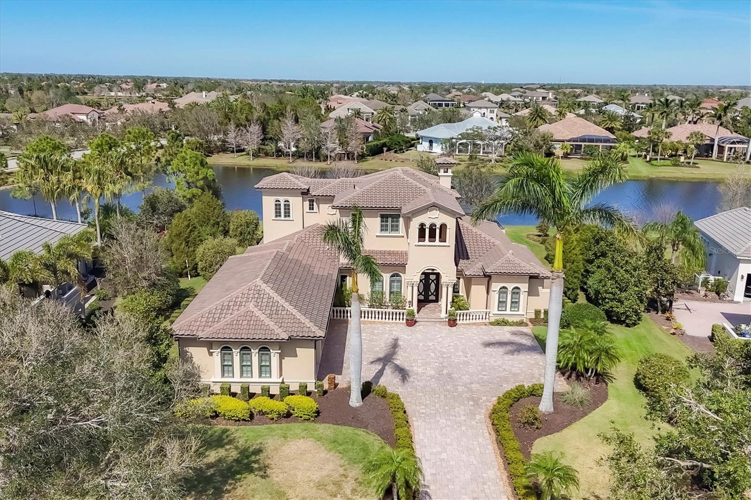
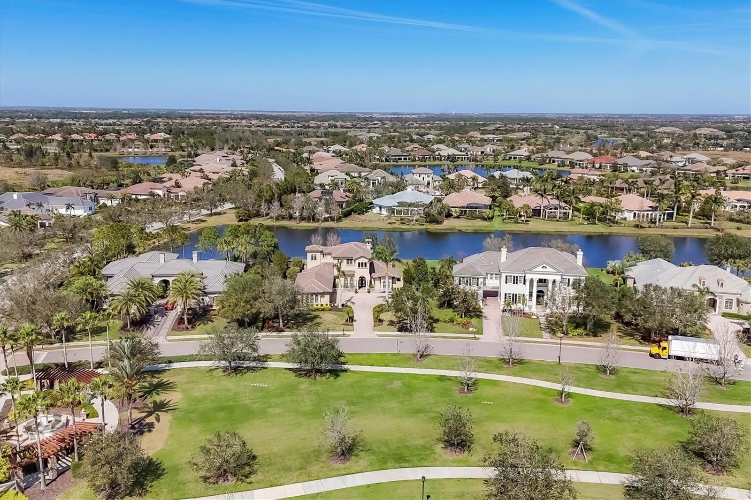
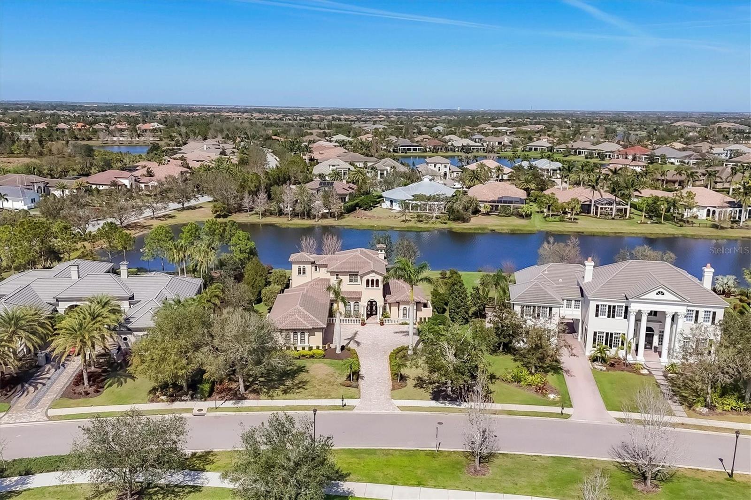
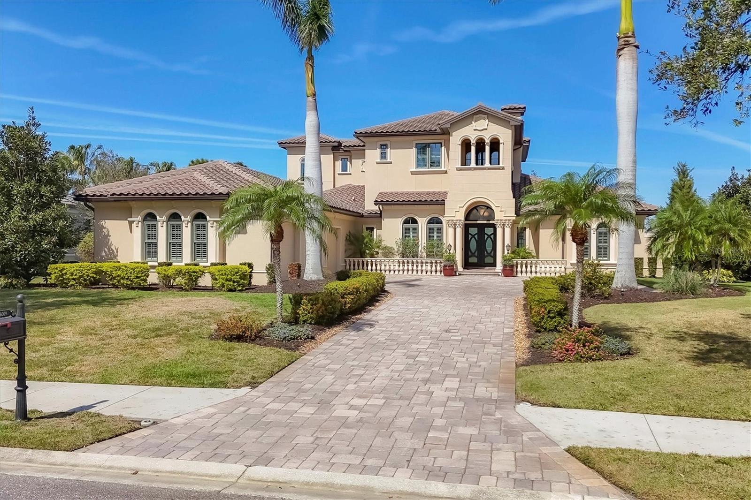
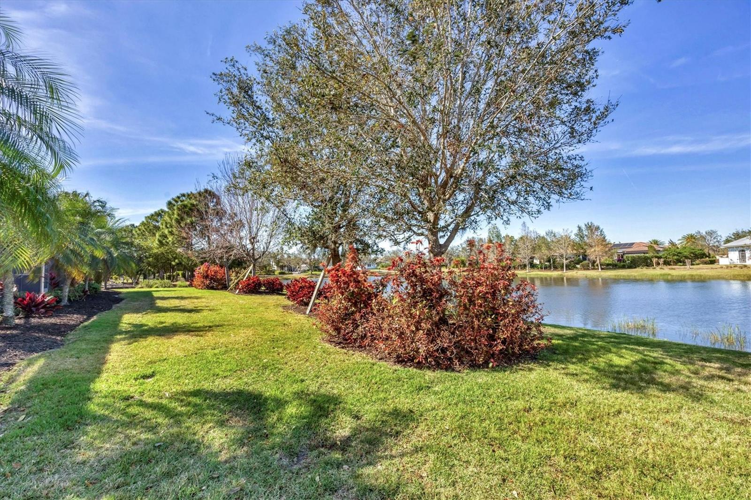
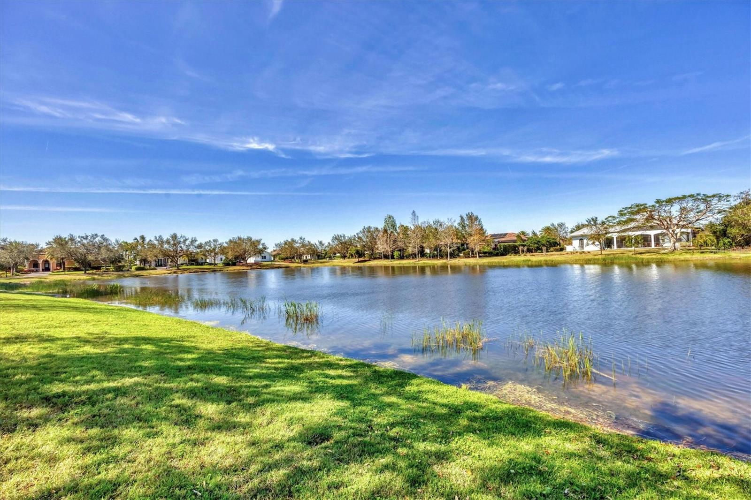
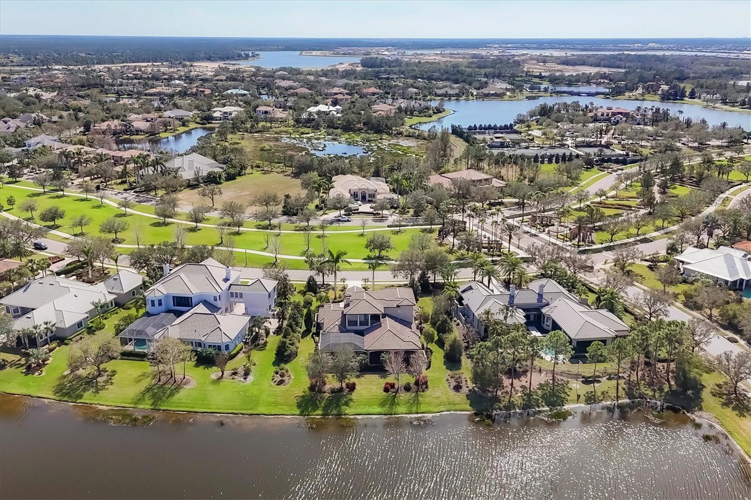
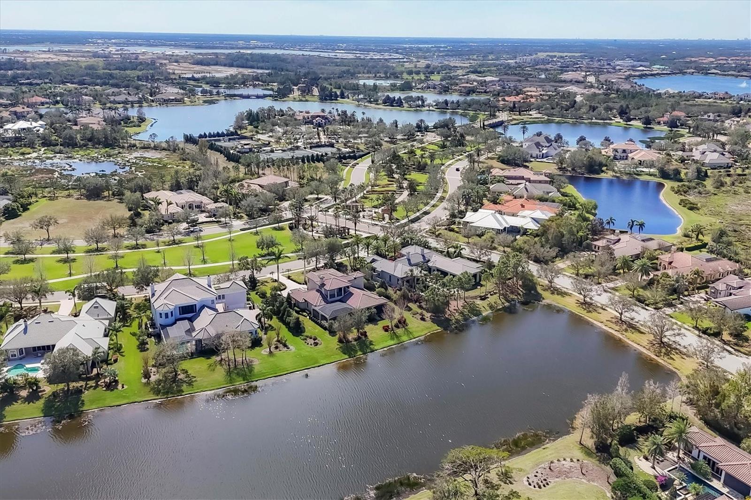
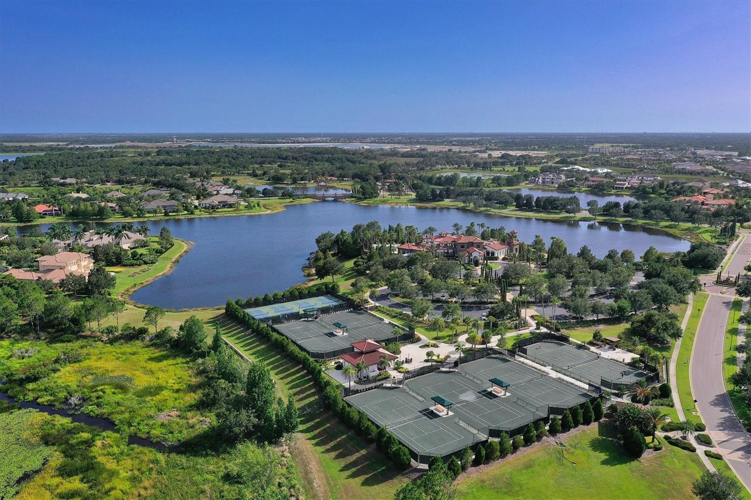
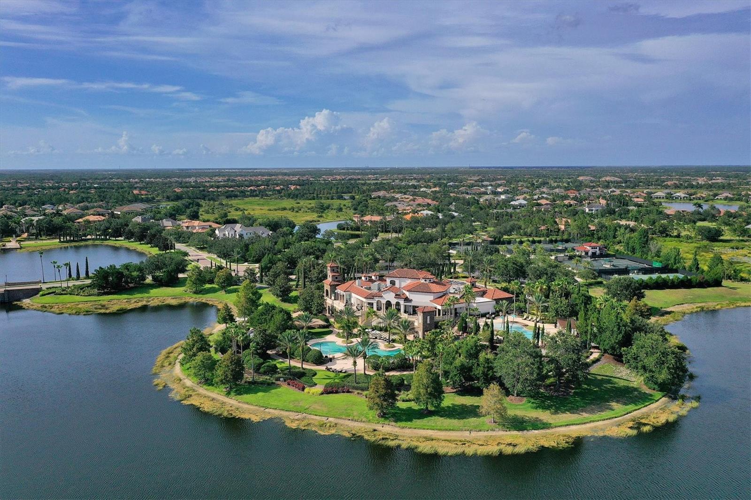
Welcome to an extraordinary lifestyle in the exclusive Lake Club at Lakewood Ranch. As you drive through the charming Tuscan-inspired neighborhood, you'll be captivated by cobblestone streets, stone bridges, and serene lakes that create a picturesque backdrop.
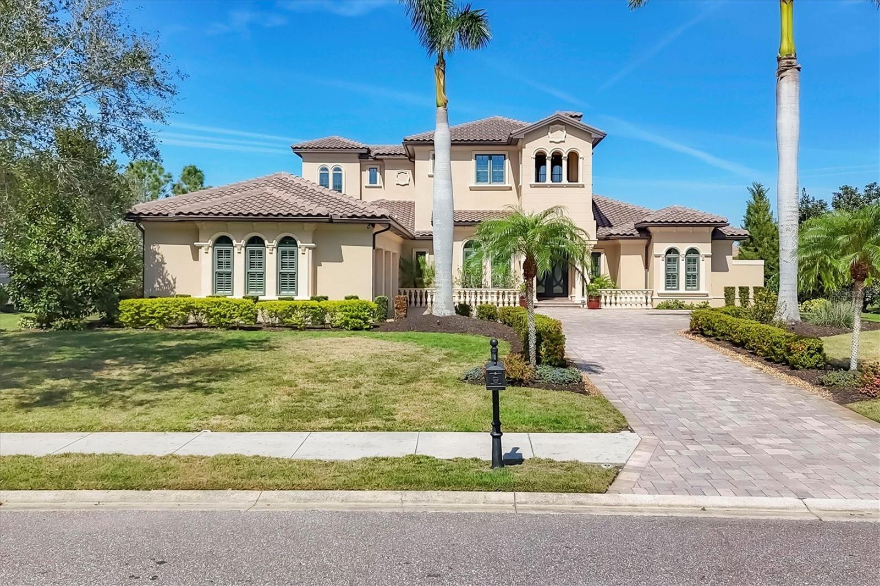
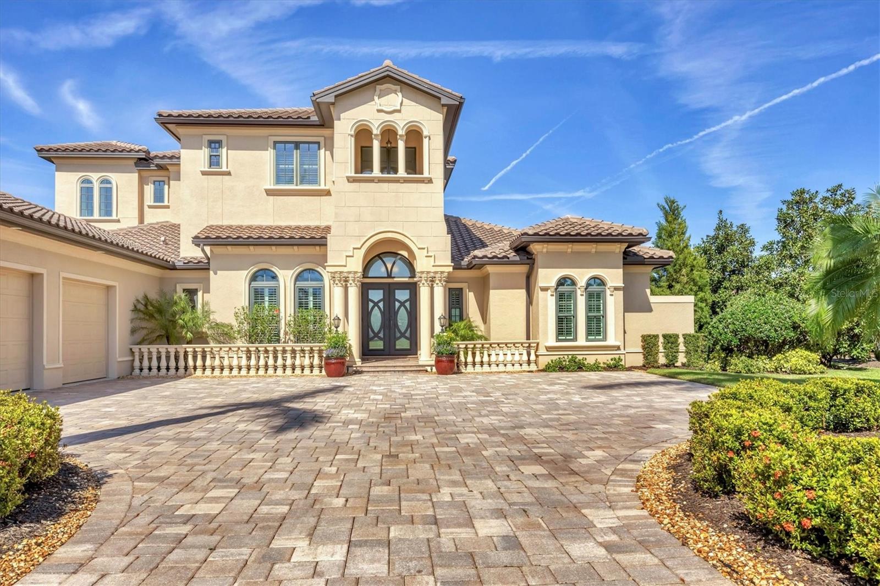
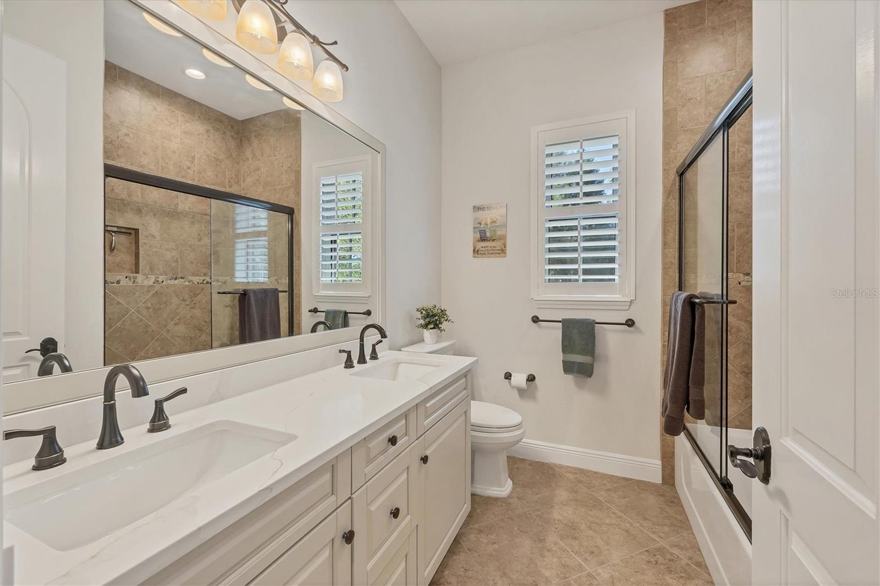
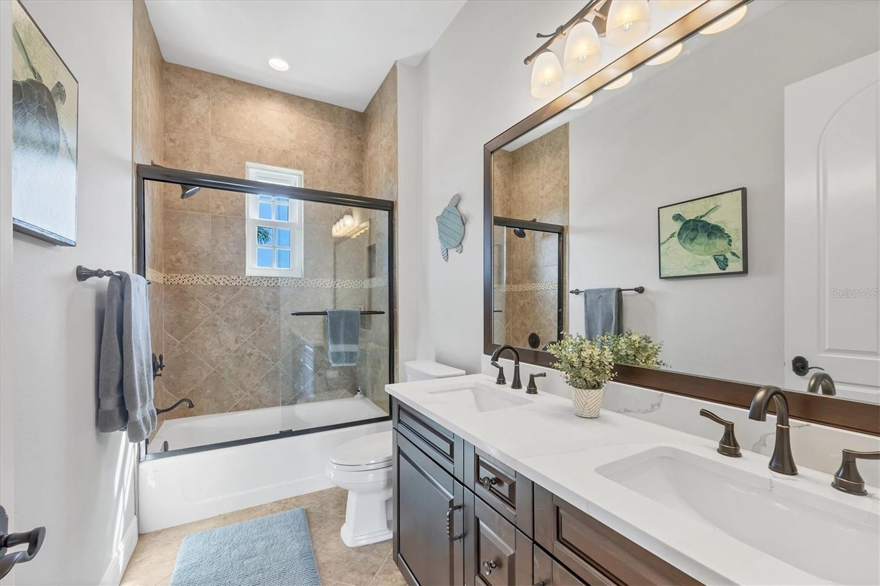
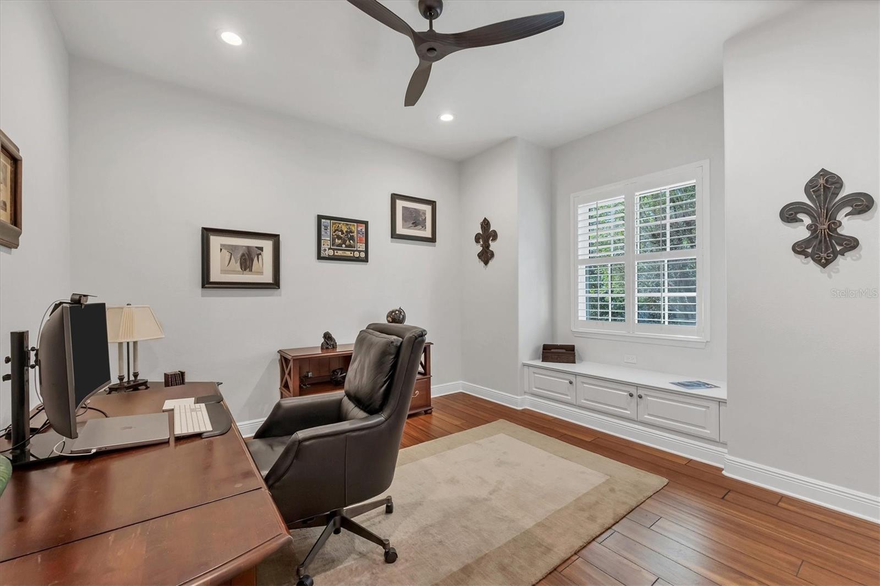
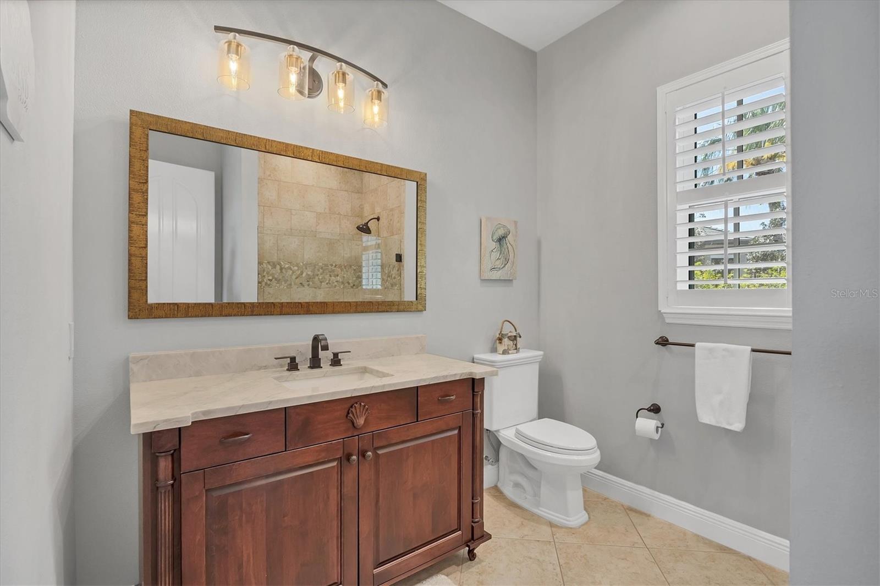
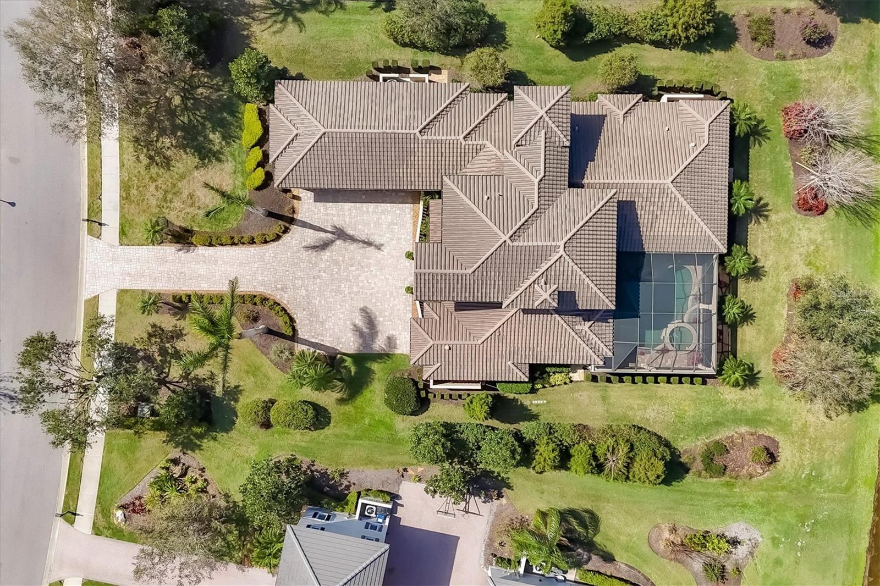
This meticulously maintained estate home, set on an oversized private lot, embodies the Florida lifestyle. Built in 2012 and Florida Certified Green, this spacious residence features over 4,053 square feet, four bedrooms, and four baths, showcasing countless designer details.
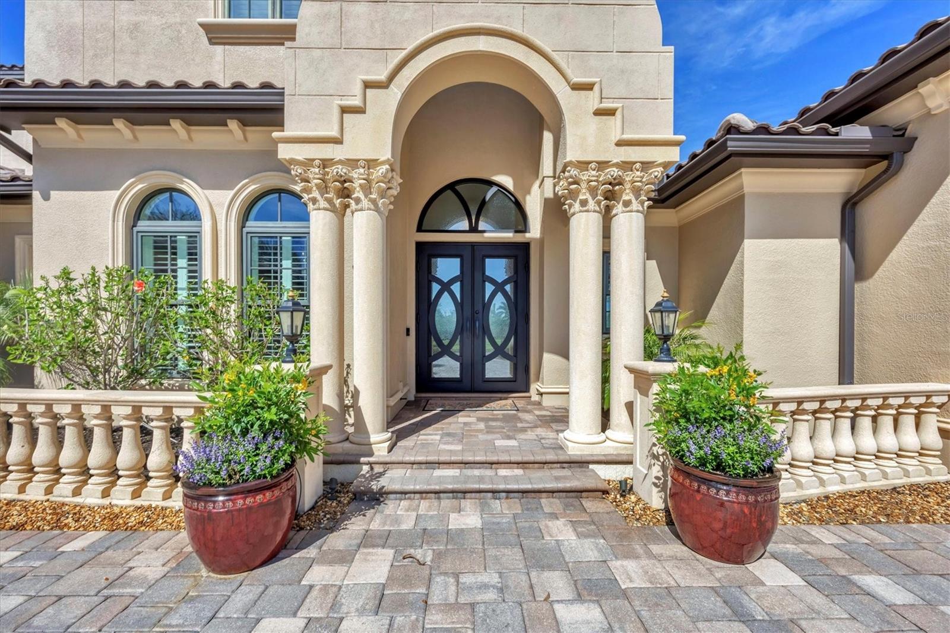
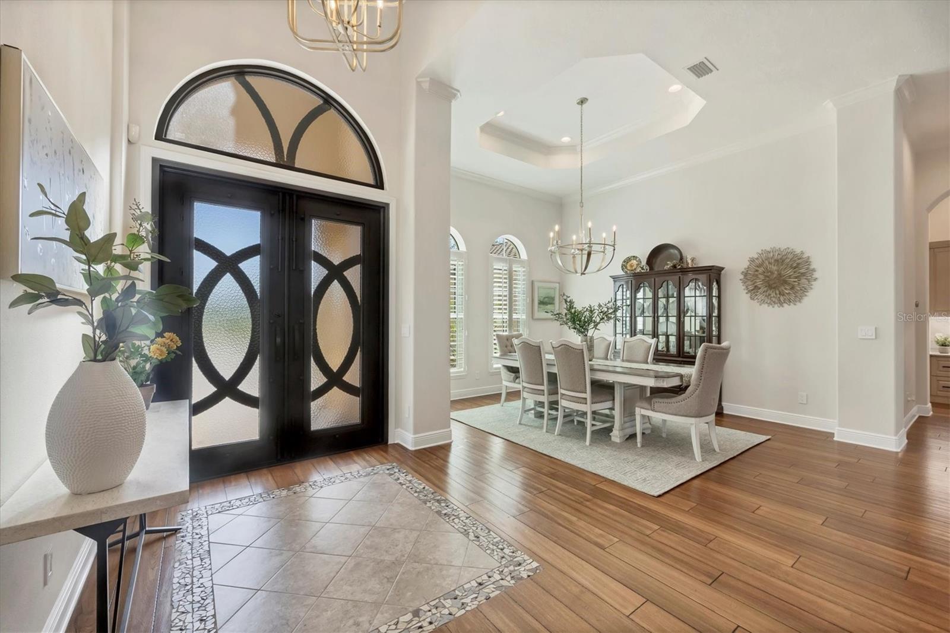
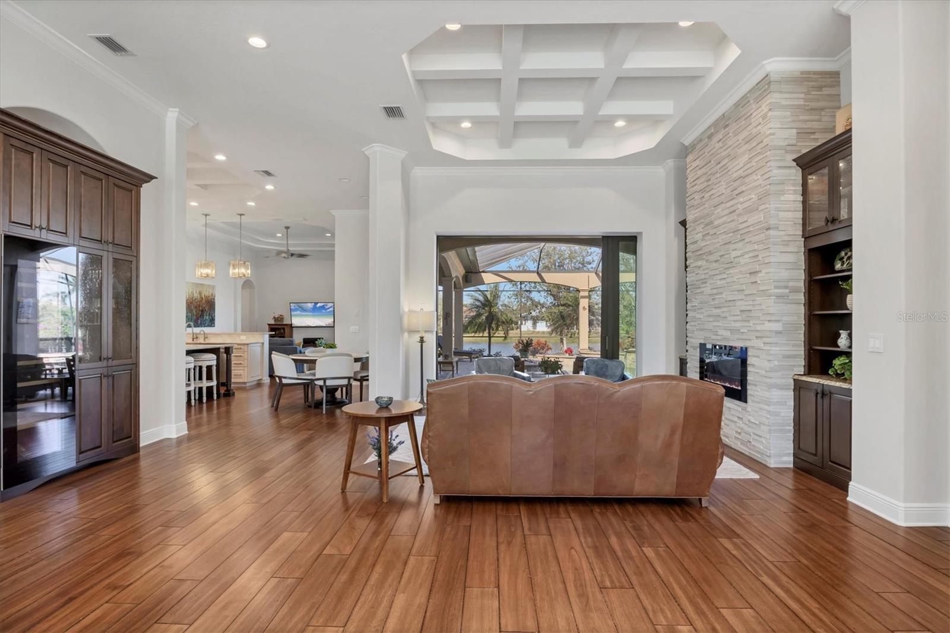
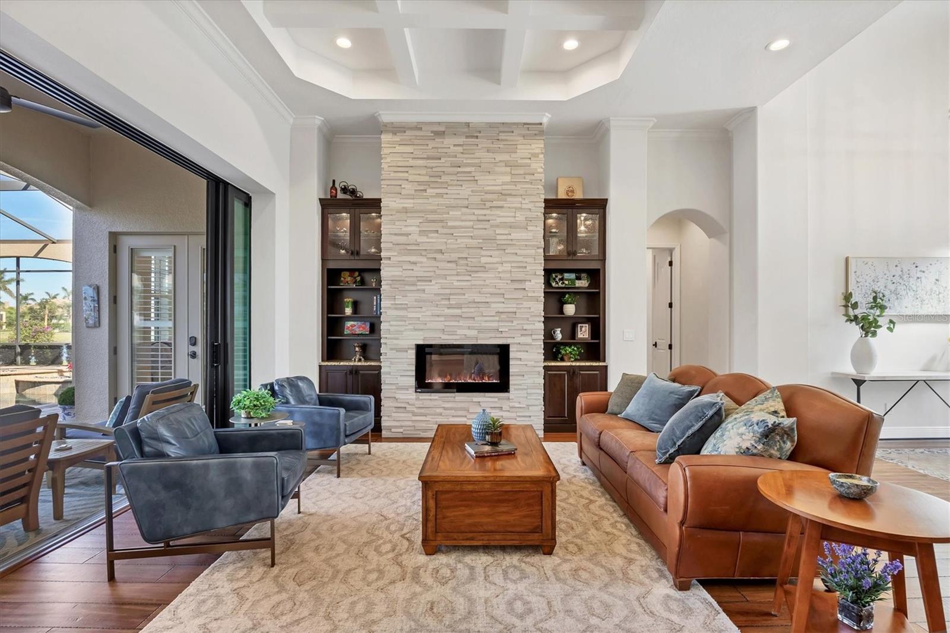
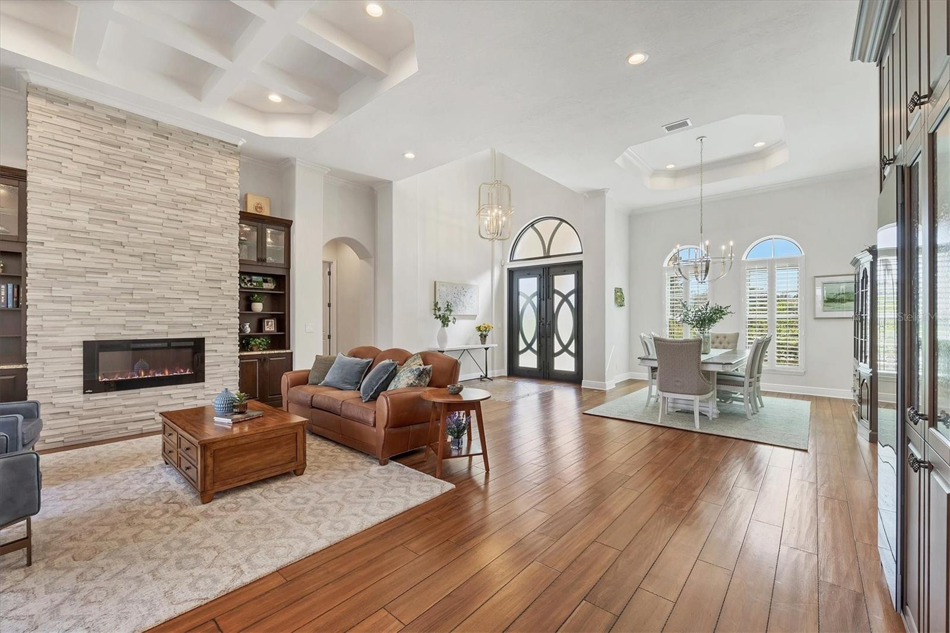
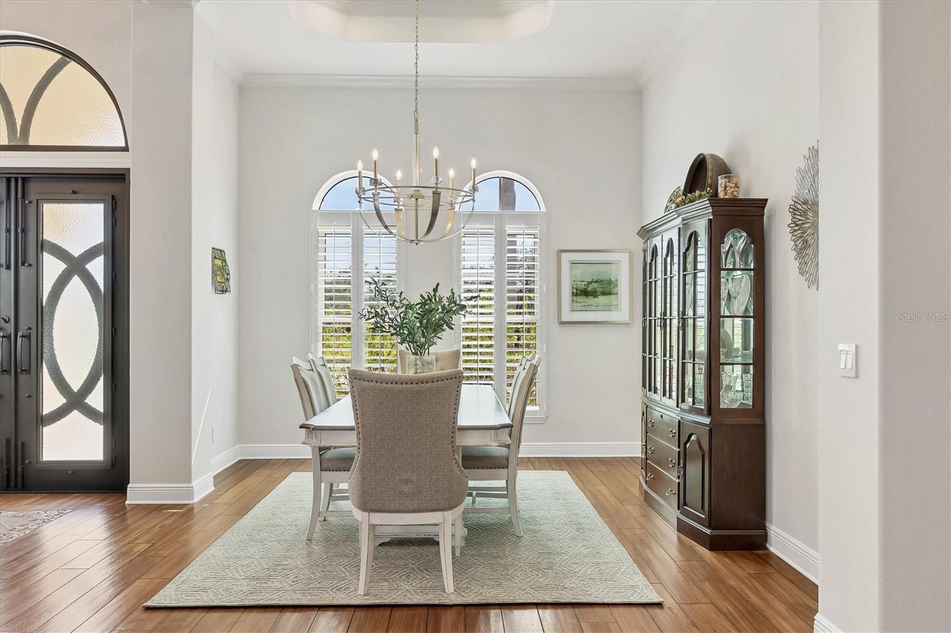
Enter through the grand entrance and be greeted by a soaring two-story foyer. The beautifully appointed living room, complete with a custom fireplace, is perfect for gatherings, while the elegant dining room offers lovely views of the sparkling pool and lake.
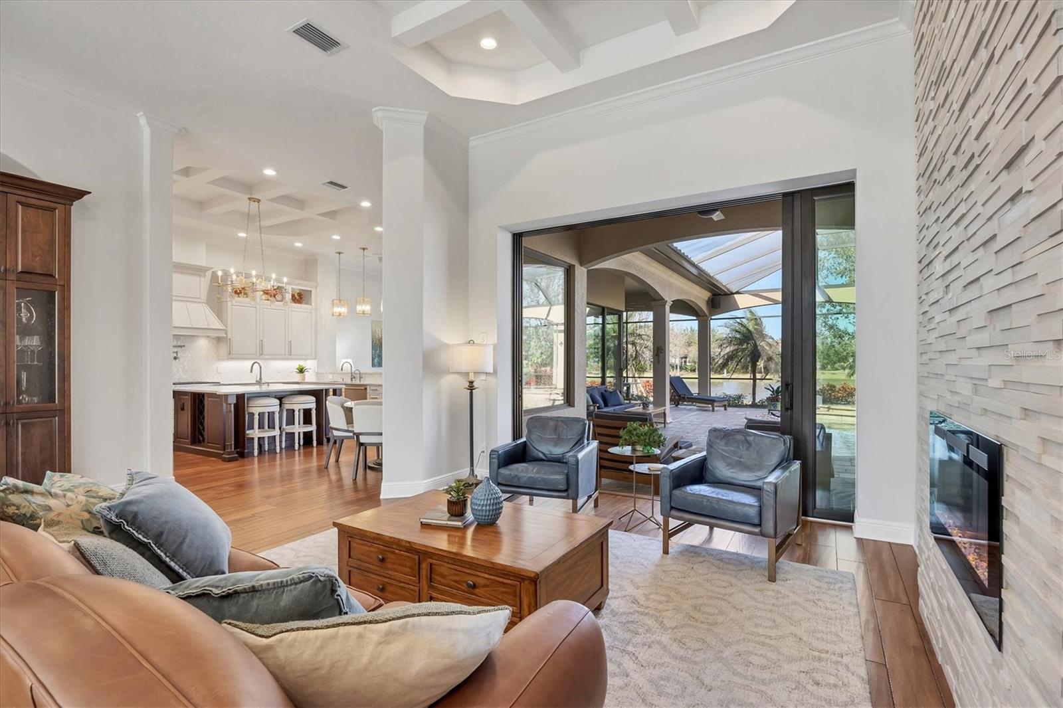
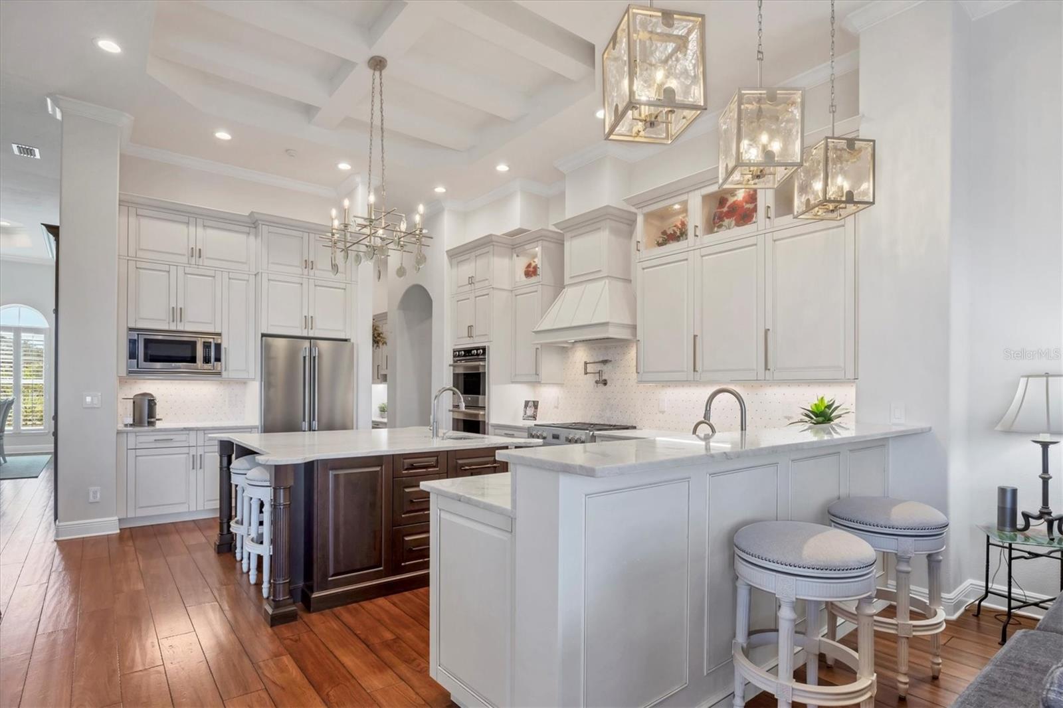
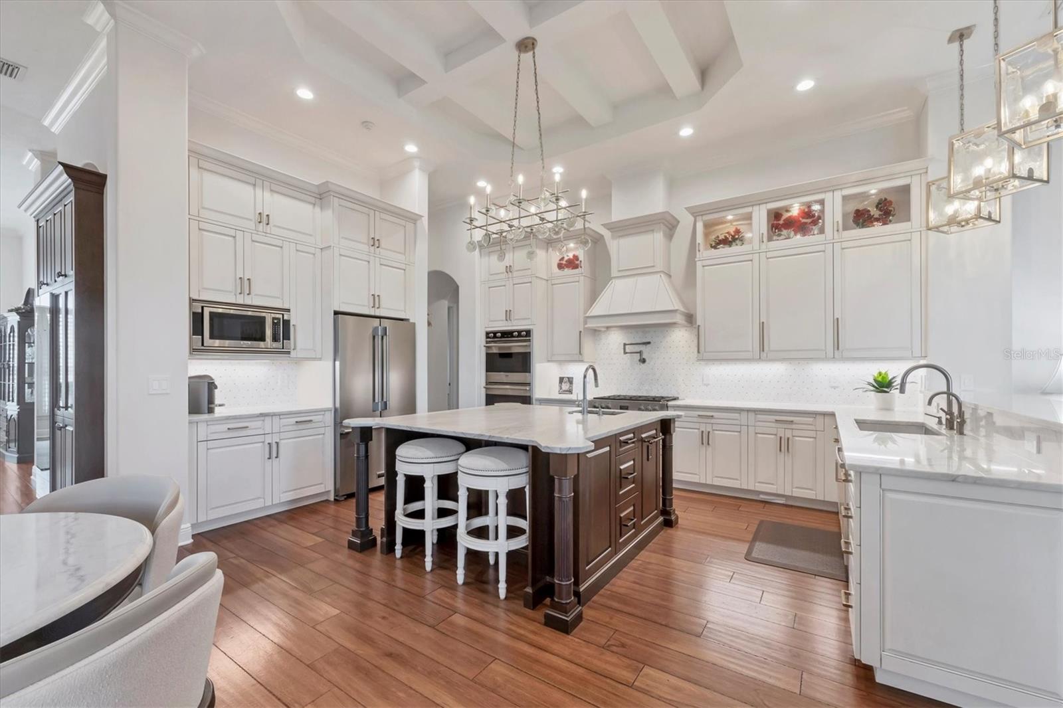
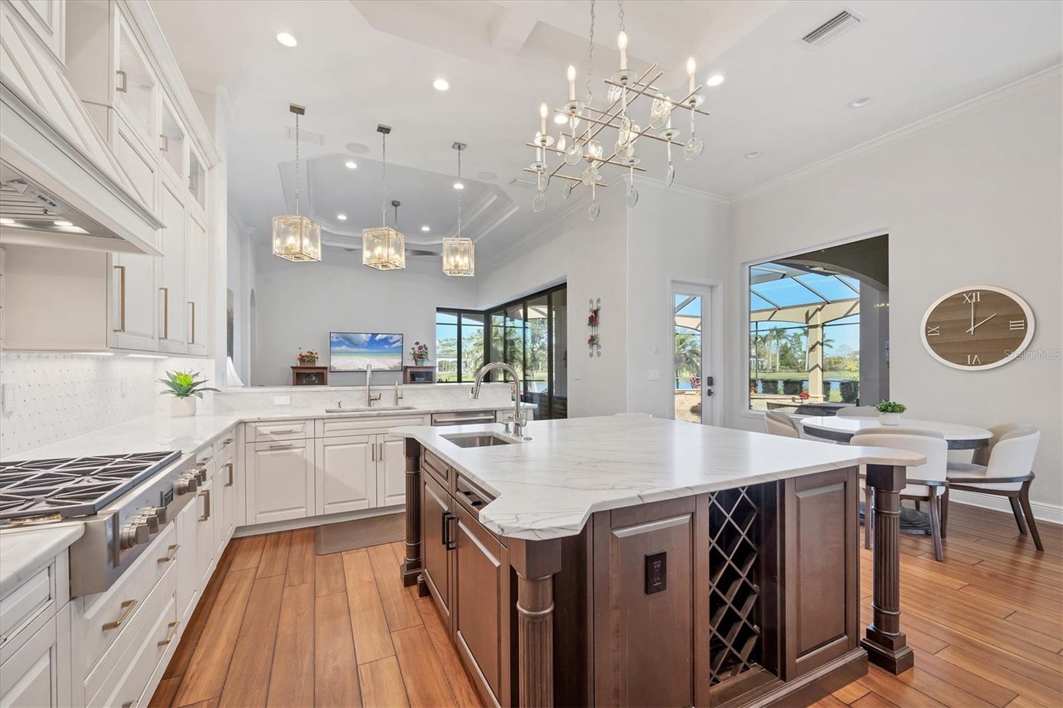
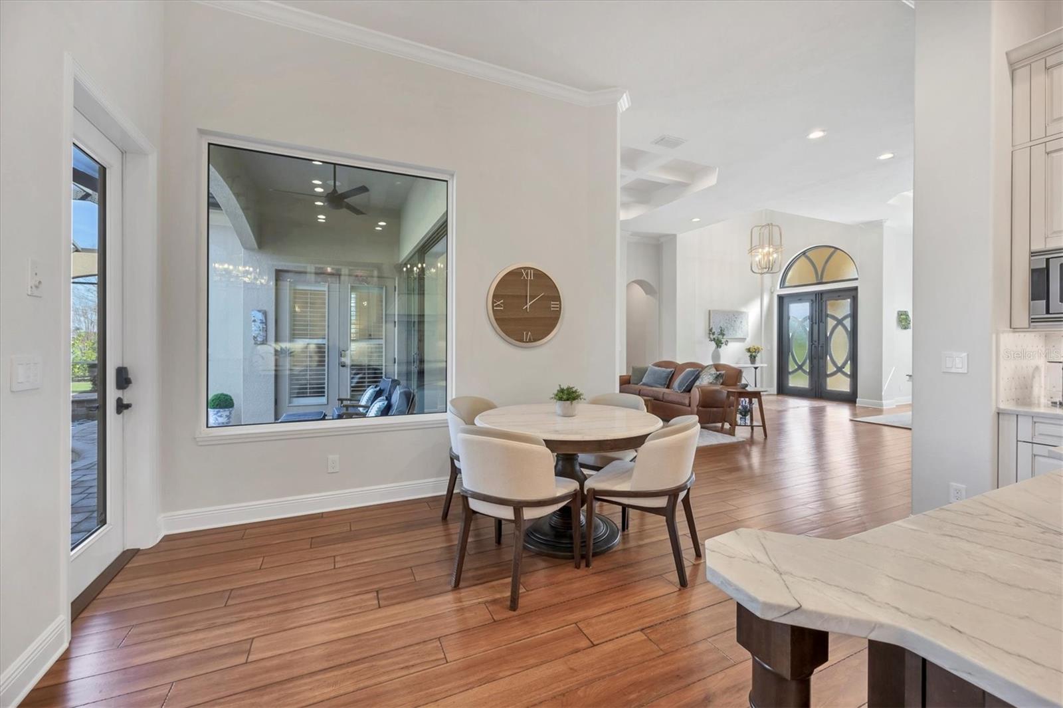
The heart of the home is the gourmet chef’s kitchen, updated with Viking double ovens, a Fulgor Milano refrigerator, and a 36” cooktop. Enjoy quartzite countertops, a stylish backsplash, and an oversized island with prep sink and breakfast seating. This culinary masterpiece is enhanced by pendant lighting and a walk-in pantry.
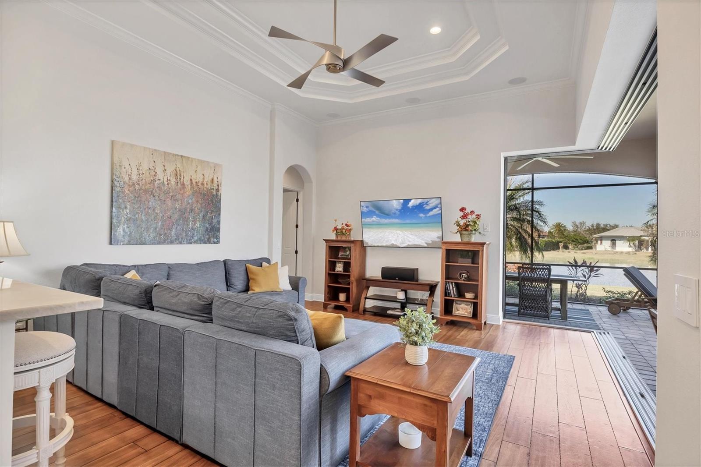
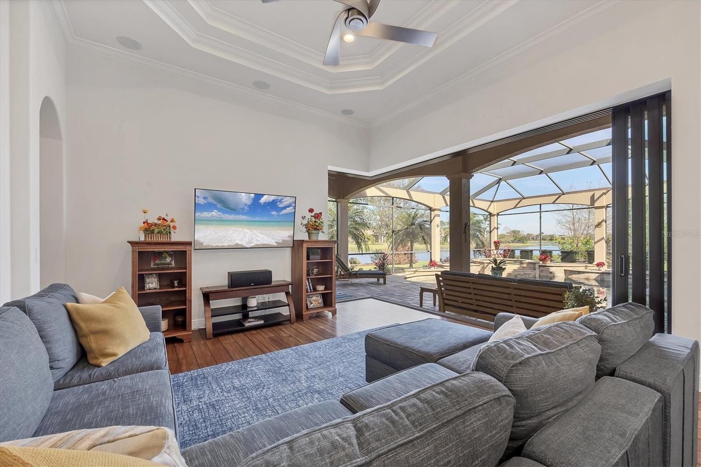
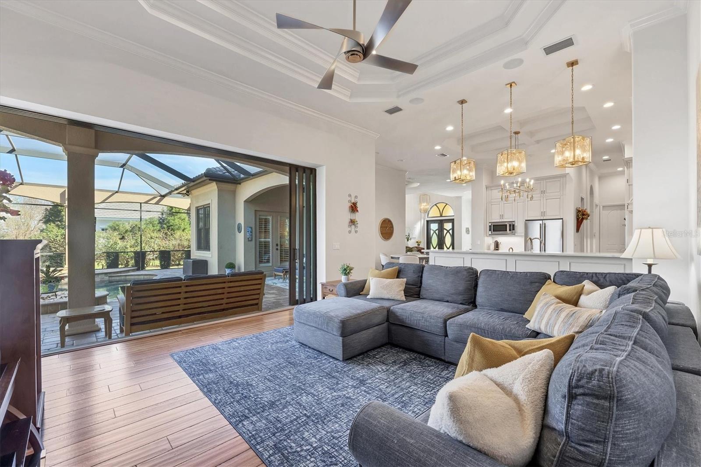
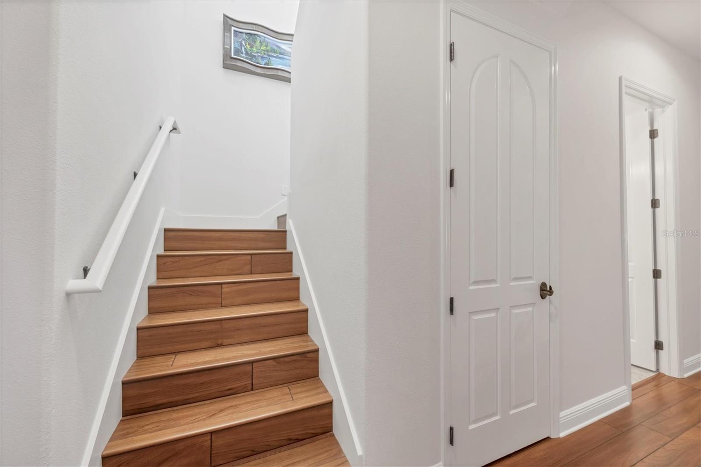
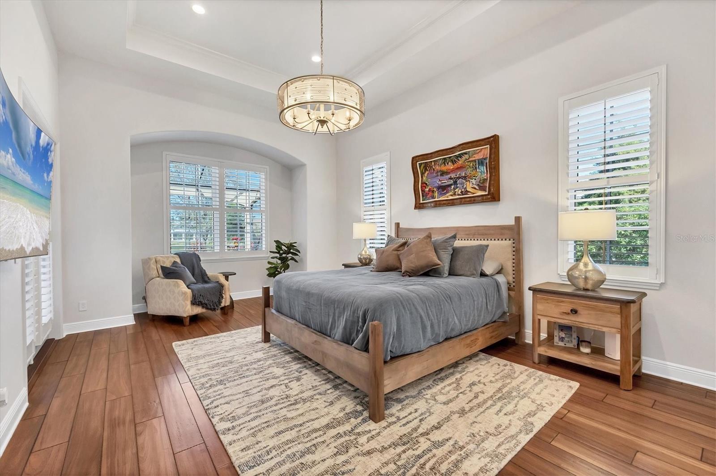
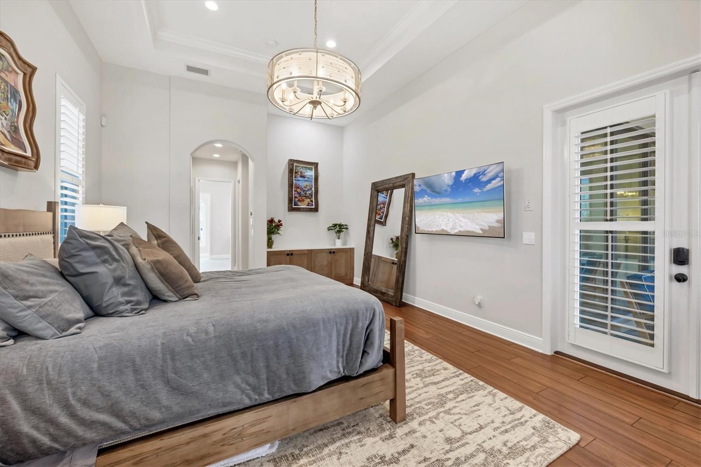
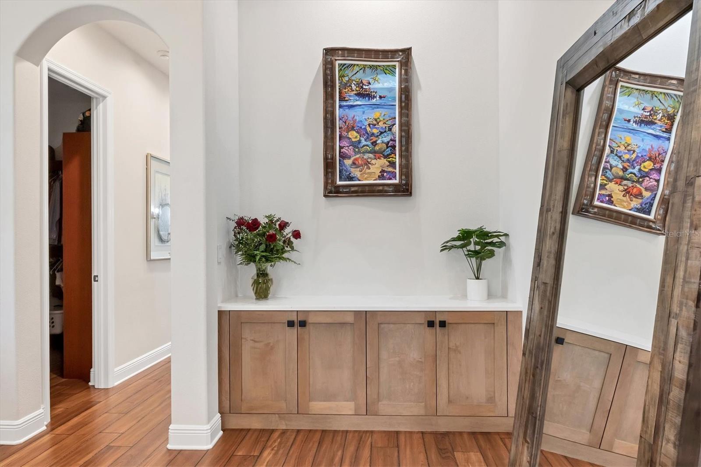
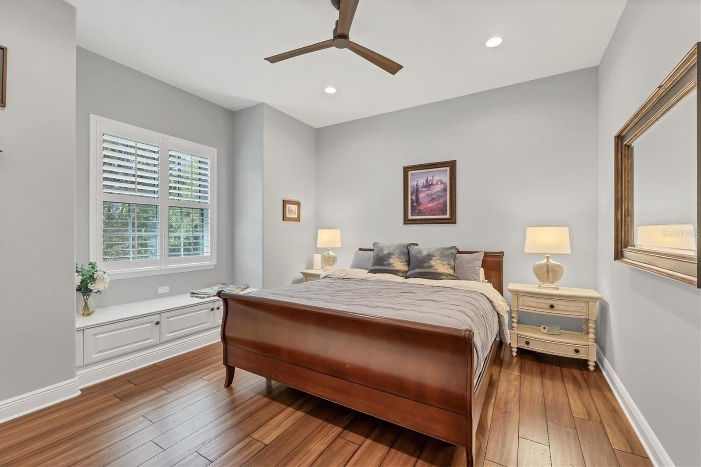
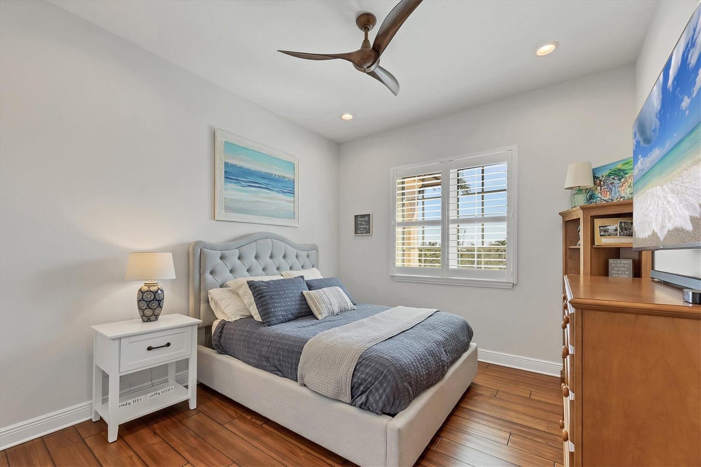
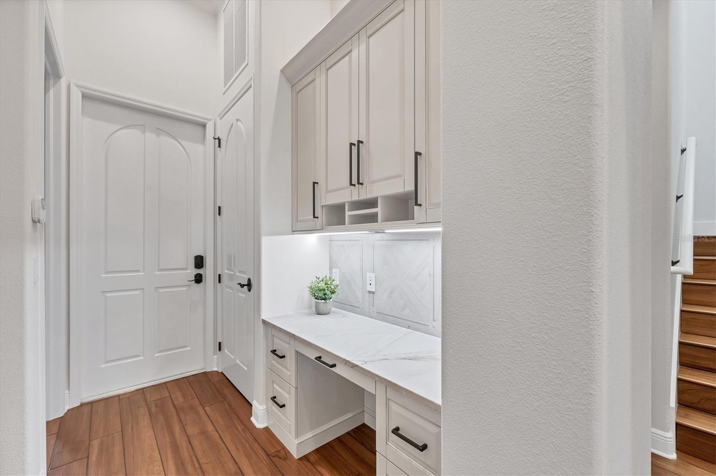
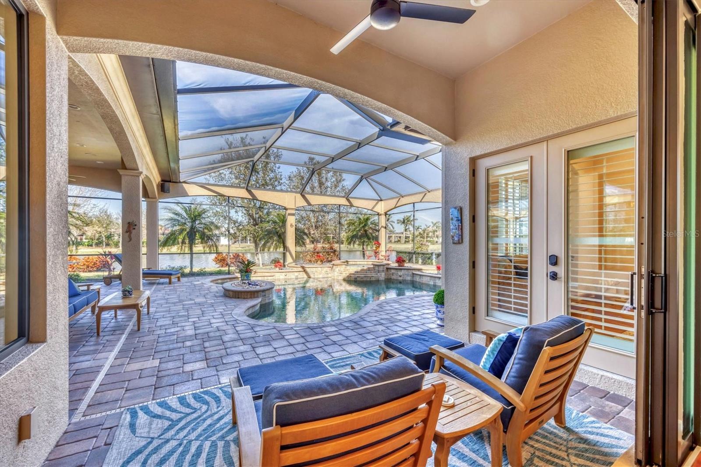
Throughout the home, wide plank teak hardwood floors, crown molding, and plantation shutters add elegance. The family room features disappearing glass sliders that blend indoor and outdoor living, offering stunning views. Impact glass windows and two tankless water heaters ensure peace of mind.
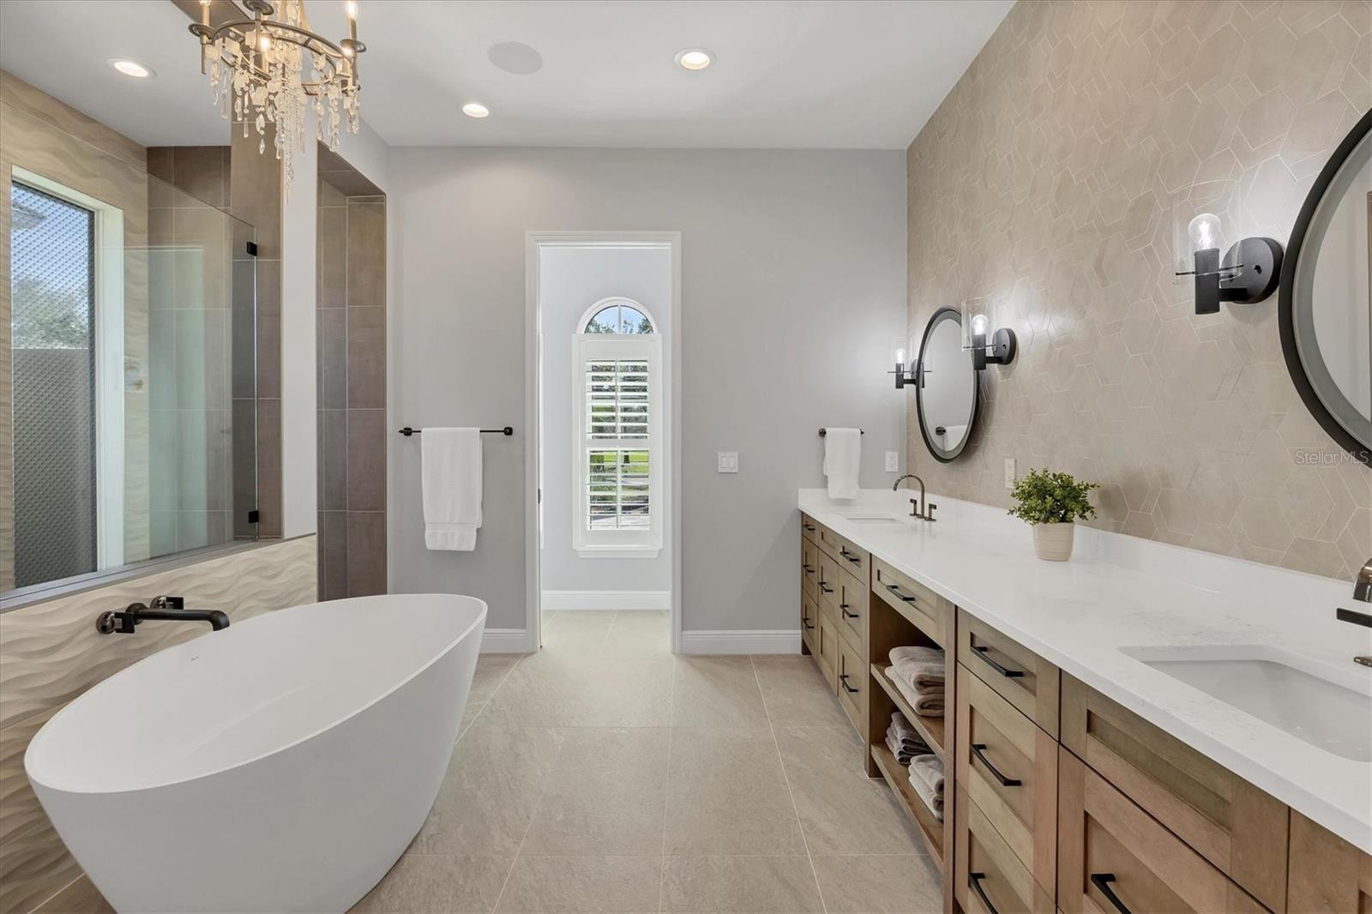
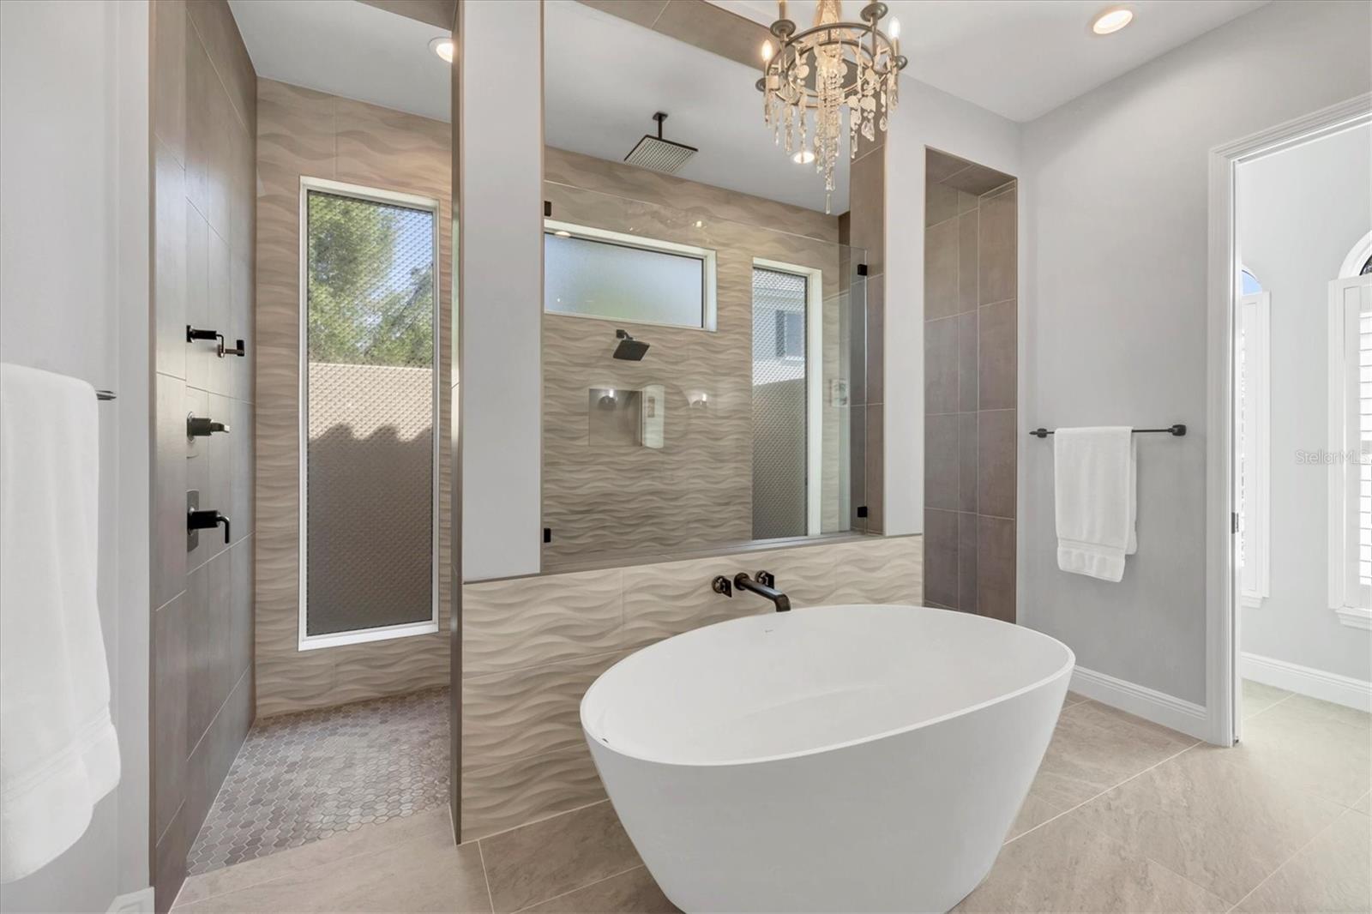
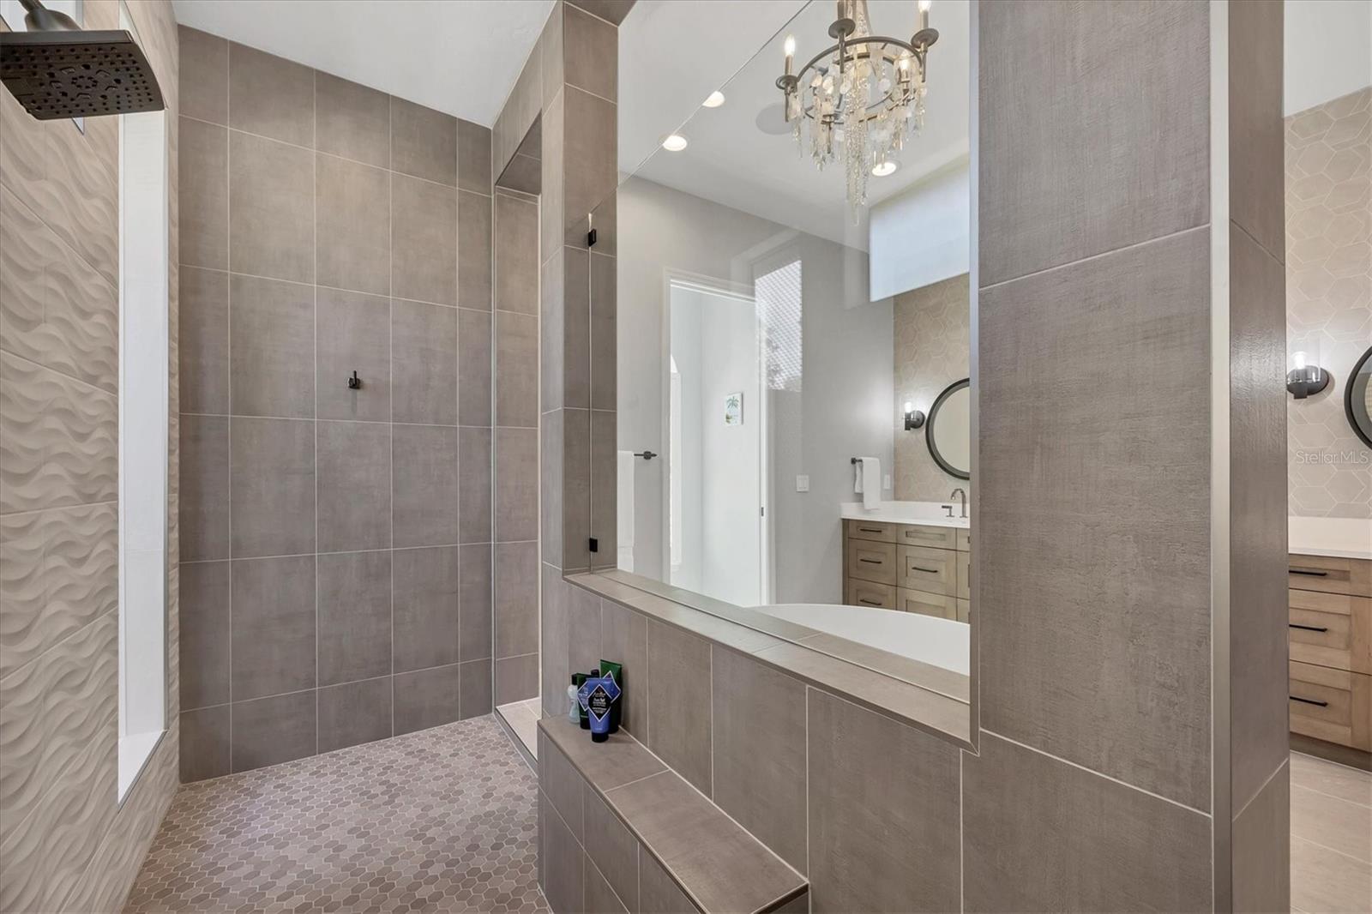
Retreat to the luxurious master suite with tranquil lake views, custom walk-in closets, and a spa-like master bath featuring Italian tile, a soaking tub, and an oversized walk-through shower.
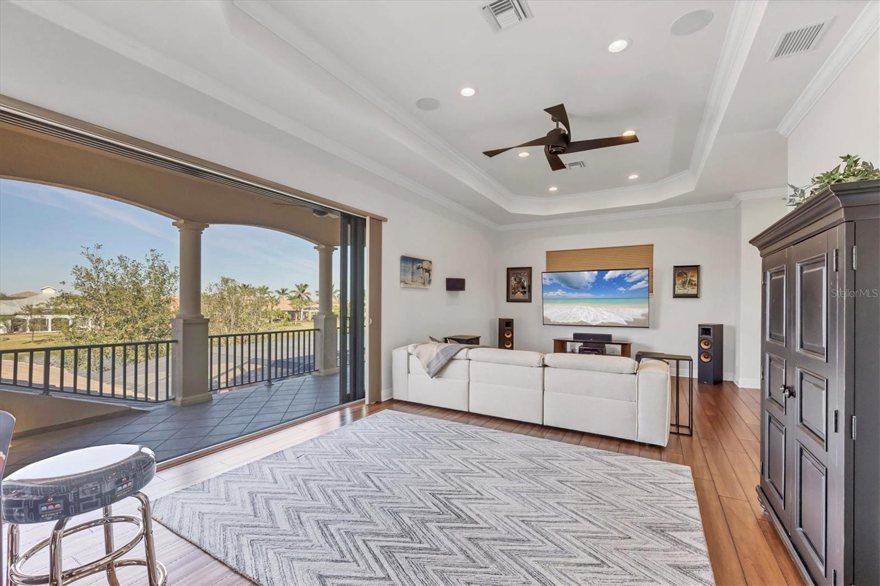
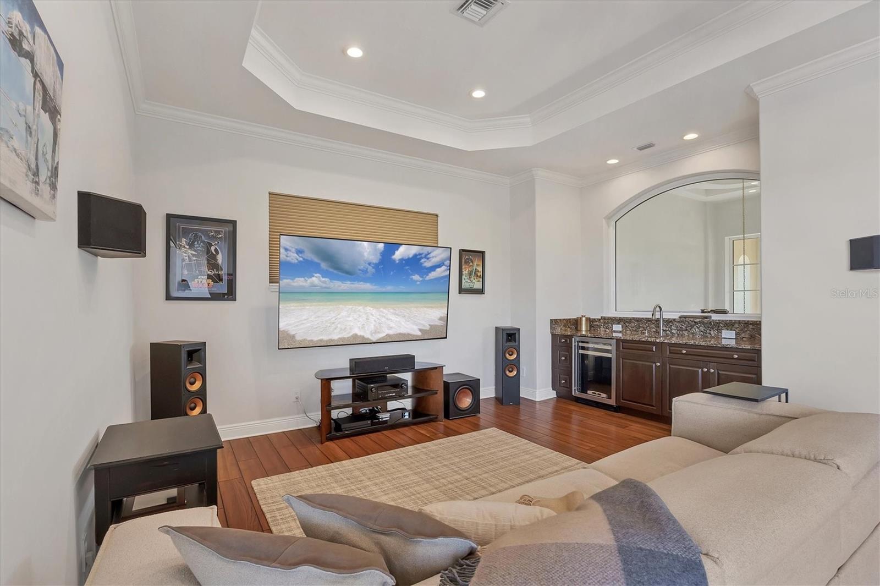
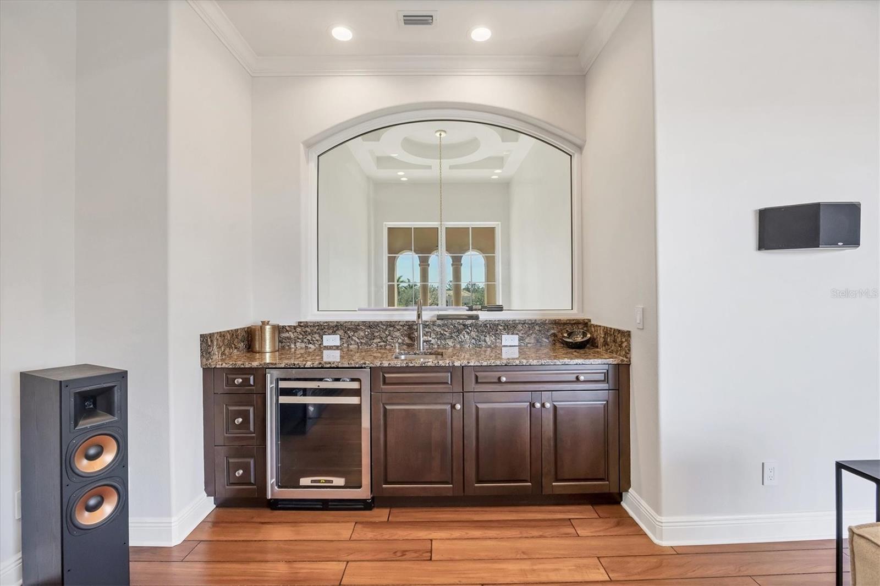
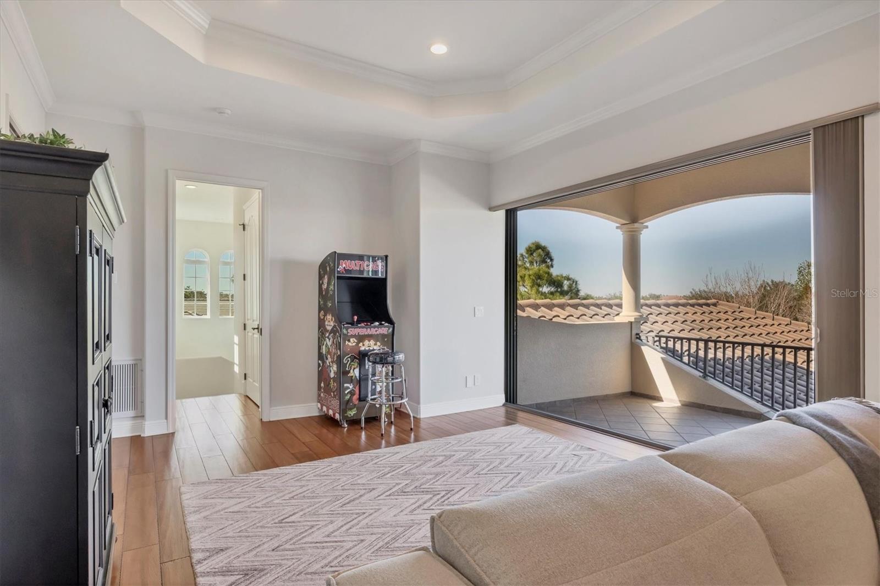
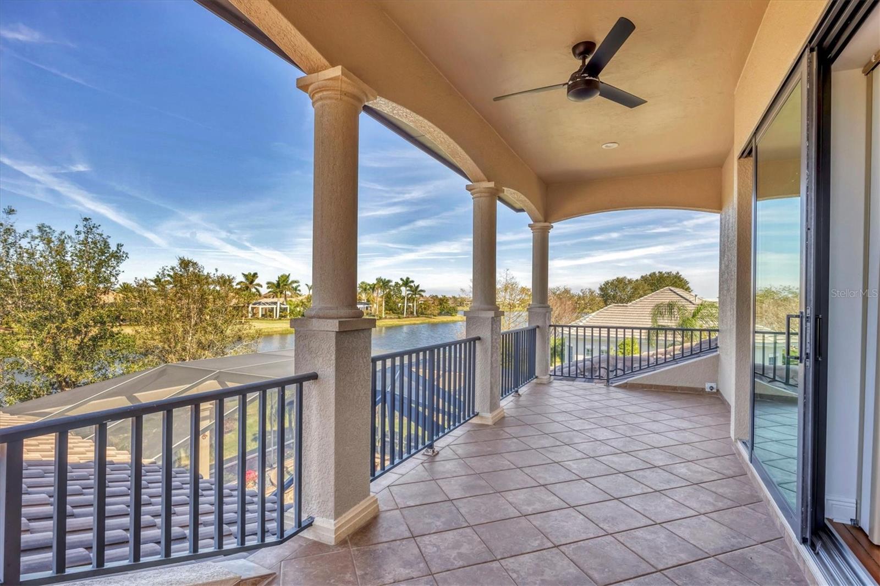
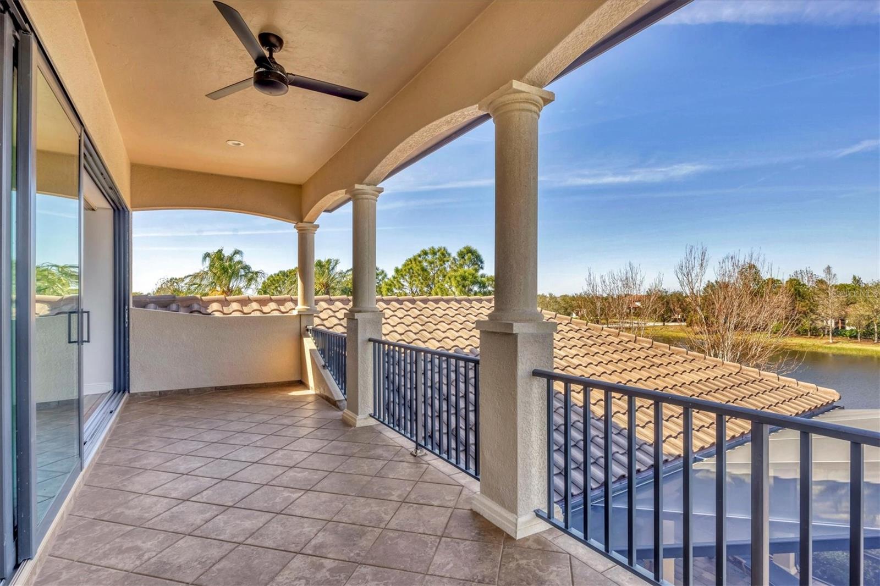
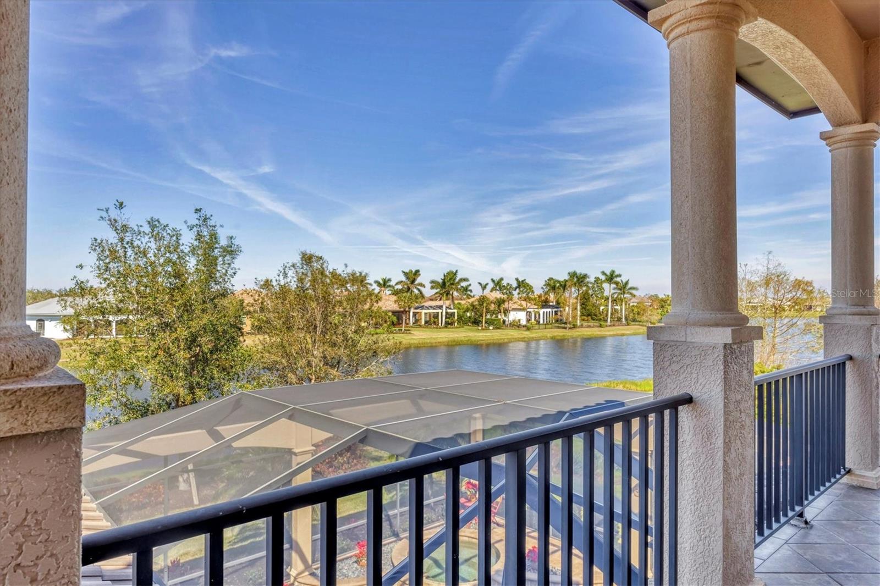
Upstairs, a spacious bonus room awaits, complete with a guest bedroom, wet bar, and oversized lanai with lake views—perfect for relaxation or entertaining.
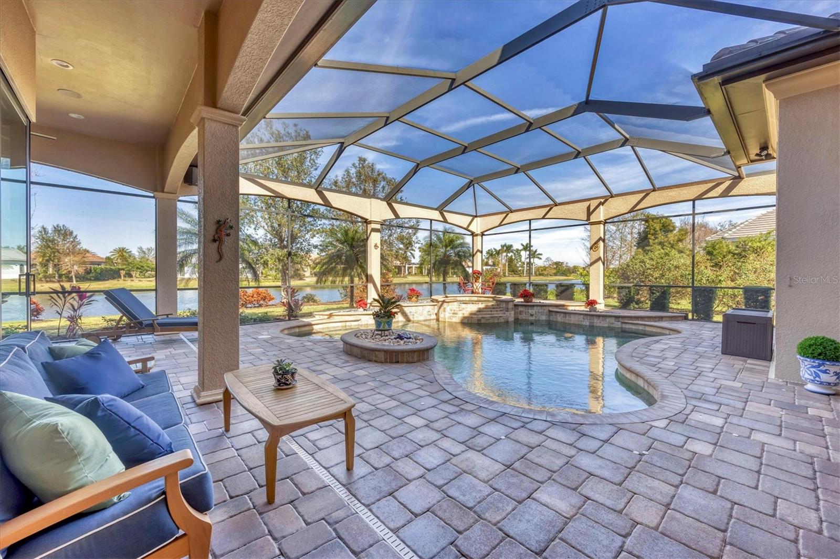
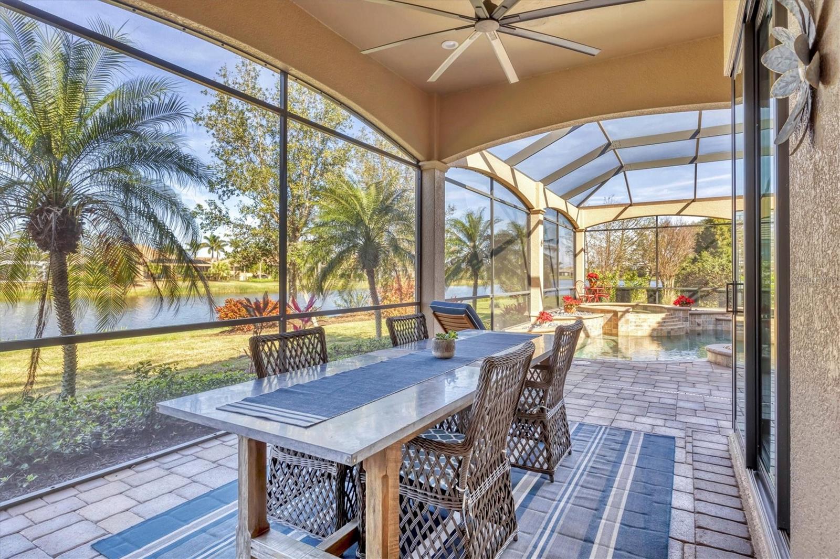
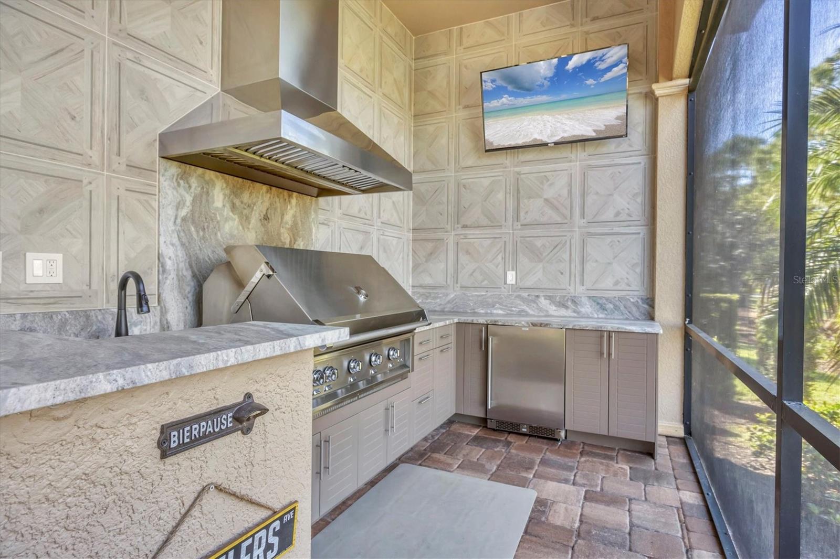
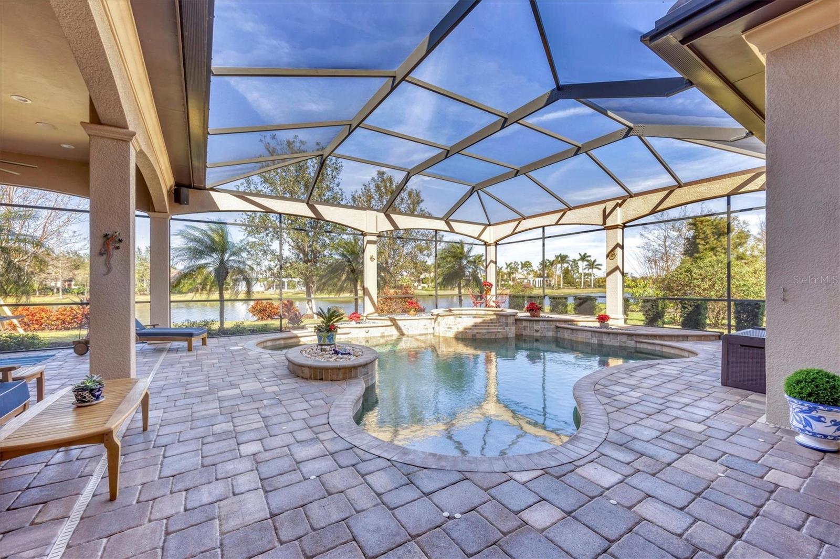
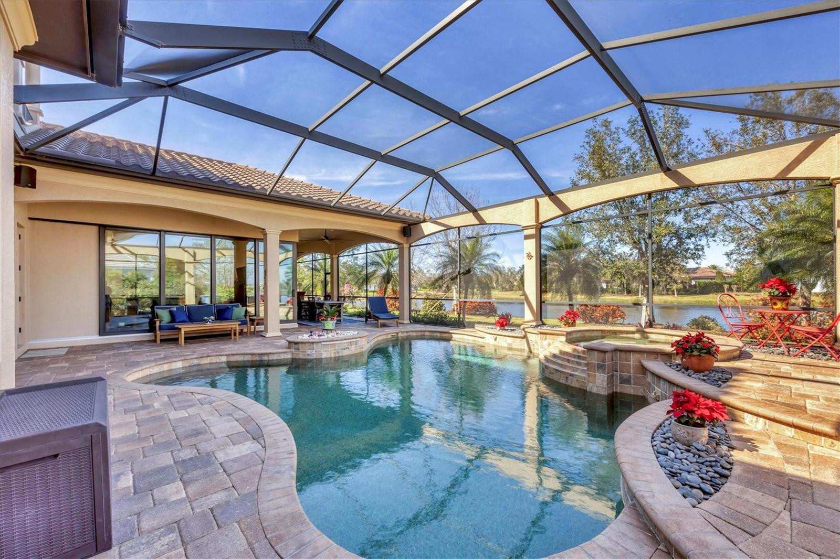
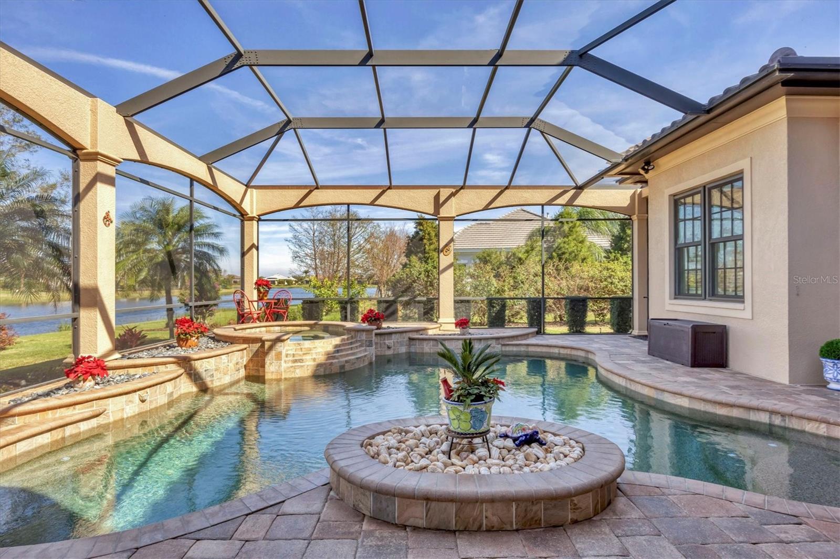
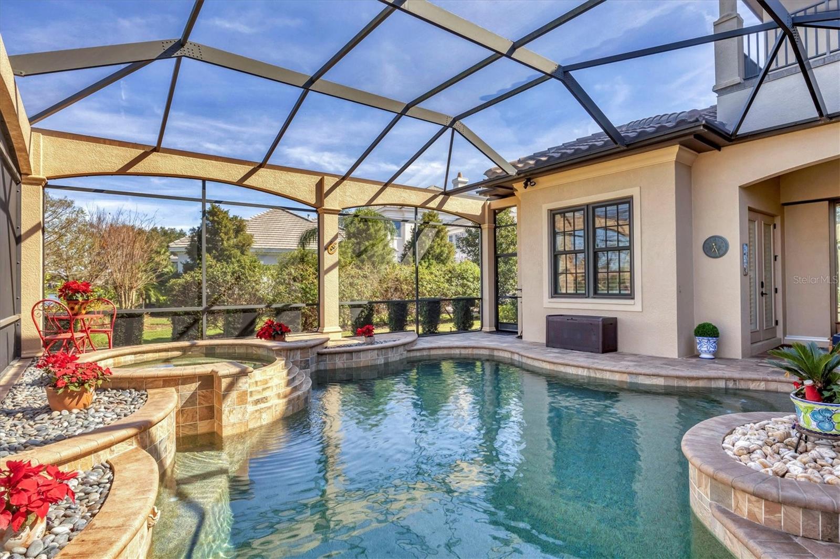
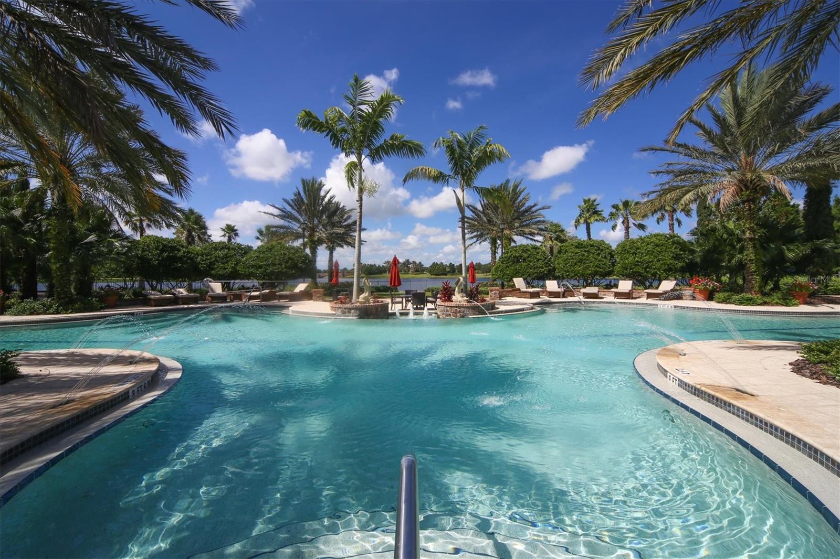
Step outside to the expansive paver lanai designed for entertaining. The saltwater pool and spa feature a built-in sun shelf, while the outdoor kitchen boasts a 42” Hestan grill. Enjoy endless lake views from the dining area.
This home is fully automated, allowing control of the pool, spa, and lighting from your smartphone. With a wired 7.1 surround system in the bonus room, entertainment is taken to the next level.
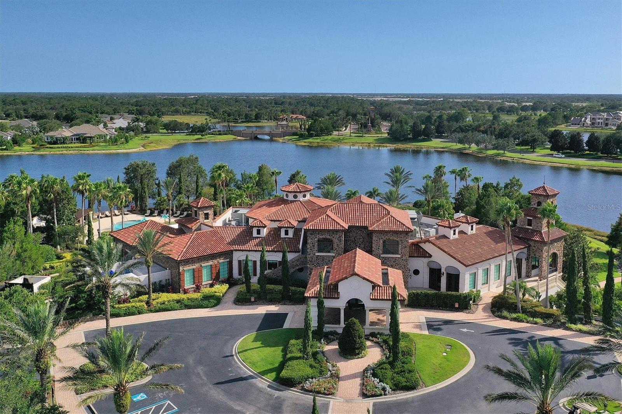
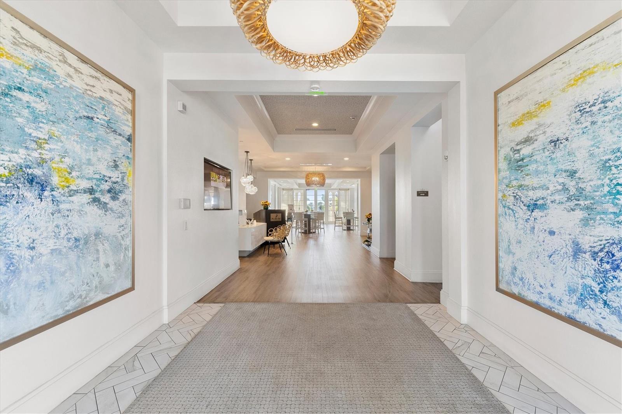
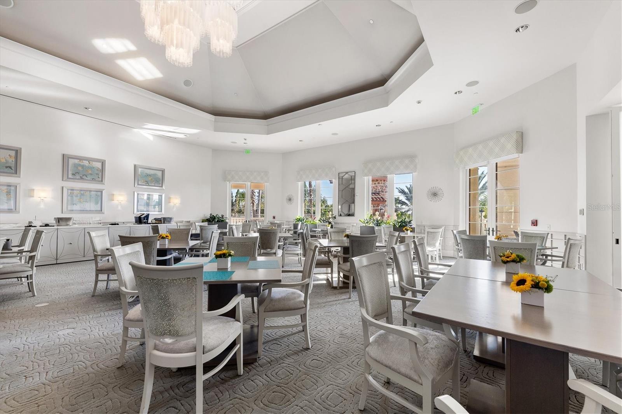
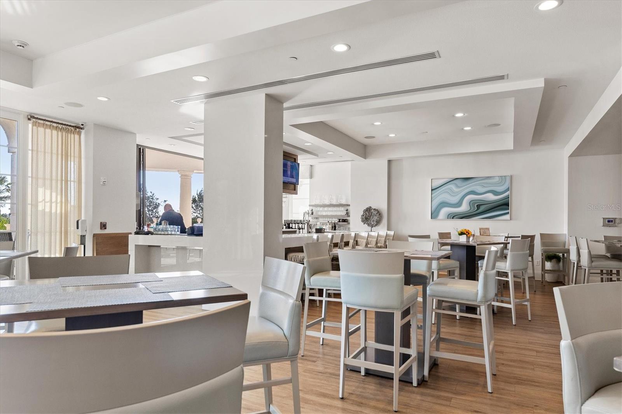
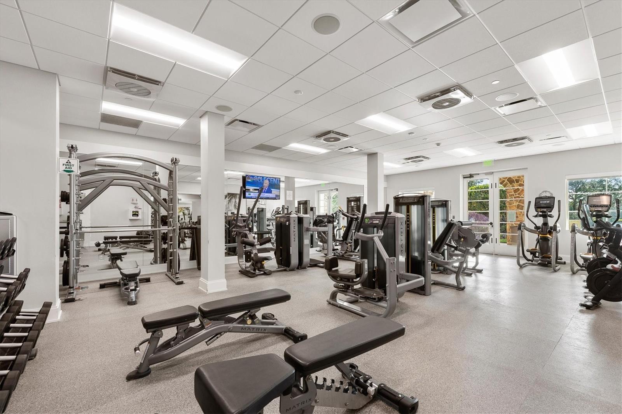
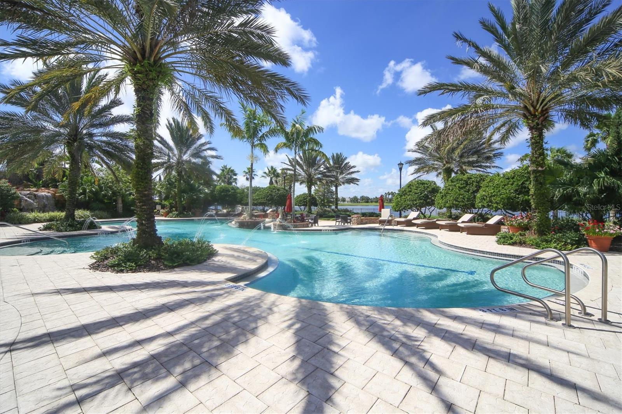
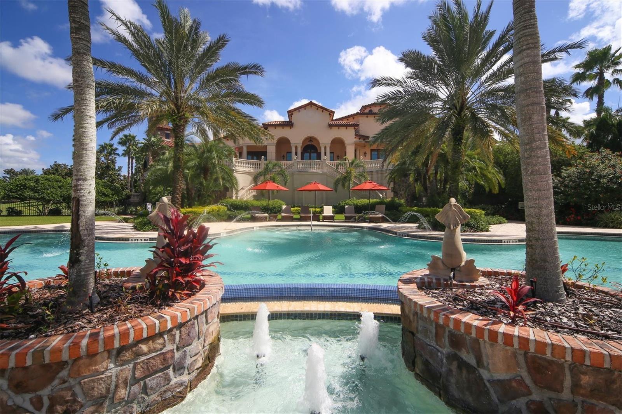
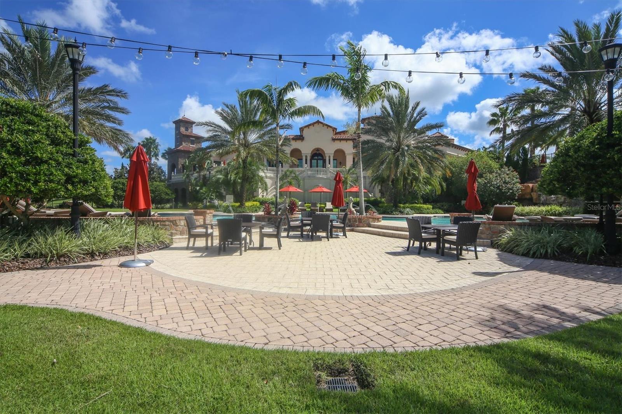
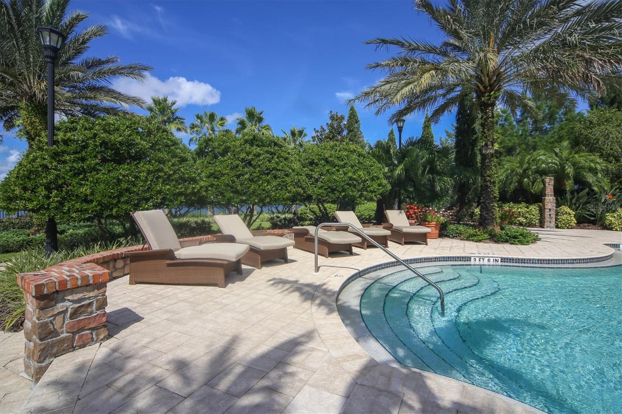
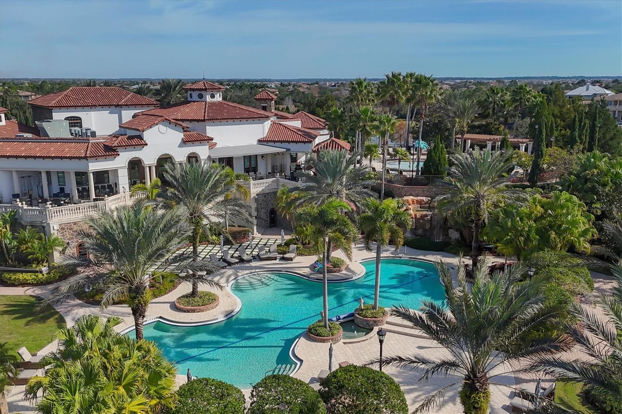
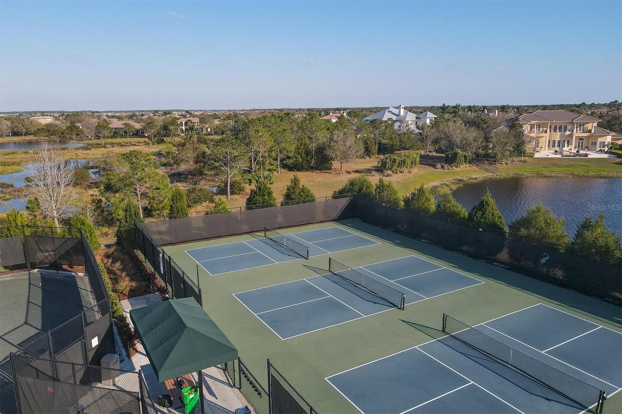
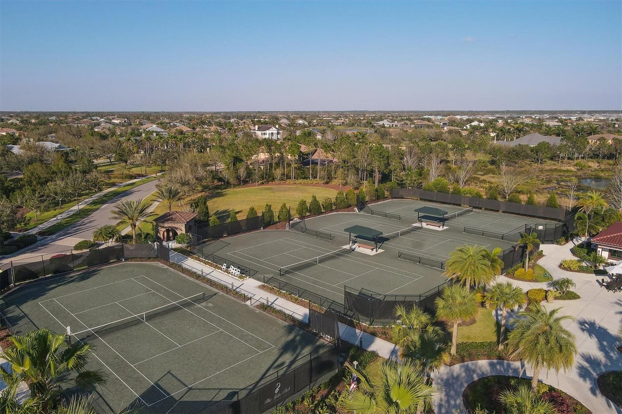
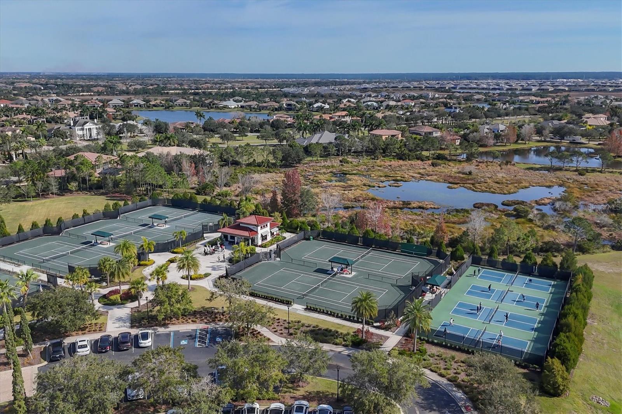
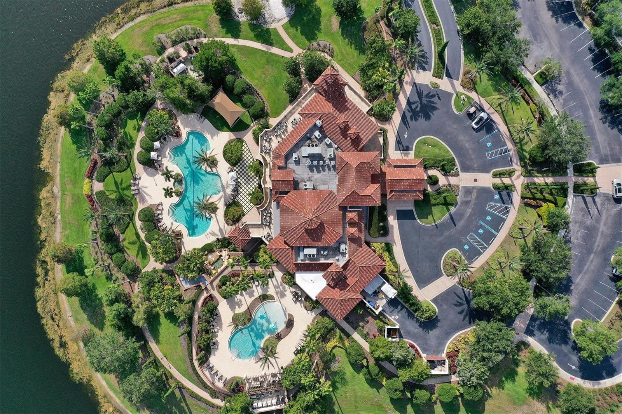
Beyond the home, The Lake Club offers an exceptional lifestyle. Launch your kayak, explore interconnected lakes, or visit the 20,000-square-foot clubhouse, featuring a restaurant, ballroom, fitness center, tennis courts, and pickle ball courts.
This is more than a home—it’s a lifestyle. Schedule your private tour today and discover the perfect blend of luxury and community at The Lake Club at Lakewood Ranch.
Property Details
| Property Features | Property Features | |||
|---|---|---|---|---|
| MLS ID: | MFRA4639396 | Year Built: | 2012 | |
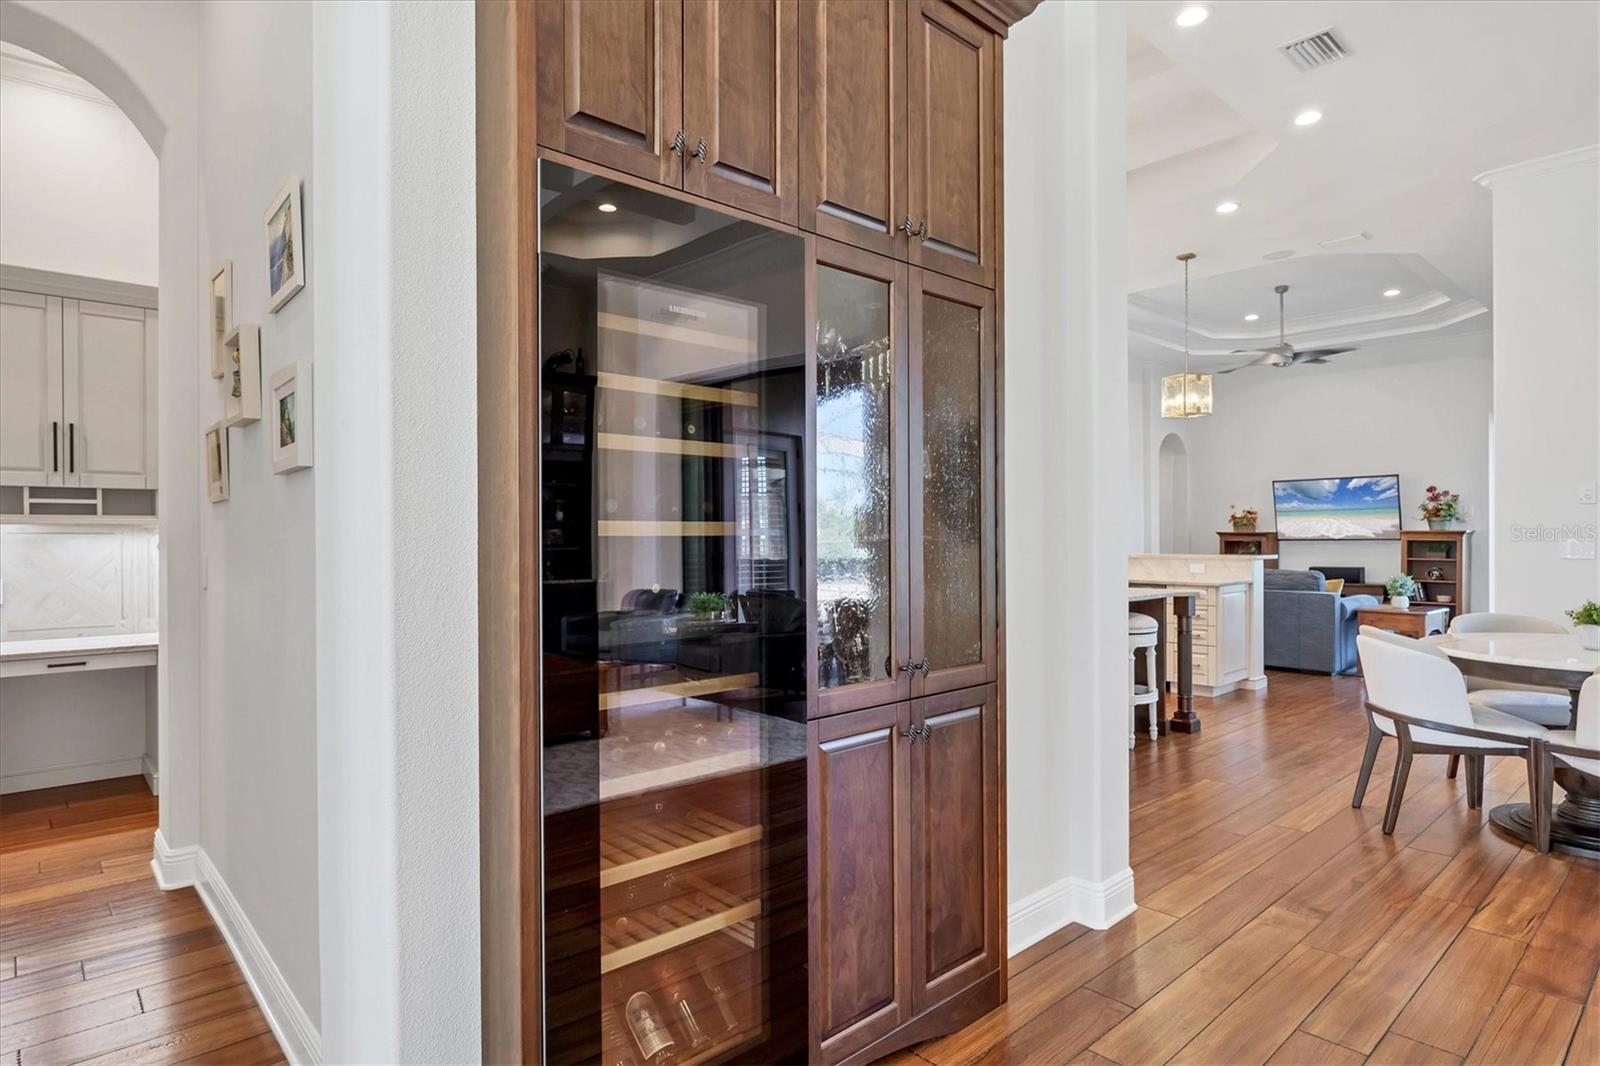
| Appliances: | Bar Fridge, Built-In Oven, Cooktop, Dishwasher, Disposal, Dryer, Electric Water Heater, Kitchen Reverse Osmosis System, Microwave, Range Hood, Refrigerator, Washer, Water Purifier, Water Softener, Wine Refrigerator | Architectural Style: | Mediterranean | |
| Association Amenities: | Clubhouse, Fitness Center, Gated, Park, Pickleball Court(s), Tennis Court(s) | Association Fee Includes: | Common Area Taxes, Pool, Management, Private Road, Recreational Facilities, Security | |
| Community Features: | Association Recreation - Owned, Clubhouse, Deed Restrictions, Fitness Center, Gated Community - Guard, Golf Carts OK, Irrigation-Reclaimed Water, Park, Pool, Restaurant, Sidewalks, Tennis Court(s) | Construction Materials: | Block, Stucco | |
| Cooling: | Central Air | Country: | US | |
| Direction Faces: | South | Exterior Features: | Balcony, French Doors, Irrigation System, Lighting, Outdoor Kitchen, Rain Gutters, Sidewalk, Sliding Doors, Sprinkler Metered | |
| Fireplace Features: | Electric | Flooring: | Hardwood, Tile | |
| Foundation Details: | Slab | Furnished: | Unfurnished | |
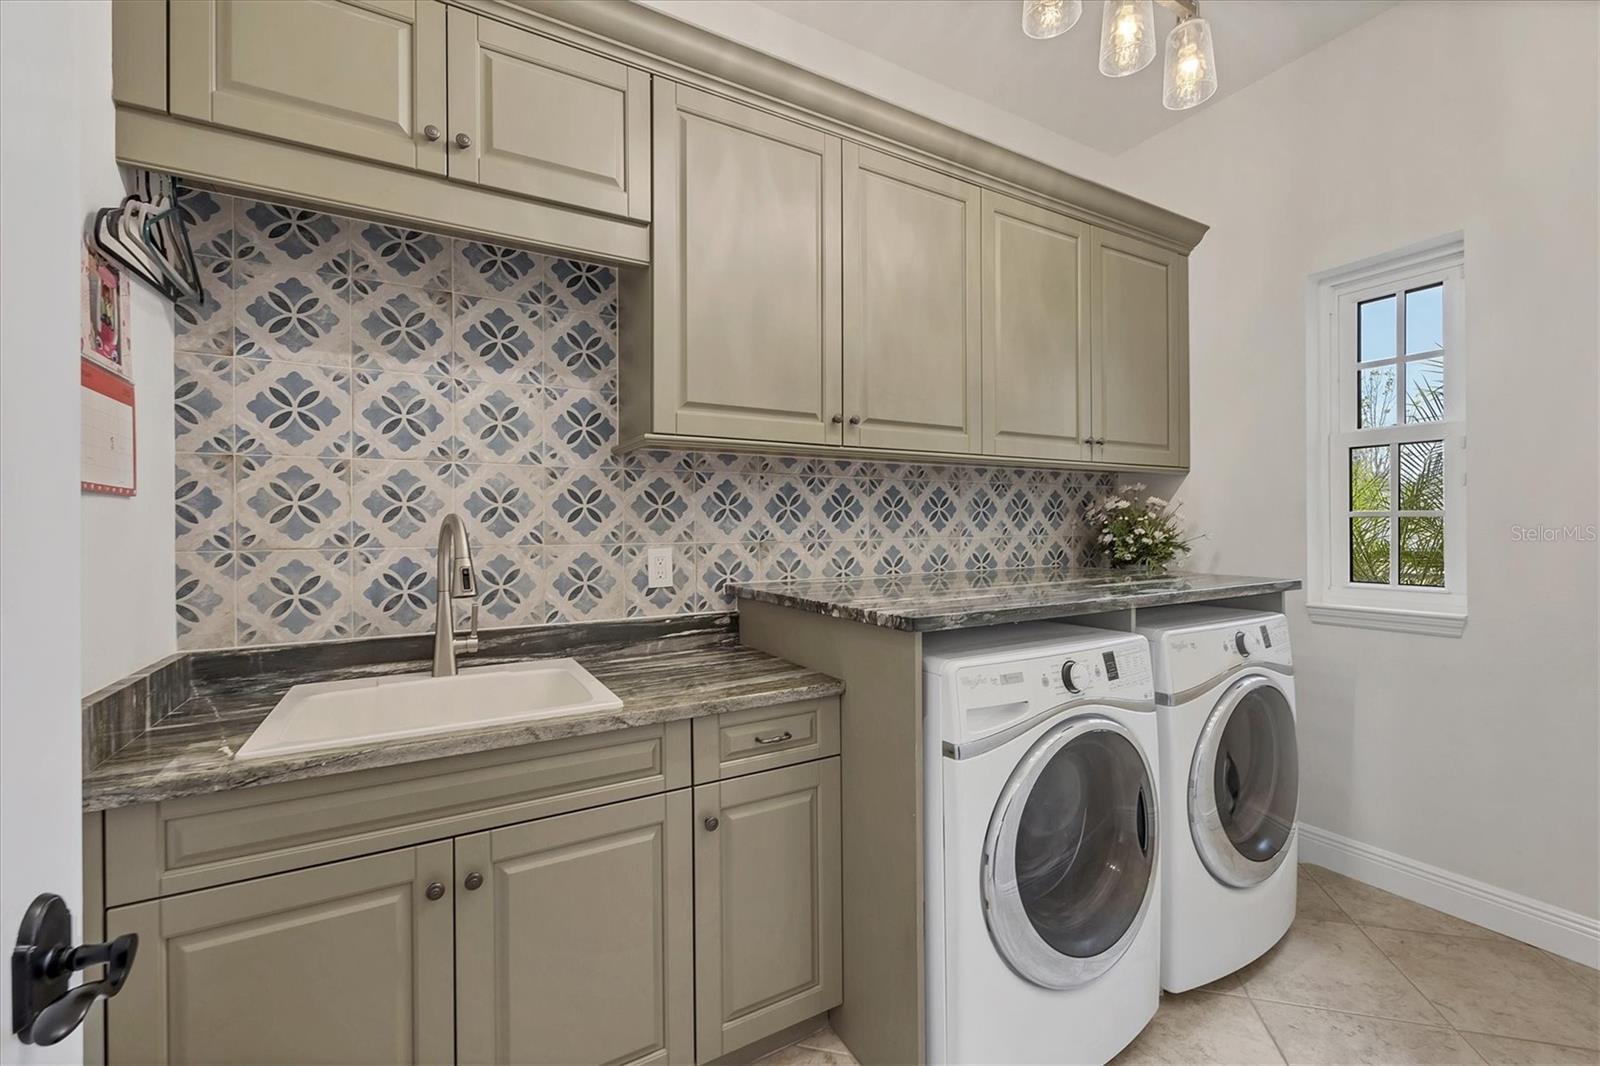
| Heating: | Heat Pump | Laundry Features: | Gas Dryer Hookup, Inside, Laundry Room | |
| Levels: | Two | Listing Agreement: | Exclusive Right To Sell | |
| Lot Features: | Oversized Lot, Private, Sidewalk, Paved | Occupant Type: | Owner | |
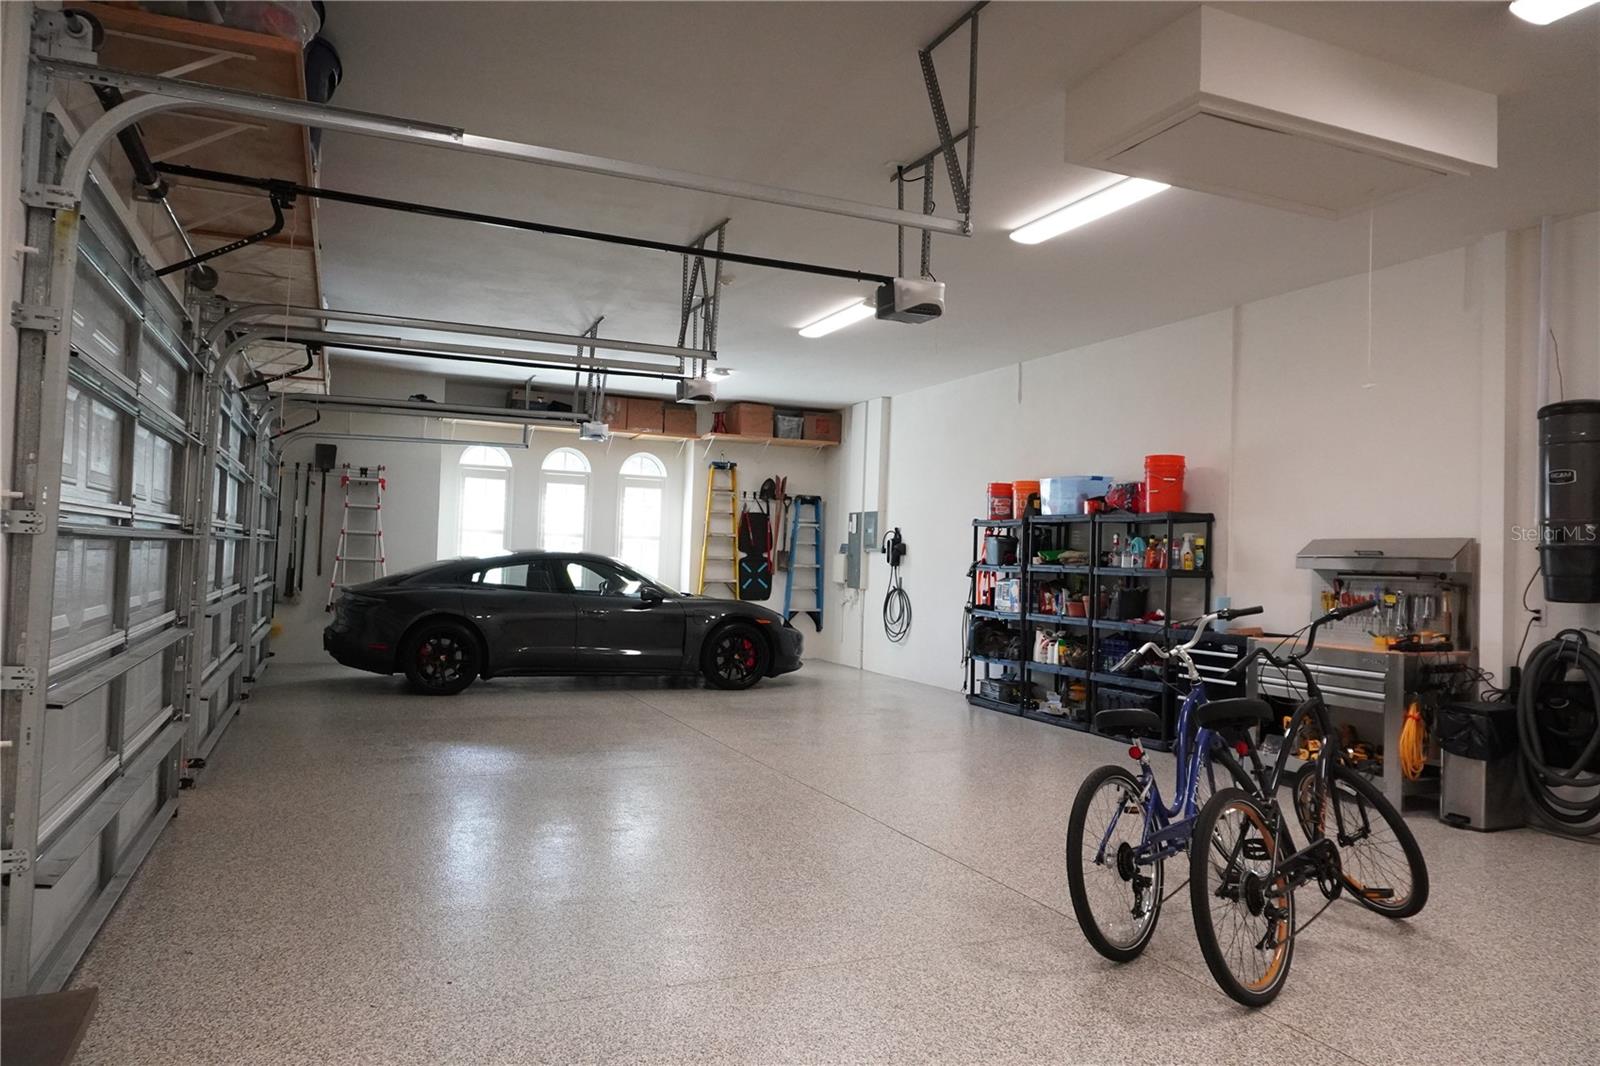
| Parking Features: | Electric Vehicle Charging Station(s), Garage Faces Side, Oversized | Patio And Porch Features: | Covered, Porch, Rear Porch, Screened | |
| Pets Allowed: | Cats OK, Dogs OK, Yes | Pool Features: | Auto Cleaner, Child Safety Fence, Heated, In Ground, Lighting, Salt Water, Screen Enclosure | |
| Property Condition: | Completed | Property Sub Type: | Single Family Residence | |
| Property Type: | Residential | Road Responsibility: | Private Maintained Road | |
| Road Surface Type: | Asphalt, Paved | Roof: | Tile | |
| Security Features: | Gated Community, Security Gate, Security System Owned | Sewer: | Public Sewer | |
| Showing Requirements: | Supra Lock Box, 24 Hour Notice, Listing Agent Must Accompany, ShowingTime | Spa Features: | In Ground | |
| Special Listing Conditions: | None | Standard Status: | Active | |
| State Or Province: | FL | Utilities: | Cable Connected, Fiber Optics, Natural Gas Connected, Public, Sprinkler Recycled, Underground Utilities, Water Connected | |
| Vegetation: | Mature Landscaping, Trees/Landscaped | View: | Pool, Water | |
| Water Source: | Public | Waterfront Features: | Pond | |
| Window Features: | Storm Window(s), Shutters | |||
| Rooms | Rooms | |||
|---|---|---|---|---|
| Living Room: | 13.4x13 ft | Dining Room: | 12.8x13.6 ft | |
| Kitchen: | 19x12 ft | Family Room: | 15.4x17.2 ft | |
| Dinette: | 13x12 ft | Primary Bedroom: | 14x19.2 ft | |
| Bedroom 2: | 12x13 ft | Bedroom 3: | 12x13.4 ft | |
| Bedroom 4: | 11.6x12 ft | Bonus Room: | 27.9x14 ft | |
| Balcony/Porch/Lanai: | 17x8.6 ft | Balcony/Porch/Lanai: | 25.9x8.8 ft | |
| Balcony/Porch/Lanai: | 34.8x11.11 ft | |||
We love to hear from you