







2081 TIMUCUA TRL, NOKOMIS, FL, 34275
$527,000
Residential
|
Bedrooms
3
|
Bathrooms
2
|
Living Area
1,918 Sqft
|
Lot Size
10,884 Sqft
|
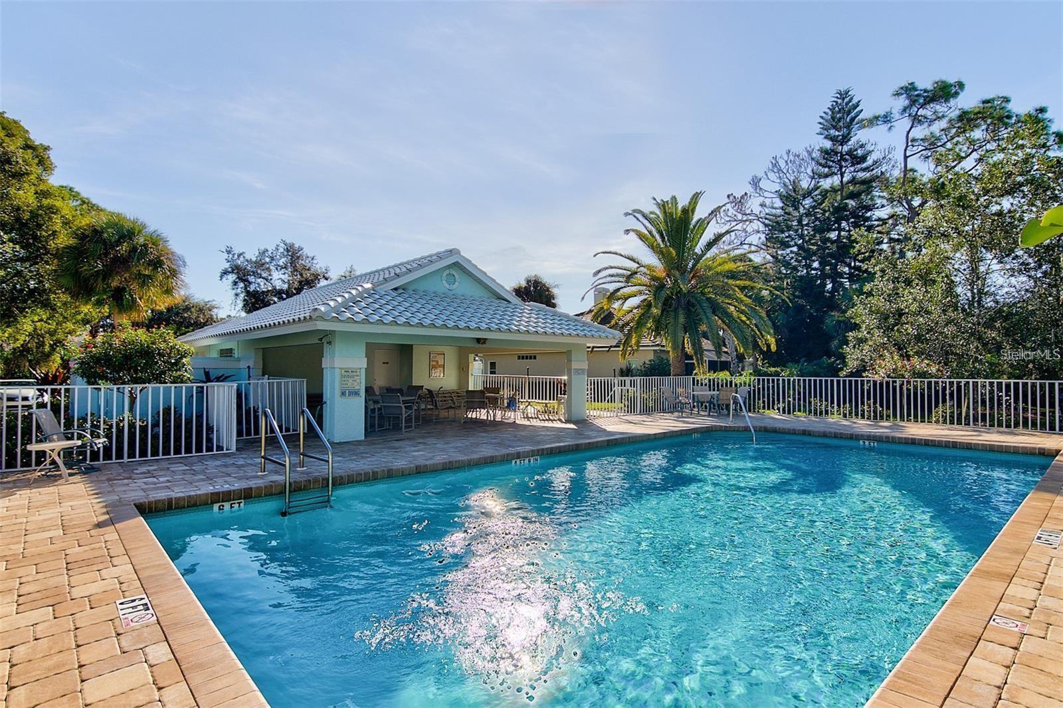
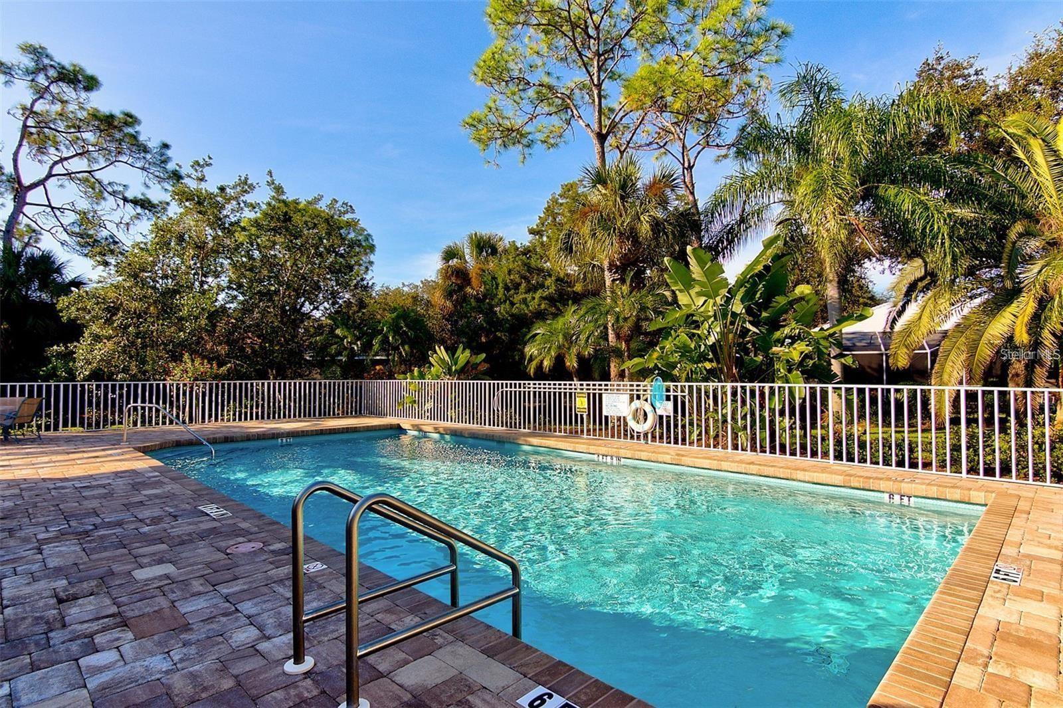
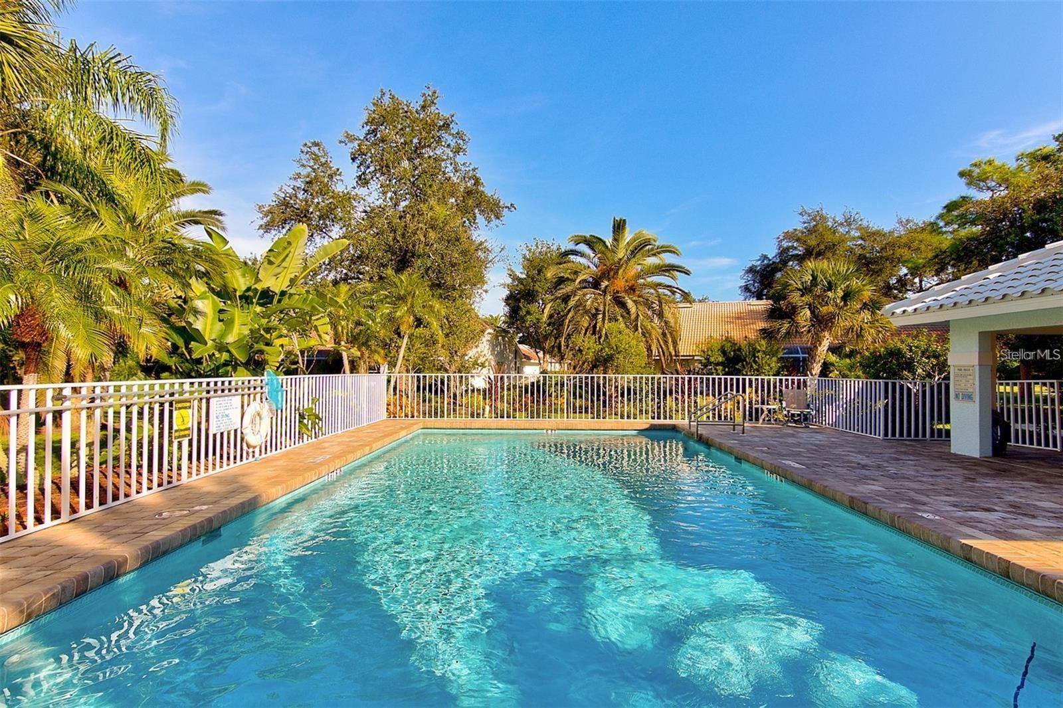
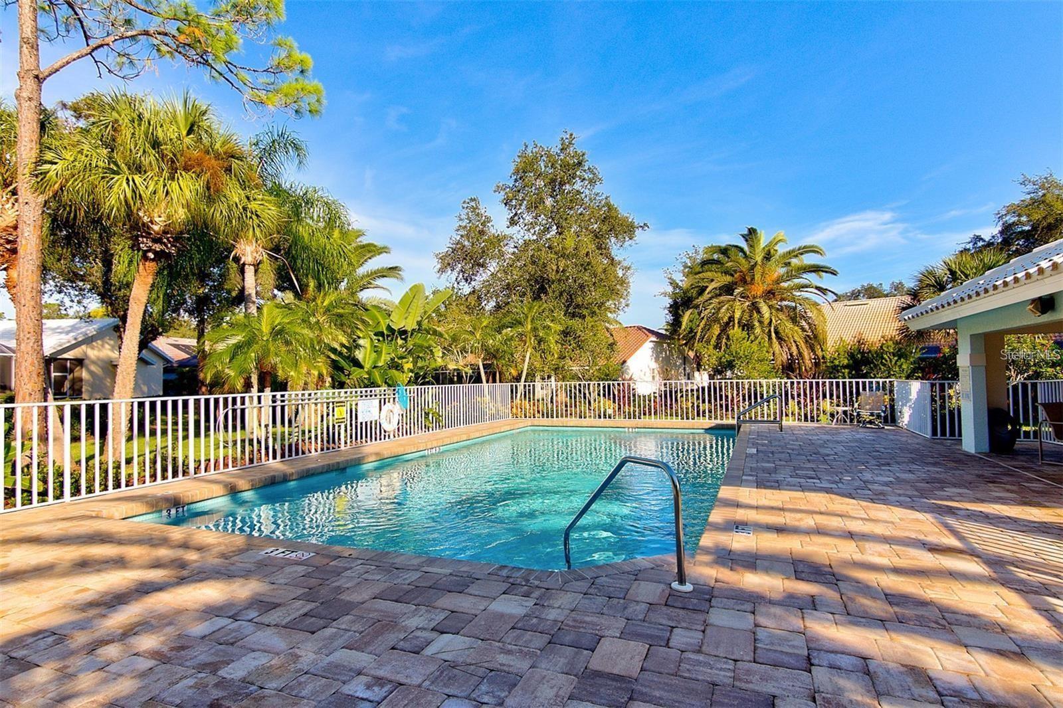
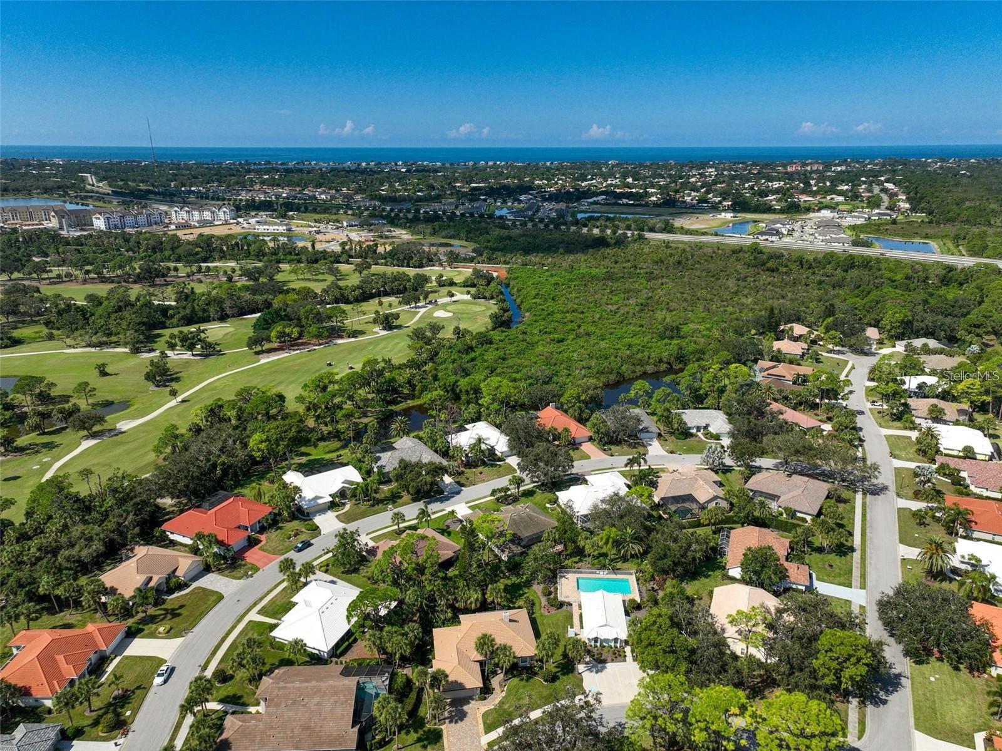
Indulge in unparalleled expansive VIEW of the TRANQUIL LAKE coupled being just steps away from the heated, COMMUNITY POOL. This verdant golf course within the maintenance-free Woodland Trails enclave of Calusa Lakes is just tucked down a quiet, tree-lined street. This nearly 1,900 sq. ft. residence radiates a sense of openness and luminosity, featuring an impeccably designed open-concept layout, three generously proportioned bedrooms and soaring vaulted ceilings. A newly installed ROOF (2022) and electrical panel (2025) provides peace of mind coupled with exquisite QUARTZ countertops in the kitchen complemented by new stainless steel appliance package (2025). The two bathrooms have been thoughtfully upgraded with new quartz surfaces, and the soaking tub provides an ideal space for relaxation.
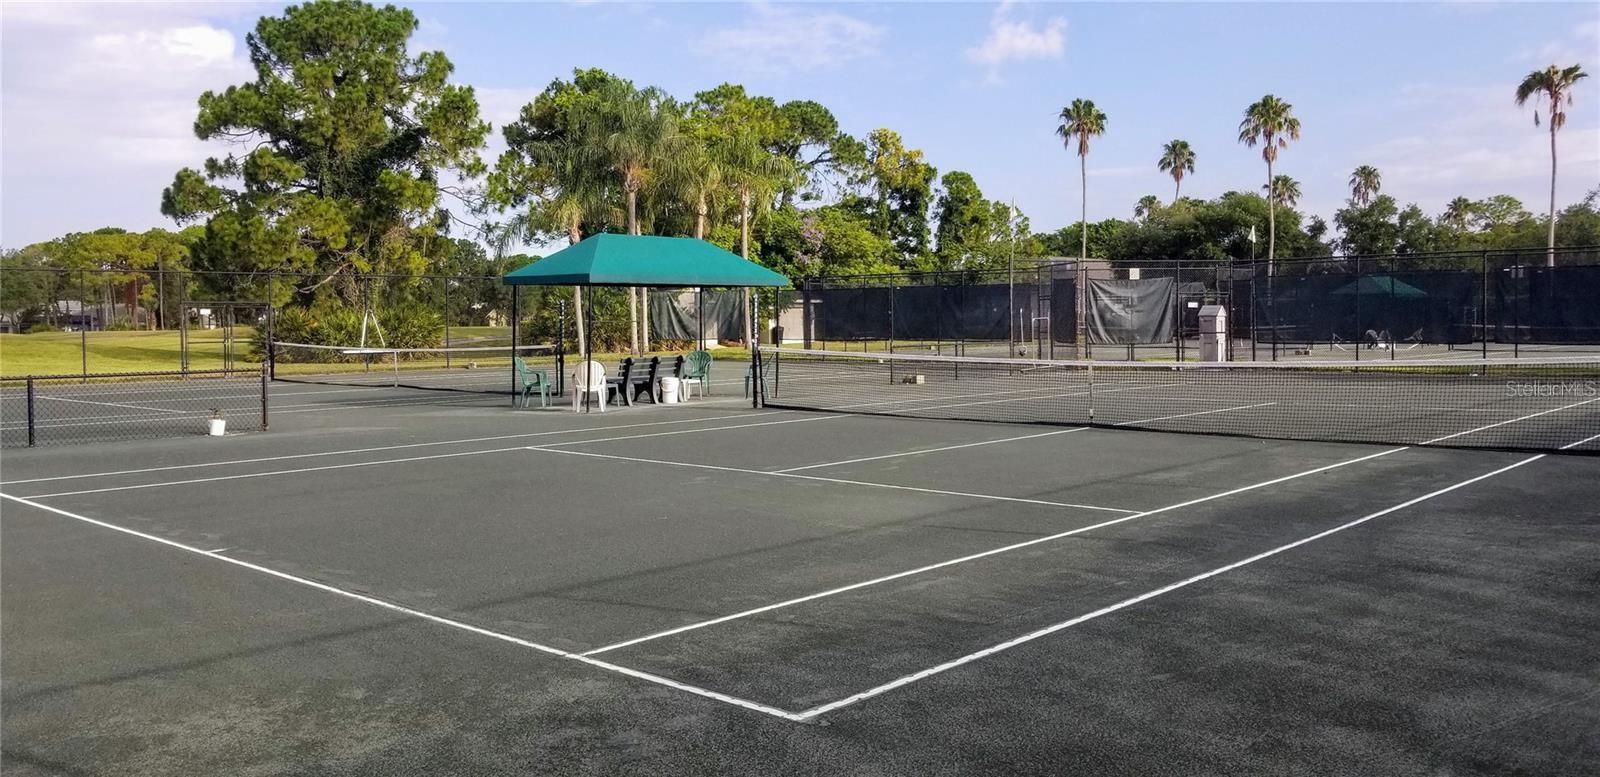
Expansive sliding glass doors and an abundance of windows grace the rear of the property, framing uninterrupted vistas of the serene lake, the 5th hole tee box, and the lush woodlands beyond—a view that will enchant you daily. Majestic oaks and pines provide a natural canopy, offering shade and privacy from all sides, creating an idyllic retreat. The generous lanai, surrounded by meticulous landscaping, ensures complete seclusion from neighbors, while the thoughtfully designed turn-around space in the driveway eliminates the need to reverse onto the street. Elegant, modern furnishings are available for purchase, ensuring an effortless, move-in ready transition. Calusa Lakes is one of the most sought-after communities in Nokomis, ideally situated with convenient access to the Gulf of Mexico, exquisite dining, boutique shopping, cultural venues, and the newly opened Sarasota Memorial Hospital. This exceptional neighborhood is defined by its towering shade trees, picturesque lakes, well-maintained homes, a semi-private golf course and clay tennis courts. Whether you are seeking a full-time residence or a seasonal sanctuary, this distinguished property in Calusa Lakes provides the ideal setting for your Florida haven.
Property Details
| Property Features | Property Features | |||
|---|---|---|---|---|
| MLS ID: | MFRA4639826 | Year Built: | 1992 | |
| Appliances: | Dishwasher, Dryer, Microwave, Range, Refrigerator, Washer | Architectural Style: | Florida | |
| Association Amenities: | Fence Restrictions, Gated, Pool, Security, Tennis Court(s), Vehicle Restrictions | Association Fee Includes: | Common Area Taxes, Pool, Escrow Reserves Fund, Maintenance Grounds, Private Road, Security | |
| Community Features: | Deed Restrictions, Gated Community - Guard, Golf, No Truck/RV/Motorcycle Parking, Pool, Sidewalks, Special Community Restrictions, Tennis Court(s), Street Lights | Construction Materials: | Block | |
| Cooling: | Central Air | Country: | US | |
| County Or Parish: | Sarasota | Direction Faces: | North | |
| Exterior Features: | Sidewalk, Sliding Doors | Flooring: | Carpet, Ceramic Tile | |
| Foundation Details: | Slab | Heating: | Central | |
| Laundry Features: | Inside | Levels: | One | |
| Listing Agreement: | Exclusive Right To Sell | Listing Terms: | Cash, Conventional | |
| Lot Features: | Landscaped, On Golf Course, Sidewalk, Paved, Private | Occupant Type: | Vacant | |
| Other Equipment: | Irrigation Equipment | Patio And Porch Features: | Enclosed, Rear Porch | |
| Pets Allowed: | Yes | Property Sub Type: | Single Family Residence | |
| Property Type: | Residential | Road Surface Type: | Paved | |
| Roof: | Tile | Sewer: | Public Sewer | |
| Showing Requirements: | Supra Lock Box, ShowingTime | Special Listing Conditions: | None | |
| Standard Status: | Active | State Or Province: | FL | |
| Utilities: | BB/HS Internet Available, Electricity Connected, Sewer Connected, Underground Utilities, Water Connected | Vegetation: | Mature Landscaping, Oak Trees, Trees/Landscaped | |
| View: | Golf Course, Trees/Woods, Water | Water Source: | Public | |
| Waterfront Features: | Pond | |||
| Rooms | Rooms | |||
|---|---|---|---|---|
| Living Room: | 18x18 ft | Kitchen: | 10x12 ft | |
| Dinette: | 10x10 ft | Dining Room: | 11x13 ft | |
| Primary Bedroom: | 14x23 ft | Bedroom 2: | 12x12 ft | |
| Bedroom 3: | 12x12 ft | Balcony/Porch/Lanai: | ||
We love to hear from you