


511 50TH AVENUE DR W, BRADENTON, FL, 34207
$74,900
Residential
|
Bedrooms
2
|
Bathrooms
2
|
Living Area
880 Sqft
|
Lot Size
2,601 Sqft
|
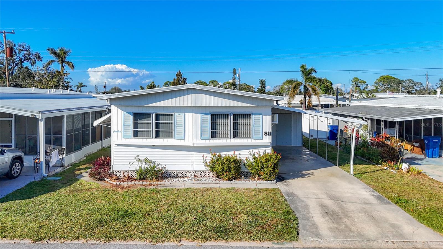
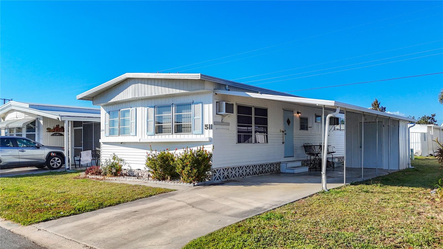
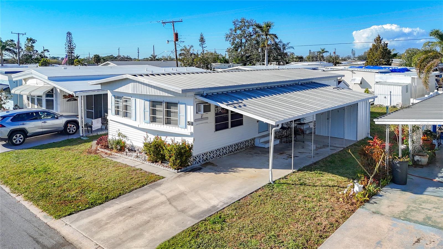
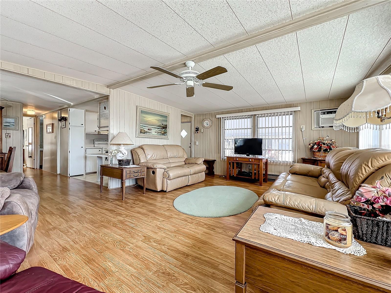
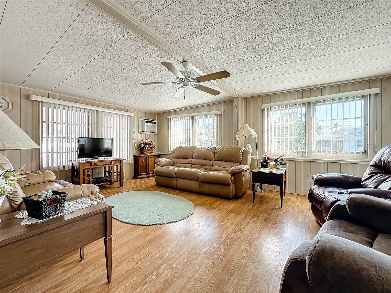
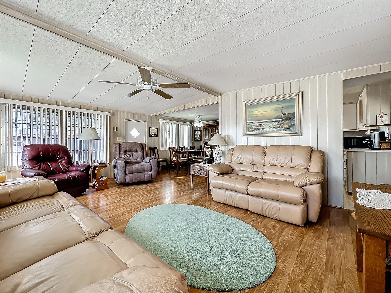
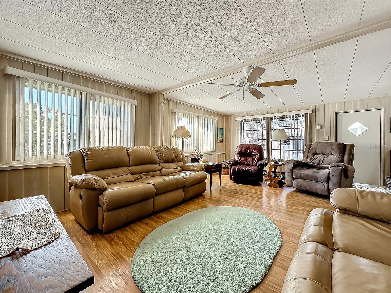
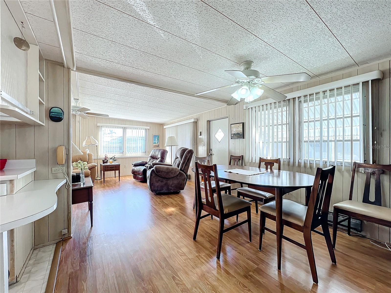
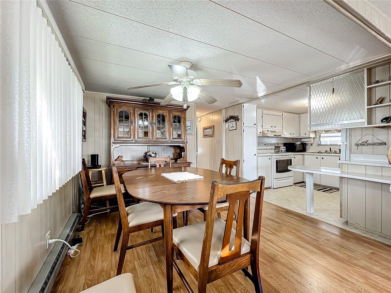
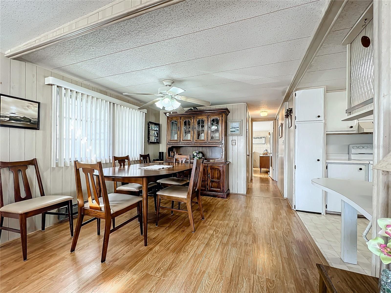
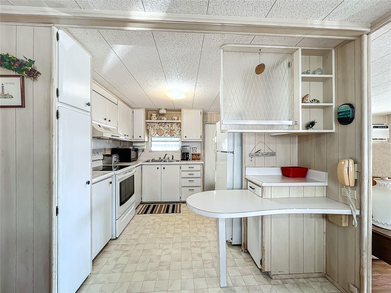
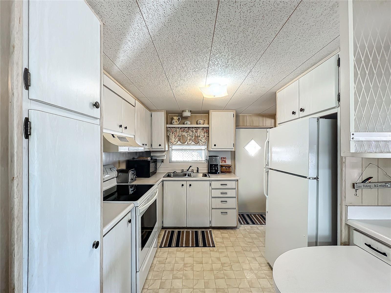
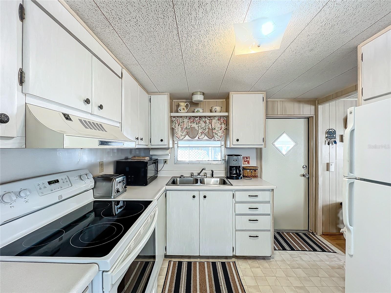

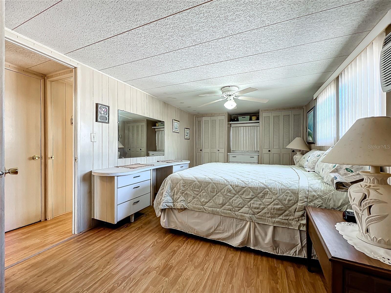
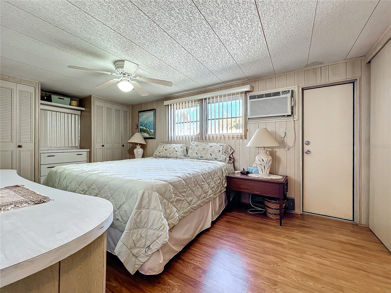
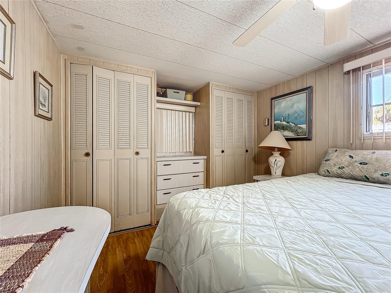
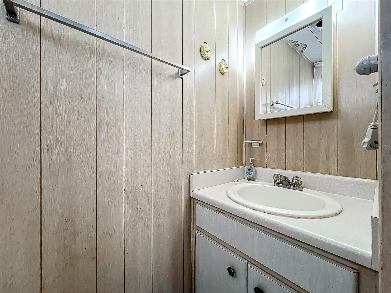
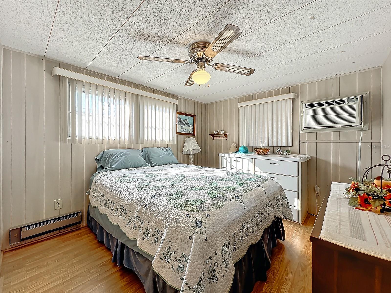
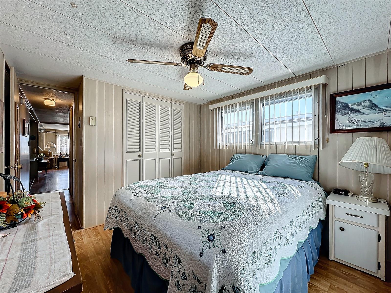
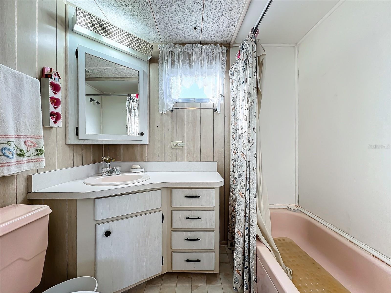
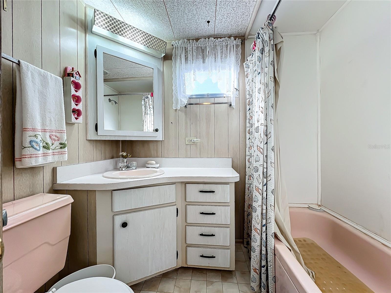
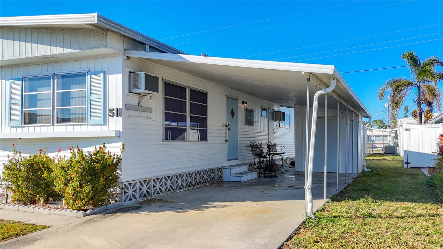
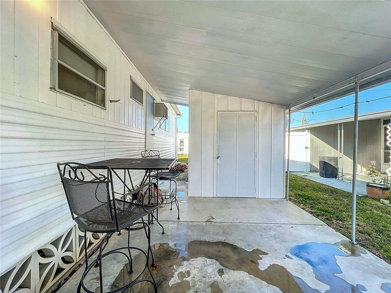
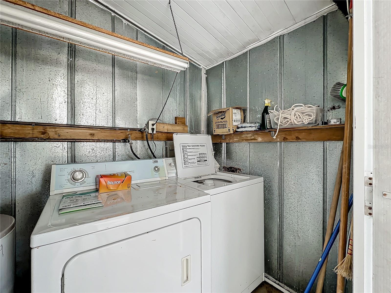
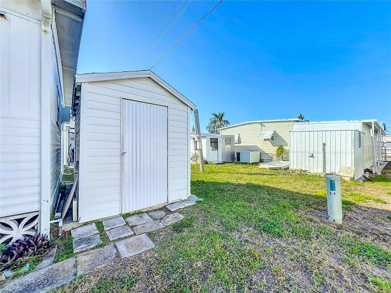
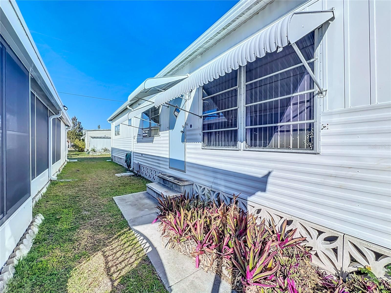
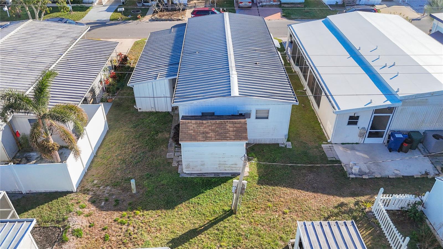
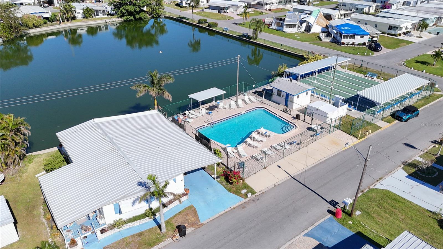
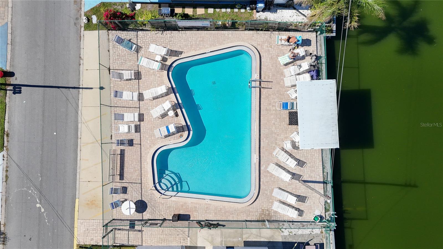
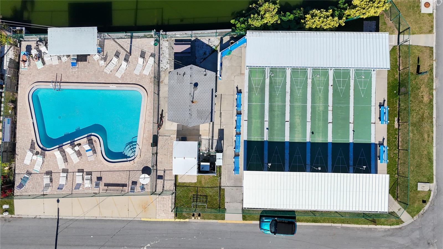

This LIGHT and BRIGHT, TASTEFULLY TURNKEY FURNISHED home features two bedrooms and 1.5 baths, with WOOD LAMINATE flooring throughout (except in the kitchen and bathrooms). It has no hurricane damage, except for a ridge vent replacement. The spacious primary bedroom can easily accommodate a king-sized bed and offers plenty of closet and storage space. The convenience of a half bath in the primary bedroom, with updated flooring and a new toilet installed in 2022, adds to the appeal. Awnings provide additional protection during storms, and the microwave is new as of 2024. With ample storage, including two sheds, this home also offers low dues, covering a heated community pool, pickleball, tennis courts, shuffleboard, and both water and sewer. Located in Fair Lane Acres, an active 55+ community in the heart of Bradenton, it’s just minutes from SRQ airport, local shops, restaurants, and the beautiful Bradenton beaches—perfect for a relaxed, carefree lifestyle!
Property Details
| Property Features | Property Features | |||
|---|---|---|---|---|
| MLS ID: | MFRA4639834 | Year Built: | 1968 | |
| Appliances: | Dryer, Electric Water Heater, Microwave, Range, Refrigerator, Washer | Association Amenities: | Clubhouse, Pickleball Court(s), Pool, Recreation Facilities, Shuffleboard Court, Tennis Court(s) | |
| Association Fee Includes: | Common Area Taxes, Pool, Management, Recreational Facilities, Sewer, Water | Body Type: | Double Wide | |
| Community Features: | Association Recreation - Owned, Buyer Approval Required, Clubhouse, Pool, Tennis Court(s) | Construction Materials: | Frame | |
| Cooling: | Wall/Window Unit(s) | Country: | US | |
| County Or Parish: | Manatee | Direction Faces: | East | |
| Exterior Features: | Storage | Flooring: | Laminate, Linoleum | |
| Foundation Details: | Crawlspace | Furnished: | Turnkey | |
| Heating: | Ductless | Laundry Features: | Outside | |
| Levels: | One | Listing Agreement: | Exclusive Right To Sell | |
| Listing Terms: | Cash | Lot Features: | In County, Near Public Transit, Paved | |
| Occupant Type: | Owner | Other Structures: | Shed(s), Storage | |
| Parking Features: | Covered, Driveway, Tandem | Patio And Porch Features: | None | |
| Pets Allowed: | Yes | Property Sub Type: | Mobile Home | |
| Property Type: | Residential | Road Surface Type: | Asphalt, Paved | |
| Roof: | Metal | Security Features: | Smoke Detector(s) | |
| Sewer: | Public Sewer | Showing Requirements: | Supra Lock Box, Lock Box Electronic, ShowingTime | |
| Special Listing Conditions: | None | Standard Status: | Active | |
| State Or Province: | FL | Utilities: | BB/HS Internet Available, Cable Available, Electricity Available, Electricity Connected, Phone Available, Public, Sewer Available, Sewer Connected, Water Available, Water Connected | |
| Vegetation: | Mature Landscaping | Water Source: | Public | |
| Window Features: | Window Treatments | |||
| Rooms | Rooms | |||
|---|---|---|---|---|
| Living Room: | 19x13 ft | Dining Room: | 10x10 ft | |
| Kitchen: | 9x9 ft | Primary Bedroom: | 15x9 ft | |
| Bathroom 1: | 11x9 ft | |||
We love to hear from you