


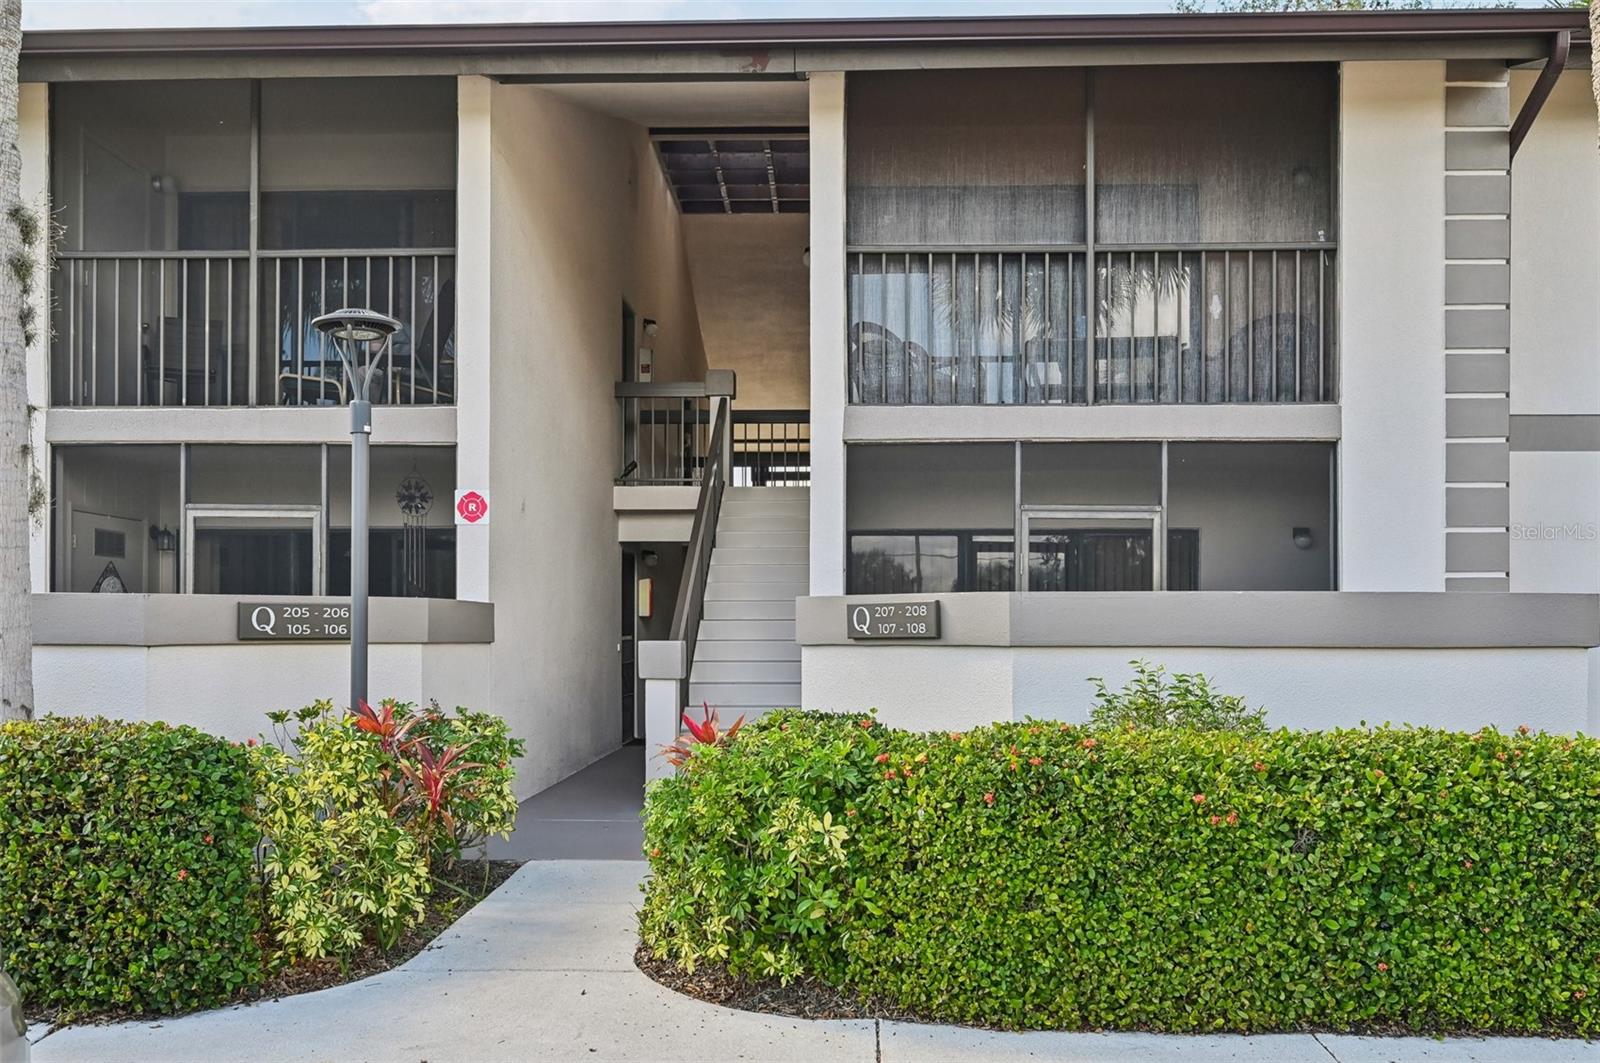


1515 FORREST NELSON BLVD #Q205, PORT CHARLOTTE, FL, 33952
$100,000
Residential
|
Bedrooms
2
|
Bathrooms
2
|
Living Area
899 Sqft
|
Lot Size
819 Sqft
|
THE LIST PRICE REPRESENTS THE OPENING OFFER AMOUNT (NET TO SELLER). AGENTS - PLEASE VIEW REALTOR REMARKS IN THE MLS.
** Discover refined 55+ living in the heart of desirable Oak Forrest! This **move-in-ready 2/2 condo**boasts **sewer, trash, and water included** in a **low HOA fee**, saving you more. Unlike other condominiums, **no costly milestone inspections are required**, keeping your expenses down! Just imagine all this and **3 pristine pools** surrounded by tropical palm trees! Step into a **beautifully updated home** with **2024/2025 upgrades** throughout: elegant marble-look tile in spacious living areas, plush new bedroom carpets, and a **stunning renovated kitchen** with epoxy-finished cabinets, modern hardware, a new sink, built-in pantry, and brand-new appliances. The updated bathrooms feature new fixtures, with the master en-suite showcasing a granite vanity and chic frosted bifold doors. Fresh paint and a **new roof** add lasting value and peace of mind. Relax on your **private lanai**, complete with a new ceiling fan, updated tile, and a convenient storage closet. Enjoy the **fantastic community amenities** and tranquil escape Oak Forrest offers. **You won’t find a better deal for this level of style and savings!**
Please schedule all showings online via Showing Time.
Offers will be accepted through Tuesday, June 24, 2025 at 1:00 pm.
AT SELLER'S DISCRETION, AN OFFER MAY BE ACCEPTED AT ANY TIME.
Property Details
| Property Features | Property Features | |||
|---|---|---|---|---|
| MLS ID: | MFRA4640171 | Year Built: | 1984 | |
| Appliances: | Dishwasher, Dryer, Microwave, Range, Refrigerator, Washer | Association Amenities: | Pool | |
| Association Fee Includes: | Pool, Maintenance Structure, Maintenance Grounds, Recreational Facilities, Security, Sewer, Trash, Water | Community Features: | Buyer Approval Required, Clubhouse, Deed Restrictions, Gated Community - No Guard, No Truck/RV/Motorcycle Parking, Park, Pool, Sidewalks, Tennis Court(s), Street Lights | |
| Construction Materials: | Stucco | Cooling: | Central Air | |
| Country: | US | County Or Parish: | Charlotte | |
| Direction Faces: | North | Exterior Features: | Outdoor Grill, Sidewalk | |
| Flooring: | Carpet, Ceramic Tile, Tile | Foundation Details: | Slab | |
| Furnished: | Unfurnished | Heating: | Central | |
| Laundry Features: | Inside | Levels: | Two | |
| Listing Agreement: | Exclusive Right To Sell | Listing Terms: | Cash, Conventional | |
| Lot Features: | Paved | Occupant Type: | Owner | |
| Parking Features: | Assigned, Guest | Patio And Porch Features: | Covered, Enclosed, Patio, Screened | |
| Pets Allowed: | No | Pool Features: | In Ground, Screen Enclosure | |
| Possession: | Close Of Escrow | Property Condition: | Completed | |
| Property Sub Type: | Condominium | Property Type: | Residential | |
| Road Responsibility: | Public Maintained Road | Road Surface Type: | Asphalt, Paved | |
| Roof: | Shingle | Security Features: | Gated Community, Security Gate | |
| Sewer: | Public Sewer | Showing Requirements: | Appointment Only, Gate Code Required, Lockbox, ShowingTime | |
| Special Listing Conditions: | None | Standard Status: | Active | |
| State Or Province: | FL | Utilities: | BB/HS Internet Available, Cable Available, Cable Connected, Electricity Available, Electricity Connected, Phone Available, Sewer Available, Sewer Connected, Water Available, Water Connected | |
| View: | Pool | Water Source: | Public | |
| Rooms | Rooms | |||
|---|---|---|---|---|
| Primary Bedroom: | 11x11 ft | Bedroom 2: | 9x11 ft | |
| Kitchen: | 8x10 ft | Living Room: | 12x13 ft | |
| Dining Room: | 9x9 ft | |||
We love to hear from you