


8472 BAY BREEZE LN, SARASOTA, FL, 34243
$750,000
Residential
|
Bedrooms
2
|
Bathrooms
2
|
Living Area
1,710 Sqft
|
Lot Size
16,013 Sqft
|
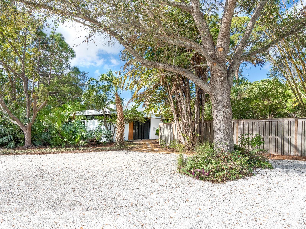
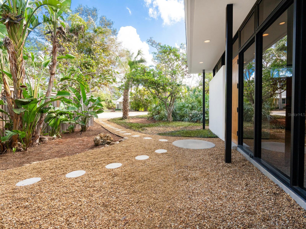
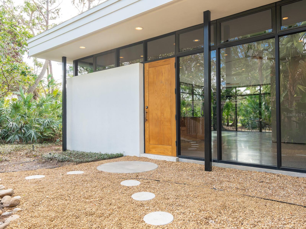
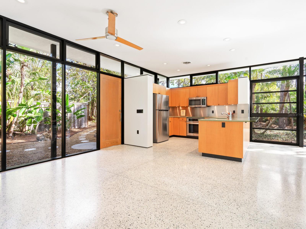
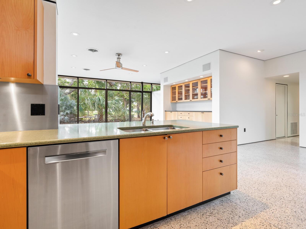
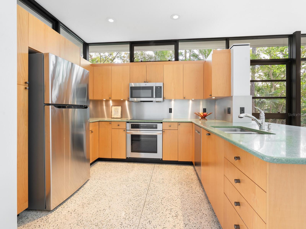
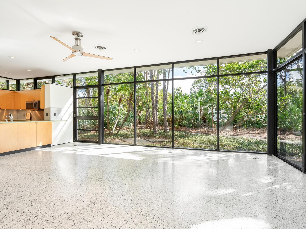
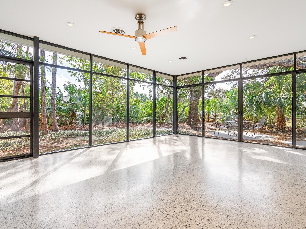
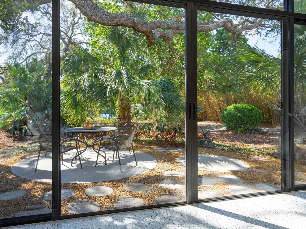
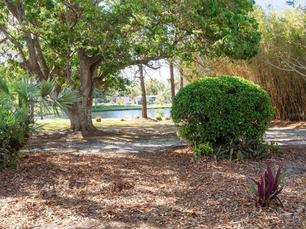
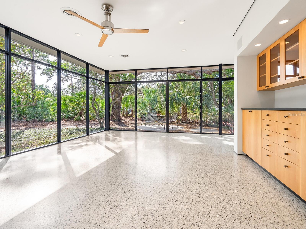
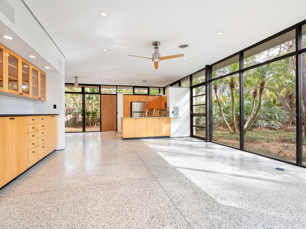
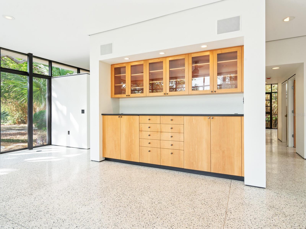
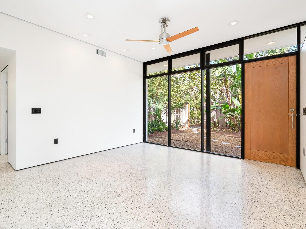
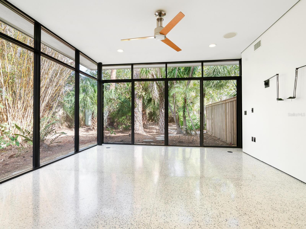
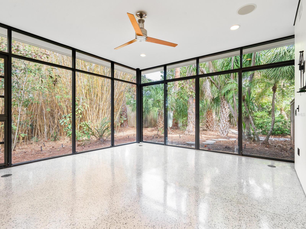
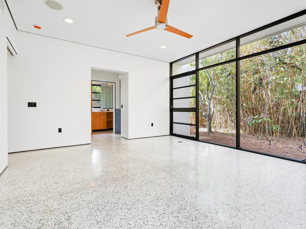
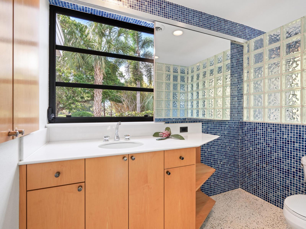
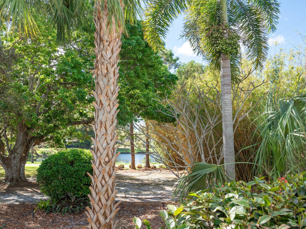
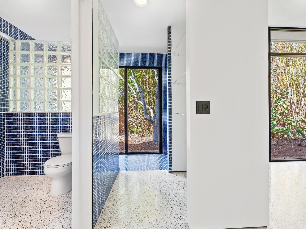
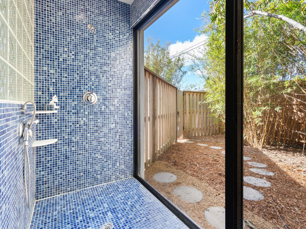
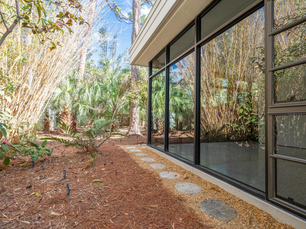
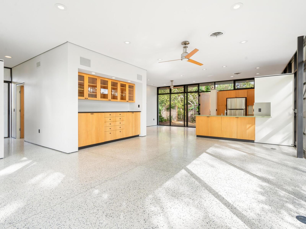
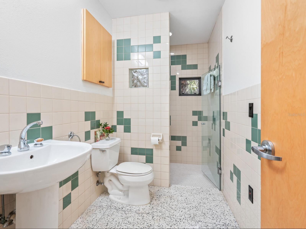
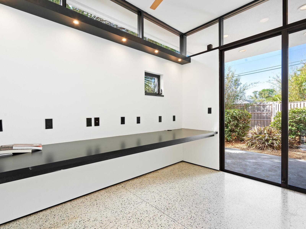
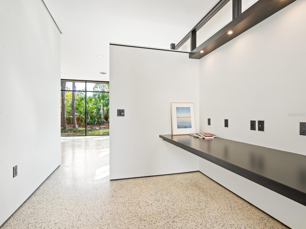
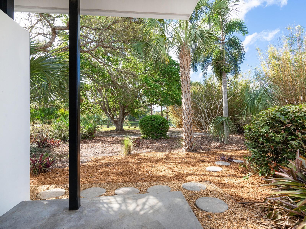
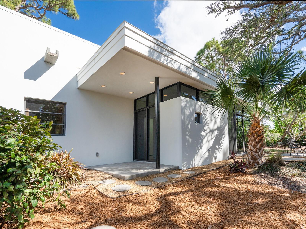
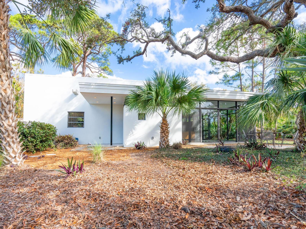
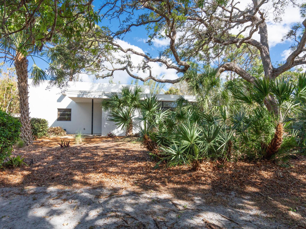
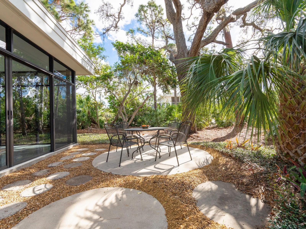
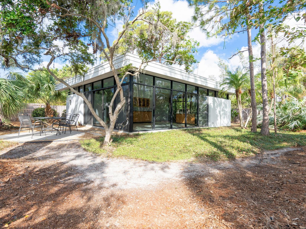
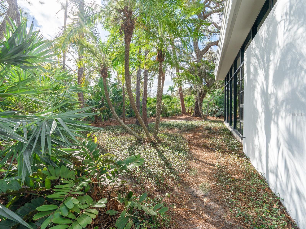
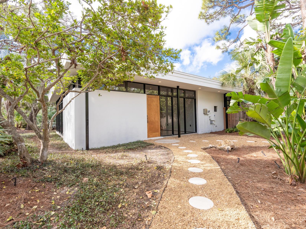
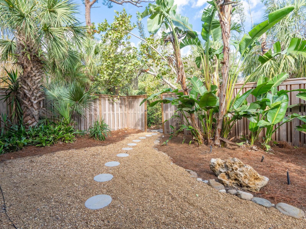
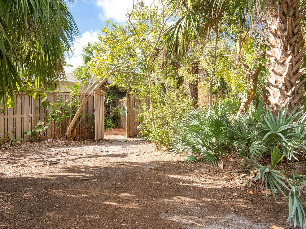
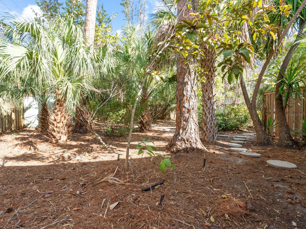
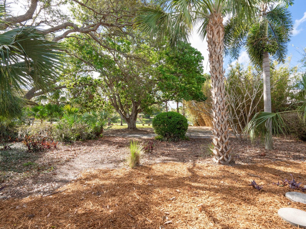
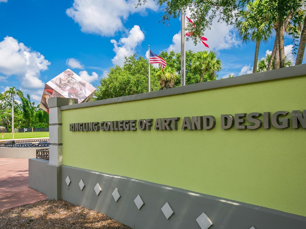
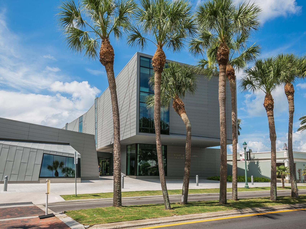
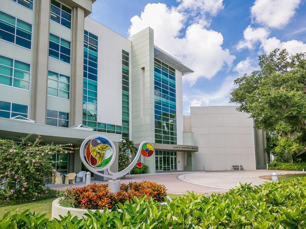
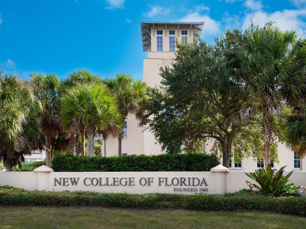
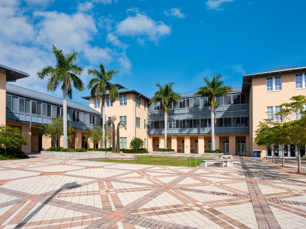
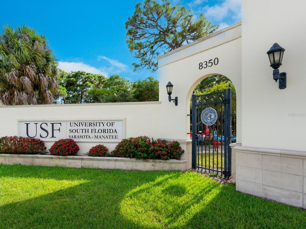
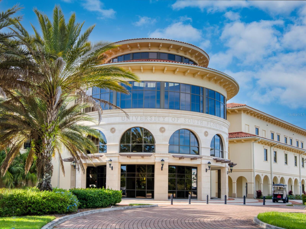
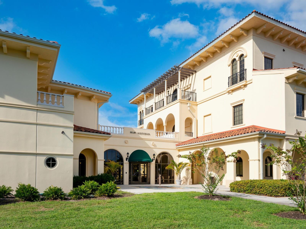
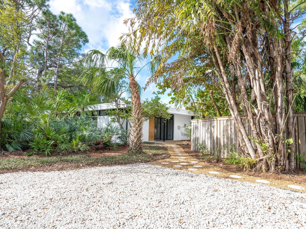
You'll love this Sarasota Modern home's clean geometry and crisp lines, hallmarks of Sarasota School of Architecture Modernism. The owners worked with Todd Sweet, AIA and Founder of Sarasota's Sweet Sparkman Architects, to create a special home with a strong relationship with the outdoors, featuring glass walls, terrazzo floors, wide overhangs, strong cross ventilation, and rooms opening directly to nature. Inside, the public spaces are arranged in an open plan that includes living room, dining room and kitchen, and two bedrooms with walk-in closets. One bedroom is set up as a study/office. The primary bedroom is completely open to nature, and has a walk-in closet, glass block and mosaic tile bath featuring pocket doors, sliding mirror to the outdoors with views of Lake Uplands, and a large walk-in shower with sliding glass doors that lead out to the secret garden. Surprise! There is a big walk-in wine cooler with built-in floor-to-ceiling shelving, and the guest bath's unique tile pattern is based on Conway's Game of Life. The fenced yard encloses a secret garden which surrounds the private sides of the home, assuring beautiful uninterrupted views of nature from inside. The 112-by-89-foot large lot features natural Florida plants and trees, and was designed by Jojo Lindquist to completely surround the house. This home is hidden away in the Uplands, an historic early neighborhood in the Museum/University district that includes The Ringling College of Art and Design, New College of Florida, the University of South Florida, and the John and Mable Ringling Museum of Art. Note, this property is not in a flood zone. Floor plan, current survey and elevation certificate are available for your kind review.
Property Details
| Property Features | Property Features | |||
|---|---|---|---|---|
| MLS ID: | MFRA4640290 | Year Built: | 2002 | |
| Appliances: | Cooktop, Dryer, Electric Water Heater, Microwave, Other, Range, Refrigerator, Washer | Architectural Style: | Contemporary, Custom, Mid-Century Modern, Other | |
| Construction Materials: | Block, Concrete | Cooling: | Central Air | |
| Country: | US | Direction Faces: | East | |
| Disclosures: | Seller Property Disclosure | Exterior Features: | Courtyard, Garden, Irrigation System, Private Mailbox, Rain Barrel/Cistern(s), Sliding Doors | |
| Fencing: | Fenced, Wood | Flooring: | Terrazzo | |
| Foundation Details: | Slab | Furnished: | Unfurnished | |
| Heating: | Electric | Laundry Features: | Inside, Laundry Room | |
| Levels: | One | Listing Agreement: | Exclusive Right To Sell | |
| Listing Terms: | Cash, Conventional | Lot Features: | Historic District, Landscaped, Level, Oversized Lot, Private, Street Dead-End, Paved | |
| Occupant Type: | Vacant | Other Equipment: | Irrigation Equipment | |
| Other Structures: | Other, Shed(s) | Parking Features: | Curb Parking, Driveway, Golf Cart Parking, Guest, Off Street | |
| Patio And Porch Features: | Patio, Porch, Rear Porch, Side Porch | Pets Allowed: | Yes | |
| Property Sub Type: | Single Family Residence | Property Type: | Residential | |
| Road Responsibility: | Public Maintained Road | Road Surface Type: | Asphalt | |
| Roof: | Membrane, Other | Sewer: | Public Sewer | |
| Showing Requirements: | Supra Lock Box, 24 Hour Notice, Appointment Only, Call Listing Agent, See Remarks, ShowingTime | Special Listing Conditions: | None | |
| Standard Status: | Active | State Or Province: | FL | |
| Utilities: | BB/HS Internet Available, Cable Available, Electricity Connected, Phone Available, Public, Sewer Connected, Water Connected | Vegetation: | Mature Landscaping, Trees/Landscaped | |
| View: | Garden, Park/Greenbelt, Trees/Woods, Water | Water Source: | Public | |
| Window Features: | Aluminum Frames, Tinted Windows | |||
| Rooms | Rooms | |||
|---|---|---|---|---|
| Living Room: | 22x18.5 ft | Dining Room: | 14x11.25 ft | |
| Kitchen: | 12x10 ft | Primary Bedroom: | 18x15 ft | |
We love to hear from you