


5316 53RD AVE E #V3, BRADENTON, FL, 34203
$220,000
Residential
|
Bedrooms
2
|
Bathrooms
2
|
Living Area
1,485 Sqft
|
Lot Size
3,563 Sqft
|
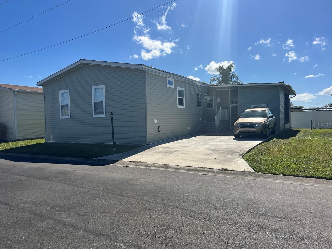
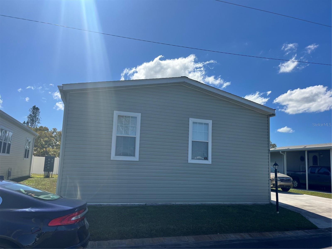
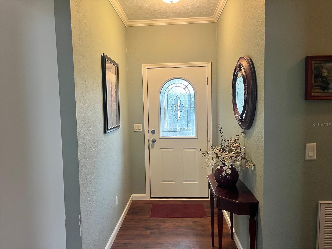
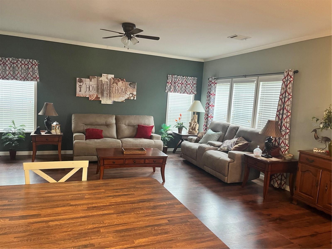
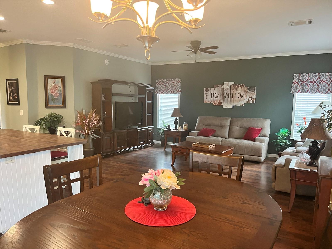
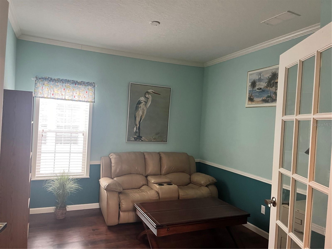
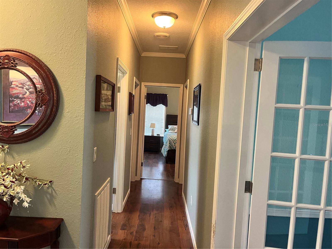
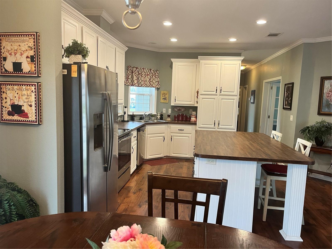
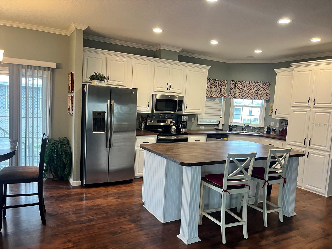
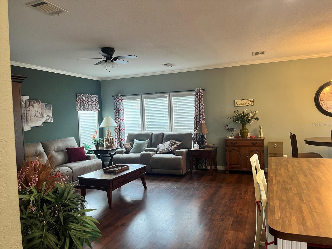
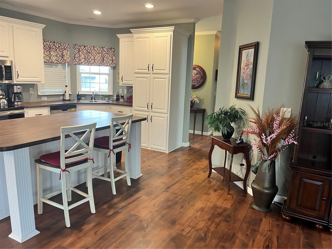
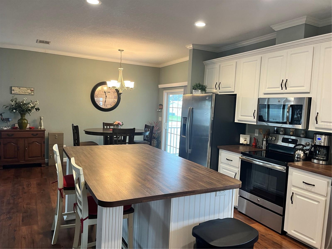
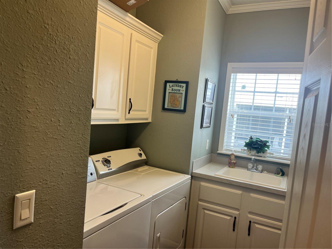
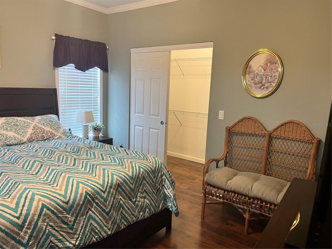
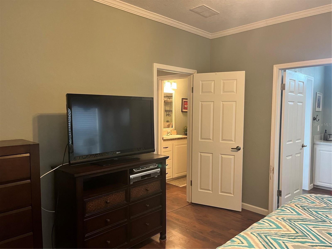
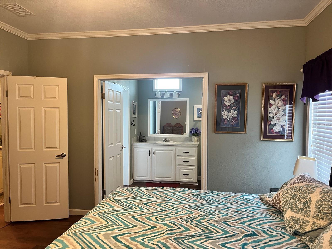
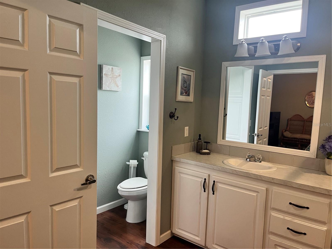
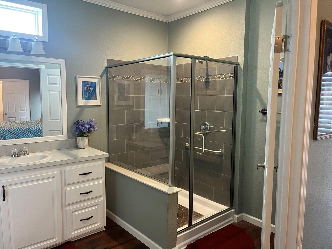
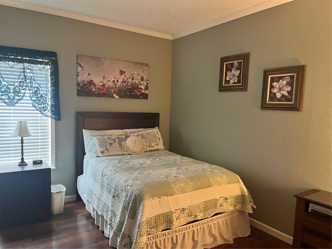
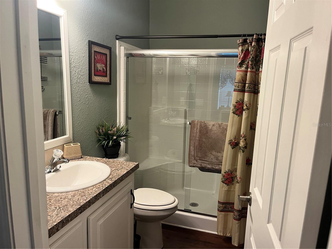
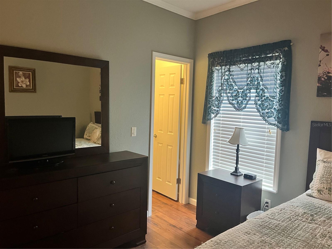
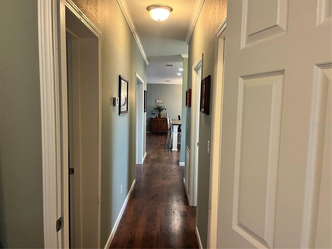
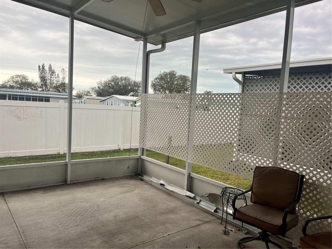
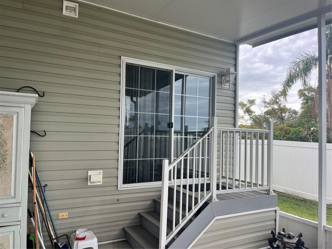
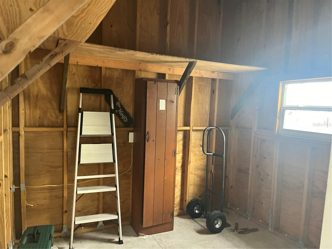
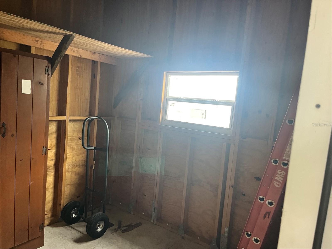
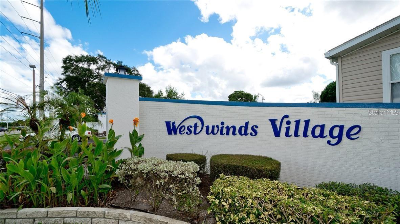
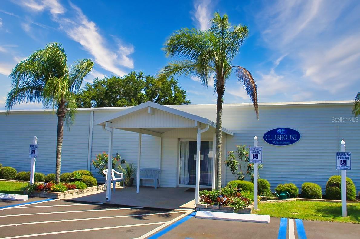
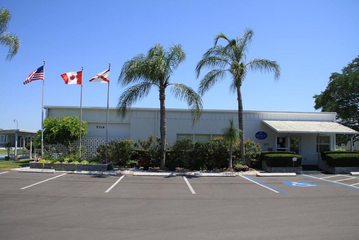
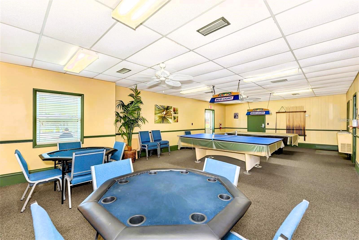
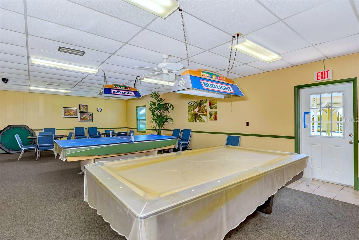
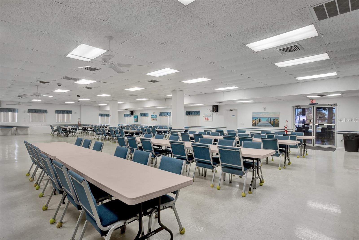
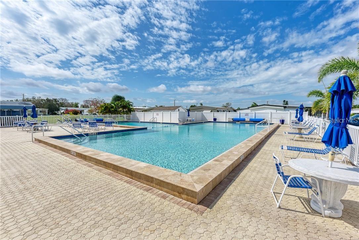
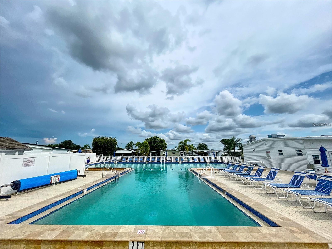
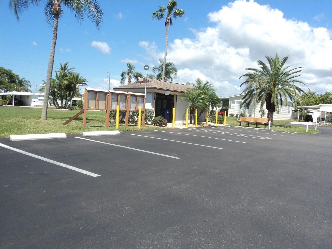
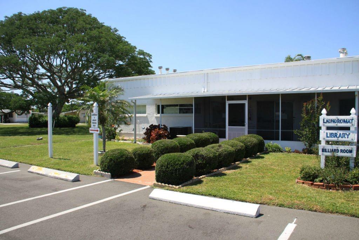
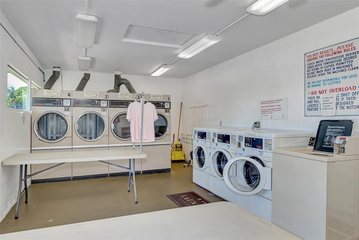
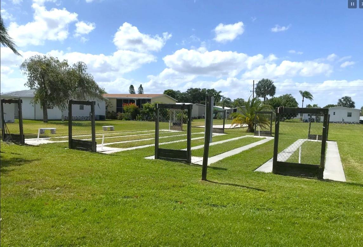
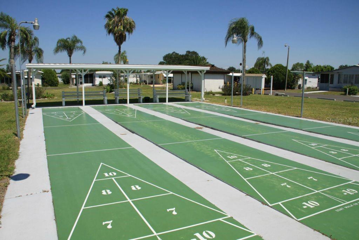
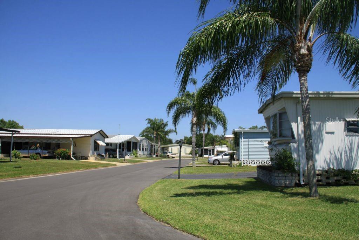
This is one of the nicer , newer units in Westwinds Village. 2 bedrooms and 2 baths plus a den. Laminate wood flooring throughout the entire unit. Wonderful open kitchen, dining and living room area. The kitchen features lots of quality cabinets and counter space. A large breakfast bar with underneath storage cabinets. High ceilings to make the space seem even more roomy. Inside utility room with washer and dryer and a laundry sink. Large master bedroom with walk in closet and an in suite bath with large shower. Separate water closet. Both bedrooms have walk in closets. Through the sliders off the dining area is a screened lanai and a workshop/storage room. WestWinds Community gives you a peaceful feeling as you tour the neighborhood. Friendly smiles and waves will immediately make you feel at home and EVEN ALLOWS 2 PETS with NO WEIGHT restrictions. Numerous social activities give you a chance to meet your new friends and neighbors. With their fun scheduled activities of dinners, and Community Trips. Lunches, Card games, Shuffleboard, Boccie Ball, Billiards & Cards, Play Horseshoes, Large Heated Community pool & Hot Tub. WestWinds even has RV/Boat Storage space with special pricing for their Residents.
Property Details
| Property Features | Property Features | |||
|---|---|---|---|---|
| MLS ID: | MFRA4640411 | Year Built: | 2018 | |
| Appliances: | Dishwasher, Disposal, Dryer, Electric Water Heater, Microwave, Range, Refrigerator, Washer | Association Amenities: | Clubhouse, Gated, Laundry, Pickleball Court(s), Pool, Recreation Facilities, Shuffleboard Court, Spa/Hot Tub, Storage, Tennis Court(s) | |
| Association Fee Includes: | Cable TV, Pool, Internet, Maintenance Grounds, Management, Recreational Facilities, Sewer, Trash, Water | Body Type: | Double Wide | |
| Community Features: | Association Recreation - Owned, Clubhouse, Community Mailbox, Deed Restrictions, Gated Community - No Guard, Golf Carts OK, Pool | Construction Materials: | Vinyl Siding | |
| Cooling: | Central Air | Country: | US | |
| County Or Parish: | Manatee | Direction Faces: | North | |
| Exterior Features: | Sliding Doors, Storage | Flooring: | Laminate | |
| Foundation Details: | Crawlspace | Furnished: | Furnished | |
| Heating: | Central, Electric | Laundry Features: | Inside | |
| Levels: | One | Listing Agreement: | Exclusive Right To Sell | |
| Listing Terms: | Cash, Conventional | Occupant Type: | Vacant | |
| Other Equipment: | Irrigation Equipment | Pets Allowed: | Cats OK, Dogs OK, Number Limit, Size Limit, Yes | |
| Property Condition: | Completed | Property Sub Type: | Mobile Home | |
| Property Type: | Residential | Road Responsibility: | Private Maintained Road | |
| Road Surface Type: | Asphalt | Roof: | Shingle | |
| Sewer: | Public Sewer | Showing Requirements: | Supra Lock Box, Appointment Only, See Remarks, ShowingTime | |
| Special Listing Conditions: | None | Standard Status: | Active | |
| State Or Province: | FL | Utilities: | Cable Connected, Electricity Connected, Public, Sewer Connected, Water Connected | |
| Water Source: | Public | Window Features: | Window Treatments | |
| Rooms | Rooms | |||
|---|---|---|---|---|
| Living Room: | 15x18 ft | Dining Room: | 10x9 ft | |
| Kitchen: | 10x16 ft | Foyer: | 7x4 ft | |
| Den: | 11x12 ft | Utility Room: | 8x6 ft | |
| Primary Bedroom: | 13x13 ft | Bedroom 2: | 11x12 ft | |
| Balcony/Porch/Lanai: | 15x15 ft | Workshop: | 9x8 ft | |
We love to hear from you