


597 BUTTONWOOD DR, LONGBOAT KEY, FL, 34228
$4,000,000
Residential
|
Bedrooms
5
|
Bathrooms
7
|
Living Area
4,176 Sqft
|
Lot Size
18,242 Sqft
|

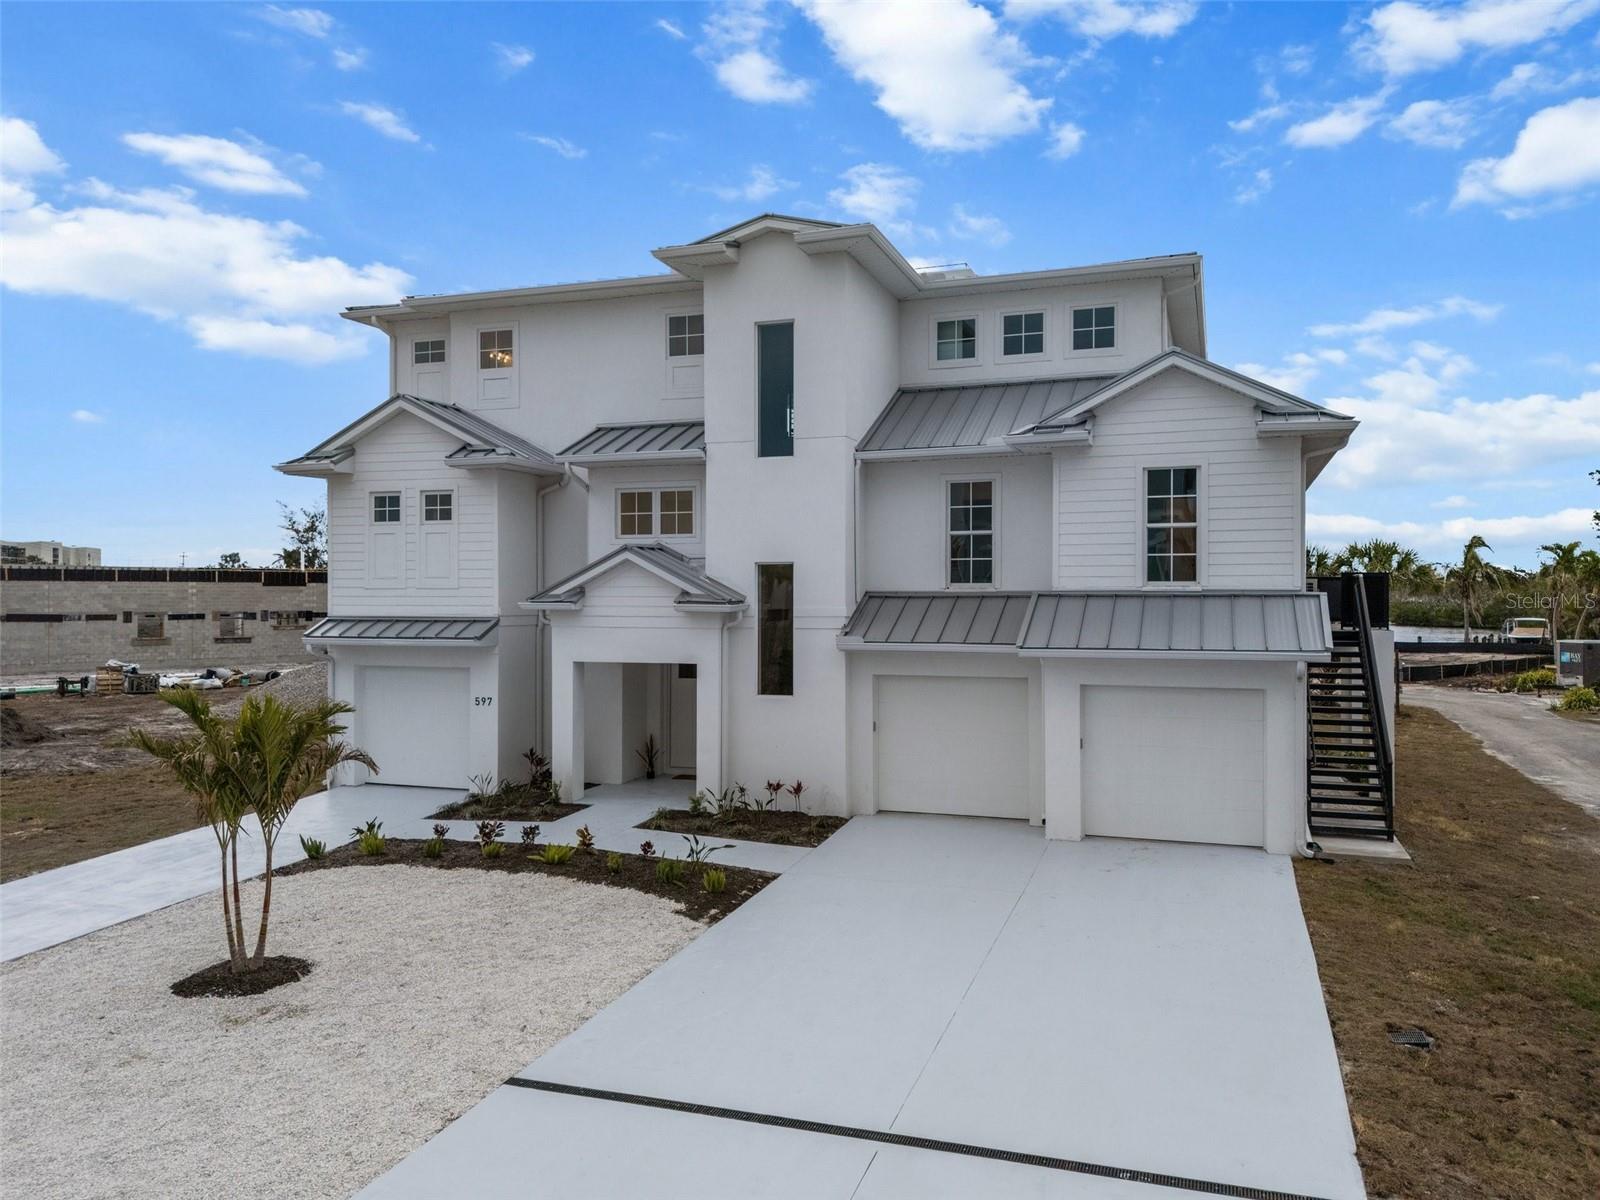
Completed New Construction – Best-Priced Luxury New Construction on Longboat Key!
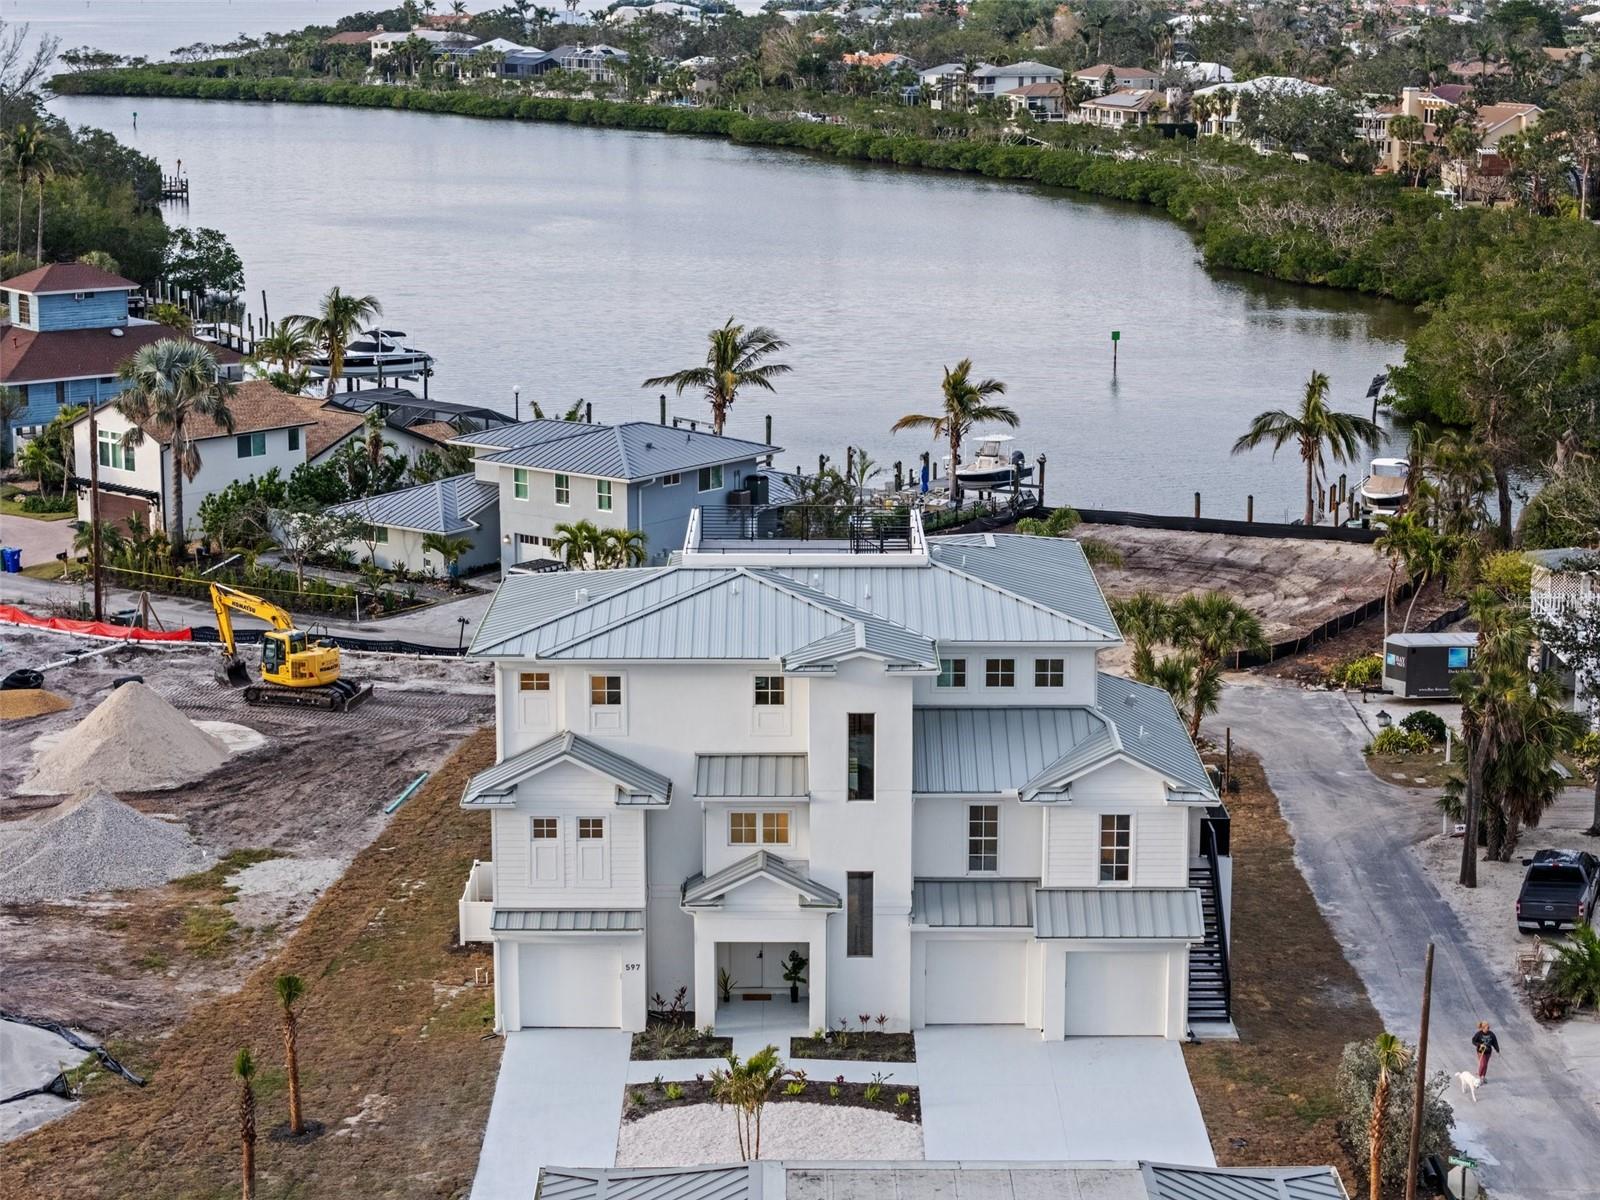
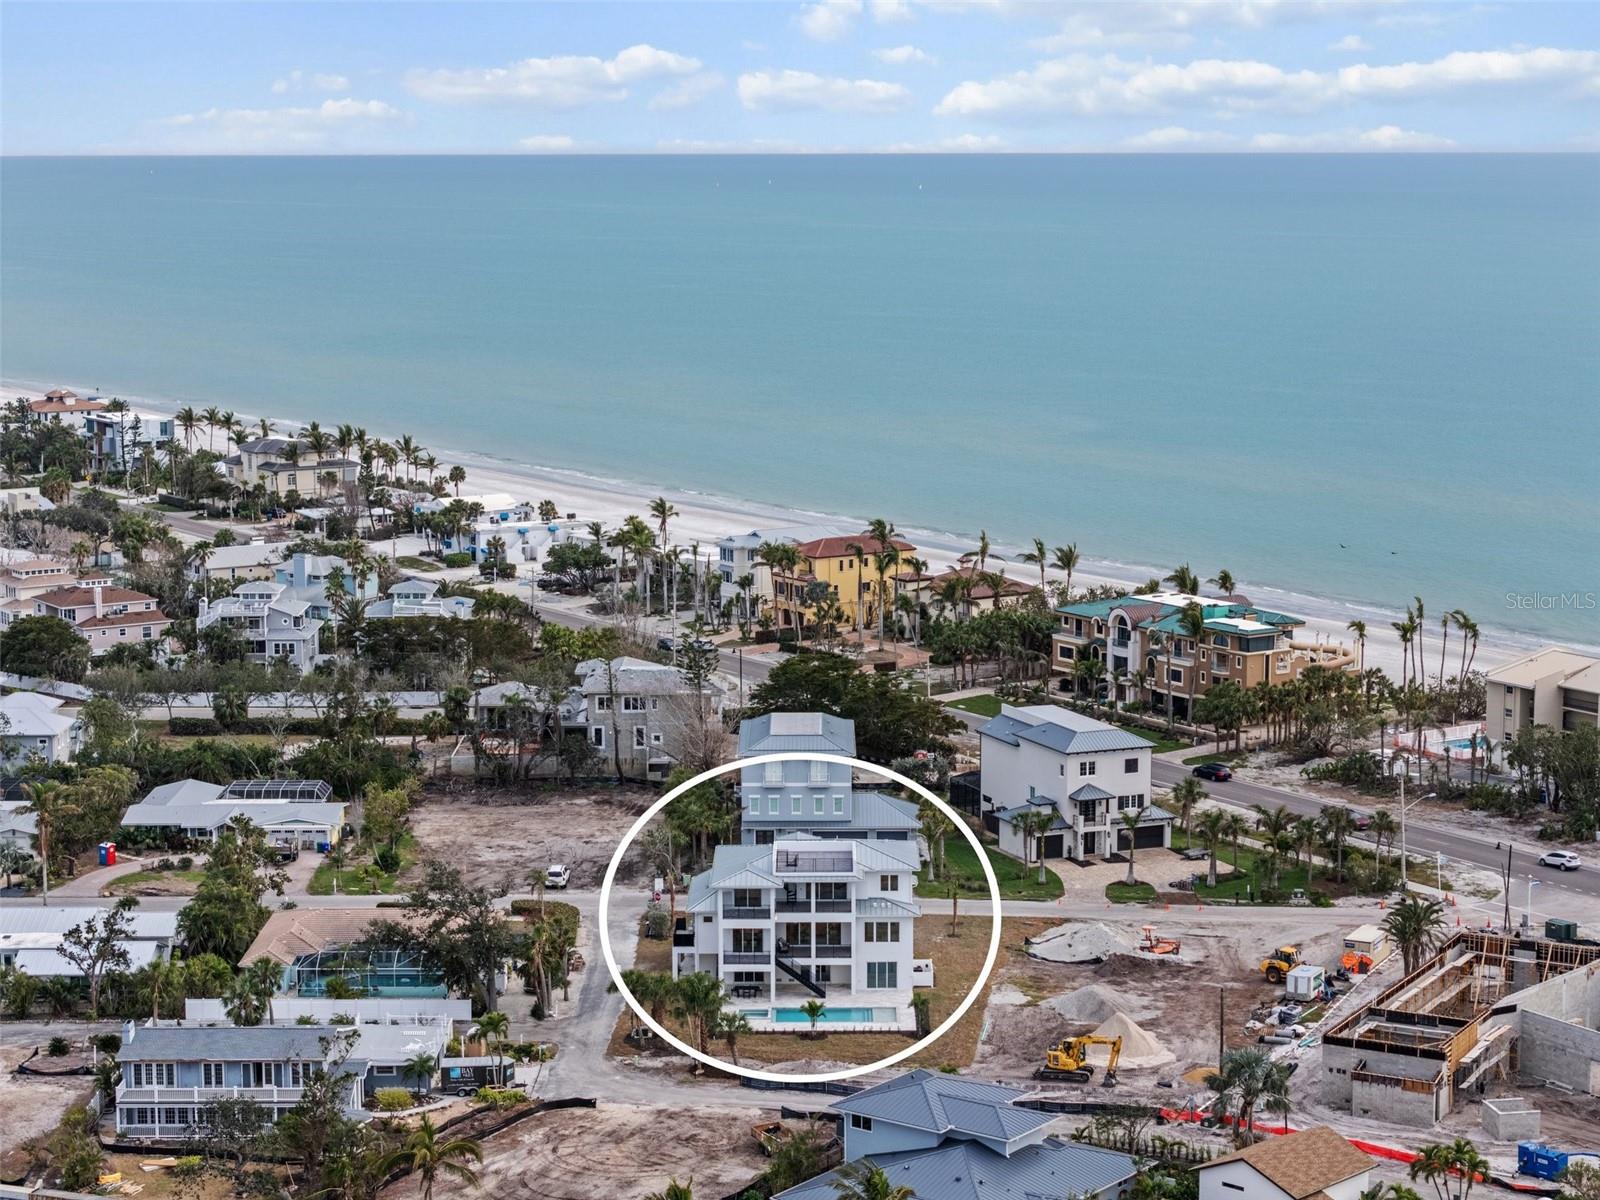
Gulf & Bay Views | Private Tropical Oasis | Three Outdoor Living Areas
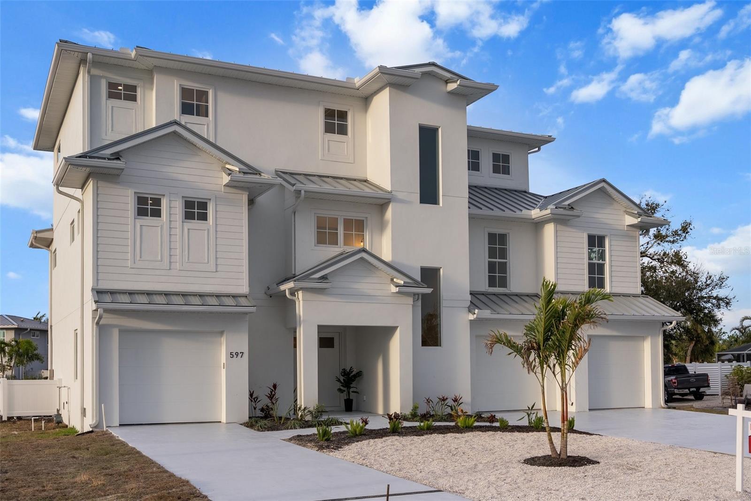
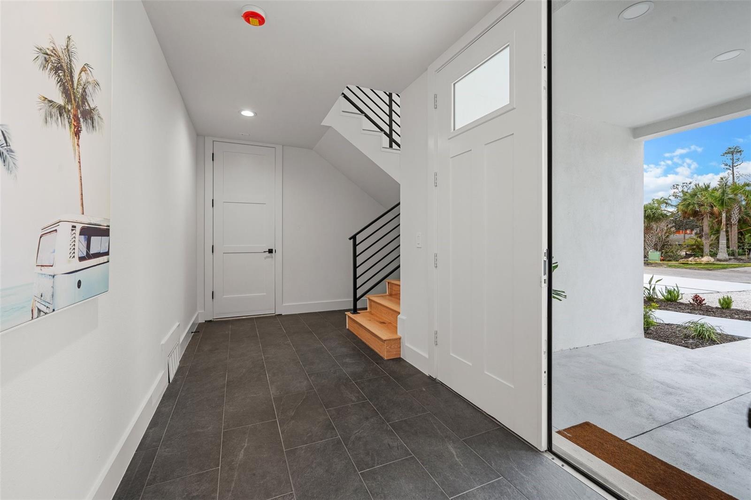
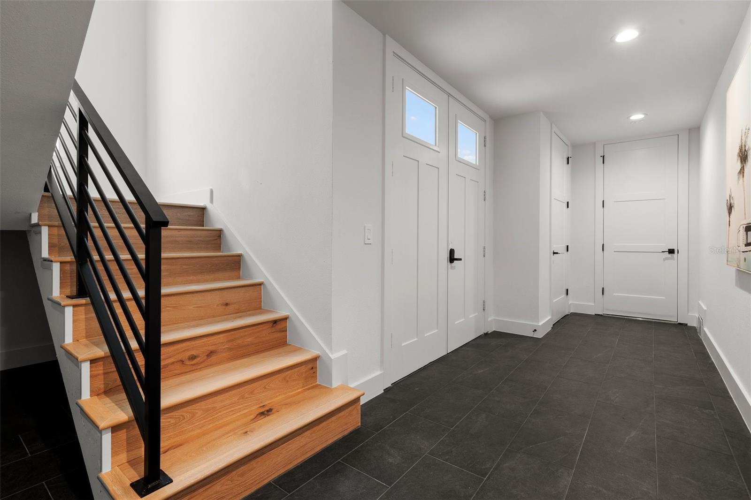
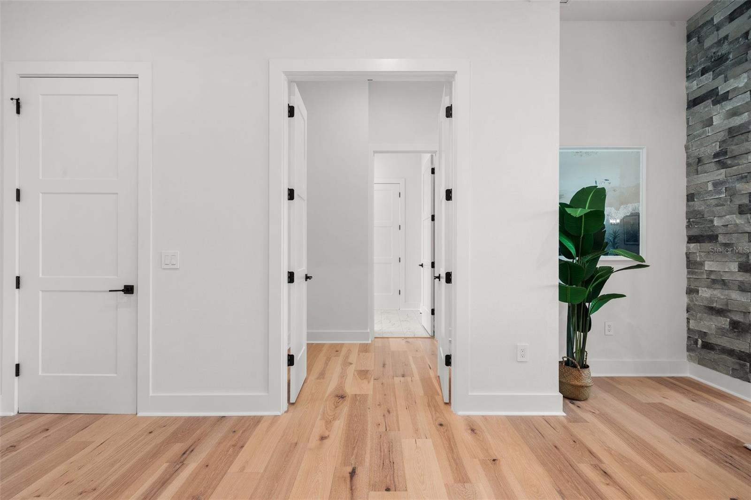
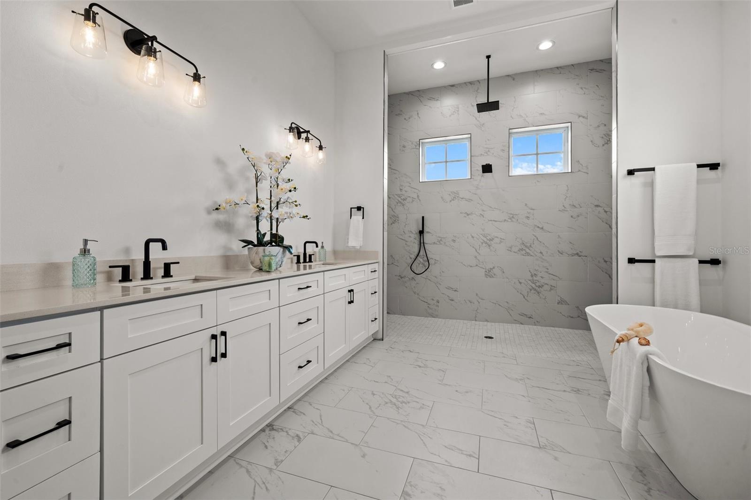
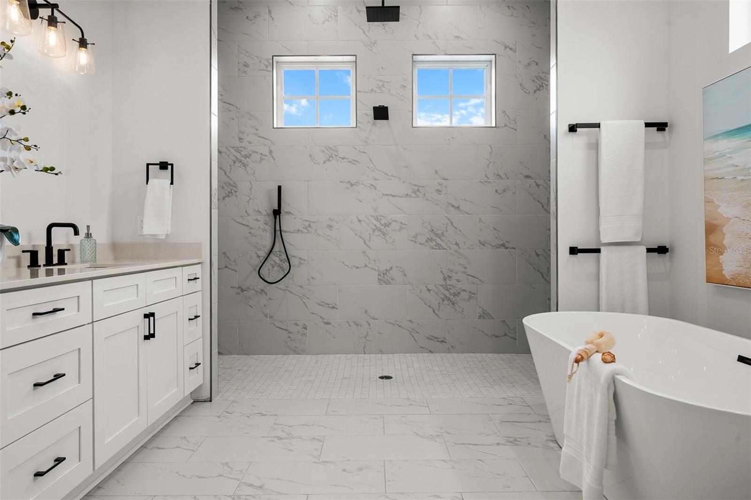
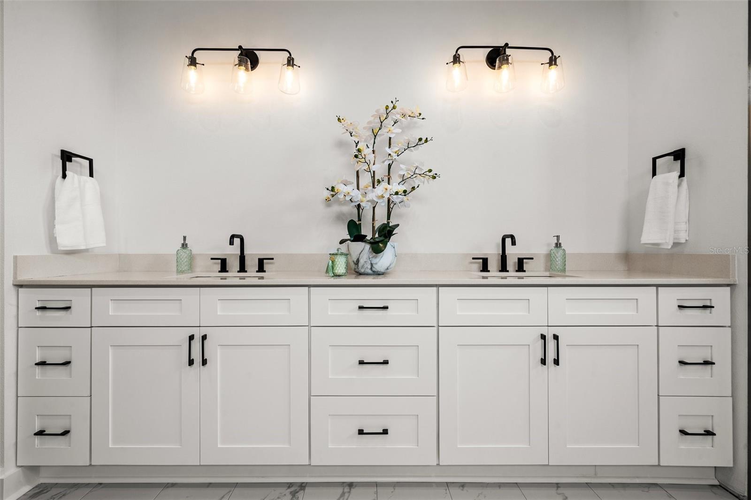

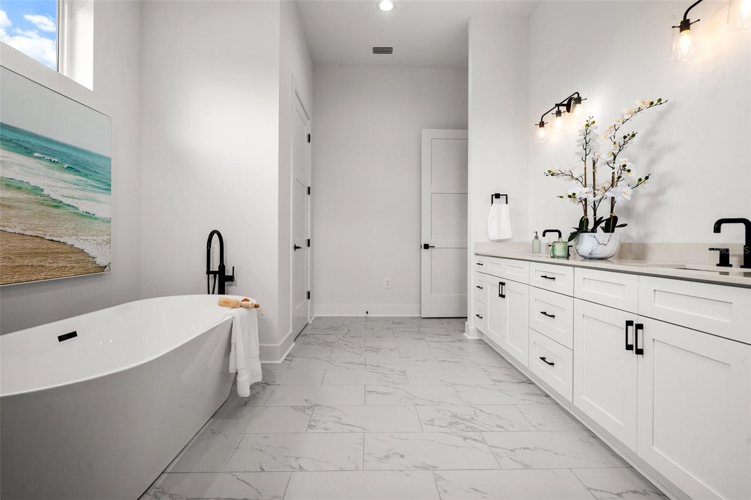
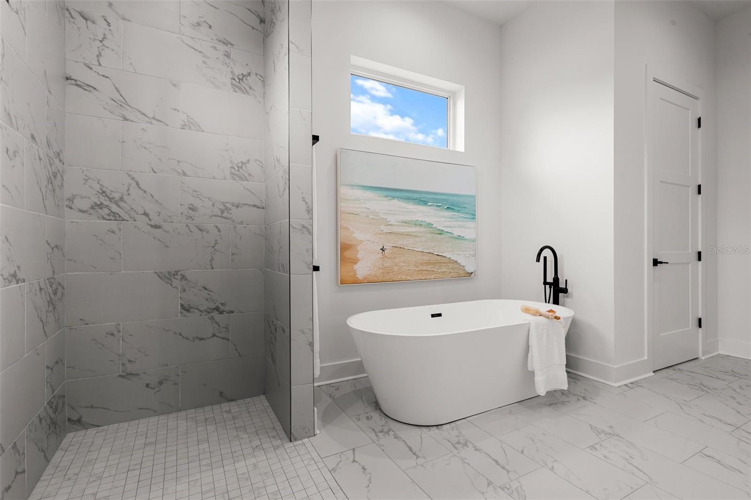

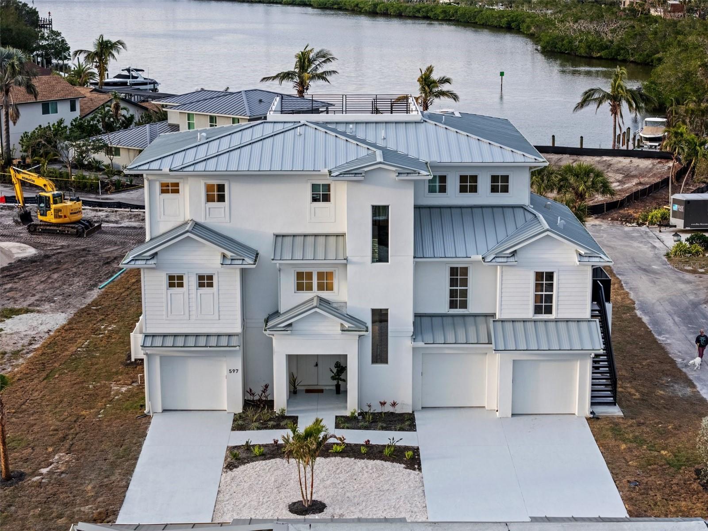
Move in today and experience the best value in luxury new construction on Longboat Key. Built by Floridian Crafted Homes, this completed coastal contemporary residence combines exceptional craftsmanship, hurricane-resilient construction, and an unbeatable location just steps from the beach.
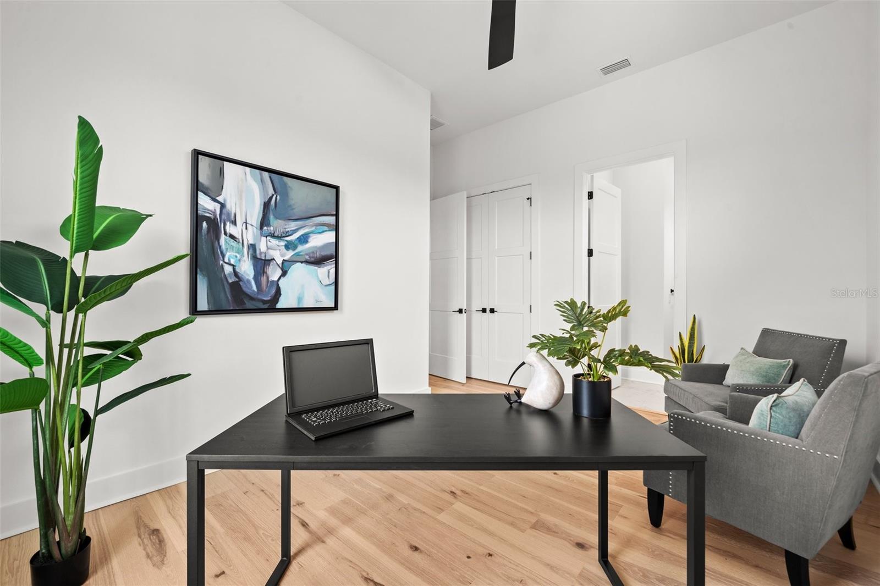
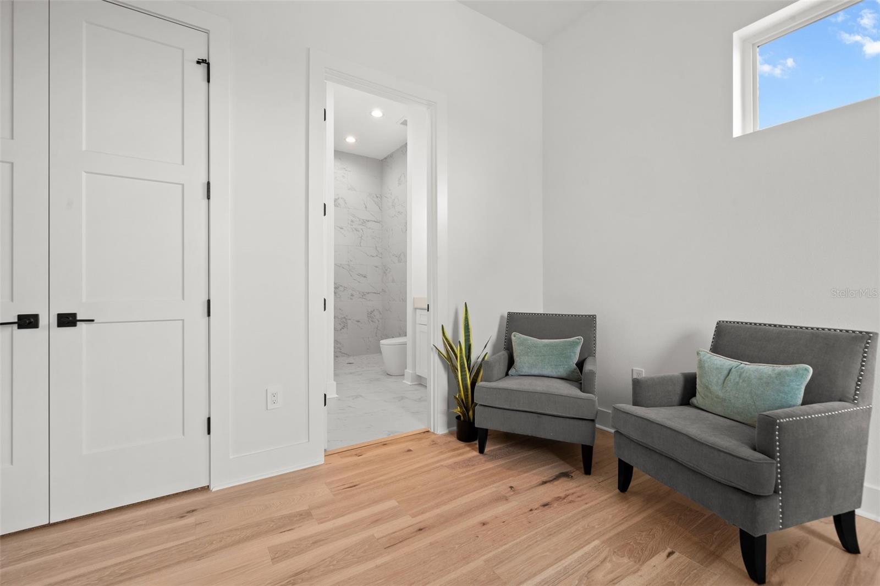

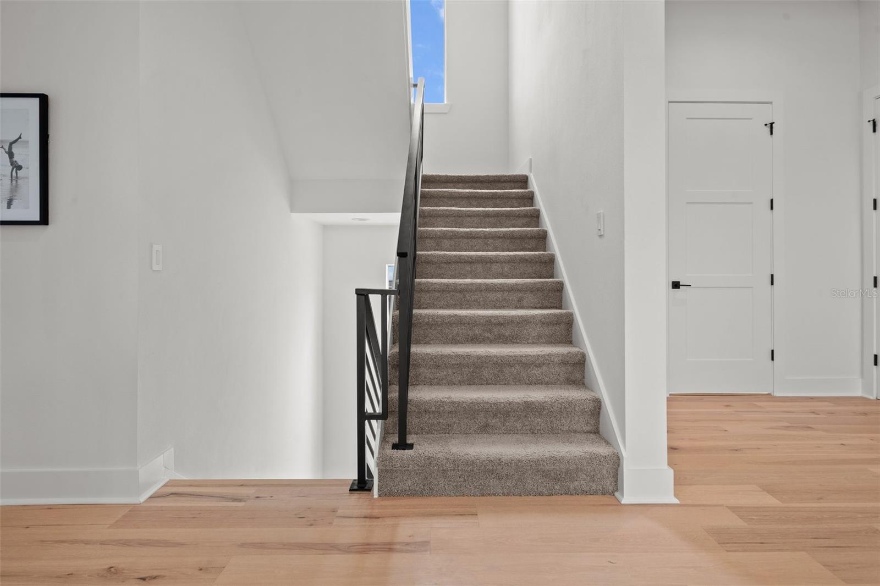
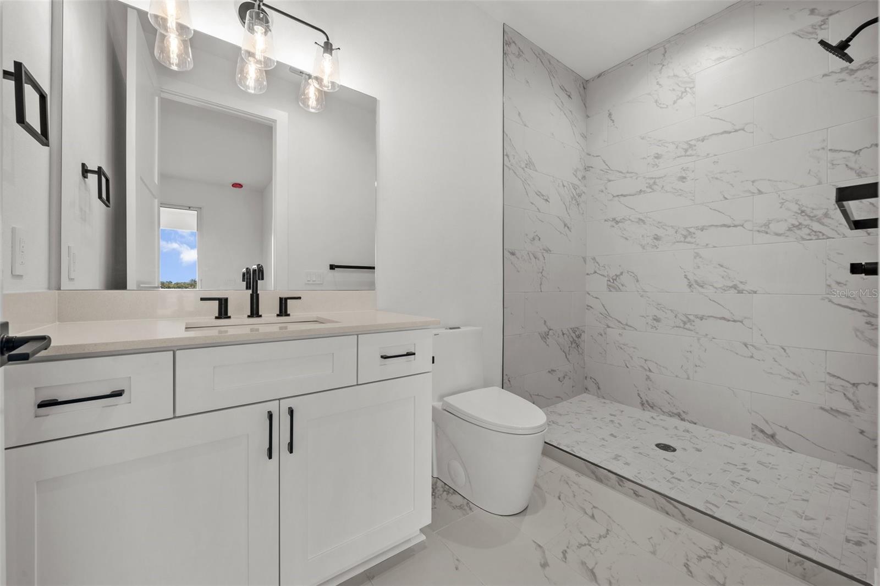
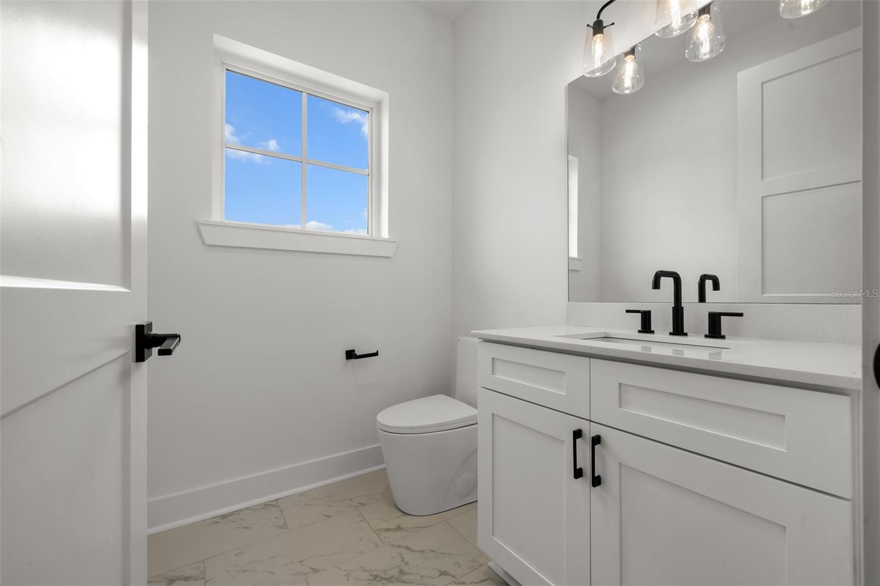

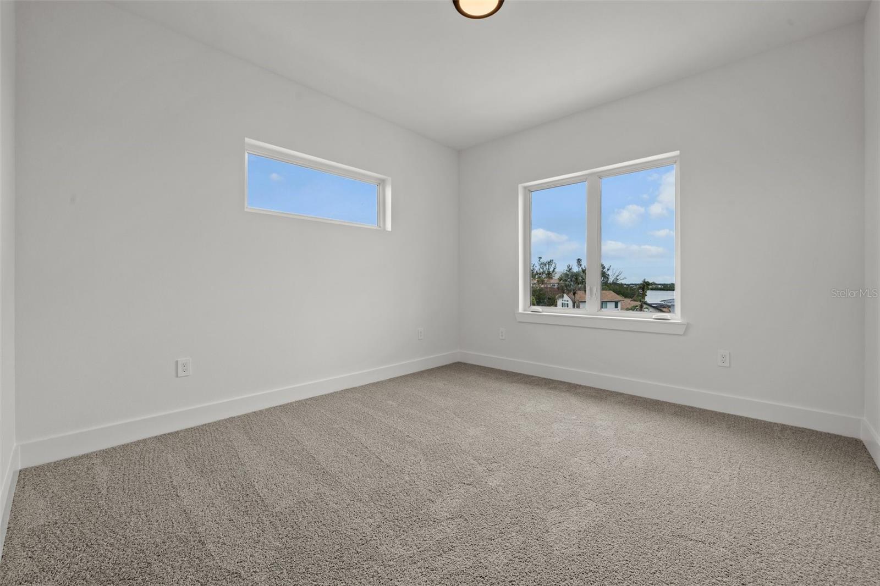
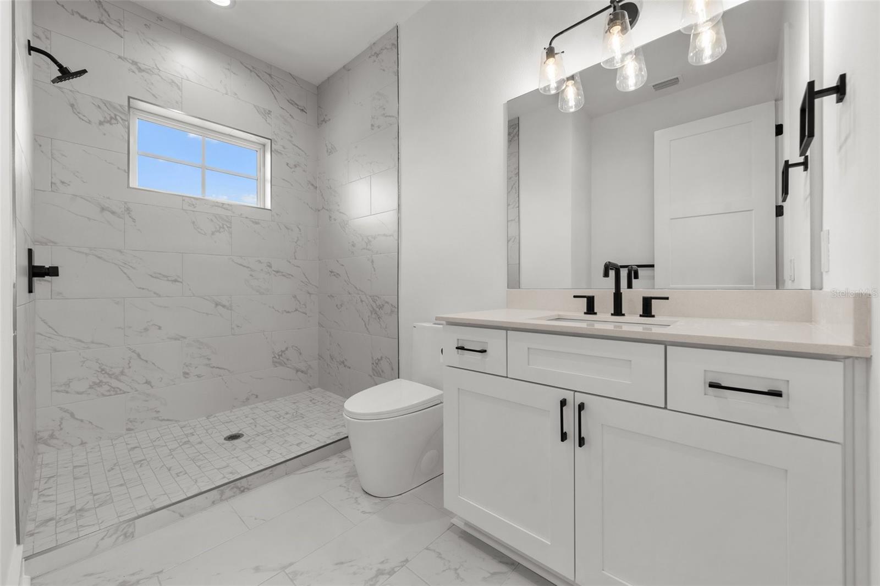
Elevated approximately 13 feet above sea level, this stunning home offers 4,176 square feet of thoughtfully designed living space with 5 bedrooms, 5 full bathrooms, and 2 half bathrooms. An elevator shaft has already been framed and is ready for elevator installation.
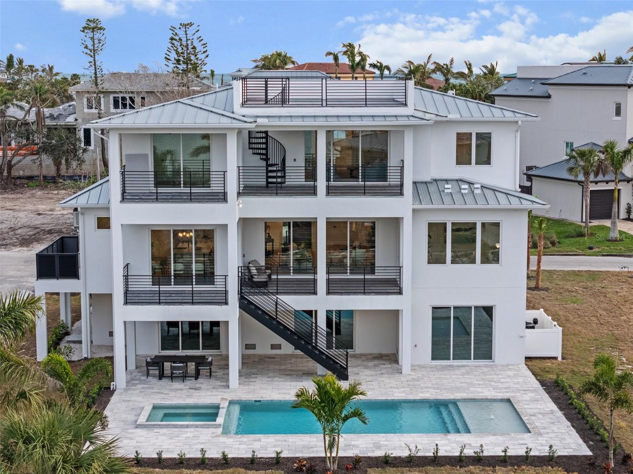
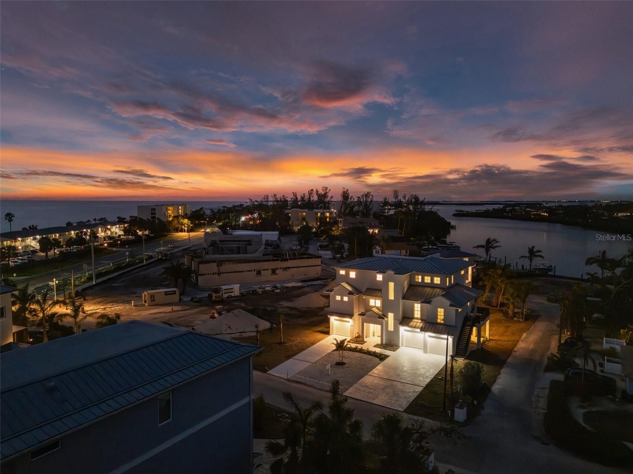
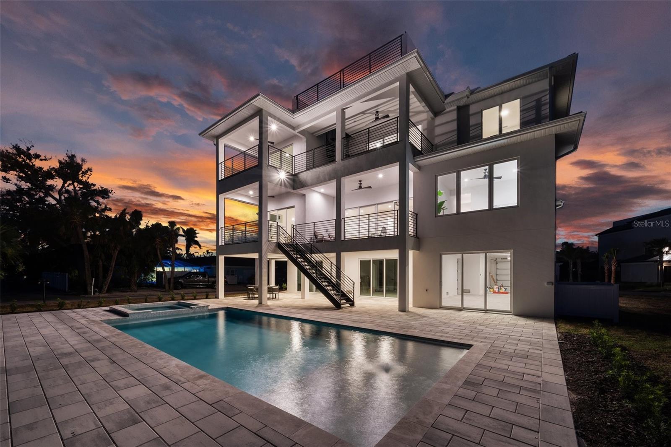
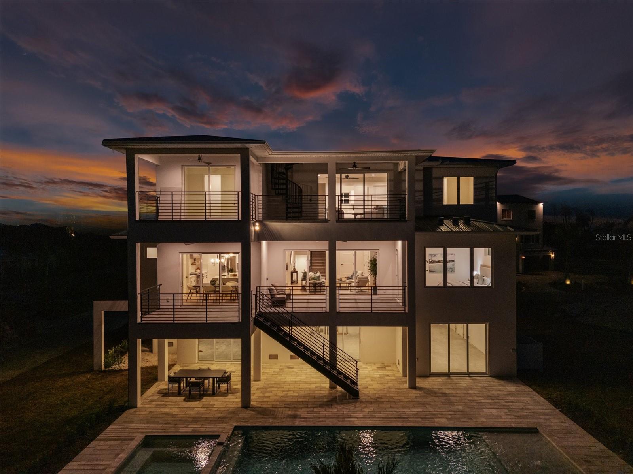
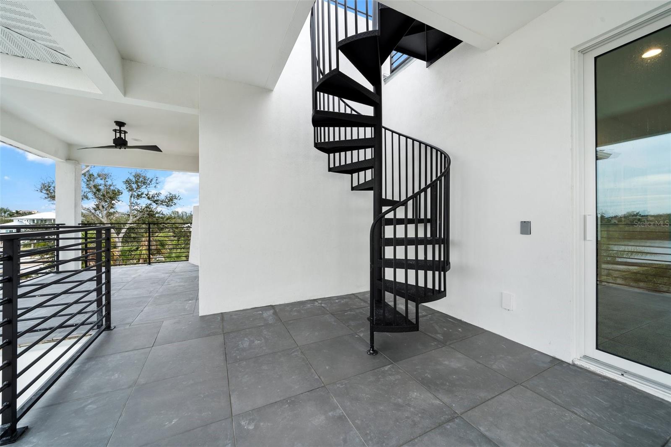
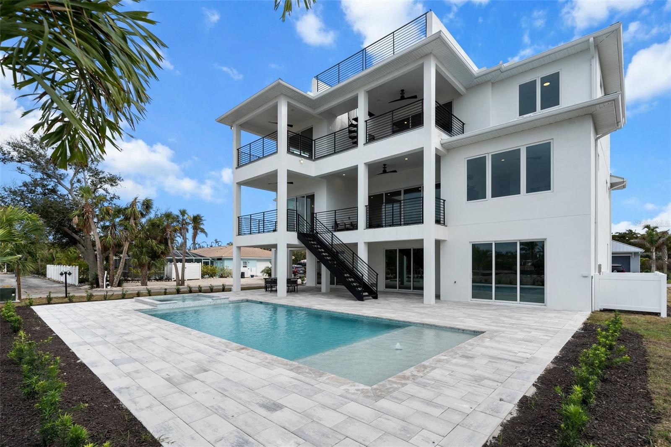
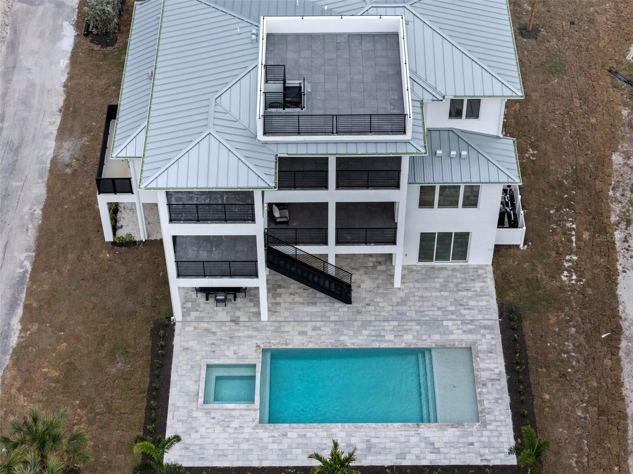
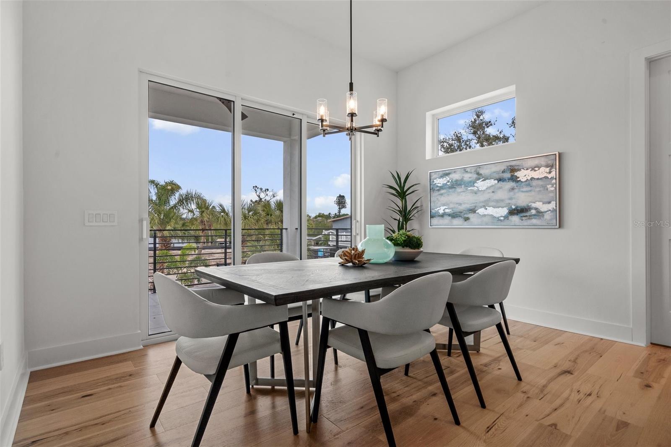
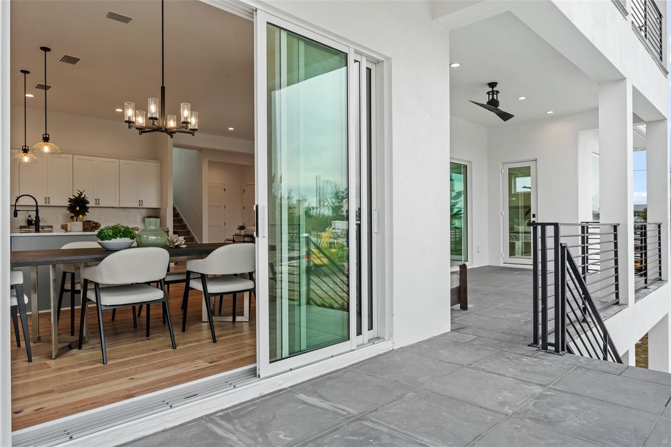
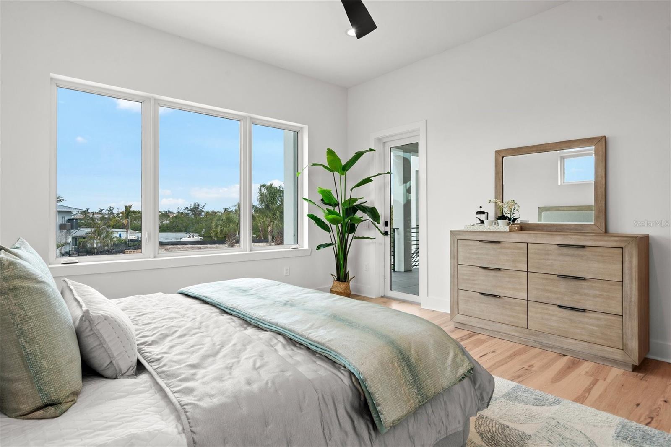
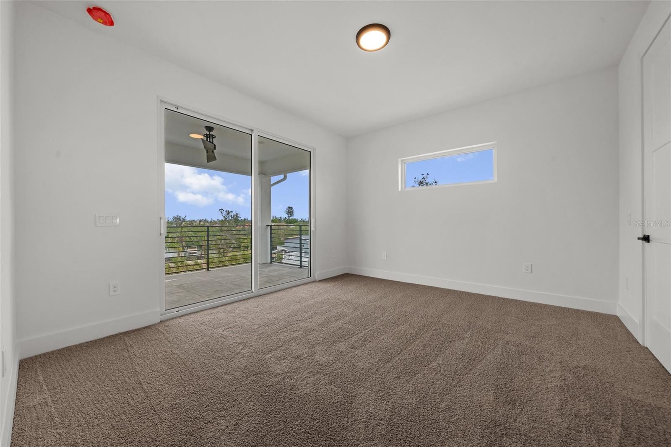
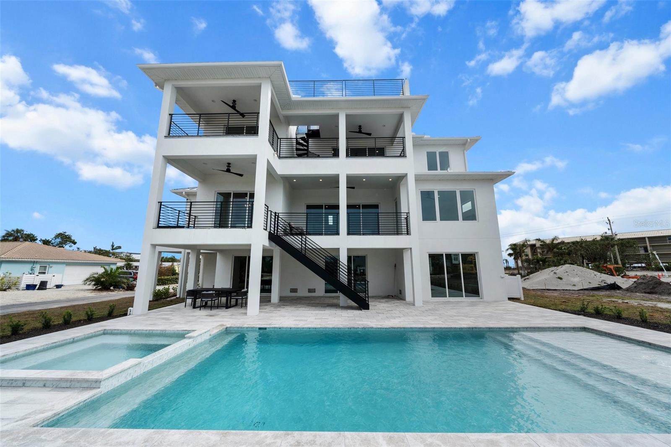
Designed for effortless indoor-outdoor living, the home features three expansive outdoor entertaining spaces, including two private balconies and an incredible rooftop terrace showcasing panoramic Gulf and Bay views with unforgettable sunset vistas.
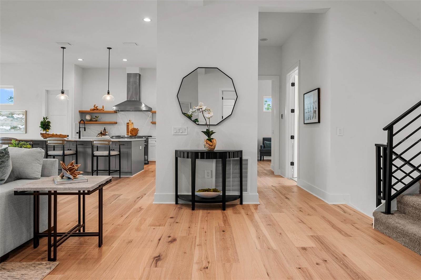
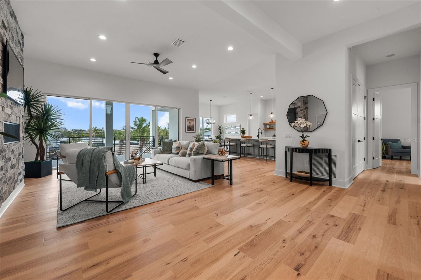
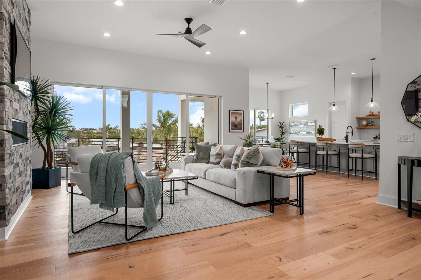
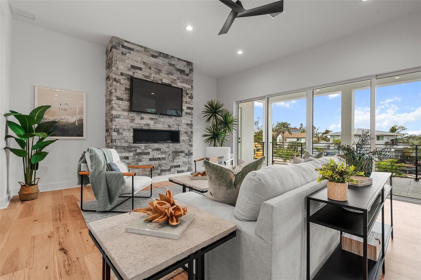
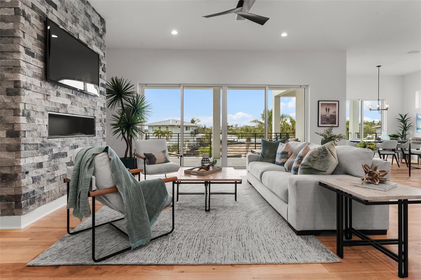


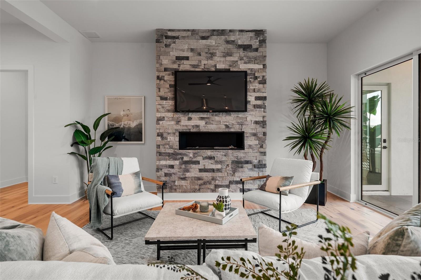
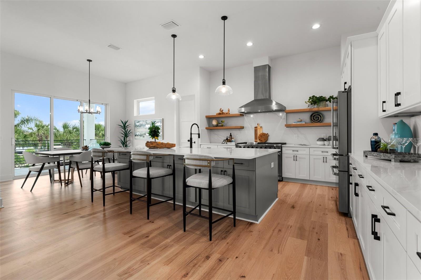

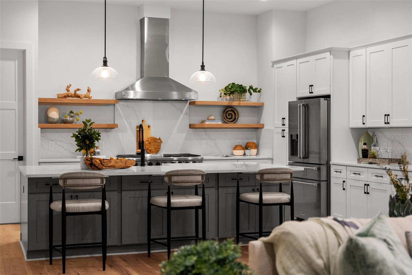
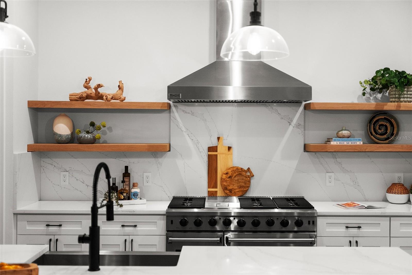
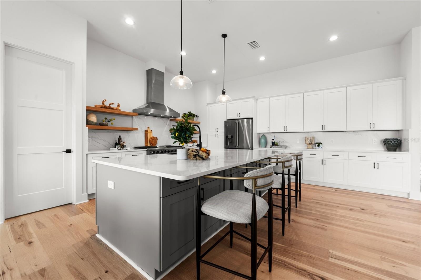
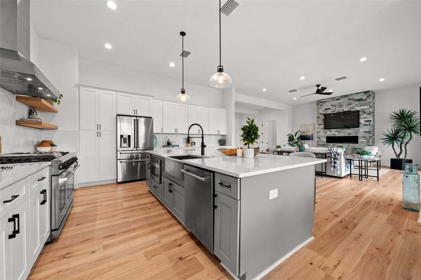
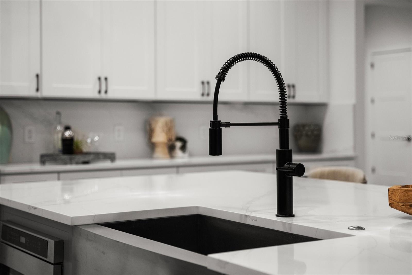
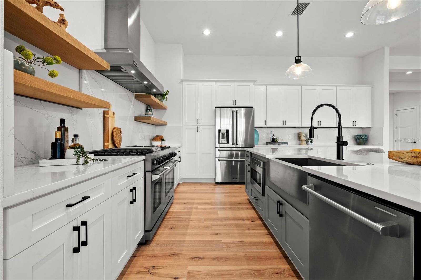
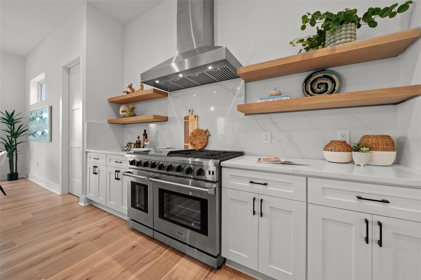

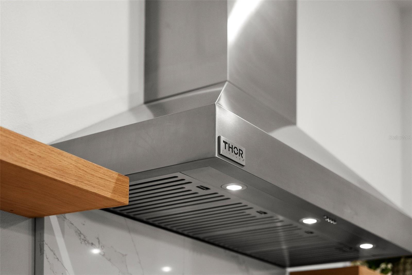
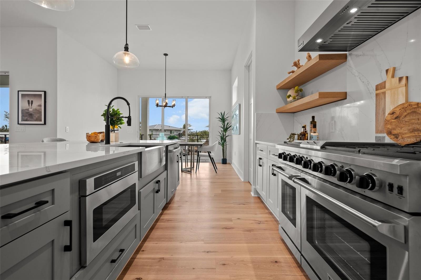
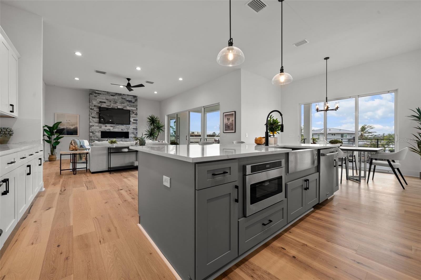
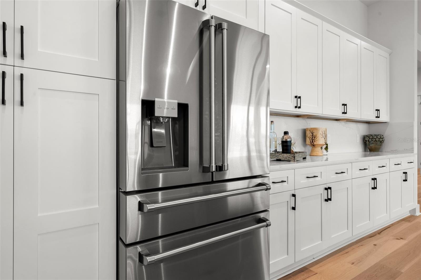
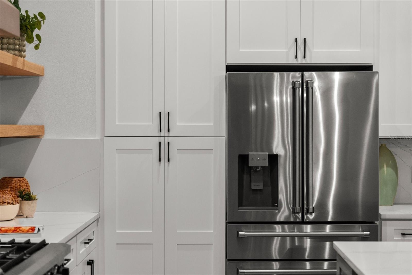

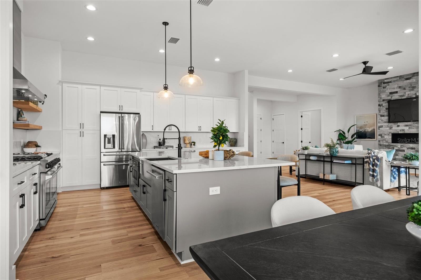
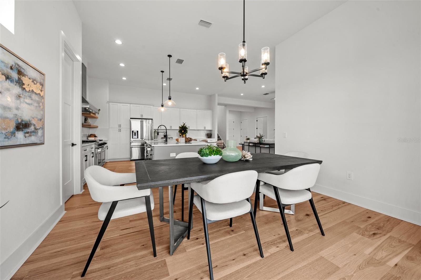

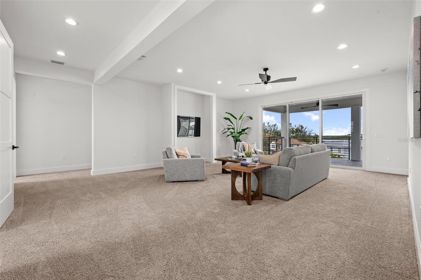
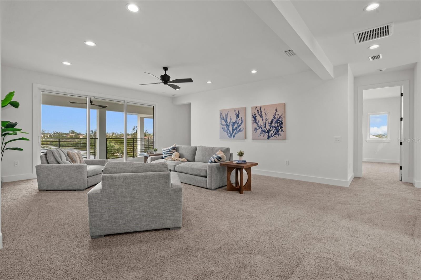
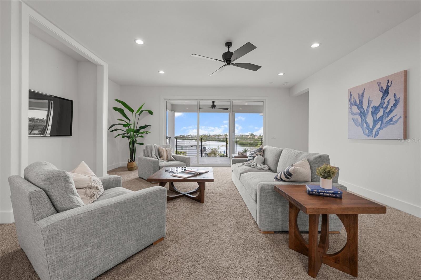
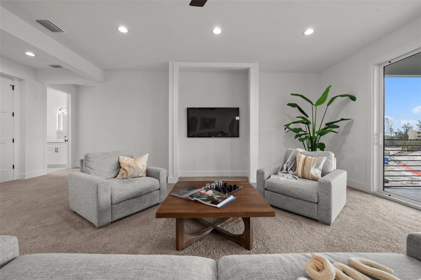
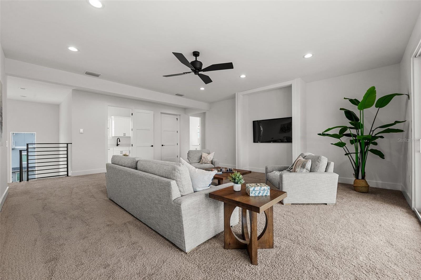
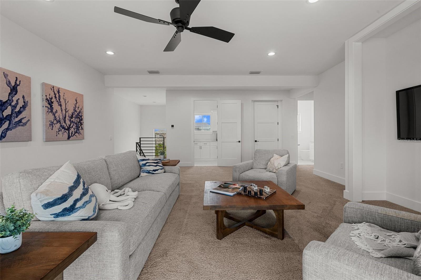
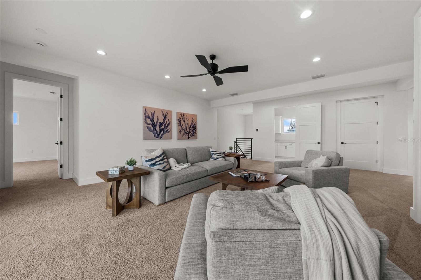
Inside, the spacious open-concept great room seamlessly connects to the designer gourmet kitchen, creating the perfect setting for entertaining family and friends. A second-floor club room provides additional flexible living space ideal for a media room, game room, or private retreat.
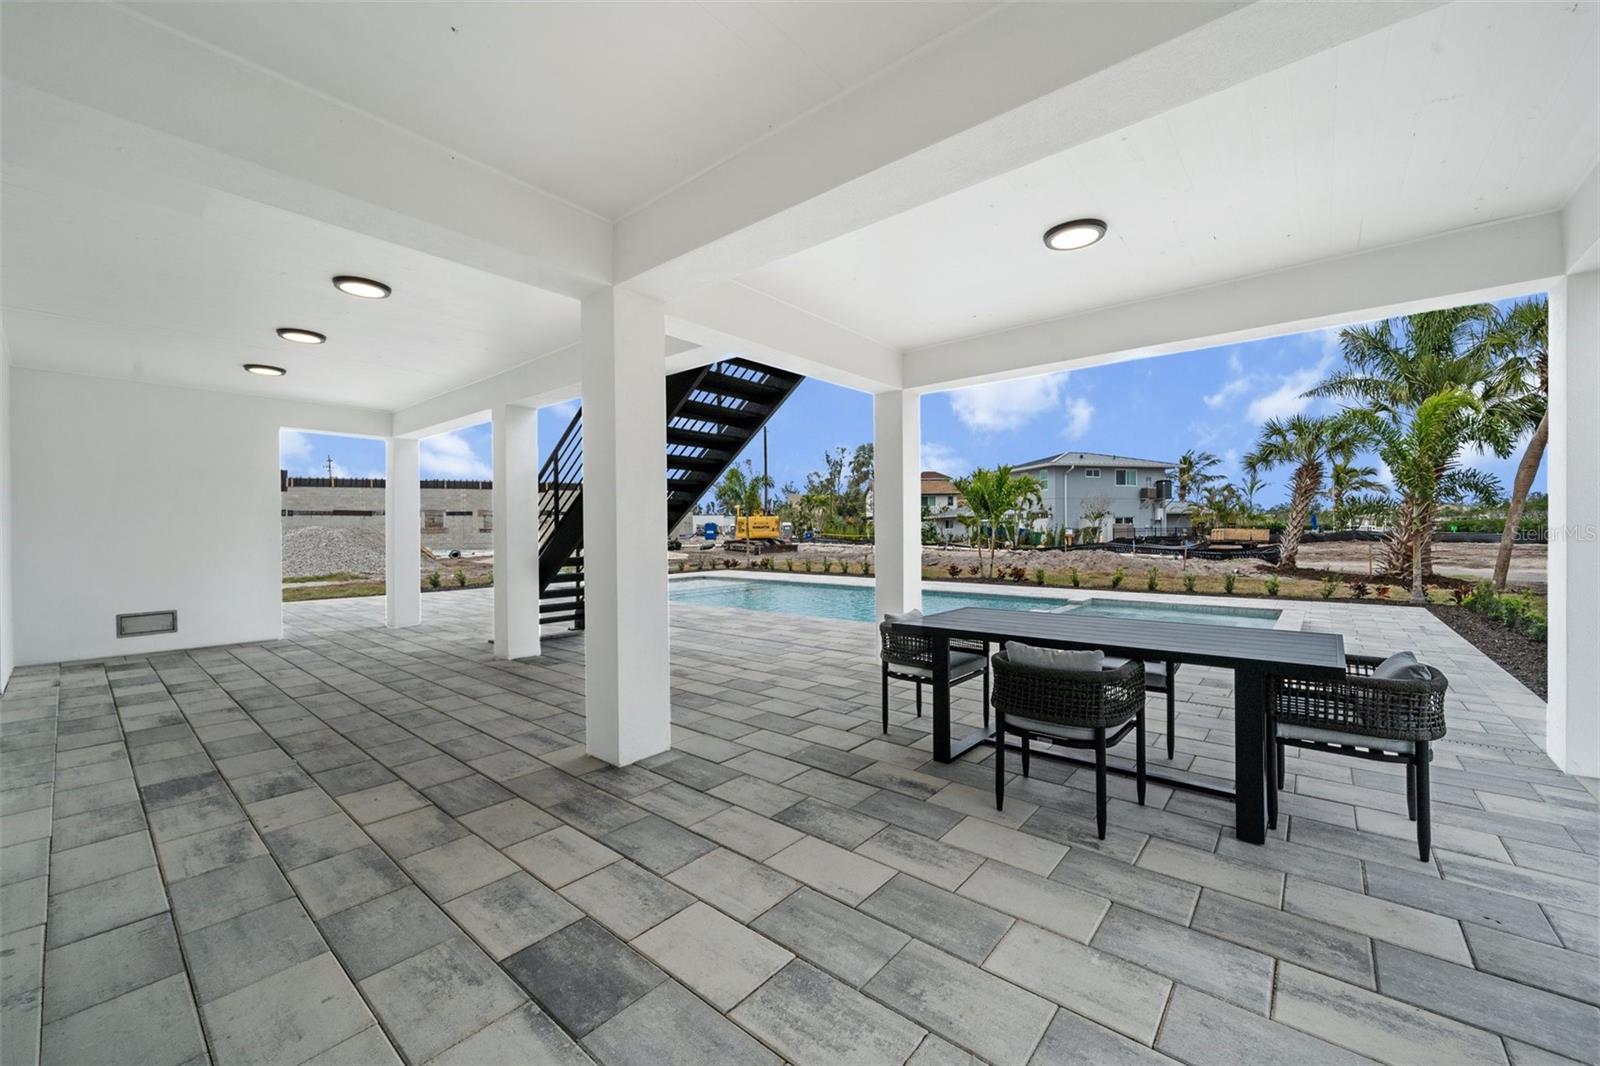
Step outside to your own private tropical oasis, where lush landscaping surrounds a sparkling resort-style pool and spa, creating a secluded backyard retreat rarely found in new construction on Longboat Key. The oversized 5+ car garage provides abundant space for vehicles, golf carts, water toys, and beach equipment.
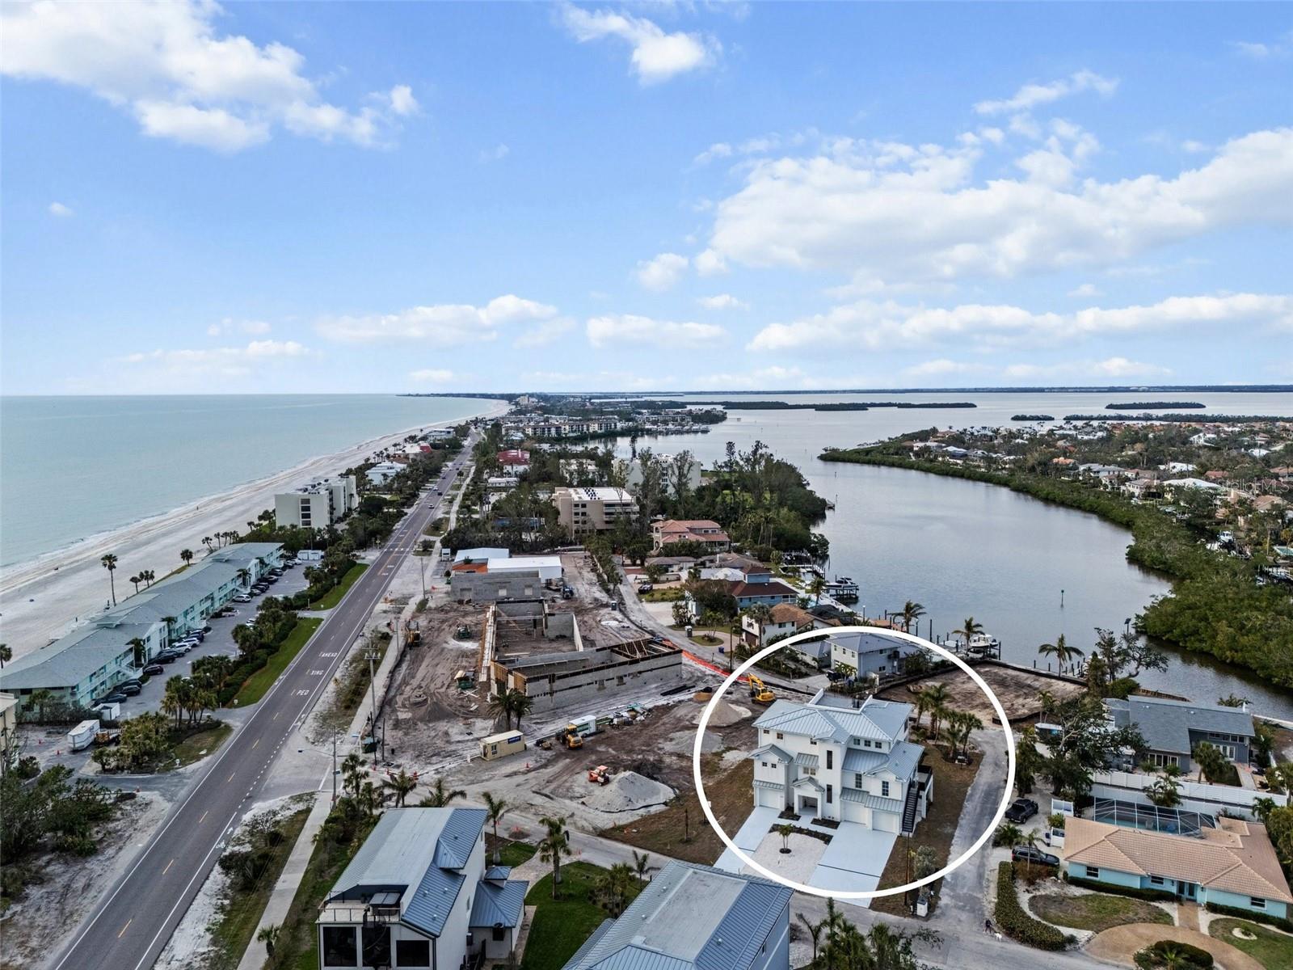
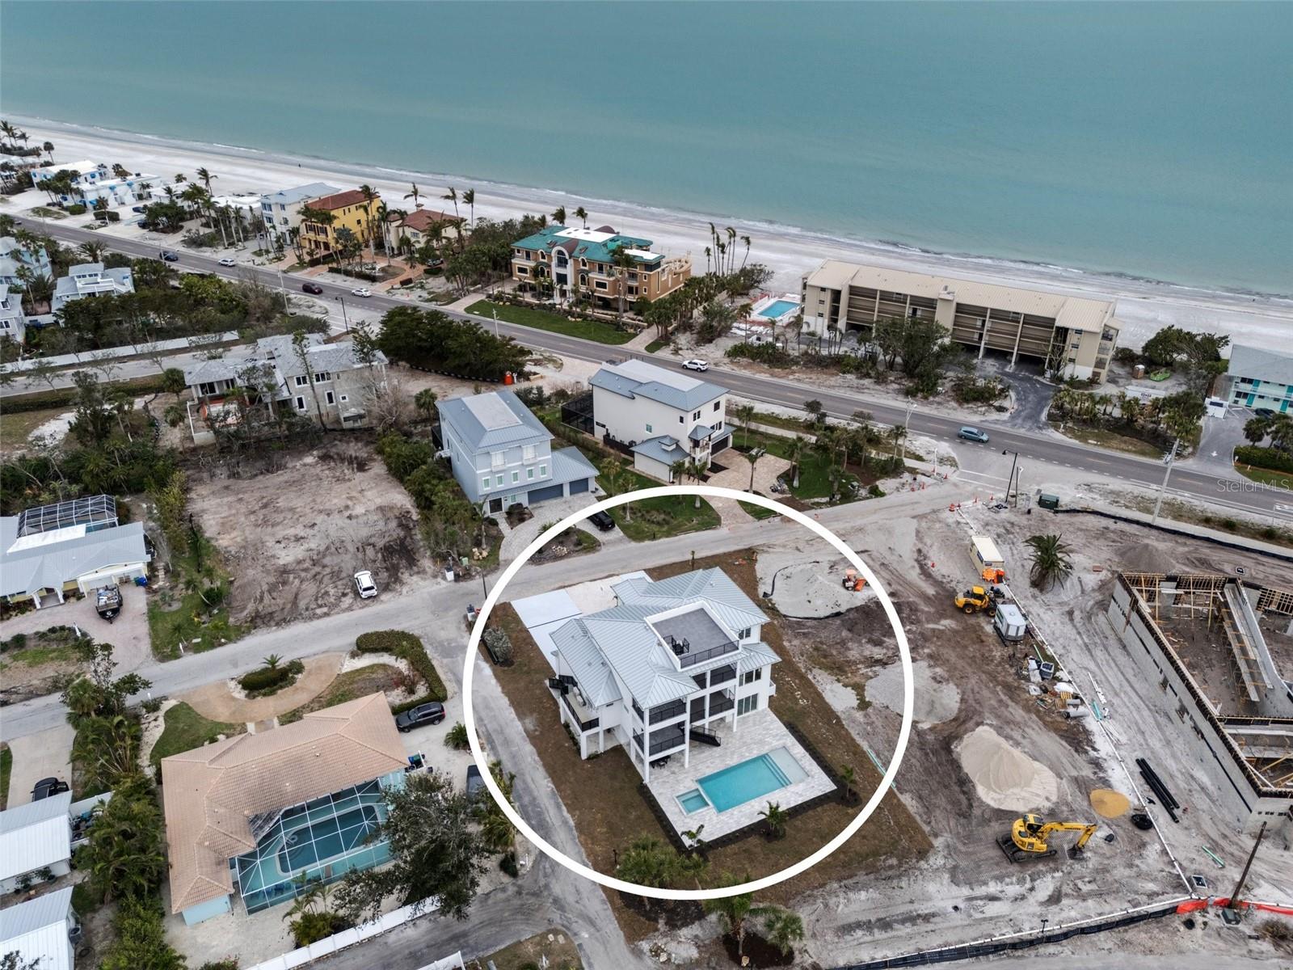
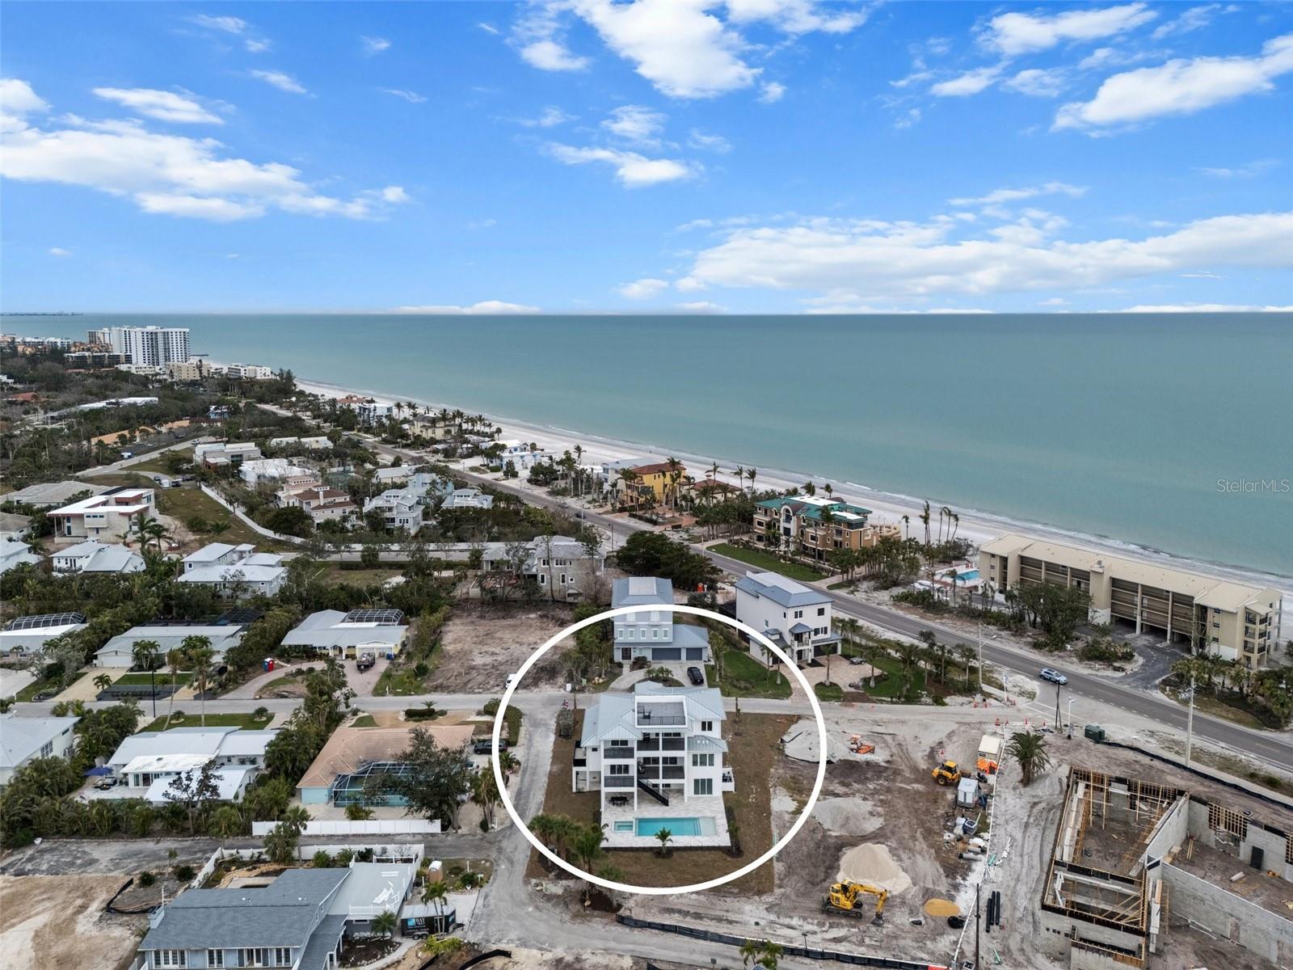
Perfectly situated just a short walk to the Gulf beaches and the exciting new retail and dining destination anticipated to open nearby, this home also offers access to a community marina with available boat slips, making it an exceptional choice for boating enthusiasts.
With completed construction, premium finishes, breathtaking Gulf and Bay views, a private tropical backyard, and one of the most competitive prices for luxury new construction on Longboat Key, this is an extraordinary opportunity to own a truly exceptional island home.
Property Details
| Property Features | Property Features | |||
|---|---|---|---|---|
| MLS ID: | MFRA4640902 | Year Built: | 2025 | |
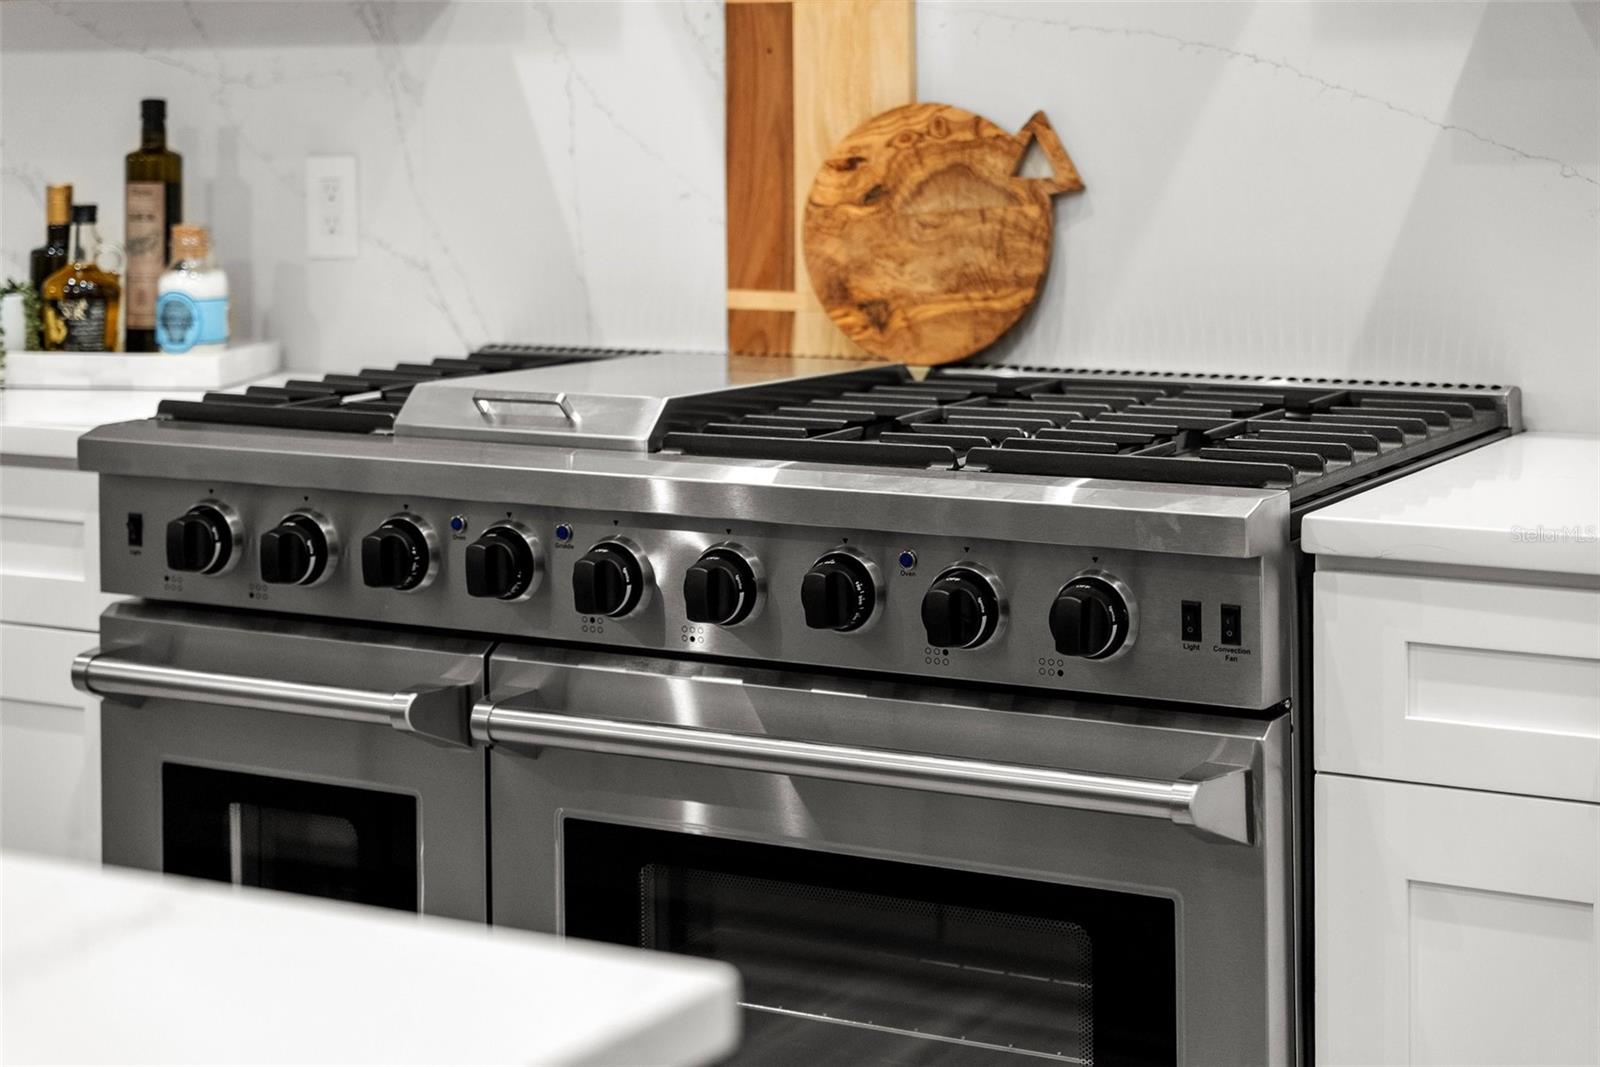
| Appliances: | Cooktop, Dishwasher, Disposal, Exhaust Fan, Microwave, Range, Range Hood, Tankless Water Heater | Community Features: | Street Lights | |
| Construction Materials: | Stucco | Cooling: | Central Air | |
| Country: | US | County Or Parish: | Sarasota | |
| Direction Faces: | South | Exterior Features: | Balcony, Garden, Outdoor Kitchen, Private Mailbox, Sidewalk | |
| Fireplace Features: | Gas | Flooring: | Carpet, Ceramic Tile, Wood | |
| Foundation Details: | Slab | Furnished: | Unfurnished | |
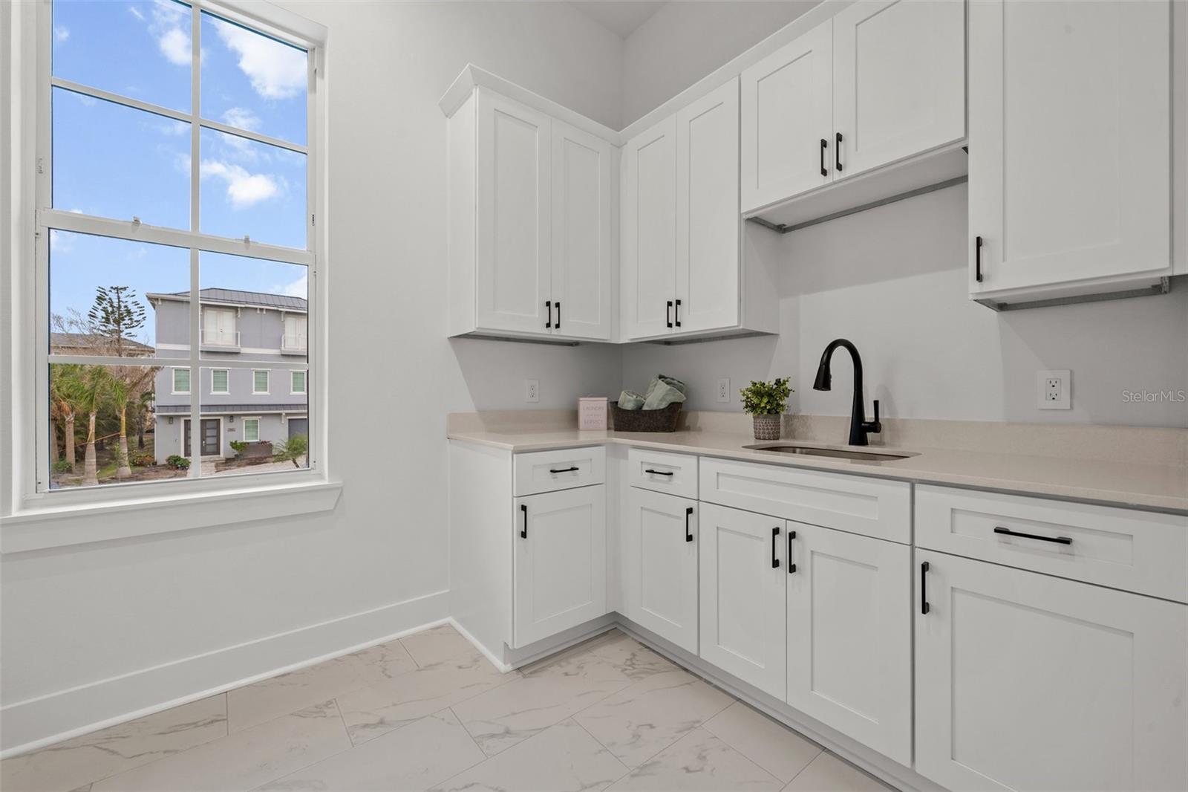
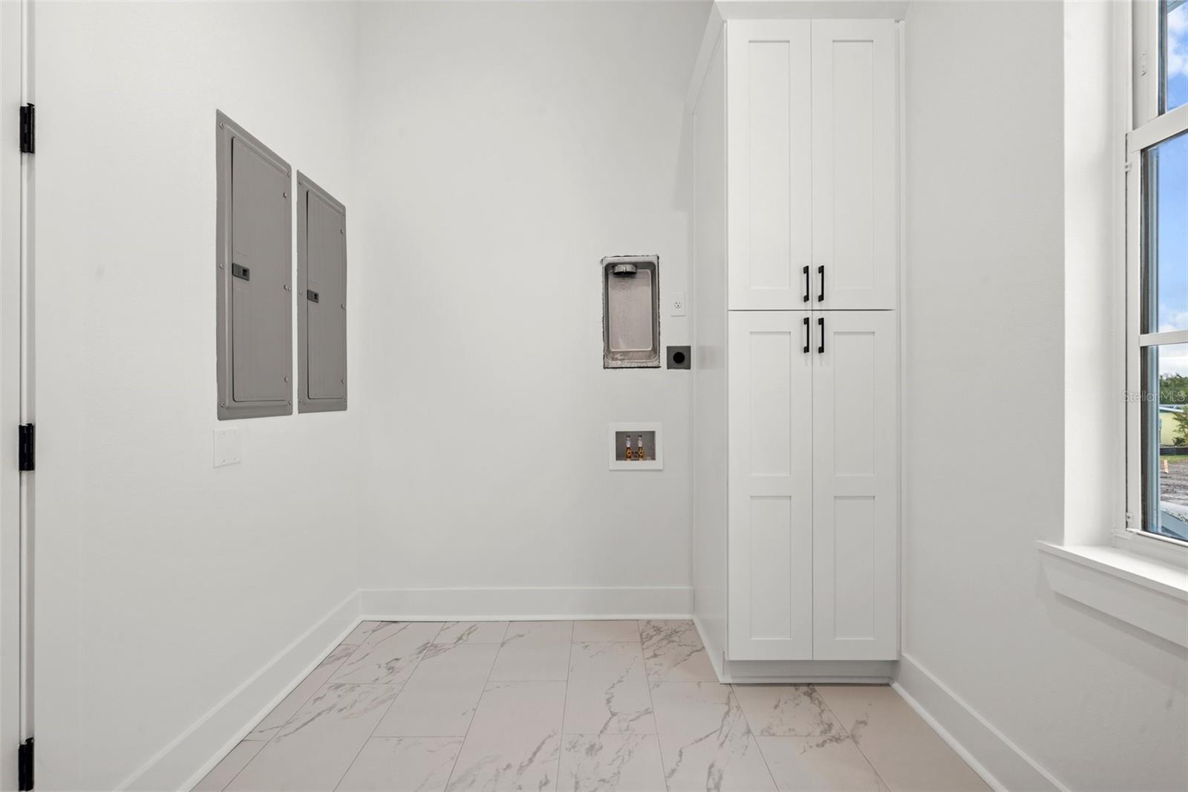
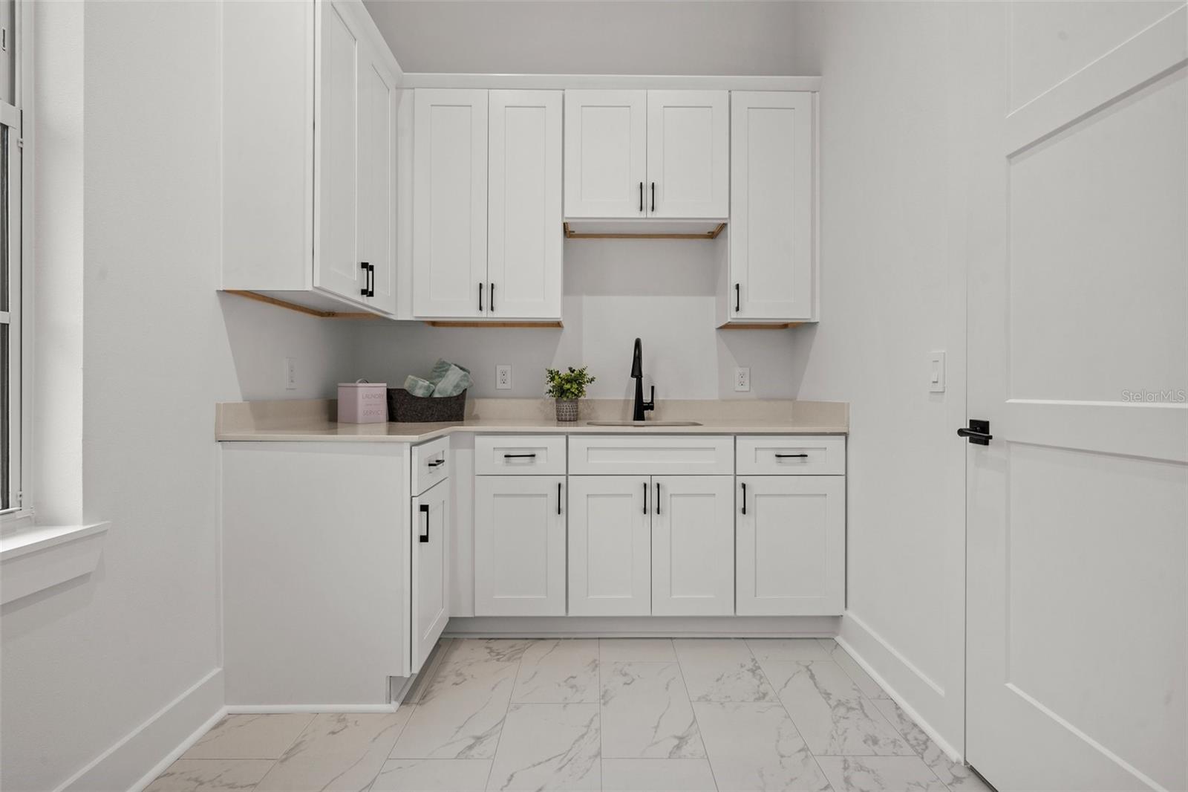
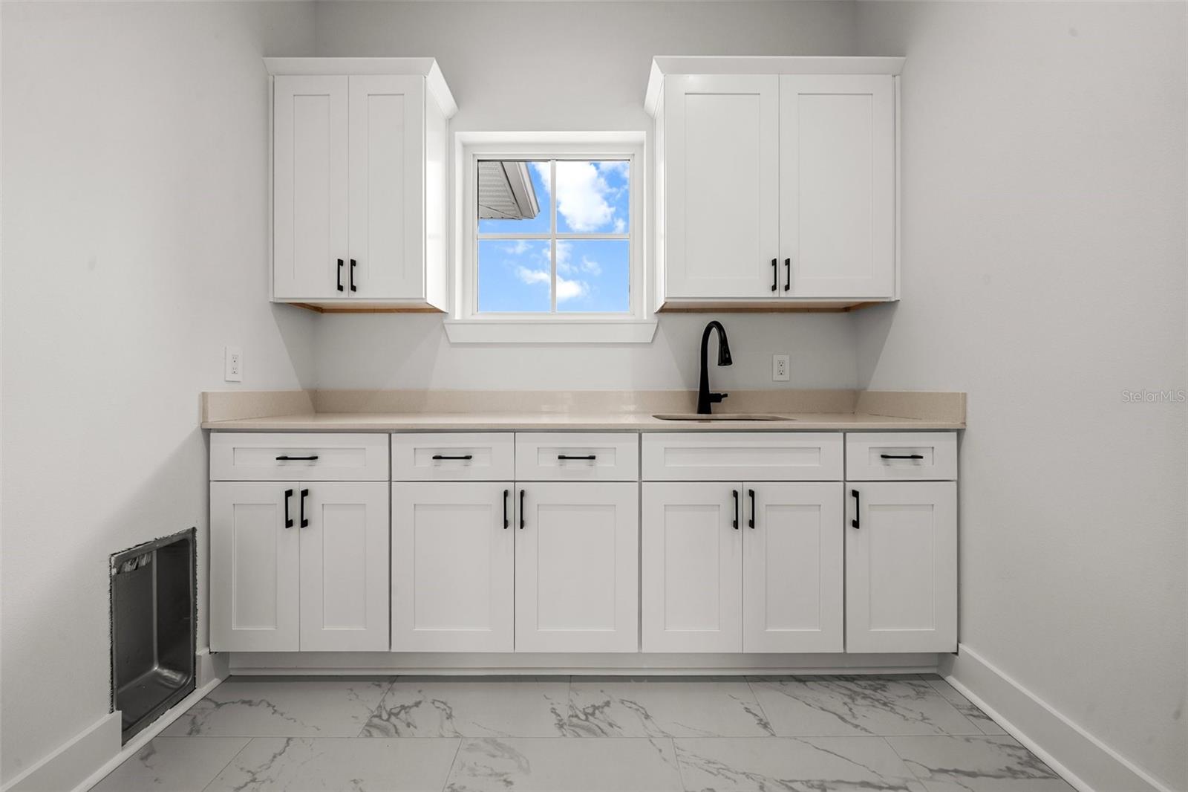
| Heating: | Natural Gas | Laundry Features: | Inside | |
| Levels: | Three Or More | Listing Agreement: | Exclusive Agency | |
| Listing Terms: | Trade, Lease Option, Lease Purchase, Owner Financing, Private Financing Available | Lot Features: | Corner Lot, City Limits, Landscaped, Level, Near Golf Course, Near Marina, Sidewalk | |
| Occupant Type: | Vacant | Other Equipment: | Irrigation Equipment | |
| Parking Features: | Garage Door Opener, Golf Cart Garage, Ground Level, Oversized | Pool Features: | Heated, In Ground | |
| Property Condition: | Completed | Property Sub Type: | Single Family Residence | |
| Property Type: | Residential | Road Surface Type: | Asphalt | |
| Roof: | Metal | Sewer: | Public Sewer | |
| Showing Requirements: | Combination Lock Box, See Remarks, ShowingTime | Spa Features: | In Ground | |
| Special Listing Conditions: | None | Standard Status: | Active | |
| State Or Province: | FL | Utilities: | Cable Available, Electricity Connected, Natural Gas Connected, Sewer Connected, Underground Utilities, Water Connected | |
| View: | Garden, Pool, Water, Beach, Gulf/Ocean - Partial, Gulf/Ocean to Bay | Water Source: | Public | |
| Rooms | Rooms | |||
|---|---|---|---|---|
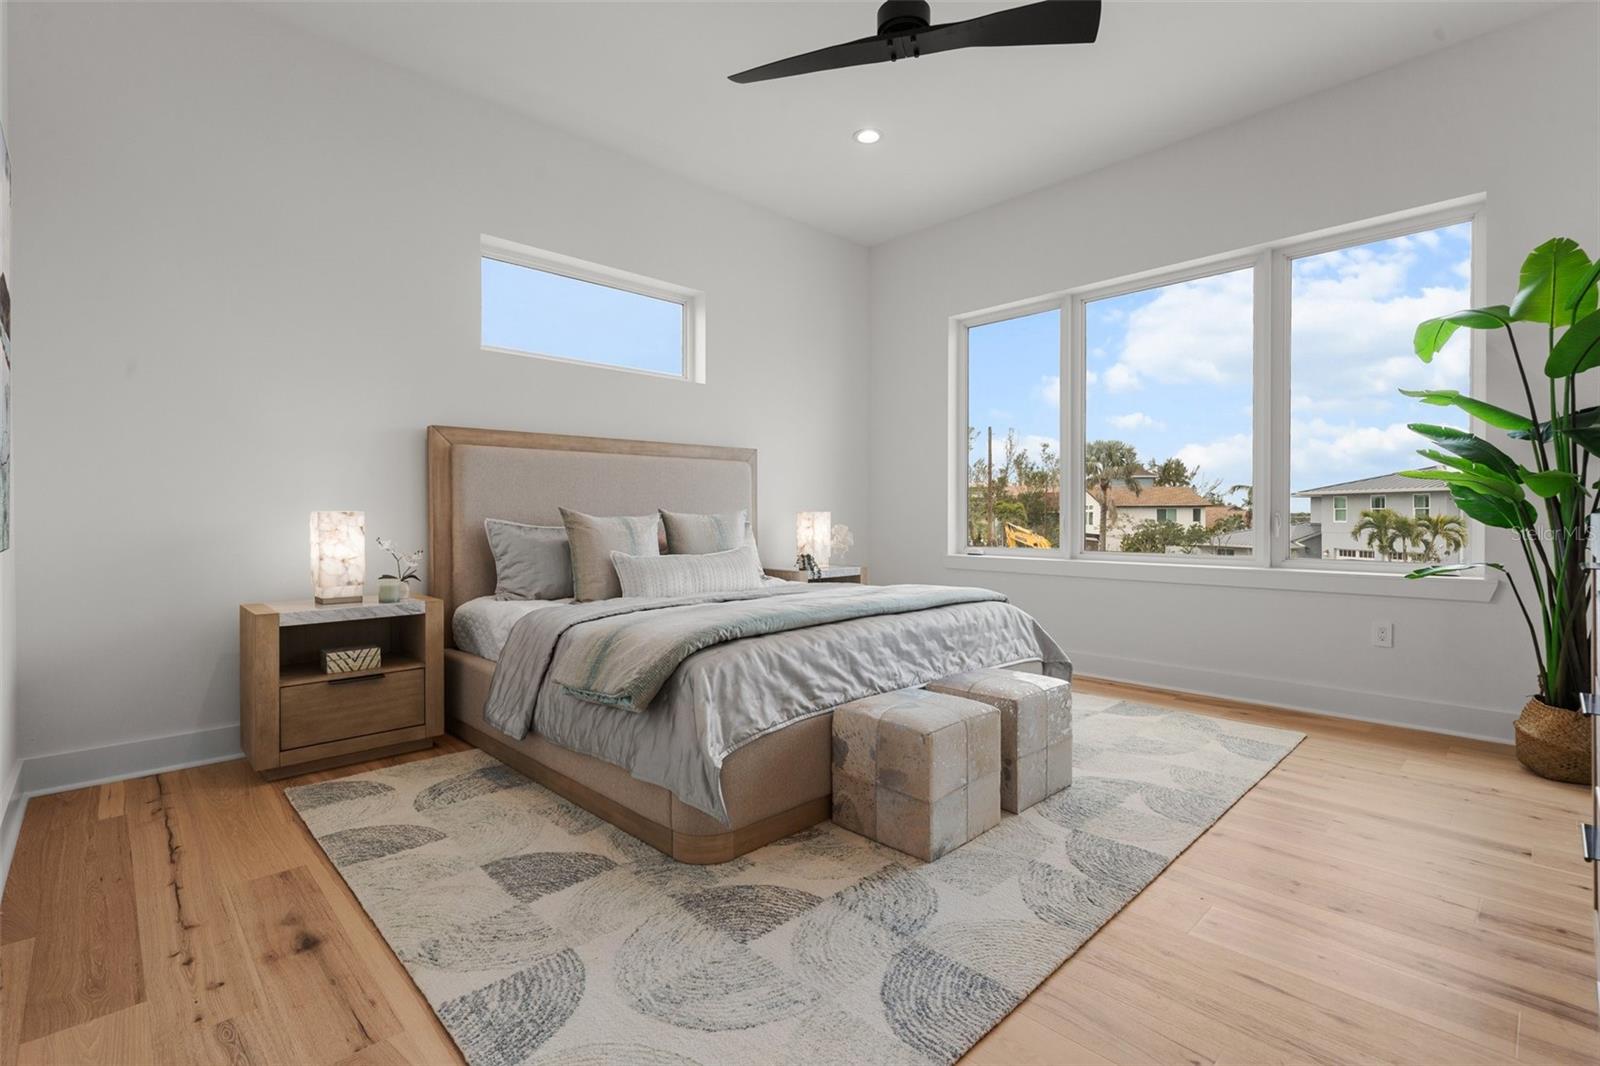

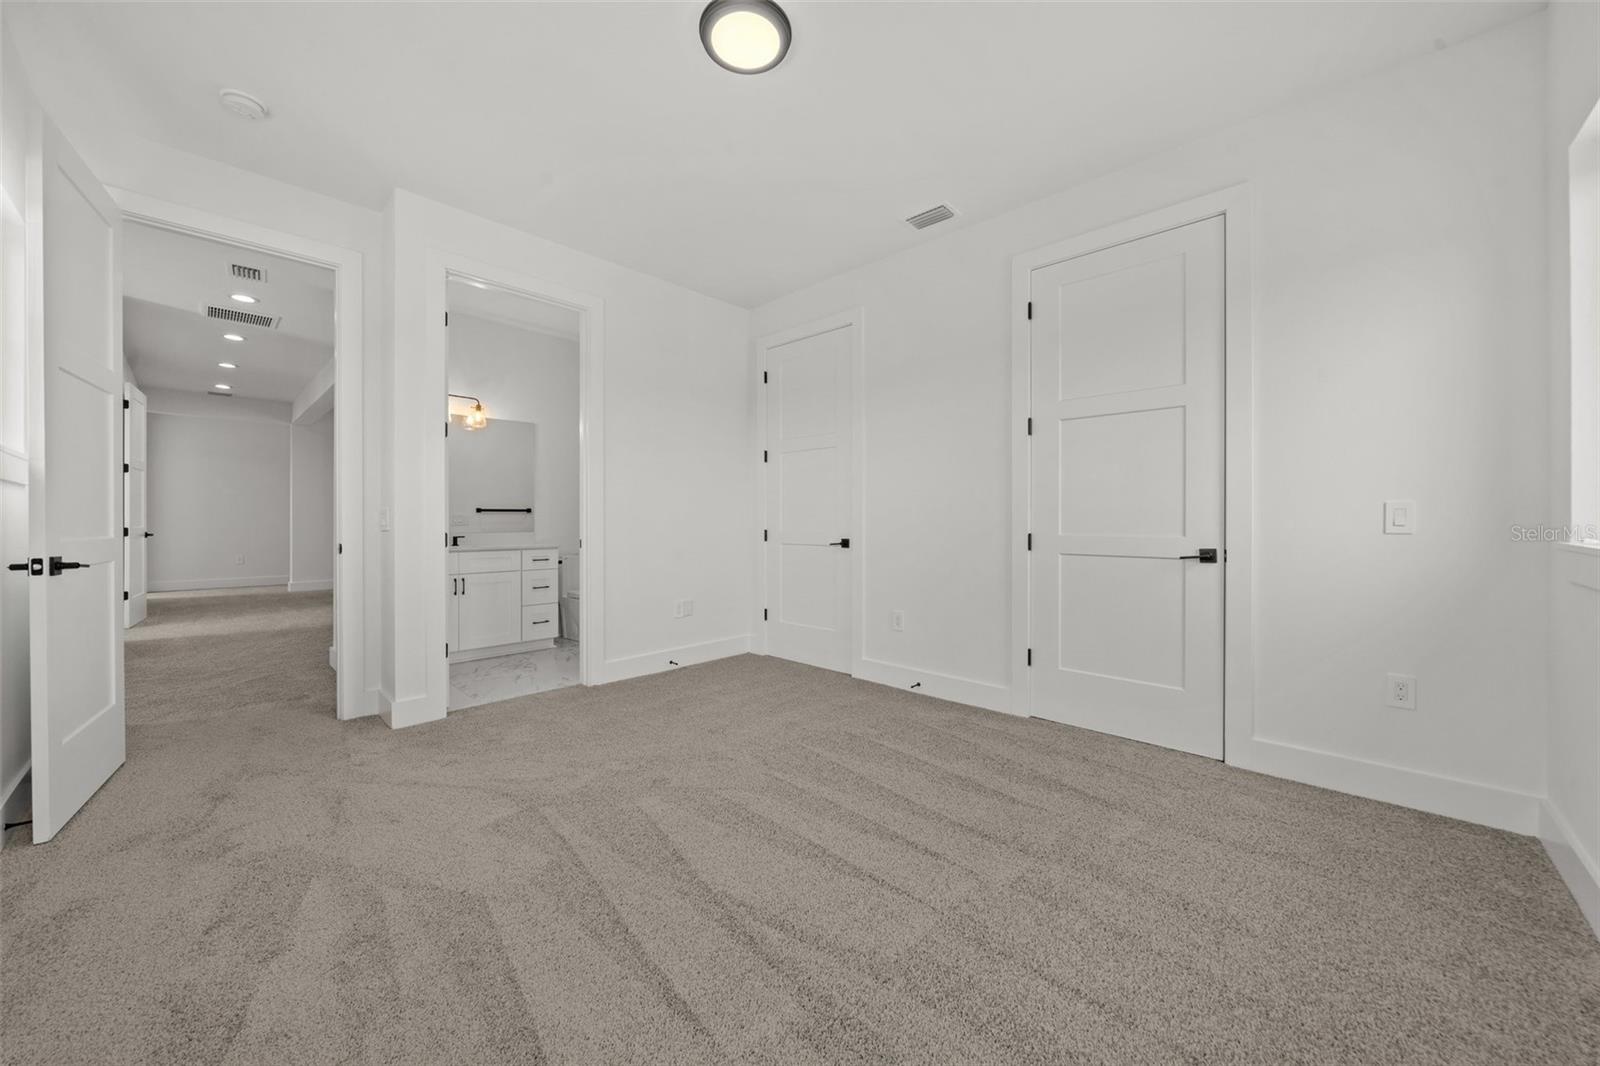
| Kitchen: | 19x16 ft | Primary Bedroom: | 16x15 ft | |
| Dining Room: | 14x8 ft | Laundry: | 7x12 ft | |
| Bathroom 1: | 12x18 ft | Bedroom 2: | 12x14 ft | |
| Bathroom 2: | 6x11 ft | Bedroom 3: | 13x14 ft | |
| Bathroom 3: | 5x10 ft | Bedroom 4: | 14x12 ft | |
| Bathroom 4: | 10x6 ft | Family Room: | 20x25 ft | |
| Bedroom 5: | 12x12 ft | Bathroom 5: | 8x10 ft | |
| Living Room: | 18x25 ft | |||
We love to hear from you