


7601 226 ST E, BRADENTON, FL, 34211
$859,000
Residential
|
Bedrooms
4
|
Bathrooms
3
|
Living Area
2,611 Sqft
|
Lot Size
56,672 Sqft
|
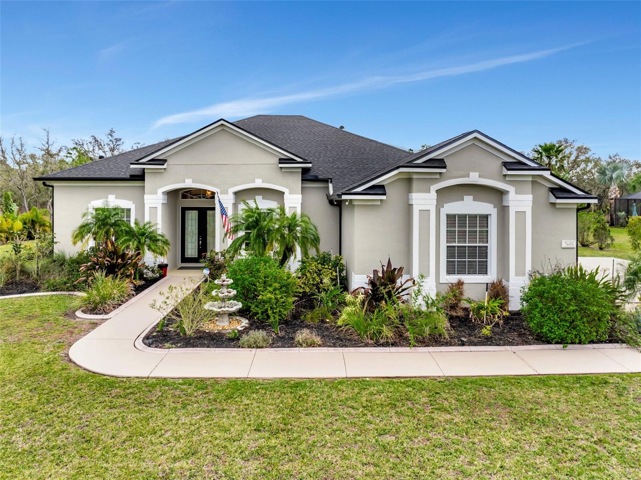
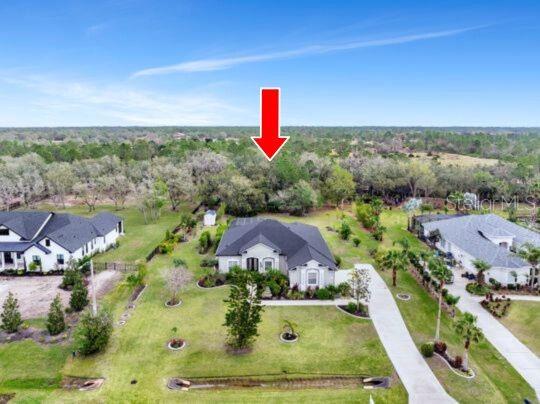
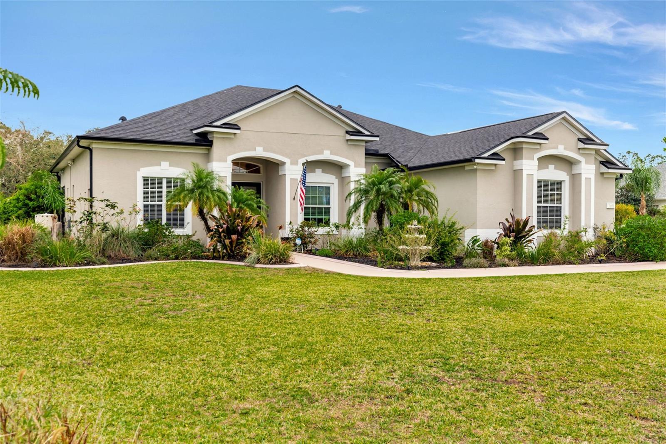
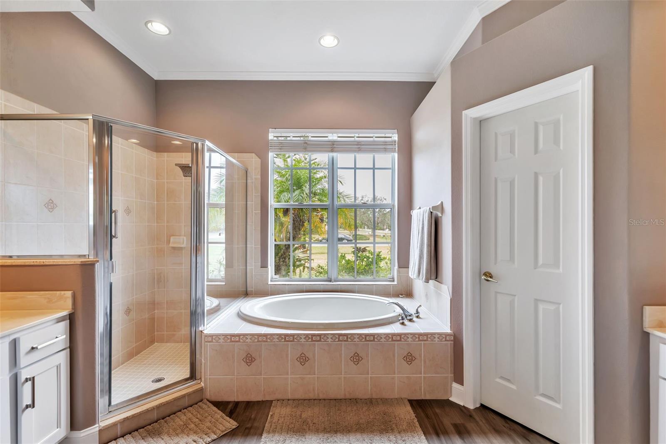
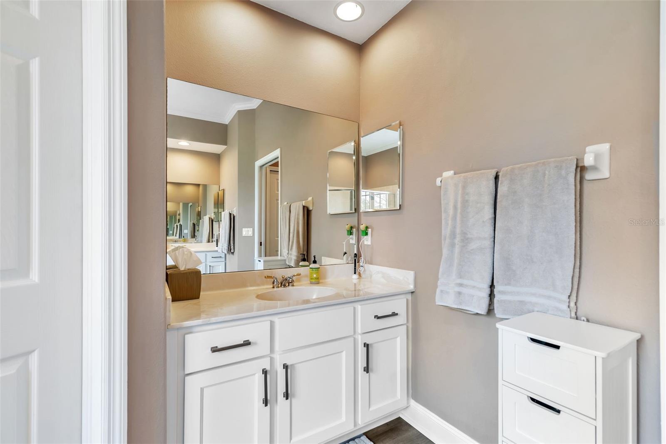
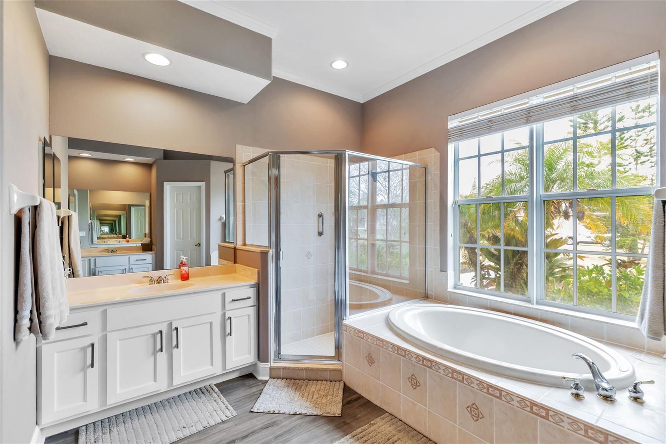
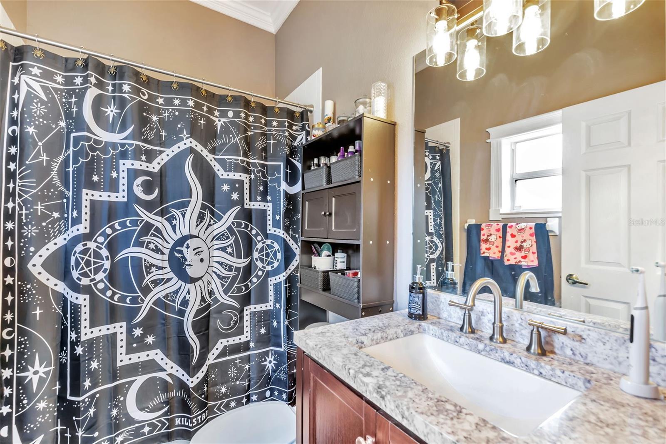
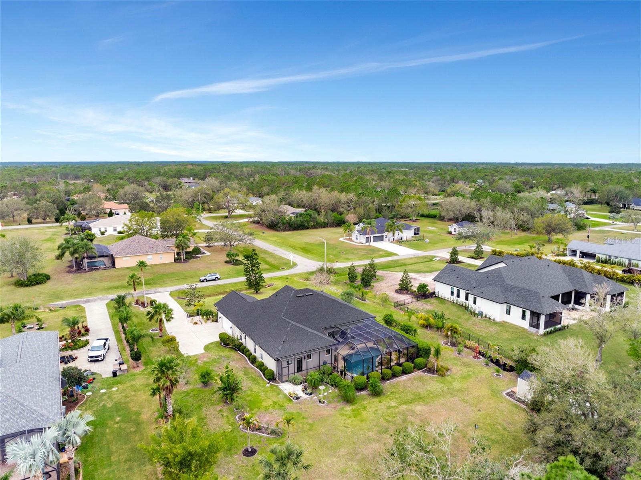
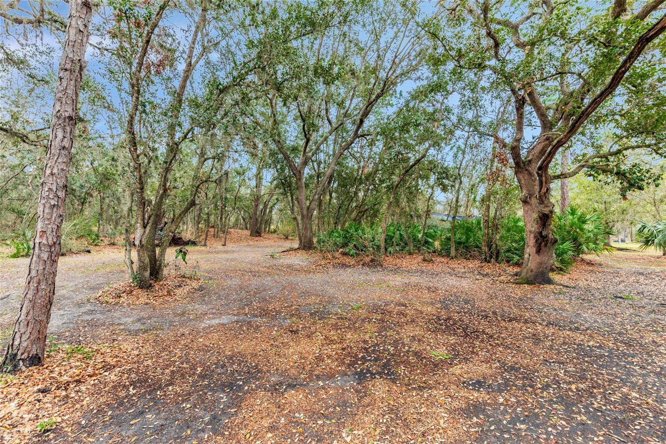
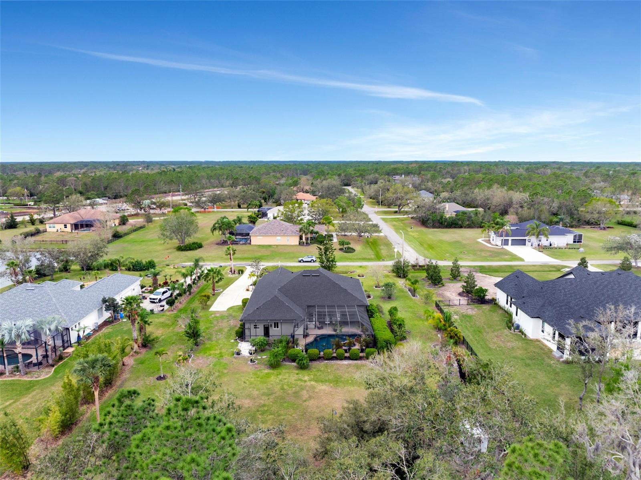
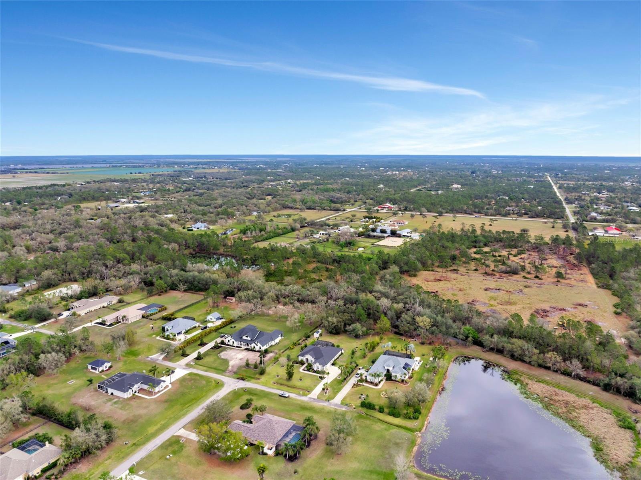
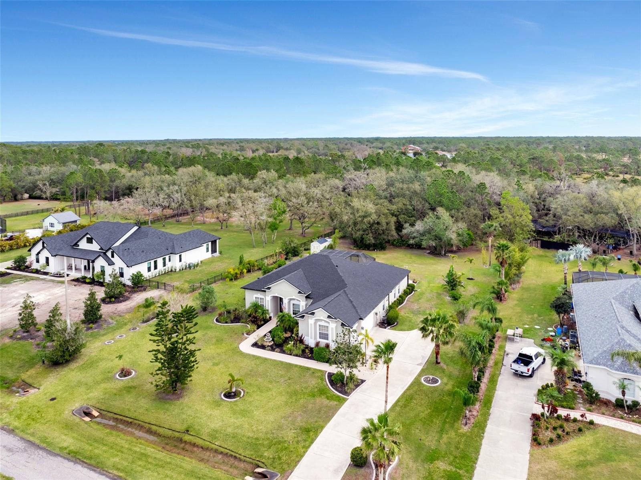
Situated on a private 1.3-acre lot, this stunning multi-generational home w/ 4-bedrooms, 3-bathrooms, plus den/flex room, offers the perfect blend of sophistication, privacy, and modern technology. Located on a secluded dead-end street in the exclusive neighborhood, Grand Oaks at Panther Ridge, this estate-style residence is designed for luxury living.
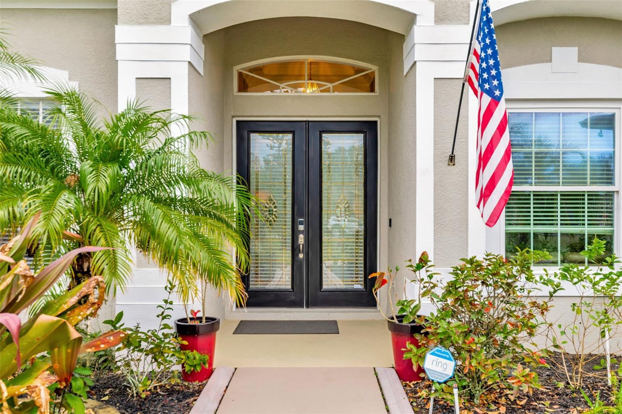
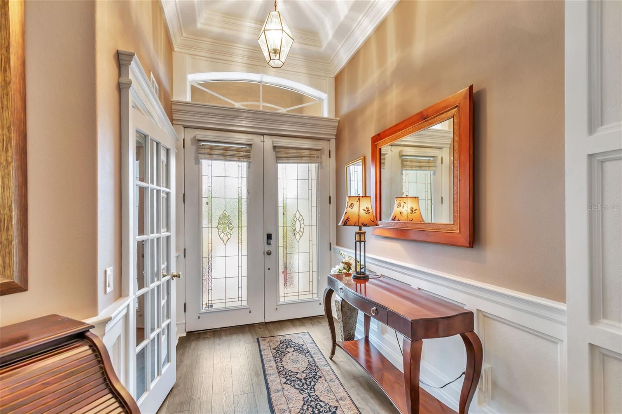
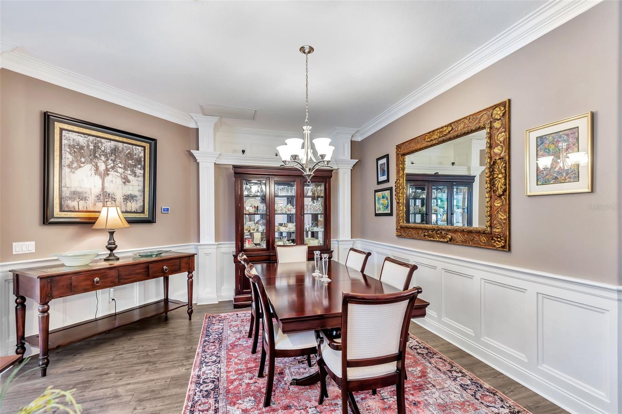
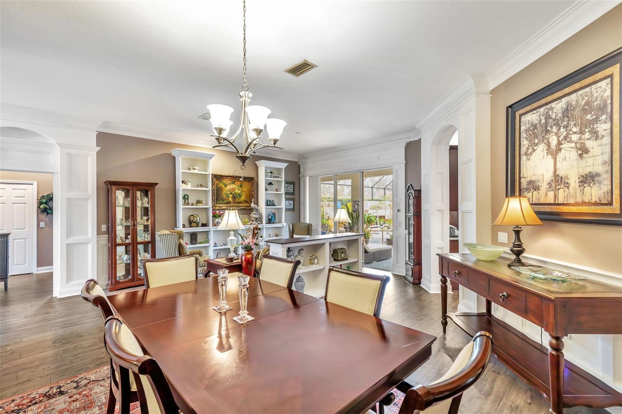
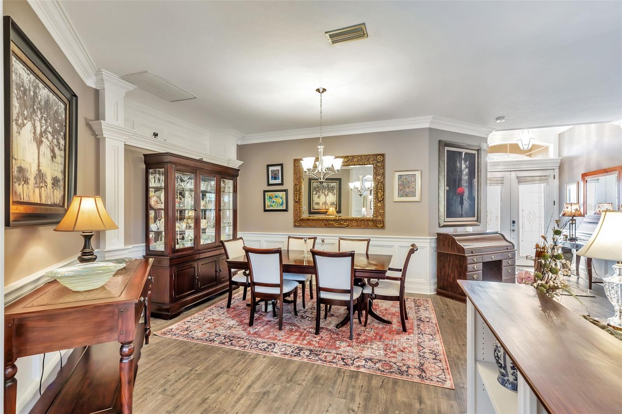
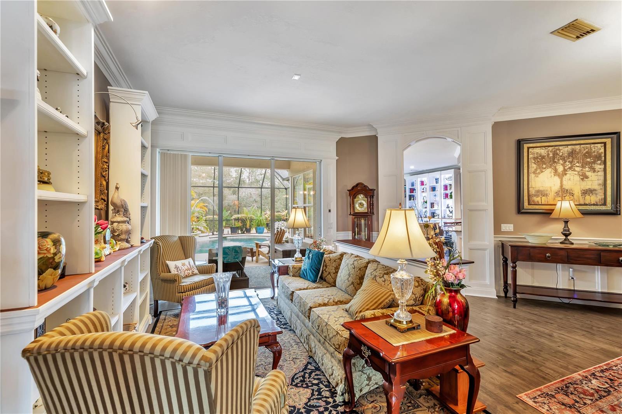
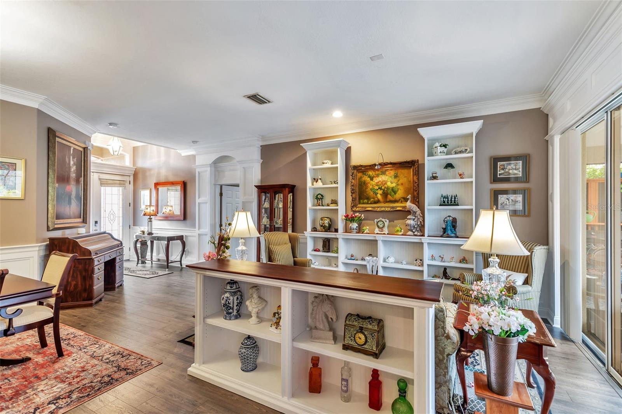
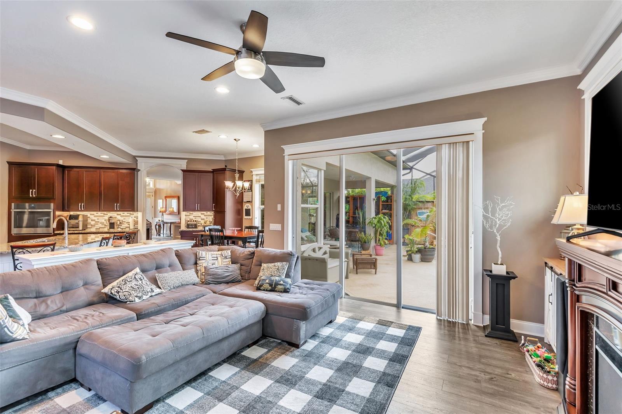
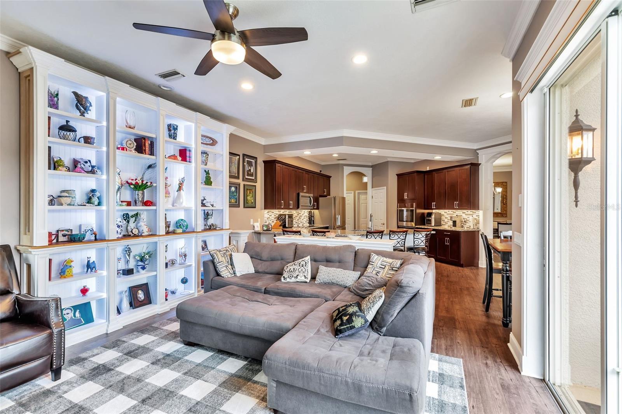
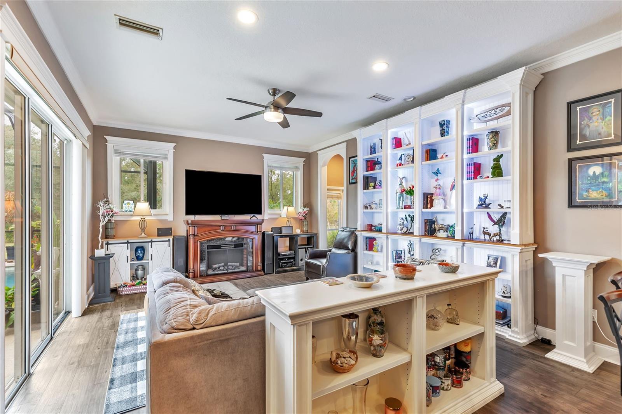
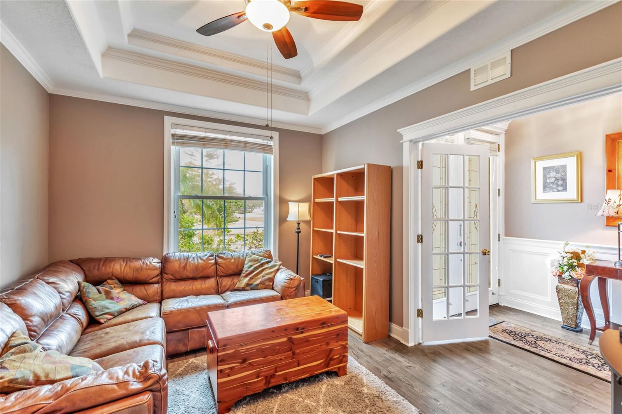
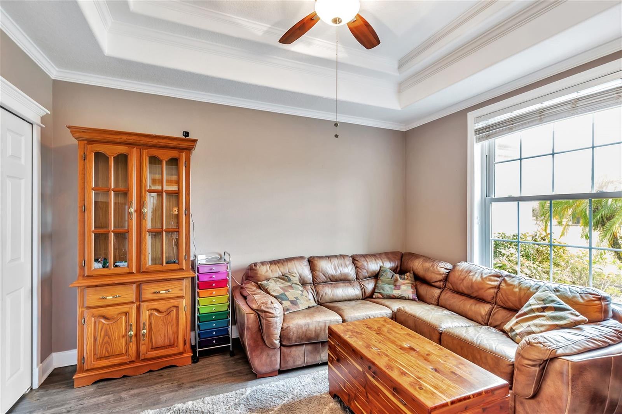
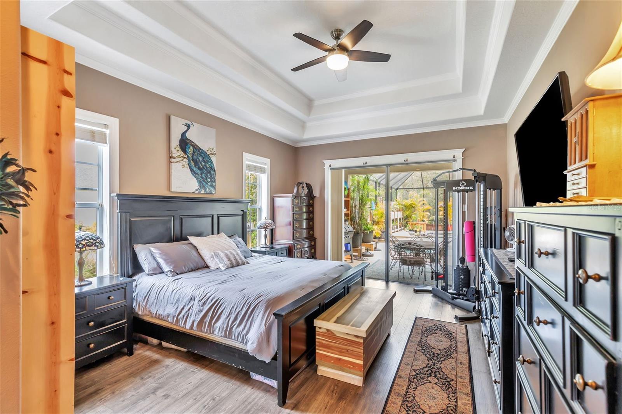
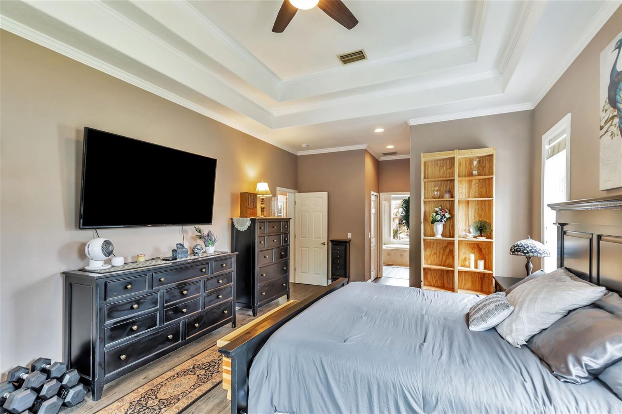
Step through grand double glass doors into an elegant, light-filled retreat, where soaring tray ceilings, intricate custom crown molding, and handcrafted wood-trimmed archways exude sophistication and showcase impeccable craftsmanship. Newly installed, MOHAWK luxury vinyl wood plank flooring, adds warmth and refinement, seamlessly complementing the home’s timeless design. As you enter, your eyes are immediately drawn through the expansive sliding glass doors to the breathtaking view of the sparkling pool, creating a seamless connection between indoor luxury and outdoor serenity.
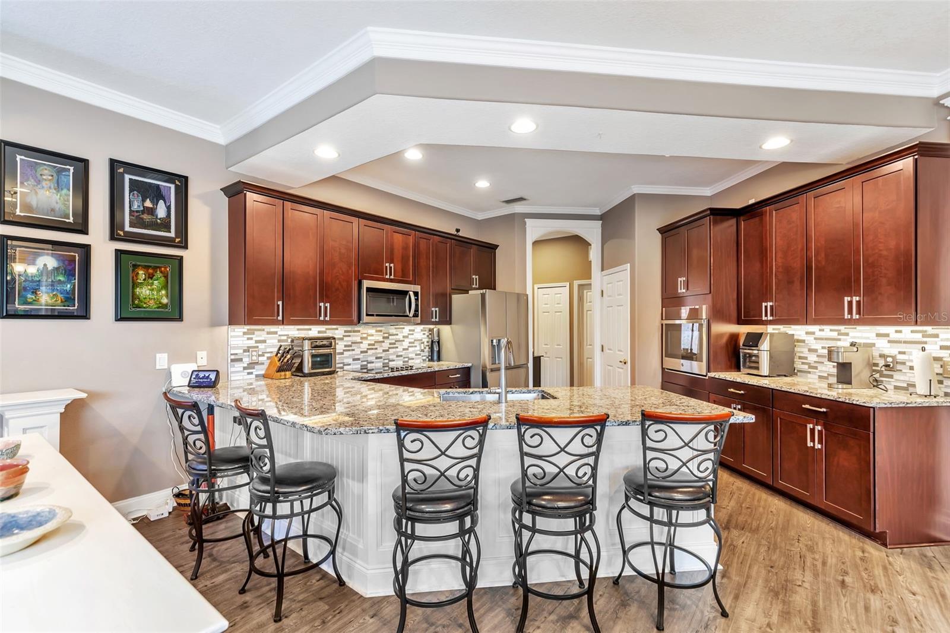
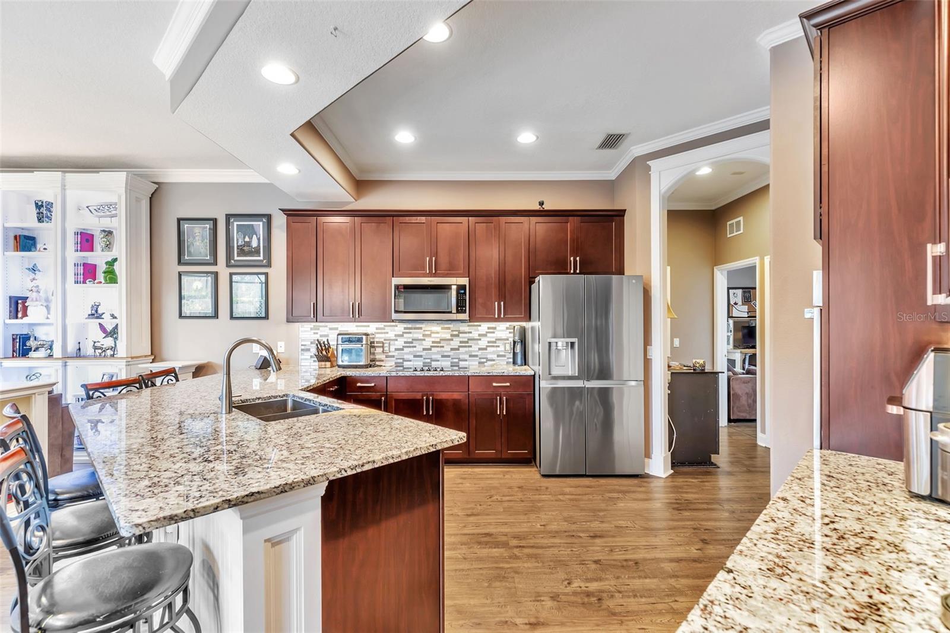
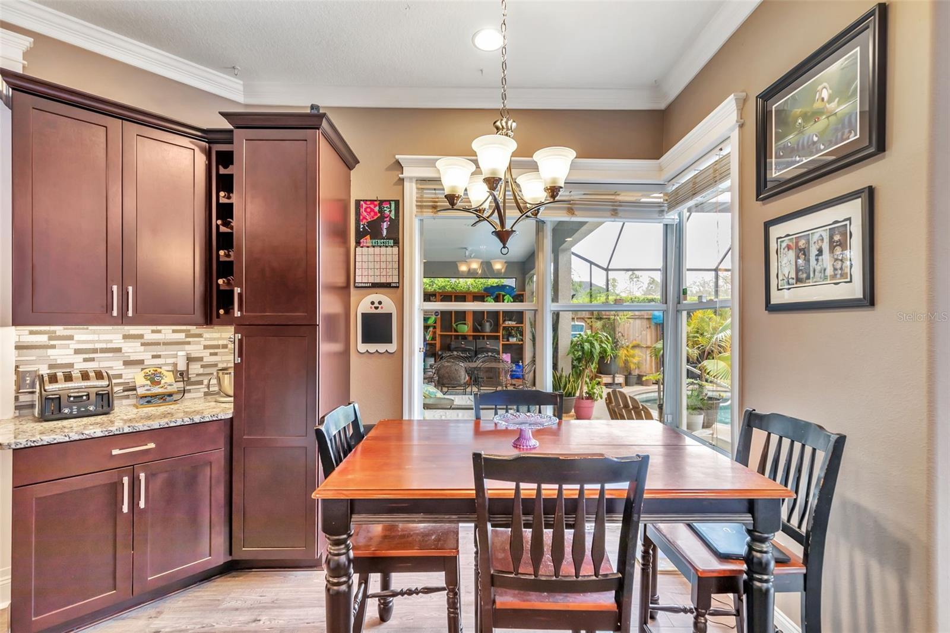
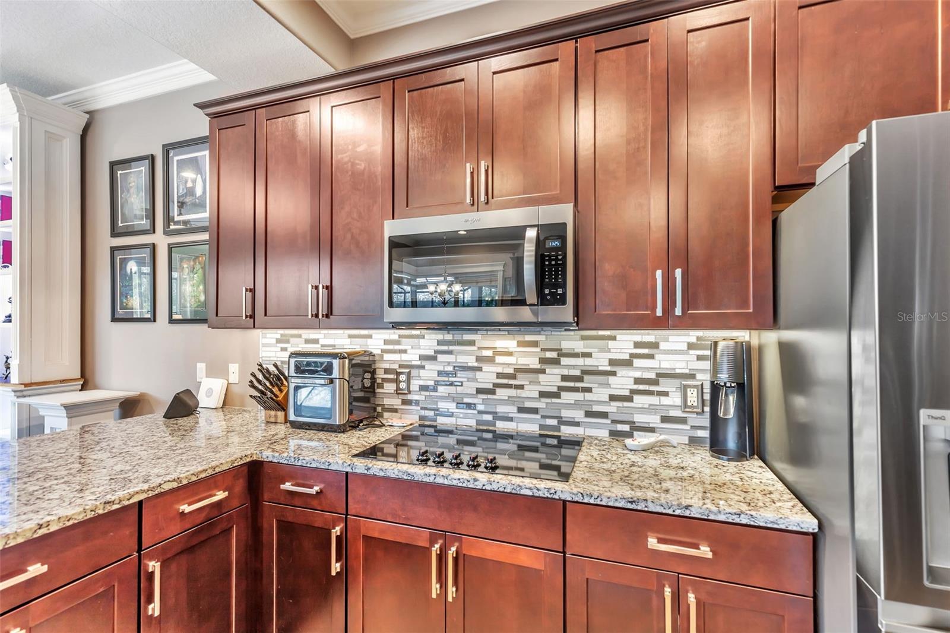
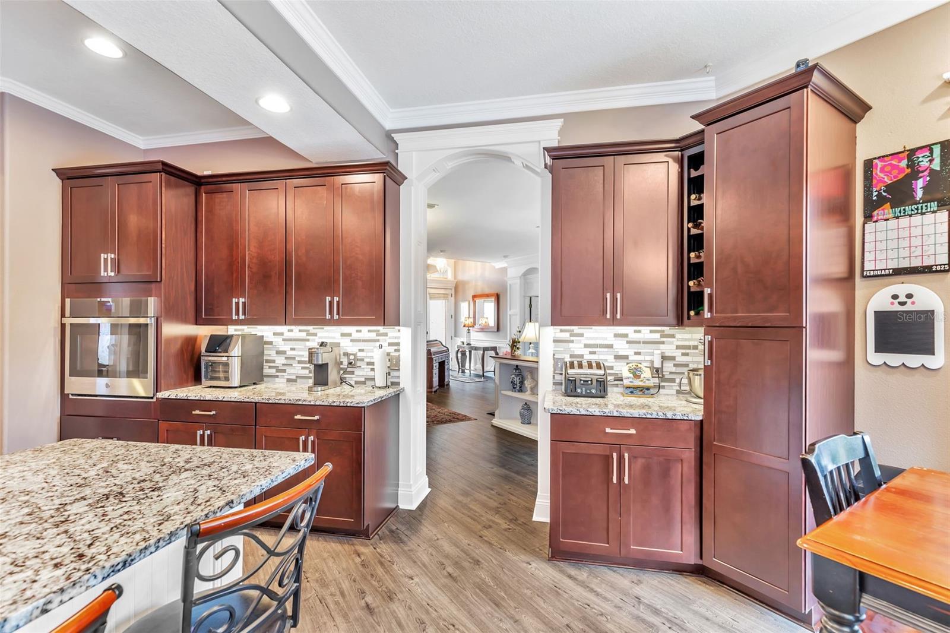
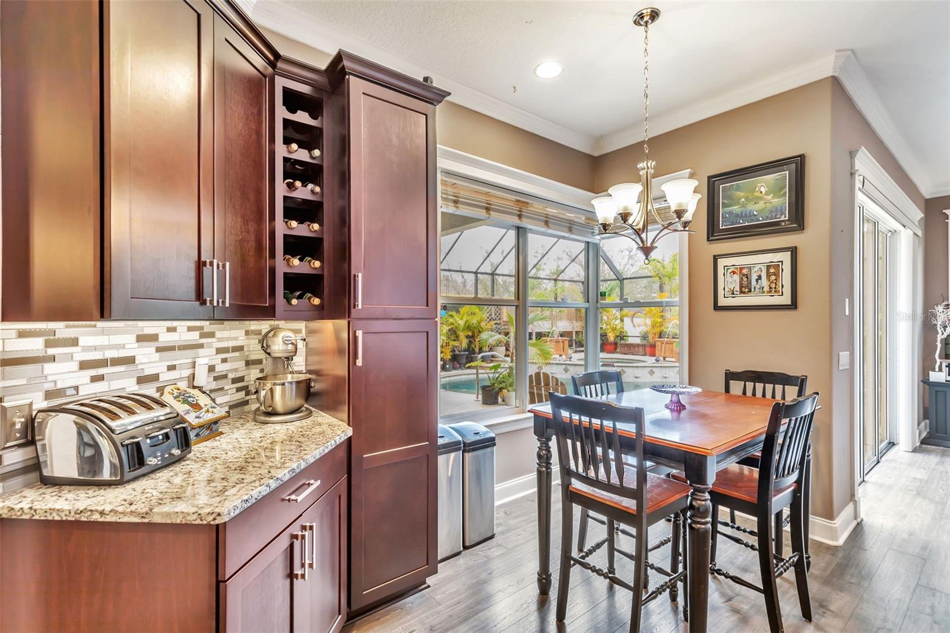
The heart of the home is a newly remodeled chef’s kitchen, designed to impress with 42” custom cabinetry featuring app-controlled under-cabinet lighting, a striking glass backsplash, and luxurious granite countertops. A spacious breakfast bar serves as the perfect spot for morning coffee or entertaining guests, while a separate, thoughtfully designed coffee station offers a dedicated space for brewing your favorite beverages. Complete with sleek stainless steel appliances—including a WiFi-enabled oven—this kitchen seamlessly blends modern technology with timeless elegance, making it a true culinary masterpiece.
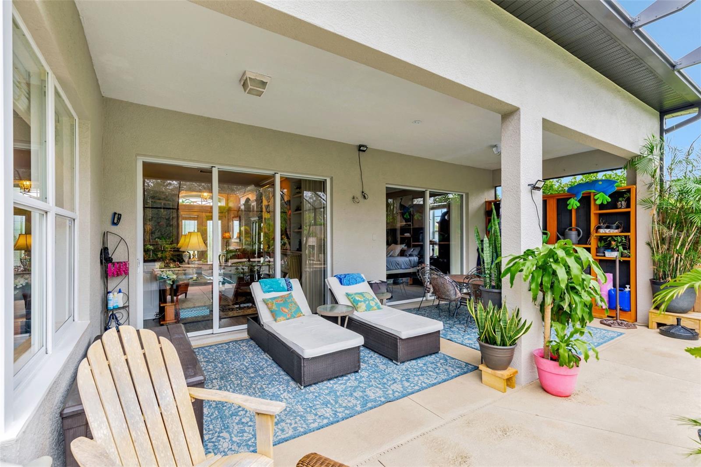
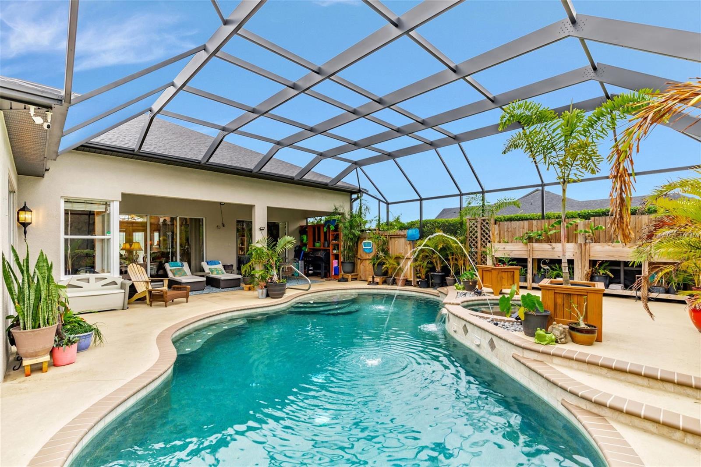
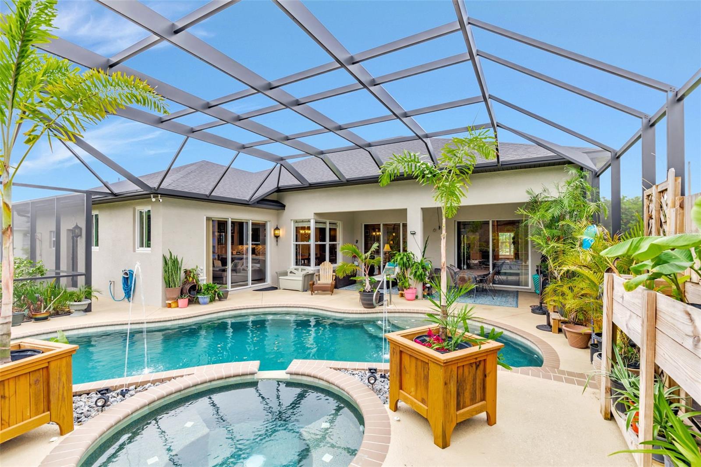
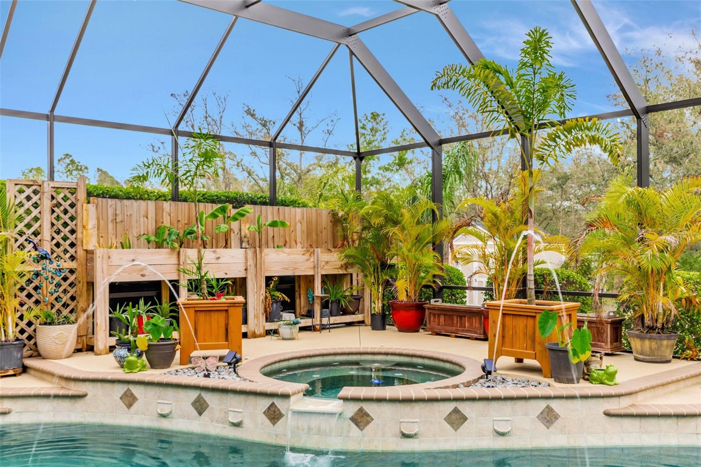
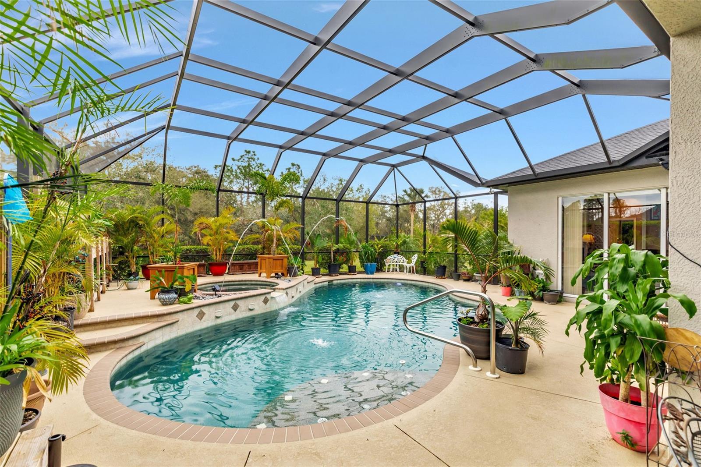
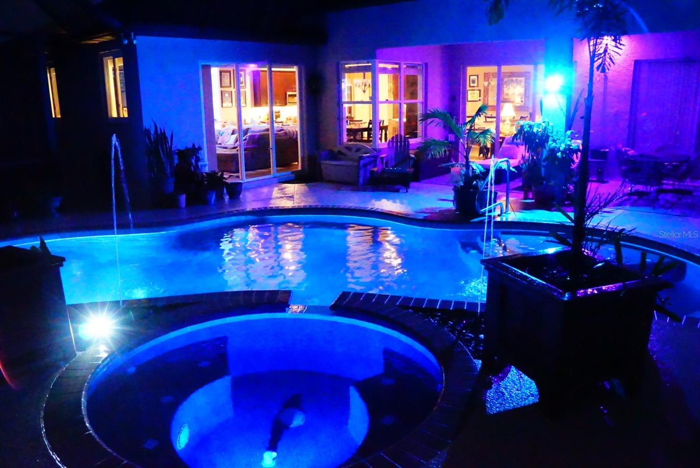
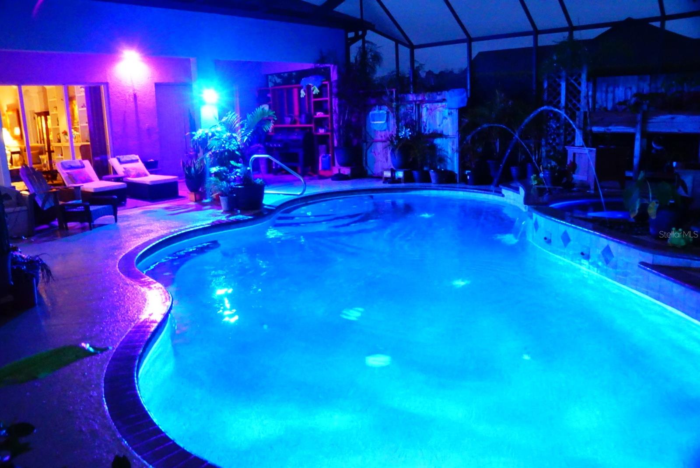
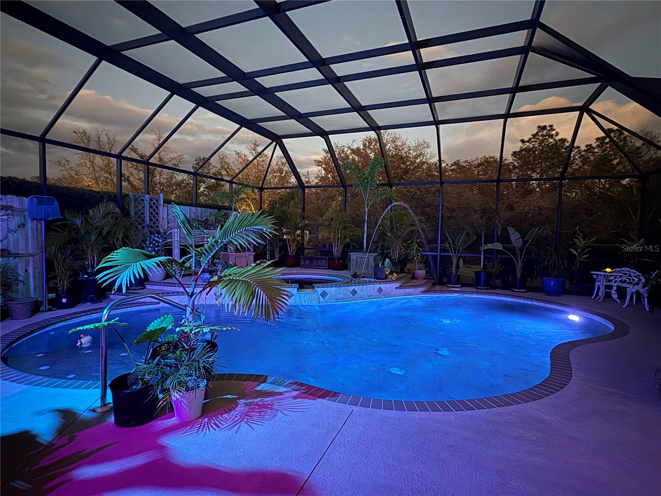
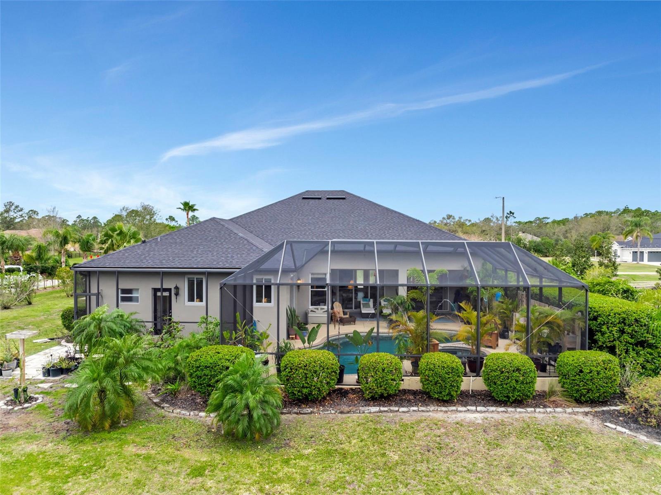
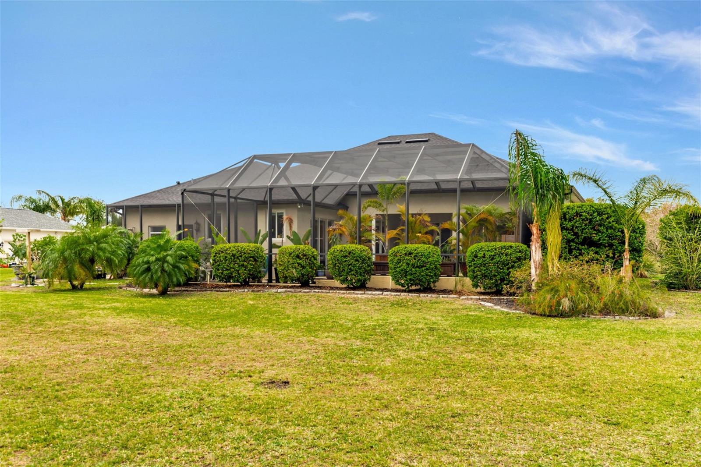
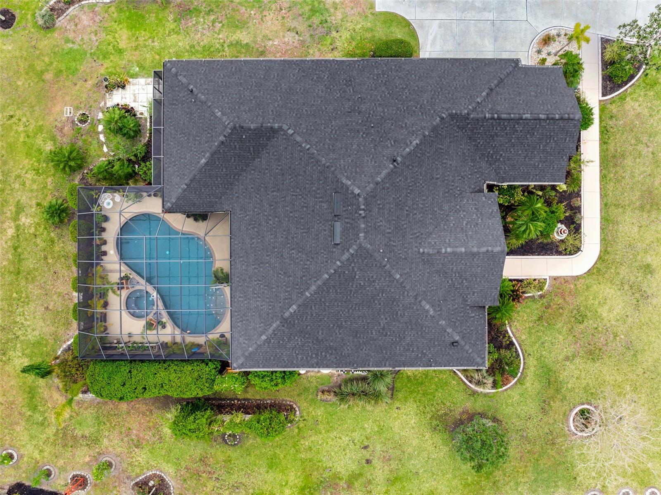
Designed for effortless indoor-outdoor living, the expansive great room perfectly extends to a private backyard retreat. A resort-style pool and spa, enhanced with app-controlled lighting and tranquil fountains, set the stage for ultimate relaxation and entertainment. The large, covered patio and spacious pool deck provide ample room for lounging and dining under the open sky, while lush landscaping and fruit trees add to the serene ambiance of this outdoor paradise.
This home is packed with premium upgrades, including:
NEW LANDSCAPING with lush greenery and a variety of Fruit Trees, adding beauty and functionality to the outdoor space
NEW ROOF (2023) for lasting peace of mind
NEW POOL SCREEN (2021) for enhanced outdoor enjoyment
RING CAMERA & DOORBELL
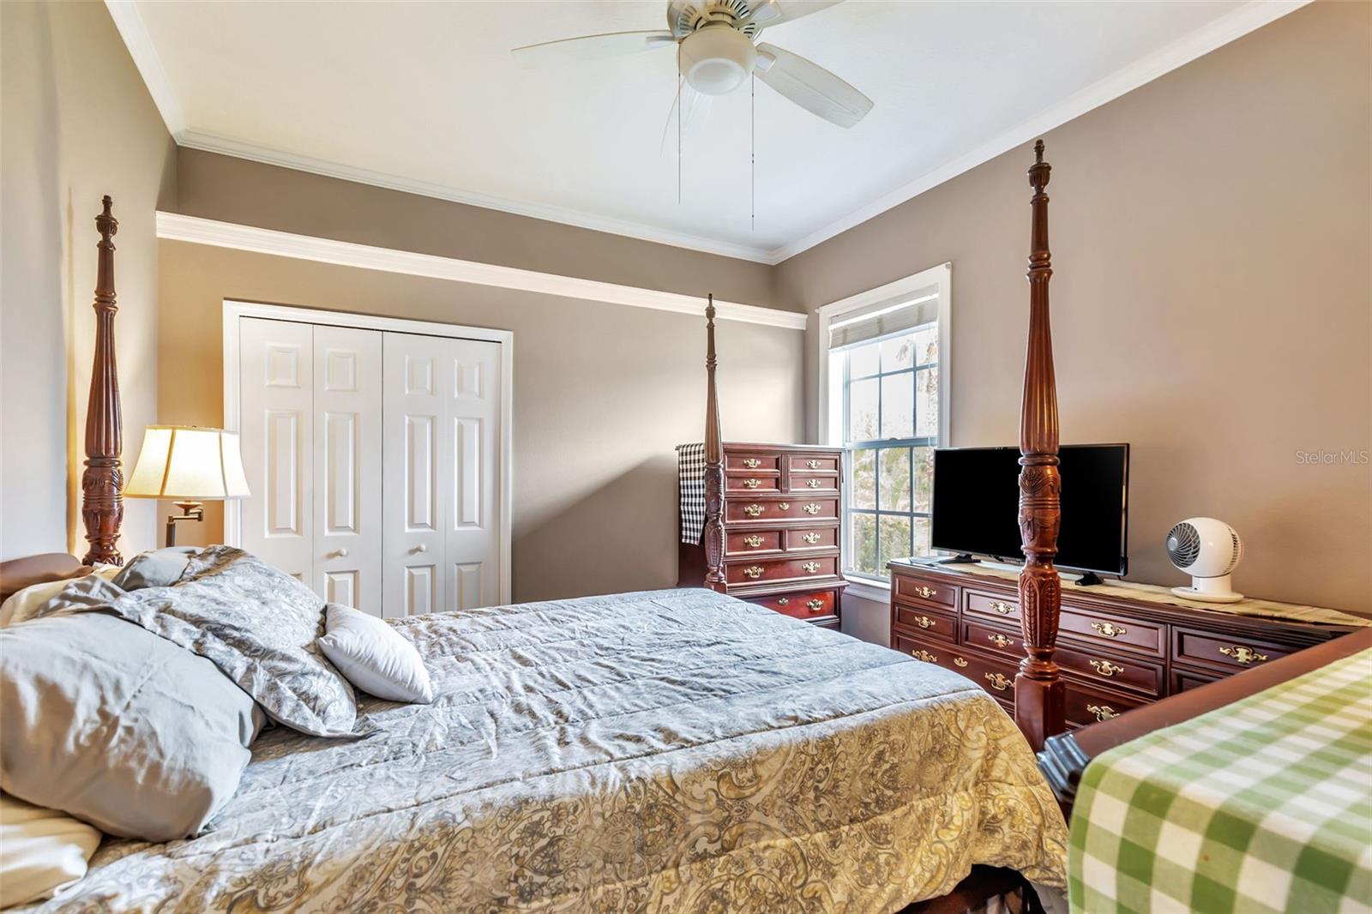
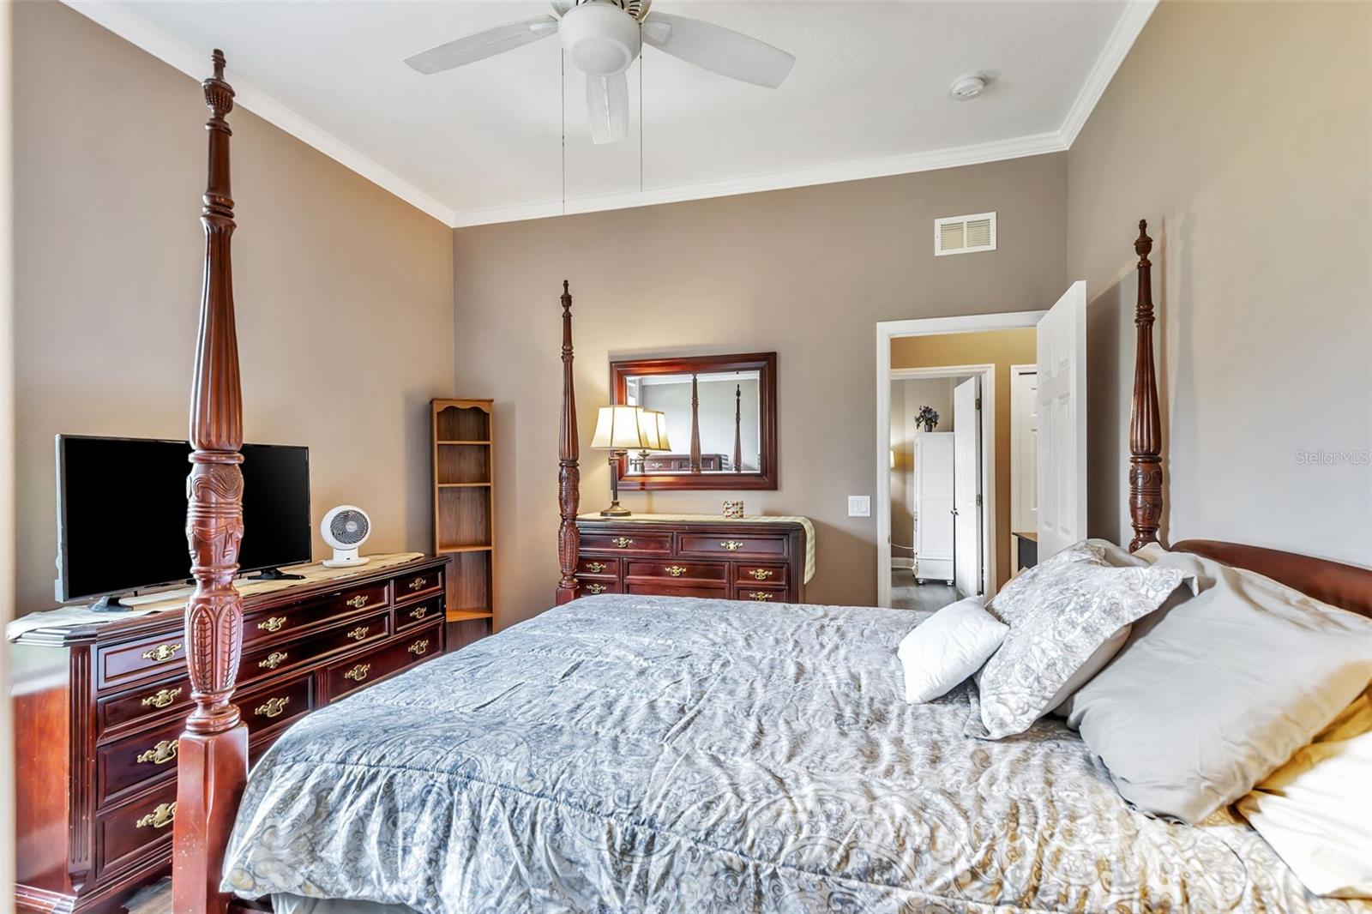
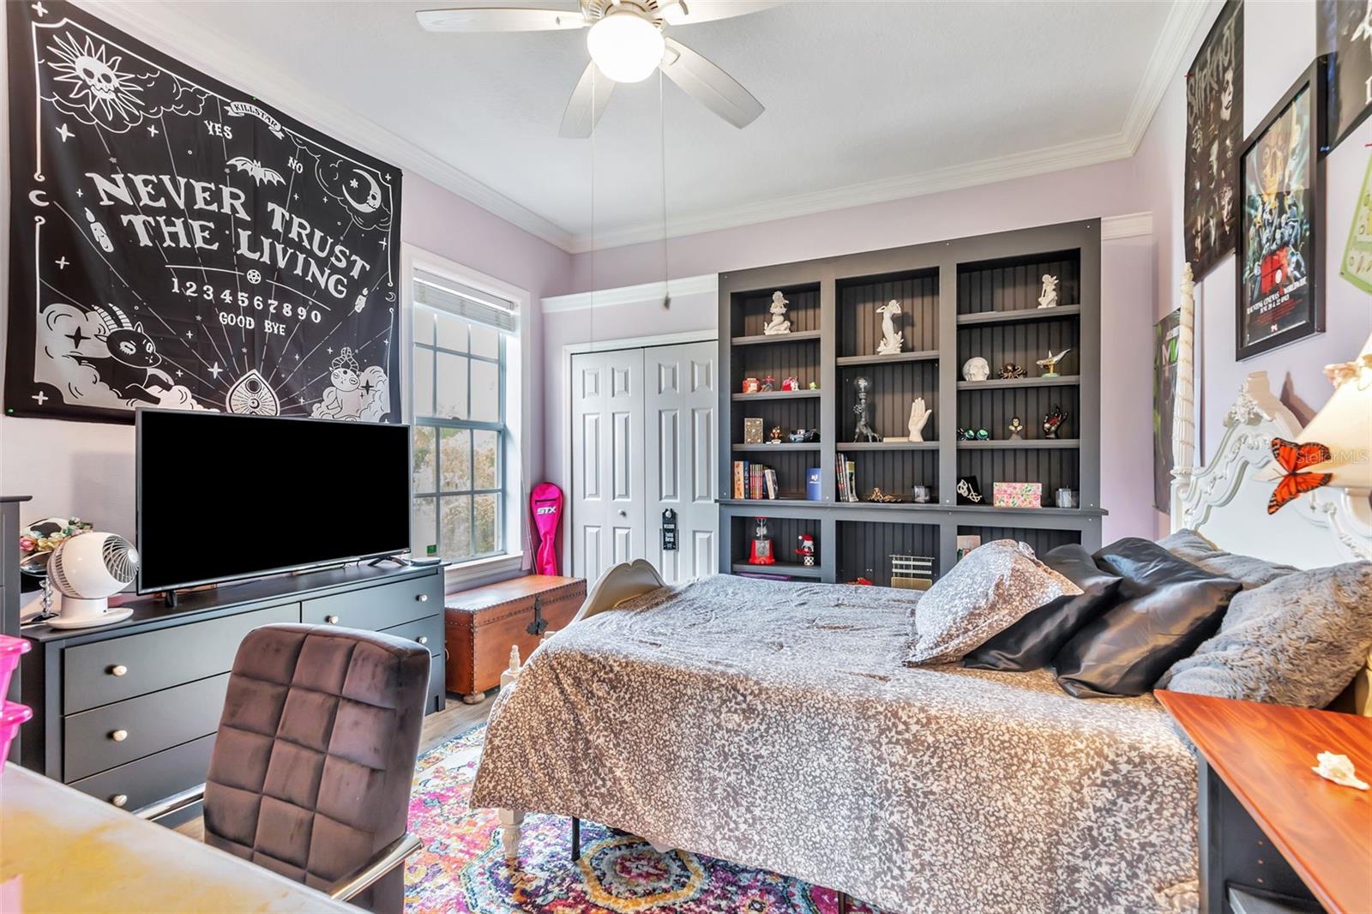
NEW LED LIGHTING & HUNTER CEILING FANS
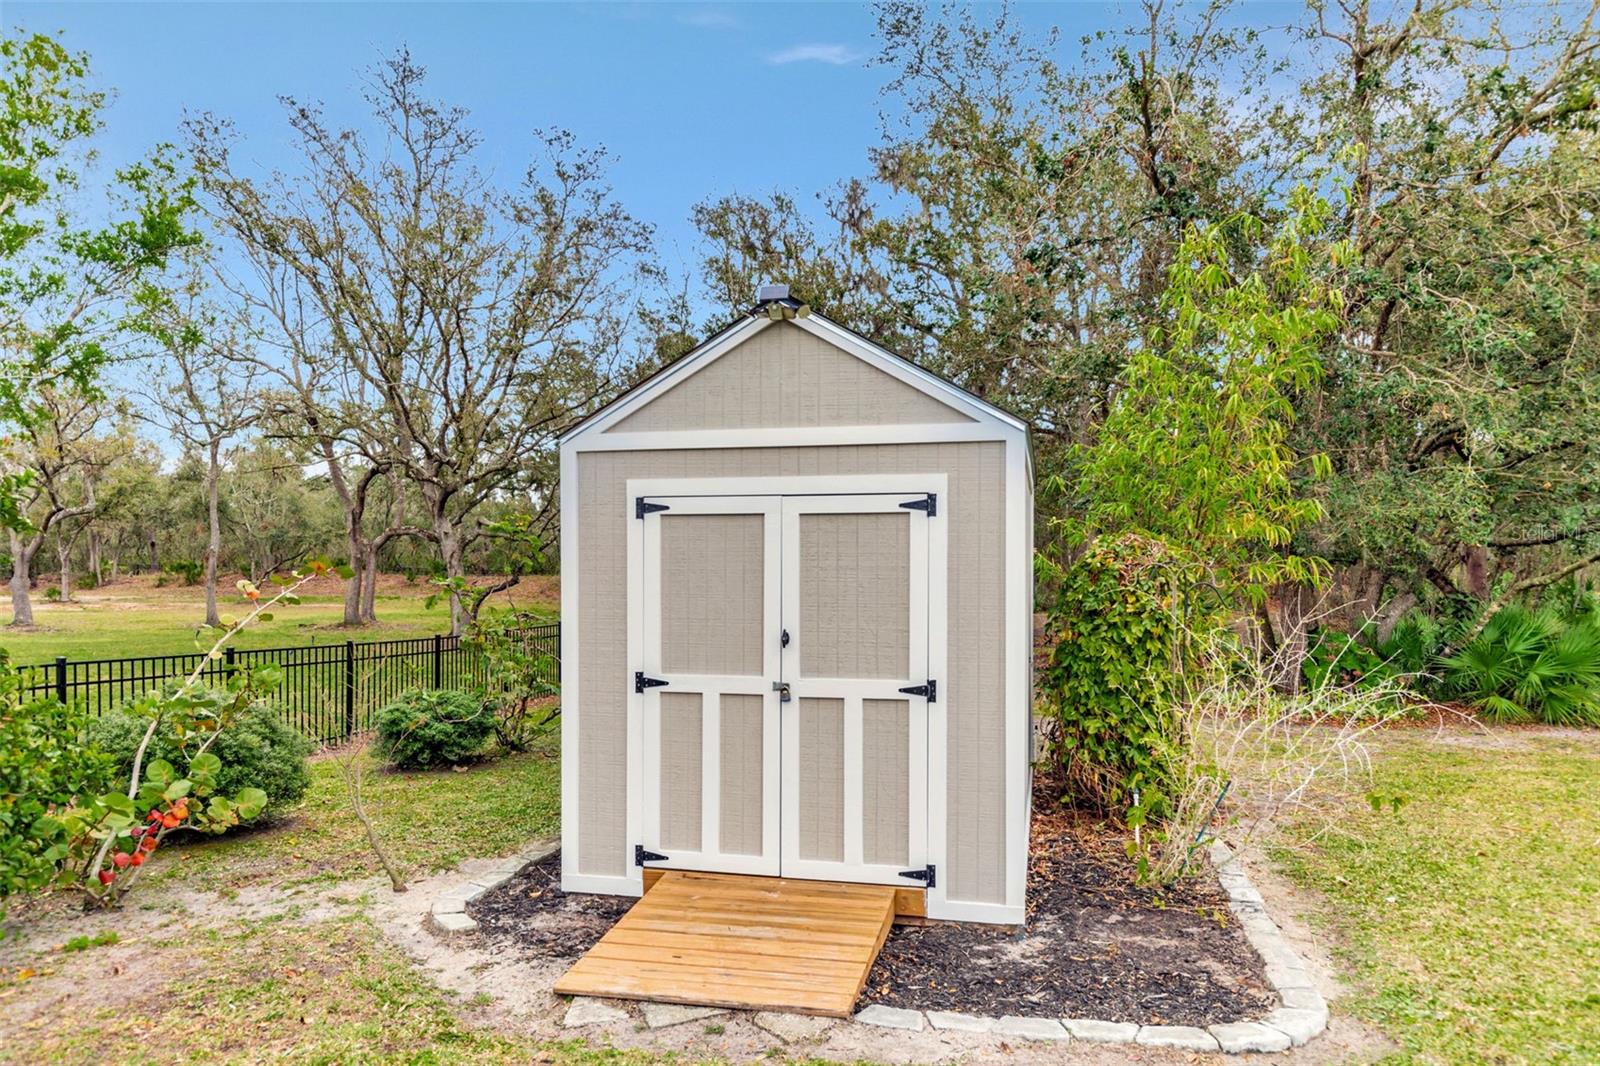
NEW DETACHED SHED—perfect for storage or a workshop
Paver Patio & Fresh Landscaping throughout
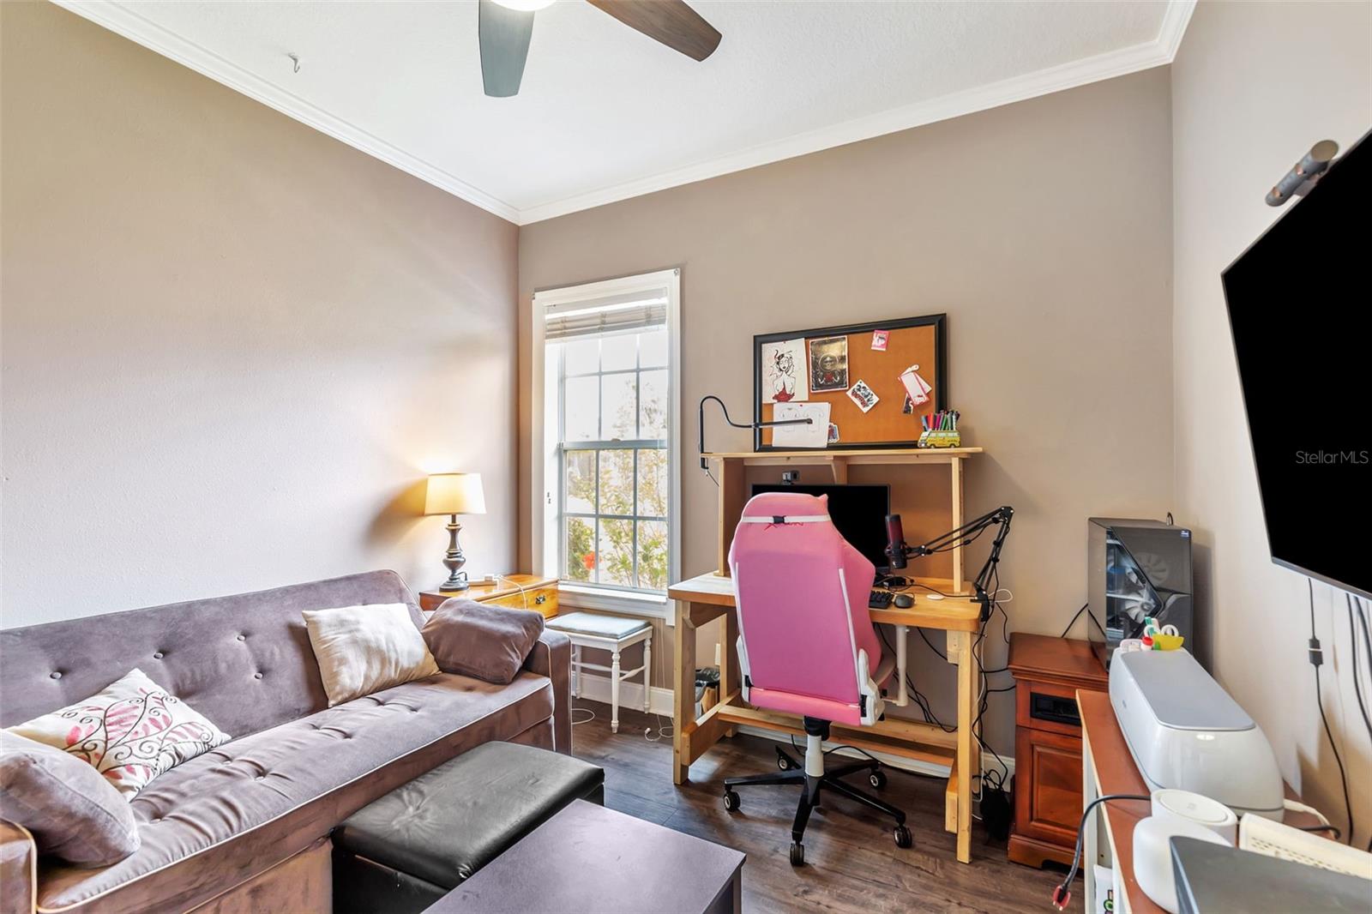
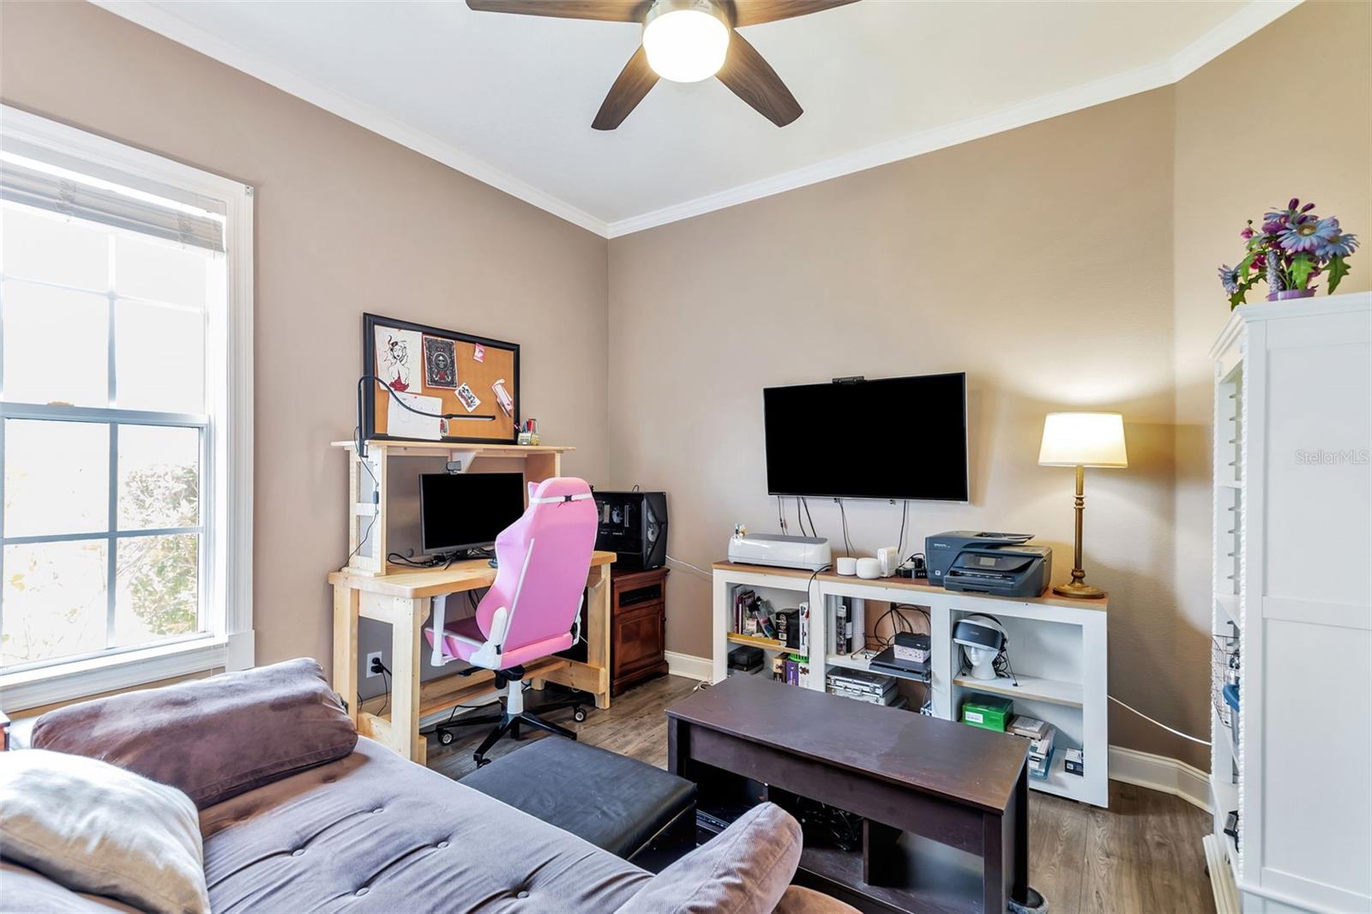
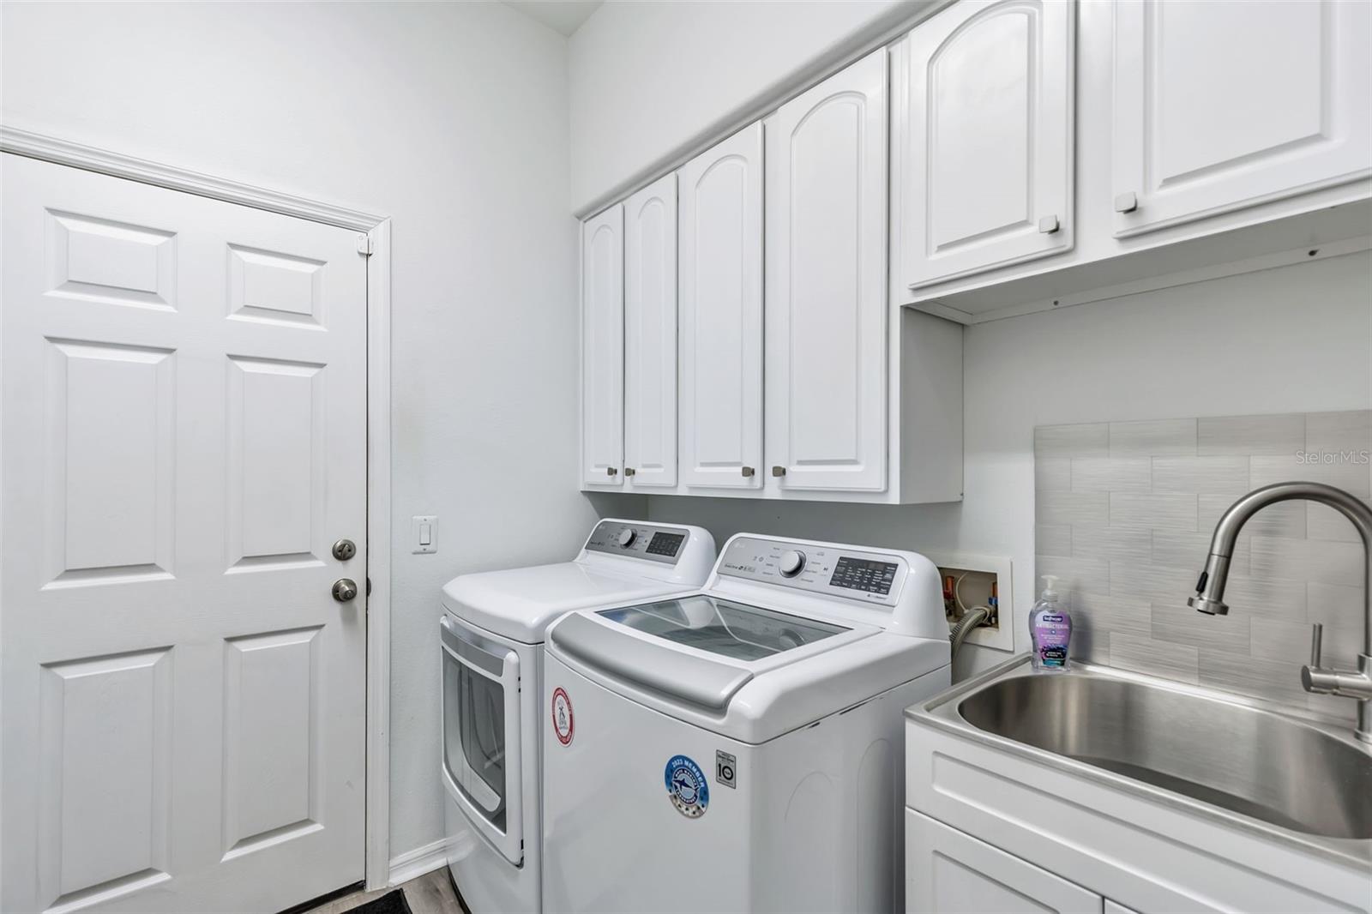
The thoughtfully designed split floor plan ensures ultimate privacy, featuring a dedicated office w/ closet perfect for remote work or a quiet retreat. Exceptional conveniences include a spacious indoor laundry room and a three-car side-entry garage for added functionality and curb appeal.
Nestled in the exclusive neighborhood, Grand Oaks at Panther Ridge, this community offers the perfect blend of luxury and convenience. With low HOA fees, no CDD fees, and the rare benefit of boat and RV parking, residents enjoy estate-style living in a peaceful, natural setting. Just minutes away, you'll find the vibrant energy of Downtown Lakewood Ranch, the charm of Waterside Place, premier shopping at UTC Mall, and effortless travel via Sarasota Airport. Experience the best of Florida living in this exceptional location.
Discover a lifestyle of elegance, modern convenience, and serene beauty in this exceptional executive home. Don’t miss the opportunity to make it yours—schedule your private tour today!
Property Details
| Property Features | Property Features | |||
|---|---|---|---|---|
| MLS ID: | MFRA4640945 | Year Built: | 2004 | |
| Appliances: | Dishwasher, Dryer, Microwave, Range, Refrigerator, Washer | Construction Materials: | Block, Stucco | |
| Cooling: | Central Air | Country: | US | |
| County Or Parish: | Manatee | Direction Faces: | West | |
| Exterior Features: | Rain Gutters, Sliding Doors | Flooring: | Wood | |
| Foundation Details: | Slab | Heating: | Central | |
| Laundry Features: | Inside | Levels: | One | |
| Listing Agreement: | Exclusive Right To Sell | Listing Terms: | Cash, Conventional | |
| Occupant Type: | Owner | Other Equipment: | Irrigation Equipment | |
| Patio And Porch Features: | Deck, Front Porch, Screened | Pets Allowed: | Yes | |
| Pool Features: | In Ground, Screen Enclosure | Property Sub Type: | Single Family Residence | |
| Property Type: | Residential | Road Surface Type: | Asphalt | |
| Roof: | Shingle | Sewer: | Septic Tank | |
| Showing Requirements: | Appointment Only, ShowingTime | Special Listing Conditions: | None | |
| Standard Status: | Active | State Or Province: | FL | |
| Utilities: | Cable Available, Electricity Connected, Sprinkler Well | Vegetation: | Fruit Trees, Trees/Landscaped | |
| View: | Pool, Trees/Woods | Water Source: | Well | |
| Rooms | Rooms | |||
|---|---|---|---|---|
| Living Room: | 20x20 ft | Kitchen: | 17x13 ft | |
| Family Room: | 20x14 ft | Primary Bedroom: | 17x13 ft | |
| Bedroom 2: | 12x12 ft | Bedroom 3: | 12x12 ft | |
| Bedroom 4: | 12x11 ft | Den: | 11x13 ft | |
We love to hear from you