


3316 10TH LN W, PALMETTO, FL, 34221
$349,000
Residential
|
Bedrooms
4
|
Bathrooms
4
|
Living Area
2,604 Sqft
|
Lot Size
2,731 Sqft
|
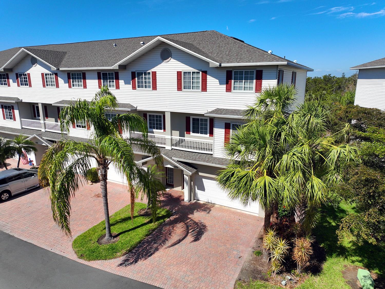
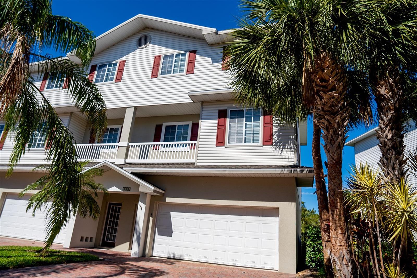
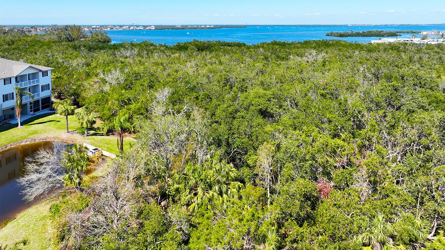
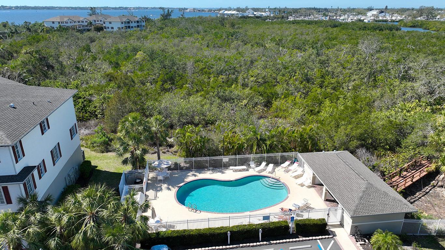
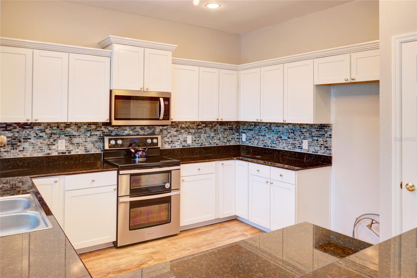
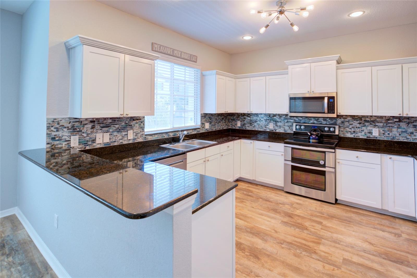
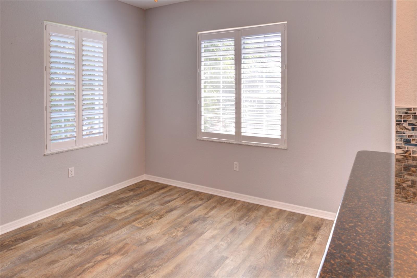
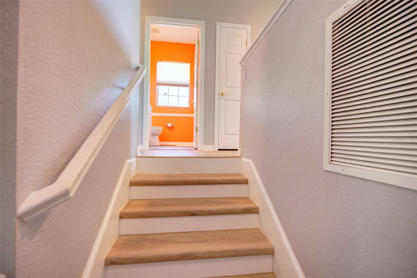
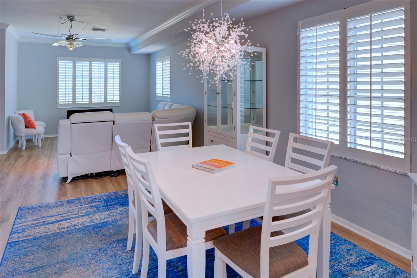
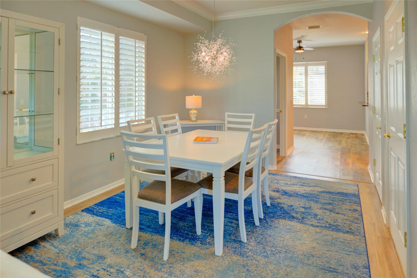
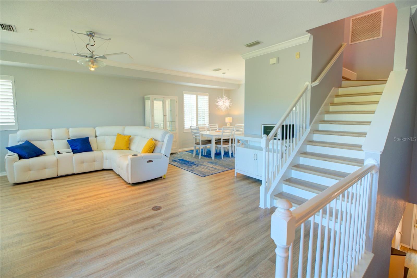
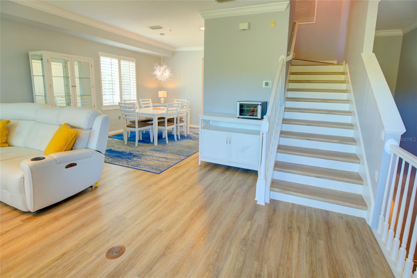
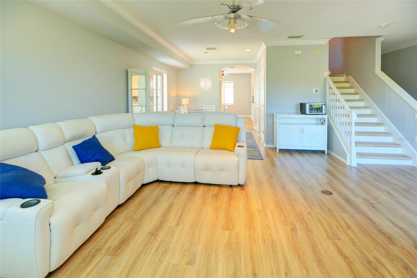
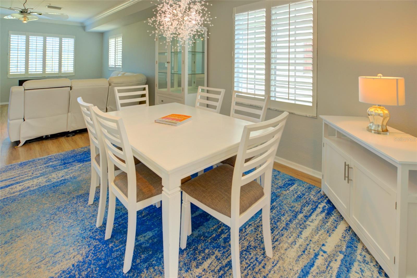
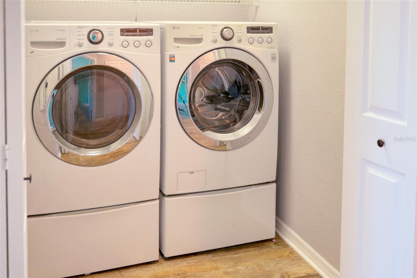
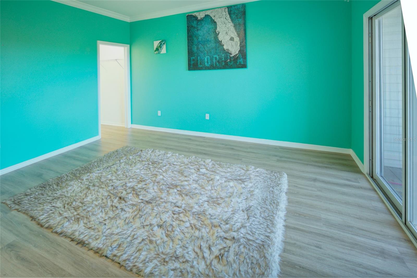
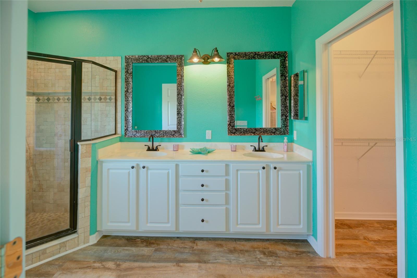
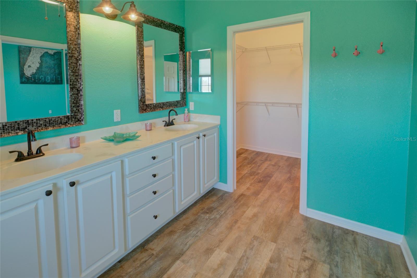
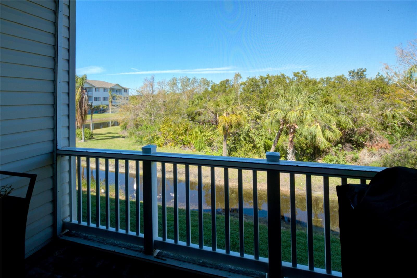
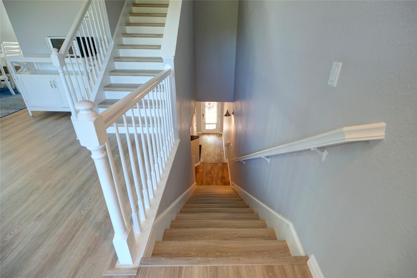
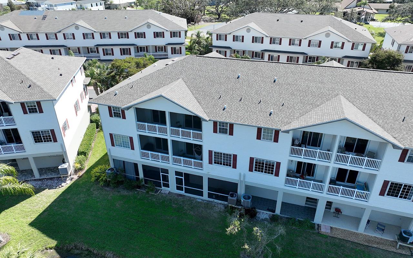
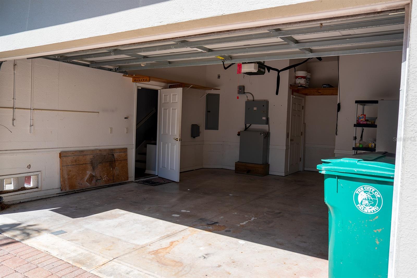
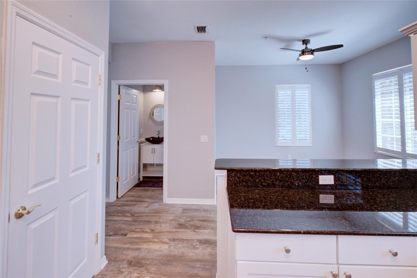
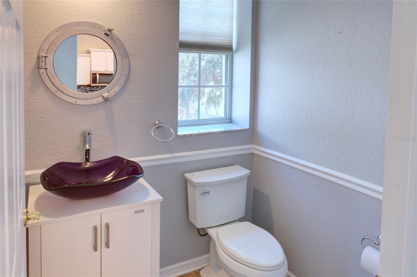
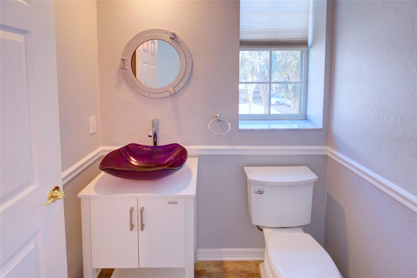
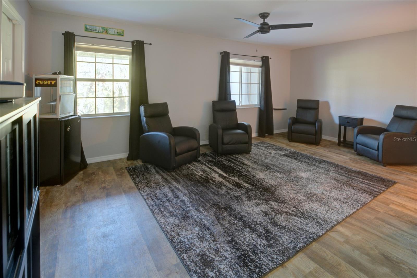
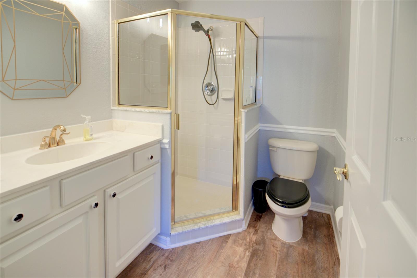
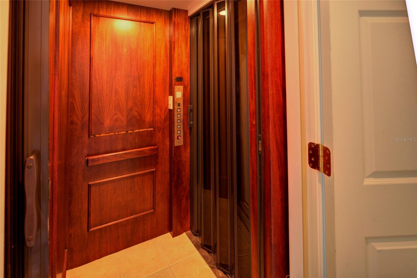
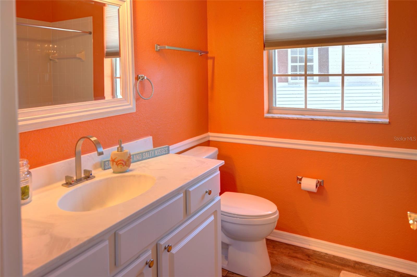
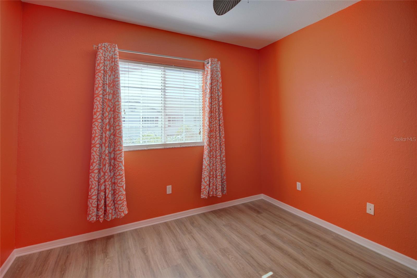
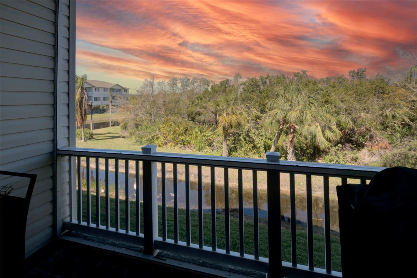
BRAND NEW 14SEER A/C Compressor and Air Handler w/ Transferable Warranty installed August 2024!!!Welcome Home to the Townhouse you've been dreaming of! Best location in RiverBay! End Unit with lots of light on a private conservation lot with no road noise! Lovingly cared for Spacious 2,600+sq. ft., townhouse with an elegant Elevator! Low maintenance fees, 3BR+4th Bedroom/Media/Guest Room, 3 Full Baths+1 Half Bath. Step inside this Renovated End Unit Townhouse with extra windows, New Wood- like Luxury Plank Vinyl flooring in all living areas plus ceramic tile in the Kitchen and Bathrooms. NEW ROOF in 2023, Newer within the last few years: All Stainless Steel Appliances, Newer front loading Washer & Dryer, updated lighting fixtures, Designer Vanity in the half bath. Beautiful kitchen cabinetry with high end glass tile backsplash. Newly painted! Bahamian Shutters. This townhouse is just a few steps to the community pool and the walking path. The first level has the 4th BR with En-suite Bath that is currently used as a Media room. The generous Family room with screened balcony, kitchen and a half bath, Master bedroom suite with it's own private screened balcony is on the next level with the 2nd and 3rd Bedrooms and they share a full bath and the laundry room! Drive into the ample 2 car garage and step into your elevator and be transported to your desired floor! The Media room/4th BR also has a screened in patio with a newer hot tub that's included with the house! Conveniently located near Expressways, the Skyway Bridge, Bradenton, St. Petersburg and Sarasota, shopping, schools and world famous beaches. Beautiful Community Swimming Pool! There are boat slips in the community that become available for purchase. Make this your new home. Bedroom Closet Type: Walk-in Closet (Primary Bedroom).
Property Details
| Property Features | Property Features | |||
|---|---|---|---|---|
| MLS ID: | MFRA4641005 | Year Built: | 2005 | |
| Appliances: | Dishwasher, Disposal, Dryer, Electric Water Heater, Microwave, Range, Refrigerator, Washer | Association Fee Includes: | Common Area Taxes, Pool, Escrow Reserves Fund, Fidelity Bond, Maintenance Structure, Maintenance Grounds, Maintenance, Management, Pest Control, Private Road, Recreational Facilities, Sewer, Trash, Water | |
| Community Features: | Sidewalks | Construction Materials: | Block | |
| Cooling: | Central Air | Country: | US | |
| Direction Faces: | East | Exterior Features: | Balcony, Irrigation System, Lighting, Rain Gutters, Sliding Doors | |
| Flooring: | Carpet, Tile, Wood | Foundation Details: | Slab | |
| Heating: | Central | Laundry Features: | Inside | |
| Levels: | Three Or More | Listing Agreement: | Exclusive Right To Sell | |
| Lot Features: | Conservation Area, Flood Insurance Required, In County, Level, Near Marina, Street Dead-End, Private, Unincorporated | Occupant Type: | Vacant | |
| Parking Features: | Covered, Driveway, Off Street, Under Building | Pets Allowed: | Number Limit, Yes | |
| Property Sub Type: | Townhouse | Property Type: | Residential | |
| Road Surface Type: | Asphalt, Paved | Roof: | Shingle | |
| Sewer: | Public Sewer | Showing Requirements: | Supra Lock Box, ShowingTime | |
| Special Listing Conditions: | None | Standard Status: | Active | |
| State Or Province: | FL | Utilities: | BB/HS Internet Available, Cable Connected, Electricity Connected, Sewer Connected | |
| Water Source: | Public | Waterfront Features: | Pond | |
| Rooms | Rooms | |||
|---|---|---|---|---|
| Balcony/Porch/Lanai: | 24x6 ft | Additional Bedroom: | 19x15 ft | |
| Bathroom 1: | 8x8 ft | Balcony/Porch/Lanai: | 10x8 ft | |
| Living Room: | 19x15 ft | Dining Room: | 12x12 ft | |
| Bathroom 2: | 6x6 ft | Kitchen: | 12x12 ft | |
| Family Room: | 12x12 ft | Balcony/Porch/Lanai: | 10x8 ft | |
| Primary Bedroom: | 15x18 ft | Primary Bathroom: | 15x12 ft | |
| Utility Room: | 8x8 ft | Bathroom 3: | 10x8 ft | |
| Bedroom 2: | 12x12 ft | |||
We love to hear from you