







5539 OCTONIA PL, SARASOTA, FL, 34238
$609,900
Residential
|
Bedrooms
3
|
Bathrooms
2
|
Living Area
2,008 Sqft
|
Lot Size
7,222 Sqft
|
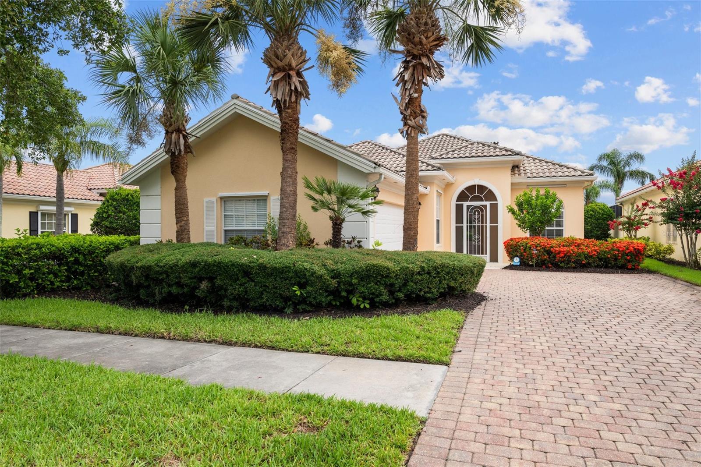
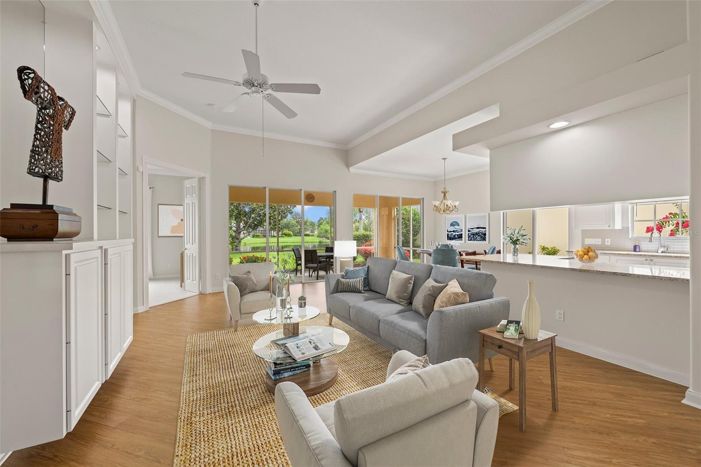
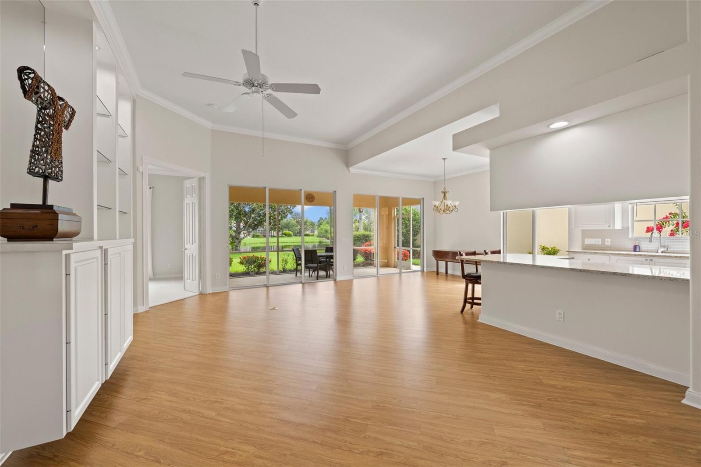
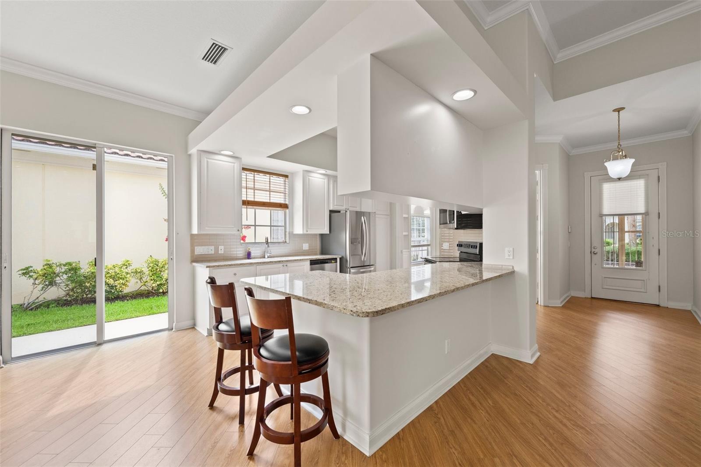
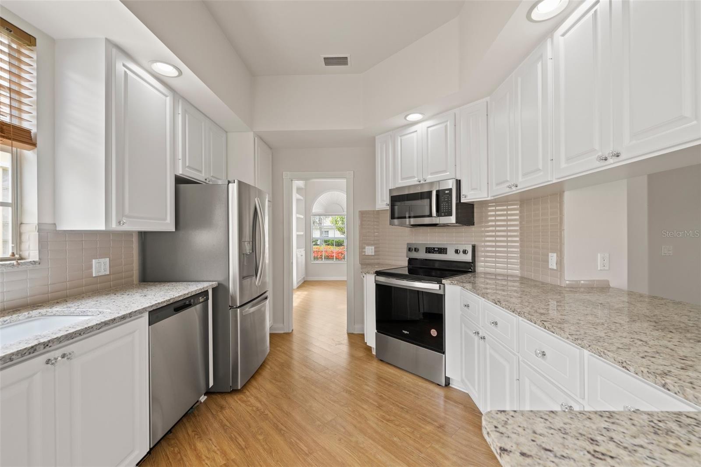
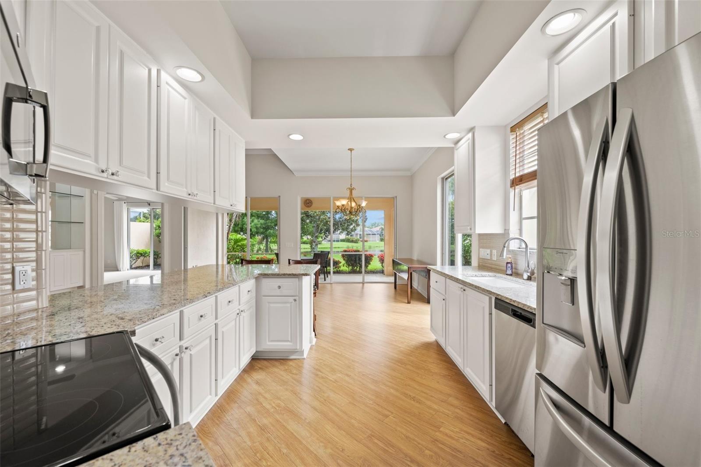

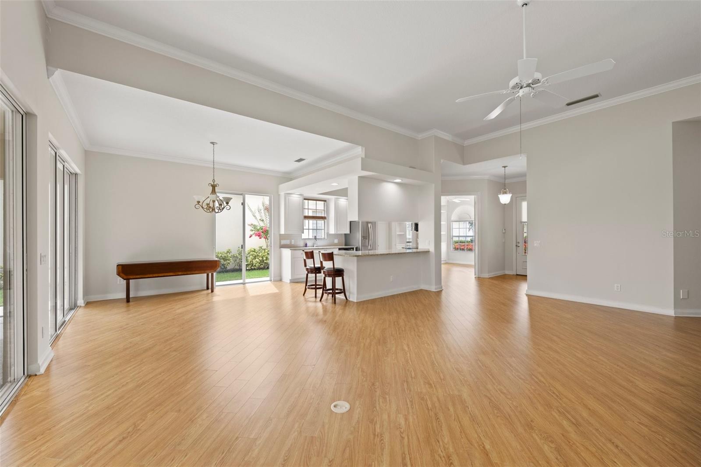
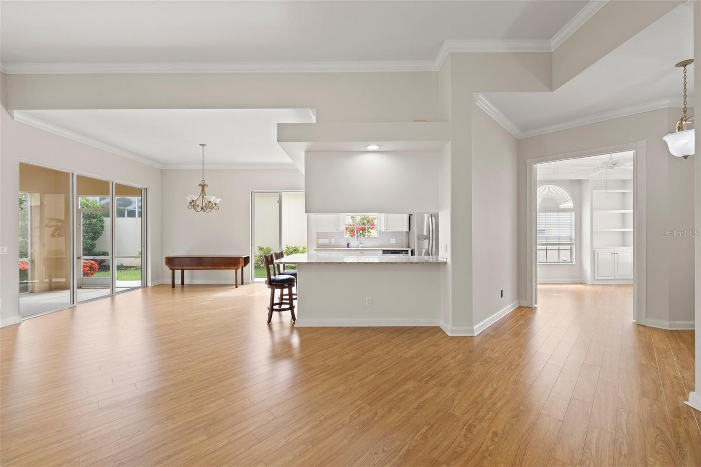
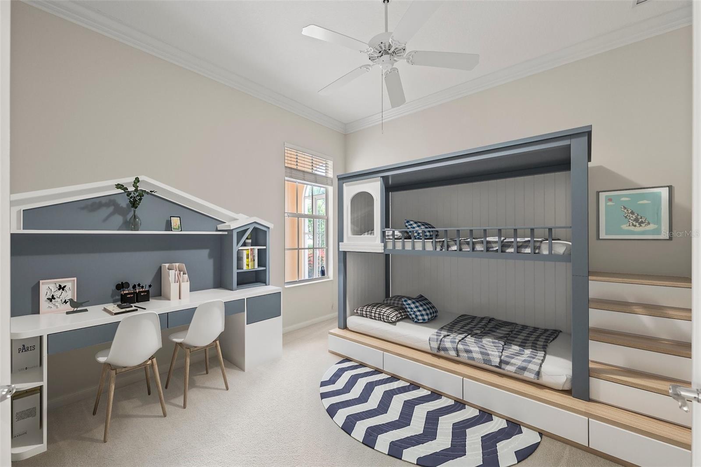
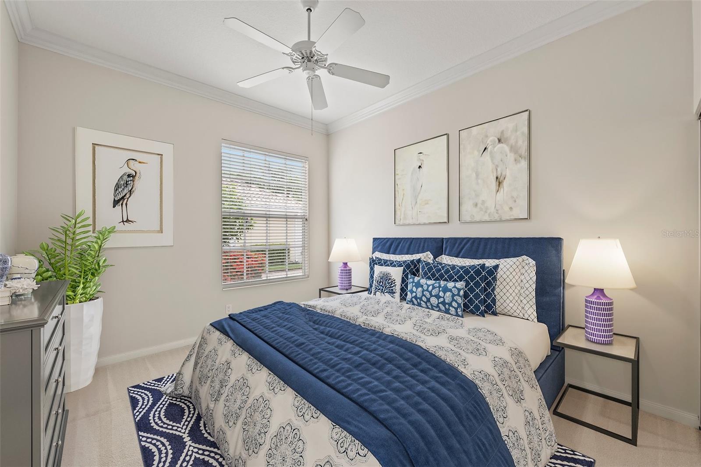
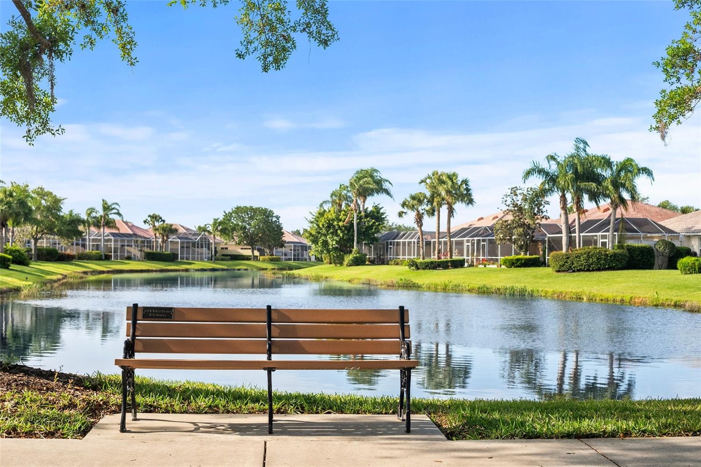
One or more photo(s) has been virtually staged. Welcome to this beautifully maintained Oakmont model, perfectly situated on a picturesque lakefront lot in the resort-style community of VillageWalk. Freshly painted throughout, this home boasts a light, neutral palette, soft lighting, soaring ceilings, and an open floor plan that creates a warm and relaxed atmosphere. Enjoy cooking in the updated kitchen featuring granite countertops, abundant cabinet space, a closet pantry, and brand-new stainless-steel appliances—including a range, microwave, and dishwasher. The spacious great room showcases engineered wood flooring, crown molding, and expansive water views that bring the outdoors in.
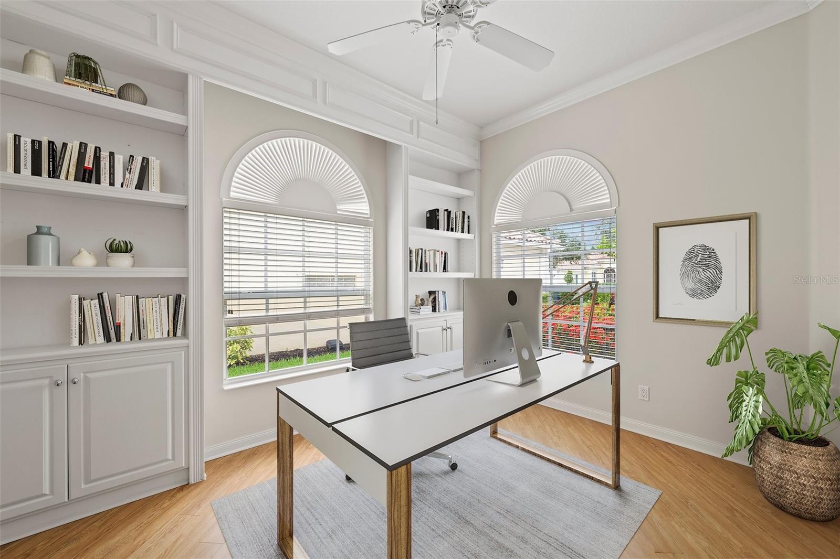
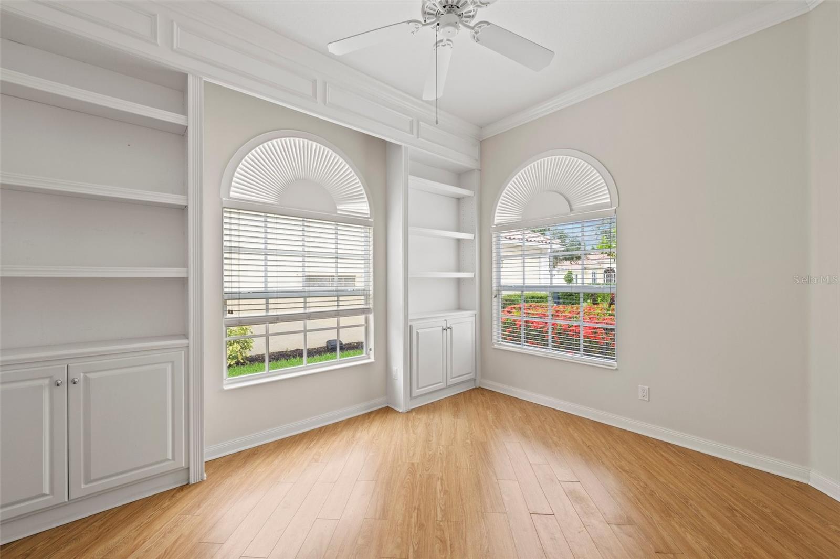
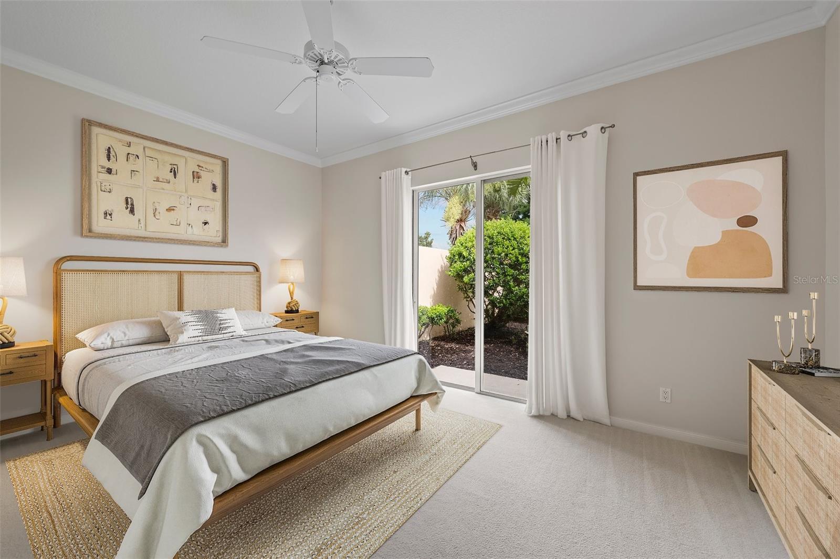
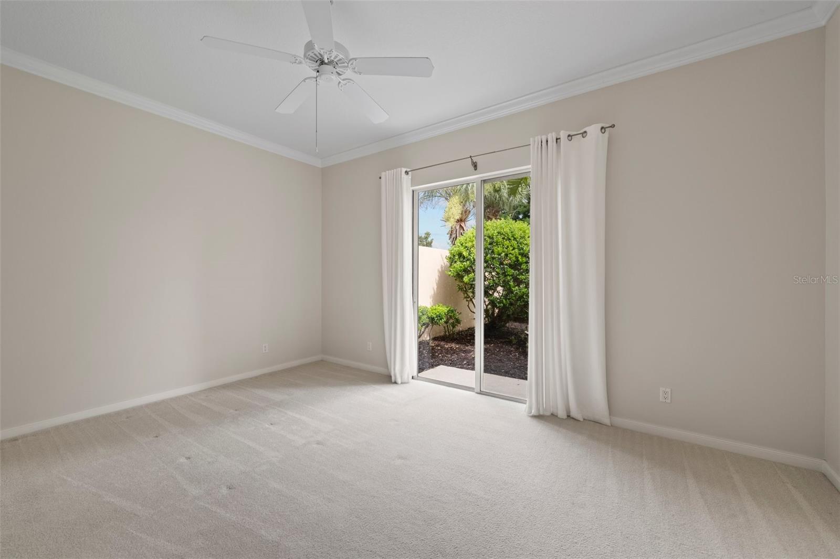
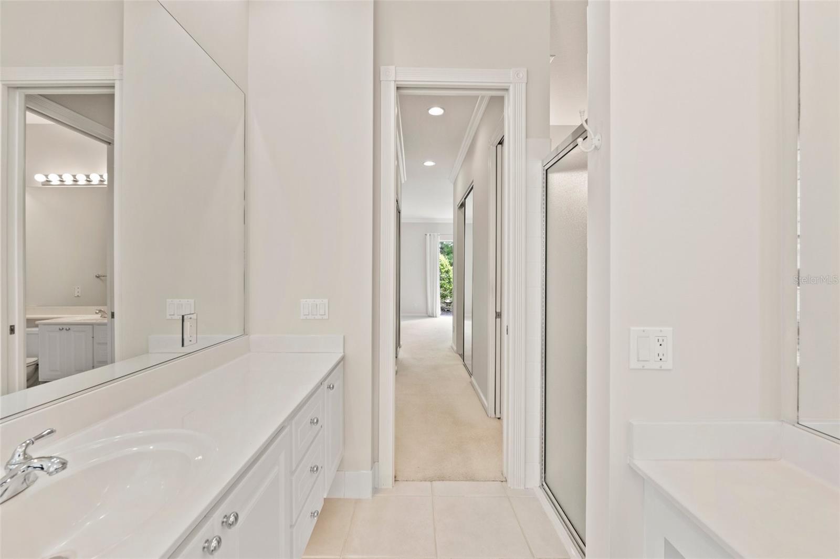
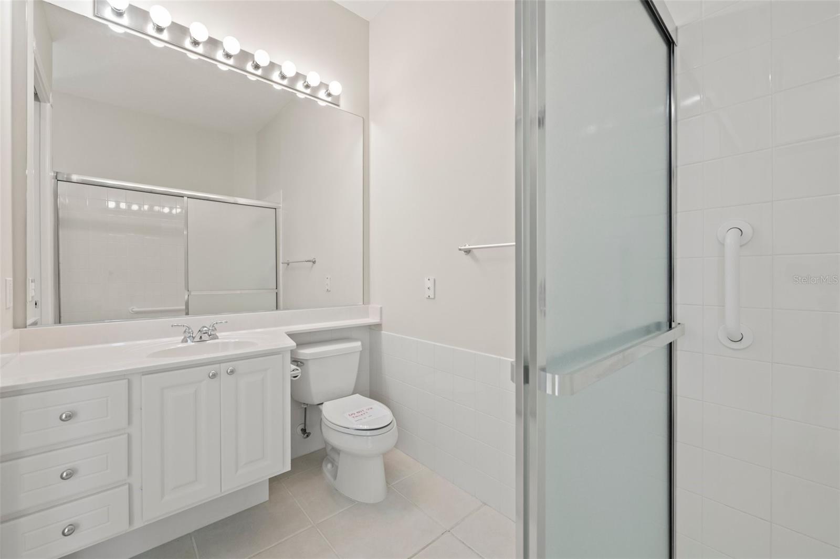
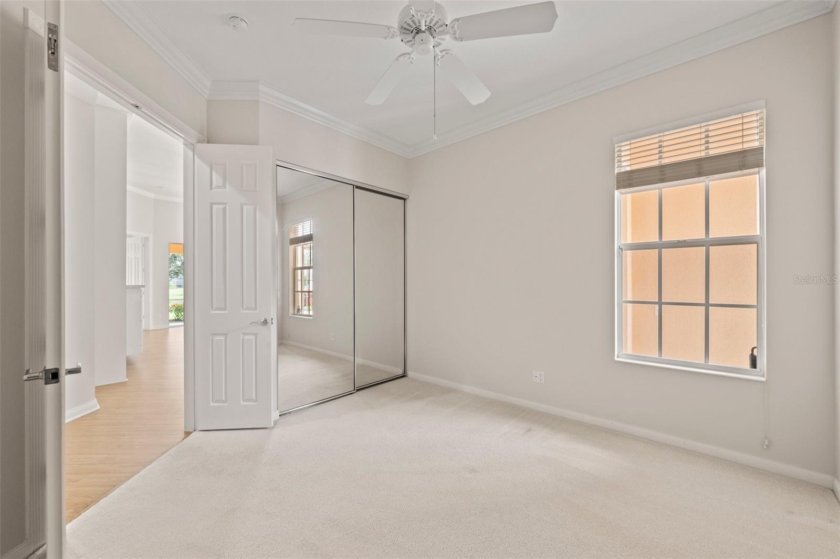
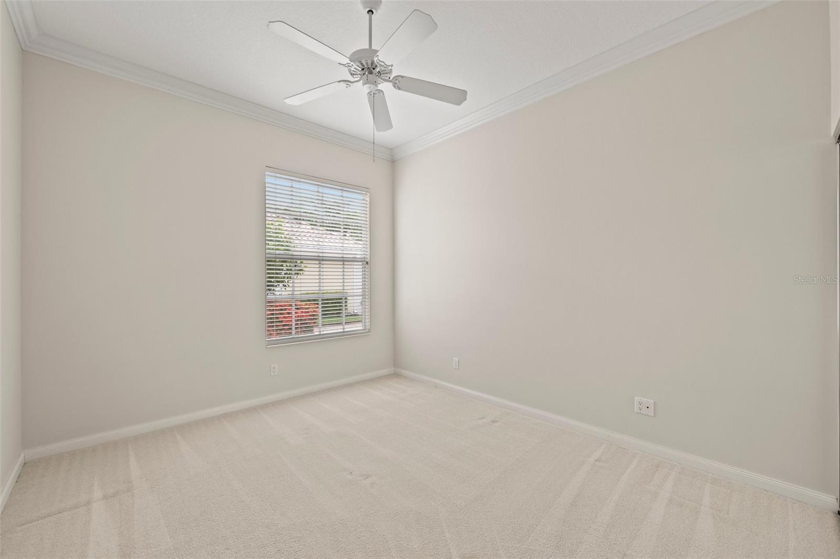
The versatile den, complete with crown molding and custom built-in shelving, makes an ideal home office or reading retreat. The primary suite features crown molding, plush carpeting, a walk-in closet with custom built-ins, and sliding glass doors that open to your private backyard oasis. Both guest bedrooms have crown molding, built-in closet organizers, and carpeted floors—perfect for family or visitors.
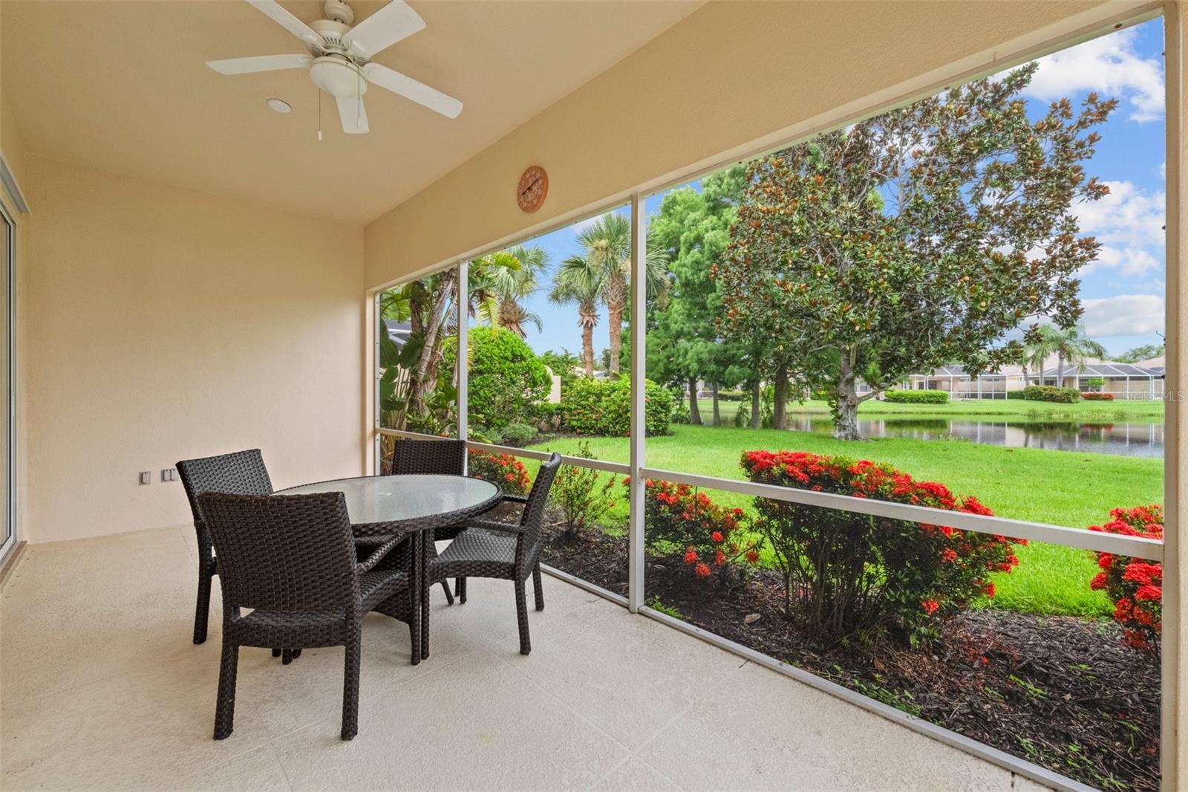
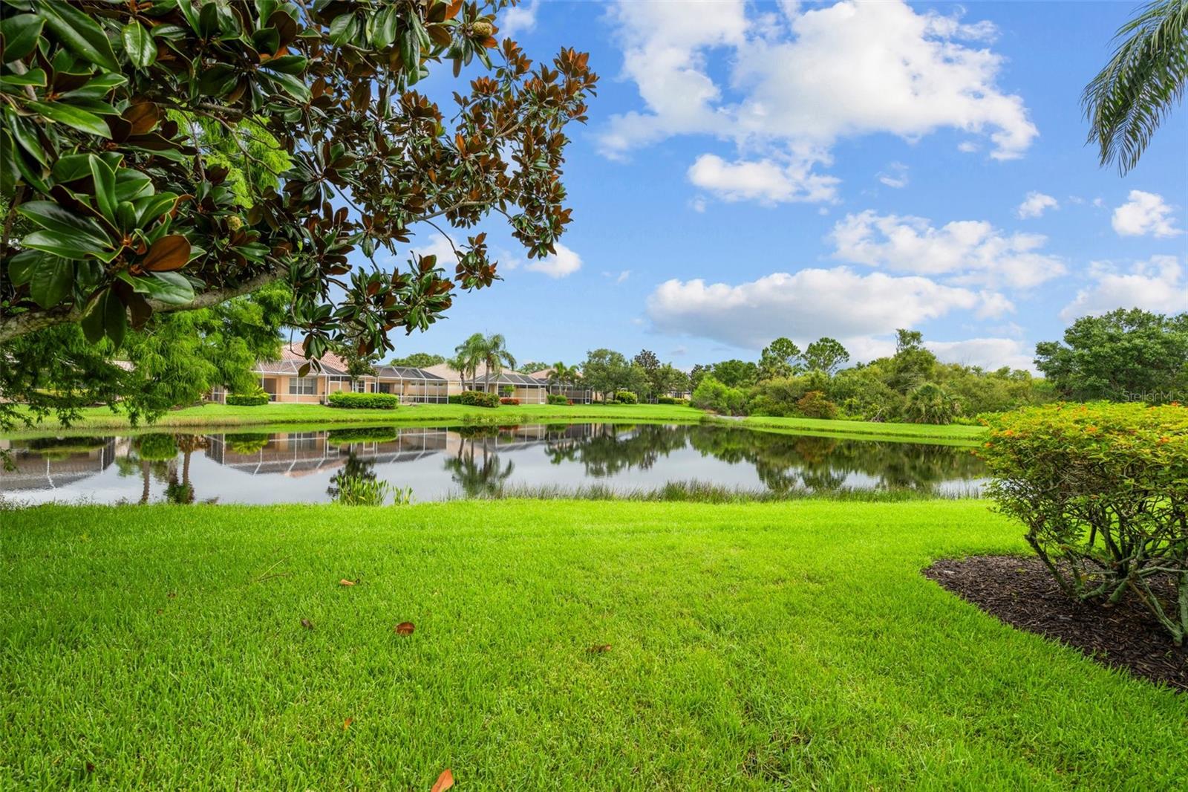
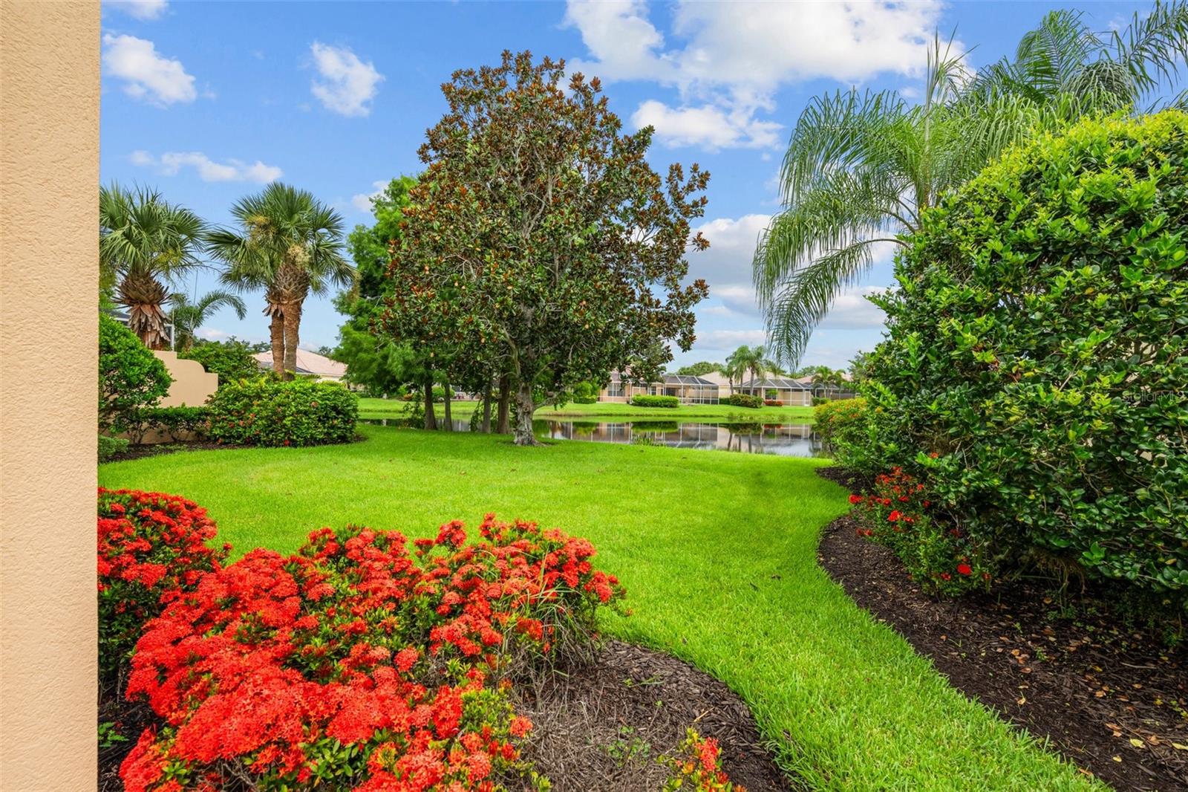
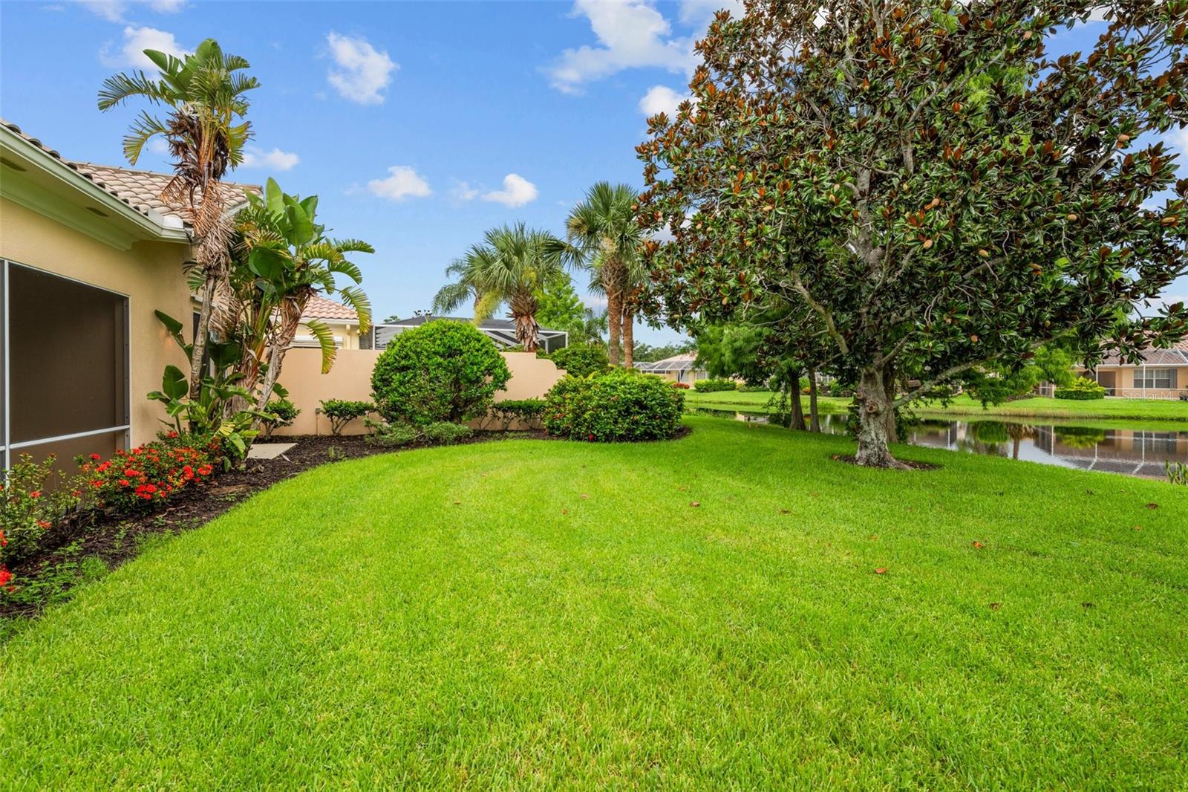
Step outside to a tropical, professionally landscaped backyard overlooking the sparkling lake—an ideal space for entertaining or simply enjoying the view. Additional features include a new hot water heater, a built-in wall unit, central vacuum, and DiVosta's signature poured concrete reinforced construction for lasting peace of mind.
VillageWalk spans over 500 acres of beautifully manicured grounds and offers an unparalleled lifestyle. Enjoy an updated clubhouse with a fitness center, event spaces, meeting rooms, and an on-site restaurant and bar. The Town Center offers boutique shopping, a salon, gas station, and more. Stay active with tennis, pickleball, bocce ball, and two geothermally heated pools—one for laps and one resort-style for relaxing. A poolside Tiki Bar and full-time Community Manager and Activities Director ensure there’s always something fun to do.
Ideally located just minutes from world-famous Siesta Key Beach, the Legacy Trail, and an abundance of shopping and dining options—including Costco and popular local restaurants—VillageWalk offers convenience, comfort, and community.
Property Details
| Property Features | Property Features | |||
|---|---|---|---|---|
| MLS ID: | MFRA4641083 | Year Built: | 2003 | |
| Appliances: | Dishwasher, Dryer, Electric Water Heater, Microwave, Range, Refrigerator, Washer | Architectural Style: | Mediterranean | |
| Association Amenities: | Basketball Court, Clubhouse, Fitness Center, Gated, Pickleball Court(s), Pool, Tennis Court(s) | Association Fee Includes: | Guard - 24 Hour, Pool, Escrow Reserves Fund, Maintenance Grounds, Management, Private Road | |
| Community Features: | Association Recreation - Owned, Buyer Approval Required, Clubhouse, Community Mailbox, Deed Restrictions, Fitness Center, Gated Community - Guard, Golf Carts OK, Pool, Restaurant, Sidewalks, Tennis Court(s) | Construction Materials: | Other | |
| Cooling: | Central Air | Country: | US | |
| County Or Parish: | Sarasota | Direction Faces: | Southeast | |
| Exterior Features: | Rain Gutters | Flooring: | Carpet, Hardwood | |
| Foundation Details: | Slab | Green Indoor Air Quality: | Whole House Vacuum System | |
| Green Water Conservation: | Irrigation-Reclaimed Water | Heating: | Central, Electric | |
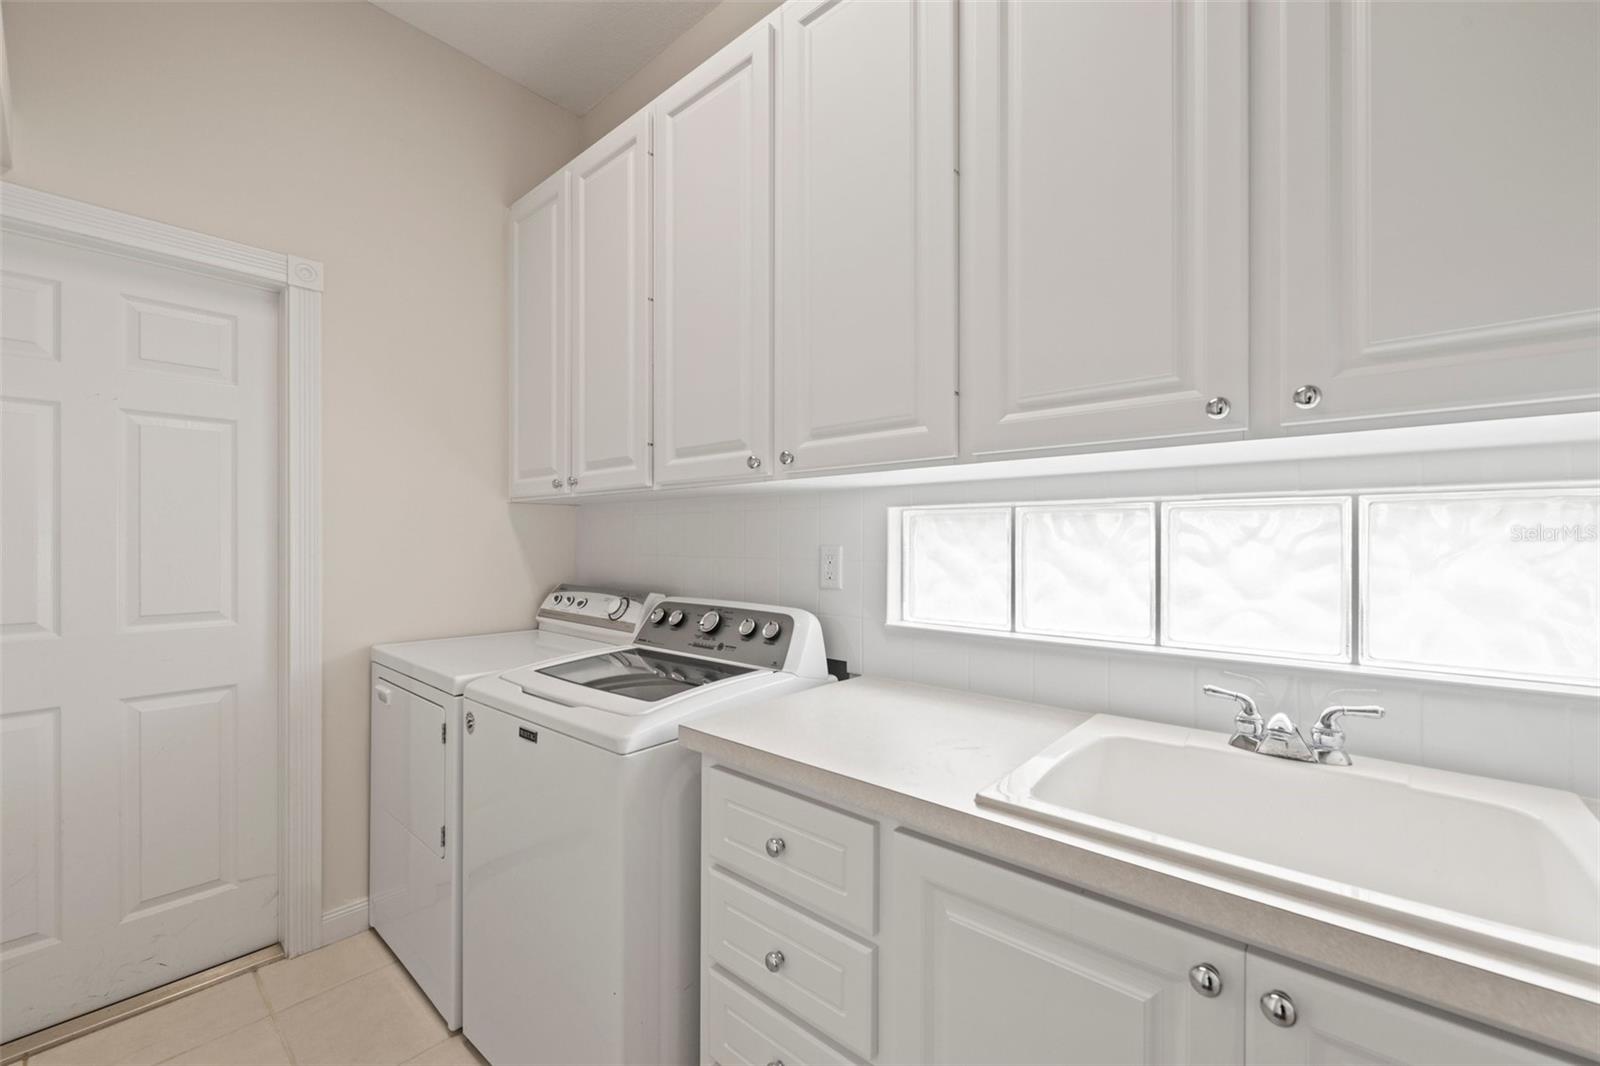
| Laundry Features: | Laundry Room | Levels: | One | |
| Listing Agreement: | Exclusive Right To Sell | Listing Terms: | Cash, Conventional | |
| Occupant Type: | Vacant | Other Equipment: | Irrigation Equipment | |
| Parking Features: | Driveway, Garage Faces Side | Patio And Porch Features: | Patio, Screened | |
| Pets Allowed: | Yes | Possession: | Close Of Escrow | |
| Property Sub Type: | Single Family Residence | Property Type: | Residential | |
| Road Responsibility: | Private Maintained Road | Road Surface Type: | Paved | |
| Roof: | Tile | Security Features: | Gated Community, Security System, Security System Owned | |
| Sewer: | Public Sewer | Showing Requirements: | Supra Lock Box, Lock Box Electronic, ShowingTime | |
| Special Listing Conditions: | None | Standard Status: | Active | |
| State Or Province: | FL | Utilities: | Public | |
| Vegetation: | Mature Landscaping | View: | Water | |
| Water Source: | Canal/Lake For Irrigation, Public | Waterfront Features: | Lake Front | |
| Rooms | Rooms | |||
|---|---|---|---|---|
| Great Room: | 16x24 ft | Primary Bedroom: | 14x16 ft | |
| Bedroom 2: | 12x11 ft | Bedroom 3: | 12x11 ft | |
| Kitchen: | 10x11 ft | Den: | 10x13 ft | |
We love to hear from you