


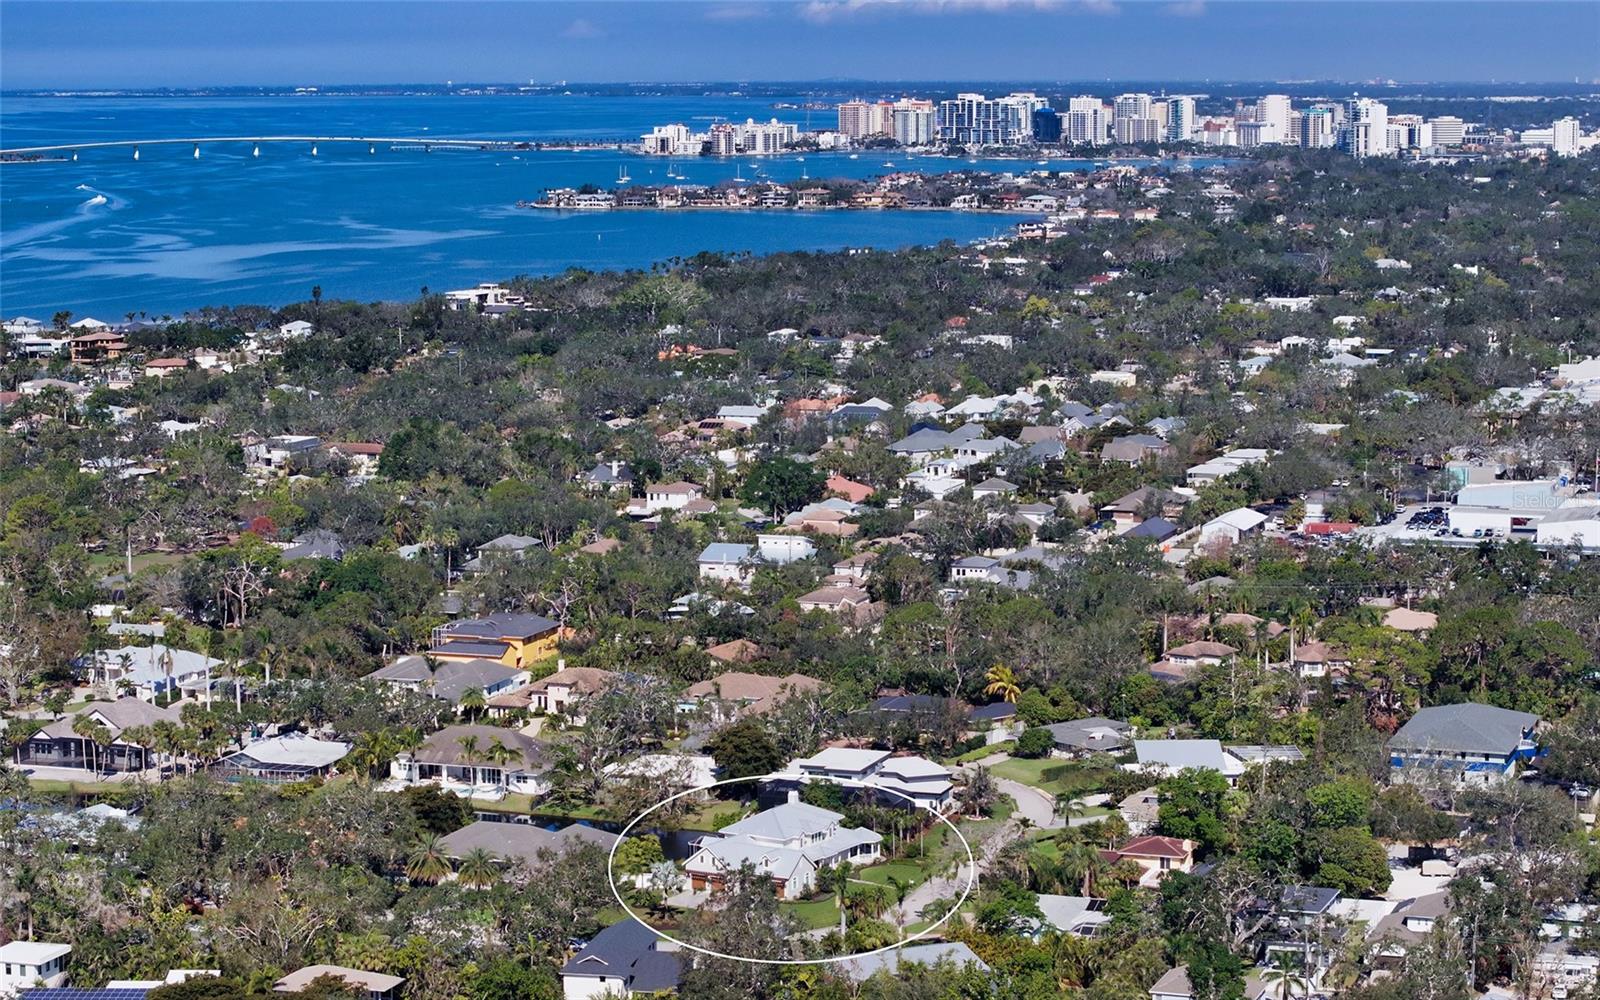
1543 EASTBROOK DR, SARASOTA, FL, 34231
$3,750,000
Residential
|
Bedrooms
4
|
Bathrooms
6
|
Living Area
4,788 Sqft
|
Lot Size
22,971 Sqft
|
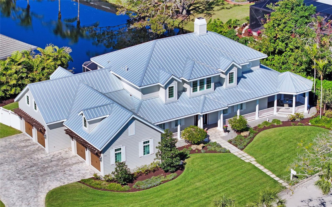

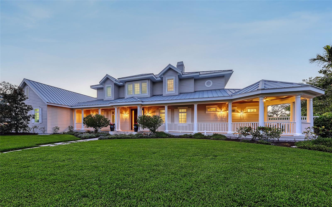
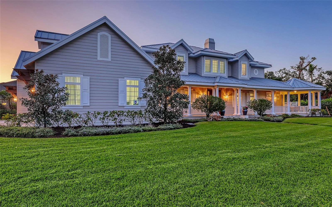
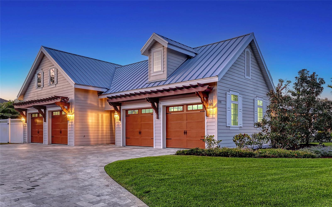
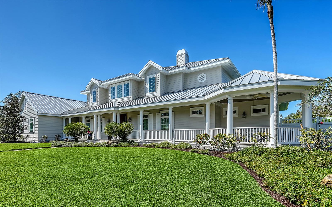
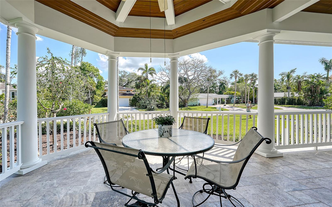
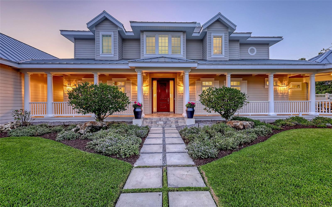
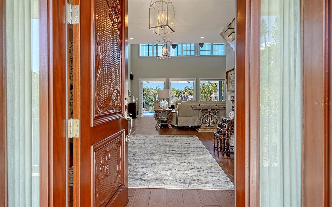
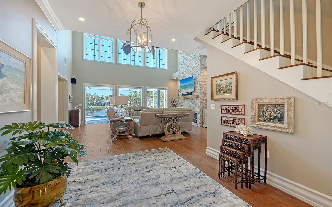
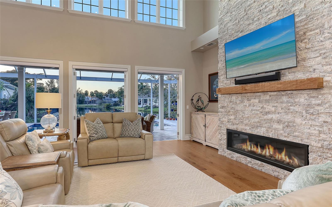
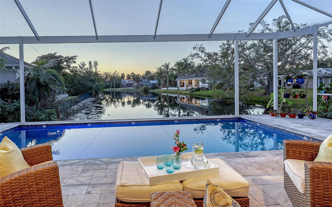
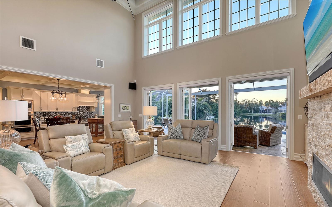

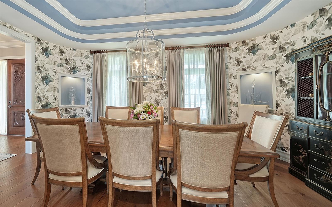
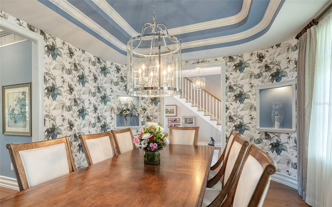
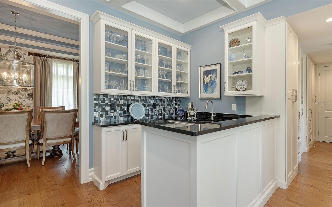
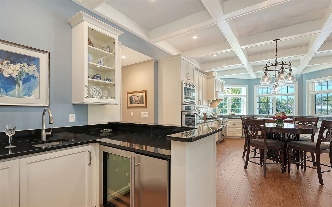
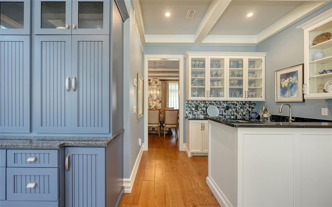
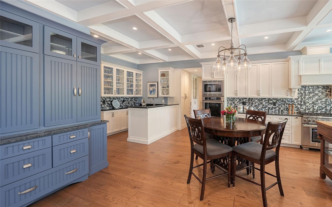
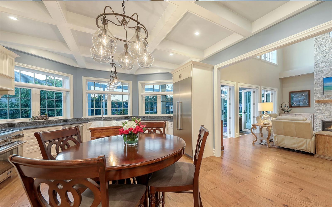
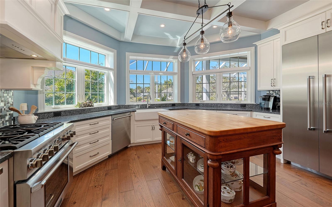
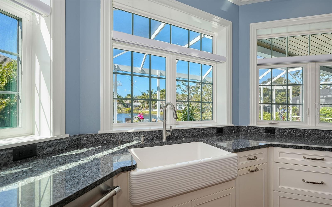
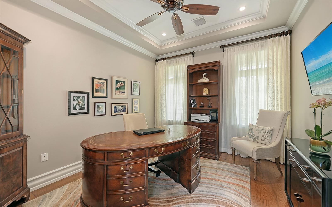
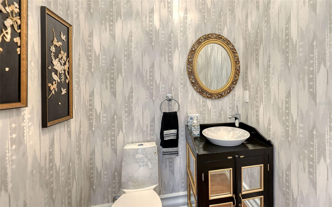
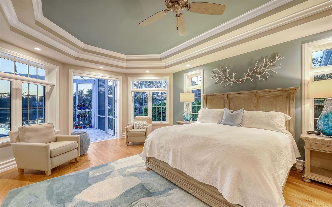
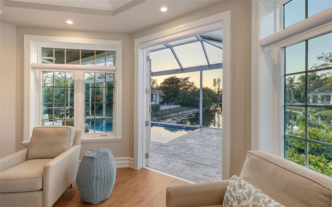
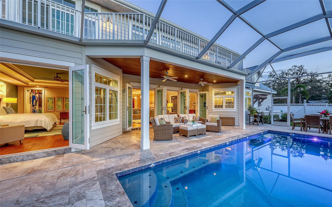
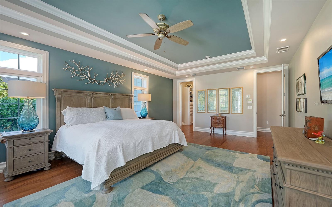
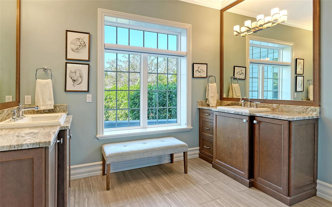
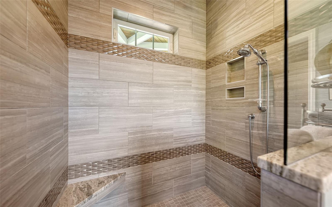

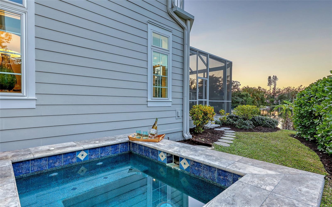

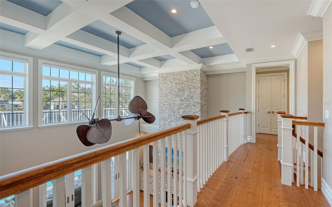
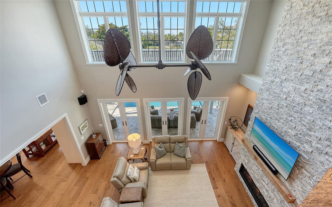
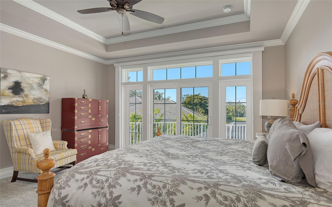
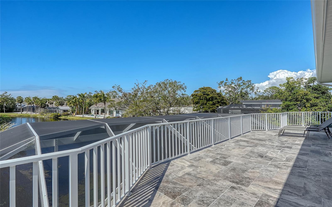

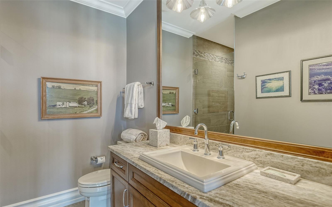
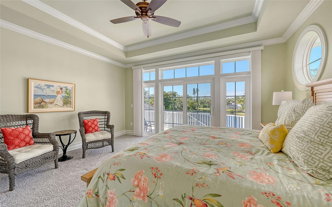
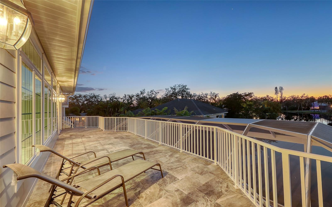
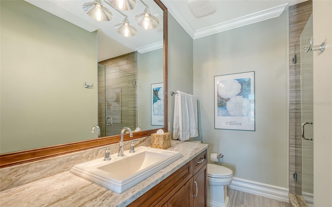
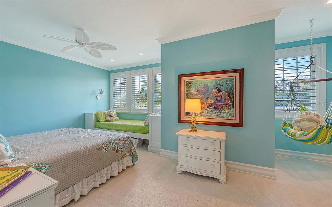
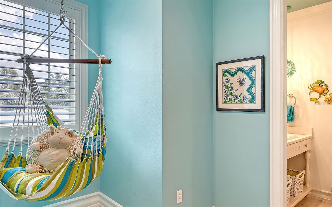

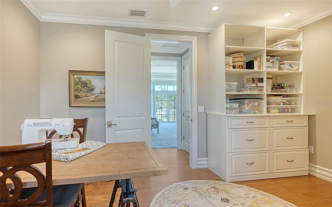

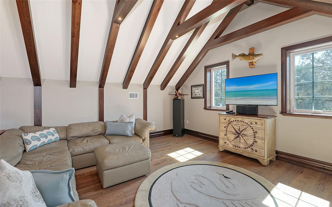
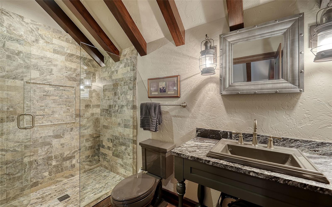

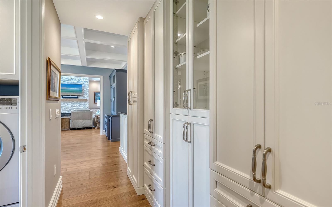
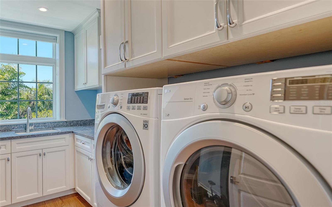
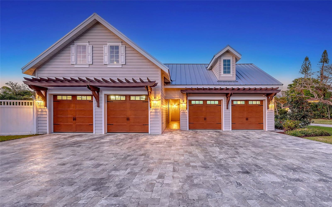
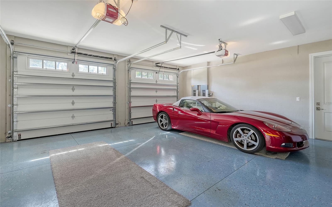
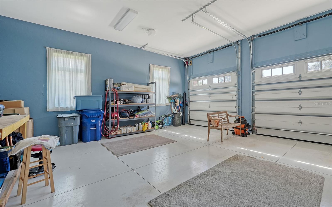
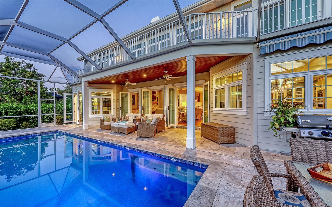
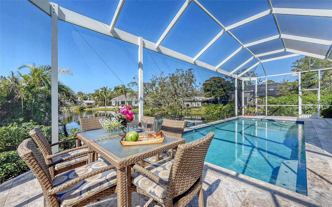
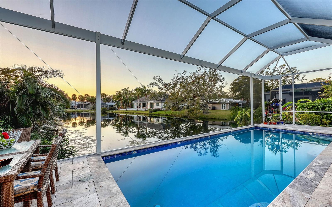
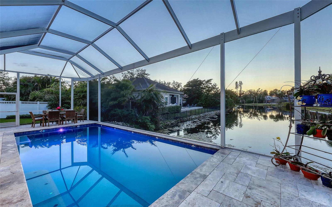
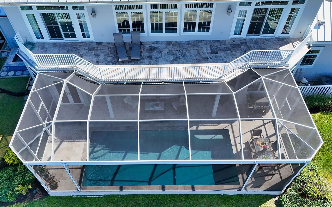
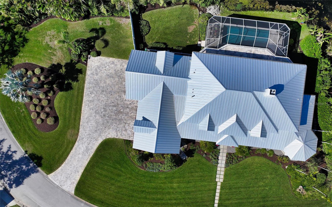
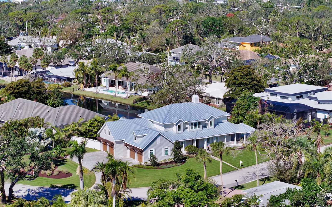
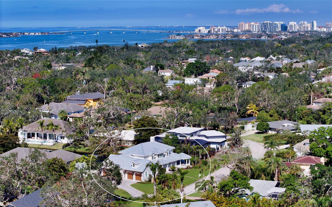
This spacious Sarasota home offers the perfect blend of location, layout, and livability, making it an exceptional choice for doctors and families. Doctors will appreciate the convenient proximity to Sarasota Memorial Hospital, while families benefit from easy access to top-rated schools such as Southside Elementary, Sarasota High, and Riverview High. Set on a half-acre lot along a spring-fed lake, the home is also minutes from Downtown Sarasota and Siesta Beach. The main living areas and primary suite are located on the first floor, with secondary bedrooms, a craft room, and a separate studio apartment upstairs. Featuring nearly 4,800 square feet of living space, seven energy-efficient A/C zones, a screened-in heated pool, and a covered front porch with gazebo, this home delivers comfort, flexibility, and everyday convenience in one of Sarasota’s most central and sought-after locations. Spacious gathering areas include a dramatic two-story great room, formal dining room, wet bar, and a chef’s eat-in kitchen. Private spaces include a heavenly primary suite with access to the pool and a private spa retreat, plus three additional ensuite bedrooms and versatile bonus space perfect for a man cave or in-law suite. Additional rooms include a home office and craft room. Two oversized two-car garages, including one with height for car lifts, round out this exceptionally livable home. Expertly crafted and installed components include hickory wood floors, seven-inch baseboards, crown molding, designer ceilings, gas fireplace, solid-wood cabinetry, and Thermador professional appliances. Convenience features include impact windows and doors, security system with outdoor cameras, smart home with four WiFi extenders, four Roku TVs, in-wall pest control system, irrigation well, heated pool and spa, air conditioning with two units and seven zones, and 500-gallon propane tank that supplies two tankless hot-water systems, kitchen range, outside grill, fireplace and spa. Feature sheet with full details available. This inviting home is full of thoughtful details and unexpected touches that elevate everyday living. From its flexible layout to its character-rich spaces, it’s a residence that feels as good as it looks. Schedule your visit and discover all the reasons to make it yours.
Property Details
| Property Features | Property Features | |||
|---|---|---|---|---|
| MLS ID: | MFRA4641145 | Year Built: | 2017 | |
| Appliances: | Built-In Oven, Convection Oven, Dishwasher, Disposal, Dryer, Ice Maker, Microwave, Range, Range Hood, Refrigerator, Tankless Water Heater, Washer, Wine Refrigerator | Architectural Style: | Custom | |
| Construction Materials: | Cement Siding, Stone | Cooling: | Zoned | |
| Country: | US | County Or Parish: | Sarasota | |
| Direction Faces: | East | Exterior Features: | Awning(s), Balcony, French Doors, Lighting, Rain Gutters, Sliding Doors, Storage | |
| Fencing: | Vinyl | Fireplace Features: | Family Room, Gas, Stone | |
| Flooring: | Carpet, Ceramic Tile, Hardwood | Foundation Details: | Stem Wall | |
| Heating: | Zoned | Laundry Features: | Laundry Room | |
| Levels: | Two | Listing Agreement: | Exclusive Right To Sell | |
| Listing Terms: | Cash, Conventional | Lot Features: | In County, Landscaped, Paved | |
| Occupant Type: | Owner | Other Equipment: | Irrigation Equipment | |
| Parking Features: | Driveway, Garage Faces Side, Off Street | Patio And Porch Features: | Covered, Deck, Front Porch, Patio, Screened | |
| Pets Allowed: | Yes | Pool Features: | Heated, In Ground, Lighting, Screen Enclosure | |
| Property Sub Type: | Single Family Residence | Property Type: | Residential | |
| Road Surface Type: | Asphalt | Roof: | Metal | |
| Security Features: | Closed Circuit Camera(s), Security System | Sewer: | Public Sewer | |
| Showing Requirements: | Appointment Only, Contact Call Center, Listing Agent Must Accompany, ShowingTime | Spa Features: | Heated, Other | |
| Special Listing Conditions: | None | Standard Status: | Active | |
| State Or Province: | FL | Utilities: | BB/HS Internet Available, Cable Connected, Electricity Connected, Phone Available, Propane, Sewer Connected, Water Connected | |
| Vegetation: | Trees/Landscaped | View: | Pool, Water | |
| Water Source: | Public, Well | Waterfront Features: | Pond | |
| Window Features: | Storm Window(s), Shades, Shutters | |||
| Rooms | Rooms | |||
|---|---|---|---|---|
| Foyer: | 10x12 ft | Dining Room: | 12x18 ft | |
| Great Room: | 17x22 ft | Kitchen: | 15x21 ft | |
| Laundry: | 6x7 ft | Office: | 11x12 ft | |
| Primary Bedroom: | 15x25 ft | Primary Bathroom: | 15x25 ft | |
| Bonus Room: | 9x12 ft | Bedroom 2: | 13x15 ft | |
| Bedroom 3: | 9x23 ft | Bedroom 4: | 14x15 ft | |
| Bonus Room: | 16x21 ft | Balcony/Porch/Lanai: | 10x21 ft | |
We love to hear from you