






















3319 S OSPREY AVE, SARASOTA, FL, 34239
$2,171,000
Residential
|
Bedrooms
4
|
Bathrooms
5
|
Living Area
3,554 Sqft
|
Lot Size
8,120 Sqft
|
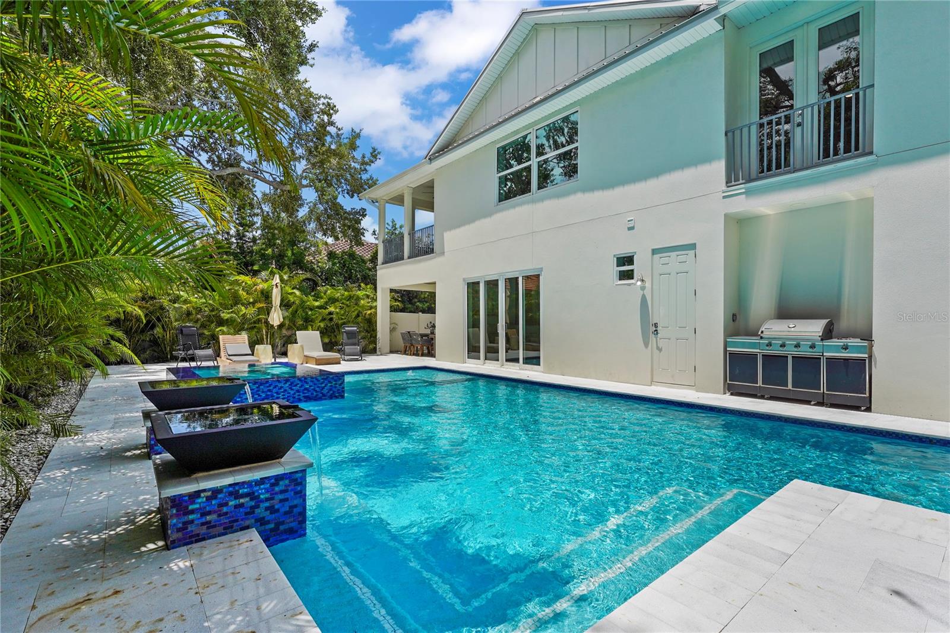
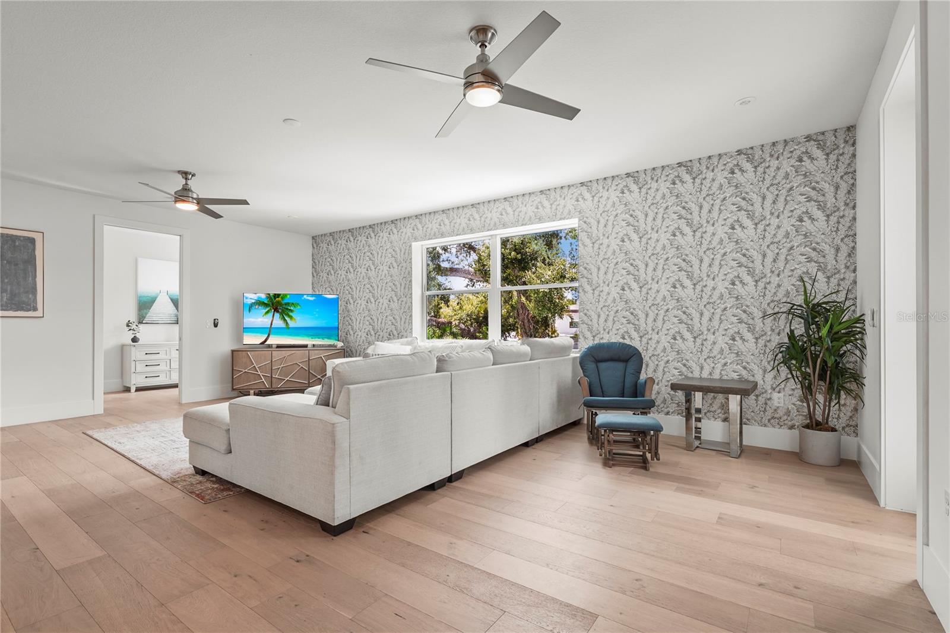
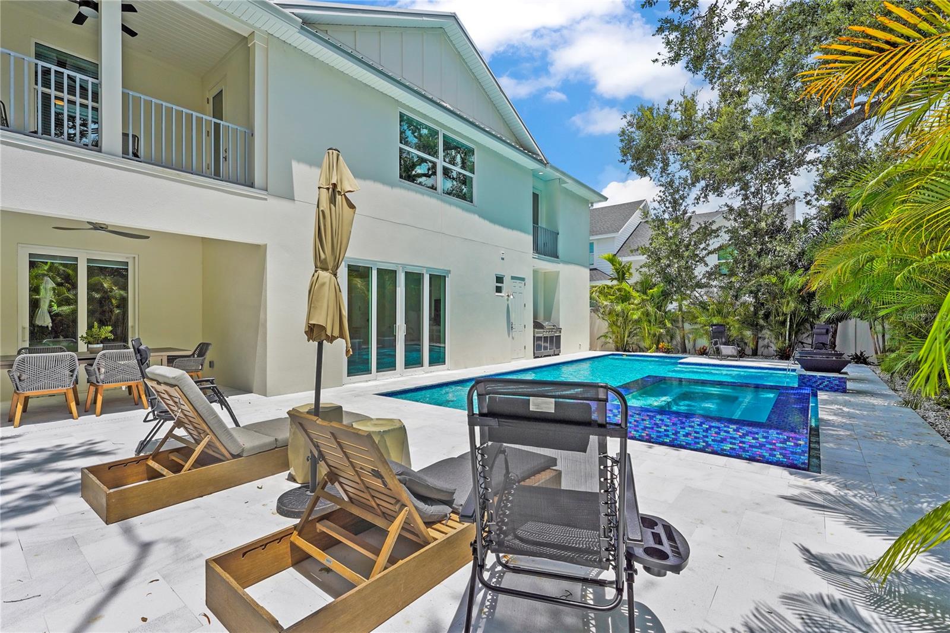
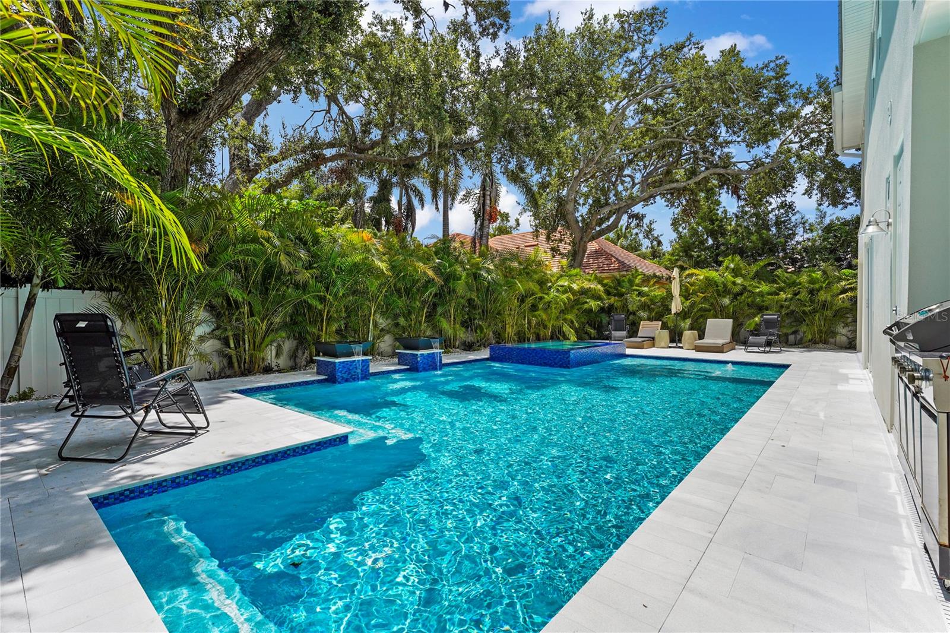
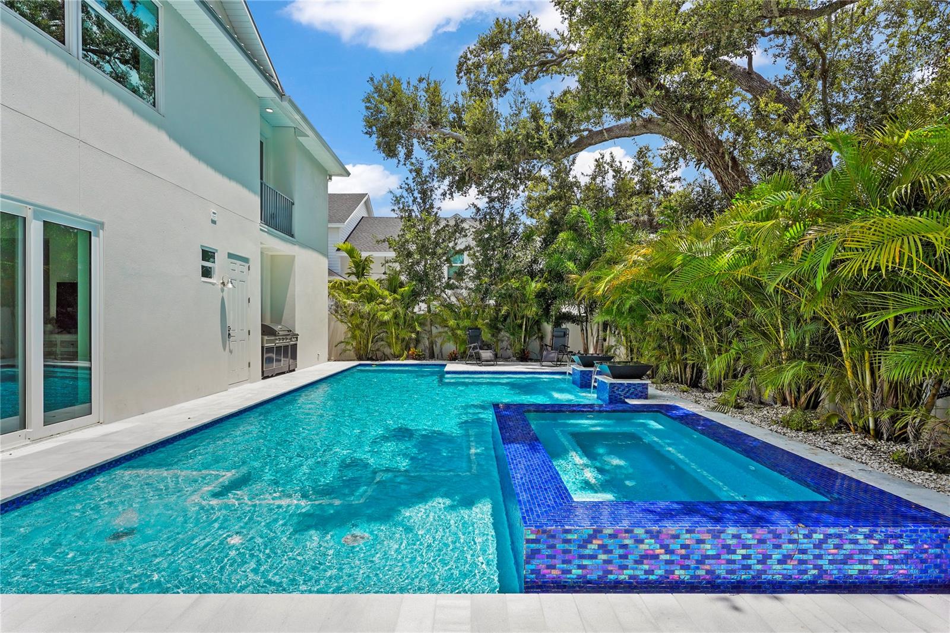
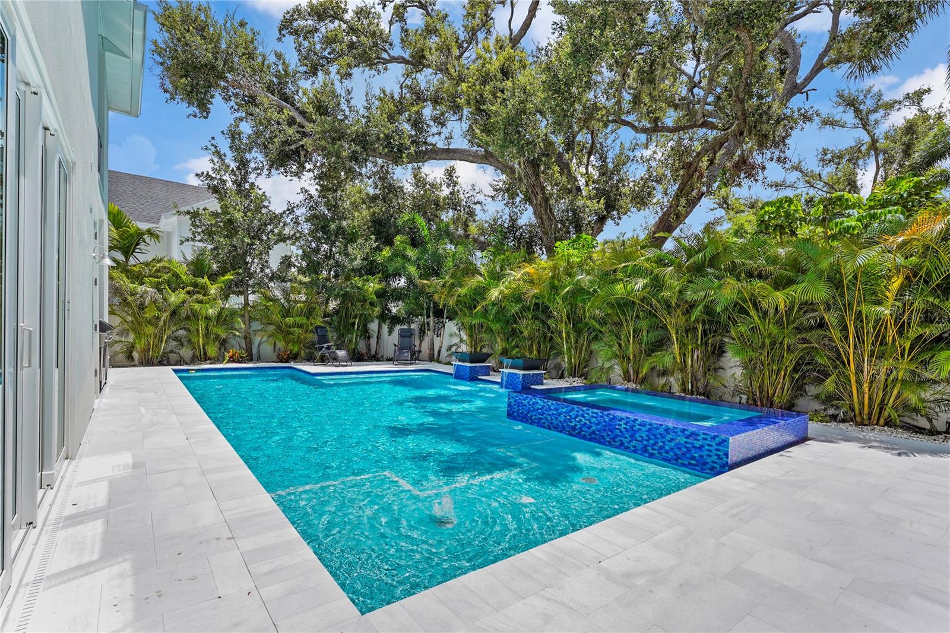

Motivated Seller – bring your offers! Just Added a $150K Custom Pool & Spa! Live the ultimate Florida lifestyle in this luxury new construction home (2023) by acclaimed builder M&J Pham Development, located between Siesta Key and Downtown Sarasota in the highly sought-after Southside School District. This elegant 4-bedroom, 4.5-bathroom residence blends upscale design with modern comfort and functionality, perfect for entertaining or everyday living.
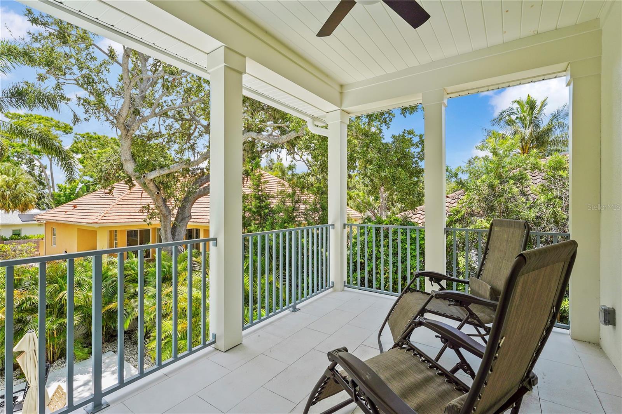
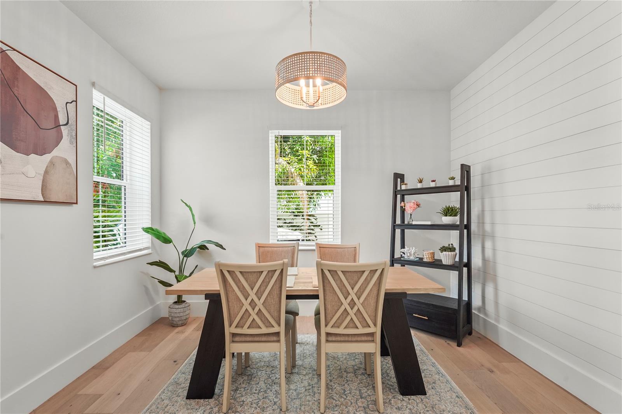
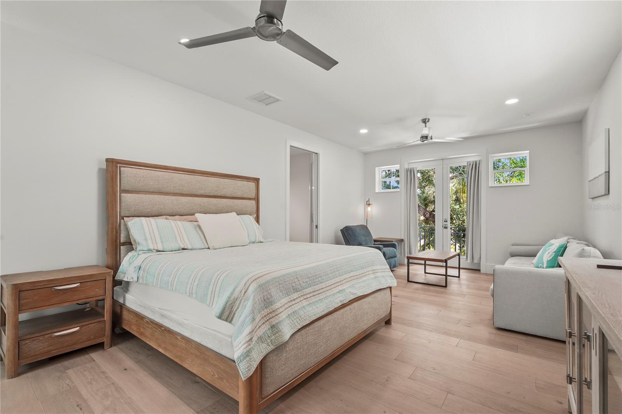
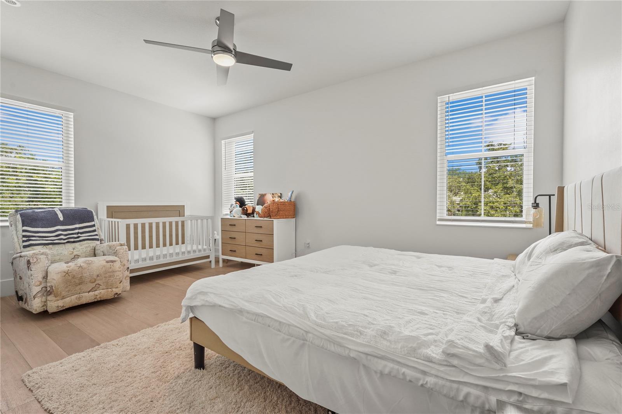
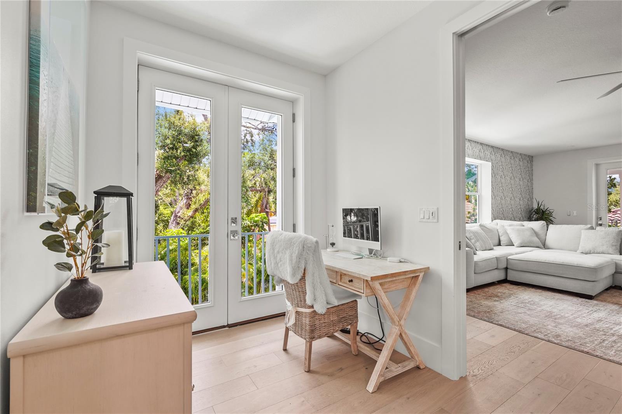
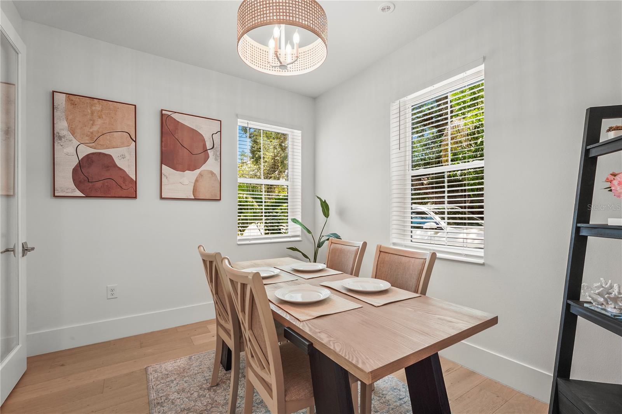
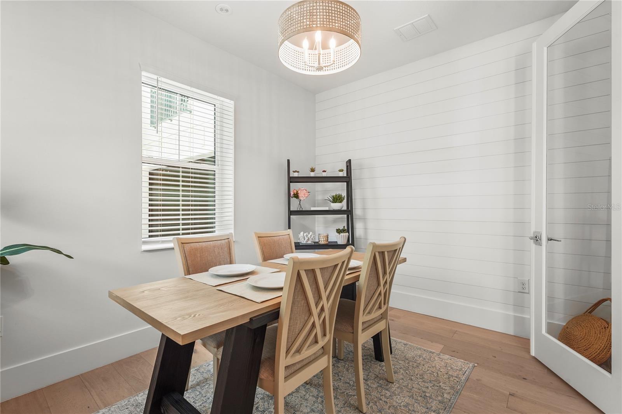
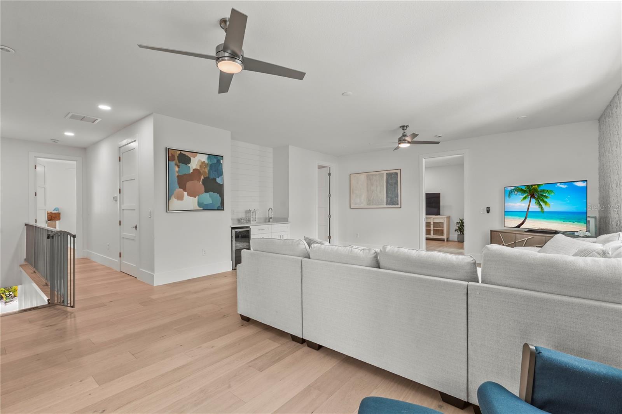
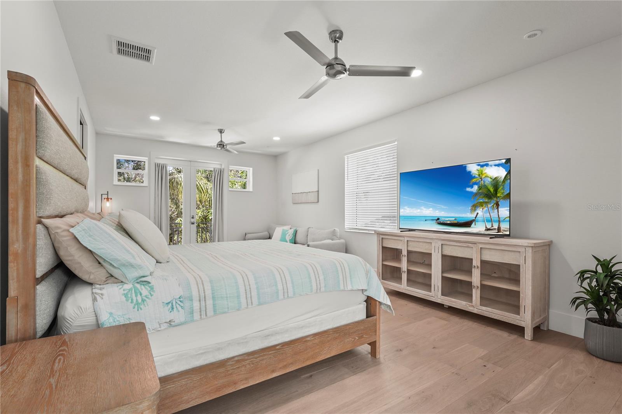
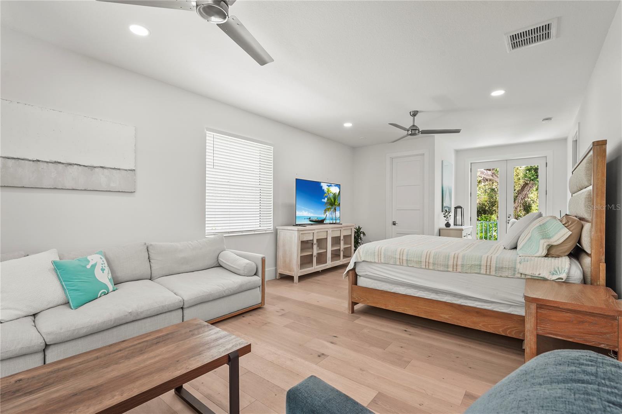
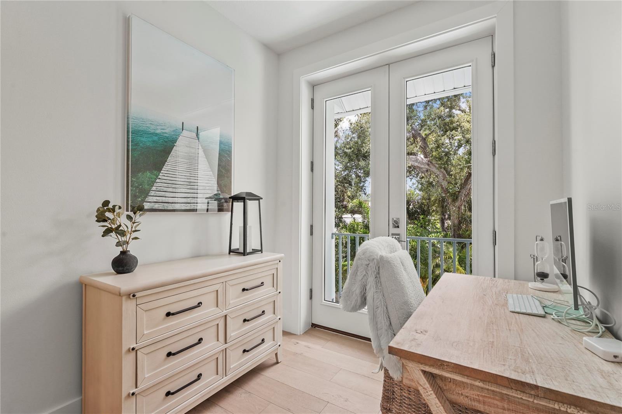
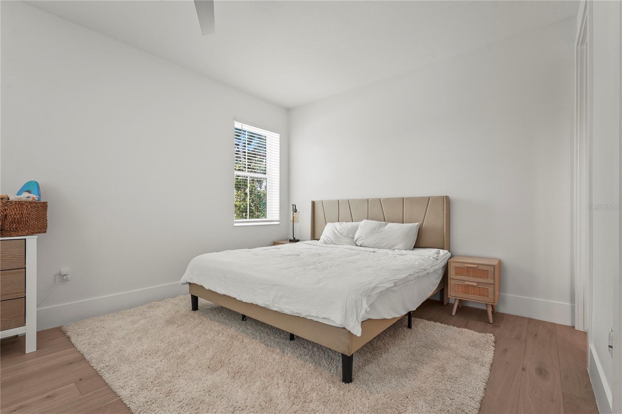
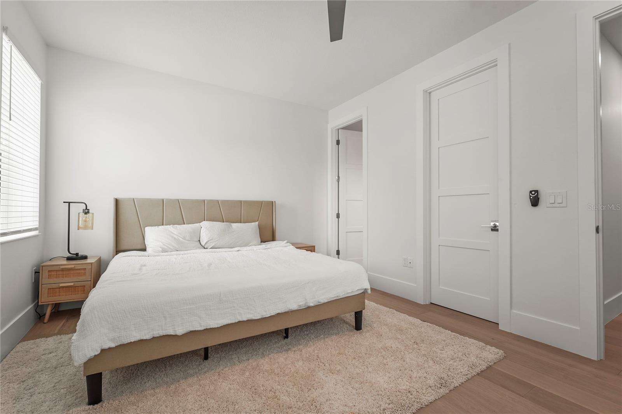
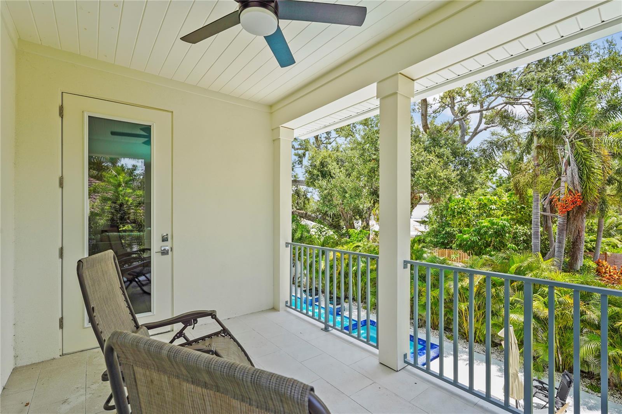
Step into an open-concept floor plan adorned with wide-plank luxury vinyl and hardwood flooring, quartz countertops, and an impressive Fulgor Milano stainless steel appliance package in the gourmet chef’s kitchen. The spacious primary suite is a serene retreat featuring a spa-like bath with soaking tub, dual vanity, and custom walk-in closet. Each additional bedroom is ensuite with California Closets, offering privacy and ample storage. The versatile main-floor den can function as a private office or formal dining room. Head upstairs to the bonus loft with wet bar and wine refrigerator, ideal for game nights, media, or guests. Enjoy indoor-outdoor living on the second-story deck or relax poolside in your brand-new, fully custom resort-style pool and spa, completed in 2024 and surrounded by lush tropical landscaping. Additional features include a 2-car garage, paver driveway, dedicated laundry room, and beautifully designed outdoor living areas perfect for enjoying Sarasota’s year-round sunshine. Centrally located just minutes from Siesta Key Beach, Downtown Sarasota, Sarasota Memorial Hospital, top-rated schools, and premier shopping and dining, this move-in-ready home offers the best of Sarasota living in a prime location.
Property Details
| Property Features | Property Features | |||
|---|---|---|---|---|
| MLS ID: | MFRA4641225 | Year Built: | 2023 | |
| Appliances: | Dishwasher, Dryer, Electric Water Heater, Exhaust Fan, Microwave, Range, Range Hood, Refrigerator, Washer, Water Softener | Construction Materials: | Stucco | |
| Cooling: | Central Air | Country: | US | |
| County Or Parish: | Sarasota | Direction Faces: | East | |
| Exterior Features: | Sidewalk | Flooring: | Marble | |
| Foundation Details: | Slab | Heating: | Central | |
| Laundry Features: | Inside, Laundry Room | Levels: | Two | |
| Listing Agreement: | Exclusive Right To Sell | Listing Terms: | Cash, Conventional, VA Loan | |
| Occupant Type: | Owner | Other Equipment: | Irrigation Equipment | |
| Parking Features: | Driveway | Patio And Porch Features: | Patio | |
| Pets Allowed: | Yes | Pool Features: | Heated, In Ground, Salt Water | |
| Property Sub Type: | Single Family Residence | Property Type: | Residential | |
| Road Surface Type: | Asphalt | Roof: | Metal | |
| Sewer: | Public Sewer | Showing Requirements: | ShowingTime | |
| Spa Features: | In Ground | Special Listing Conditions: | None | |
| Standard Status: | Active | State Or Province: | FL | |
| Utilities: | Electricity Available | Vegetation: | Mature Landscaping, Trees/Landscaped | |
| Water Source: | Public | |||
| Rooms | Rooms | |||
|---|---|---|---|---|
| Living Room: | 18x13 ft | Dining Room: | ||
| Kitchen: | 18x20 ft | Office: | 10x11 ft | |
| Family Room: | 25x20 ft | Bonus Room: | 14x30 ft | |
| Primary Bedroom: | 13x21 ft | Primary Bathroom: | 13x14 ft | |
| Bedroom 2: | 18x12 ft | Bedroom 3: | 13x15 ft | |
We love to hear from you