


29627 NIAGARA CT, ENGLEWOOD, FL, 34223
$339,000
Residential
|
Bedrooms
2
|
Bathrooms
2
|
Living Area
1,538 Sqft
|
Lot Size
9,470 Sqft
|
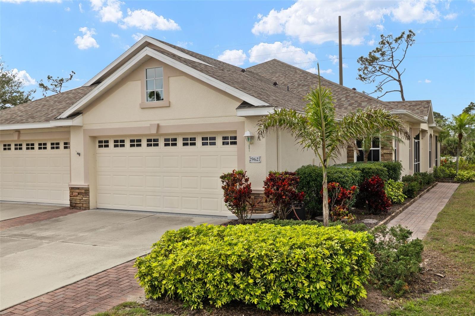
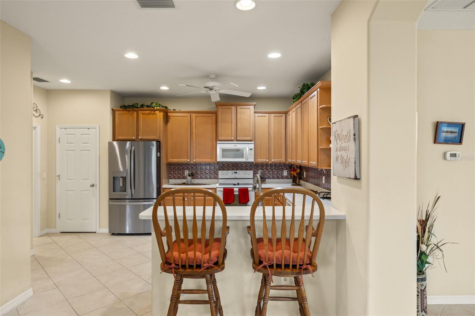
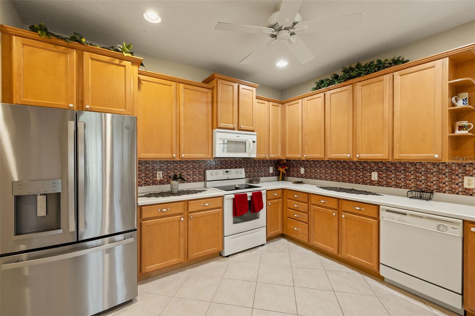
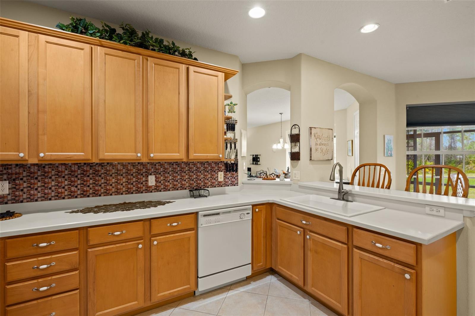
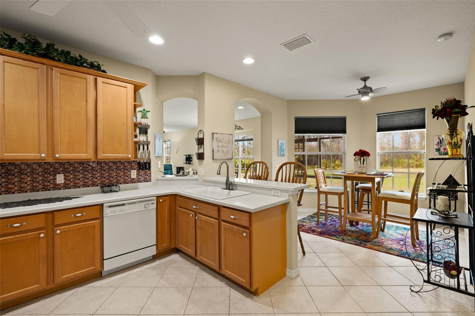
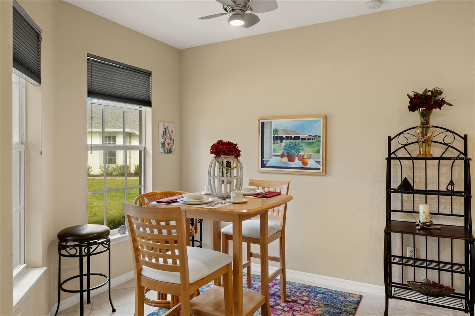
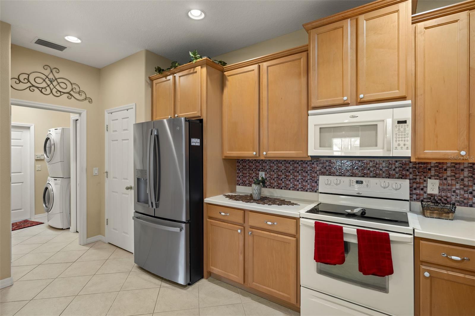
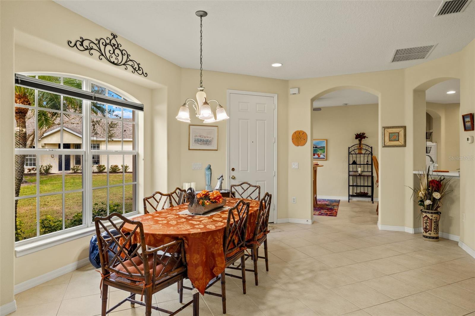
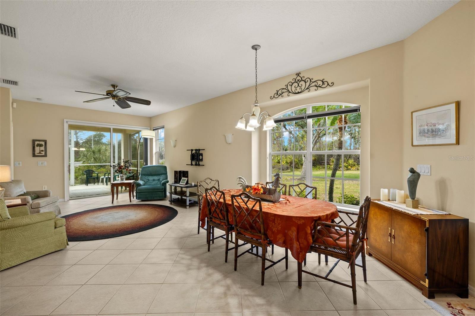
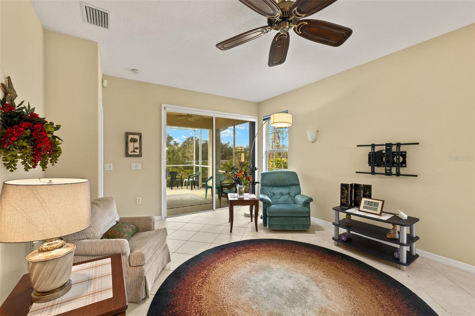
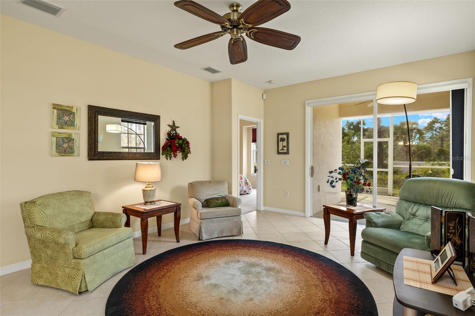
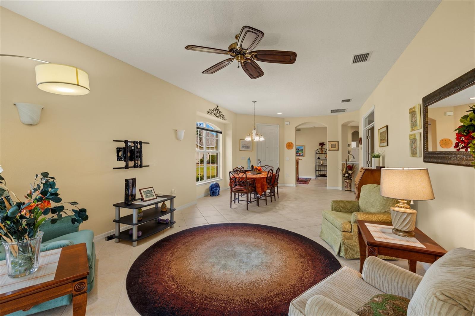
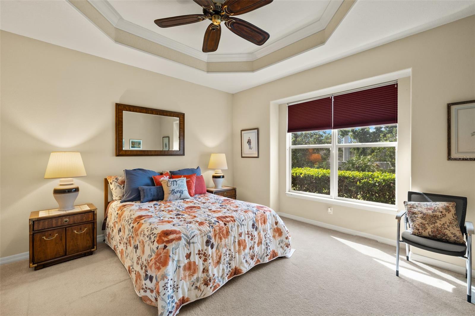
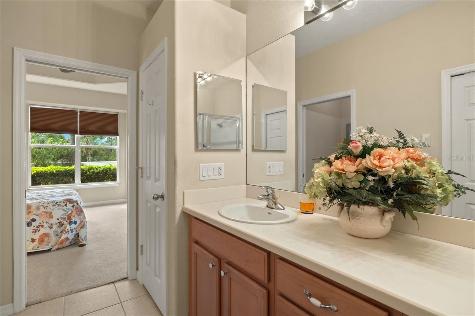
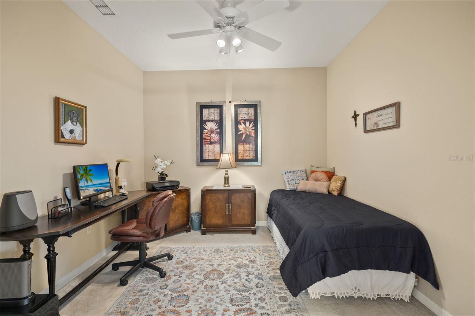
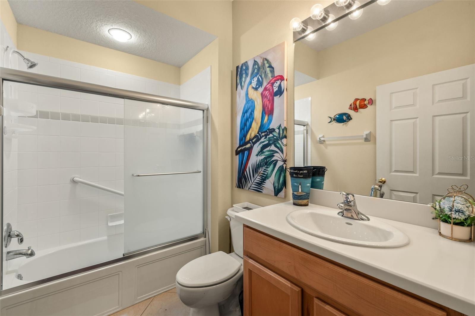
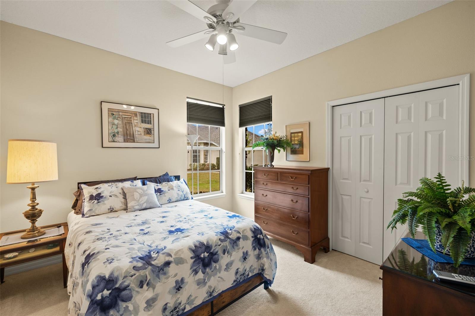
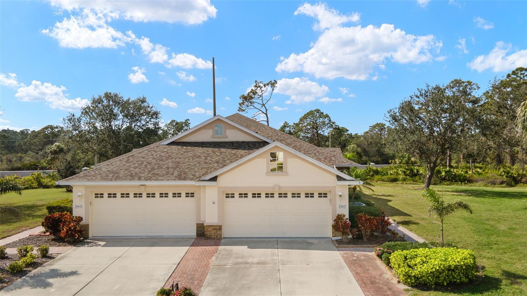
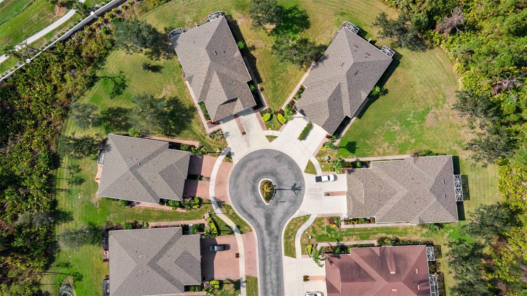
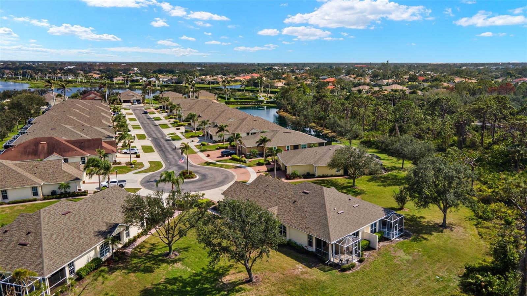
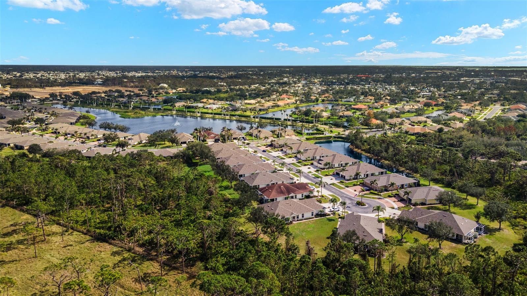
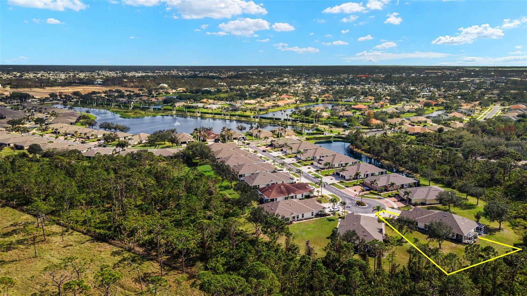
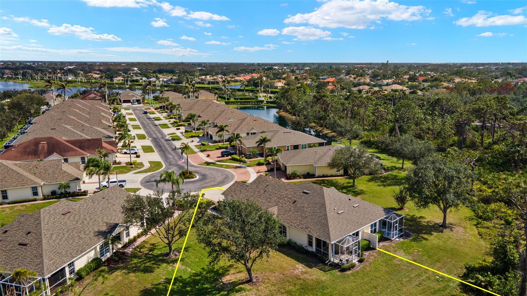
Welcome to this beautiful Stillwater villa, nestled on a spacious, wooded cul-de-sac lot, offering the ultimate in privacy and tranquility. This immaculate home is in excellent condition and can be sold fully turnkey, making it a seamless move-in experience. The thoughtfully designed floorplan features 2 generous bedrooms, 2 bathrooms, and a central den that could easily serve as a home office, guest room, or extra living space. The kitchen is both functional and inviting, with a breakfast bar, pantry, expansive cabinet storage, and a cozy nook perfect for casual dining. The open layout is perfect for both everyday living and entertaining guests.
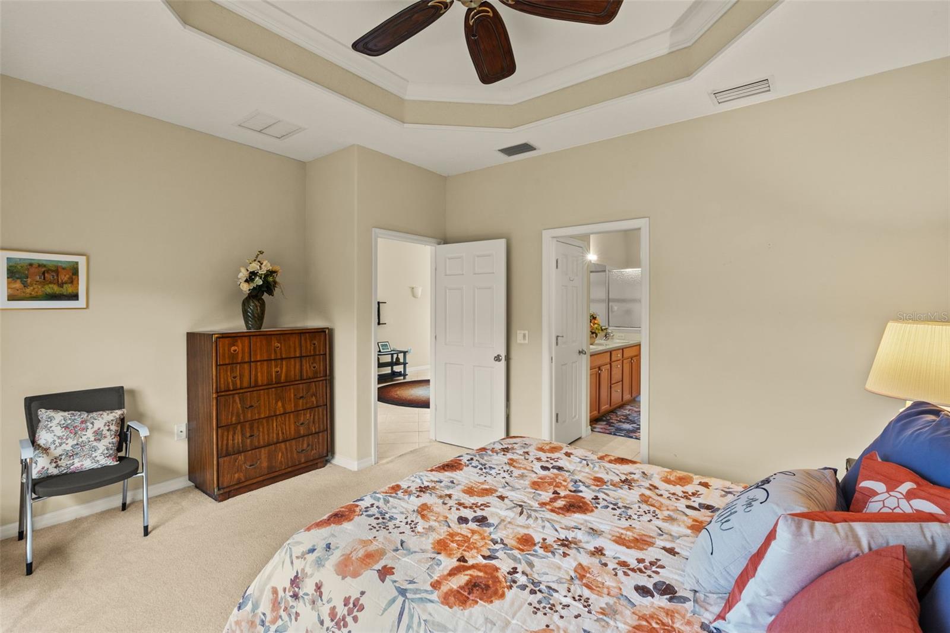
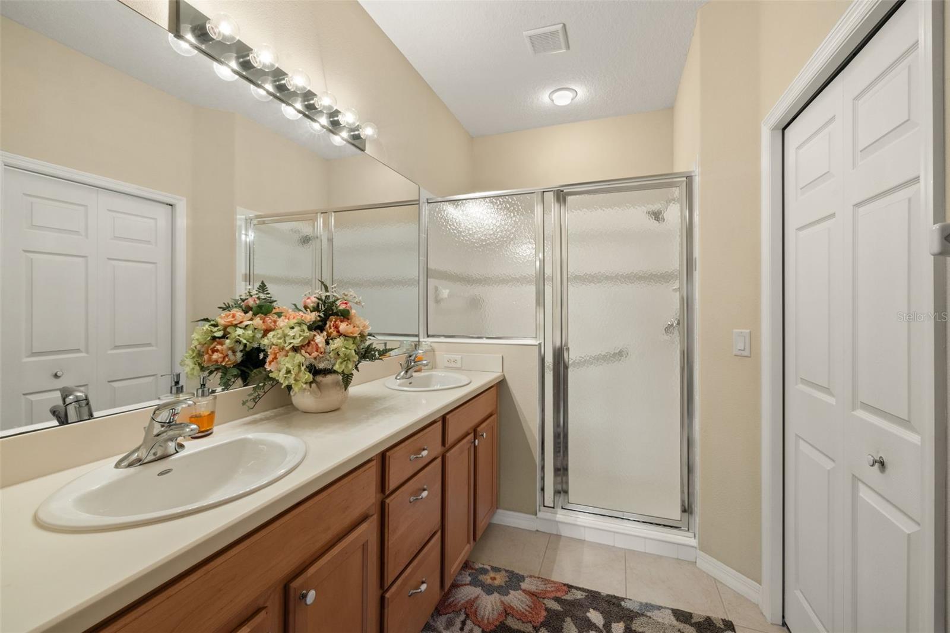
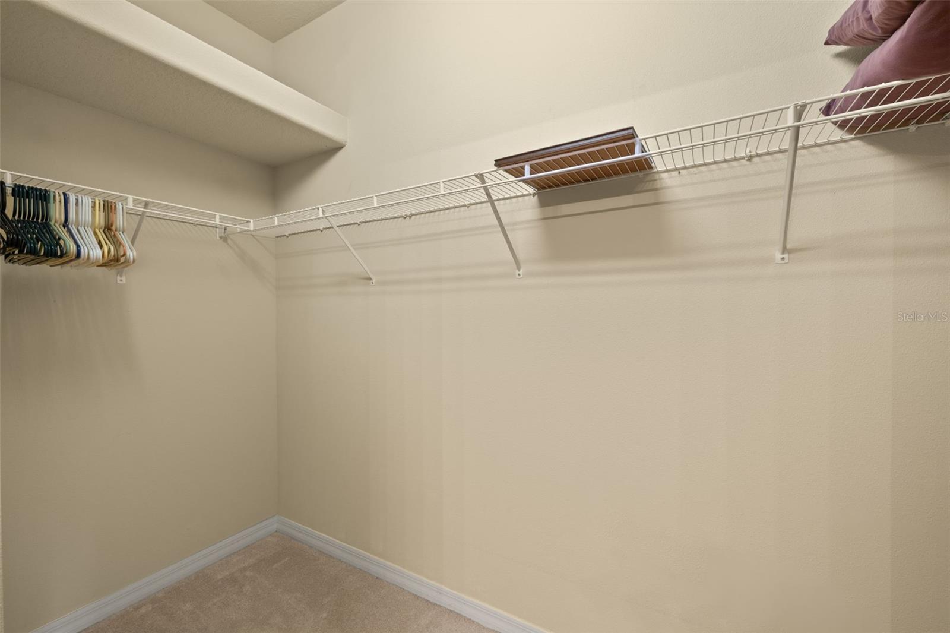
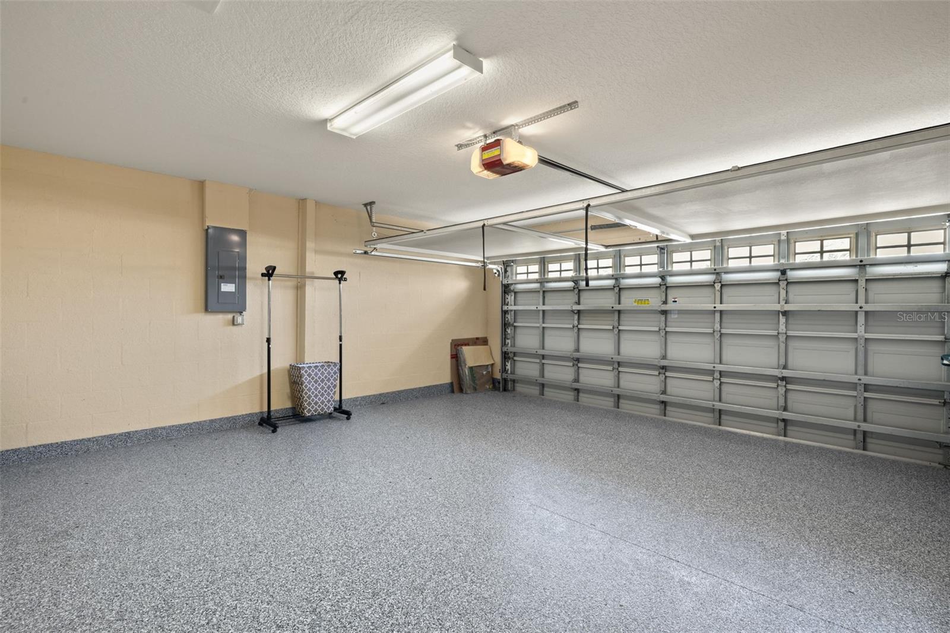
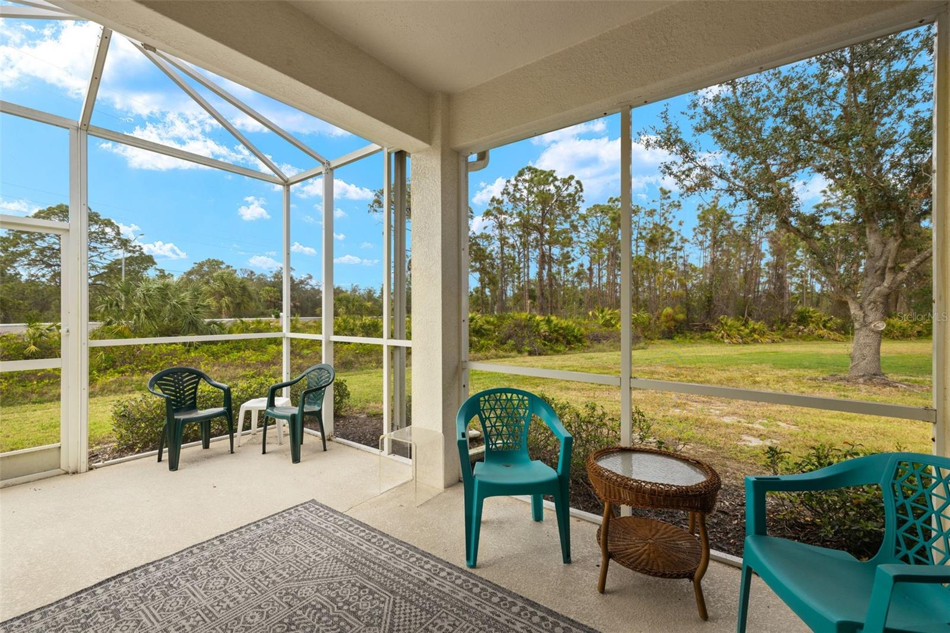
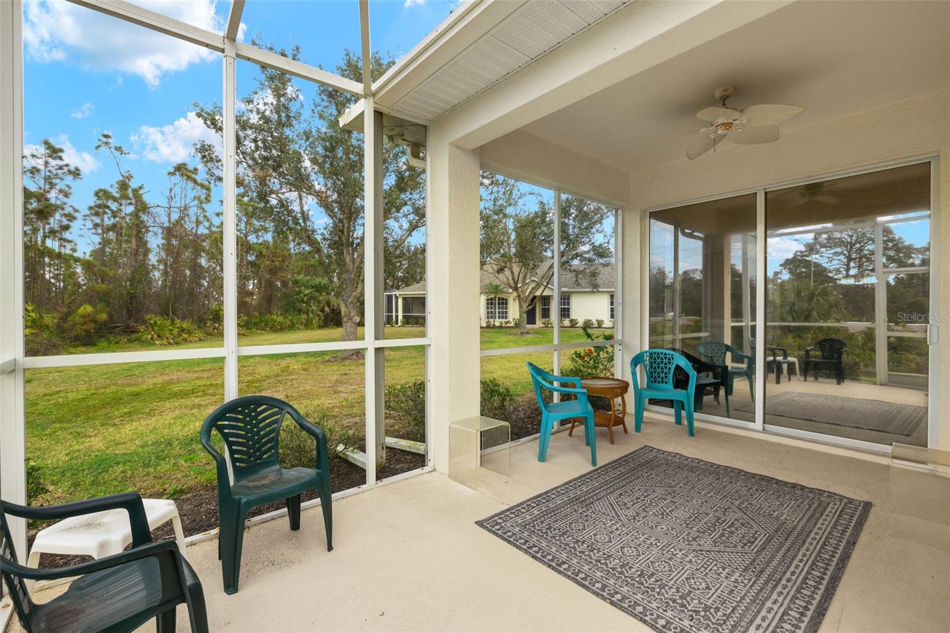
The primary bedroom is a true retreat, with walk-in closet, and an en-suite bath for added convenience and privacy. The covered lanai is ideal for enjoying your morning coffee or winding down in the evening with a drink. The garage with an epoxy floor offers an additional space for socializing with neighbors or as a versatile hangout with its retractable screen door. Updates include a new A/C system in 2017 and roof installed in December 2022, ensuring peace of mind for years to come.
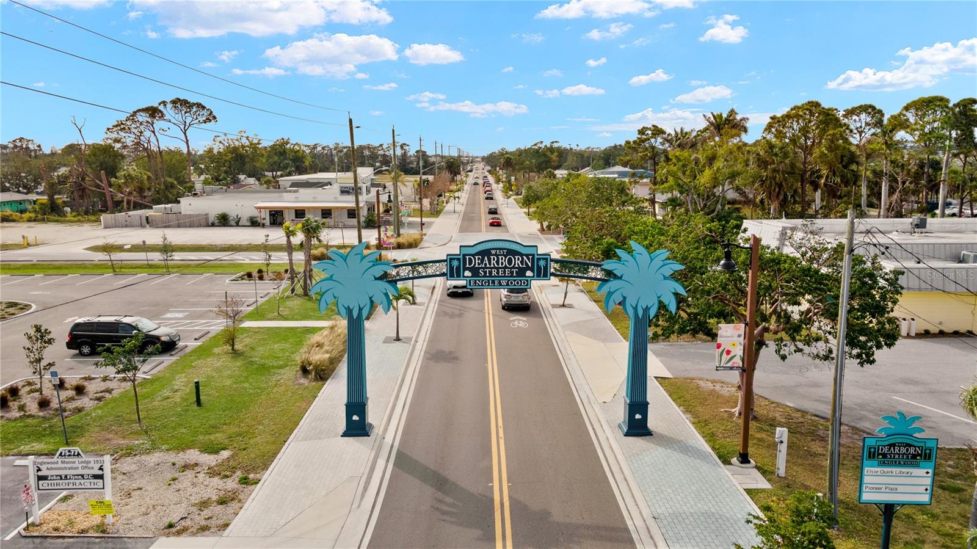
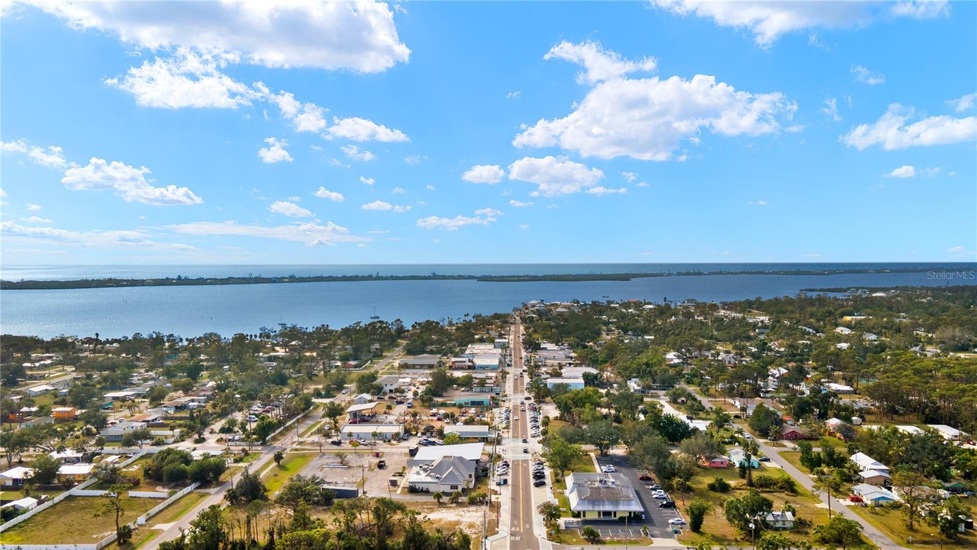
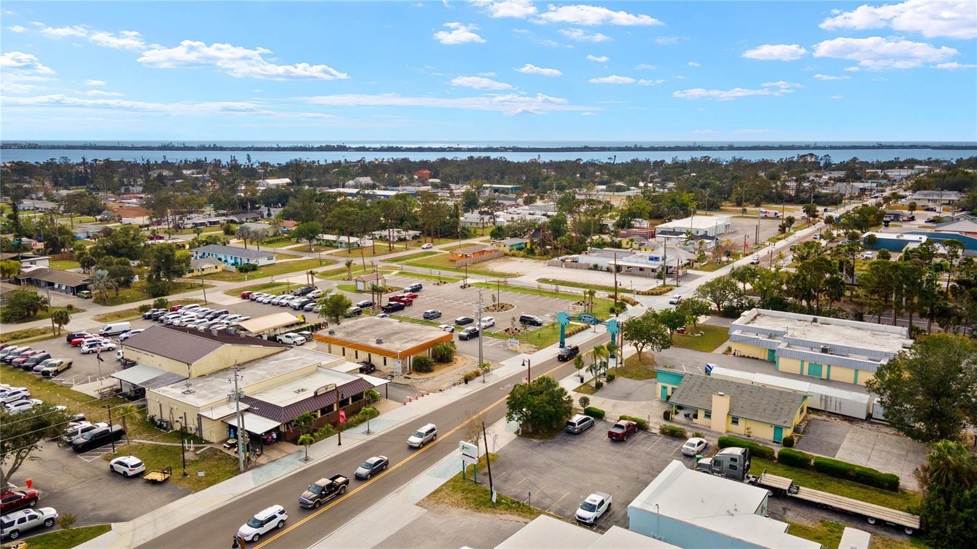
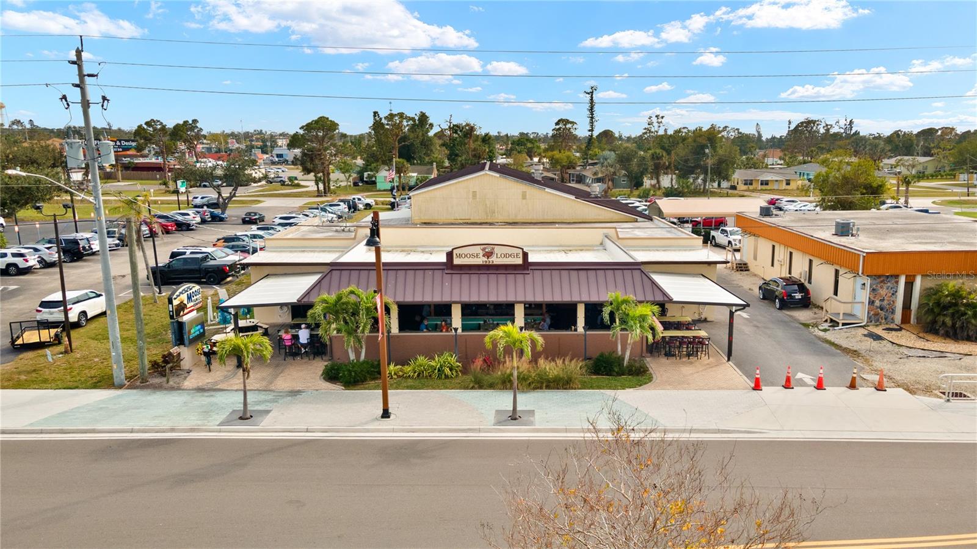
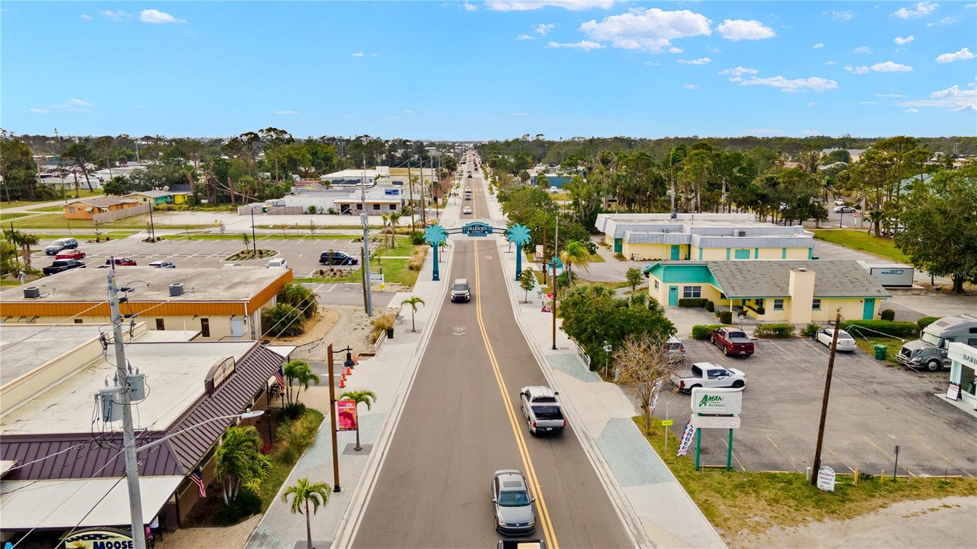
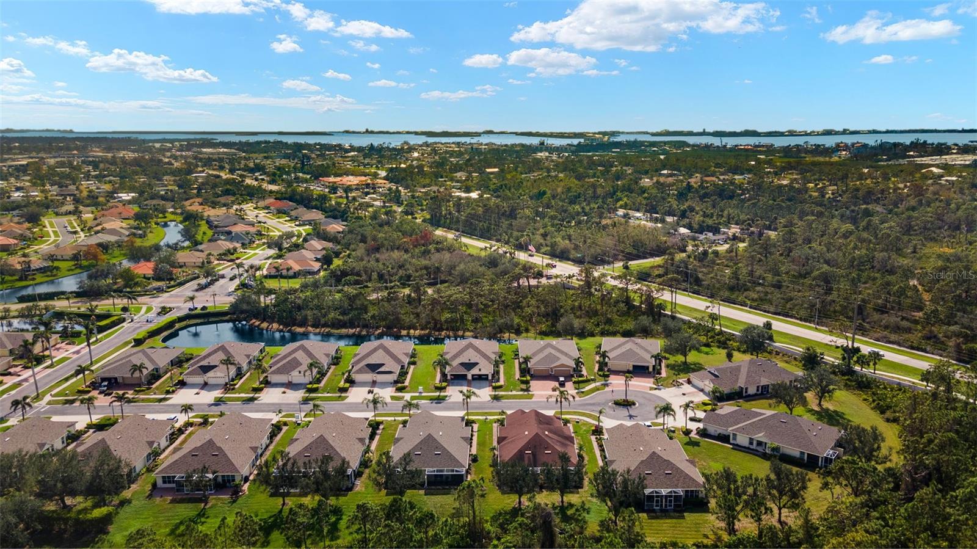
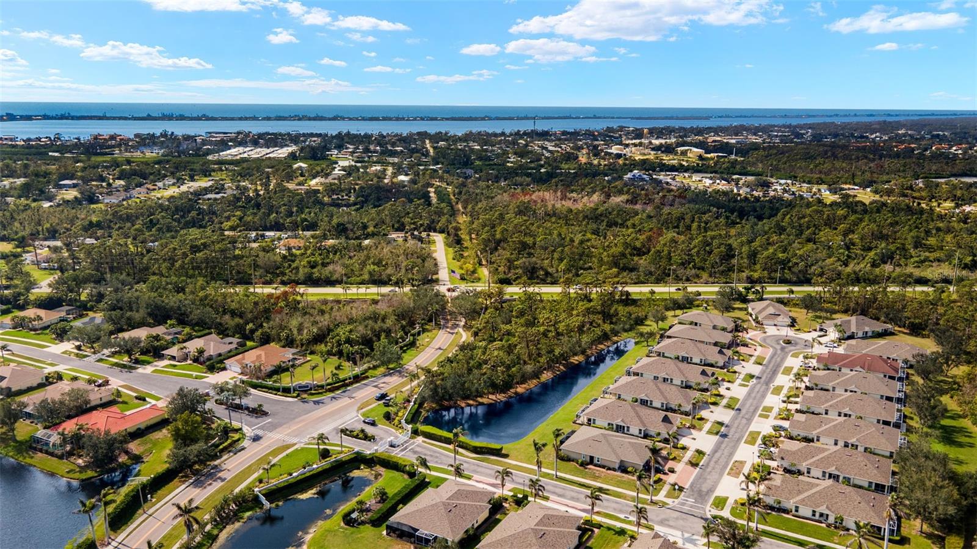
Located in a gated community with access to a clubhouse and pool, this villa is also conveniently close to shopping, medical facilities, and much more nearby. Whether you're here year-round, occasionally entertaining friends, or using it as a second home, you have easy access to everything Florida has to offer. Just a short drive to W Dearborn Street brings you to local shops, dining, and farmers markets. And with the stunning Englewood beaches on Manasota Key just minutes away, or Siesta Key a short drive north, you’re never far from some of the best beaches in the country.
This is Florida living at its finest – don’t miss your opportunity to make this exceptional villa your own!
"The Preferred Lender, Dew Eads with Equity Investment Mortgage, is offering up to $3,499 towards closing costs or rate buy down for the buyer."
Property Details
| Property Features | Property Features | |||
|---|---|---|---|---|
| MLS ID: | MFRA4641230 | Year Built: | 2007 | |
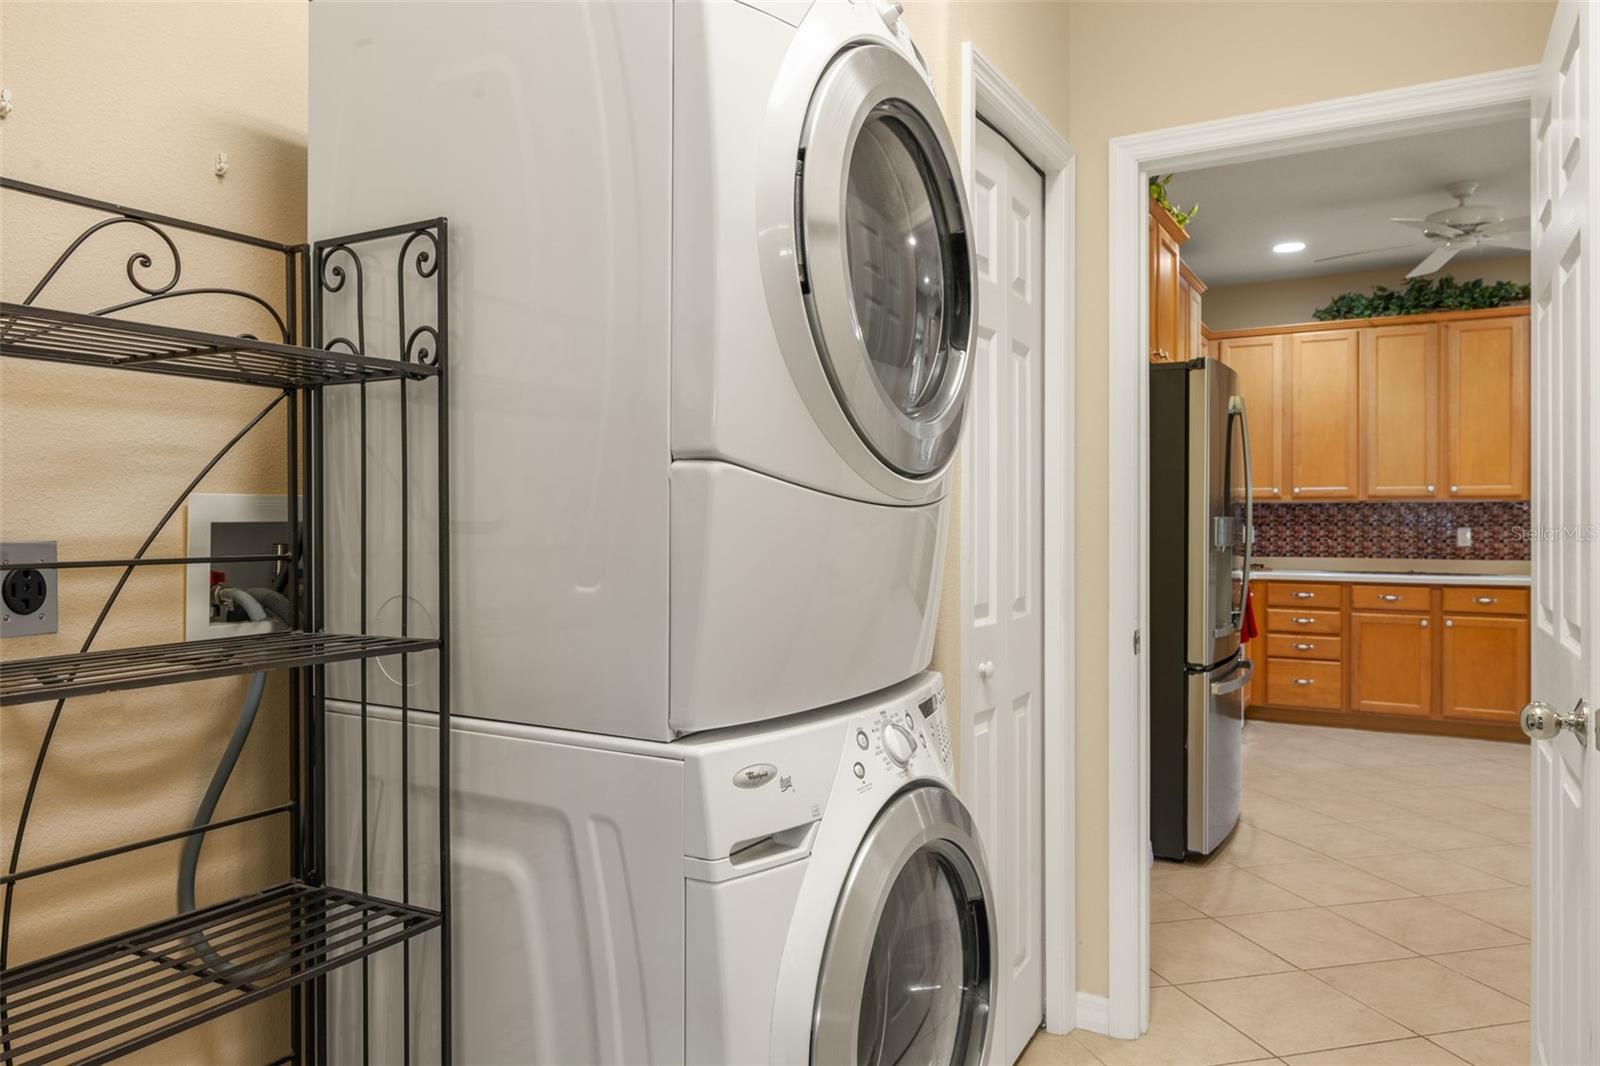
| Appliances: | Dishwasher, Disposal, Dryer, Electric Water Heater, Microwave, Range, Refrigerator, Washer | Architectural Style: | Florida | |
| Association Amenities: | Gated, Pool, Security | Association Fee Includes: | Pool, Maintenance Grounds, Management, Private Road, Recreational Facilities, Trash | |
| Community Features: | Clubhouse, Deed Restrictions, Gated Community - No Guard, Irrigation-Reclaimed Water, Pool | Construction Materials: | Block, Stucco | |
| Cooling: | Central Air | Country: | US | |
| Direction Faces: | East | Exterior Features: | Irrigation System, Lighting, Private Mailbox, Sliding Doors | |
| Flooring: | Carpet, Ceramic Tile | Foundation Details: | Slab | |
| Furnished: | Turnkey | Heating: | Central | |
| Laundry Features: | Inside, Laundry Room | Levels: | One | |
| Listing Agreement: | Exclusive Right To Sell | Listing Terms: | Cash, Conventional, FHA | |
| Lot Features: | Cul-De-Sac, In County, Irregular Lot, Landscaped, Near Golf Course, Near Marina, Sidewalk, Street Dead-End, Paved, Private | Occupant Type: | Owner | |
| Parking Features: | Garage Door Opener | Patio And Porch Features: | Covered, Rear Porch, Screened | |
| Pets Allowed: | Yes | Possession: | Close Of Escrow | |
| Property Sub Type: | Villa | Property Type: | Residential | |
| Road Surface Type: | Concrete | Roof: | Shingle | |
| Security Features: | Gated Community, Security Gate, Smoke Detector(s) | Sewer: | Public Sewer | |
| Showing Requirements: | Supra Lock Box, See Remarks, ShowingTime | Special Listing Conditions: | None | |
| Standard Status: | Active | State Or Province: | FL | |
| Utilities: | Cable Connected, Electricity Connected, Street Lights, Water Connected | Vegetation: | Mature Landscaping | |
| View: | Trees/Woods | Water Source: | Public | |
| Rooms | Rooms | |||
|---|---|---|---|---|
| Great Room: | 13x21 ft | Kitchen: | 10x16 ft | |
| Primary Bedroom: | 13x14 ft | Primary Bathroom: | 10x11 ft | |
| Bedroom 2: | 10x12 ft | Den: | 11x11 ft | |
| Balcony/Porch/Lanai: | 14x14 ft | |||
We love to hear from you