


4003 BAYSIDE DR, BRADENTON, FL, 34210
$945,500
Residential
|
Bedrooms
3
|
Bathrooms
4
|
Living Area
2,660 Sqft
|
Lot Size
33,593 Sqft
|
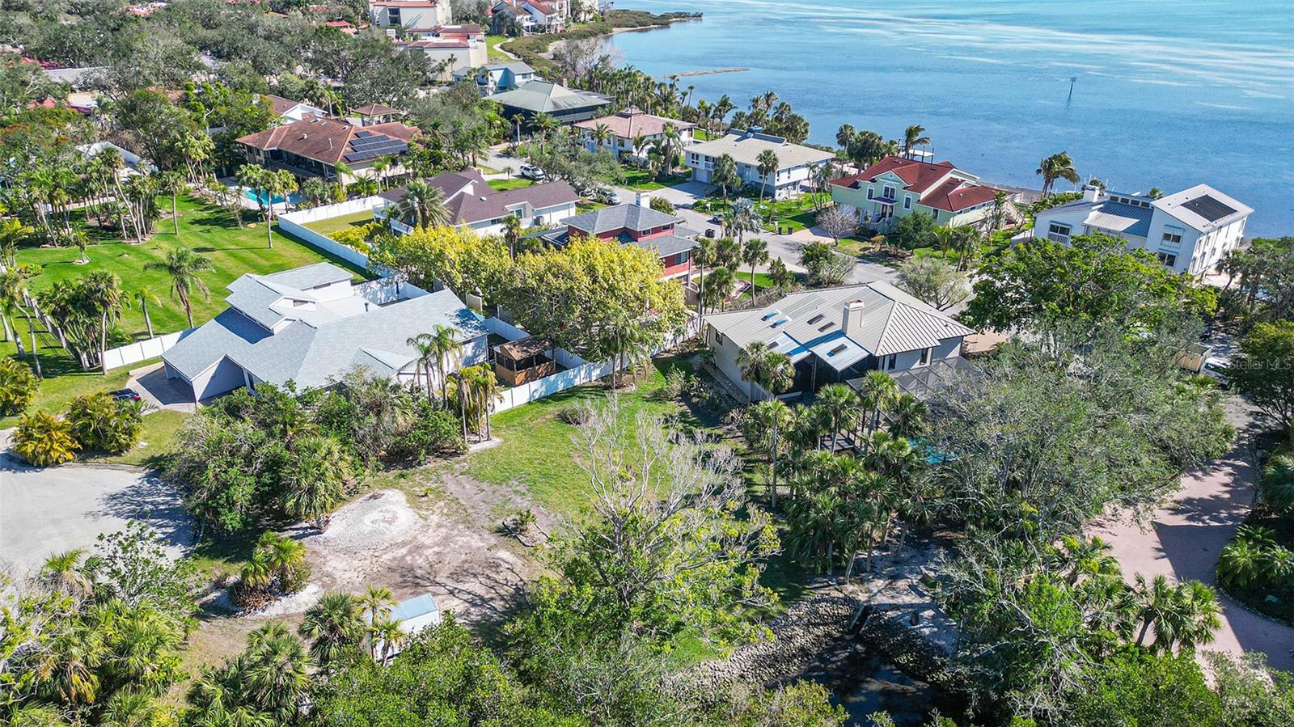
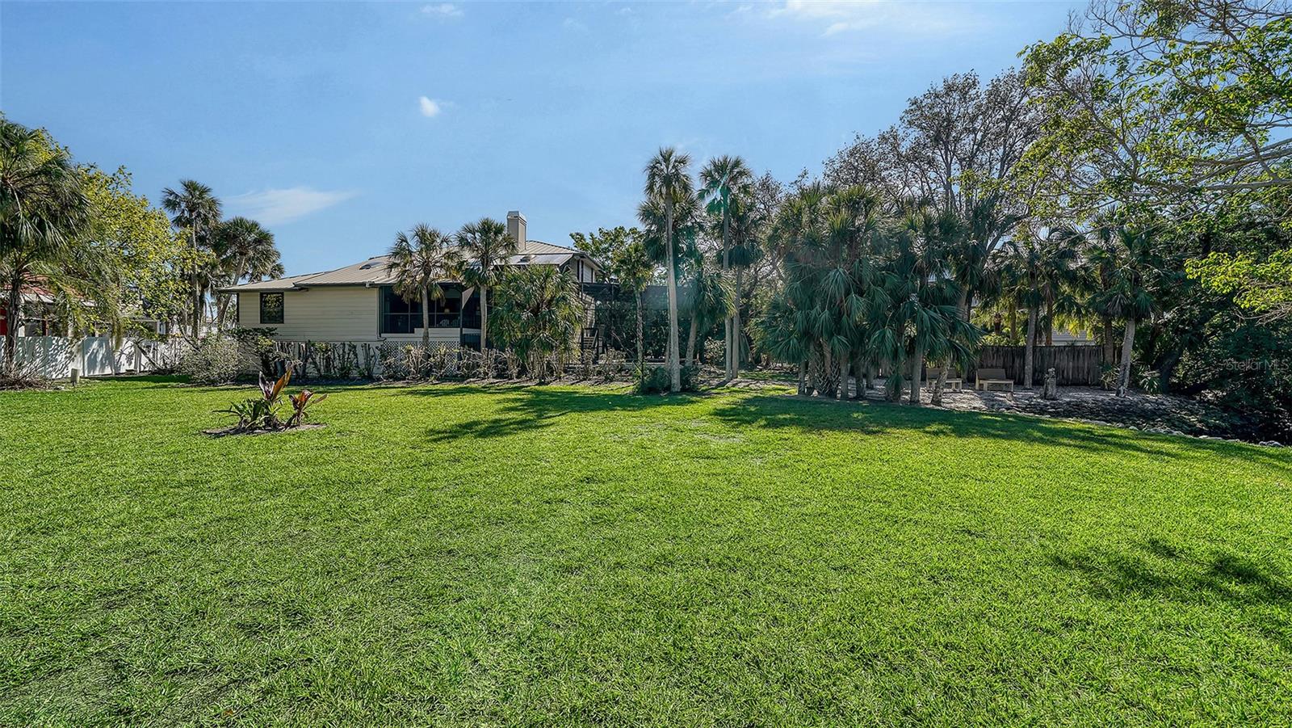
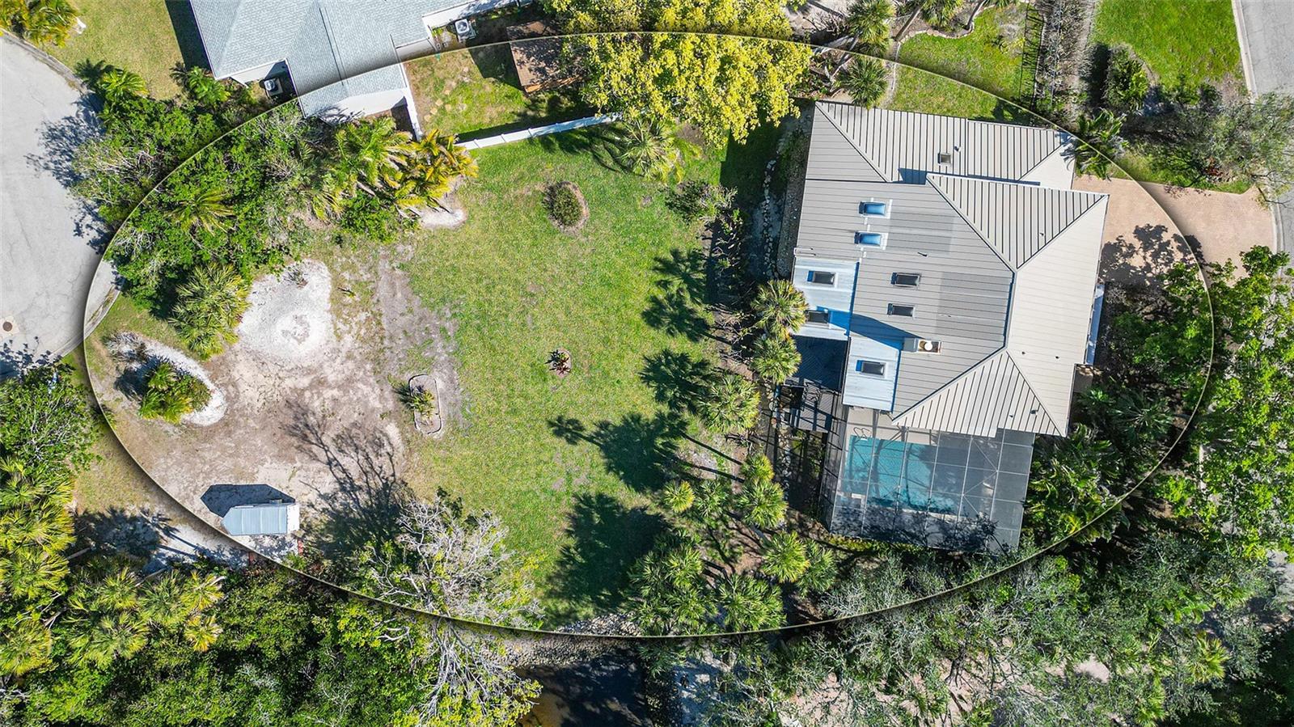
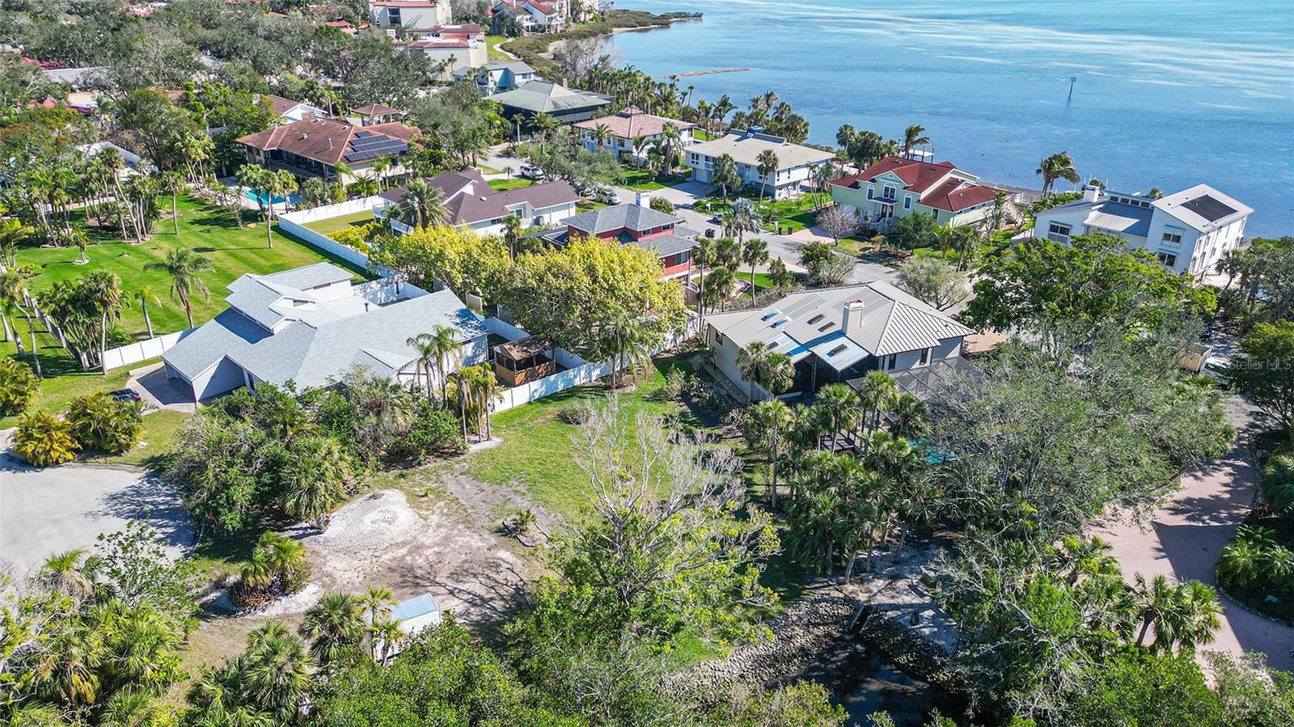
** This listing is a home with an attached ~1/2 ac. lot that was purchased by the current owner and combined to form this ~3/4 acre parcel as listed. Based on talks the owner has had with the property appraiser, the lot can be restored to a separate parcel, providing the new owner with an investment opportunity, if wanted****
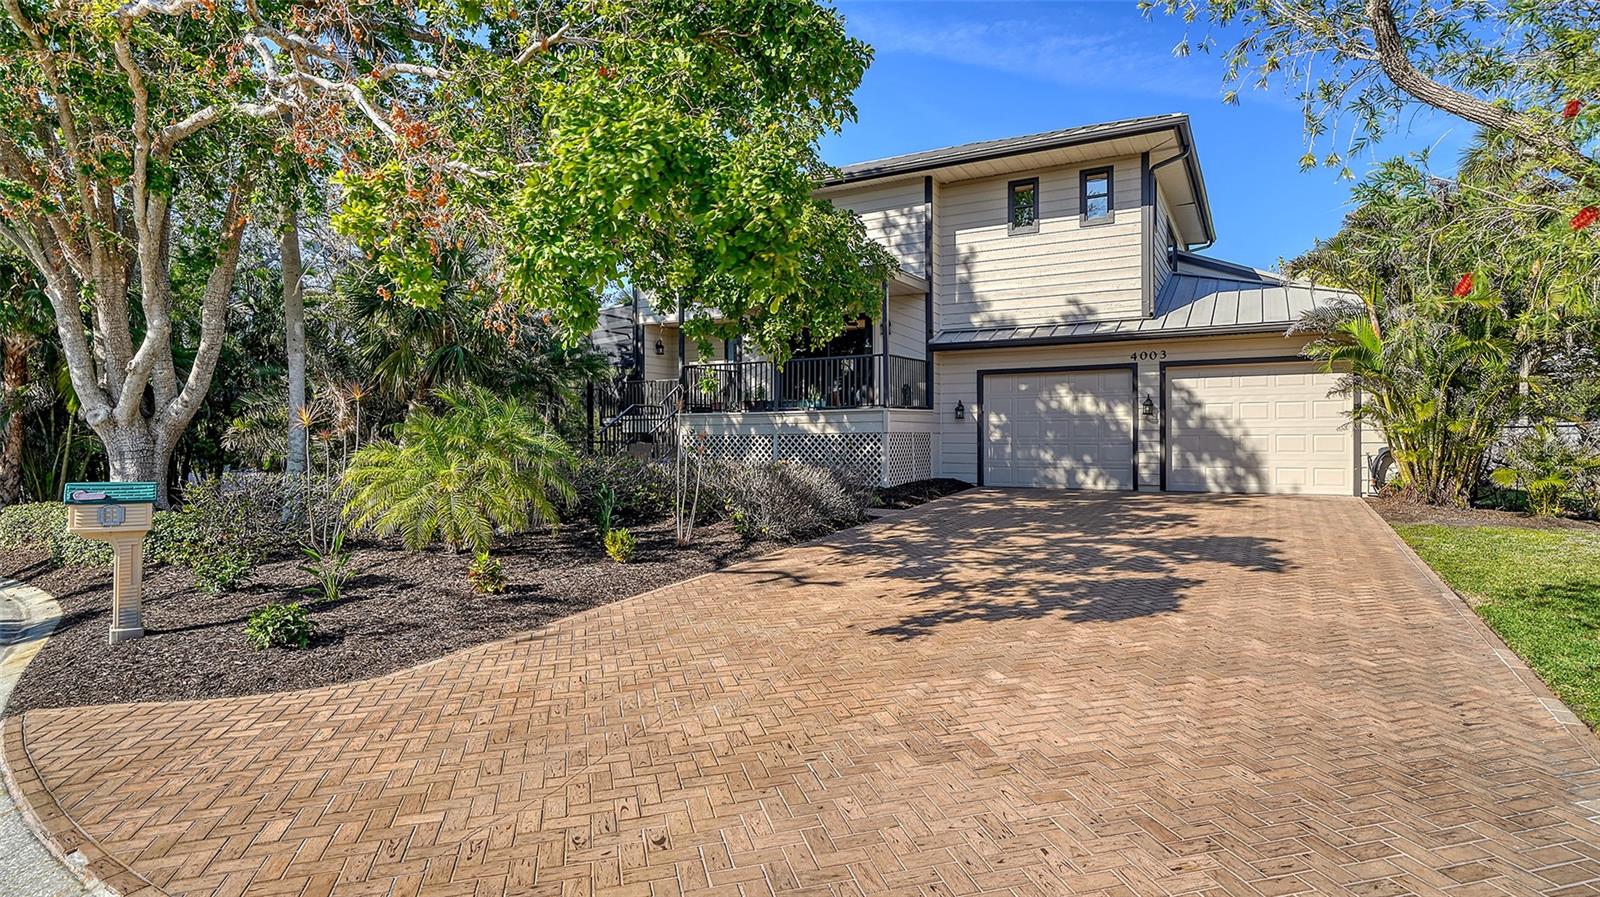
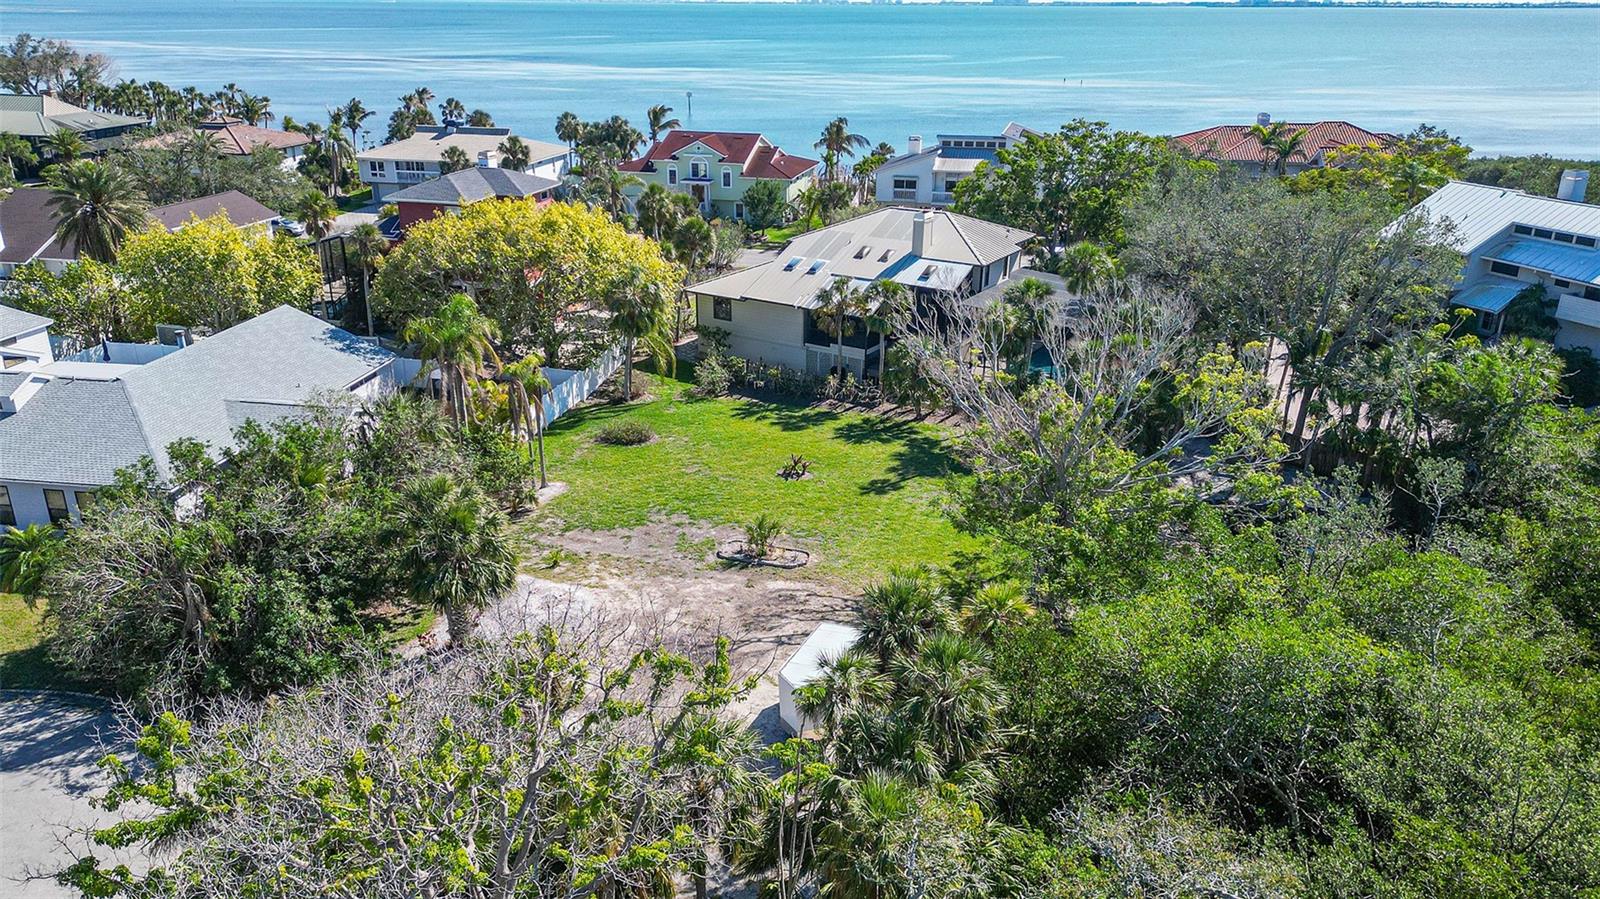
Welcome to your dream home in the highly sought-after bayside community of El Conquistador—a rare blend of luxury, functionality and investment opportunity.
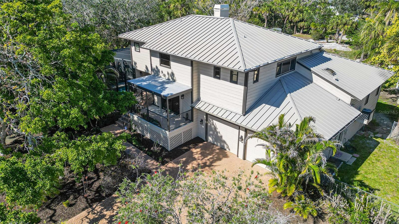
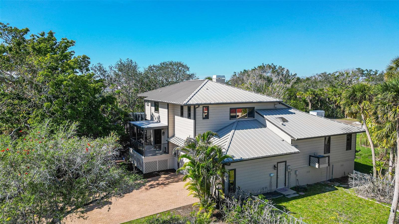
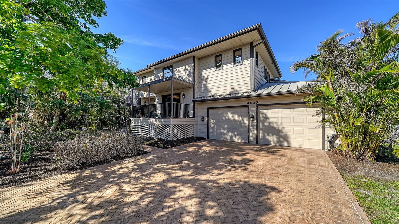
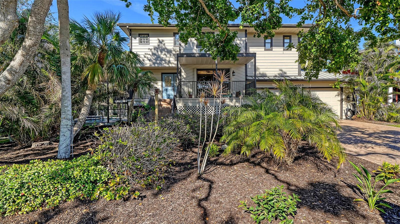
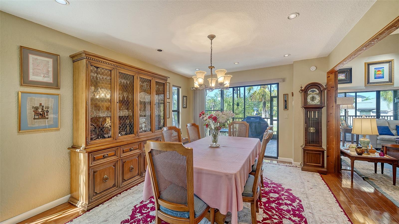
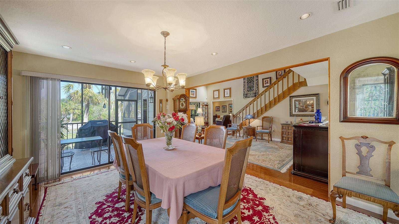
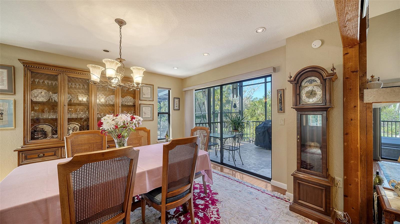
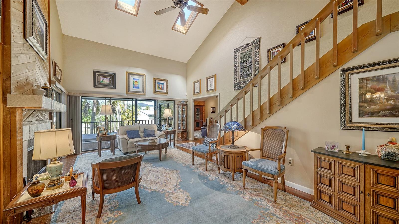
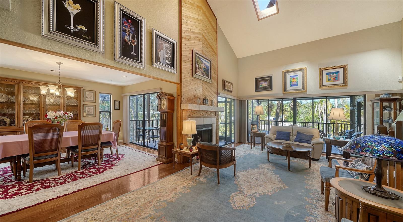
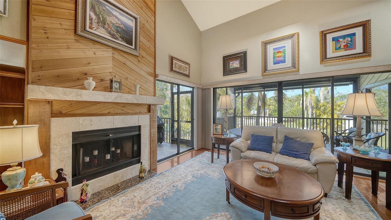
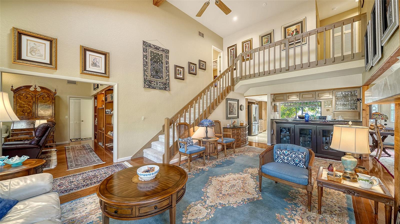
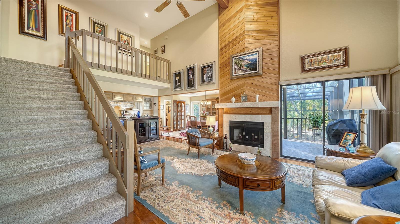
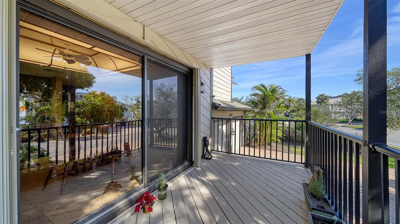
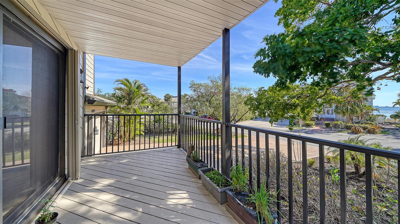
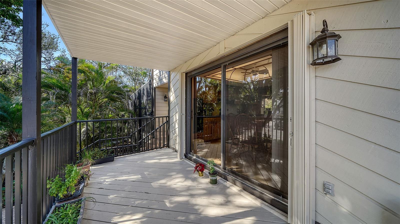
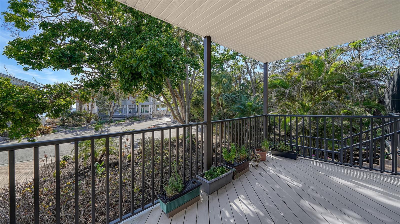
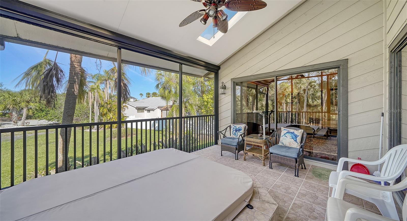
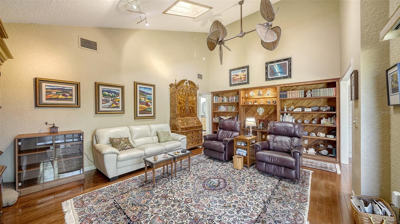
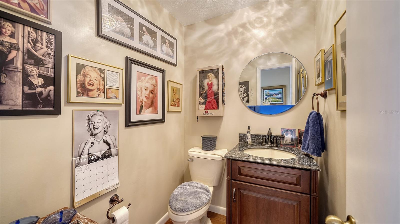
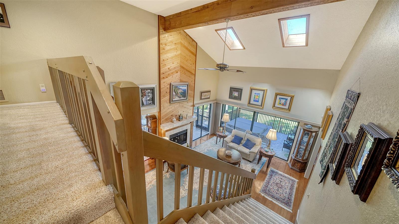
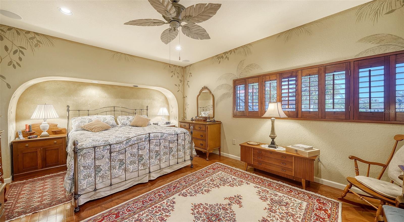
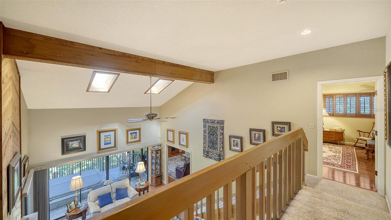
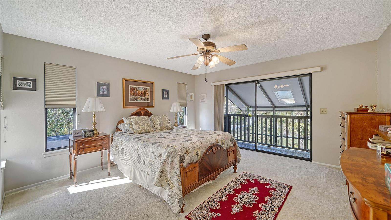
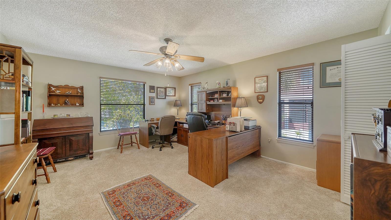
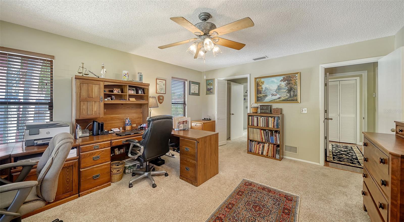
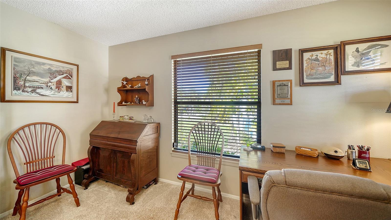
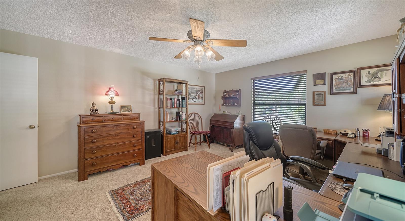
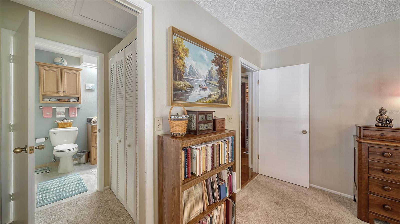
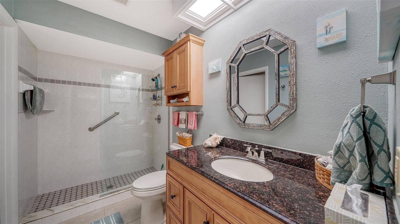
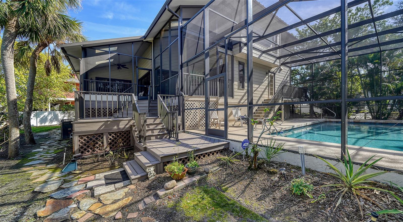
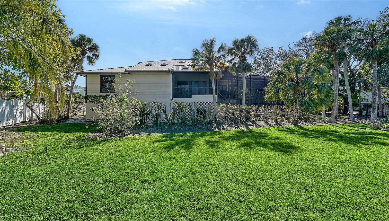
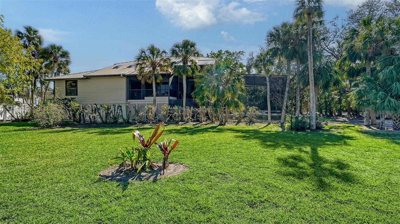
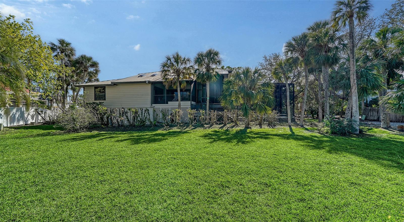
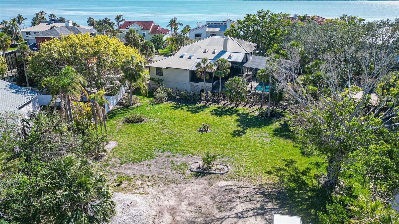
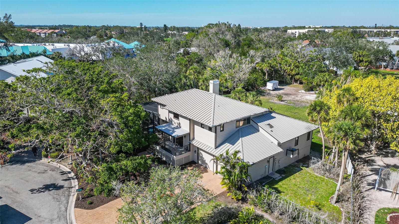
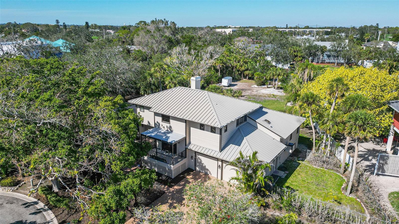
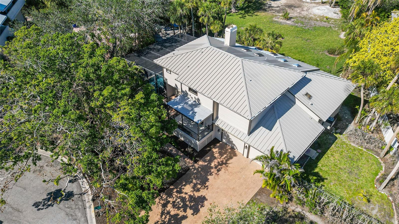
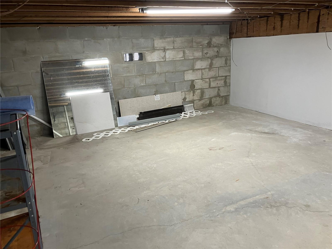
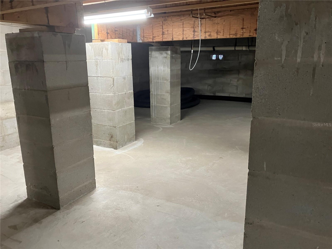
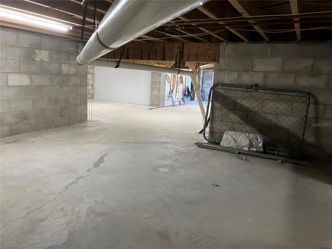
This stunning residence offers 3 spacious bedrooms and 3.5 beautifully appointed bathrooms, featuring 2,600 square feet of under-air living space enhanced by over 400 square feet of expansive balconies. With almost 3,800 square feet under roof this home is designed for both comfortable living and effortless entertaining. The home also features over 1000 SF of basement/crawl space with lighting and a poured concrete slab floor -great for storing all of your yard tools, pool equipment or anything else not requiring climate control.
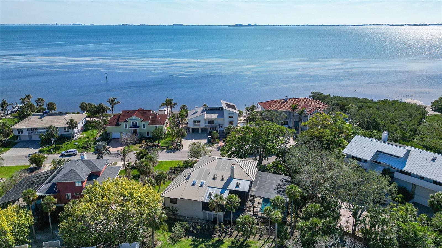
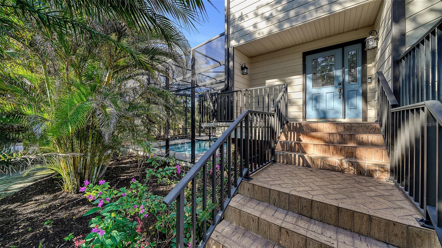
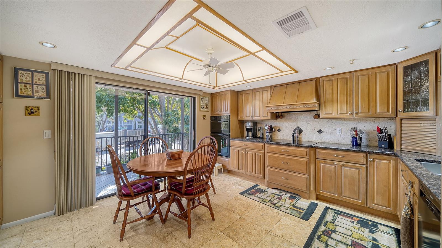
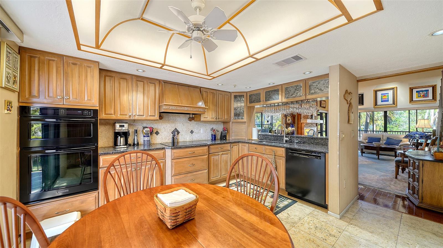
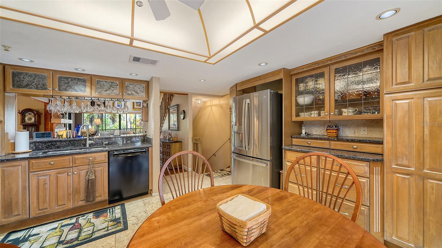
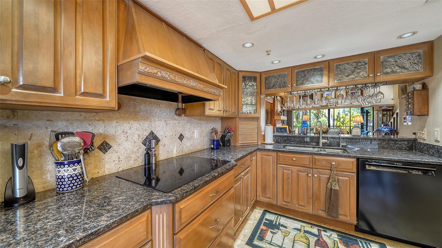
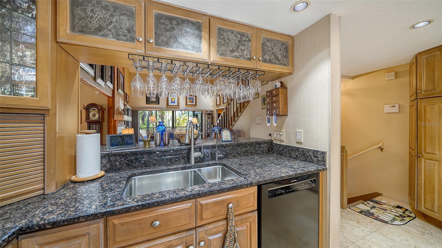
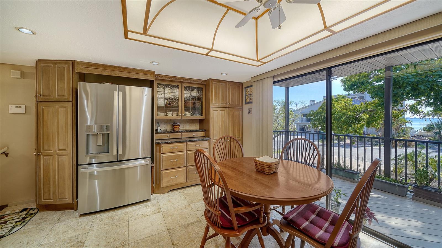
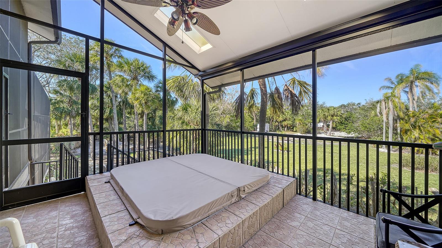
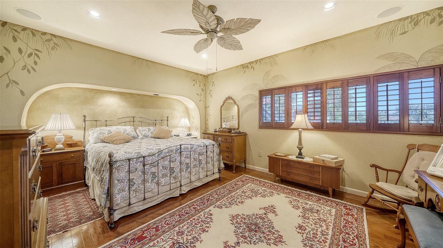
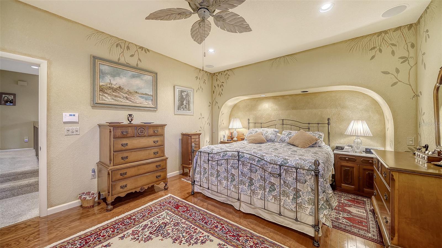
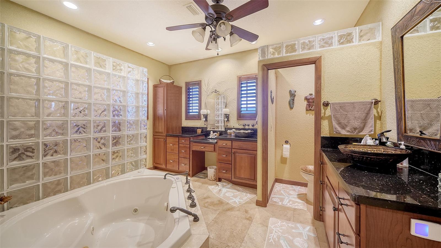
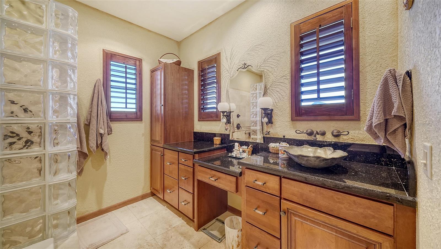
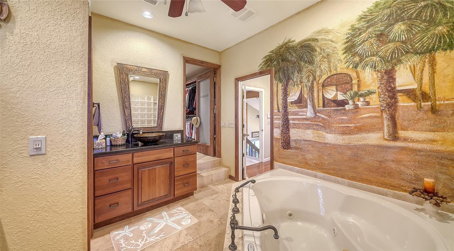
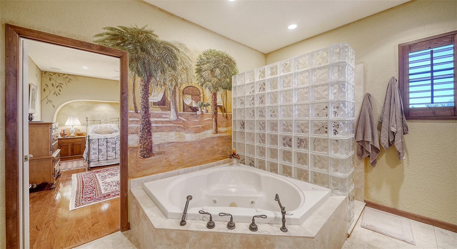
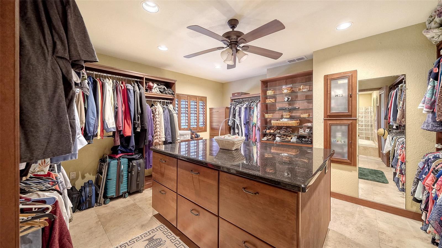
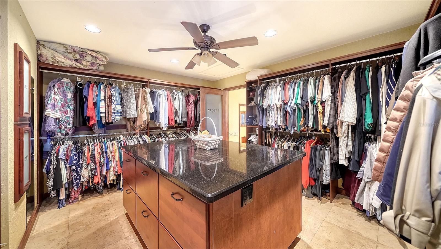
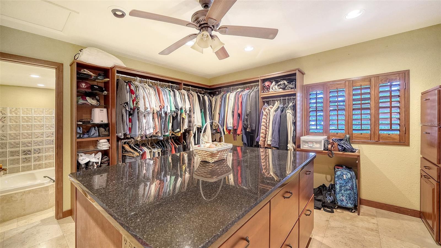
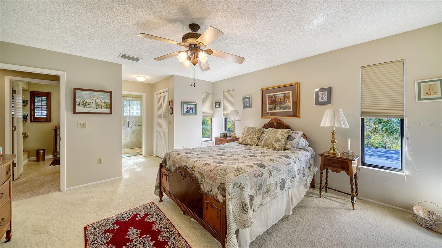
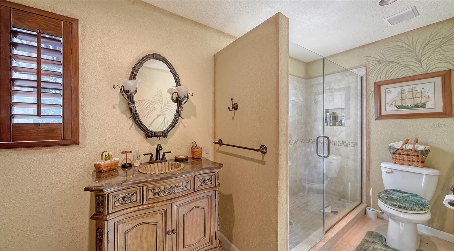
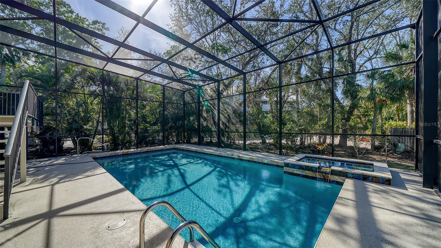
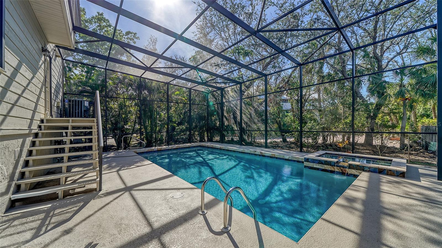
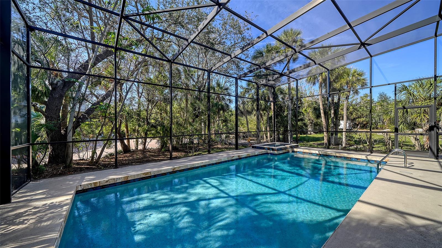
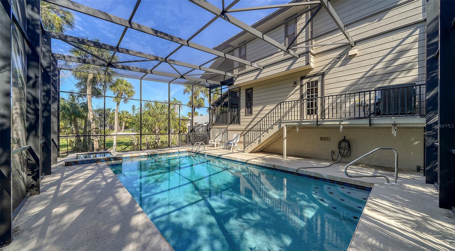
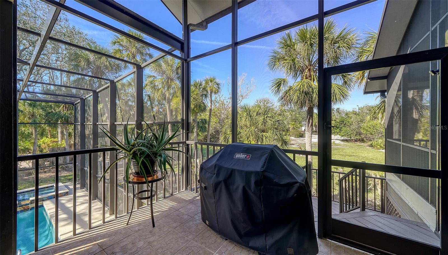
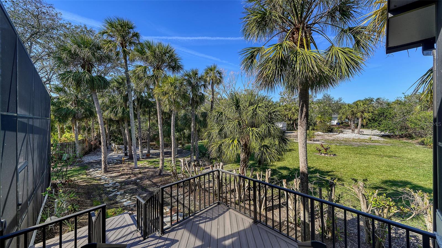
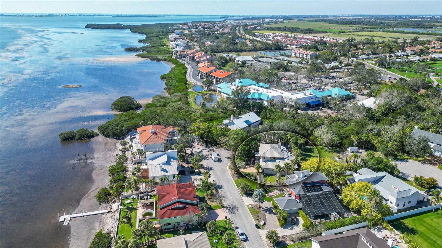
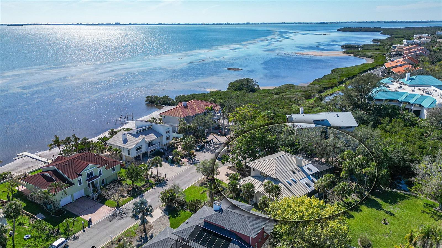
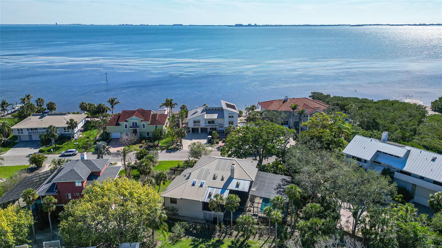
Every detail has been carefully considered—from a whole-house water softener and a state-of-the-art reverse osmosis system in the gourmet kitchen to a private caged pool and spa perfect for year-round relaxation. Enjoy partial bay views from the porch and kitchen, setting the stage for unforgettable mornings and serene evenings. The luxurious master suite is a true retreat, complete with an amazing 11x14 walk-in closet that promises ample space for your wardrobe and accessories. The home also comes with a security system and a storm shutter on the slider between the kitchen and the porch/balcony.
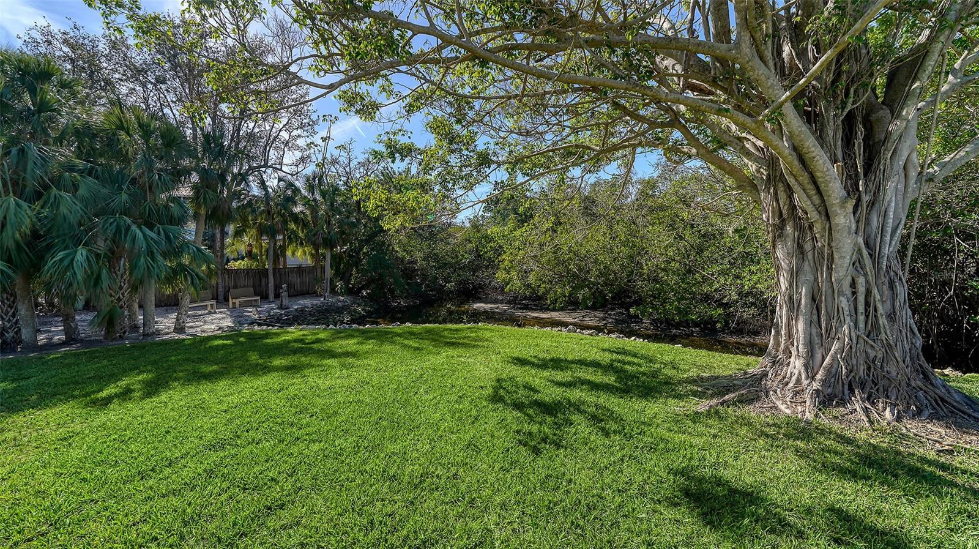
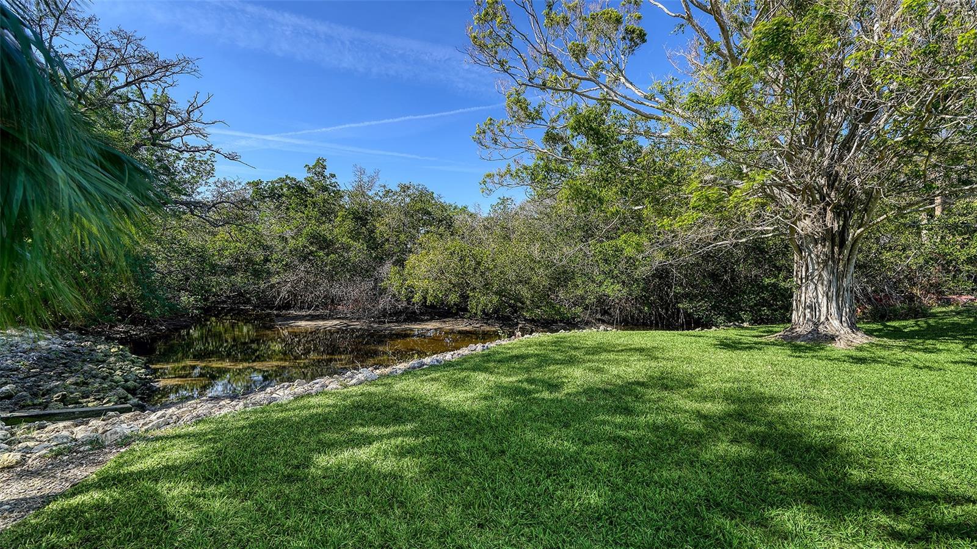
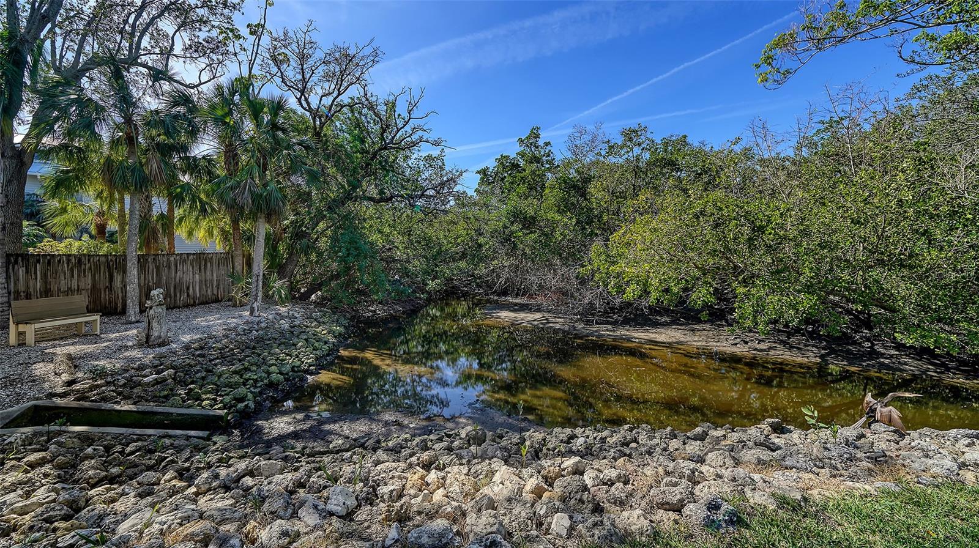
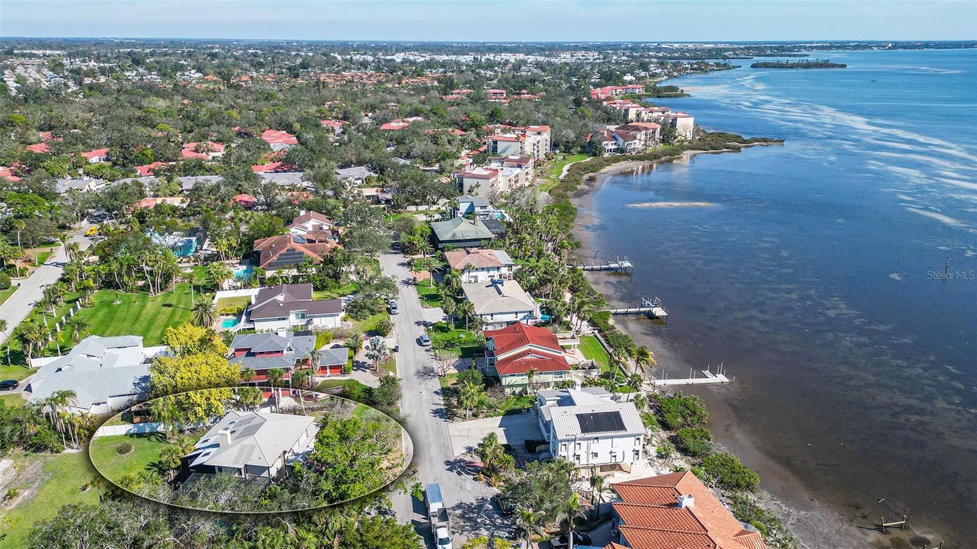
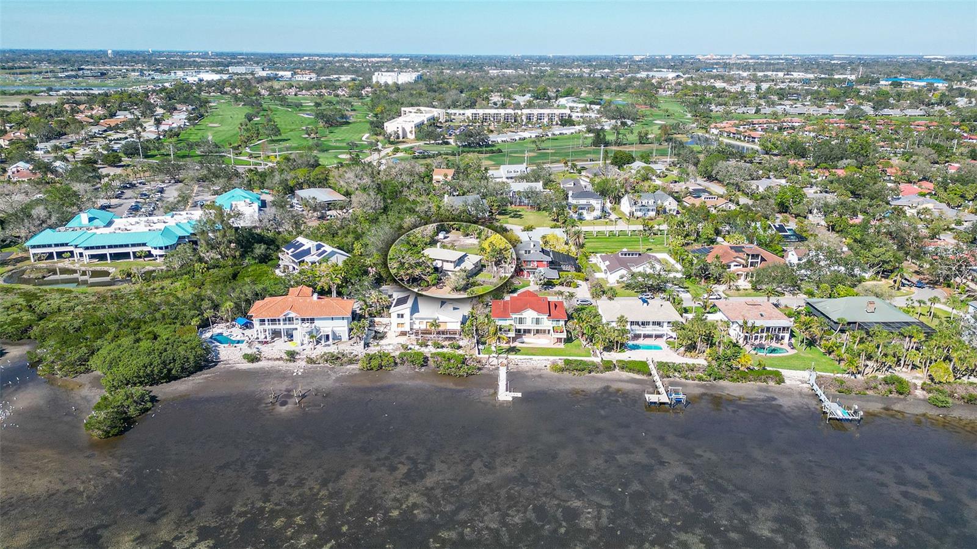
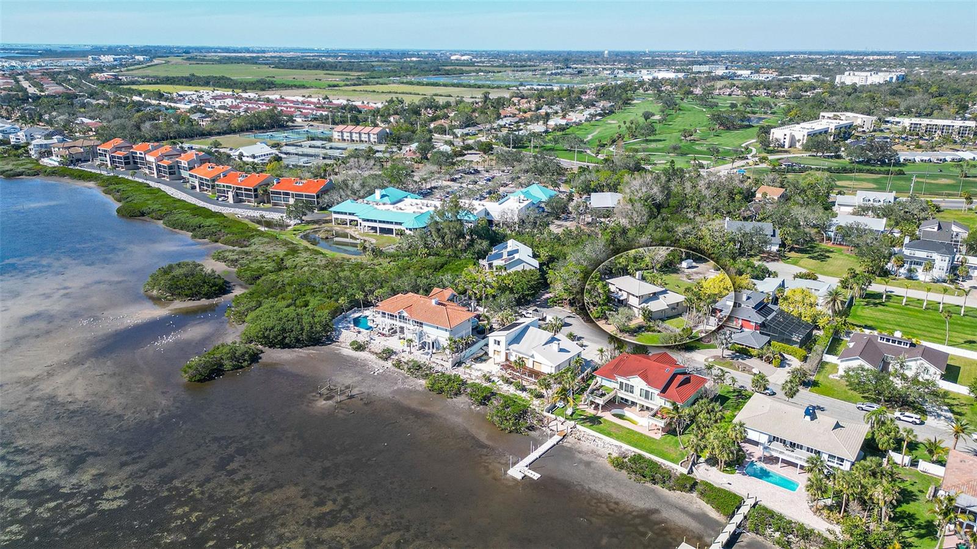
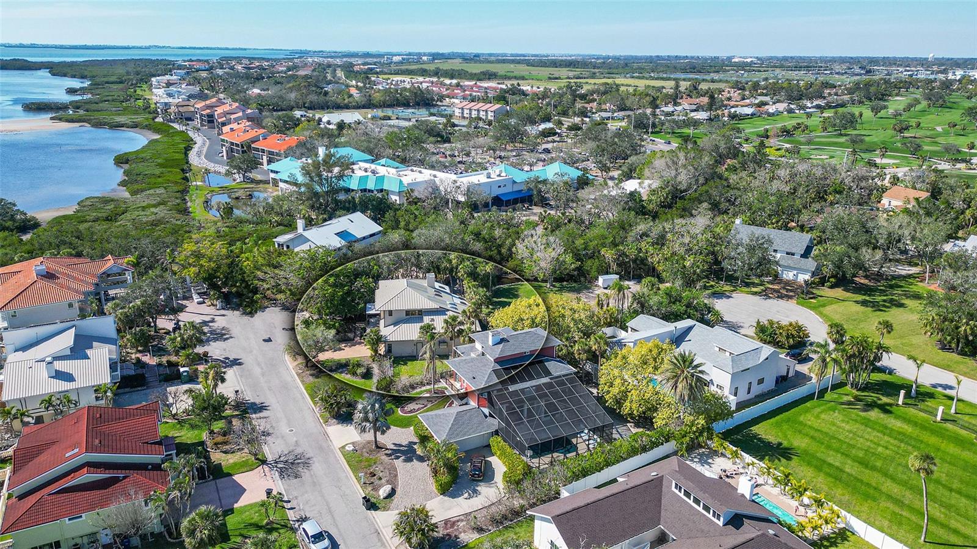
Sitting on about 3/4 of an acre, the property offers considerable outdoor space and privacy. Enhancing the property’s charm is a small tidal creek that winds along the west edge, forming a quaint pond near the northwest corner—occasionally graced by schools of mullet and other fish. Included in the 3/4 acre lot, is nearly half-acre parcel that was purchased by the current owners. New owners have the flexibility to keep the entire estate, split off a buildable lot for additional opportunities, or possibly purchase the home without the lot.
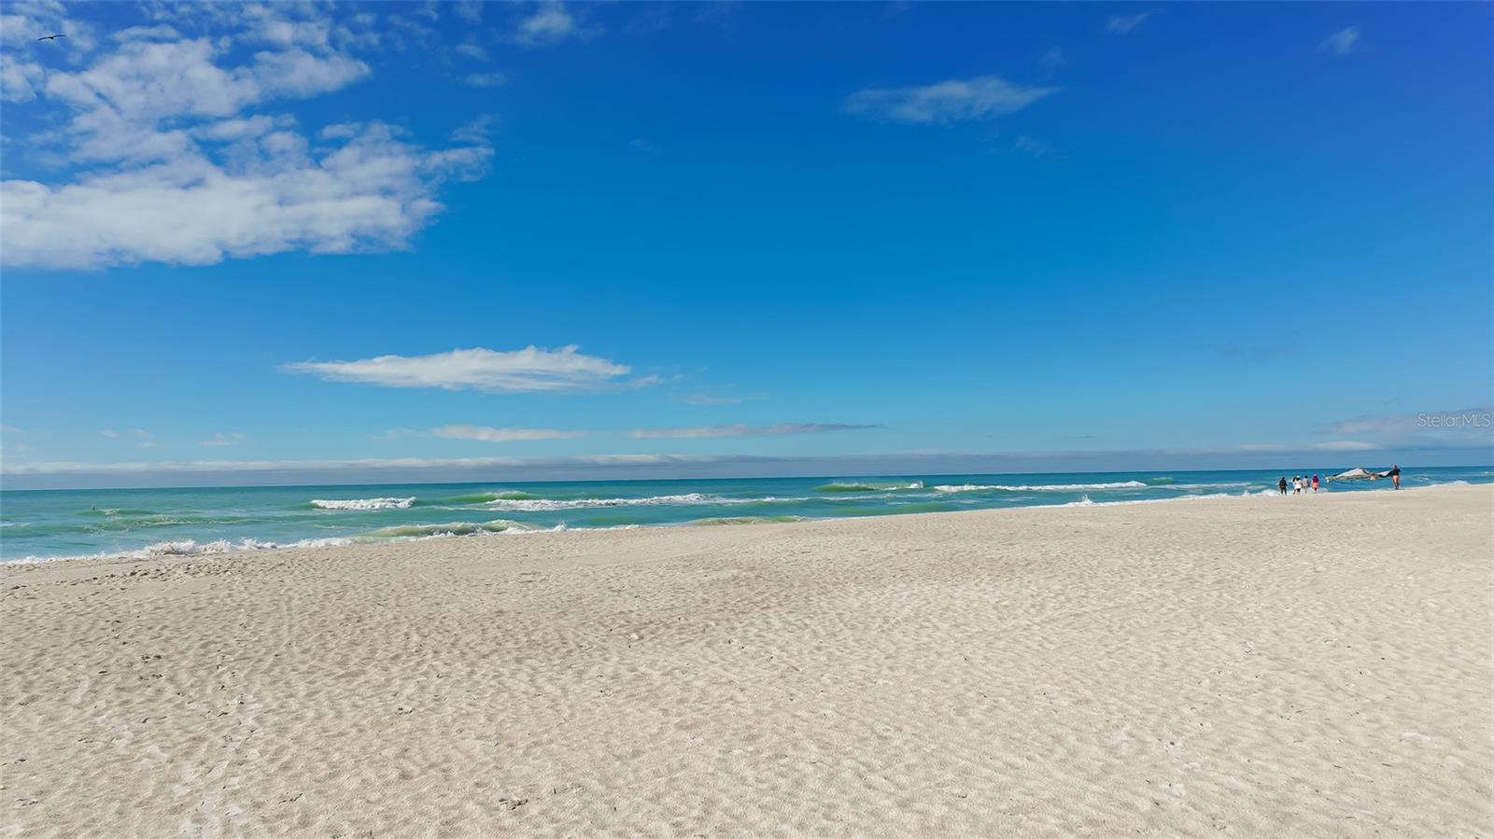
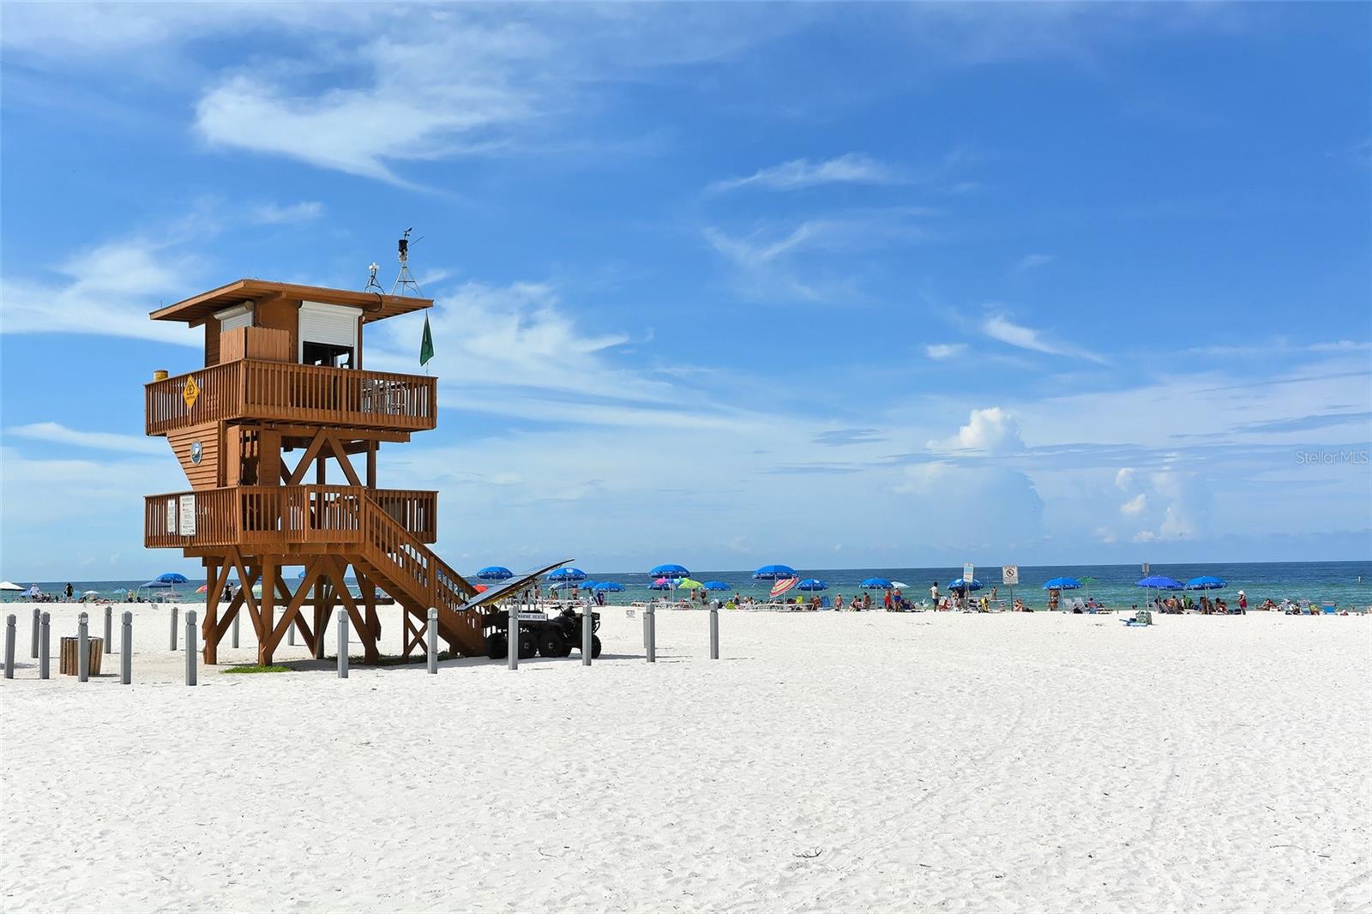
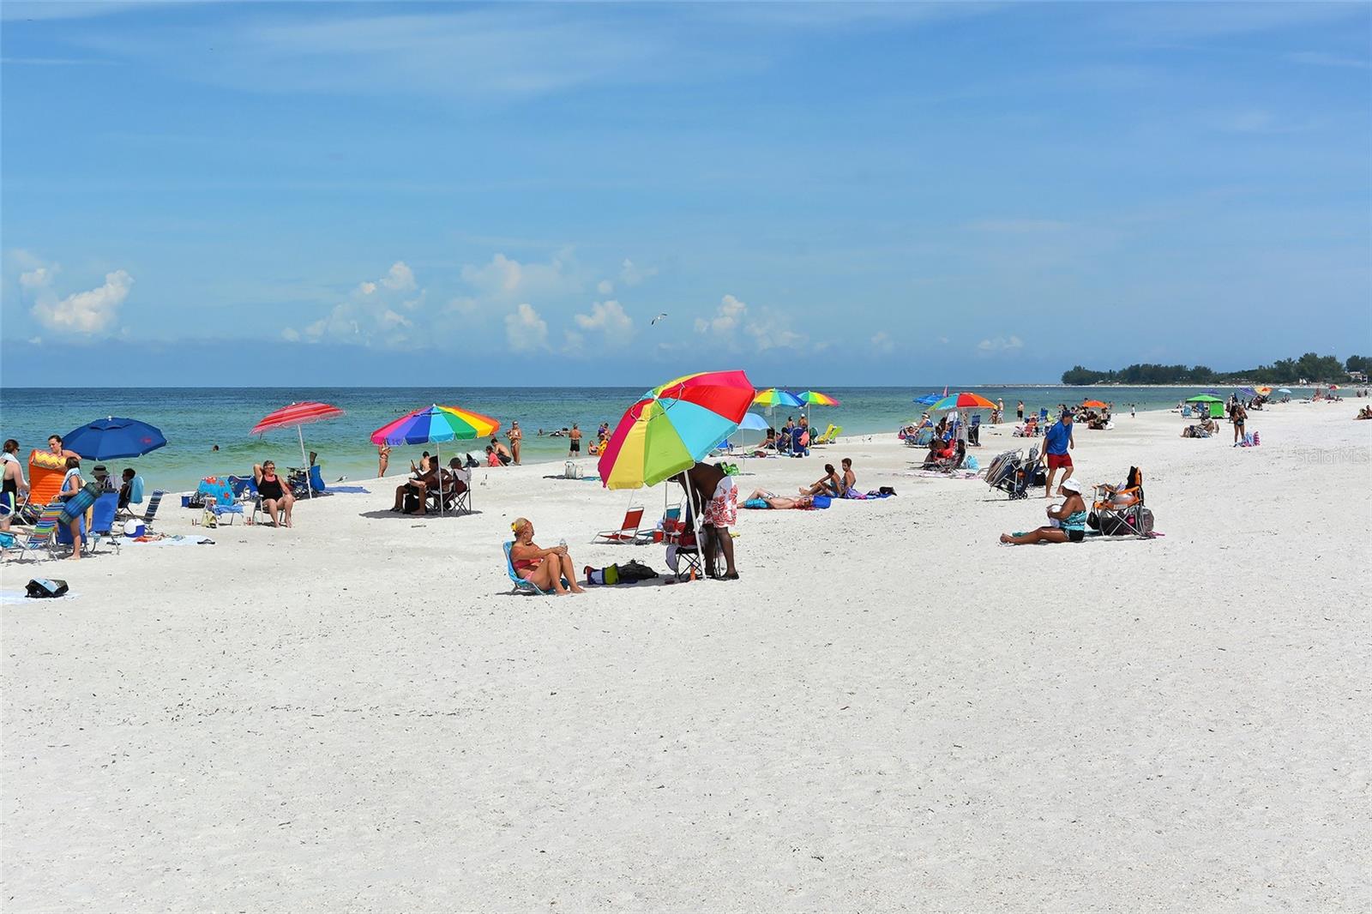
Residents of El Conquistador enjoy proximity to the IMG Academy Golf and Country Club—with a range of membership options, including seasonal memberships—as well as a vibrant array of shopping, theaters, restaurants, and grocery stores. The Gulf beaches are just 10 miles away and the Sarasota Bradenton International Airport is less than 6 miles away.
Don’t miss the opportunity to experience this exceptional lifestyle. Schedule your private tour today and step into a home where luxury meets convenience and endless possibilities await!
Property Details
| Property Features | Property Features | |||
|---|---|---|---|---|
| MLS ID: | MFRA4641323 | Year Built: | 1985 | |
| Appliances: | Cooktop, Dishwasher, Disposal, Dryer, Microwave, Range, Range Hood, Refrigerator, Water Purifier, Water Softener | Architectural Style: | Contemporary | |
| Basement: | Crawl Space, Exterior Entry | Construction Materials: | Frame, Wood Siding | |
| Cooling: | Central Air | Country: | US | |
| County Or Parish: | Manatee | Direction Faces: | West | |
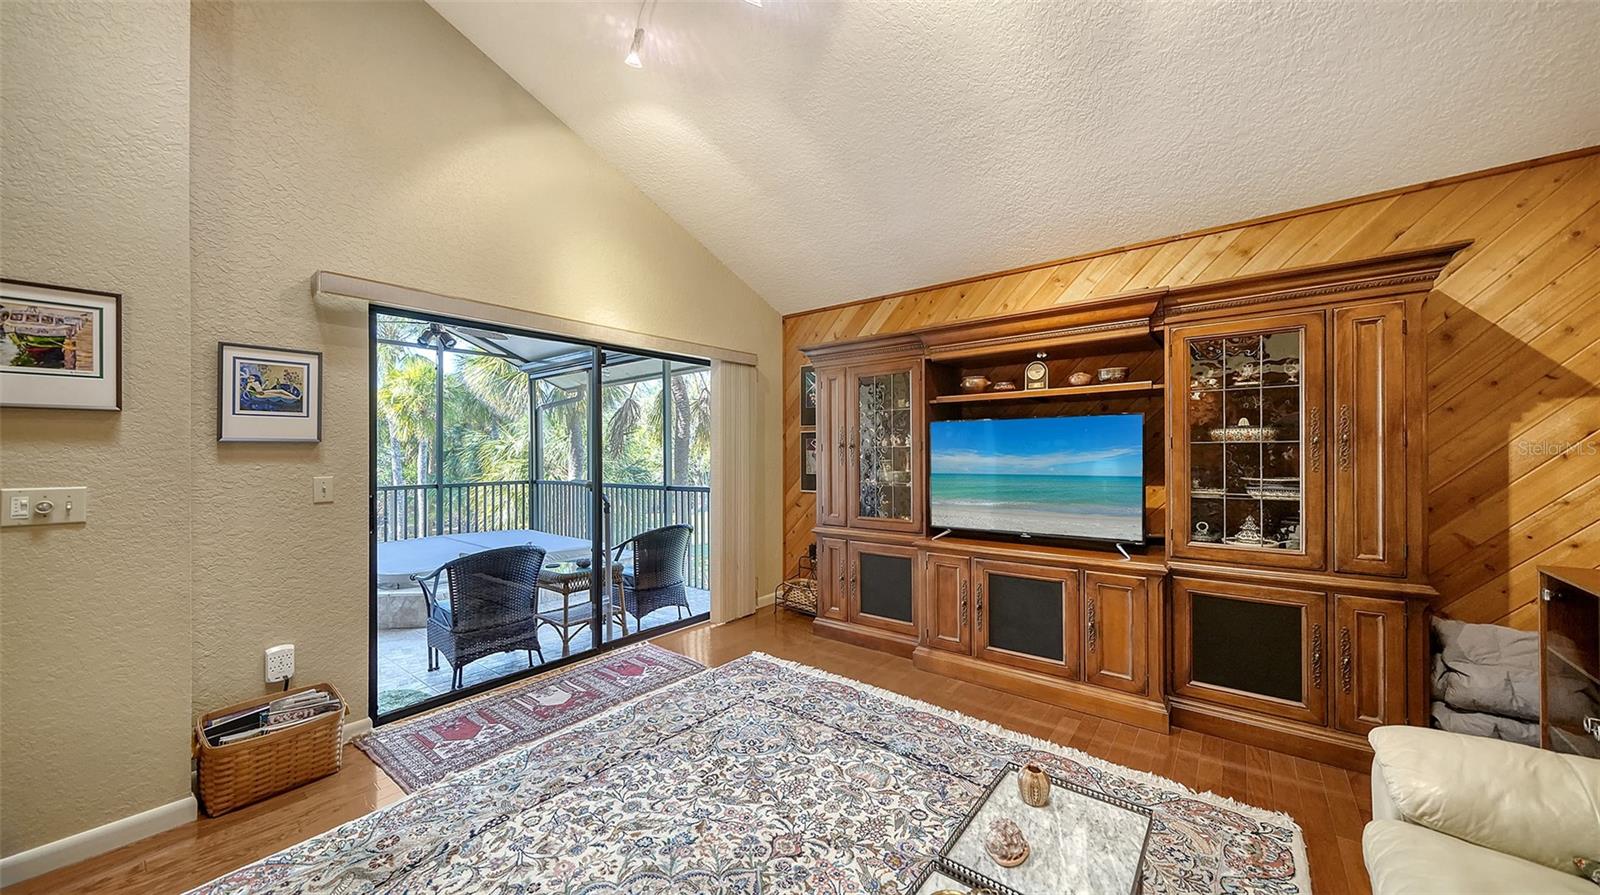
| Exterior Features: | Balcony | Fireplace Features: | Wood Burning | |
| Flooring: | Carpet, Ceramic Tile, Wood | Foundation Details: | Crawlspace | |
| Furnished: | Unfurnished | Heating: | Electric, Zoned | |
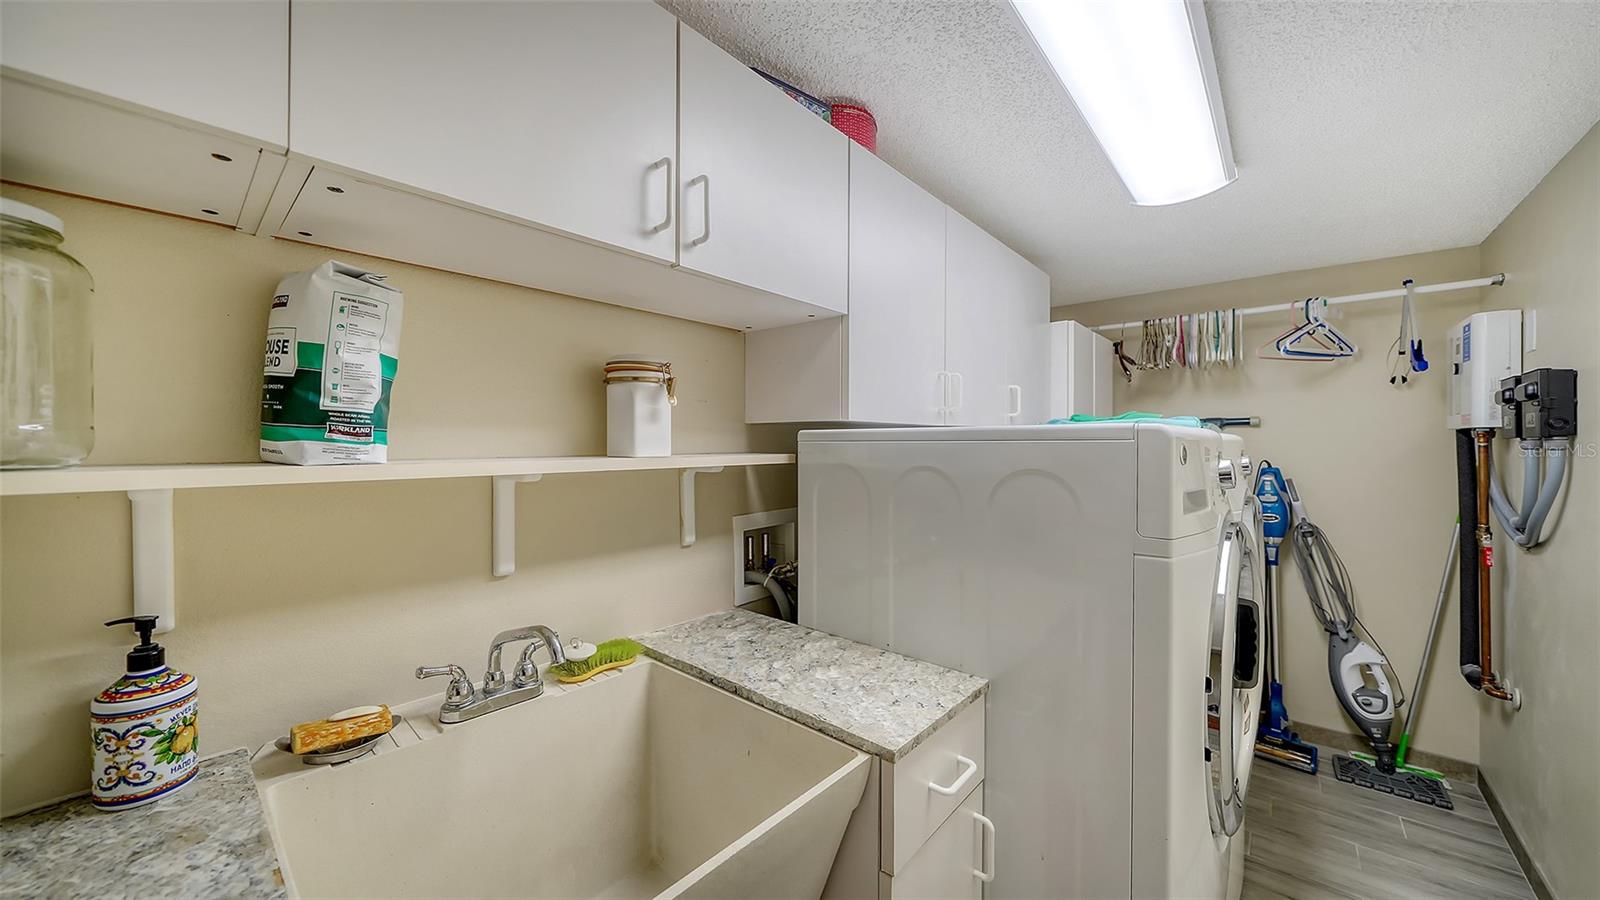
| Laundry Features: | Laundry Room | Levels: | Two | |
| Listing Agreement: | Exclusive Right To Sell | Listing Terms: | Cash, Conventional | |
| Lot Features: | Conservation Area, Cul-De-Sac, Flood Insurance Required | Occupant Type: | Owner | |
| Parking Features: | Garage Door Opener | Patio And Porch Features: | Covered, Deck, Front Porch | |
| Pets Allowed: | Yes | Pool Features: | Above Ground, Deck, Heated, In Ground | |
| Possession: | Close Of Escrow | Property Condition: | Completed | |
| Property Sub Type: | Single Family Residence | Property Type: | Residential | |
| Road Surface Type: | Asphalt | Roof: | Metal | |
| Security Features: | Security System, Security System Owned | Sewer: | Public Sewer | |
| Showing Requirements: | Supra Lock Box, Appointment Only, Call Listing Agent 2, Call Listing Agent | Spa Features: | In Ground | |
| Special Listing Conditions: | None | Standard Status: | Active | |
| State Or Province: | FL | Utilities: | BB/HS Internet Available, Cable Available, Electricity Connected, Sewer Connected, Water Connected | |
| Vegetation: | Mature Landscaping | View: | Garden, Water | |
| Water Source: | Public | Waterfront Features: | Creek | |
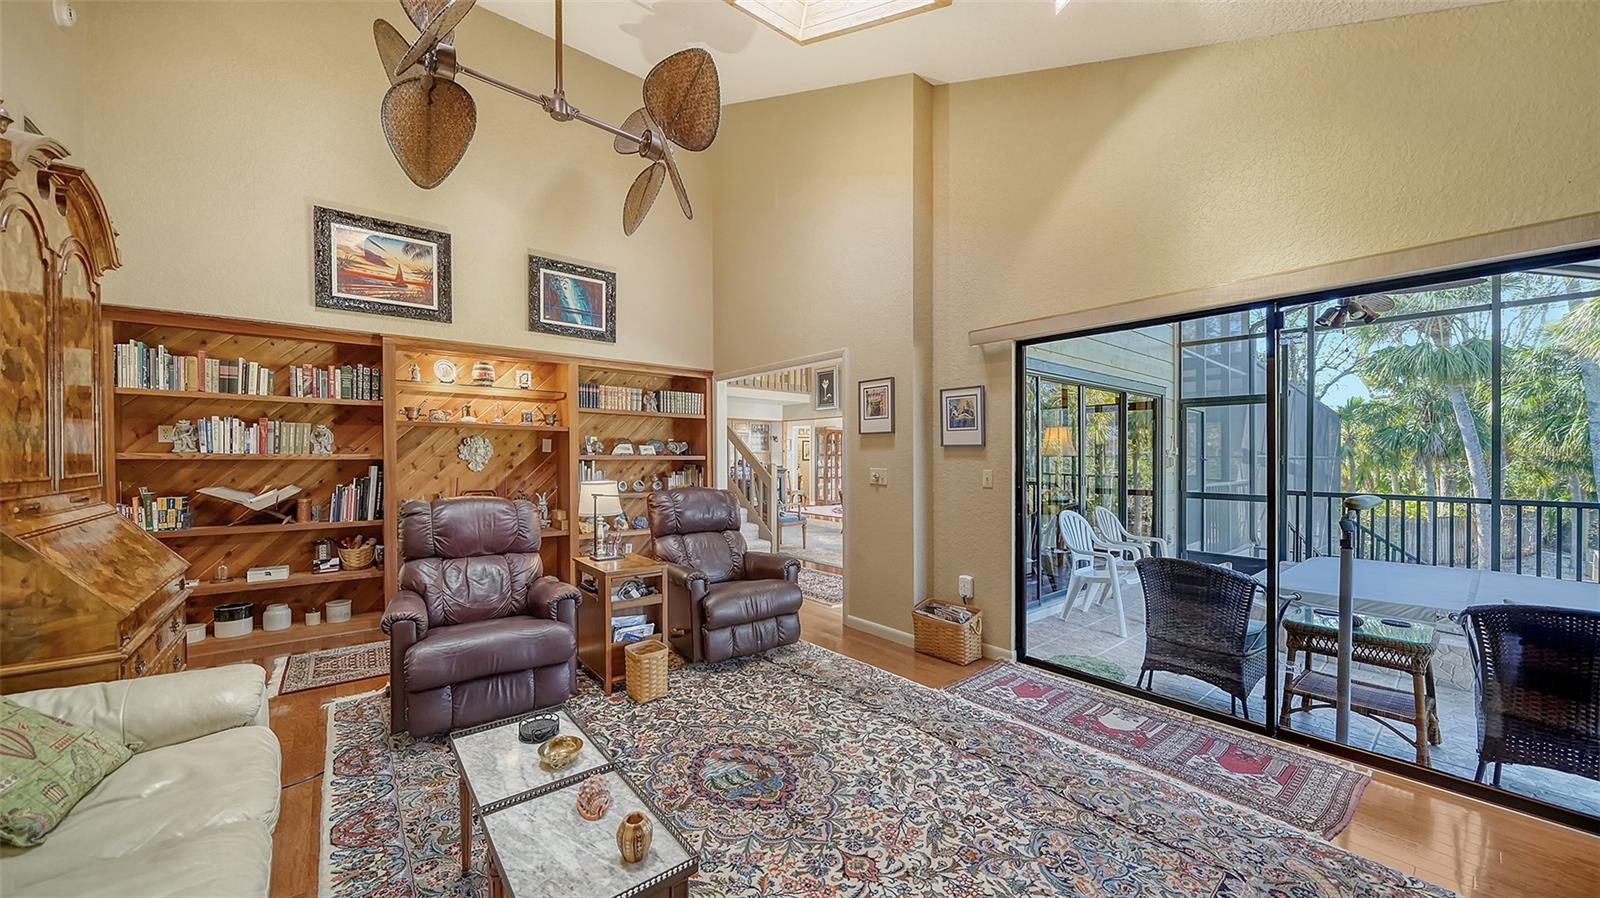
| Window Features: | Skylight(s), Blinds | |||
| Rooms | Rooms | |||
|---|---|---|---|---|
| Primary Bedroom: | 13x16 ft | Bathroom 1: | 5x5 ft | |
| Bedroom 2: | 13x15 ft | Bathroom 2: | 13x10 ft | |
| Bedroom 3: | 14x14 ft | Bathroom 3: | 6x11 ft | |
| Kitchen: | 11x13 ft | Living Room: | 20x13 ft | |
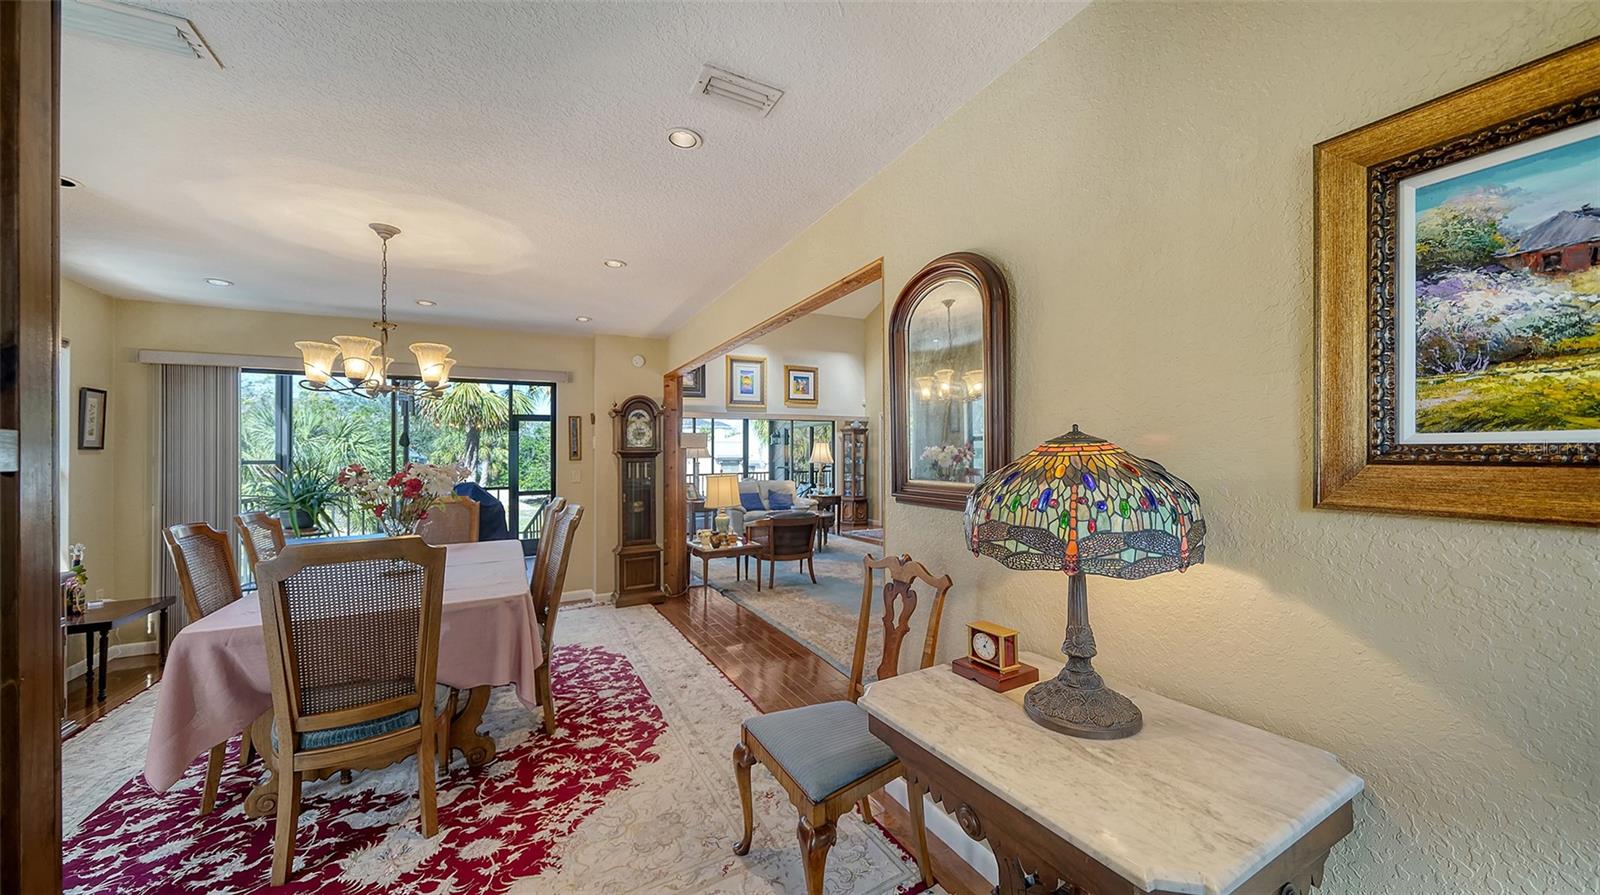
| Dining Room: | 16x12 ft | Family Room: | 15x24 ft | |
We love to hear from you