


7849 WILTON CRESCENT CIR, UNIVERSITY PARK, FL, 34201
$850,000
Residential
|
Bedrooms
4
|
Bathrooms
3
|
Living Area
2,624 Sqft
|
Lot Size
23,566 Sqft
|
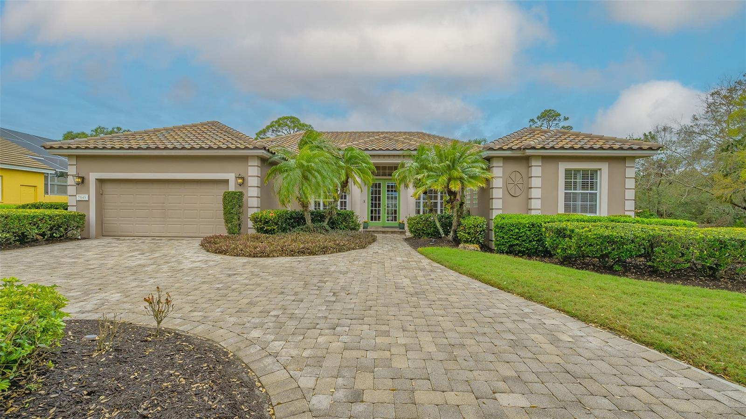
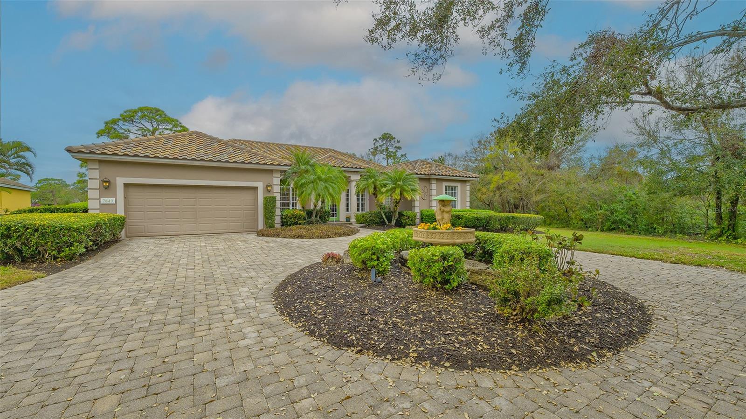
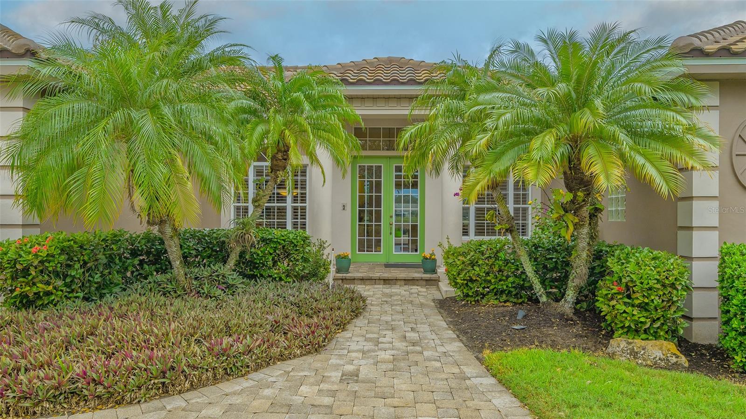
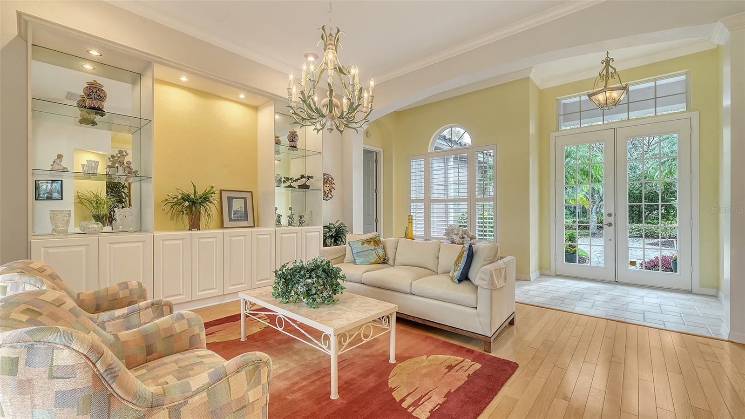
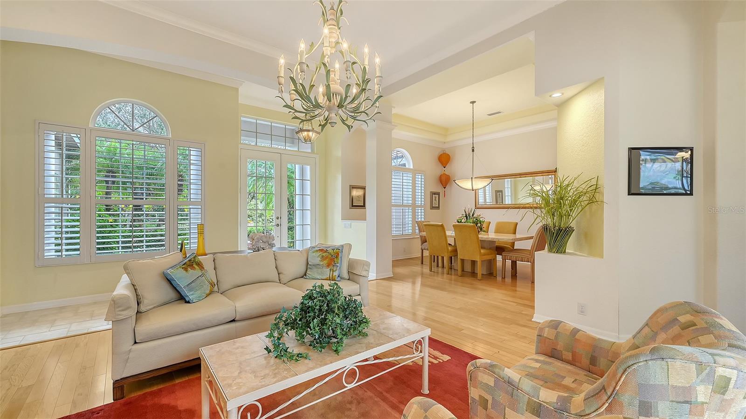
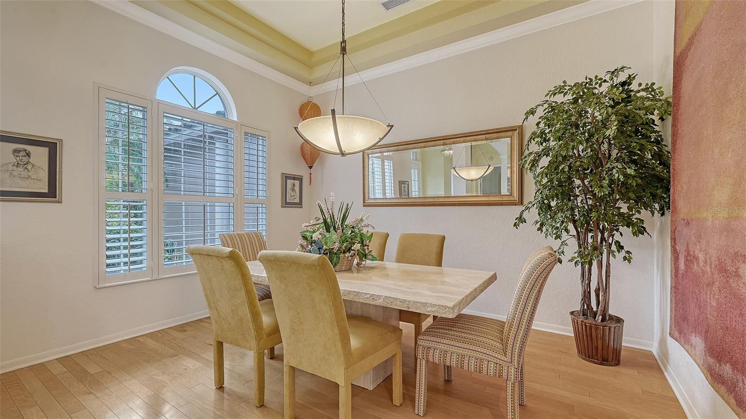
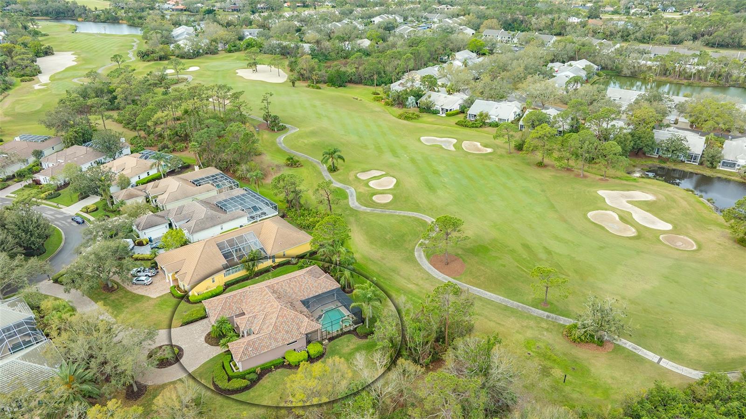
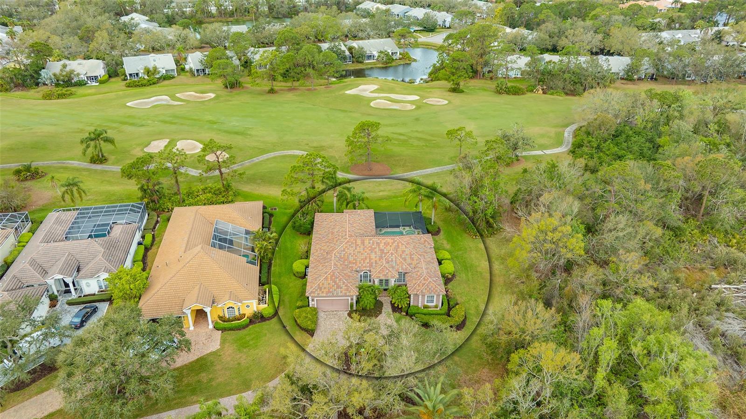
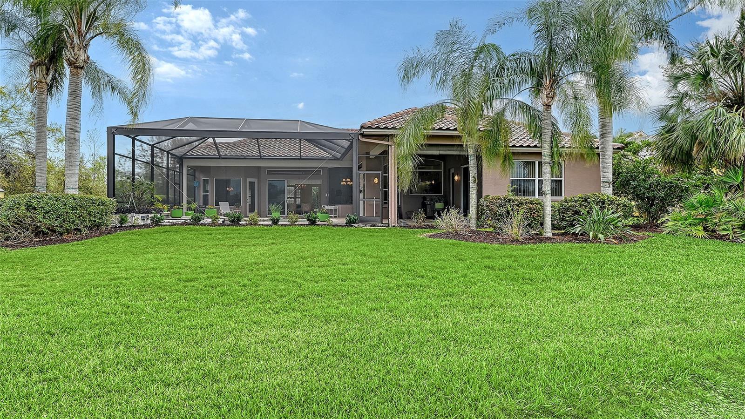
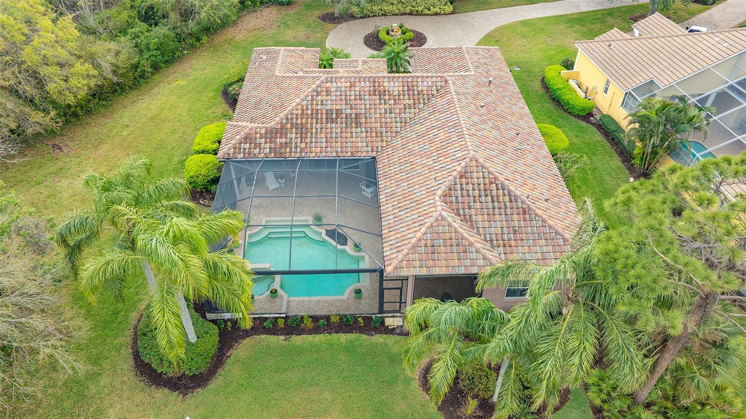
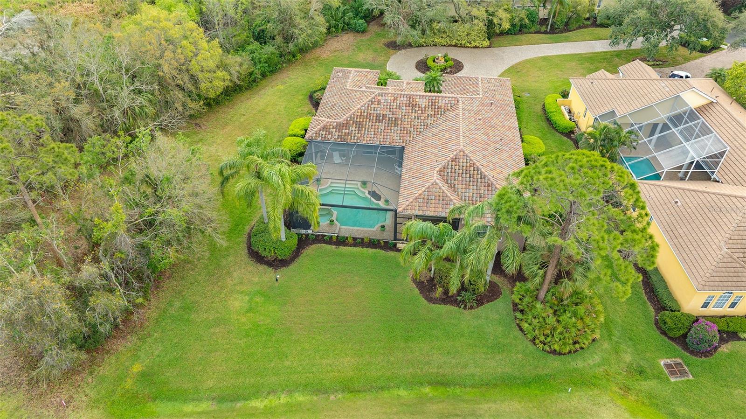
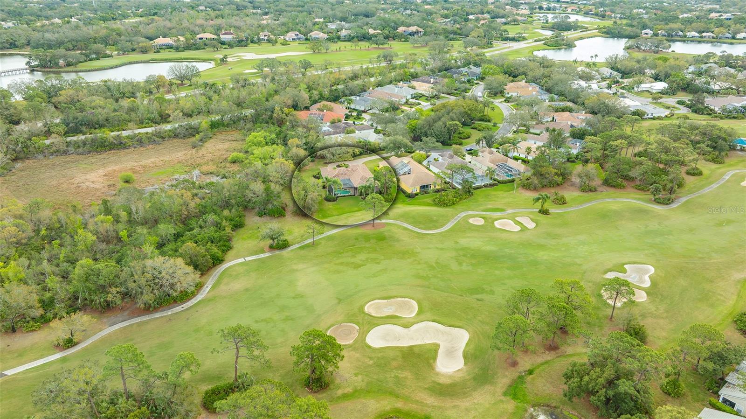
Bring your vision to life in this spacious home with ample space for renovation. Nestled on a quiet flag lot, this 4-bedroom, 3-bathroom home welcomes you with a long pavered circular driveway and a charming front porch. Step through the double glass entry doors with transom window into a thoughtfully designed floorplan featuring high ceilings, crown molding, and hardwood flooring.
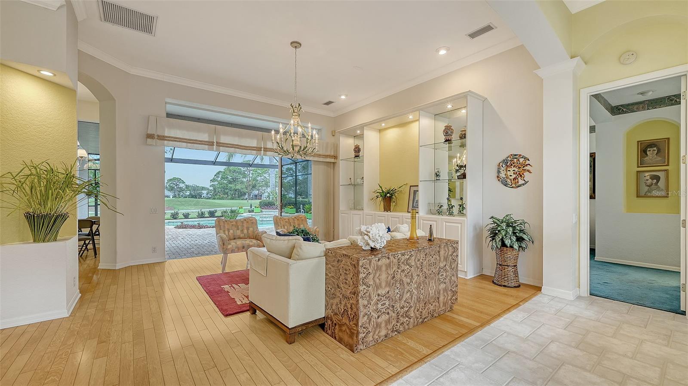
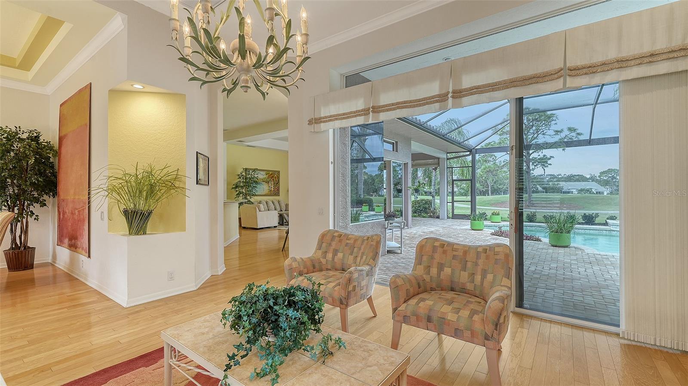
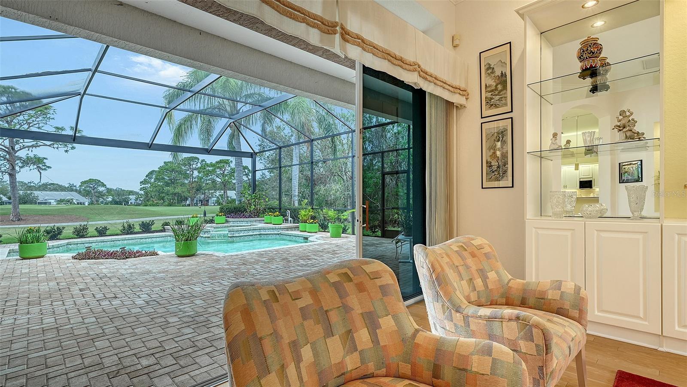
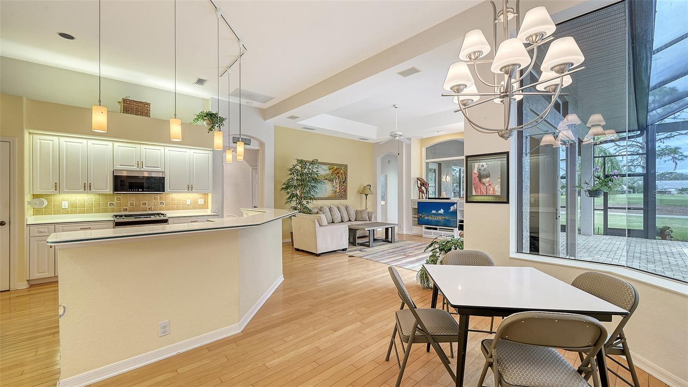
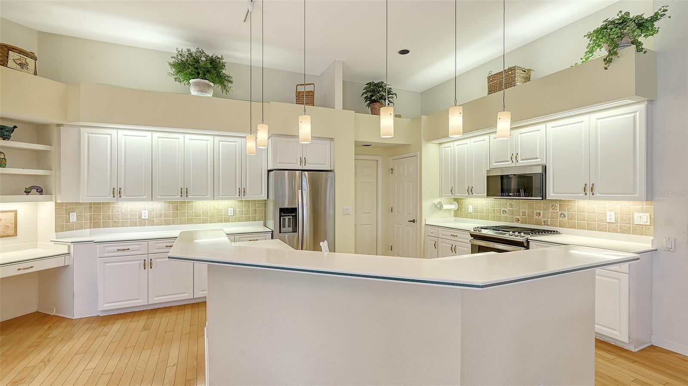
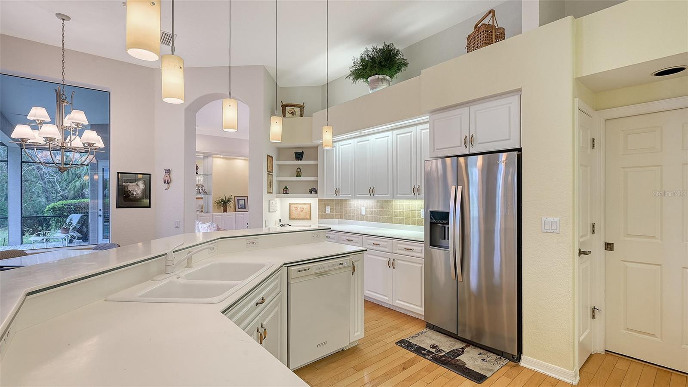
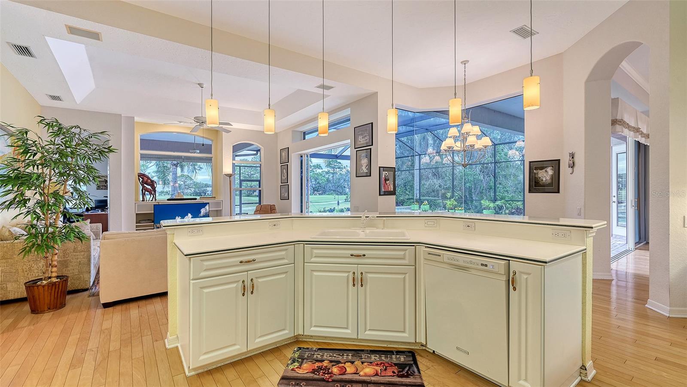
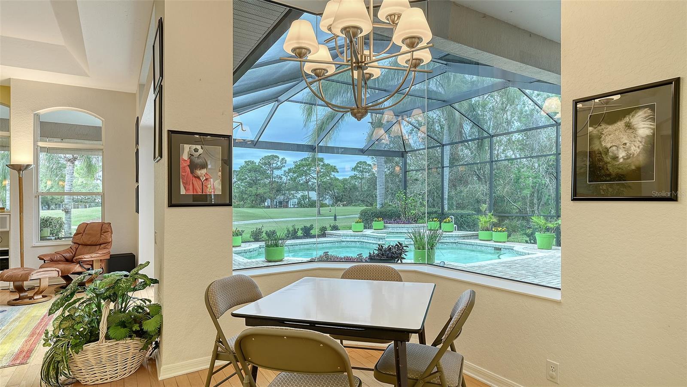
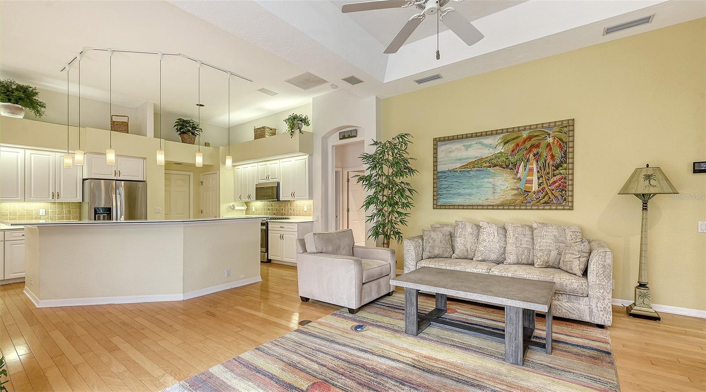
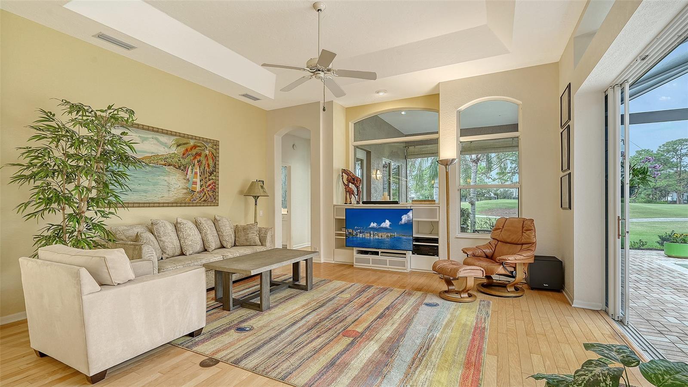
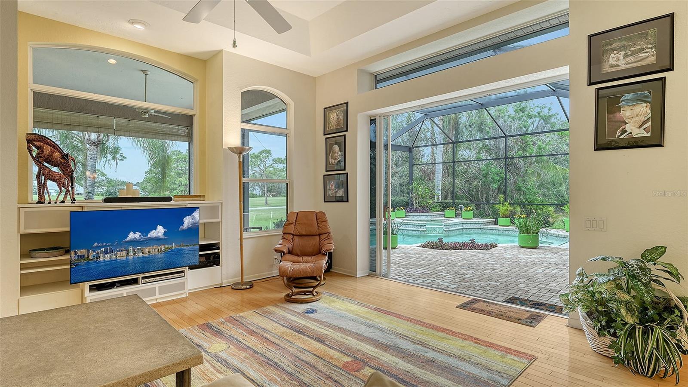
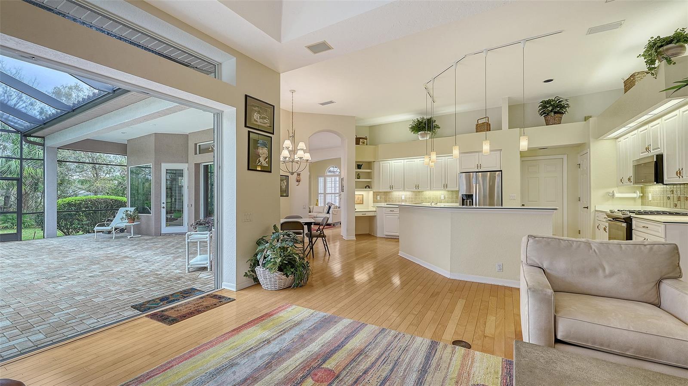
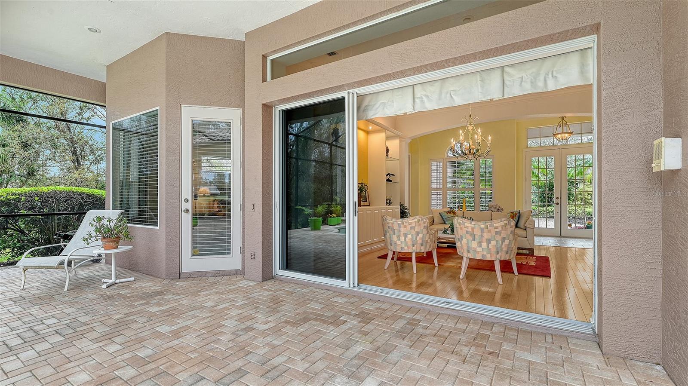
The spacious living and dining area boasts built-in cabinets and triple sliders leading to the lanai, offering seamless indoor-outdoor living. The open-concept kitchen and family room provide the perfect space for entertaining, complete with a large island with bar seating, solid surface countertops, a built-in desk area, and a cozy dining nook with an aquarium window. Natural light fills the family room, which also features double sliders to the lanai.
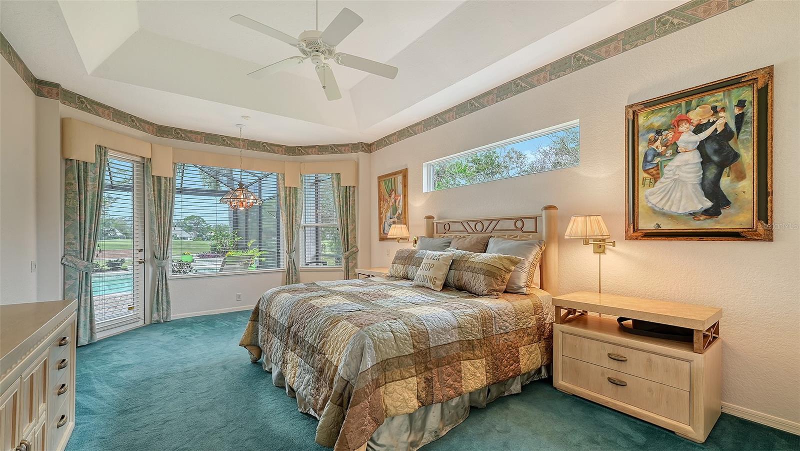
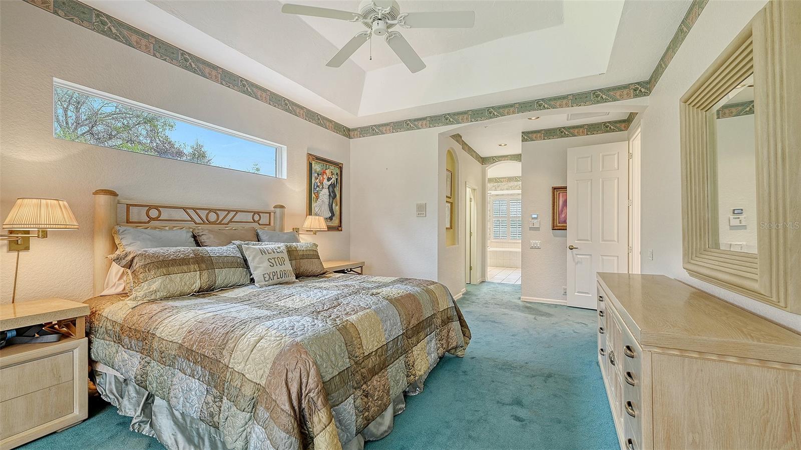
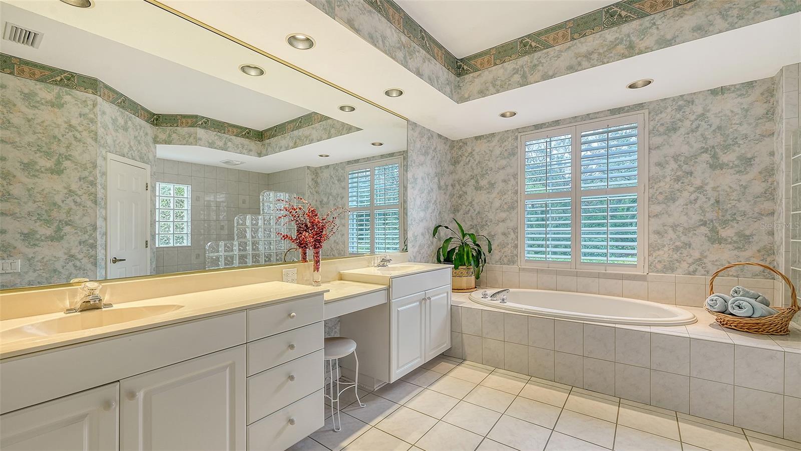
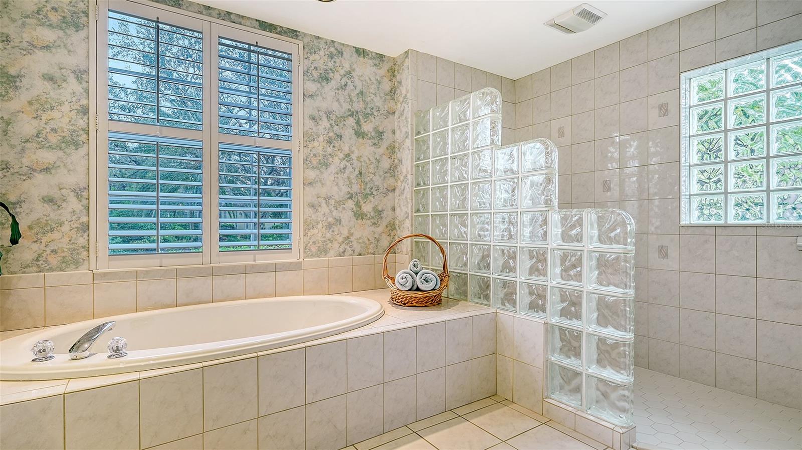
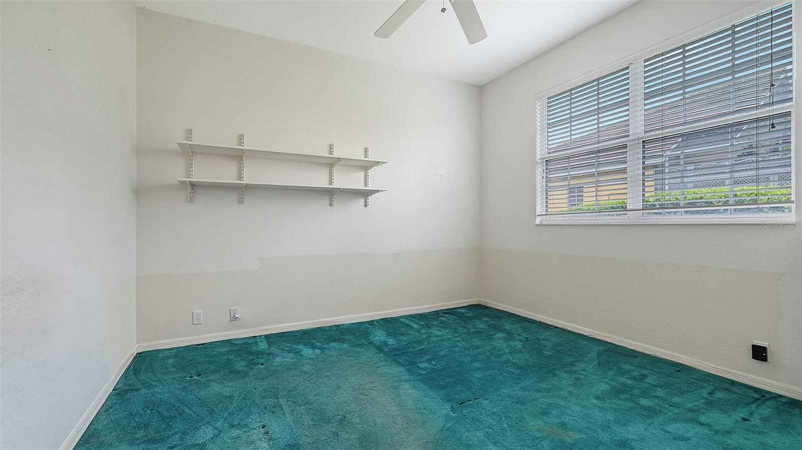
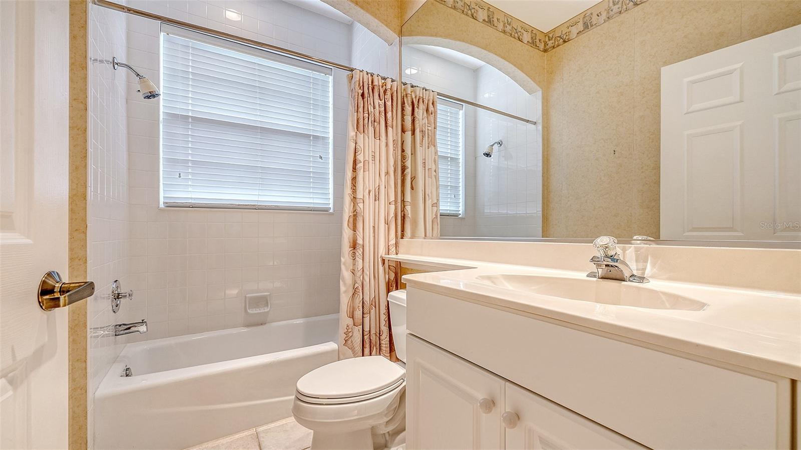
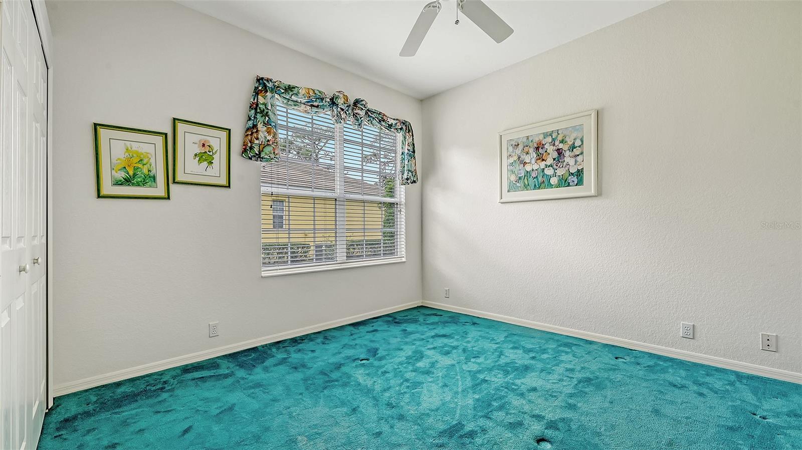
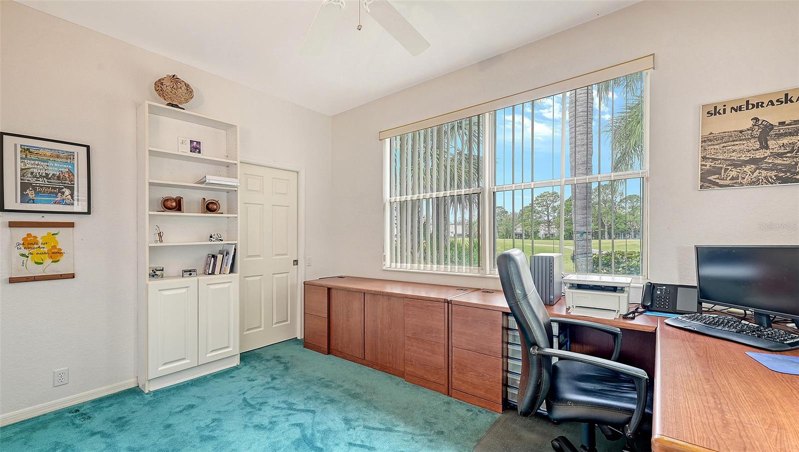
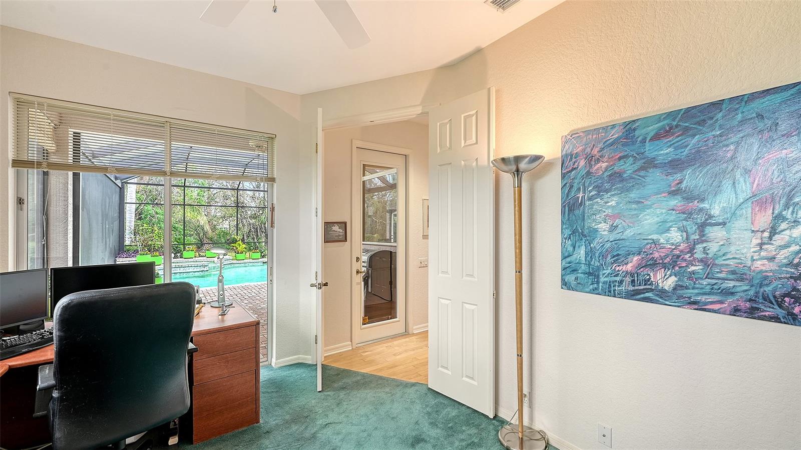
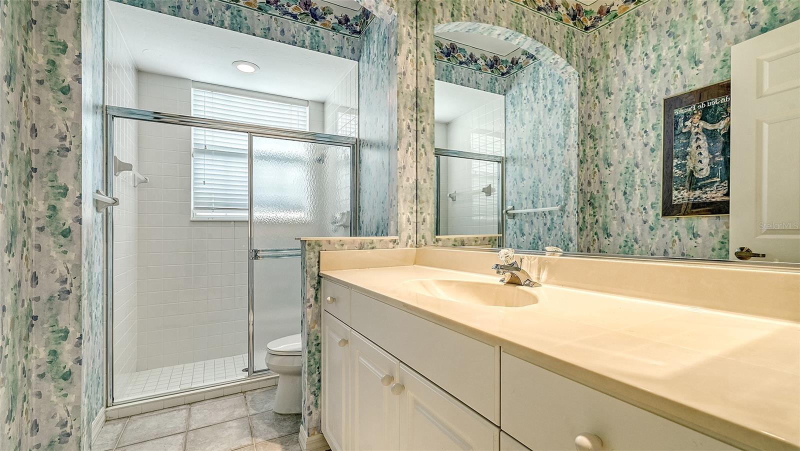
Designed for comfort and privacy, this split floorplan includes three generously sized guest bedrooms—one with direct lanai access—along with two full baths. Any of the guest rooms could easily be transformed into an office or den. The primary suite features a sitting area, two closets, and a private lanai entrance. The ensuite bath offers dual vanities, a makeup station, a garden tub, and a large zero-entry walk-in shower.
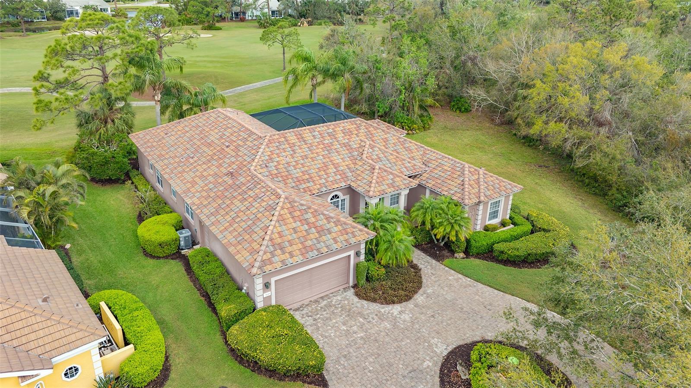
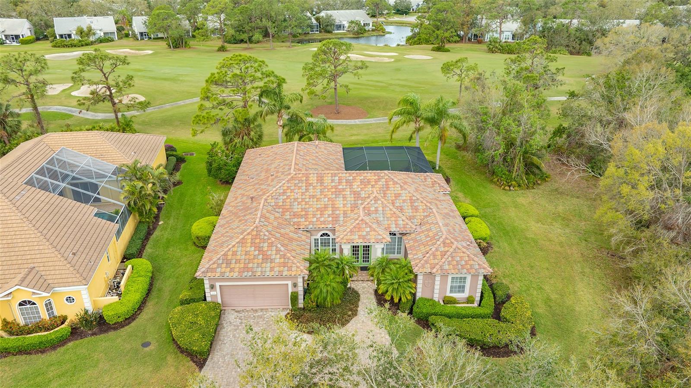
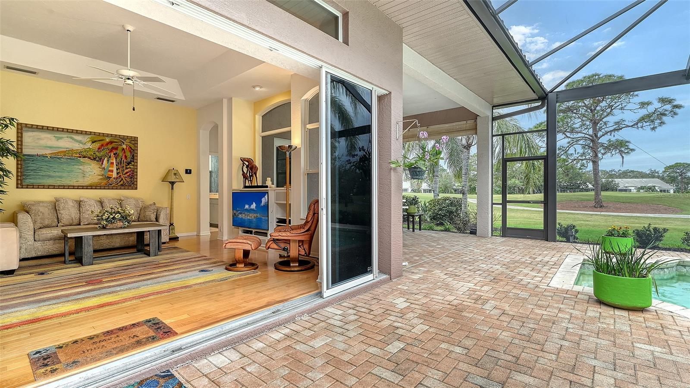
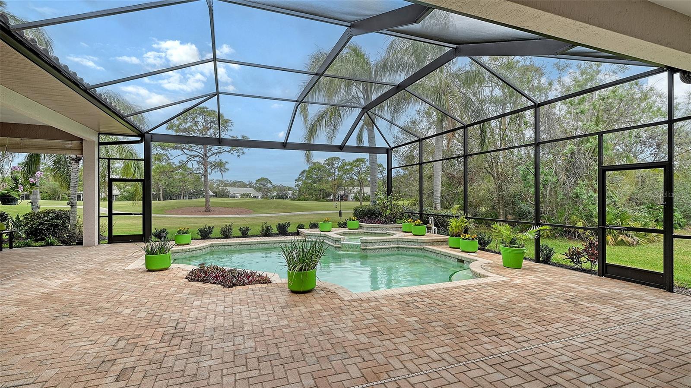
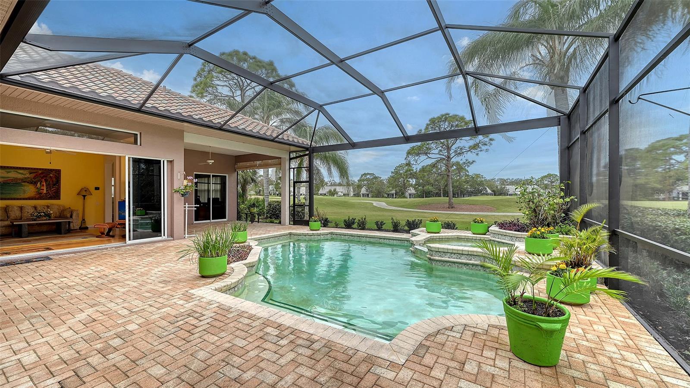
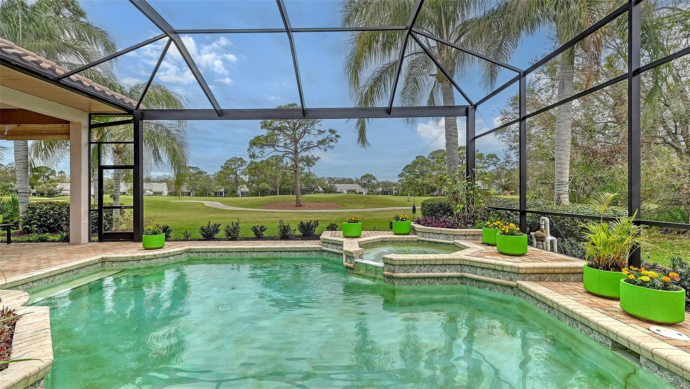
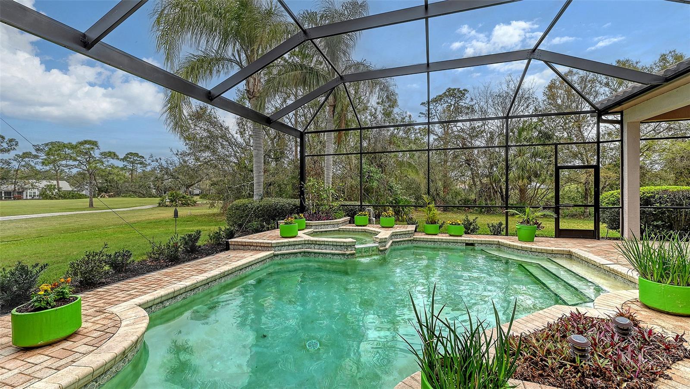
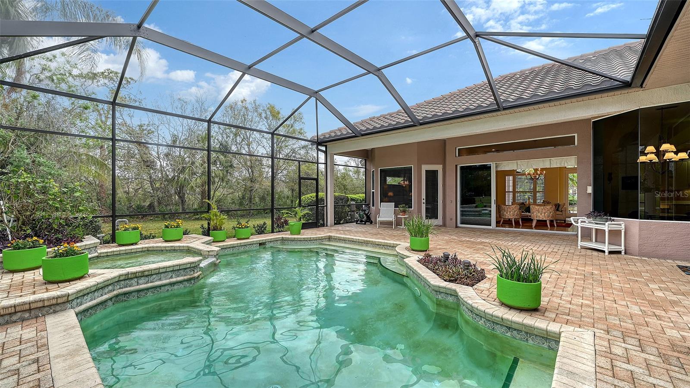
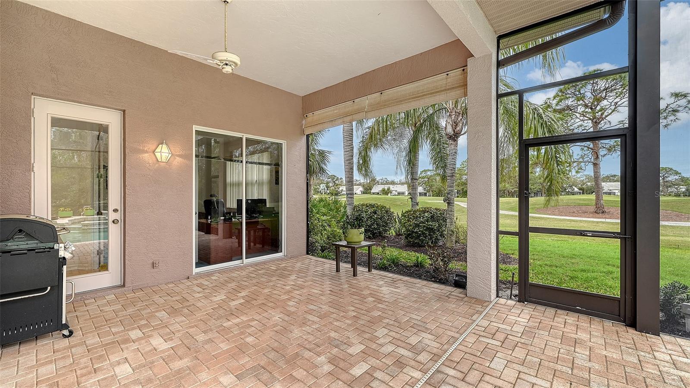
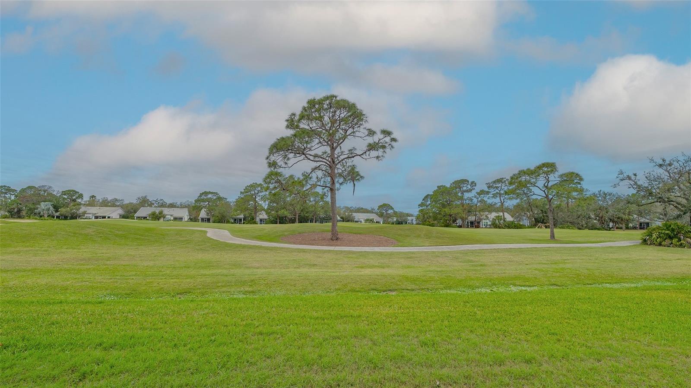
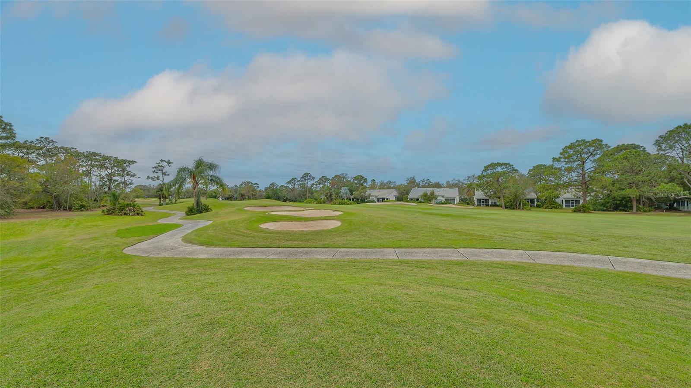
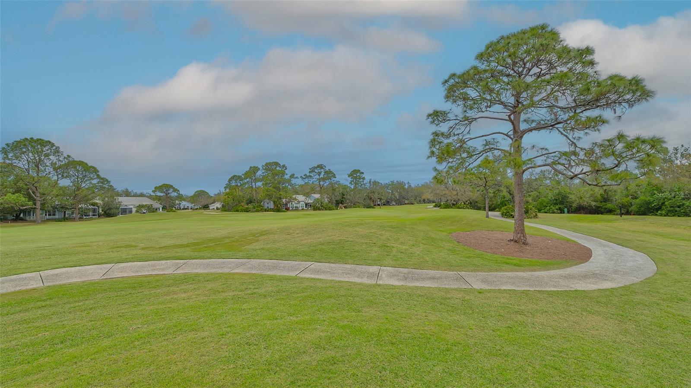
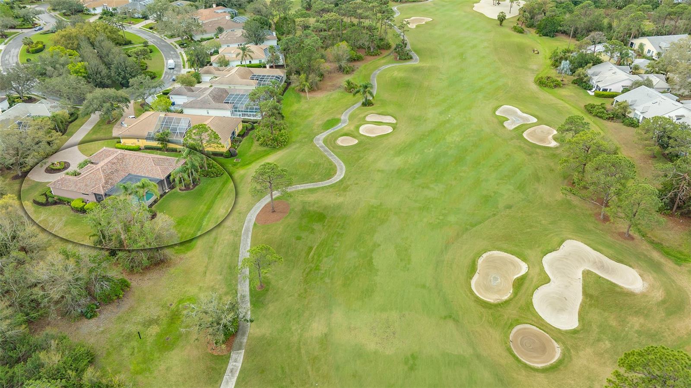
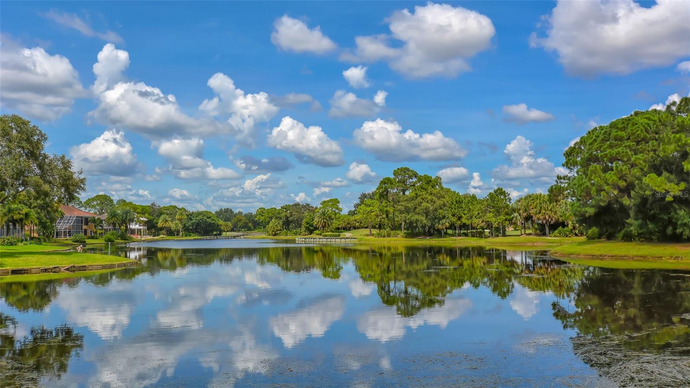
Step outside to the expansive pavered lanai, where you’ll find two spacious entertaining areas, a refreshing pool and spa, and breathtaking panoramic screened views of the 14th fairway—a perfect setting for relaxation and gatherings.
Additional highlights include an oversized garage with a golf cart storage area, a utility sink, and a water softener, plus a conveniently located laundry room. Important updates have already been completed, including a NEW TILE ROOF (2022) and a NEW A/C (2023).
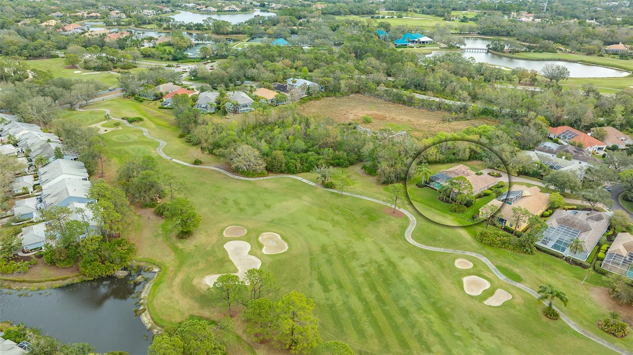
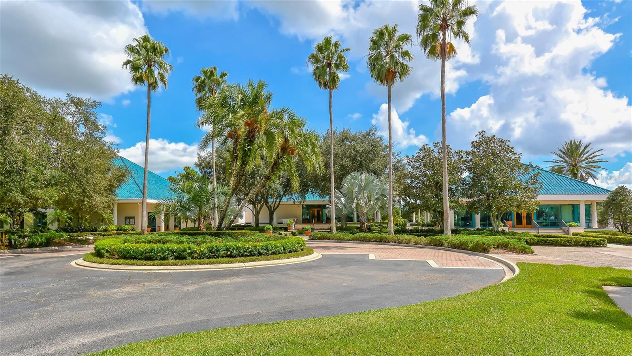
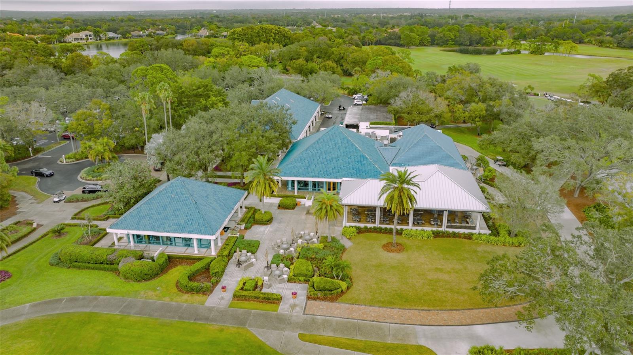
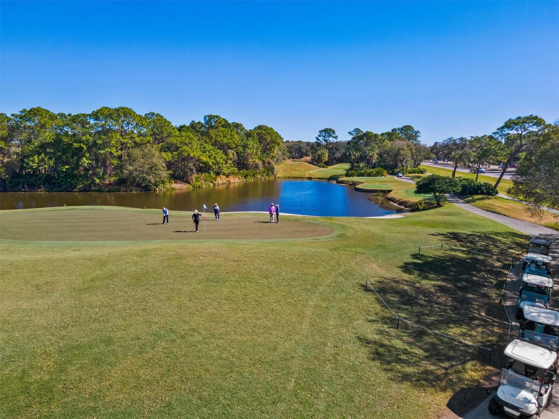
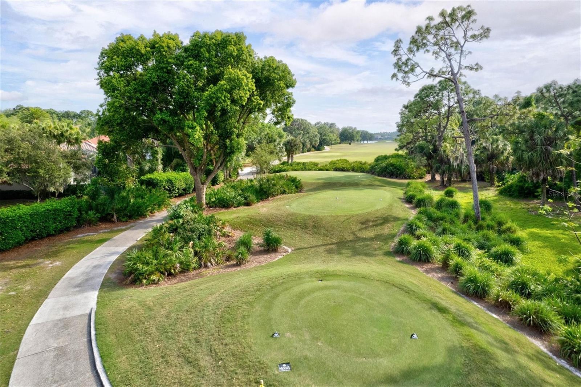
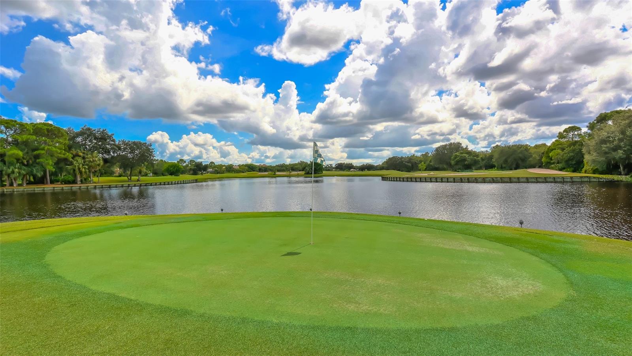
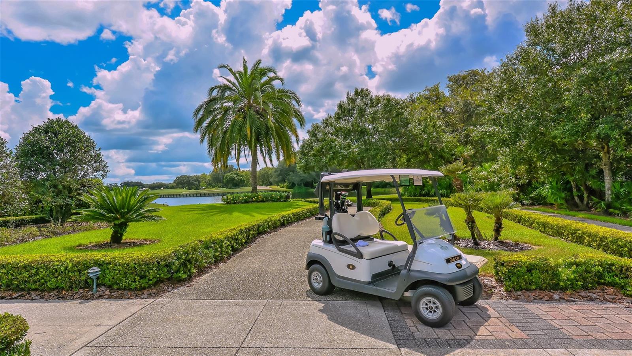
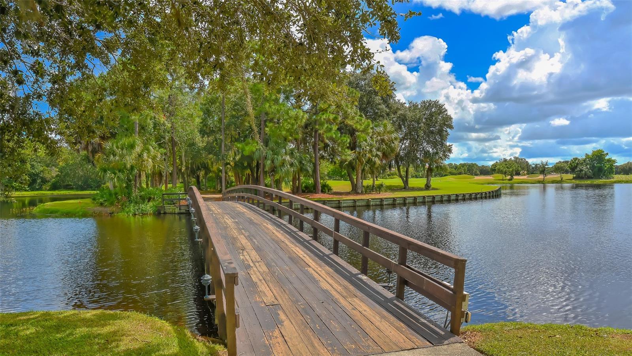
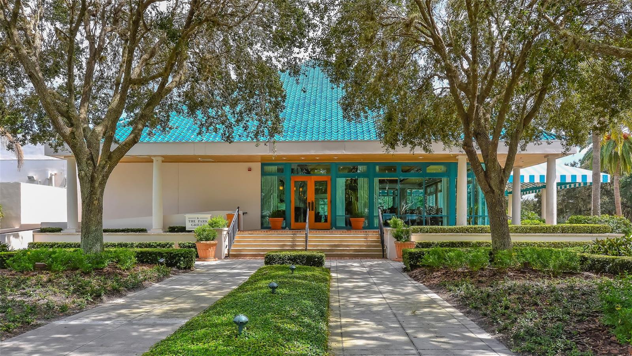
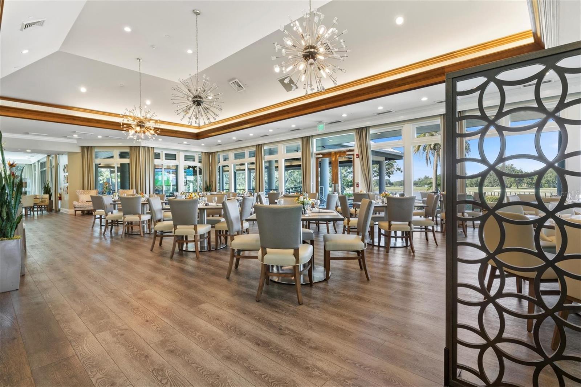
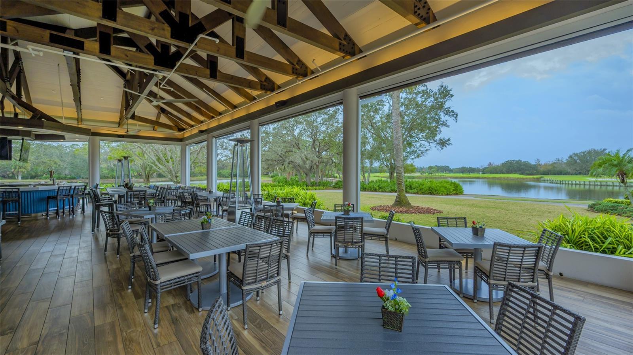
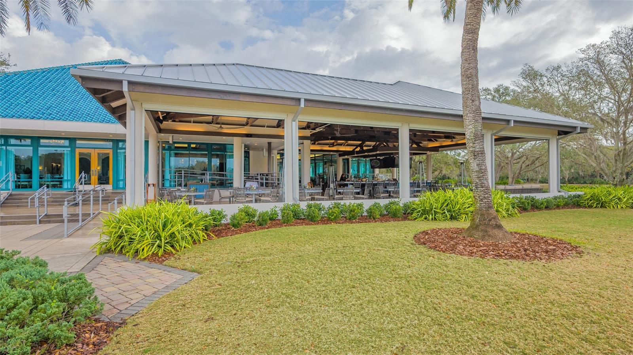
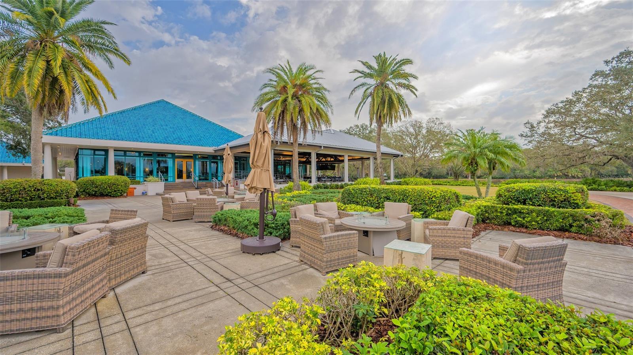
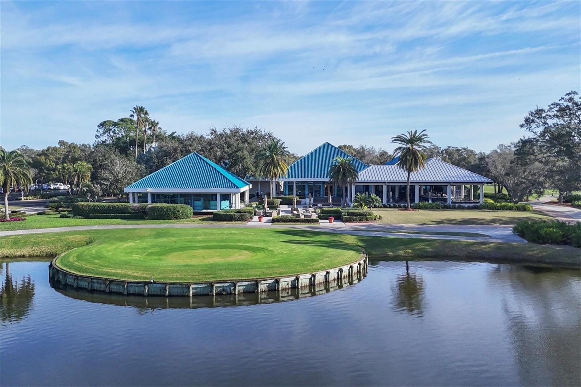
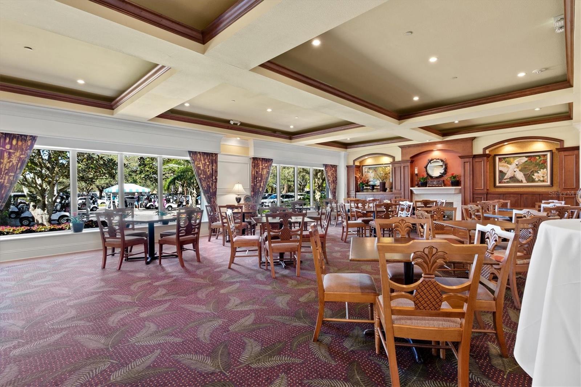
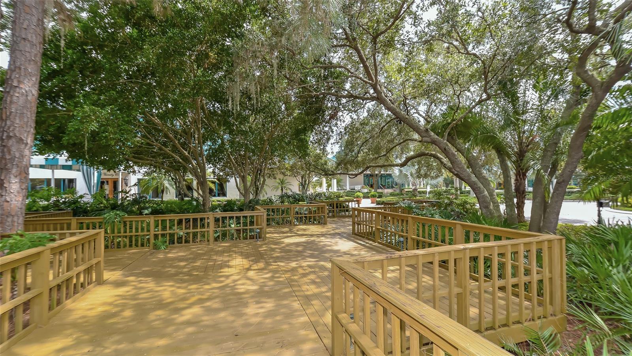
With its generous layout, prime golf course views, and endless potential for customization, this home is an incredible opportunity to create your dream retreat in the highly sought-after University Park Country Club.
Don’t miss out—schedule your private tour today!
Property Details
| Property Features | Property Features | |||
|---|---|---|---|---|
| MLS ID: | MFRA4641372 | Year Built: | 1997 | |
| Appliances: | Dishwasher, Disposal, Dryer, Gas Water Heater, Microwave, Range, Refrigerator, Washer, Water Softener | Association Amenities: | Gated | |
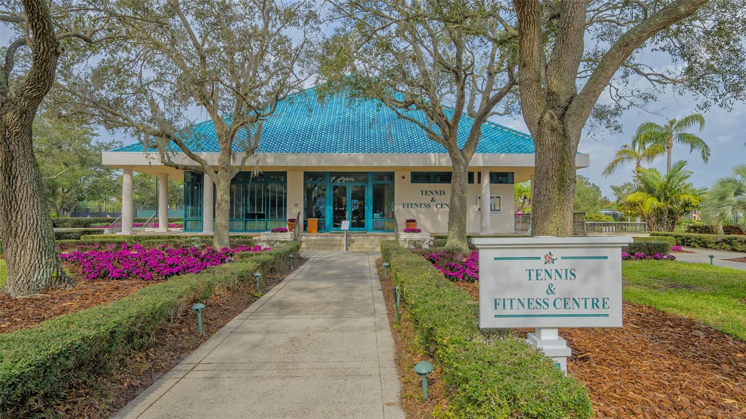
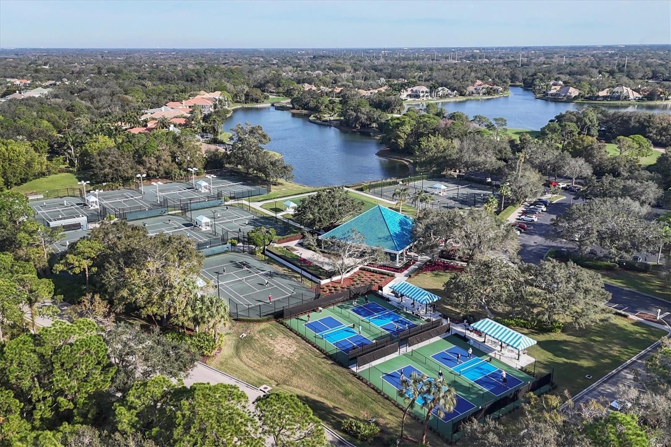
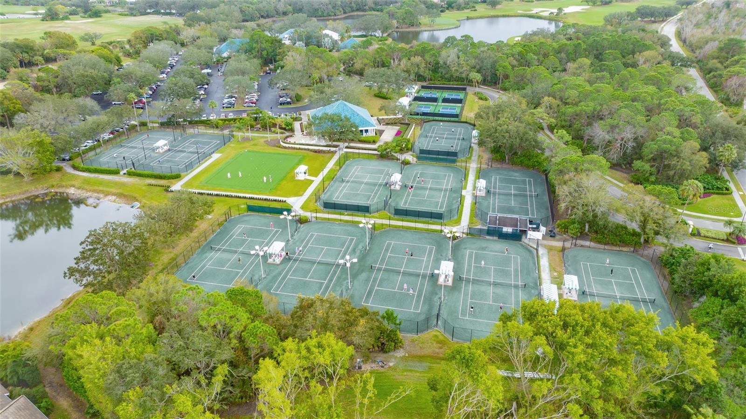
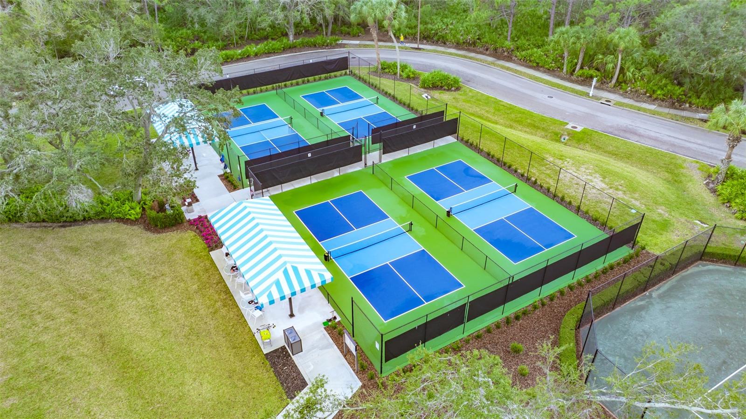
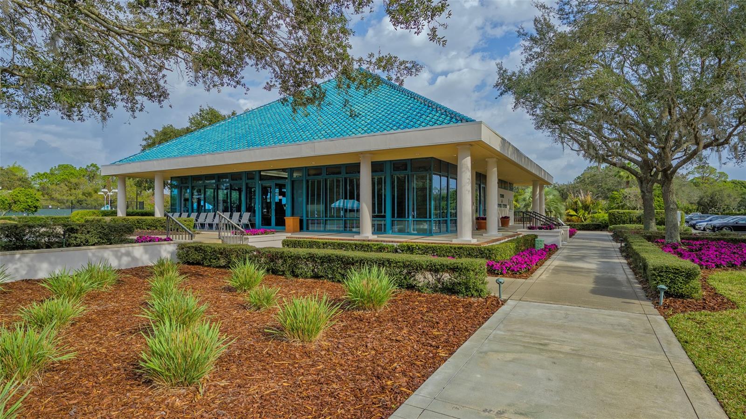
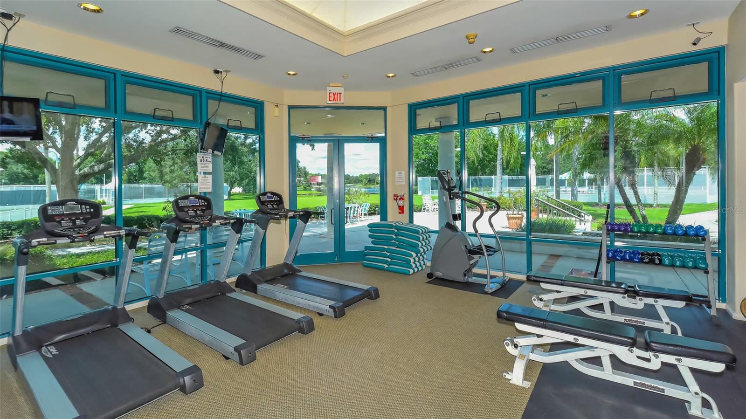
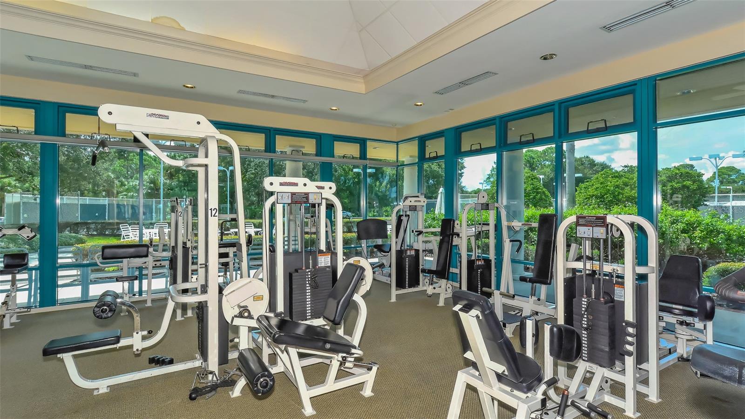
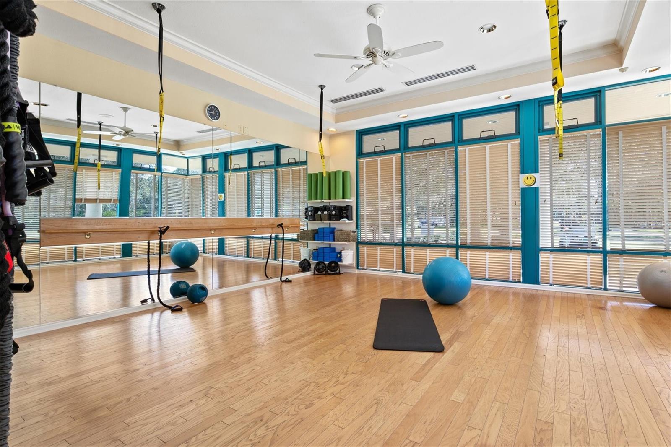
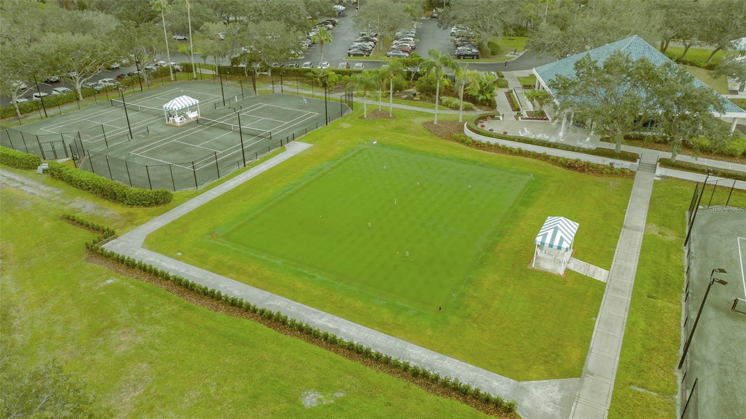
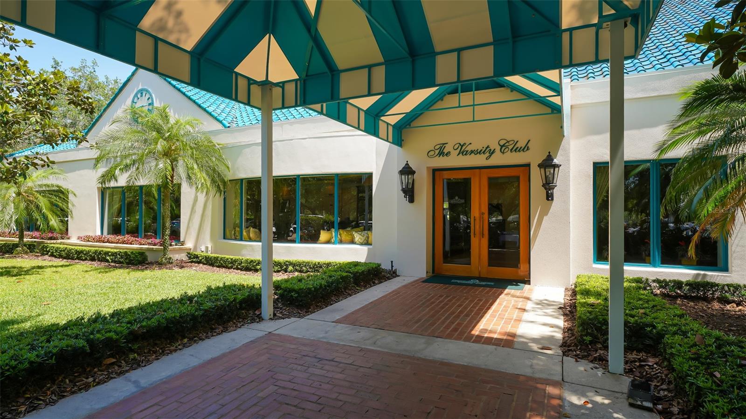
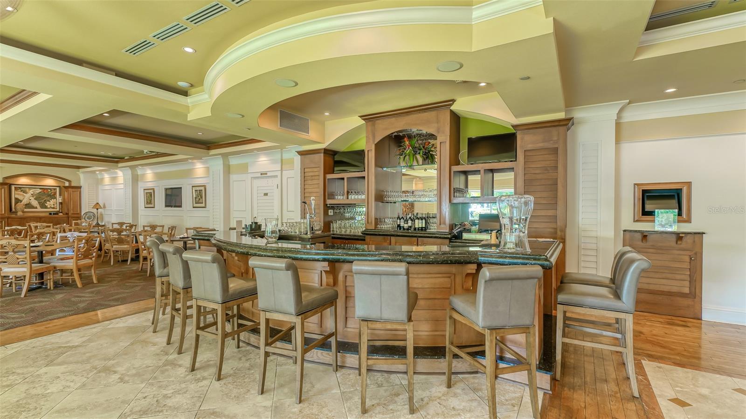
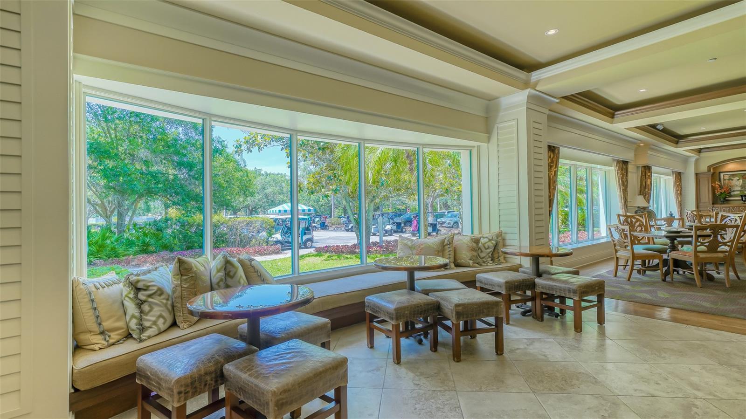
| Association Fee Includes: | Guard - 24 Hour, Cable TV, Escrow Reserves Fund, Maintenance Grounds | Community Features: | Clubhouse, Deed Restrictions, Fitness Center, Gated Community - Guard, Golf Carts OK, Golf, Restaurant, Sidewalks, Tennis Courts | |
| Construction Materials: | Block | Cooling: | Central Air | |
| Country: | US | Direction Faces: | Southeast | |
| Disclosures: | Flood Disclosure, HOA/PUD/Condo Disclosure, Seller Property Disclosure | Exterior Features: | French Doors, Irrigation System, Private Mailbox, Sidewalk, Sliding Doors | |
| Flooring: | Carpet, Tile, Wood | Foundation Details: | Slab | |
| Heating: | Electric | Laundry Features: | Electric Dryer Hookup, Inside, Washer Hookup | |
| Levels: | One | Listing Agreement: | Exclusive Right To Sell | |
| Listing Terms: | Cash, Conventional | Lot Features: | Flag Lot | |
| Occupant Type: | Owner | Pets Allowed: | Yes | |
| Pool Features: | In Ground, Screen Enclosure | Property Sub Type: | Single Family Residence | |
| Property Type: | Residential | Road Surface Type: | Asphalt | |
| Roof: | Tile | Sewer: | Public Sewer | |
| Showing Requirements: | Supra Lock Box, Appointment Only, ShowingTime | Spa Features: | In Ground | |
| Special Listing Conditions: | None | Standard Status: | Active | |
| State Or Province: | FL | Utilities: | BB/HS Internet Available, Cable Connected, Electricity Connected, Natural Gas Connected, Public, Sewer Connected, Water Connected | |
| View: | Golf Course | Water Source: | Public | |
| Rooms | Rooms | |||
|---|---|---|---|---|
| Living Room: | 16x15.5 ft | Family Room: | 22x17 ft | |
| Kitchen: | 22x13 ft | Dining Room: | 13x12 ft | |
| Primary Bedroom: | 13x24 ft | Primary Bathroom: | 13x14 ft | |
| Bedroom 1: | 14x11 ft | Bedroom 2: | 11x12 ft | |
| Bedroom 3: | 11x12 ft | |||
We love to hear from you