





121 N BOULEVARD OF PRESIDENTS, SARASOTA, FL, 34236
$2,750,000
Residential
|
Bedrooms
3
|
Bathrooms
4
|
Living Area
3,491 Sqft
|
Lot Size
14,500 Sqft
|
New Price – Now Offered Under $3 Million
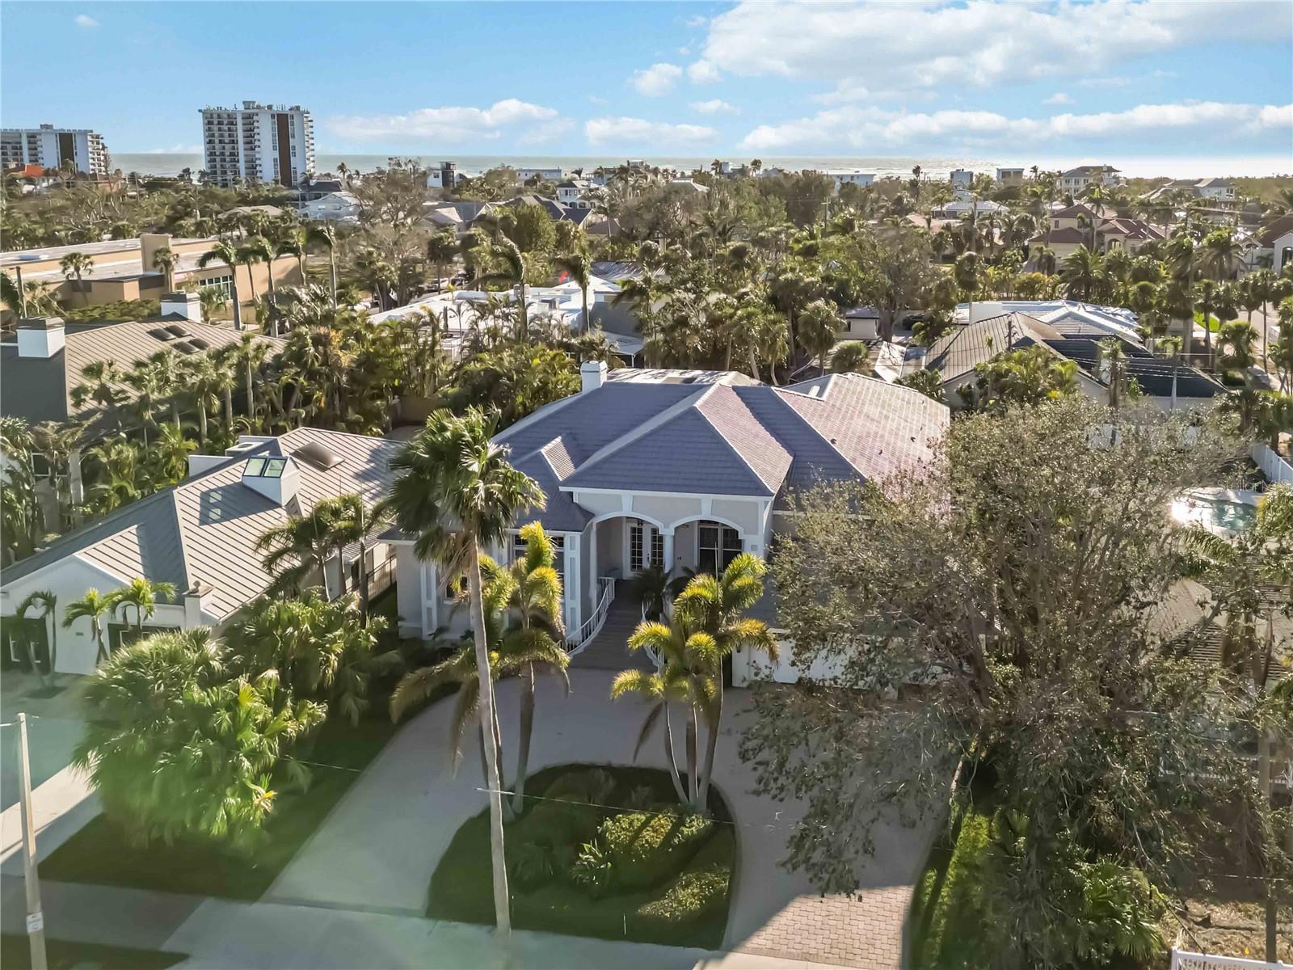
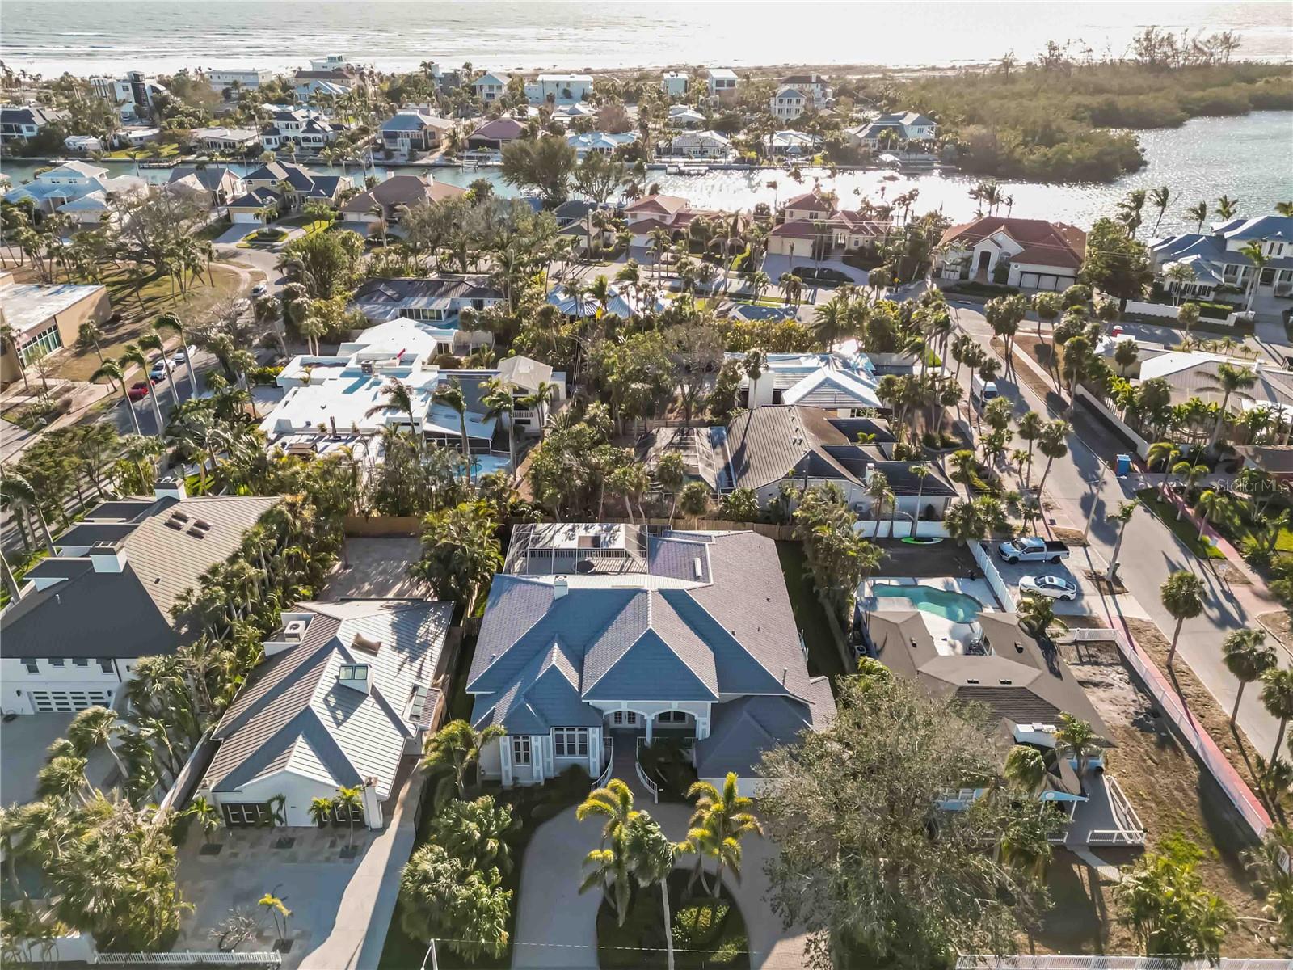
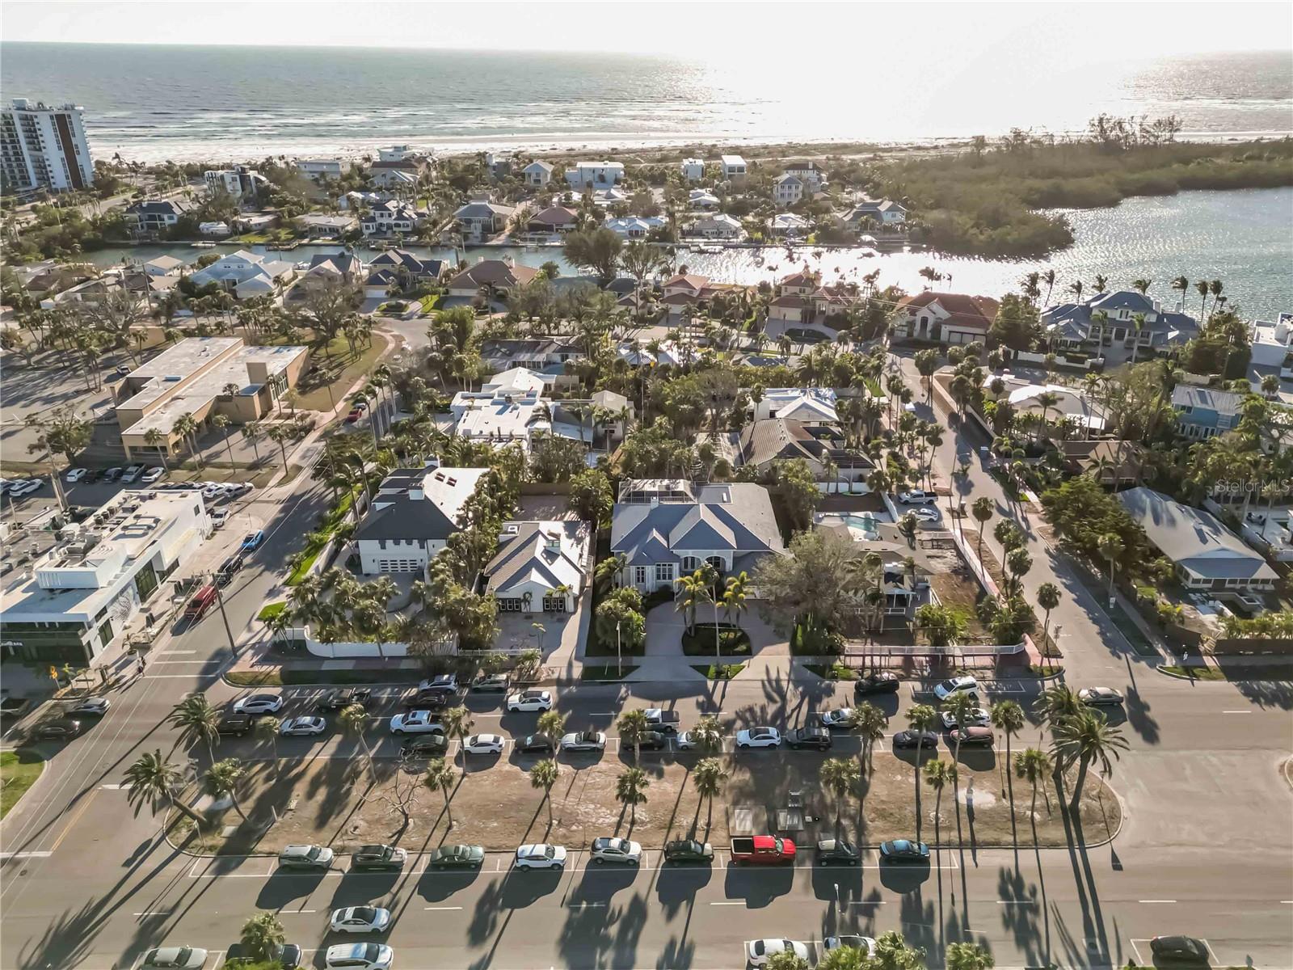
Some homes simply feel right the moment you arrive—and 121 N Blvd of the Presidents is one of them. Just steps from the charm and energy of St. Armands Circle and a short walk to Lido Beach, this is where everyday life begins to feel like a permanent vacation.
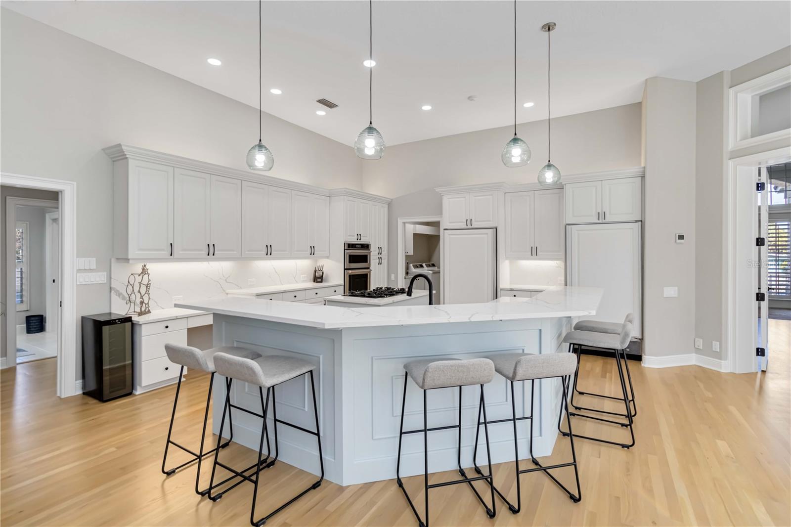
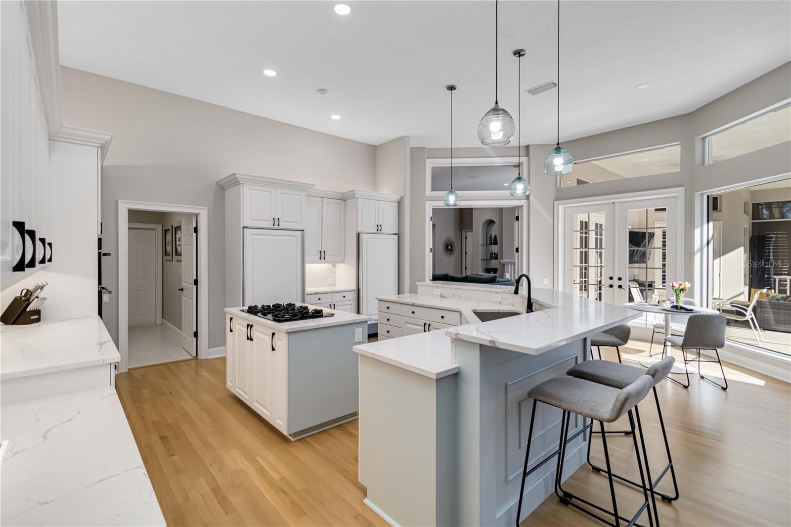
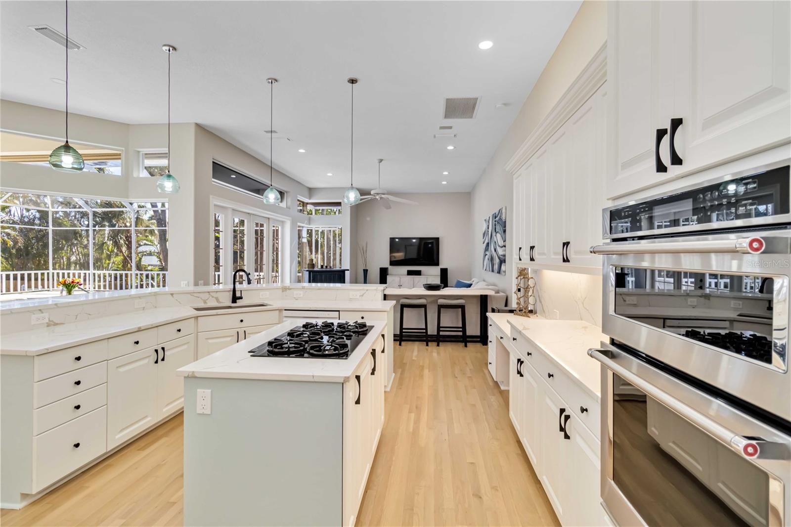
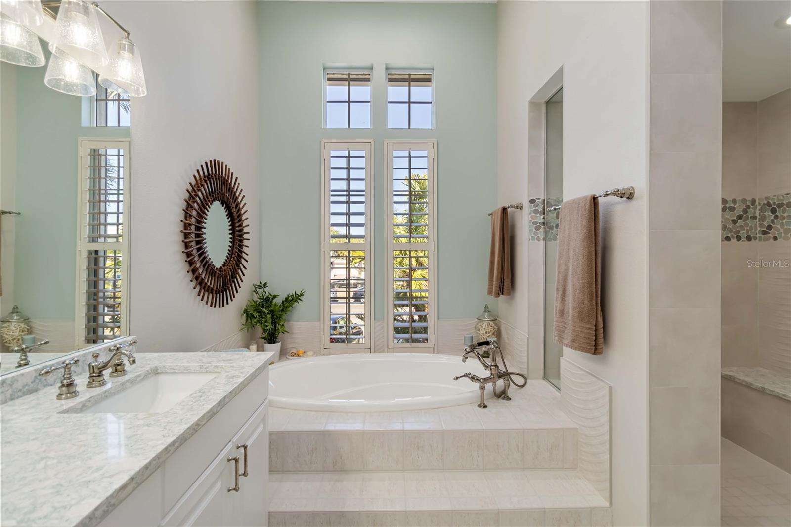
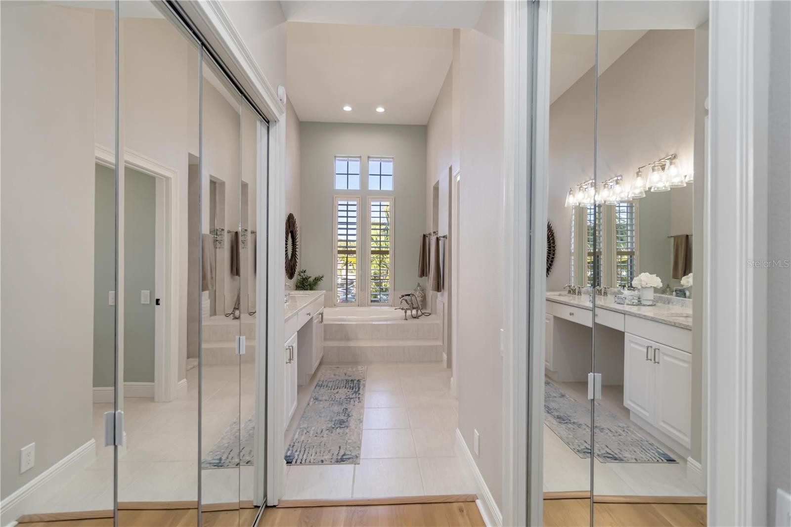
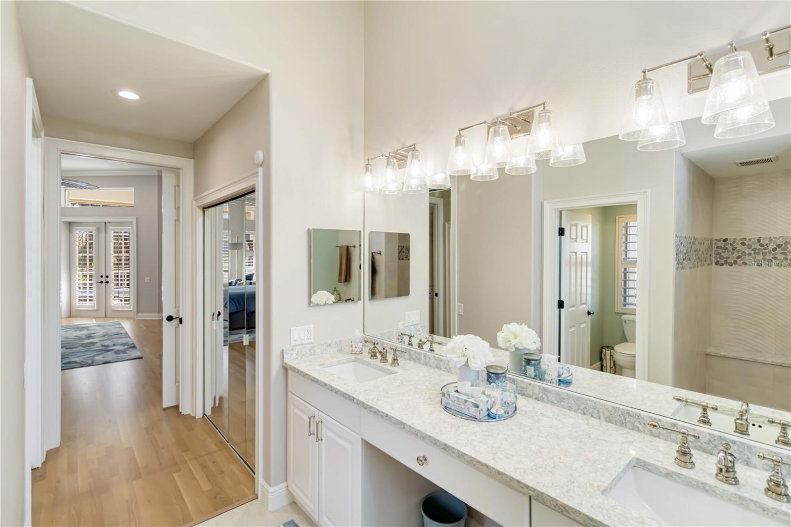
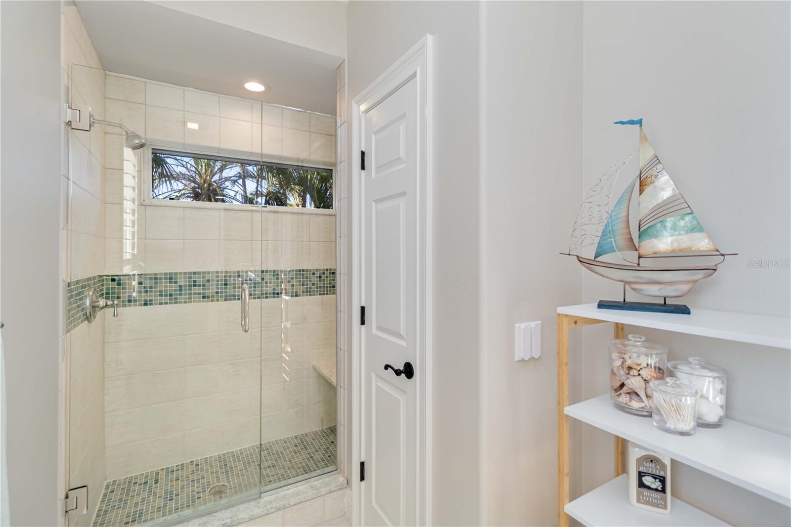
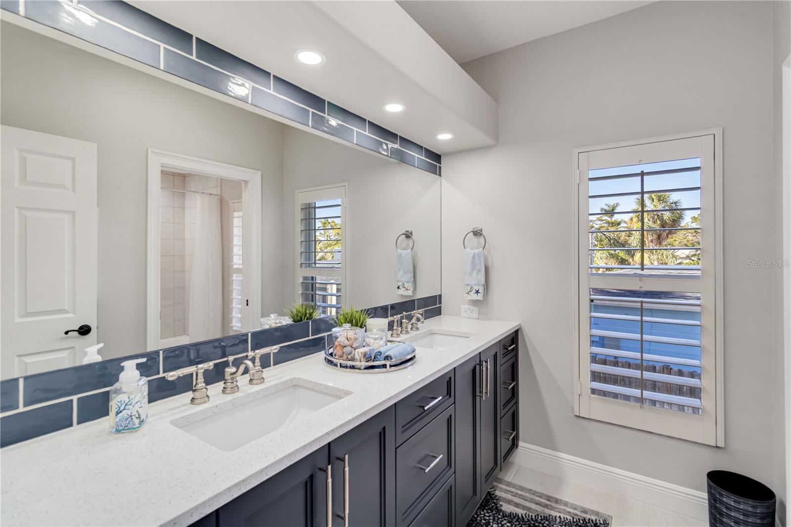
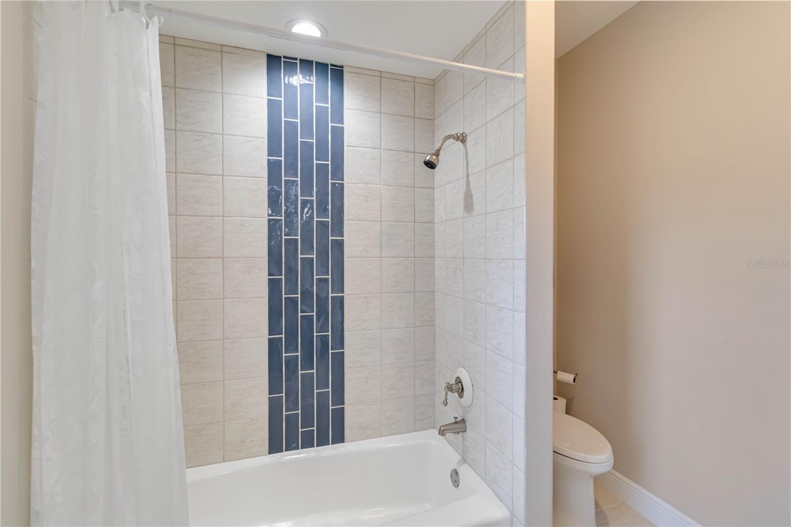
This property has undergone a meticulous, room by room renovation; a passion project by the current owners...simply nothing more to do but enjoy.
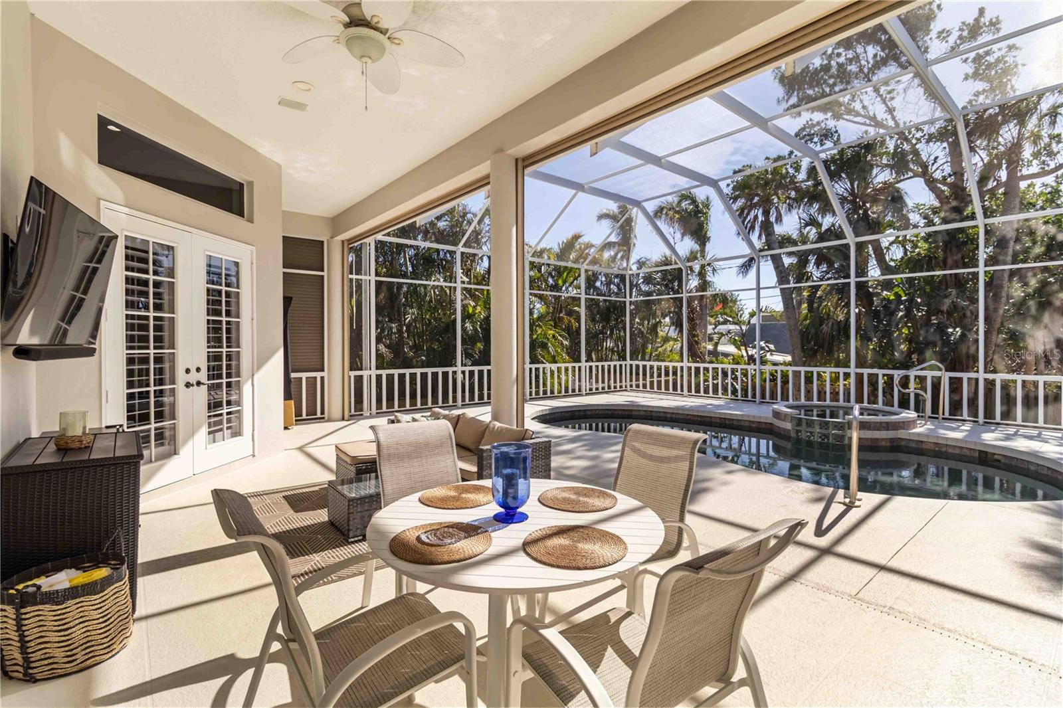
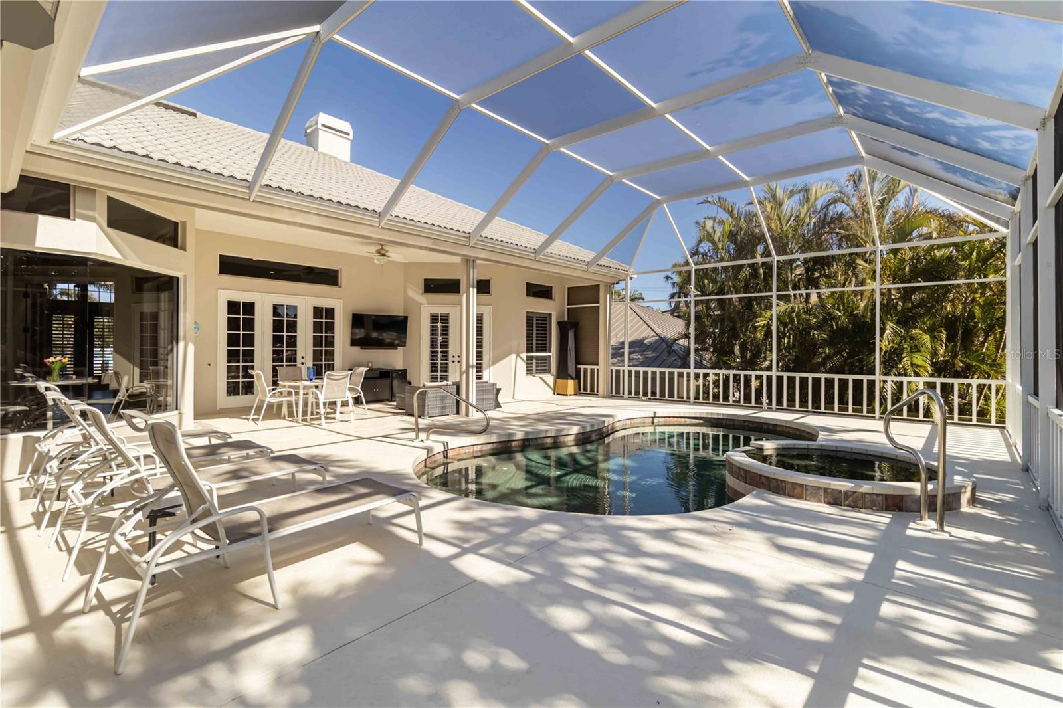
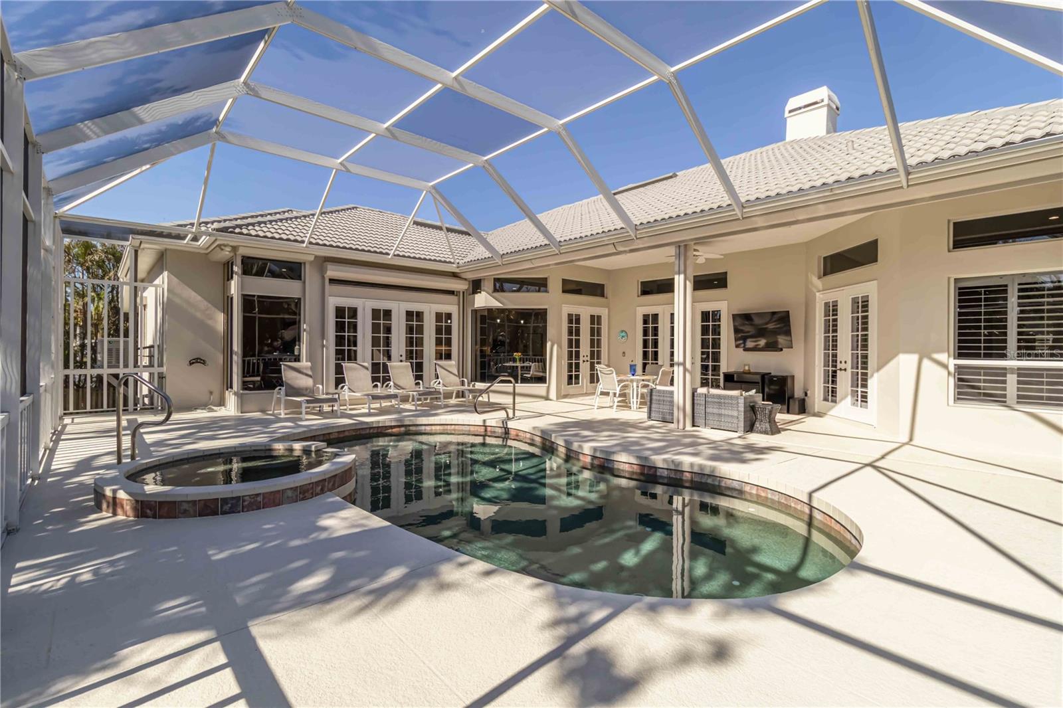
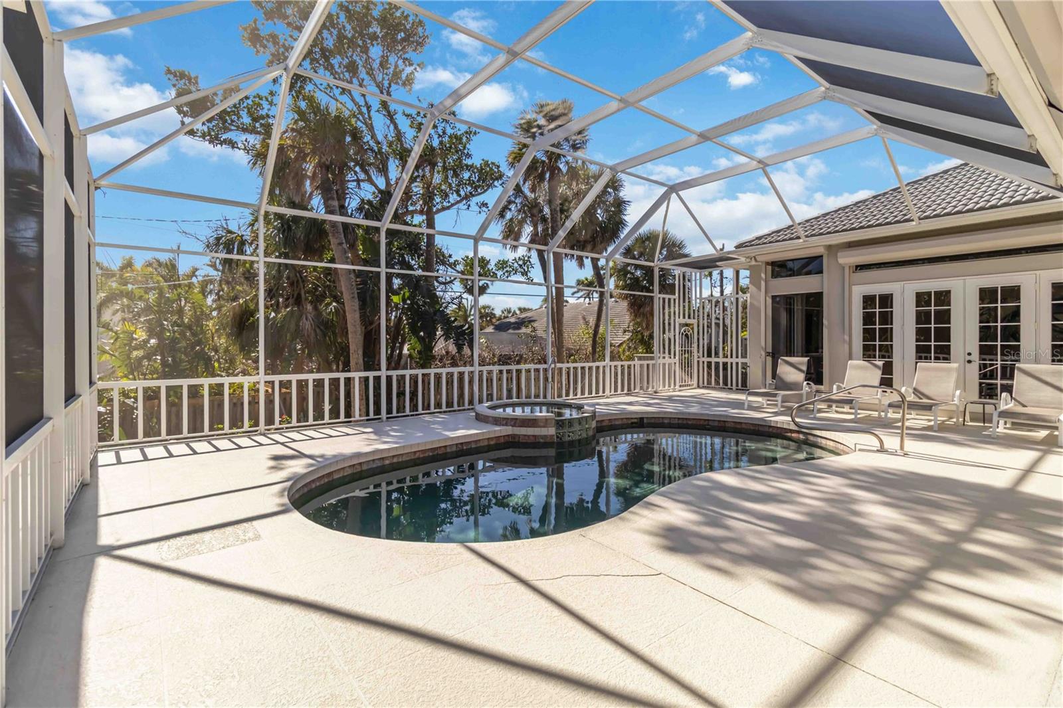
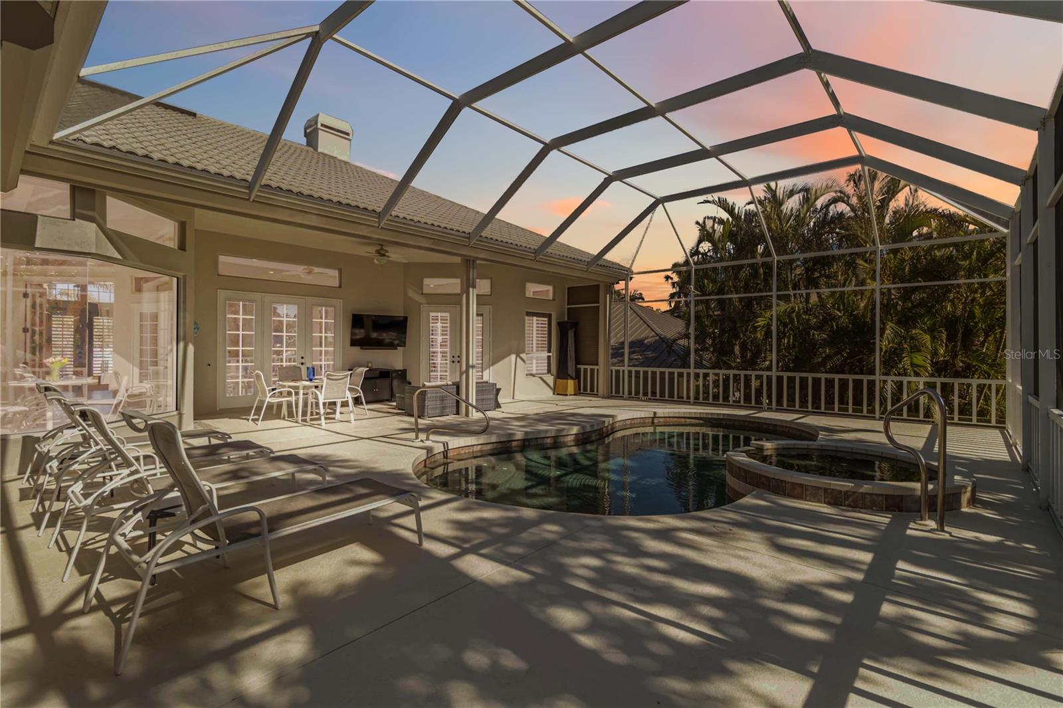
Imagine slow mornings by the heated saltwater pool, a cup of coffee in hand, surrounded by swaying palms and sunshine. Evenings are for easy strolls to dinner, sunsets on the beach, and returning to the peaceful privacy of your own tropical retreat.
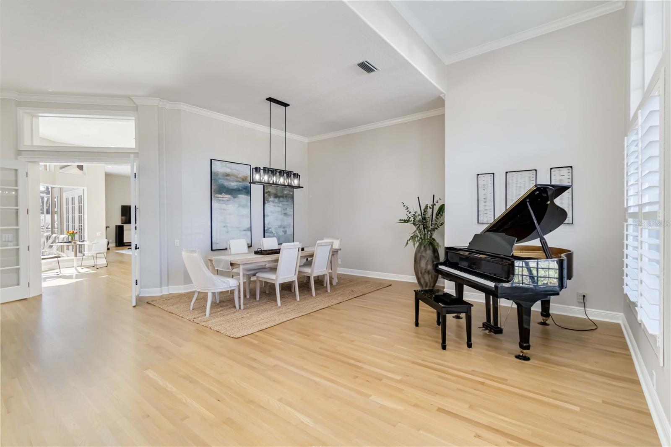
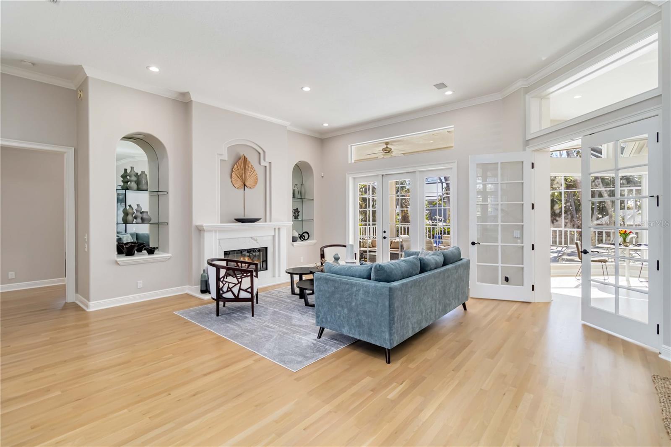
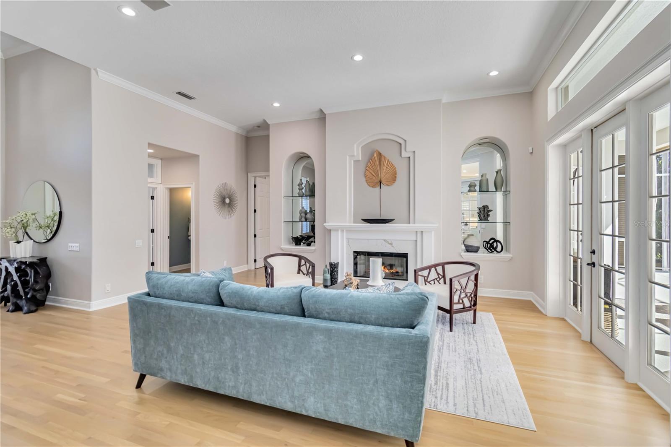

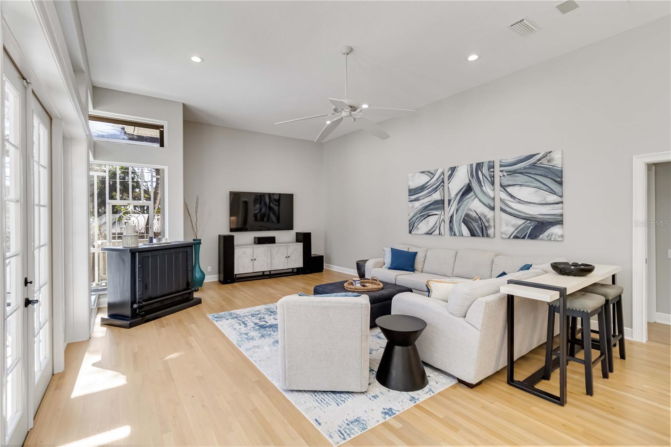
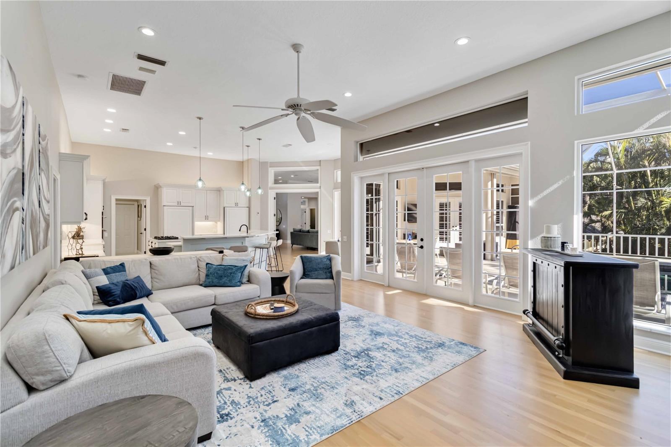
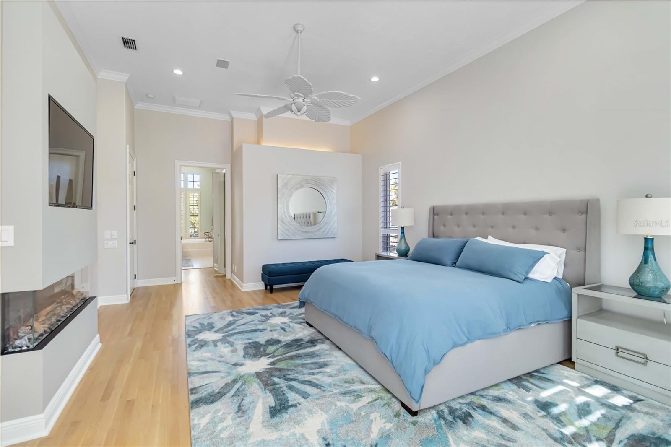
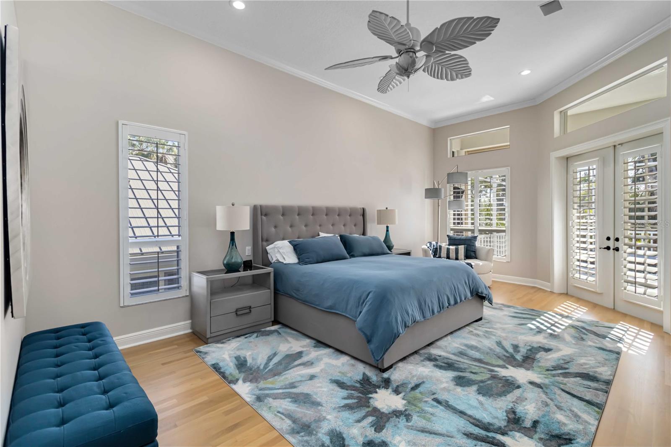
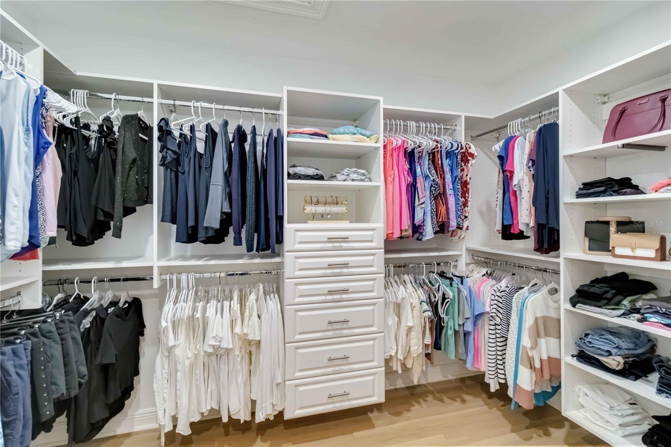
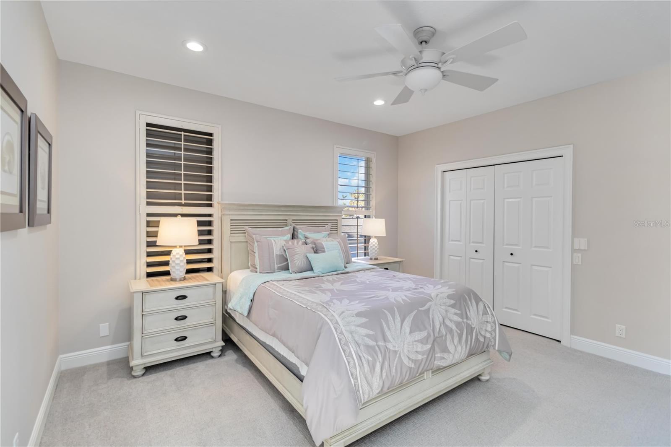
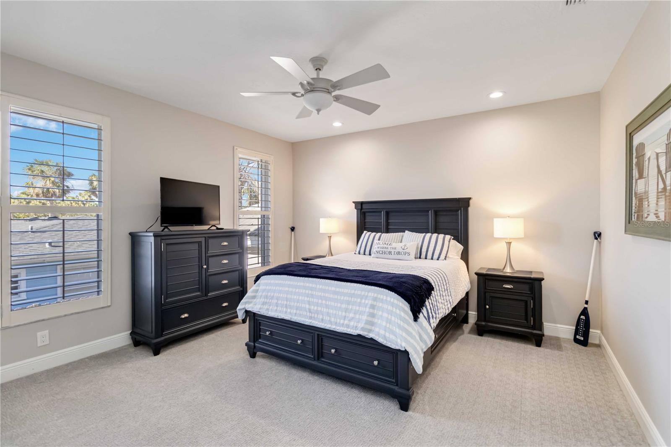
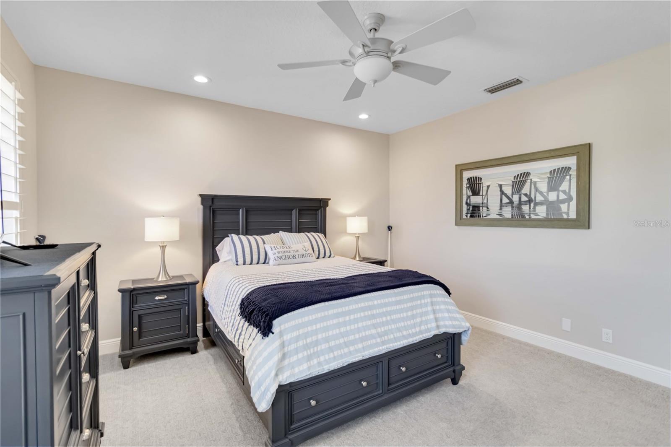
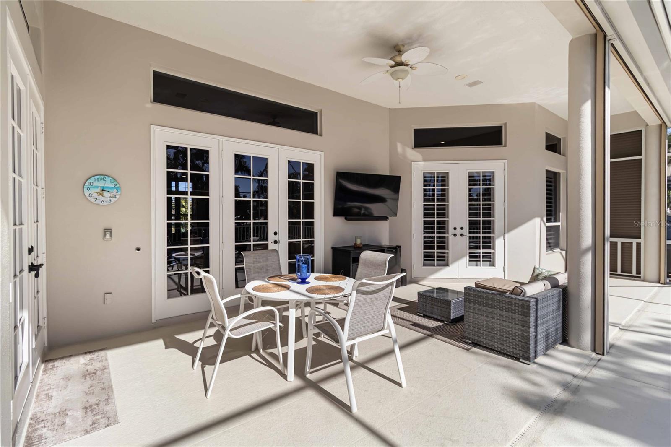
This updated 3-bedroom, 3-bath home offers almost 3500 sq ft of natural light-filled living, thoughtfully designed for both comfort and connection. The open layout, chef’s kitchen, and spacious primary suite with private terrace invite relaxation, while multiple outdoor spaces set the stage for gatherings with friends and family.
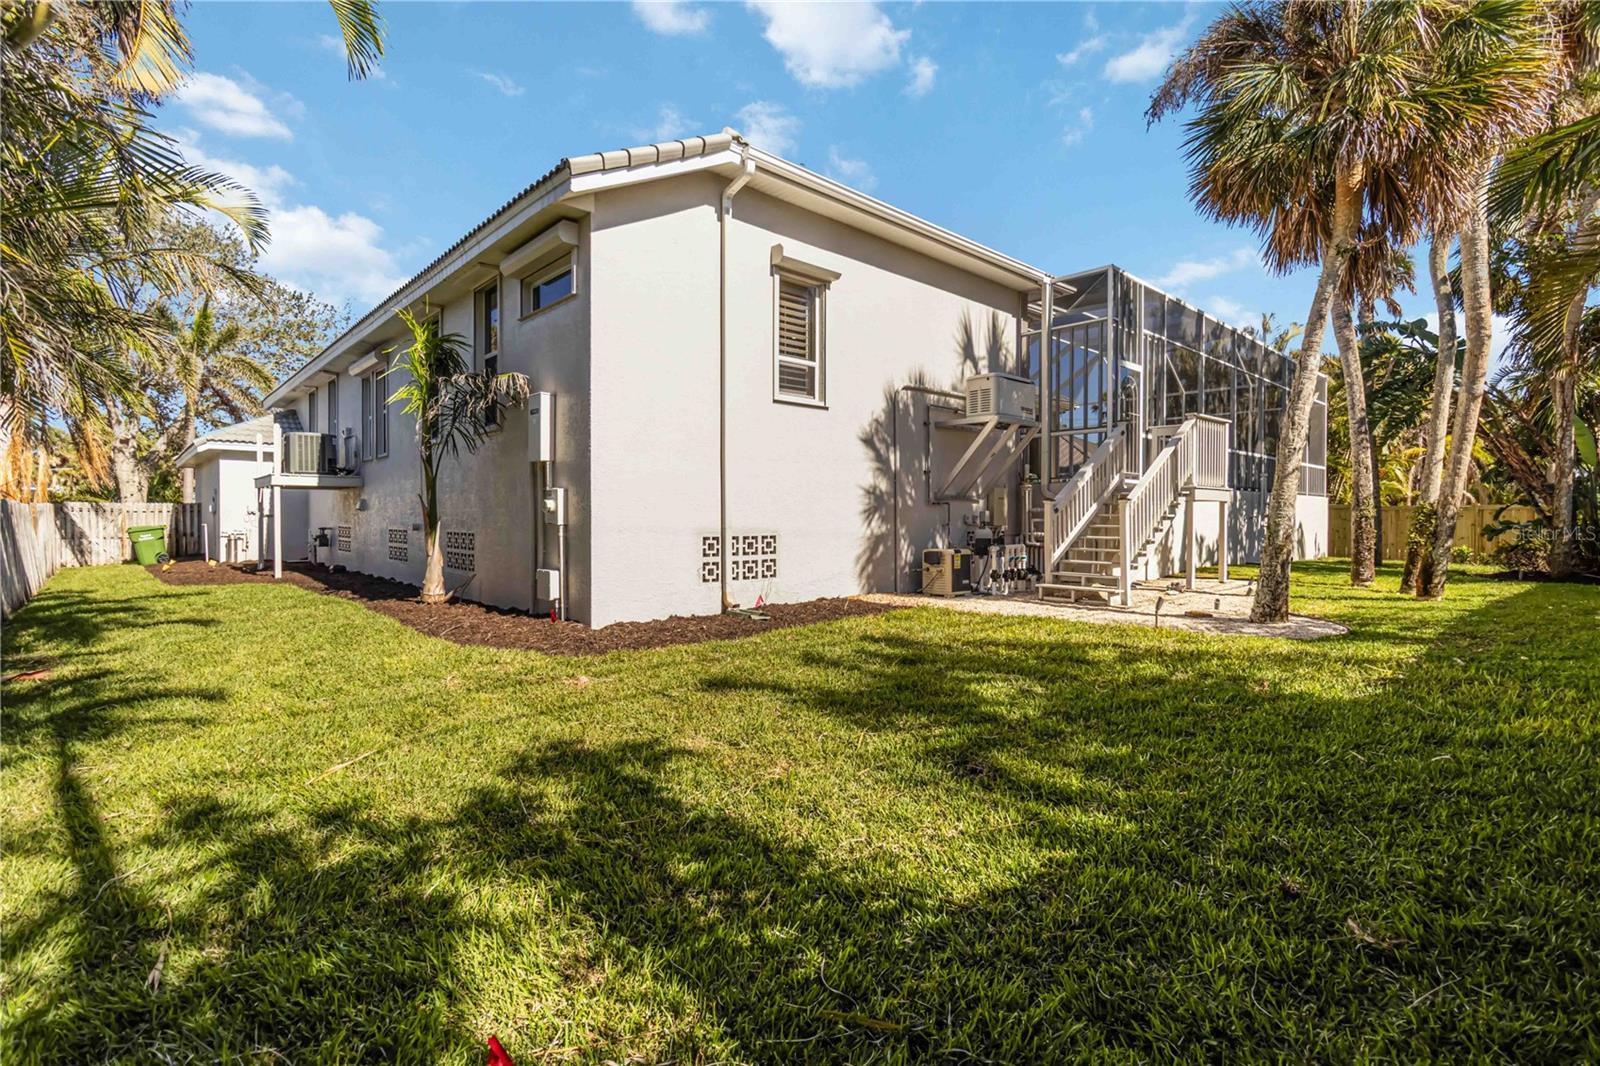
Built for peace of mind with a whole-house generator and hurricane shutters, this home offers more than beauty—it offers security, ease, and a place to belong.
Now priced under $3 million, this is your opportunity to own a timeless Sarasota escape—perfect for snowbirds or anyone ready to live where others vacation.
Schedule your private showing and experience the feeling for yourself. Ask us (or your realtor) about the available video tour.
Property Details
| Property Features | Property Features | |||
|---|---|---|---|---|
| MLS ID: | MFRA4641375 | Year Built: | 1998 | |
| Appliances: | Built-In Oven, Convection Oven, Cooktop, Dishwasher, Disposal, Dryer, Exhaust Fan, Freezer, Gas Water Heater, Microwave, Refrigerator, Washer | Association Amenities: | Park, Playground | |
| Community Features: | Park, Playground, Street Lights | Construction Materials: | Block | |
| Cooling: | Central Air, Humidity Control, Zoned | Country: | US | |
| County Or Parish: | Sarasota | Direction Faces: | East | |
| Exterior Features: | Balcony, French Doors, Hurricane Shutters, Lighting, Rain Gutters, Sliding Doors | Fencing: | Fenced | |
| Fireplace Features: | Living Room | Flooring: | Carpet, Tile, Wood | |
| Foundation Details: | Stem Wall | Furnished: | Unfurnished | |
| Green Indoor Air Quality: | HVAC Filter MERV 8+, Ventilation | Heating: | Central, Electric | |
| Laundry Features: | Inside | Levels: | One | |
| Listing Agreement: | Exclusive Agency | Listing Terms: | Cash, Conventional | |
| Occupant Type: | Owner | Other Equipment: | Irrigation Equipment | |
| Parking Features: | Circular Driveway, Garage Door Opener, Guest, Oversized | Patio And Porch Features: | Covered, Deck, Patio, Porch, Screened | |
| Pets Allowed: | Yes | Pool Features: | Gunite, Heated, In Ground, Salt Water | |
| Possession: | Close Of Escrow | Property Sub Type: | Single Family Residence | |
| Property Type: | Residential | Road Surface Type: | Asphalt | |
| Roof: | Concrete, Tile | Sewer: | Public Sewer | |
| Showing Requirements: | Supra Lock Box, Call Listing Agent, ShowingTime | Spa Features: | Heated, In Ground | |
| Special Listing Conditions: | None | Standard Status: | Active | |
| State Or Province: | FL | Utilities: | BB/HS Internet Available, Cable Connected, Electricity Connected, Fiber Optics | |
| Vegetation: | Mature Landscaping | Water Source: | Public | |
| Window Features: | Rods, Window Treatments | |||
| Rooms | Rooms | |||
|---|---|---|---|---|
| Bedroom 2: | 14x15 ft | Bedroom 3: | 14x15 ft | |
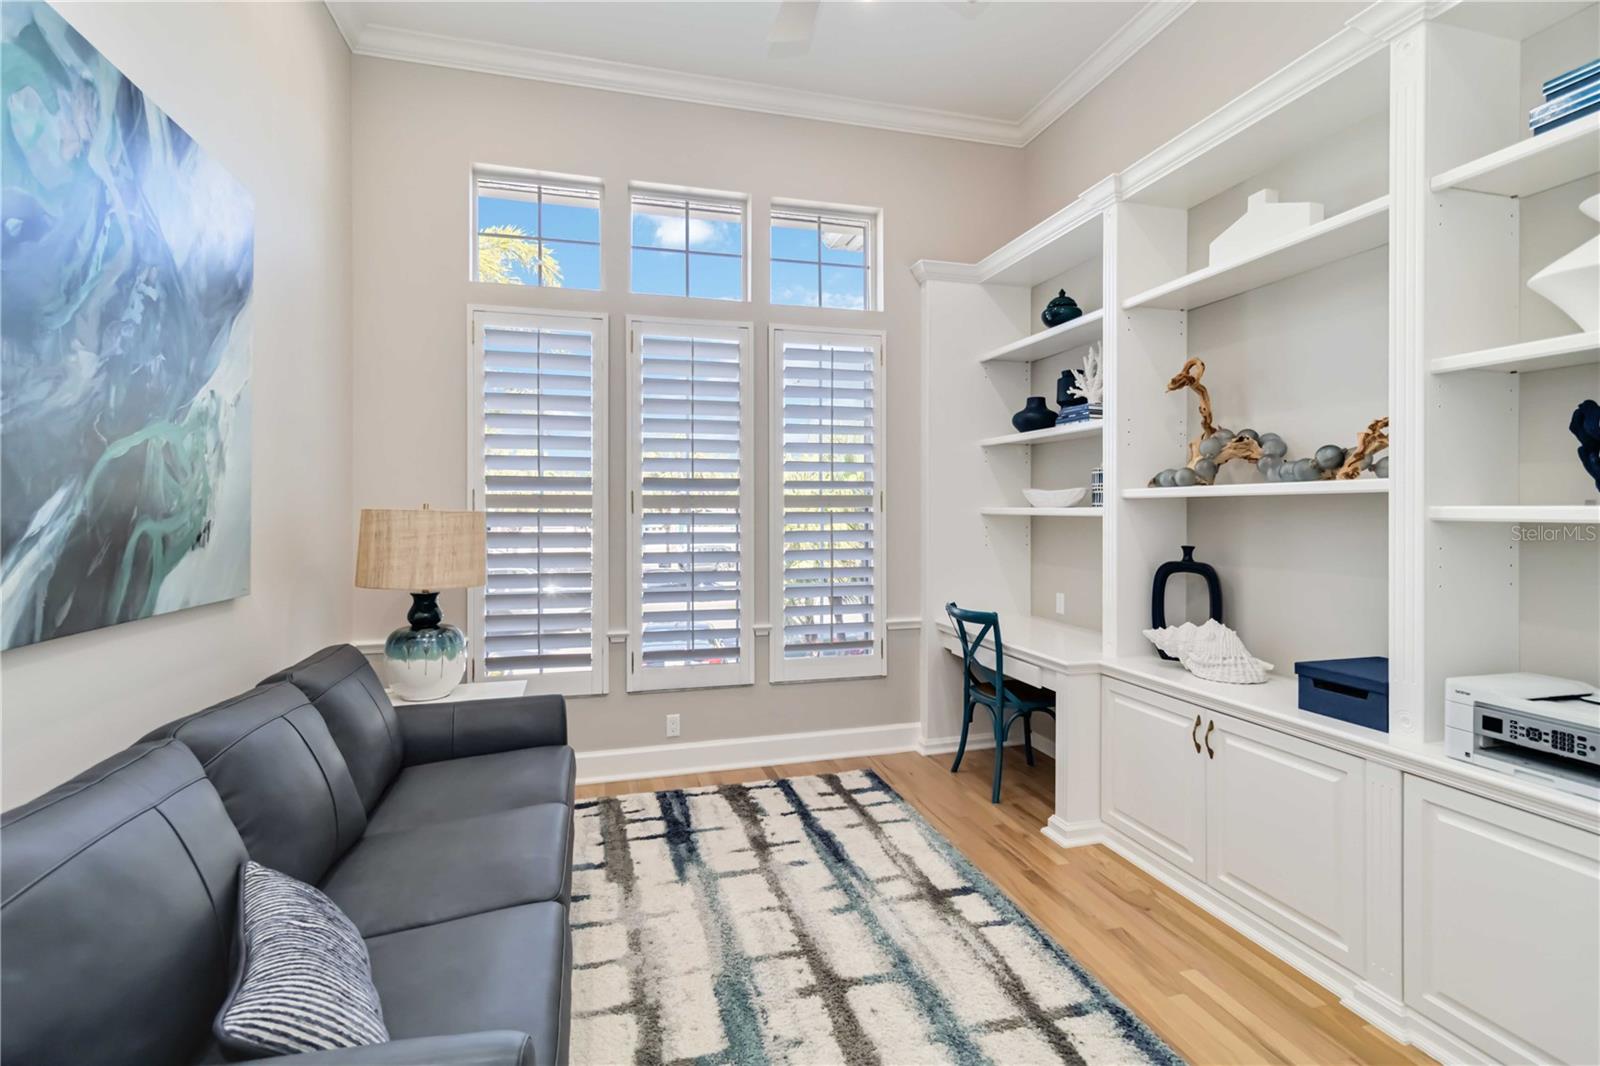
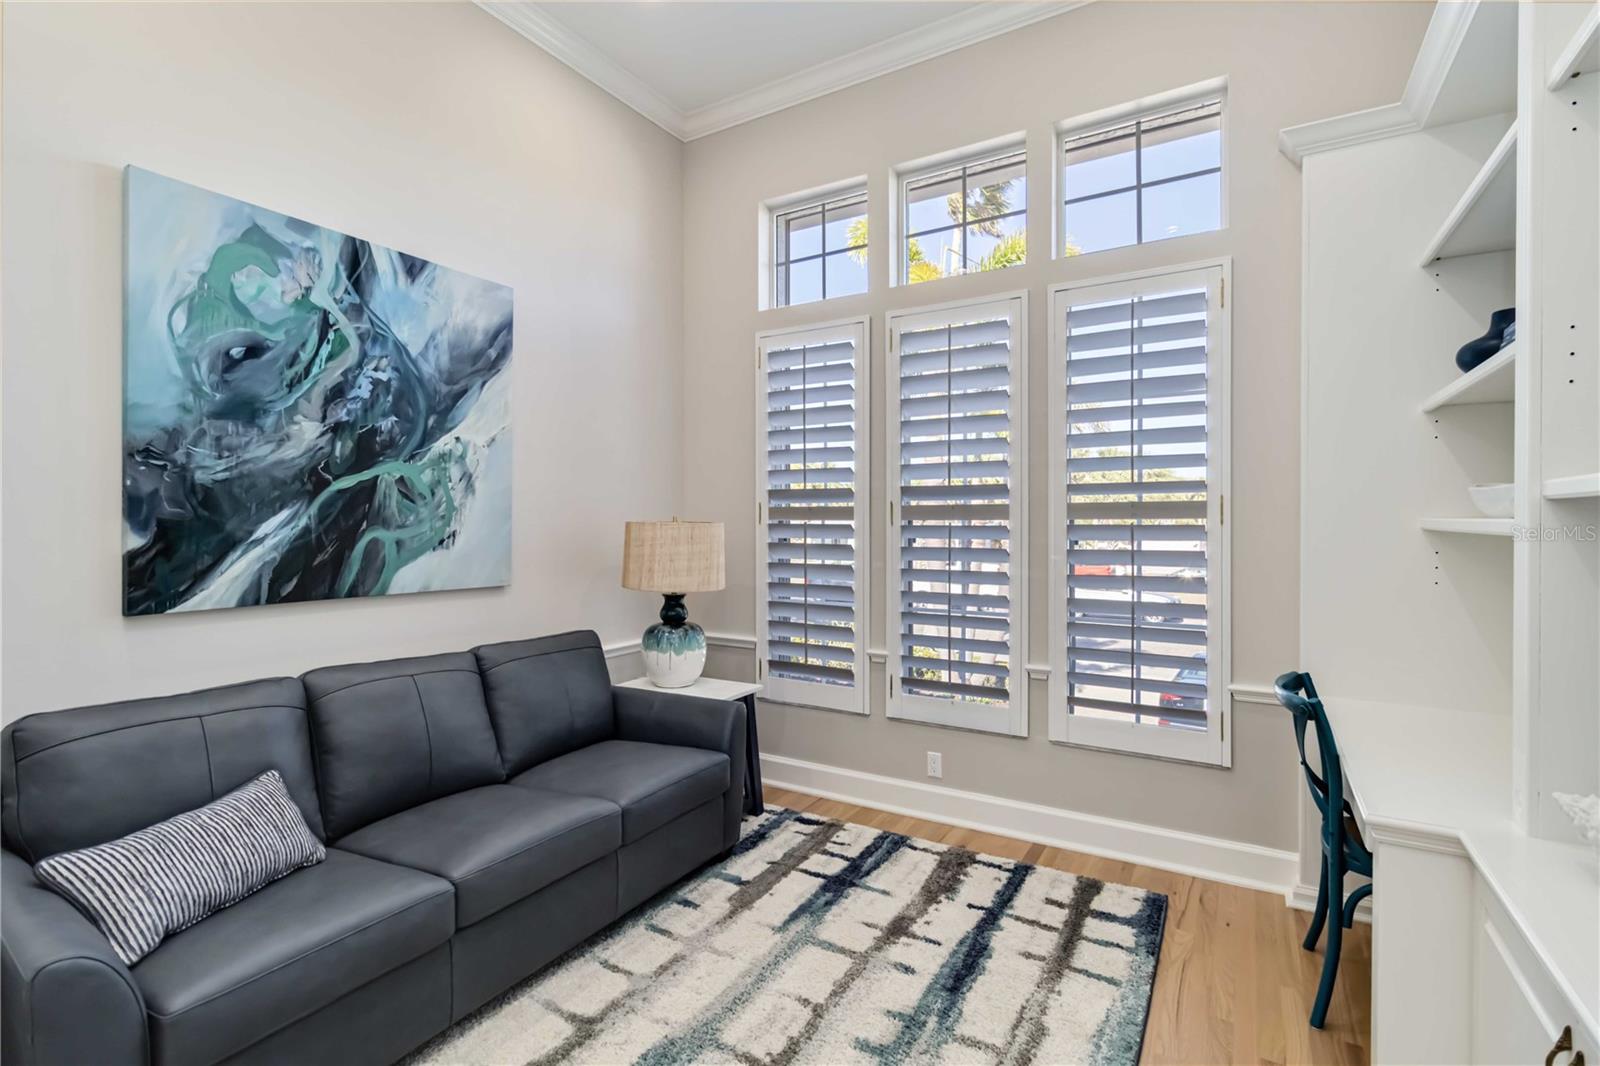
| Den: | 12x12 ft | Family Room: | 18x21 ft | |
| Kitchen: | 14x14 ft | Living Room: | 35x20 ft | |
| Primary Bedroom: | 16x23 ft | |||
We love to hear from you