


425 BRISTOL CT, SARASOTA, FL, 34237
$599,500
Residential
|
Bedrooms
3
|
Bathrooms
2
|
Living Area
1,128 Sqft
|
Lot Size
10,120 Sqft
|
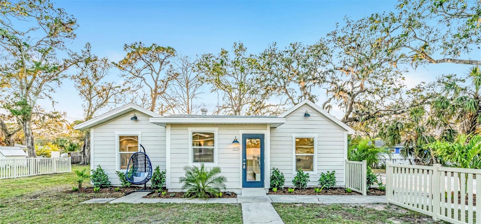
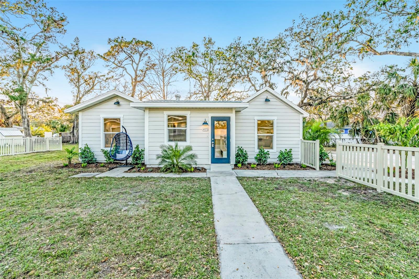
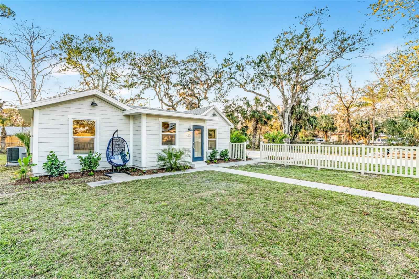
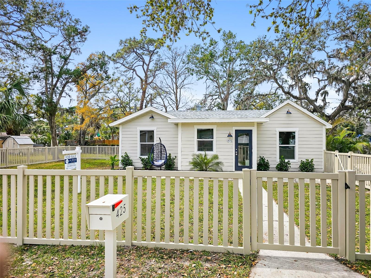
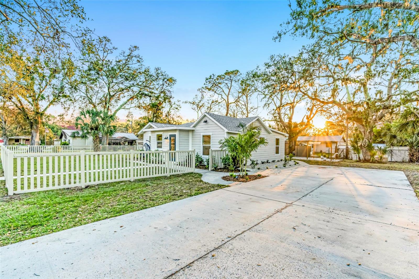
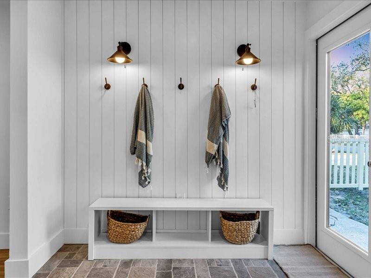
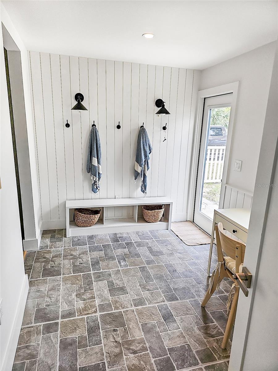
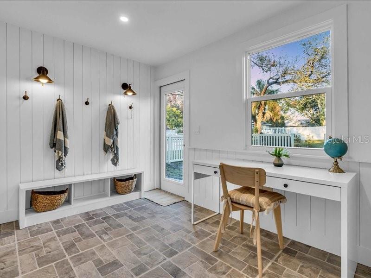
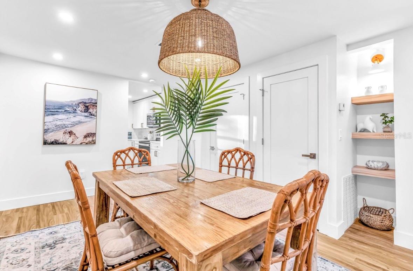
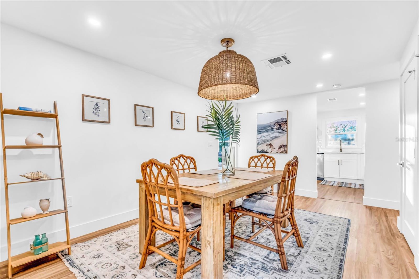
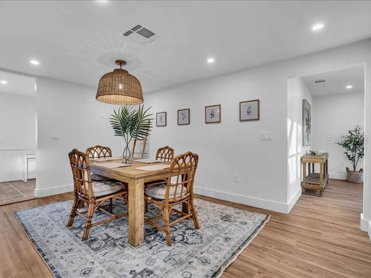
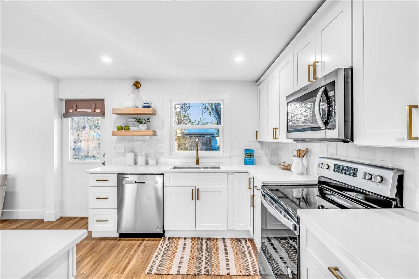
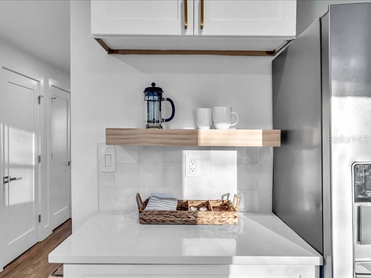
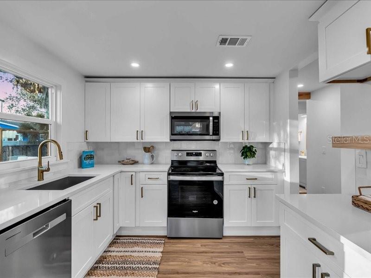
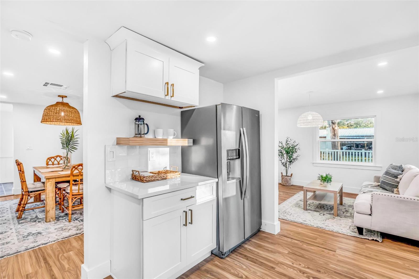
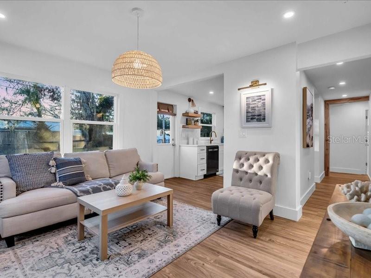
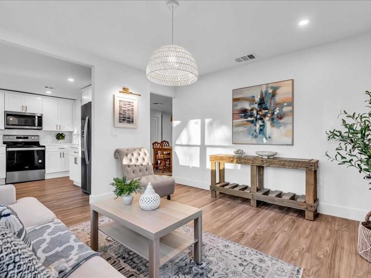
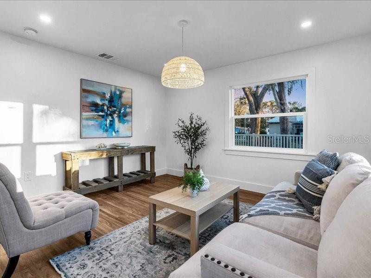
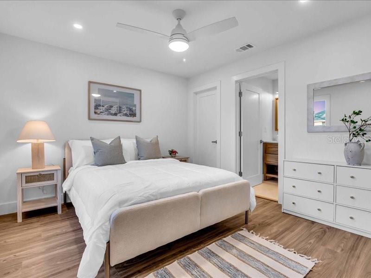
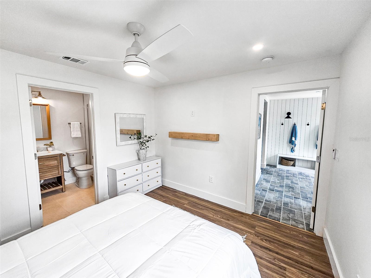
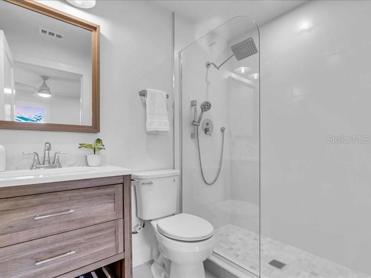
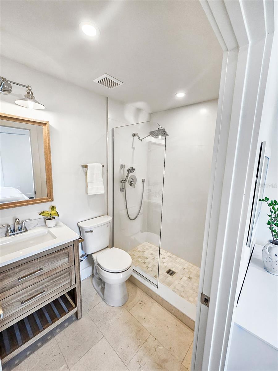
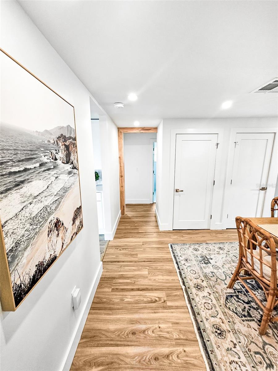
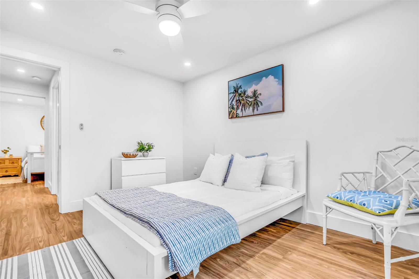
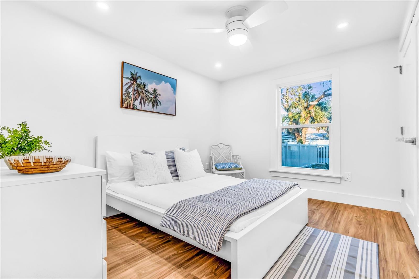
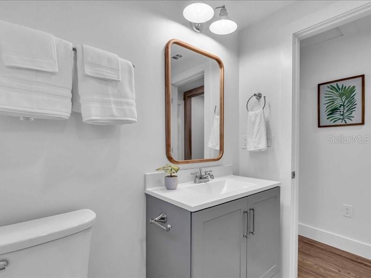
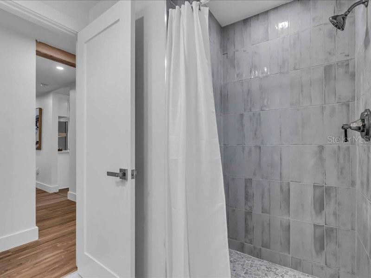
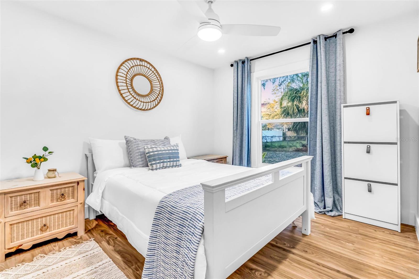
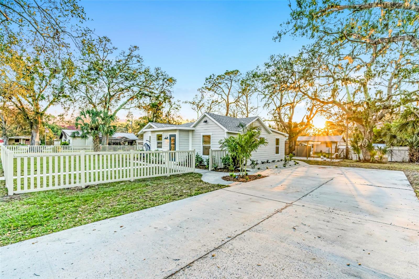
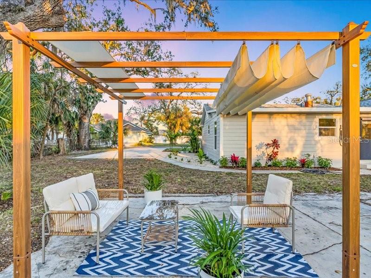
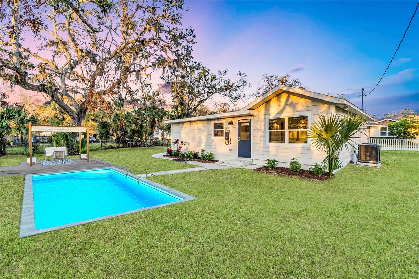
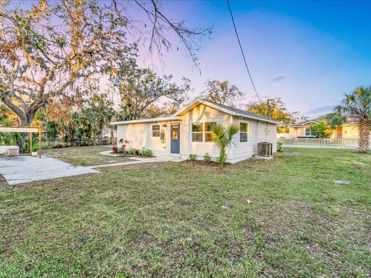
This beautiful modern coastal 3 bedroom 2 bath home is just a short walk to Sarasota's Limelight District, with a short drive to downtown where you will find dining, shopping and the arts. This property is fully renovated in and out, giving the coastal beach design that relaxes and calms the space. Renovations includes new kitchen, built in shelving, baths, impact windows and doors, flooring, painting, lighting, closets, siding, interior doors, landscaping, tankless water heater, plumbing electrical, HVAC and much more. Upon entering this home you will step into the brightly lit shiplaped mudroom, which is the perfect drop zone for you to rest your coat and shoes. This space is fully tiled with additional storage but still large enough to accommodate a work or play area. The all new kitchen is a blend of modern with traditional elements like beautiful ceiling height shaker cabinets, new faucets, open wood shelving, brass finishes throughout, sconce lighting, Zellige tile, quartz countertops, and all new stainless steel appliances. The kitchen opens to the living room where you can spend time with friends and family in a casual relaxing setting. If you need more space the formal dining area is a step away. It has been customized with open wood shelving, sconce lighting, and a show stopping large seagrass pendent light, just perfect for your entertaining needs. The Primary bedroom provides the perfect private sanctuary to rest at the end of the day with the special details like the built in mantle shelf and customized closets. The ensuite's vanity brings warm wood tones mixed with cool polished chrome fixtures, finished in marble and travertine tiles bring a nice luxury feel to the space. Bedroom two and three are ample sized with customized closets conveniently located on North side of the home which is ideal for privacy. The bedrooms share a new bathroom completed in cool grays, wood tones, and polished nickel hardware. Outside you will find new landscaping, mature trees, large driveway for multiple vehicles and fencing for privacy and pets. Seller is installing a new pool to complete the backyard renovations as seen in virtual photos. City approved plans for ADU available if buyer interested in building up to 670 Sq feet ADU on this large lot. Bristol is a quiet street with very little traffic, the homes across the street are all newer construction ranch style homes. Don't miss out on a great opportunity schedule your appointment today.
Property Details
| Property Features | Property Features | |||
|---|---|---|---|---|
| MLS ID: | MFRA4641712 | Year Built: | 1937 | |
| Appliances: | Dishwasher, Disposal, Ice Maker, Microwave, Range, Refrigerator, Tankless Water Heater | Architectural Style: | Coastal, Ranch | |
| Construction Materials: | Cement Siding | Cooling: | Central Air | |
| Country: | US | Direction Faces: | South | |
| Disclosures: | Lead Paint, Seller Property Disclosure | Exterior Features: | Lighting, Private Mailbox | |
| Fencing: | Vinyl | Flooring: | Luxury Vinyl, Tile | |
| Foundation Details: | Block, Stem Wall | Furnished: | Negotiable | |
| Heating: | Central, Electric | Laundry Features: | Electric Dryer Hookup, Inside, Laundry Closet, Washer Hookup | |
| Levels: | One | Listing Agreement: | Exclusive Right To Sell | |
| Listing Terms: | Cash, Conventional, VA Loan | Lot Features: | Landscaped, Oversized Lot | |
| Occupant Type: | Tenant | Other Structures: | Shed(s) | |
| Parking Features: | Driveway | Patio And Porch Features: | Patio | |
| Pets Allowed: | Yes | Pool Features: | In Ground | |
| Property Sub Type: | Single Family Residence | Property Type: | Residential | |
| Road Surface Type: | Asphalt, Paved | Roof: | Shingle | |
| Security Features: | Smoke Detector(s) | Sewer: | Public Sewer | |
| Showing Requirements: | Appointment Only, Combination Lock Box, ShowingTime | Special Listing Conditions: | None | |
| Standard Status: | Active | State Or Province: | FL | |
| Utilities: | BB/HS Internet Available, Cable Available, Electricity Connected, Phone Available, Water Connected | Vegetation: | Mature Landscaping, Trees/Landscaped | |
| Water Source: | Public | Window Features: | Impact Glass/Storm Windows, Rods | |
| Rooms | Rooms | |||
|---|---|---|---|---|
| Foyer: | 8x12 ft | Dining Room: | 8x16 ft | |
| Kitchen: | 12x9.5 ft | Living Room: | 12x13 ft | |
| Primary Bedroom: | 11x12 ft | Primary Bathroom: | 5x11 ft | |
| Bedroom 2: | 9.5x11.3 ft | Bedroom 3: | 9.5x11.6 ft | |
| Bathroom 2: | 6.5x7.5 ft | Laundry: | 4x4 ft | |
We love to hear from you