


3317 DENISE DR, ELLENTON, FL, 34222
$189,000
Residential
|
Bedrooms
2
|
Bathrooms
2
|
Living Area
1,008 Sqft
|
Lot Size
3,803 Sqft
|
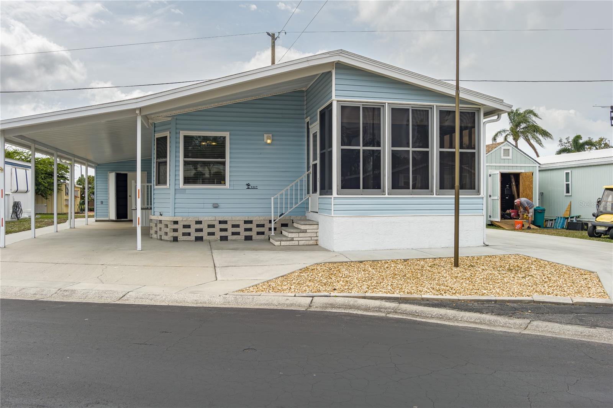
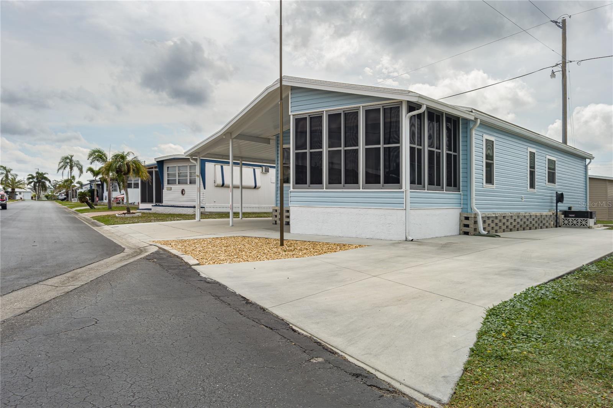
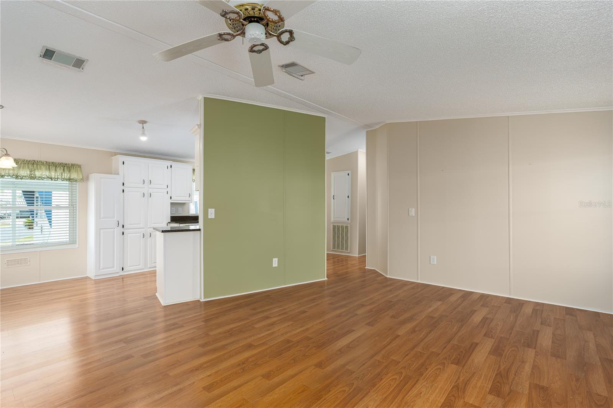
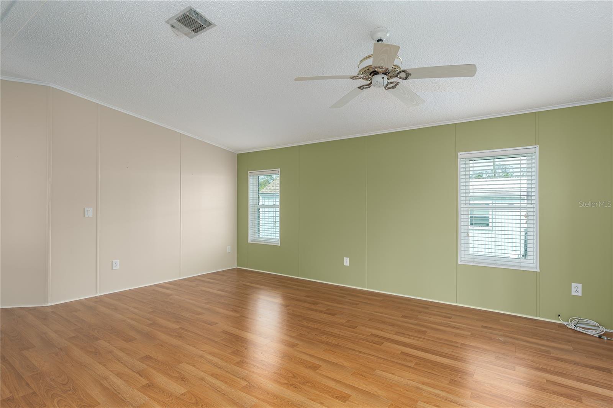
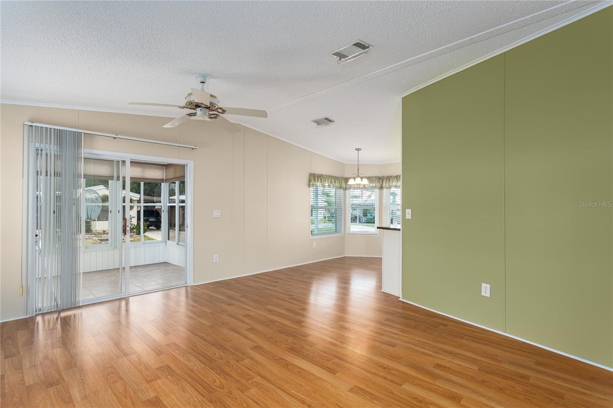
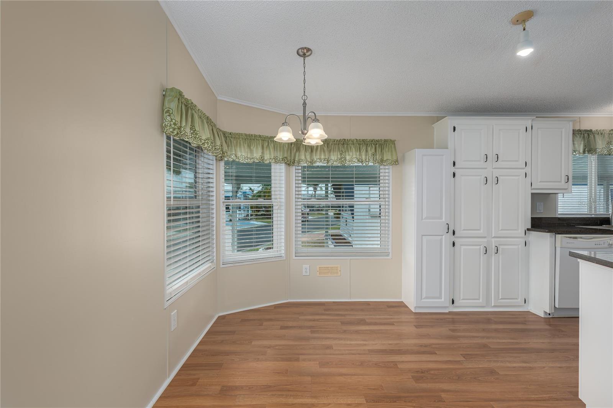
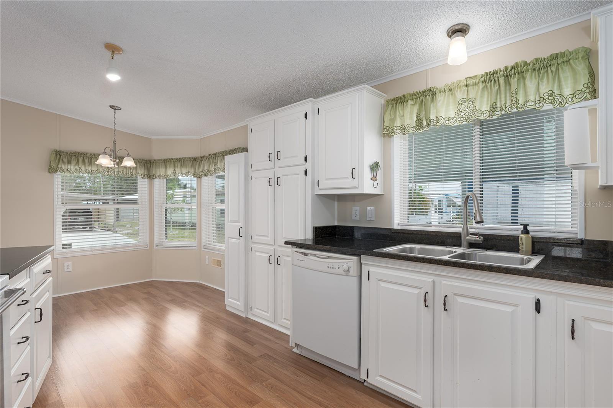
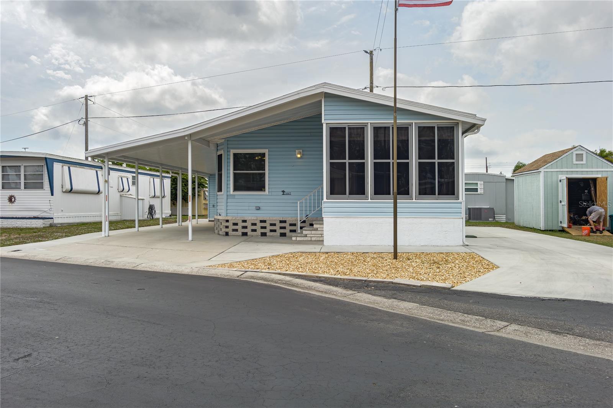
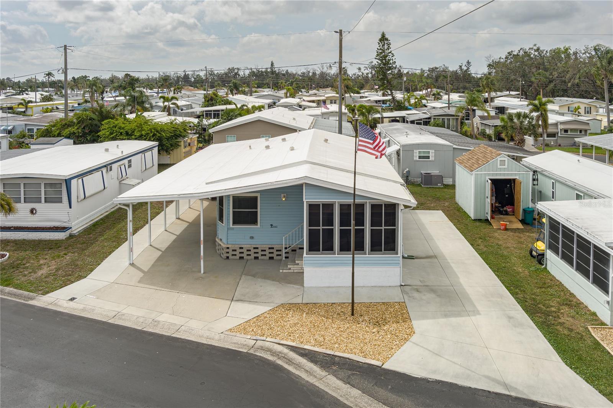
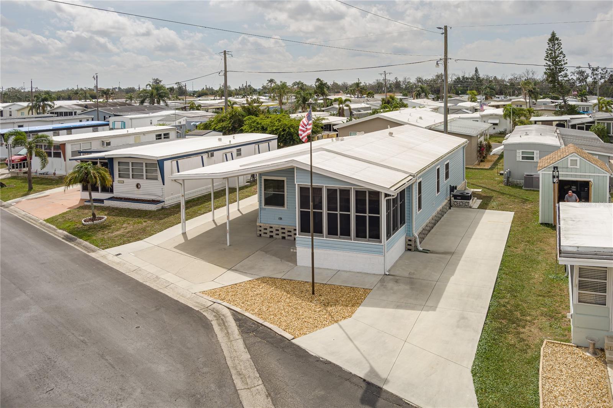
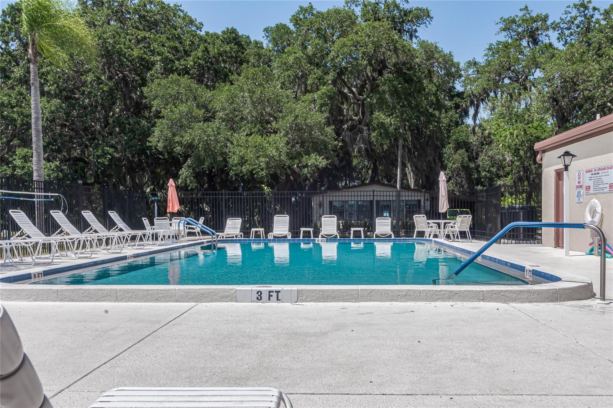
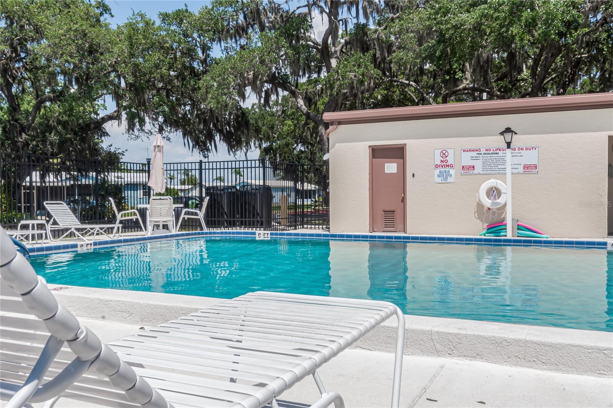
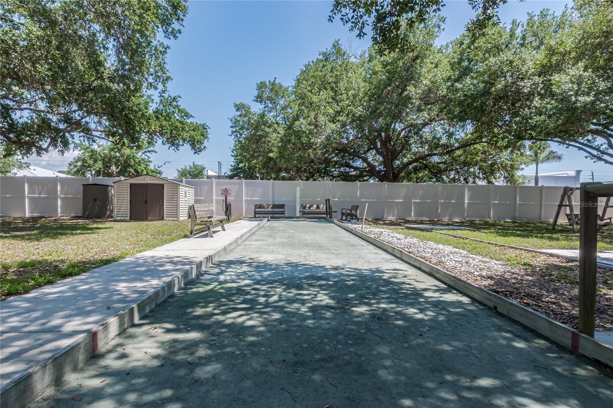
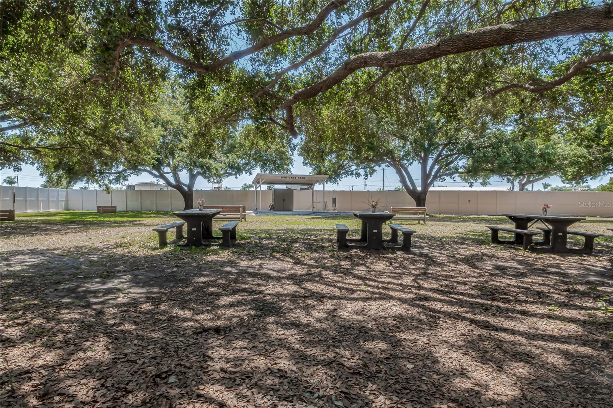
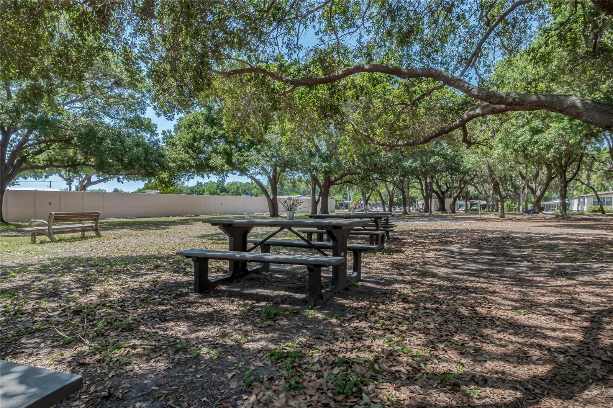
In the heart of the quiet, amenity rich community of Terra Siesta, is a charming 1,008 sq. ft., 2 bedroom-2 full bathroom manufactured home with extensive updates and fantastic curb appeal. Stepping inside, visitors are immediately greeted by an open and airy floor plan, where natural light spills through hurricane-resistant windows, casting a warm glow on the beautifully updated interiors.
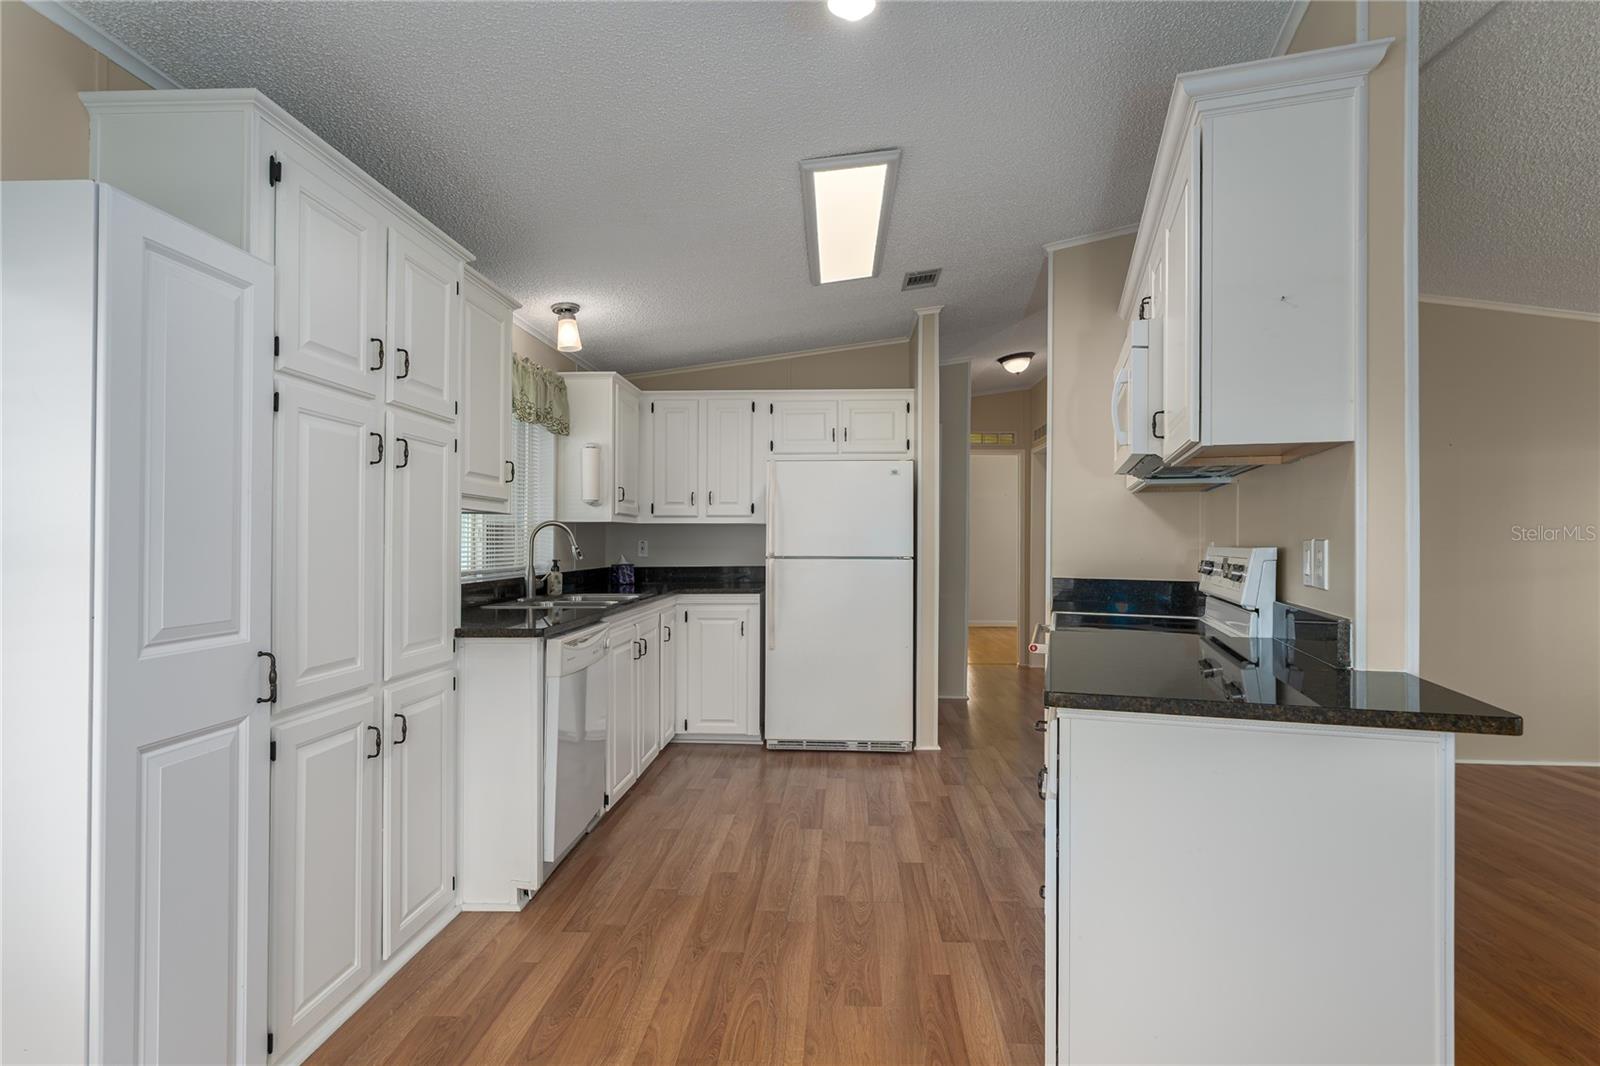
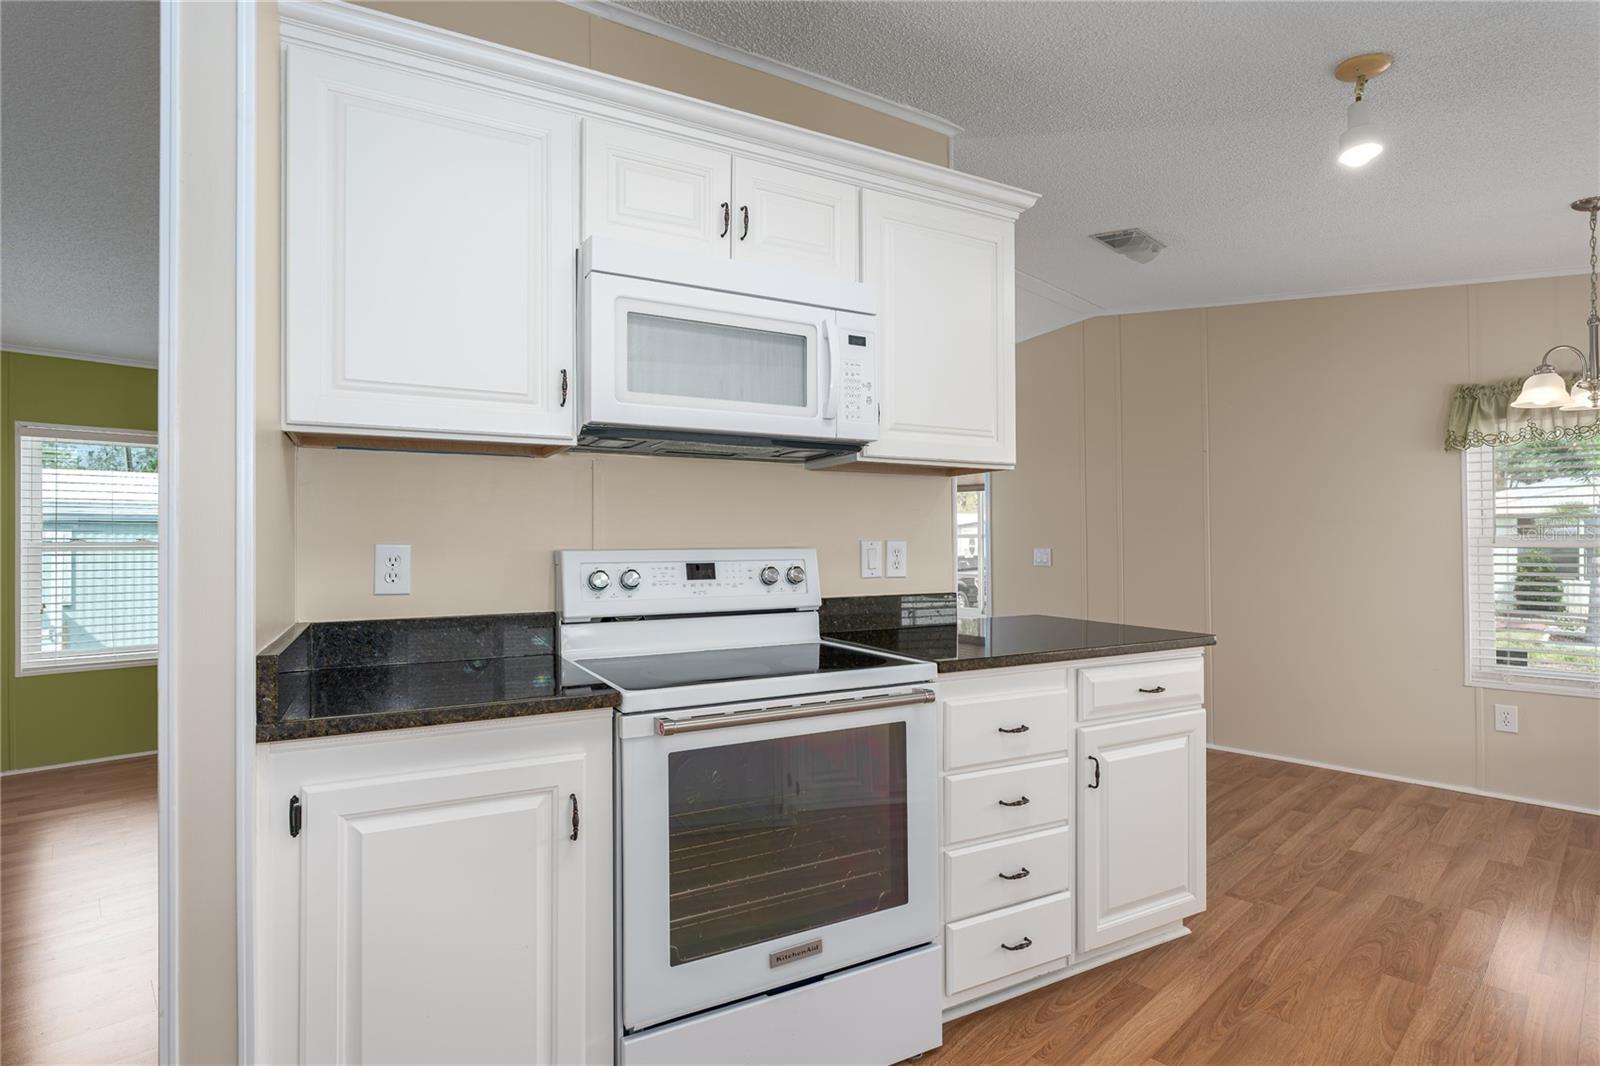
The heart of the home, the kitchen, underwent a complete transformation in 2021. New cabinets, gleaming solid surface countertops, a modern range and microwave were added making cooking a delight.
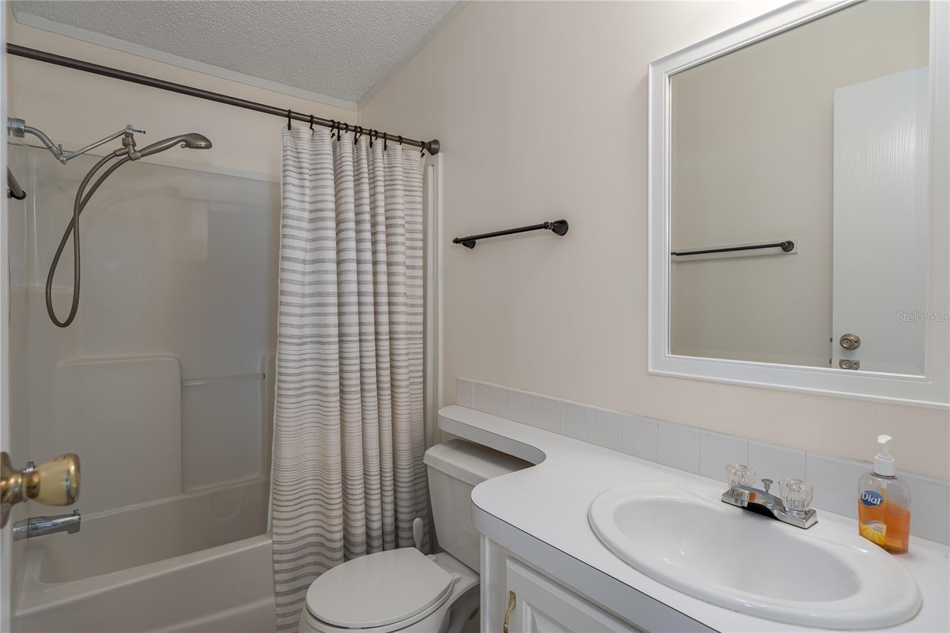
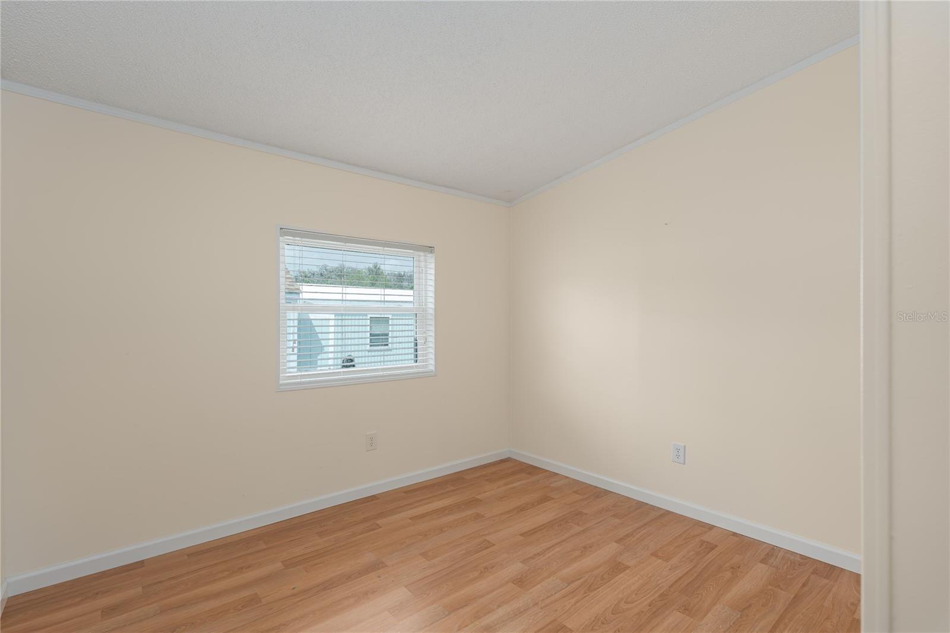
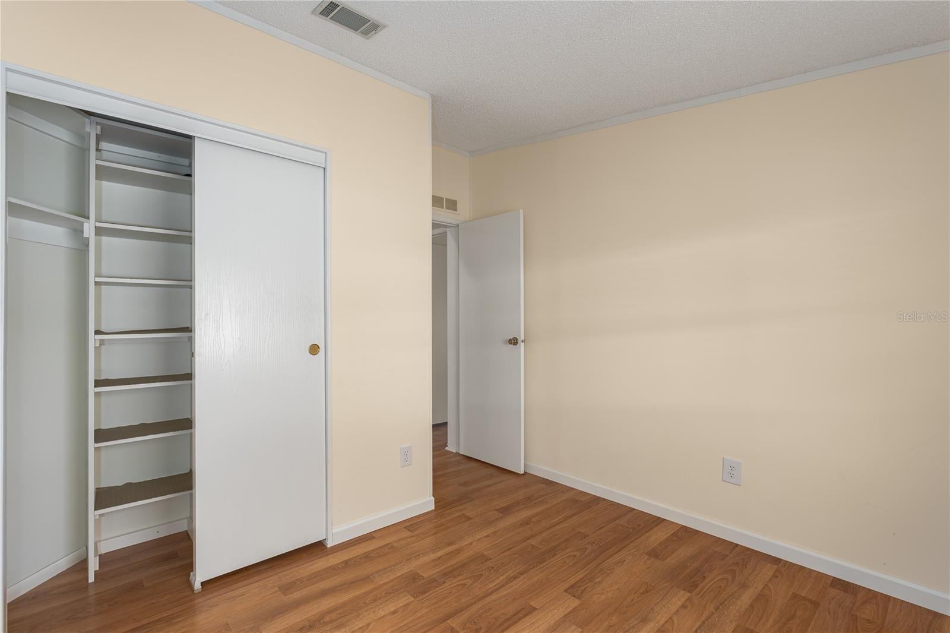
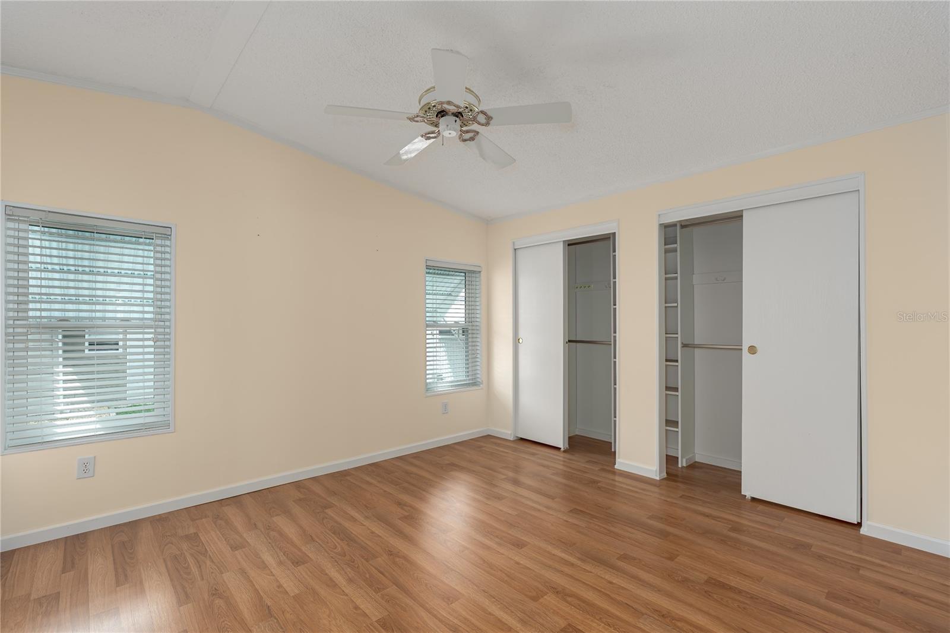
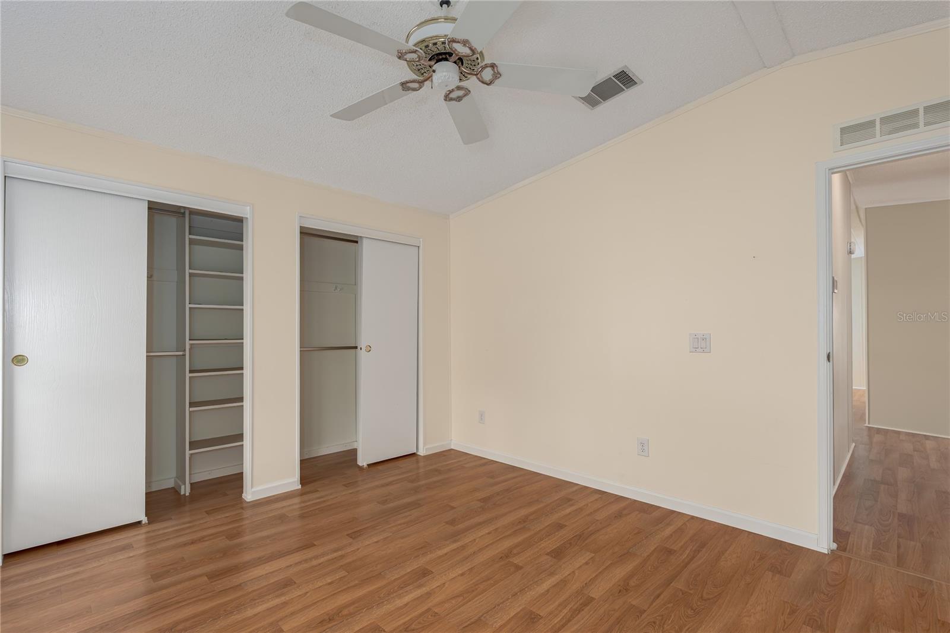
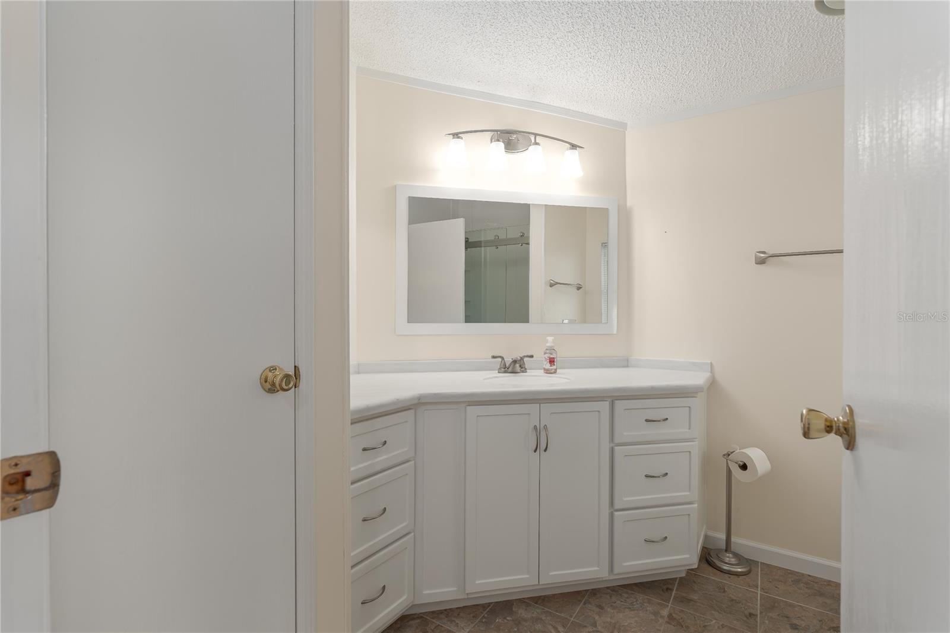
The primary bedroom, remodeled in 2002, is a serene retreat. The primary bathroom was redesigned in 2023 to feature a sleek, contemporary shower and a large custom vanity with plenty of drawers and storage space, ensuring both style and functionality. The guest bedroom, equally inviting, was reimagined to provide a cozy space for visiting friends and family.
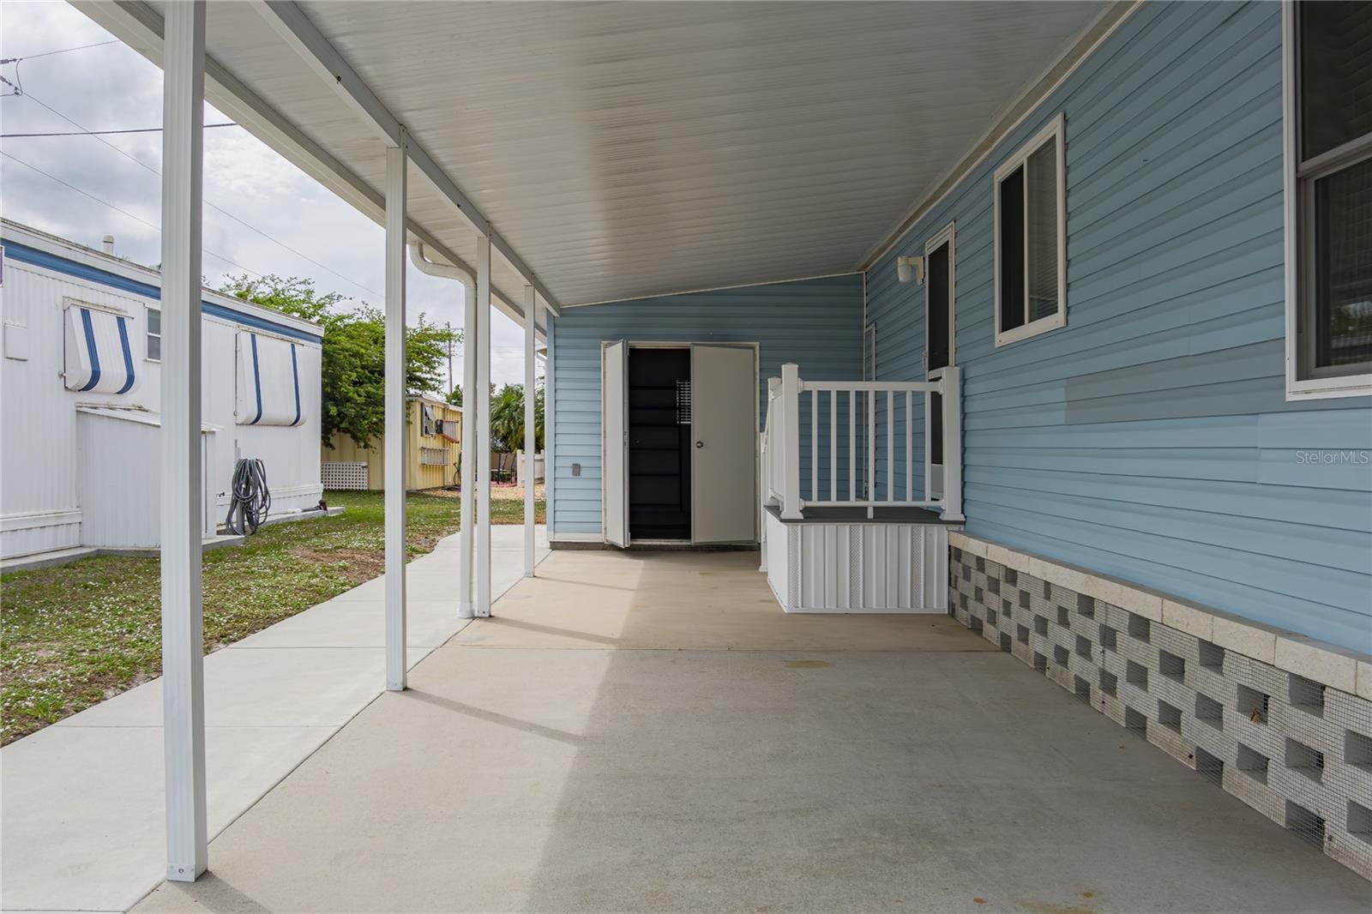
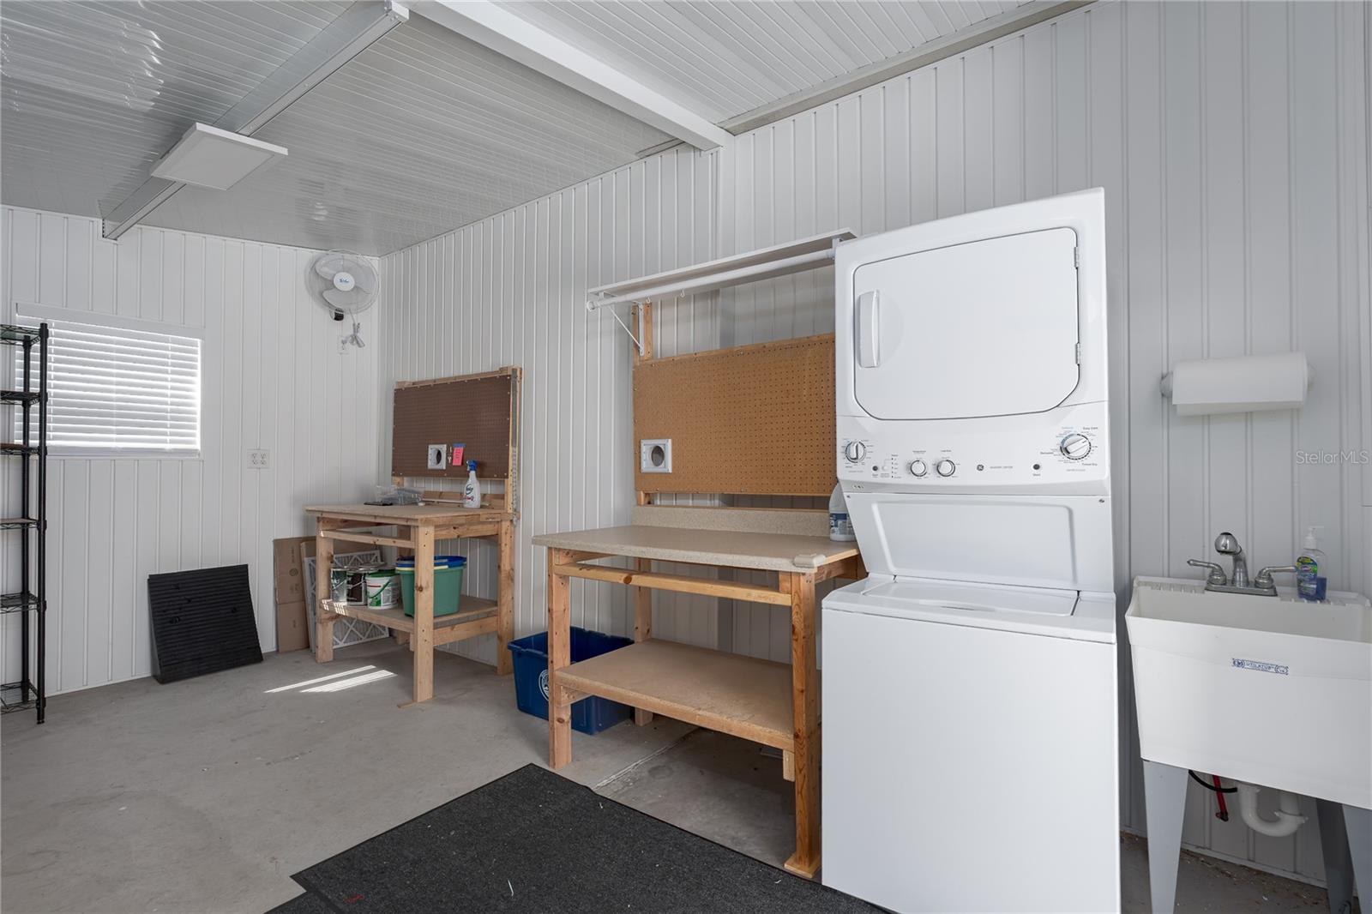
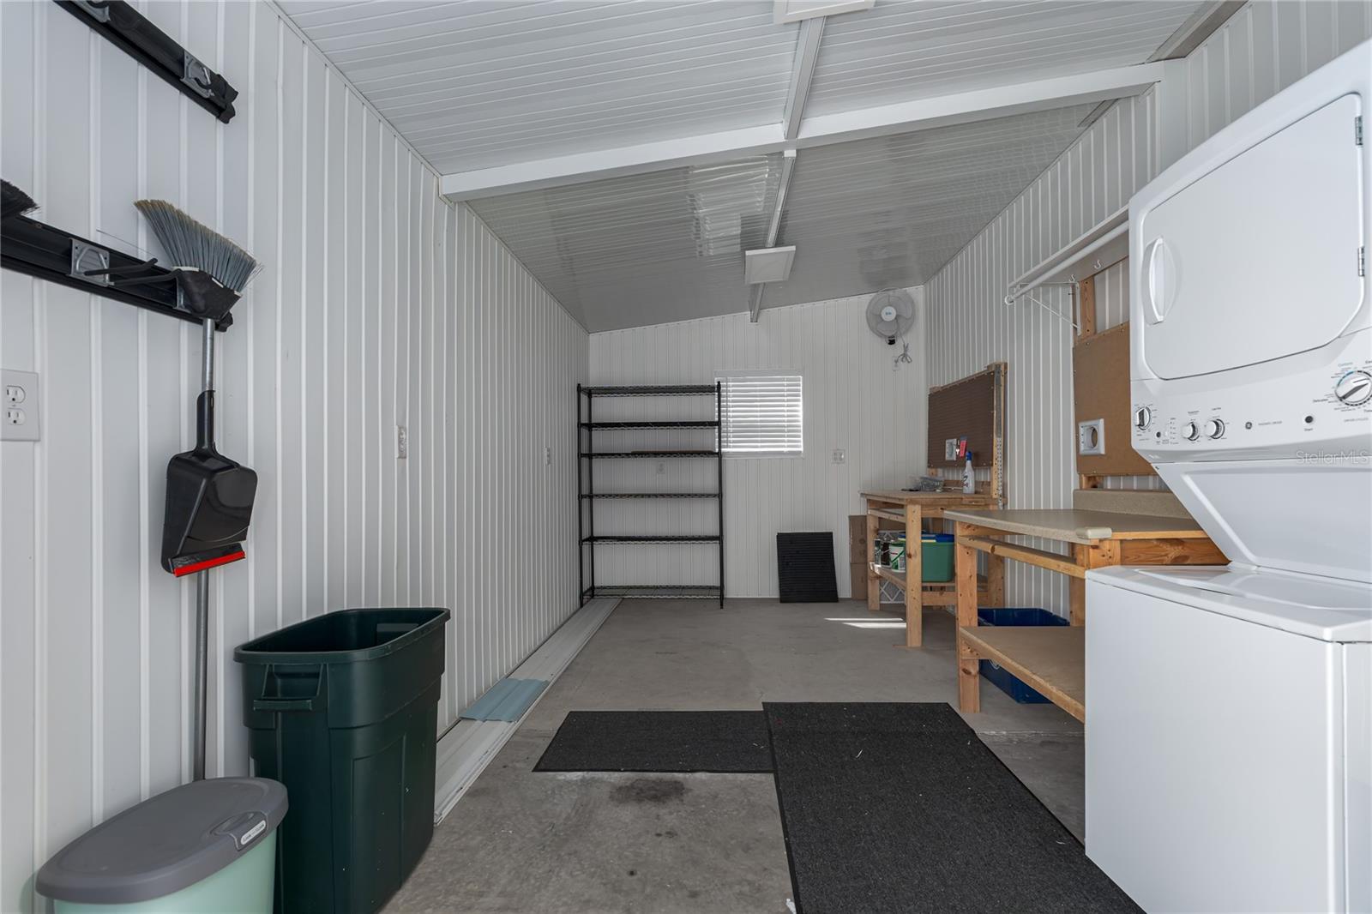
Every detail of this home was thoughtfully considered. Closet spaces throughout the home have been redesigned for ultimate organization, doubling hanging clothes and storage area. Even the laundry was made convenient, relocated to the outdoor shed, where a sorting table and a brand-new washer and dryer made chores effortless.
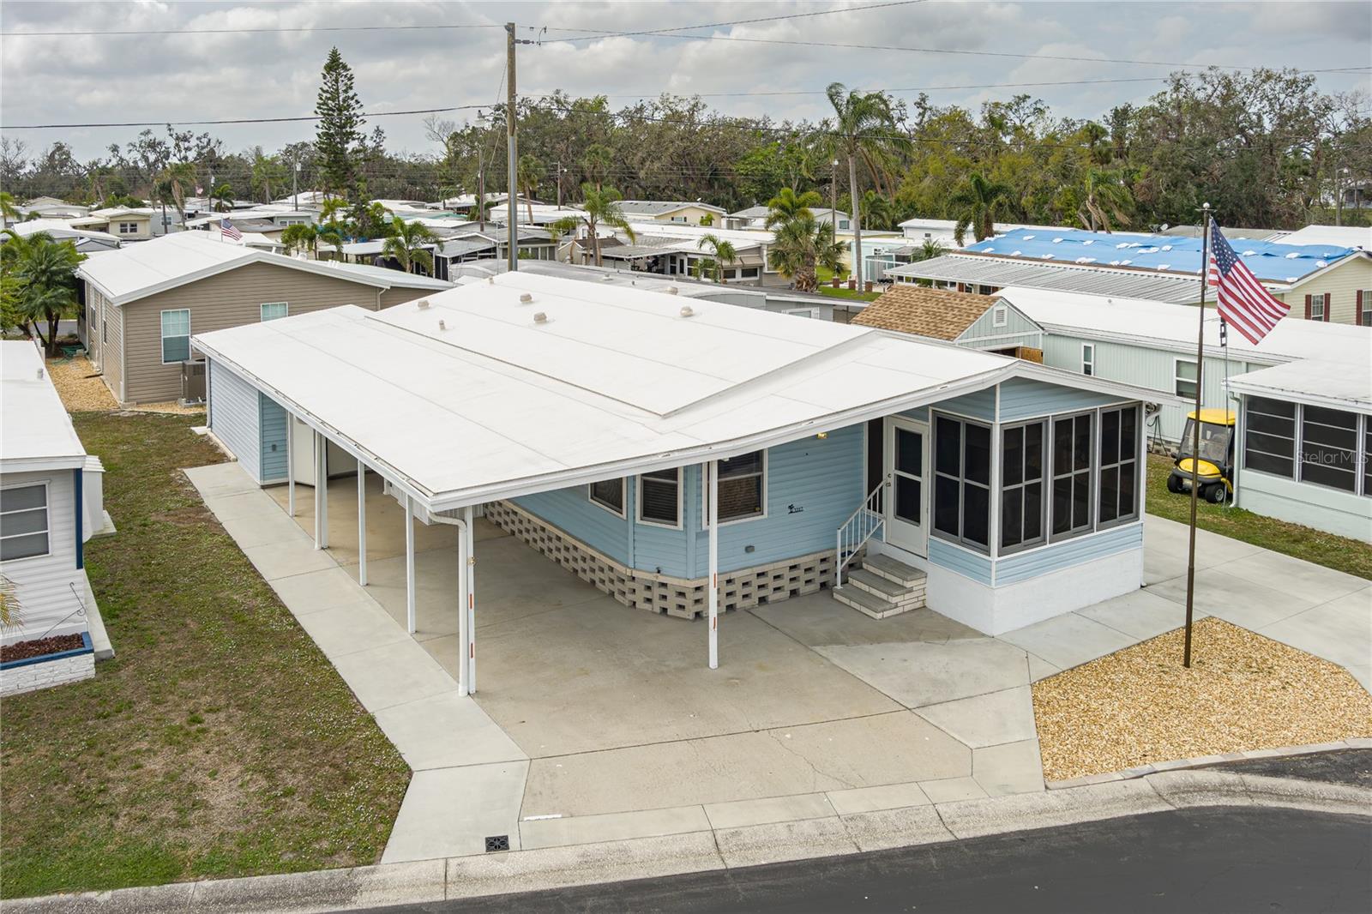
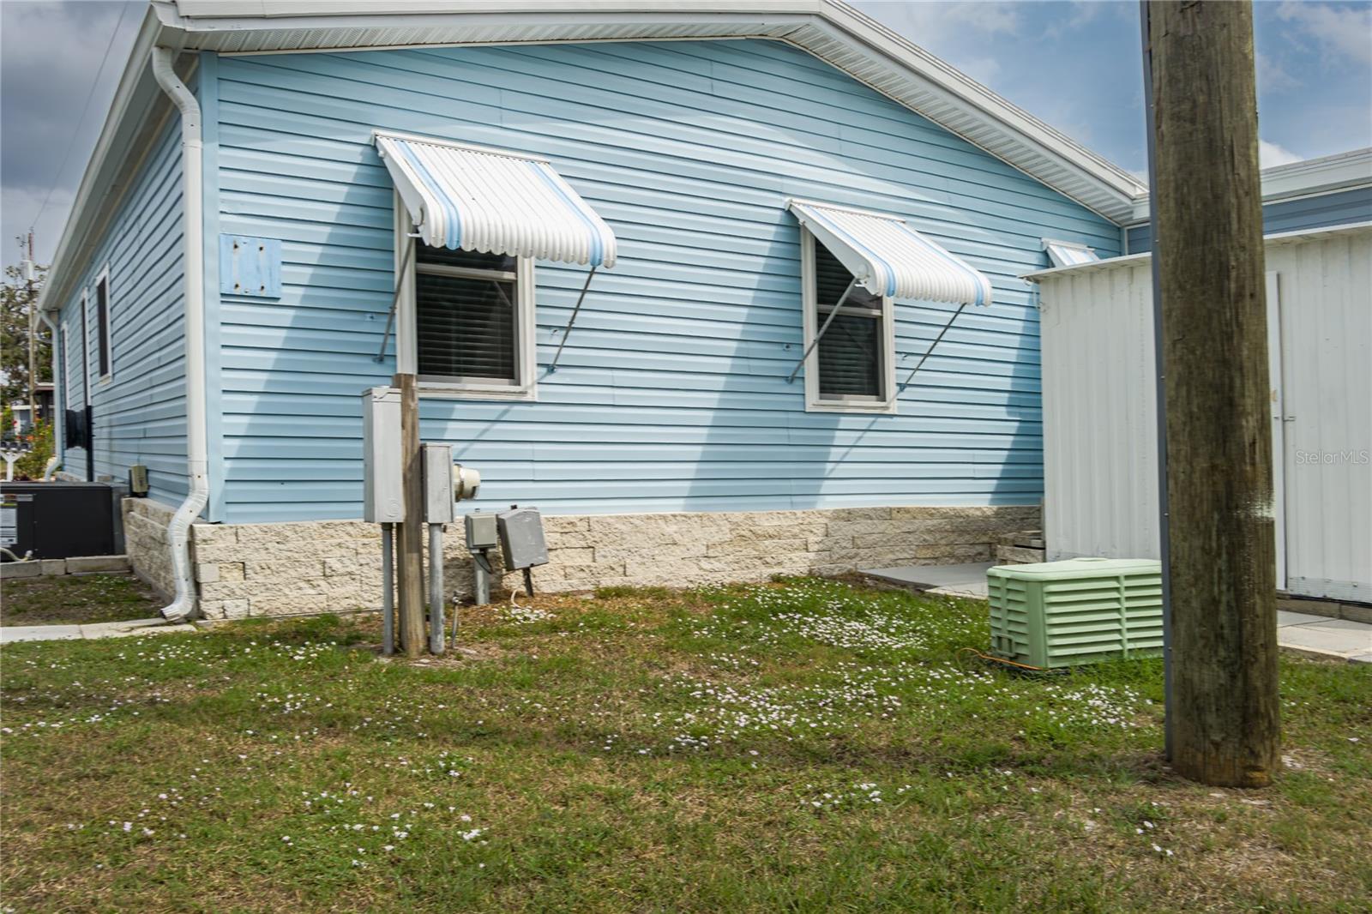
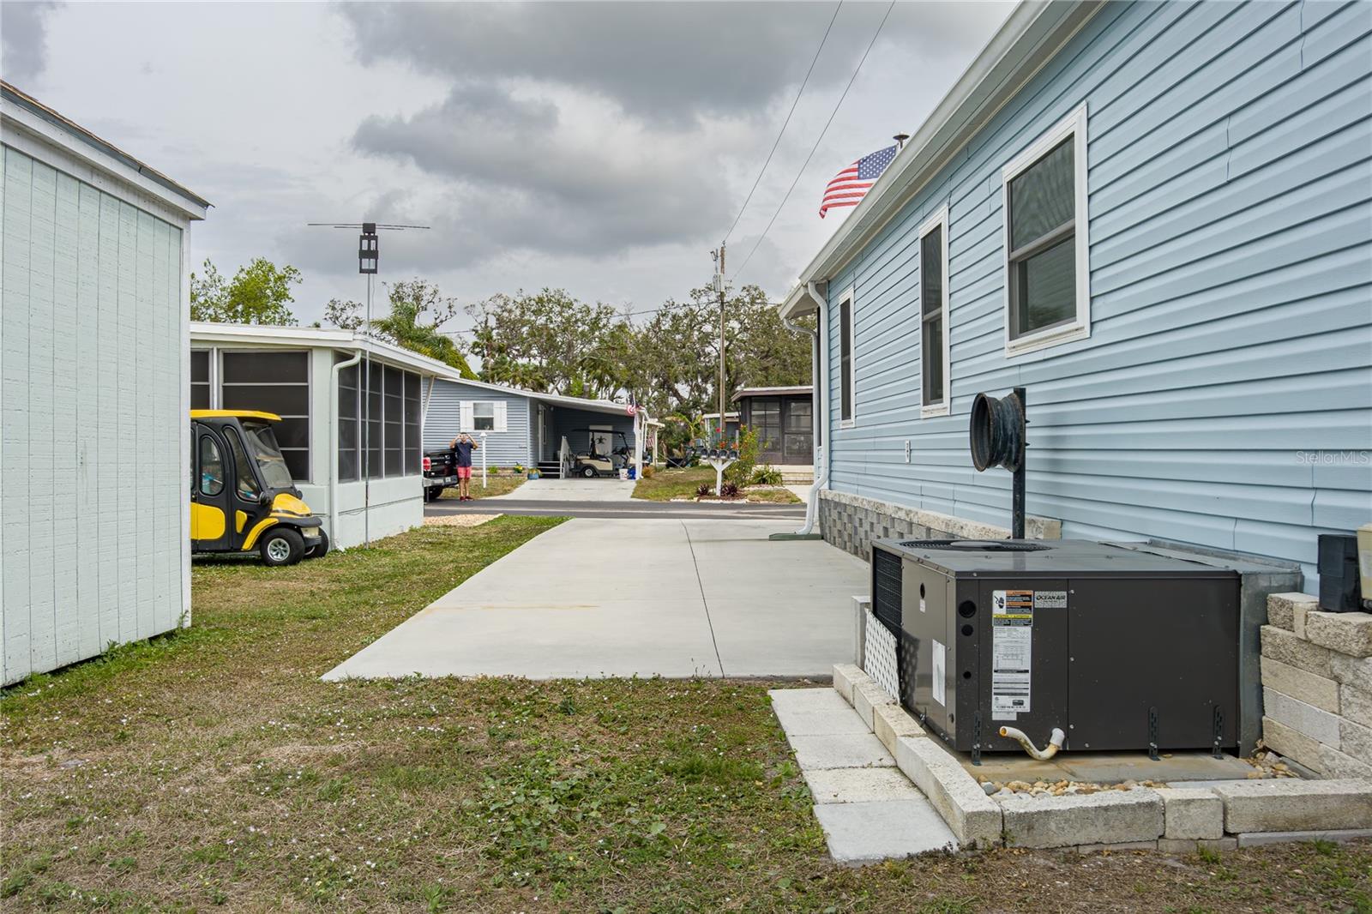
Beyond the interior, the home’s structural improvements were just as impressive. The entire under-home duct system was replaced in 2021 and in 2023, a brand-new Air Temp A/C unit was installed. The home was completely re-piped, and a new water heater added in 2023. A new durable rubber membrane roof was installed in 2021.
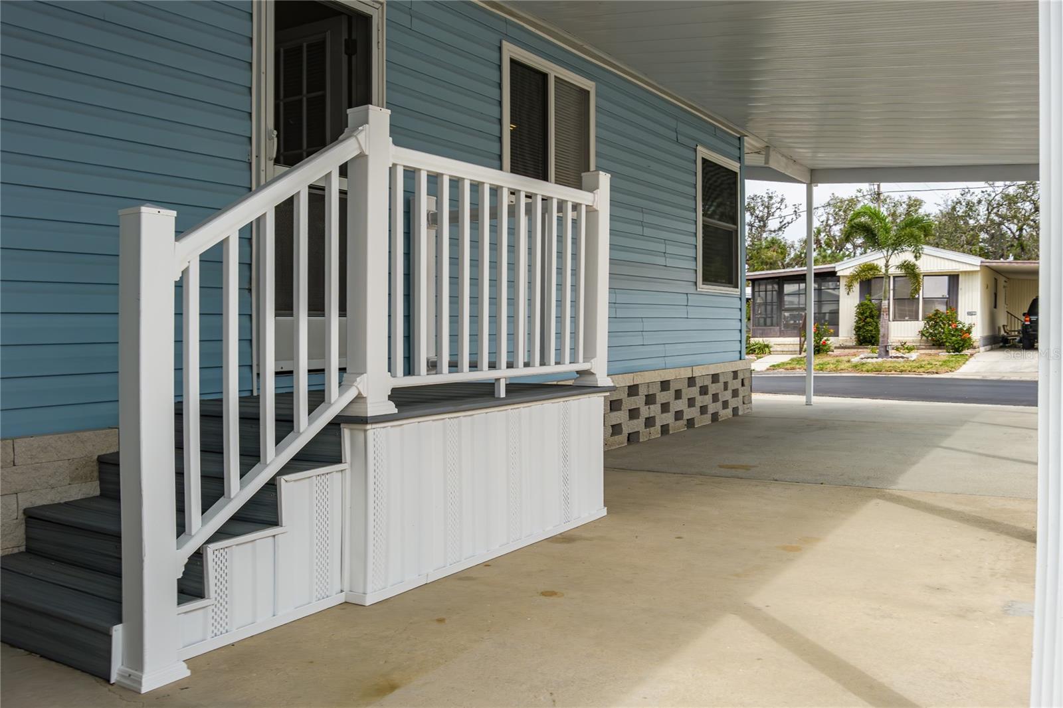
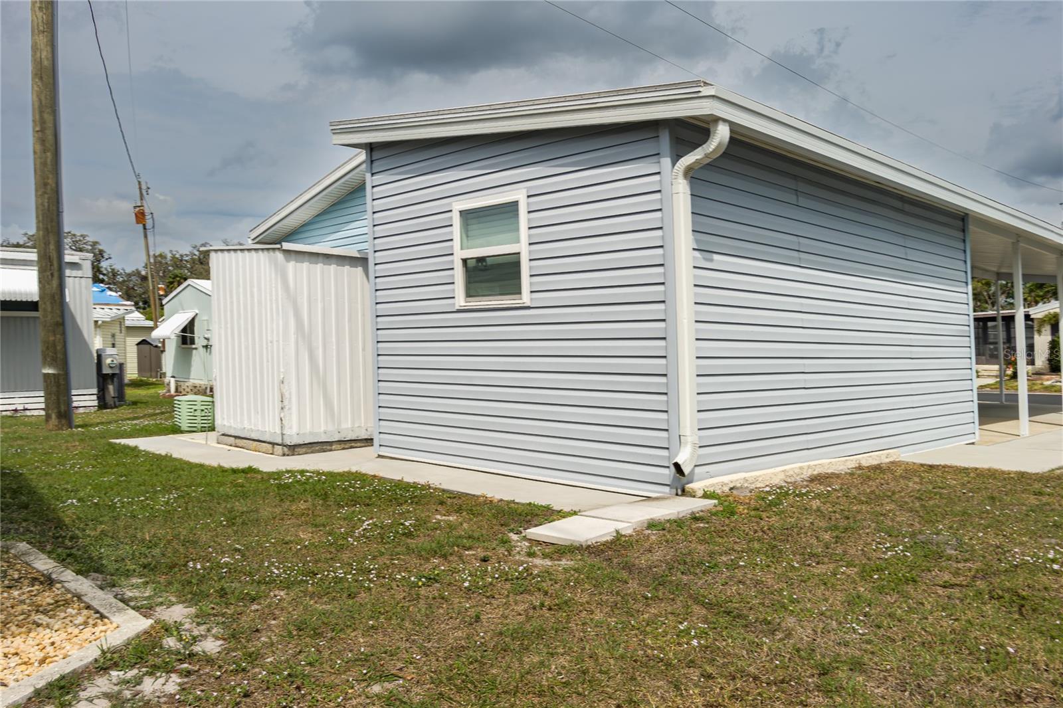
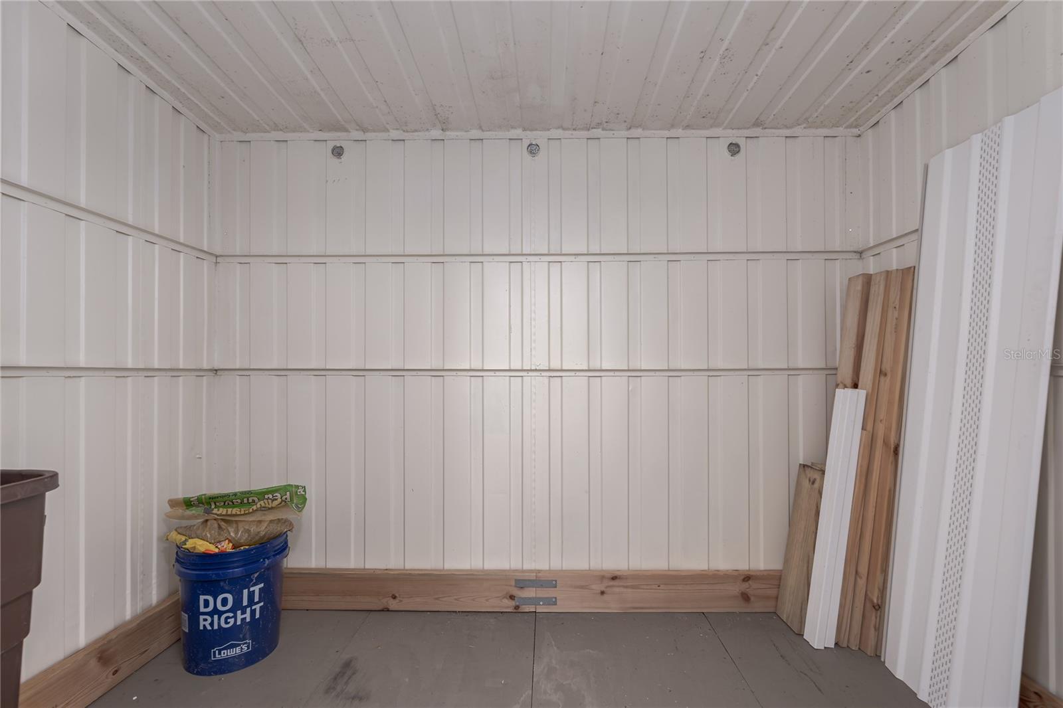
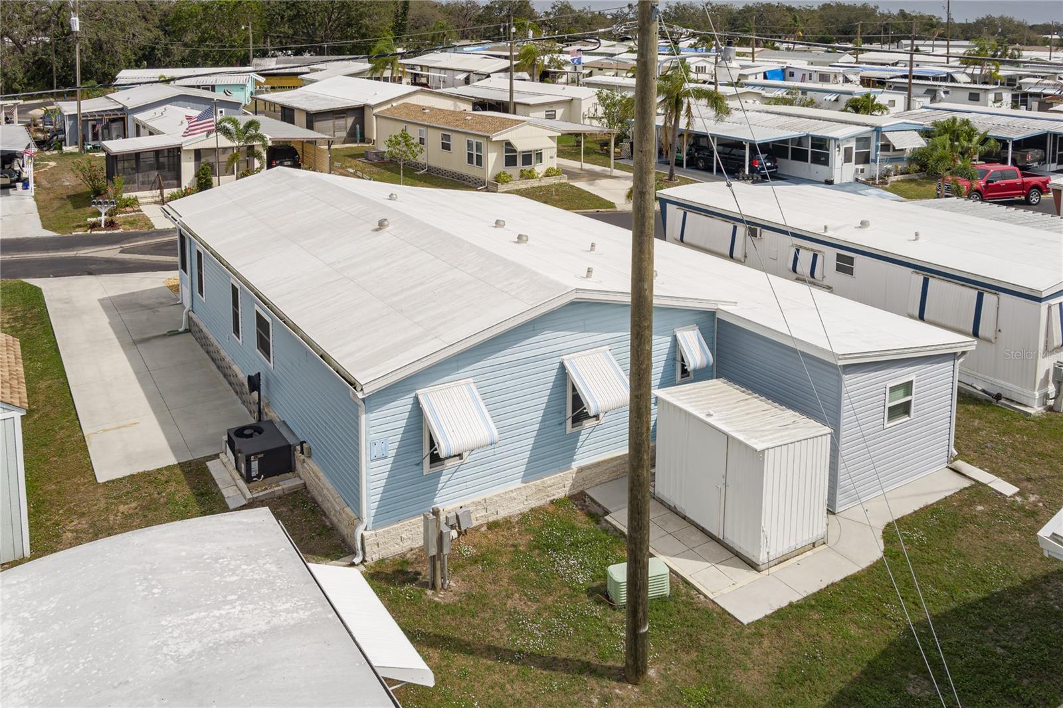
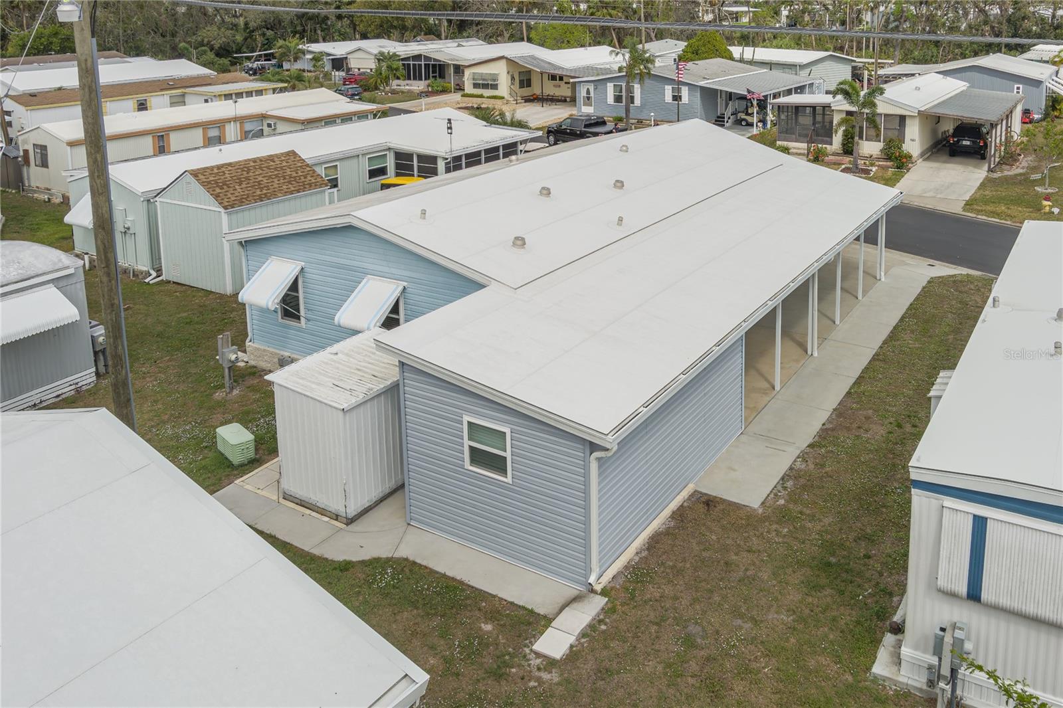
Outside, the home’s appeal continued. A spacious outdoor 18’ x 11’ shed, large enough to house a golf cart, stood proudly with its double-sized door and built-in workbench. A second smaller shed, discreetly tucked behind the house, provided additional storage. In 2020, a second driveway was added for additional parking and outdoor entertainment. One of the final touches came in 2024, when the side entrance deck and steps were added making entry to the home both stylish and secure.
Property Details
| Property Features | Property Features | |||
|---|---|---|---|---|
| MLS ID: | MFRA4641777 | Year Built: | 1996 | |
| Appliances: | Dishwasher, Dryer, Electric Water Heater, Microwave, Range, Refrigerator, Washer | Association Fee Includes: | Common Area Taxes, Pool, Escrow Reserves Fund, Private Road, Recreational Facilities, Sewer, Trash, Water | |
| Body Type: | Double Wide | Community Features: | Buyer Approval Required, Clubhouse, Deed Restrictions, Dog Park, Golf Carts OK, Park, Pool | |
| Construction Materials: | Vinyl Siding | Cooling: | Central Air | |
| Country: | US | County Or Parish: | Manatee | |
| Direction Faces: | East | Exterior Features: | Awning(s), Rain Gutters | |
| Flooring: | Luxury Vinyl | Foundation Details: | Pillar/Post/Pier | |
| Heating: | Electric | Laundry Features: | Electric Dryer Hookup, Washer Hookup | |
| Levels: | One | Listing Agreement: | Exclusive Right To Sell | |
| Listing Terms: | Cash | Occupant Type: | Vacant | |
| Pets Allowed: | Breed Restrictions | Property Sub Type: | Manufactured Home | |
| Property Type: | Residential | Road Surface Type: | Paved | |
| Roof: | Membrane | Sewer: | Public Sewer | |
| Showing Requirements: | Supra Lock Box, Lock Box Electronic, ShowingTime | Special Listing Conditions: | None | |
| Standard Status: | Active | State Or Province: | FL | |
| Utilities: | Cable Connected, Electricity Connected | Water Source: | Public | |
| Window Features: | Blinds | |||
| Rooms | Rooms | |||
|---|---|---|---|---|
| Kitchen: | 13x10 ft | Dining Room: | 9x8 ft | |
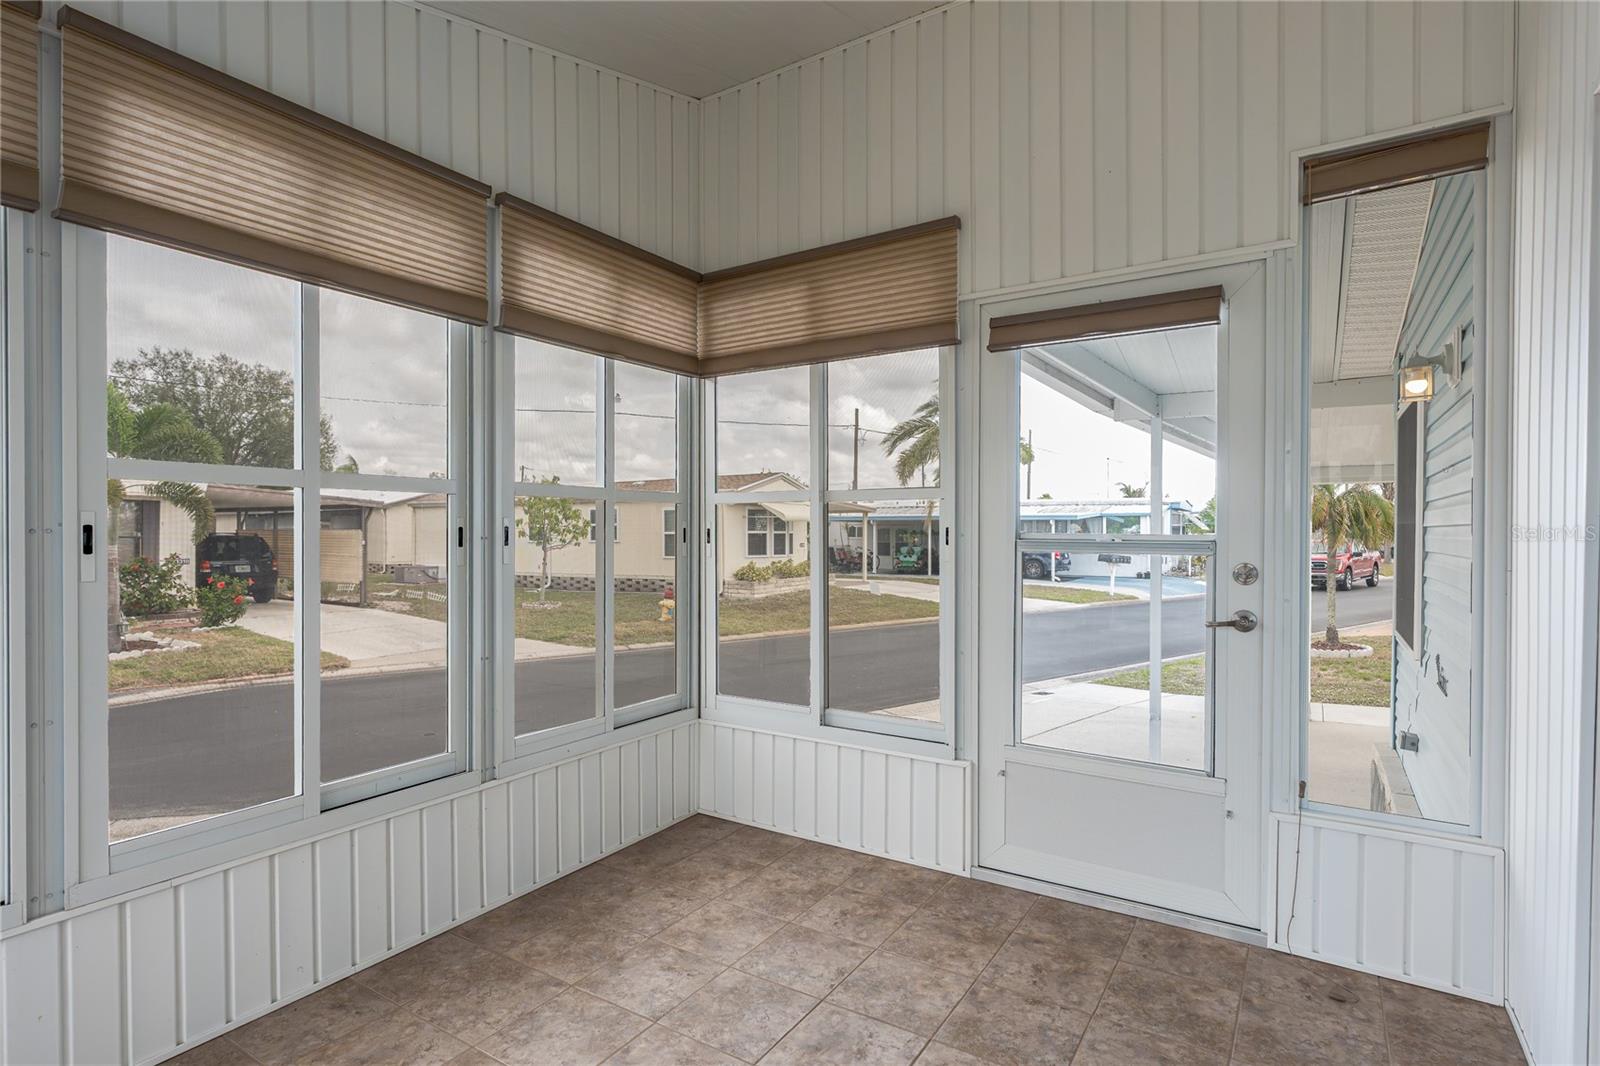
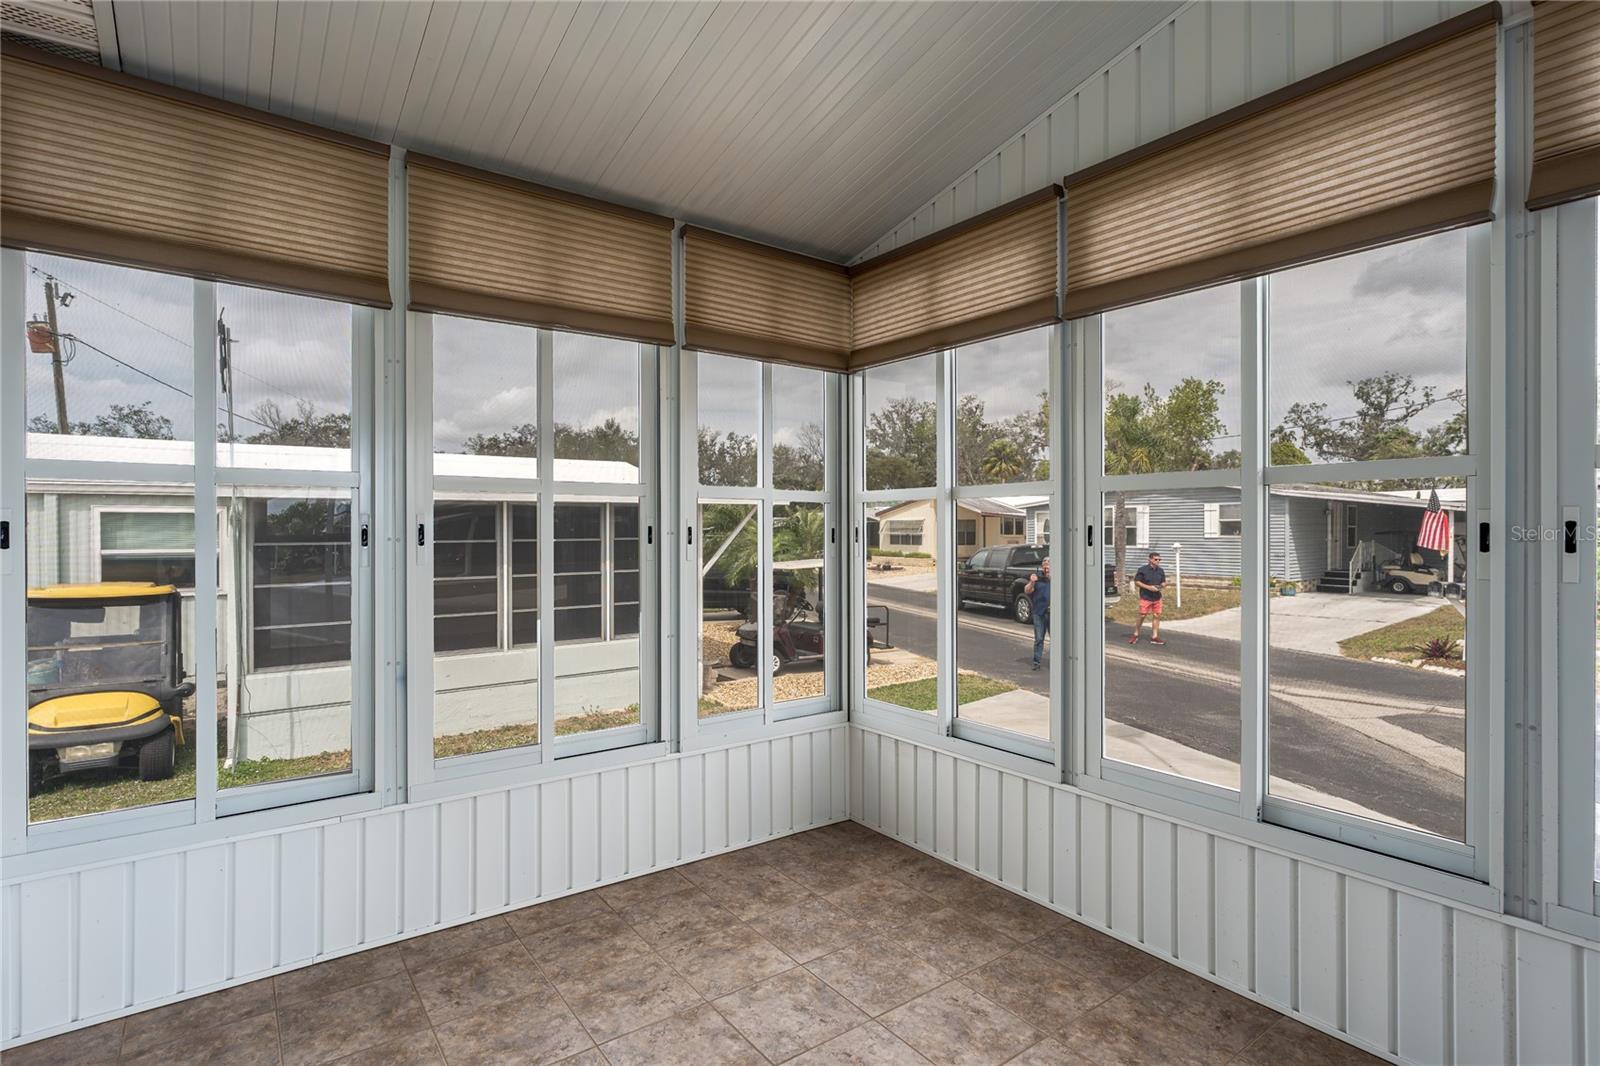
| Living Room: | 18x14 ft | Florida Room: | 10x9 ft | |
| Primary Bedroom: | 12x11 ft | Bedroom 2: | 12x10 ft | |
| Workshop: | 17x10 ft | |||
We love to hear from you