


11120 MARIGOLD DR, LAKEWOOD RANCH, FL, 34202
$689,900
Residential
|
Bedrooms
4
|
Bathrooms
2
|
Living Area
2,148 Sqft
|
Lot Size
9,670 Sqft
|
**This home was NOT flooded in any of the storms!
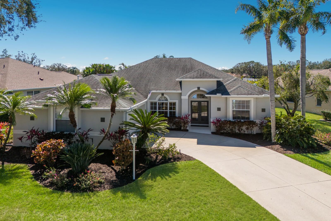
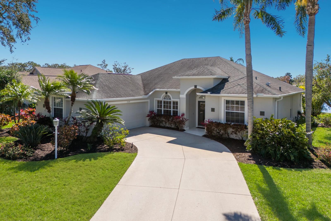
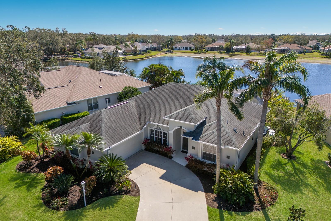
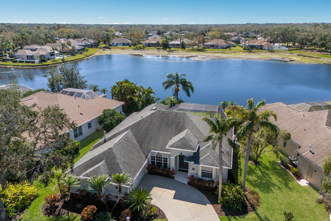
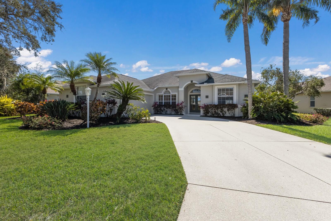
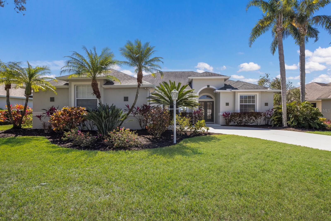
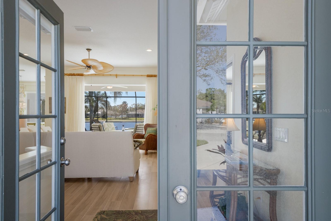
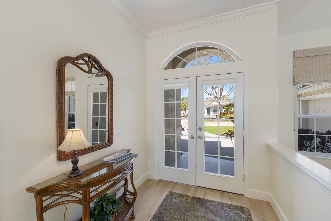
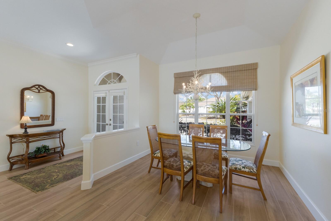
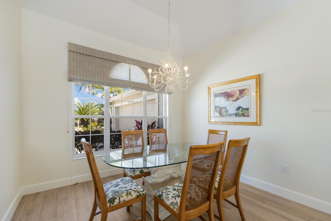
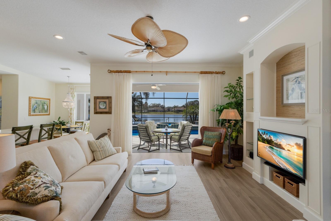
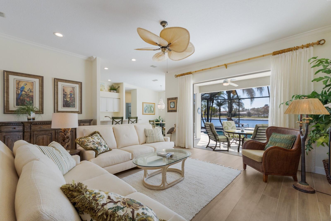
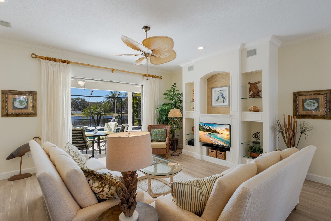
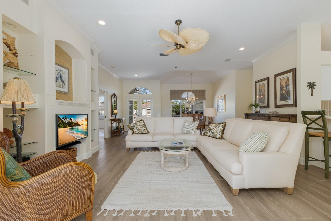
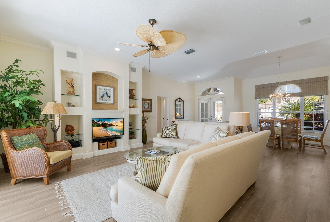
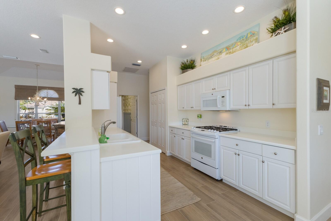
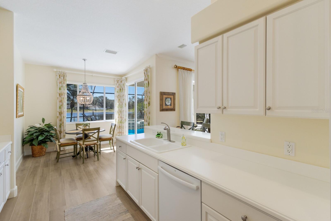
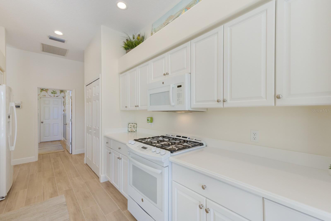
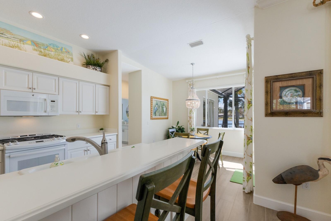
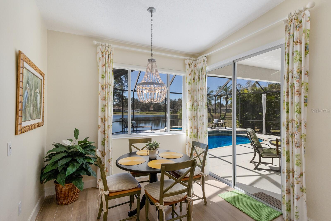
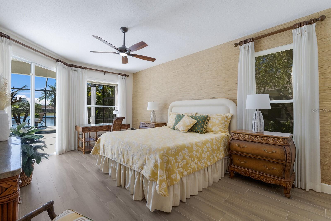
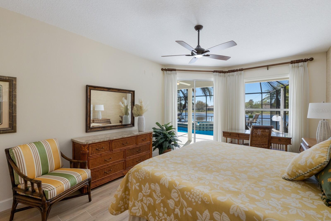
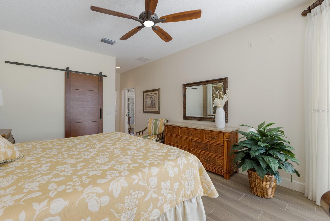
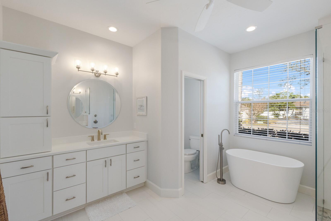
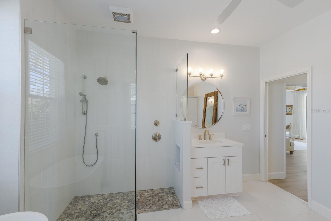
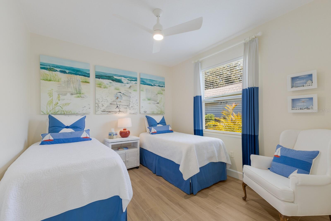
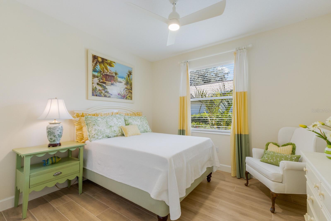
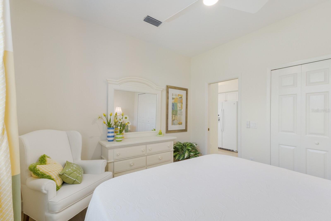
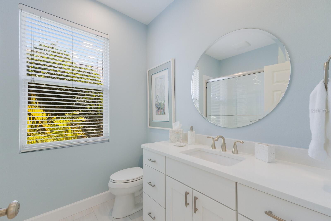
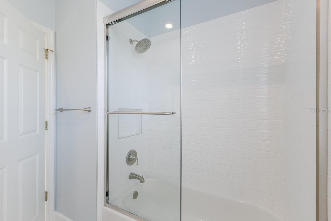
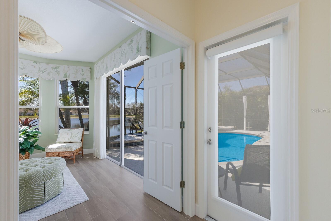
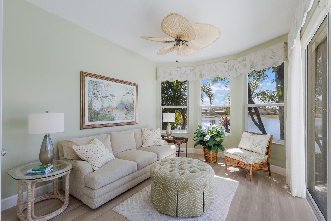
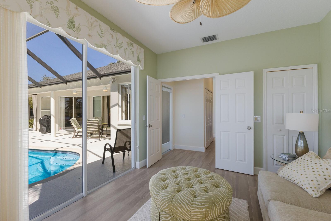
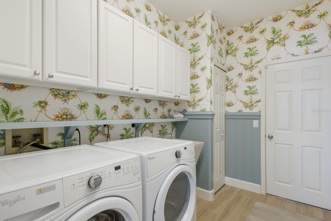
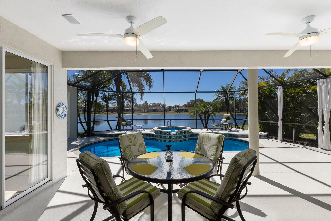
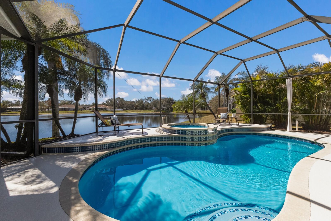
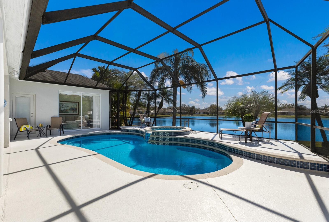
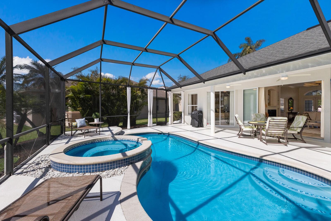
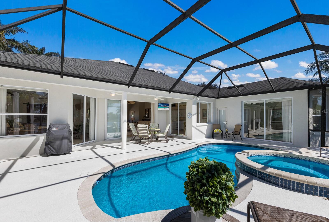
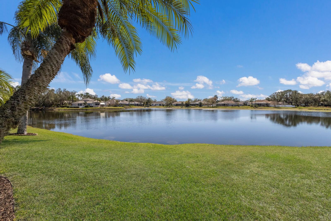
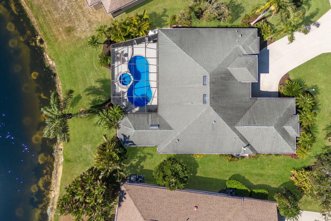
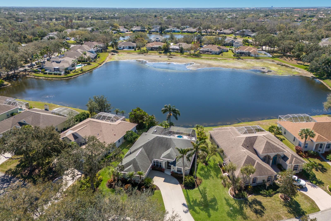
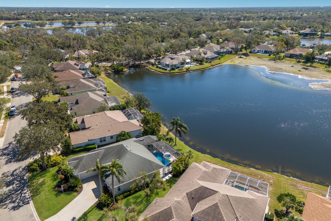
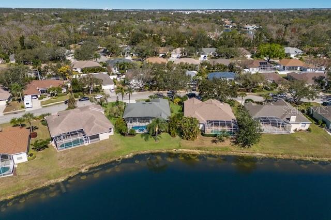
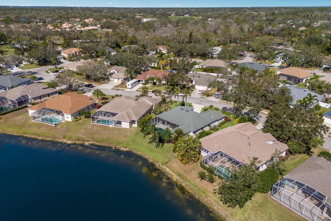
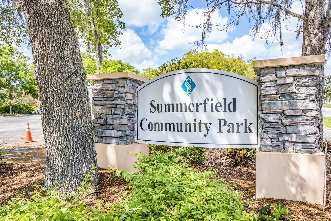
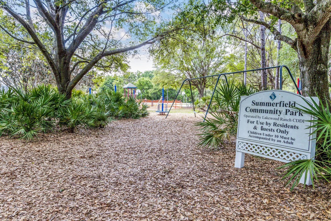
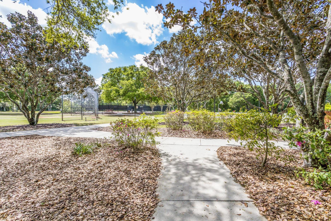
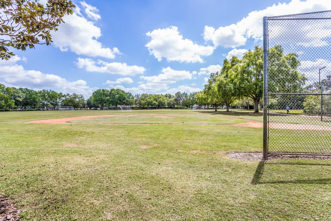
Welcome to 11120 Marigold Drive. An absolutely stunning SOUTH-FACING, saltwater pool home in the sought-after Woods and Bluffs section of Summerfield Village in Lakewood Ranch. This immaculate Lee Wetherington home not only has unbeatable waterfront views but also shows like a model home! Boasting four ideally situated bedrooms, two luxuriously remodeled baths and over 2,100 square feet, both turnkey furnished or unfurnished options are available. Step inside to direct sight lines of expansive glass sliding doors that immediately draw your eyes to a gorgeous outdoor living area and serene water views. Gorgeous Italian, porcelain wood-look tile has been installed throughout, complementing the open-floor living spaces and split-bedroom layout. The eat-in kitchen boasts a natural gas range, breakfast bar and seamlessly flows into the living area, where pocket sliding glass doors invite you to enjoy breathtaking lake views. This professionally decorated home exudes elegance, timeless charm and luxurious sophistication at every turn. Thoughtfully designed, it showcases a balance of classic and modern style. Included in some of the professional touches are high-end draperies in each room, with several tasteful large bamboo curtain rods, custom upholstery for several indoor and outdoor pieces of furniture, custom bedding, home decor, wall art, as well as several matching furniture pieces. The primary suite is a sanctuary of relaxation, complete with a double-door entrance, a large bedroom with its lanai access, a large walk-in closet with custom barn door and a spacious spa-like en-suite bath. The primary and guest baths have been beautifully renovated with modern fixtures, glass shower enclosures and quartz countertops. The primary en suite including a free-standing tub, spacious walk-in shower and separated double vanities, featuring stunning quartz countertops. Additional upgrades throughout the home include extra-wide 5 ¼-inch baseboards, new window treatments, recessed lighting in the kitchen and living areas, and a tastefully remodeled laundry room with ample storage and elegant wainscoting. The laundry room leads into a spacious side-load garage, equipped with a 2020 four-ton Trane HVAC with a top-of-the-line UV filtration system. Some additional notable upgrades include new gutters around the exterior, a new Rainbird Irrigation System, new garage-door sensors and a 2020 natural gas water heater. As you make your way around the exterior of the home, 6-foot areca palms have been purposefully planted in front of each bedroom window, adding even more privacy and appeal to this tropical paradise. A large screened-in lanai houses a heated saltwater pool and spa, complete with a 2023 Hayward gas heater, new pool filter, resurfaced and retiled finish in 2016, new spa bubbler, pump, lighting, timer and air hose. The ample space, combined with custom outdoor-rated privacy curtains, allows for the best of outdoor living. Summerfield Village features extremely low HOA fees and an unbeatable Lakewood Ranch location. Conveniently just minutes from the UTC Mall, Interstate 75, several hospitals and doctor offices, downtown Lakewood Ranch and the new Waterside Village, home to several restaurants, community events, boutiques and lakefront activities for all ages. This is luxury Florida living at its finest so don’t miss the opportunity to call this stunning home yours!
Property Details
| Property Features | Property Features | |||
|---|---|---|---|---|
| MLS ID: | MFRA4641889 | Year Built: | 1996 | |
| Appliances: | Dishwasher, Dryer, Freezer, Gas Water Heater, Microwave, Range, Refrigerator, Washer | Association Fee Includes: | Maintenance Grounds | |
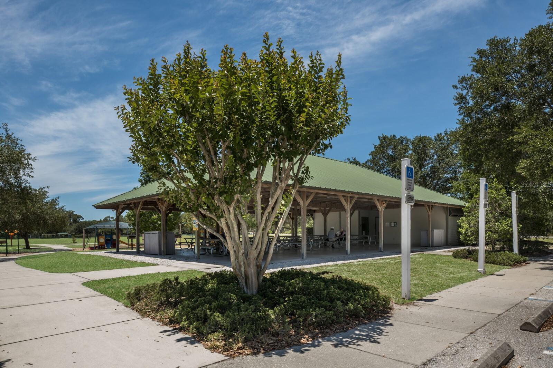
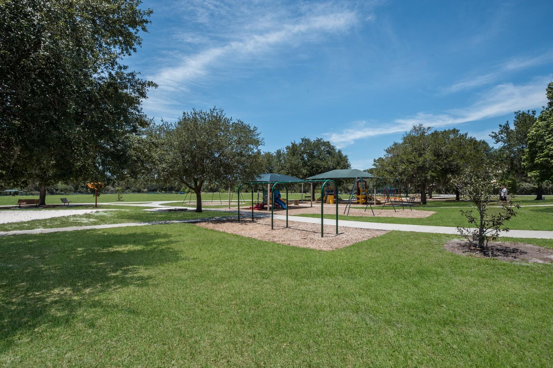
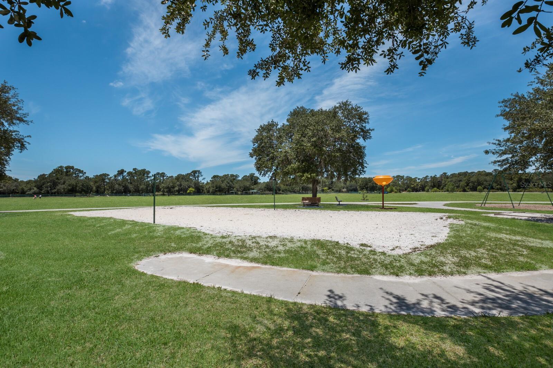
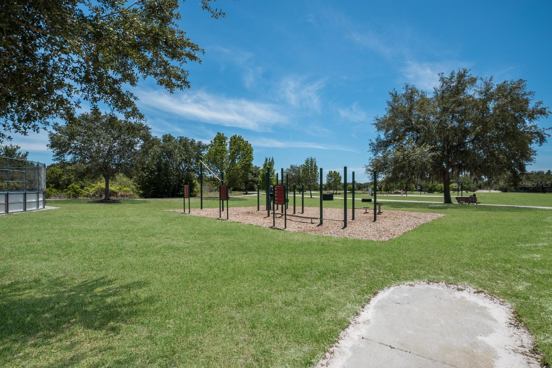
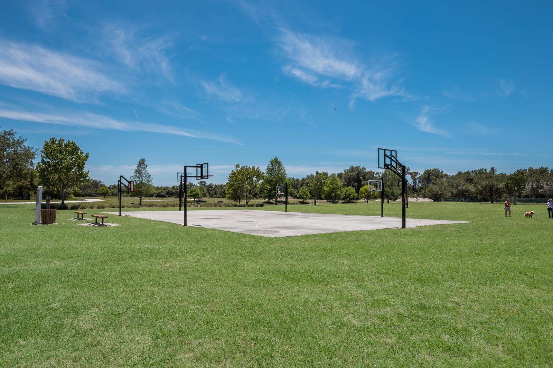
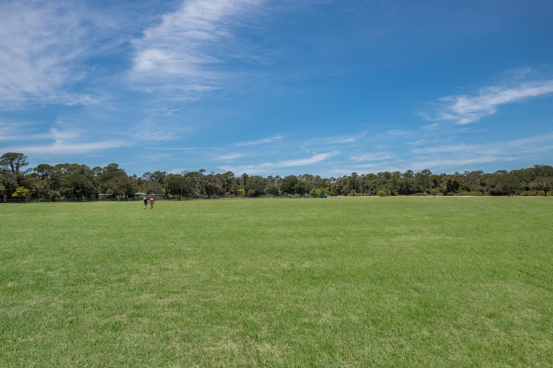
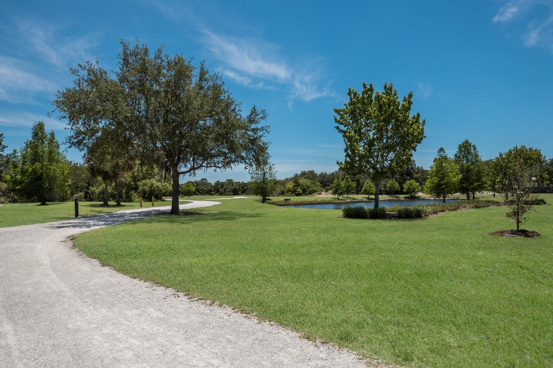
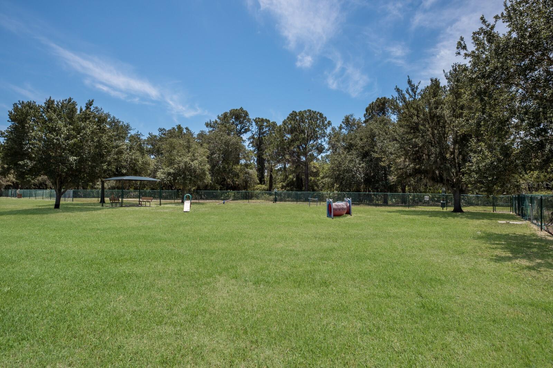
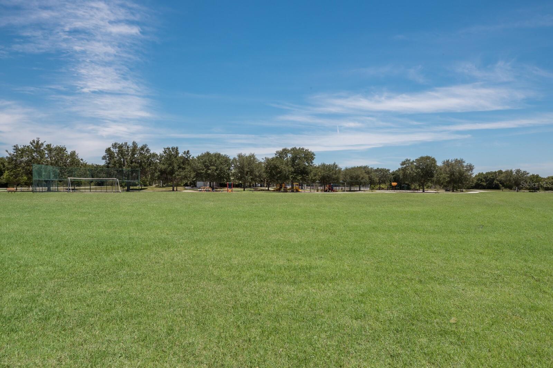
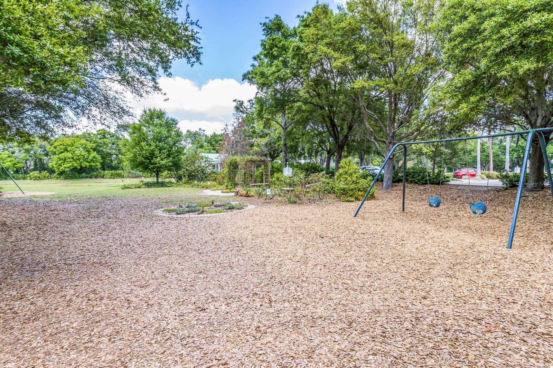
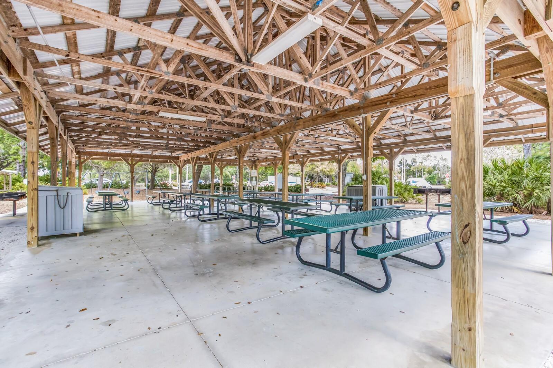
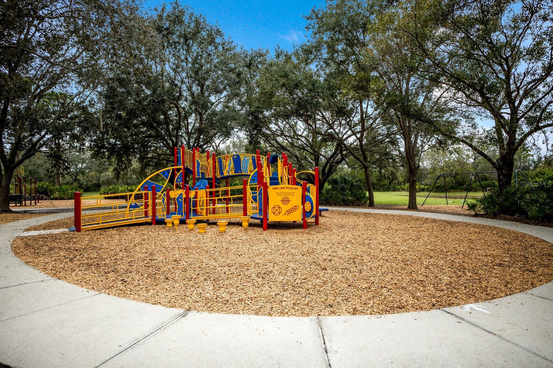
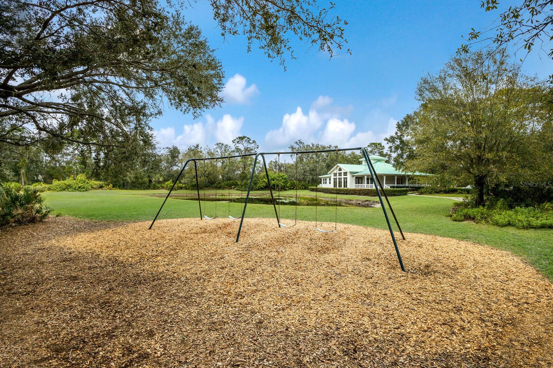
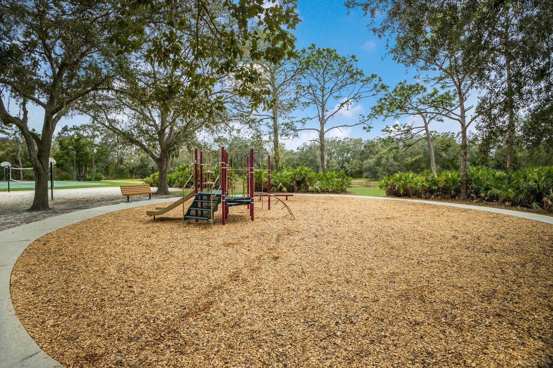
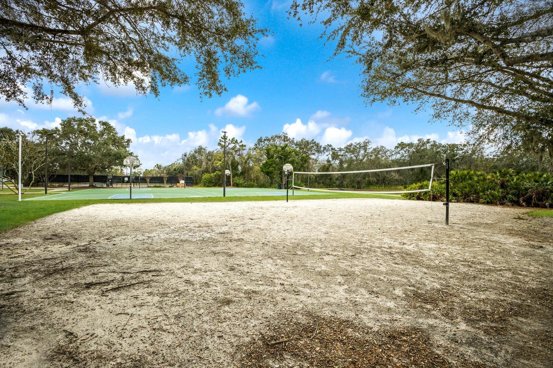
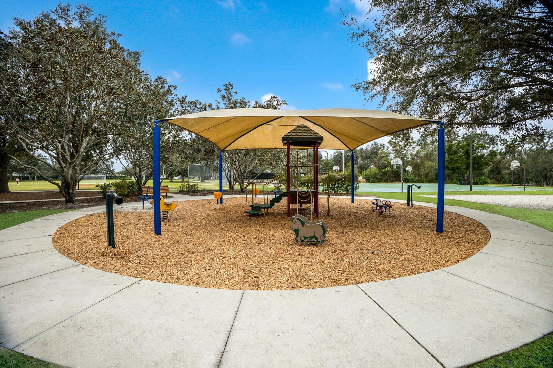
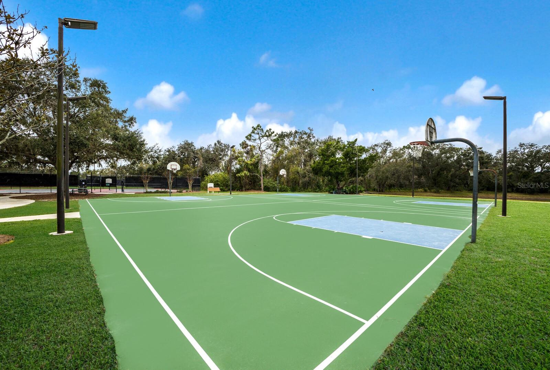
| Community Features: | Community Mailbox, Irrigation-Reclaimed Water, Park, Playground | Construction Materials: | Block | |
| Cooling: | Central Air | Country: | US | |
| Direction Faces: | North | Exterior Features: | Garden, Irrigation System, Rain Gutters, Sliding Doors | |
| Flooring: | Tile | Foundation Details: | Slab | |
| Furnished: | Negotiable | Green Indoor Air Quality: | HVAC UV/Elec. Filtration | |
| Heating: | Heat Pump, Natural Gas | Laundry Features: | Inside, Laundry Room | |
| Levels: | One | Listing Agreement: | Exclusive Right To Sell | |
| Listing Terms: | Cash, Conventional, FHA, VA Loan | Lot Features: | In County, Oversized Lot, Private | |
| Occupant Type: | Owner | Parking Features: | Driveway, Garage Faces Side | |
| Patio And Porch Features: | Covered, Deck, Screened | Pets Allowed: | Yes | |
| Pool Features: | Heated, In Ground, Lighting, Salt Water, Screen Enclosure | Property Sub Type: | Single Family Residence | |
| Property Type: | Residential | Road Surface Type: | Paved | |
| Roof: | Shingle | Sewer: | Public Sewer | |
| Showing Requirements: | Supra Lock Box, Appointment Only, See Remarks, ShowingTime | Spa Features: | Heated, In Ground | |
| Special Listing Conditions: | None | Standard Status: | Active | |
| State Or Province: | FL | Utilities: | Natural Gas Connected, Public, Sprinkler Recycled | |
| Vegetation: | Mature Landscaping, Trees/Landscaped | View: | Water | |
| Water Source: | Canal/Lake For Irrigation, Public | Waterfront Features: | Lake Front | |
| Window Features: | Blinds, Drapes, Rods, Shades, Window Treatments | |||
| Rooms | Rooms | |||
|---|---|---|---|---|
| Kitchen: | 15x9 ft | Primary Bedroom: | 19x12 ft | |
| Primary Bathroom: | Bedroom 2: | 11x10 ft | ||
| Bedroom 3: | 11x11 ft | Bedroom 4: | 14x11 ft | |
| Living Room: | 19x16 ft | |||
We love to hear from you