


5242 HIGHBURY CIR, SARASOTA, FL, 34238
$675,000
Residential
|
Bedrooms
3
|
Bathrooms
2
|
Living Area
1,823 Sqft
|
Lot Size
7,500 Sqft
|
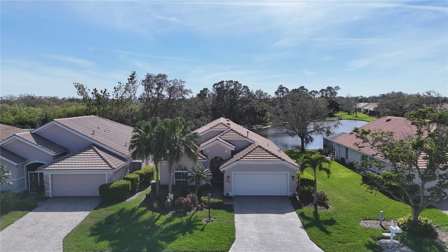
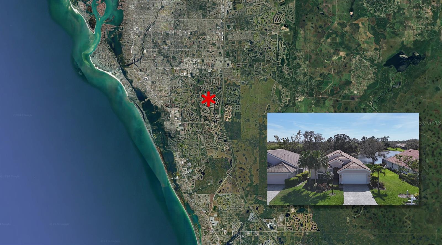
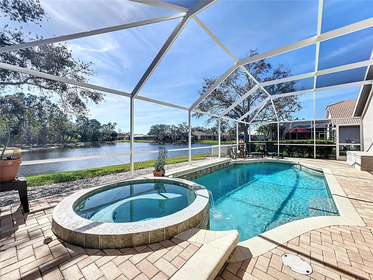
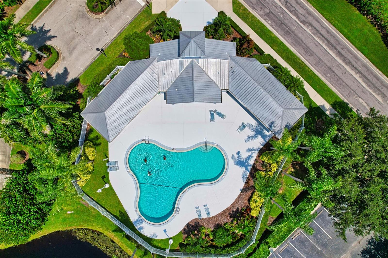
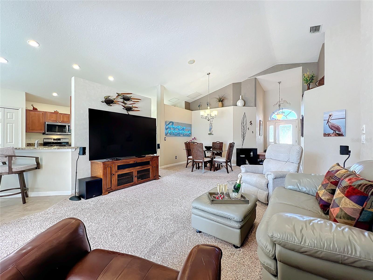
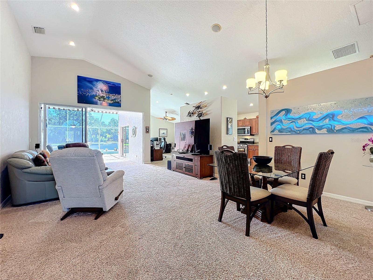
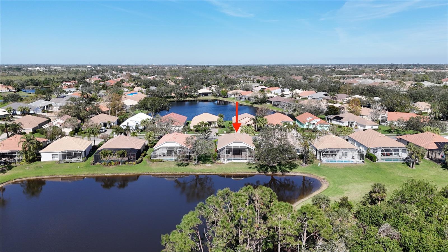
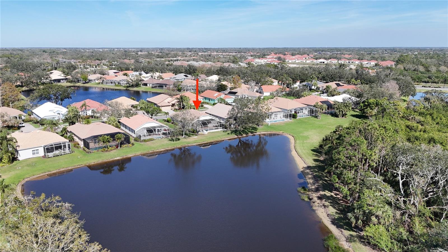
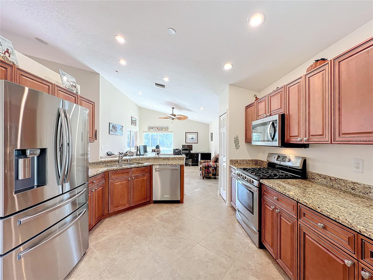
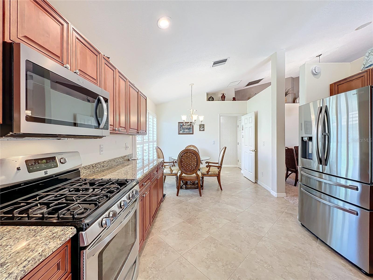
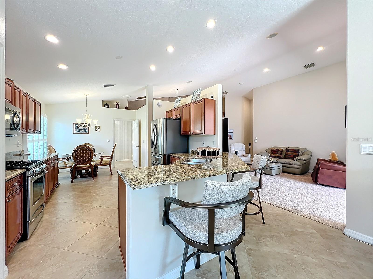
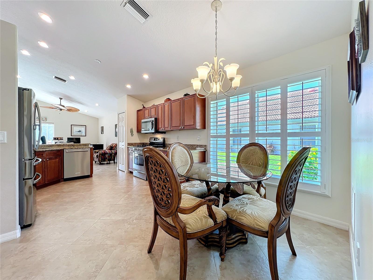
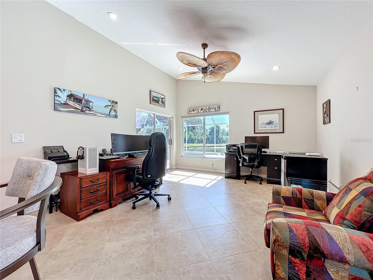
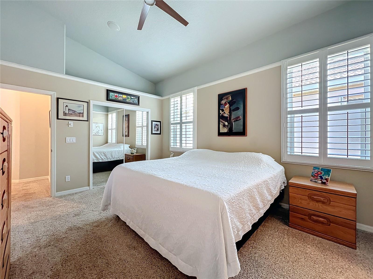
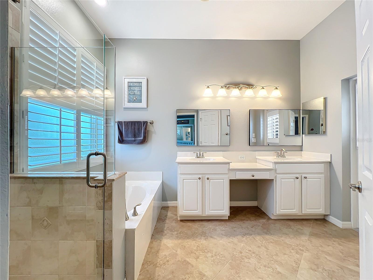
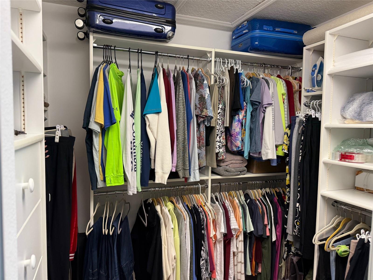
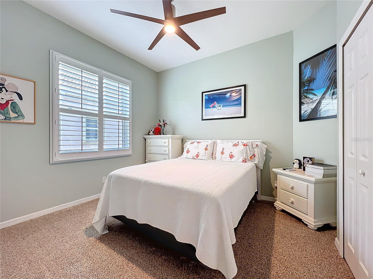
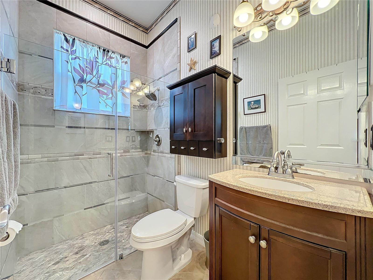
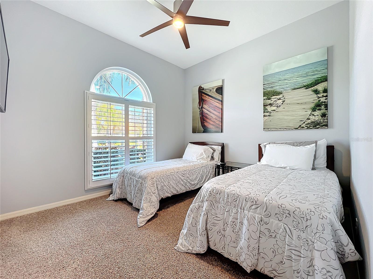
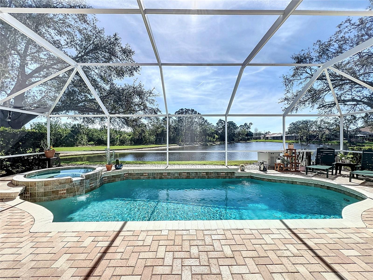
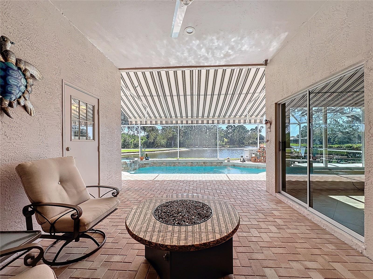
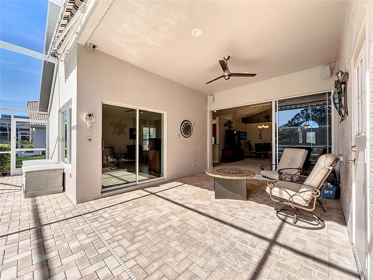
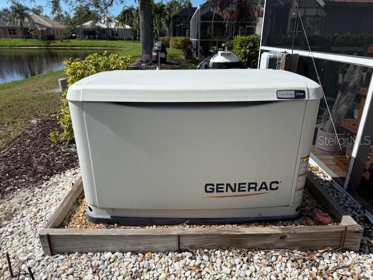
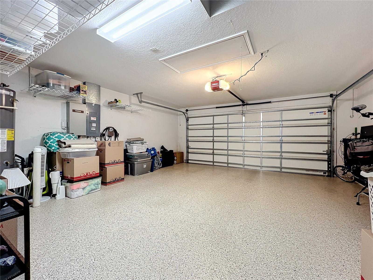
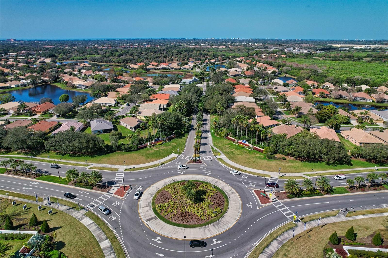
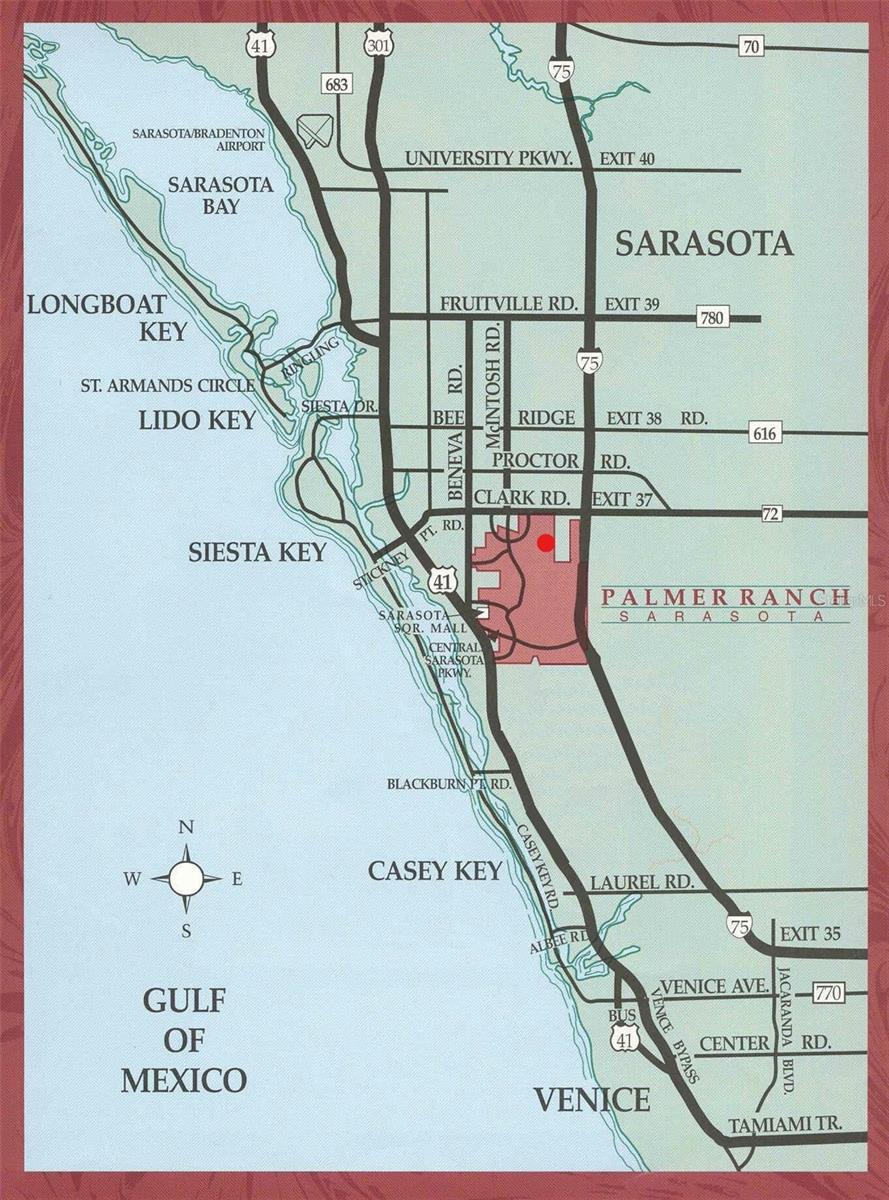
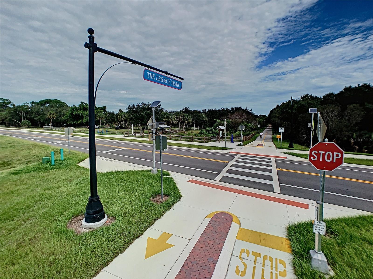
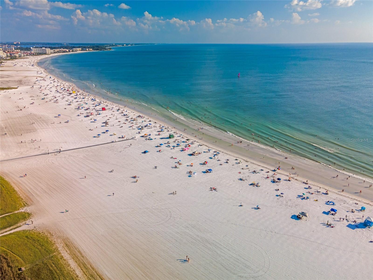
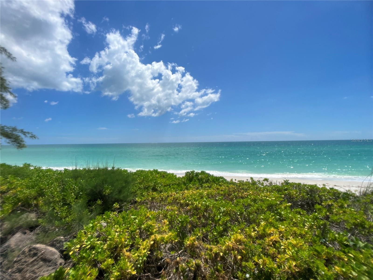
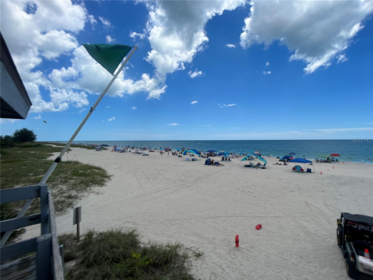
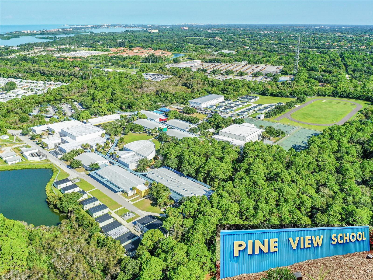
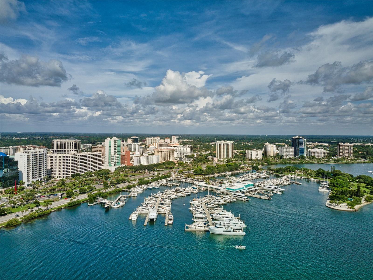
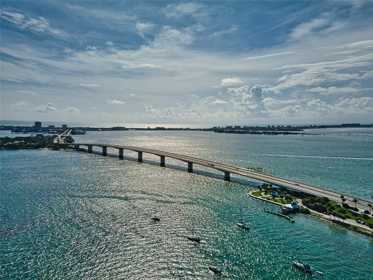
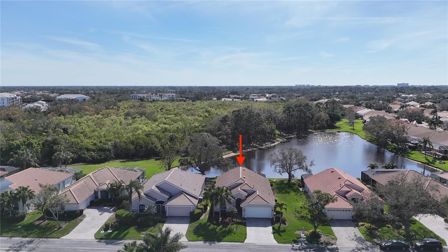
Brand new 2025 flat tile roof, whole home natural gas generator, impact windows, hurricane screen for patio and front entrance. Postcard panoramic south facing lake and preserve views over blue water pool w/spa and paver brick lanai. Discover the Hamptons on exclusive Palmer Ranch, landscape maintenance-free, low HOA just $266/month includes heated community pool. Move-in condition, meticulously maintained, updated kitchen, baths, and freshly painted interior. Great room with 14'-vaulted high ceiling over combined living dining room, family room off kitchen, 3 bedrooms, and 2 baths. Designer floor tile kitchen and family room. Two front guest bedrooms and guest bath separate from the main living area. Private primary suite with custom walk-in closet, new remodeled spa-like bath and direct access to pool. Custom remodeled kitchen, rich granite counter tops, custom wood cabinets, stainless-steel appliances, gas range, closet pantry, and microwave . The Hamptons on Palmer Ranch, minutes to Siesta Key Beach, Legacy Trail entrance, a place to live, work, shop, and play. A quiet tree lined community with friendly neighbors, residents gather twice a month for socials at heated community pool, beautifully landscaped entryways and manicured streetscapes, Legacy bicycle/pedestrian paths nearby, nature trails, excellent schools, fire/EMS stations, and a YMCA fitness center. Rich Mediterranean architecture with flat tile roof, paver brick driveway, and lush landscape welcomes you home. A/C 2018 with "UV" light filter, water heater 2023, pool pebble-tec refinished 2016, pool heater 2020.
Property Details
| Property Features | Property Features | |||
|---|---|---|---|---|
| MLS ID: | MFRA4641897 | Year Built: | 1999 | |
| Appliances: | Convection Oven, Dishwasher, Disposal, Dryer, Gas Water Heater, Microwave, Refrigerator, Washer | Architectural Style: | Florida | |
| Association Amenities: | Pool | Association Fee Includes: | Pool, Escrow Reserves Fund, Fidelity Bond, Maintenance Grounds | |
| Community Features: | Deed Restrictions, Irrigation-Reclaimed Water, Pool, Sidewalks | Construction Materials: | Block, Stucco | |
| Cooling: | Central Air | Country: | US | |
| Direction Faces: | North | Disclosures: | Flood Disclosure, HOA/PUD/Condo Disclosure, Seller Property Disclosure | |
| Exterior Features: | Irrigation System, Private Mailbox, Rain Gutters, Sliding Doors | Flooring: | Carpet, Ceramic Tile | |
| Foundation Details: | Slab | Furnished: | Unfurnished | |
| Green Indoor Air Quality: | HVAC UV/Elec. Filtration | Green Water Conservation: | Irrigation-Reclaimed Water | |
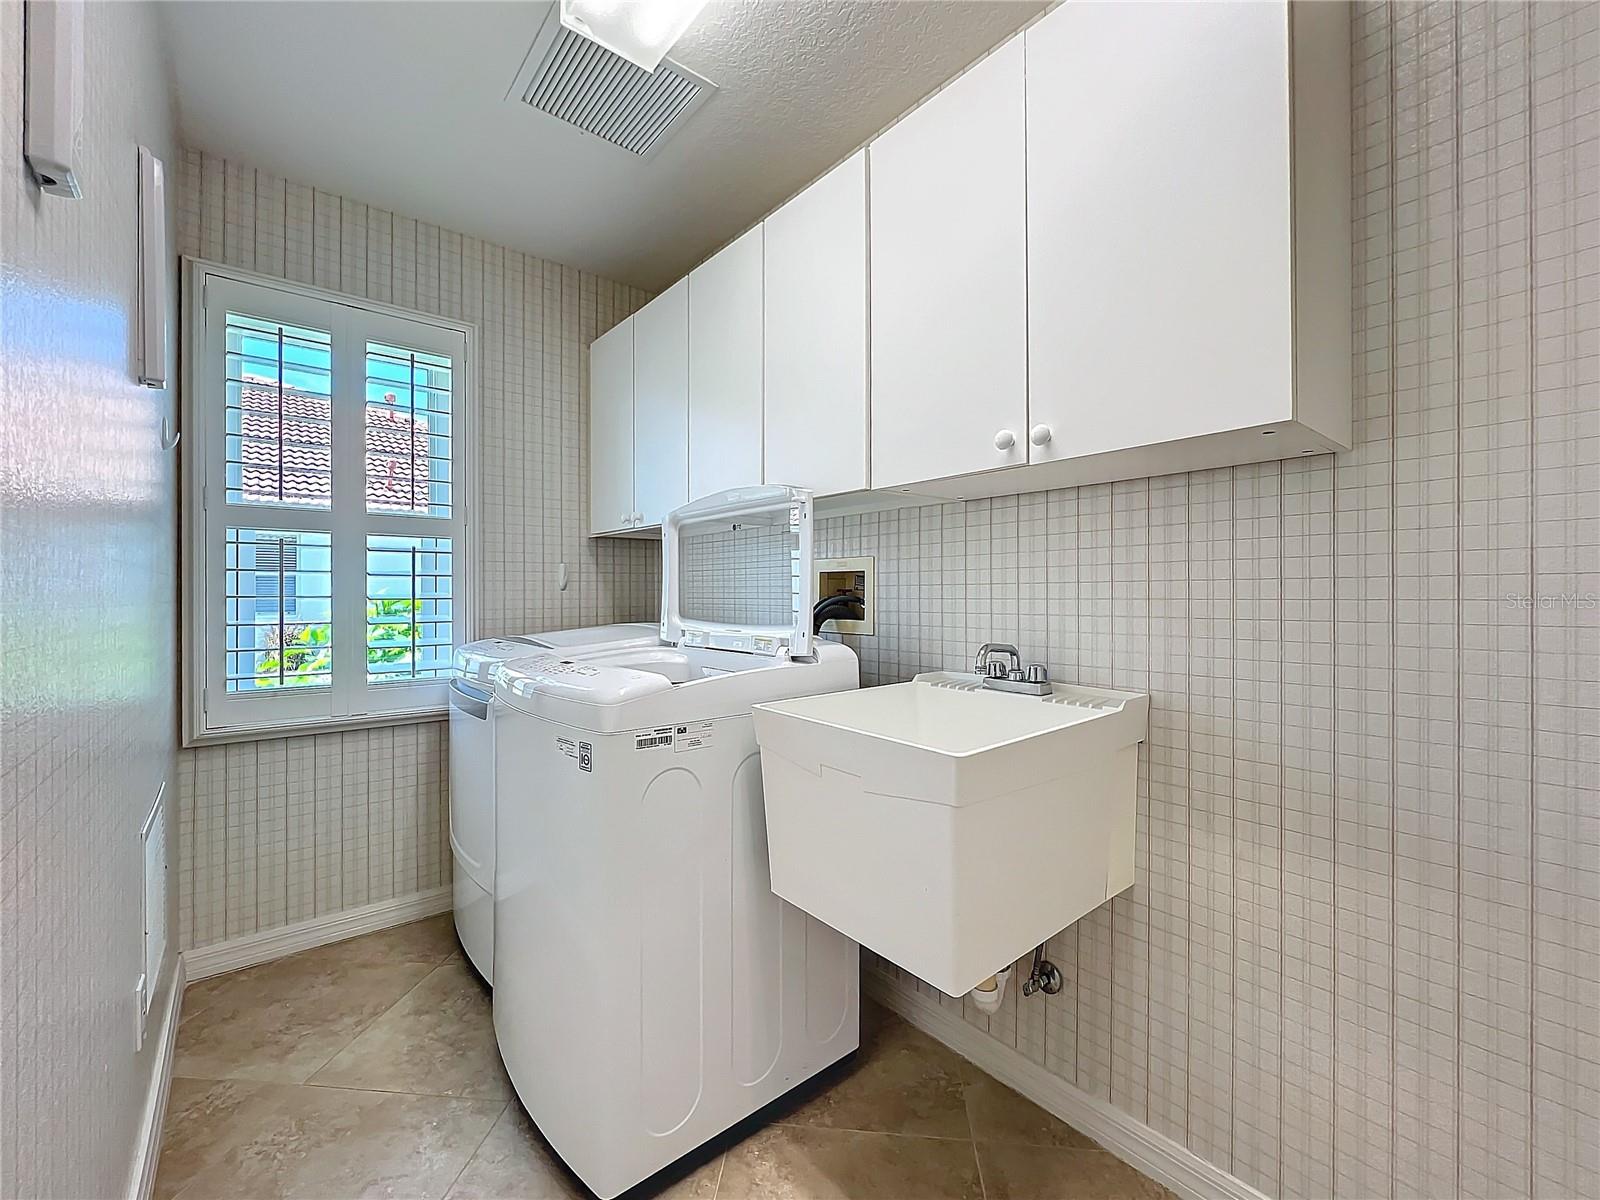
| Heating: | Central, Gas, Natural Gas | Laundry Features: | Gas Dryer Hookup, Inside, Laundry Room | |
| Levels: | One | Listing Agreement: | Exclusive Right To Sell | |
| Listing Terms: | Assumable, Cash, Conventional, FHA, VA Loan | Lot Features: | In County, Paved | |
| Occupant Type: | Owner | Other Equipment: | Generator | |
| Parking Features: | Electric Vehicle Charging Station(s), Garage Door Opener | Patio And Porch Features: | Rear Porch, Screened | |
| Pets Allowed: | Yes | Pool Features: | Gunite, Heated, In Ground, Salt Water | |
| Possession: | Close of Escrow | Property Sub Type: | Single Family Residence | |
| Property Type: | Residential | Road Responsibility: | Public Maintained Road | |
| Road Surface Type: | Asphalt, Paved | Roof: | Tile | |
| Security Features: | Security System, Security System Owned, Smoke Detector(s) | Sewer: | Public Sewer | |
| Showing Requirements: | Appointment Only, Listing Agent Must Accompany, Lock Box Electronic, ShowingTime | Spa Features: | Heated, In Ground | |
| Special Listing Conditions: | None | Standard Status: | Active | |
| State Or Province: | FL | Utilities: | Cable Connected, Electricity Connected, Fiber Optics, Natural Gas Connected, Sewer Connected, Sprinkler Recycled, Street Lights, Underground Utilities, Water Connected | |
| Vegetation: | Mature Landscaping | View: | Trees/Woods, Water | |
| Water Source: | Public | Window Features: | Impact Glass/Storm Windows | |
| Rooms | Rooms | |||
|---|---|---|---|---|
| Living Room: | 15x23 ft | Dining Room: | 12x7 ft | |
| Family Room: | 14x17 ft | Kitchen: | 12x19 ft | |
| Dinette: | 14x8 ft | Primary Bedroom: | 12x15 ft | |
| Primary Bathroom: | 8x12 ft | Bedroom 2: | 11.5x11.5 ft | |
| Bedroom 3: | 11.75x10.5 ft | Bathroom 2: | 5x8 ft | |
| Balcony/Porch/Lanai: | 19x41 ft | Balcony/Porch/Lanai: | 12.5x14.5 ft | |
| Foyer: | 8x5 ft | |||
We love to hear from you