


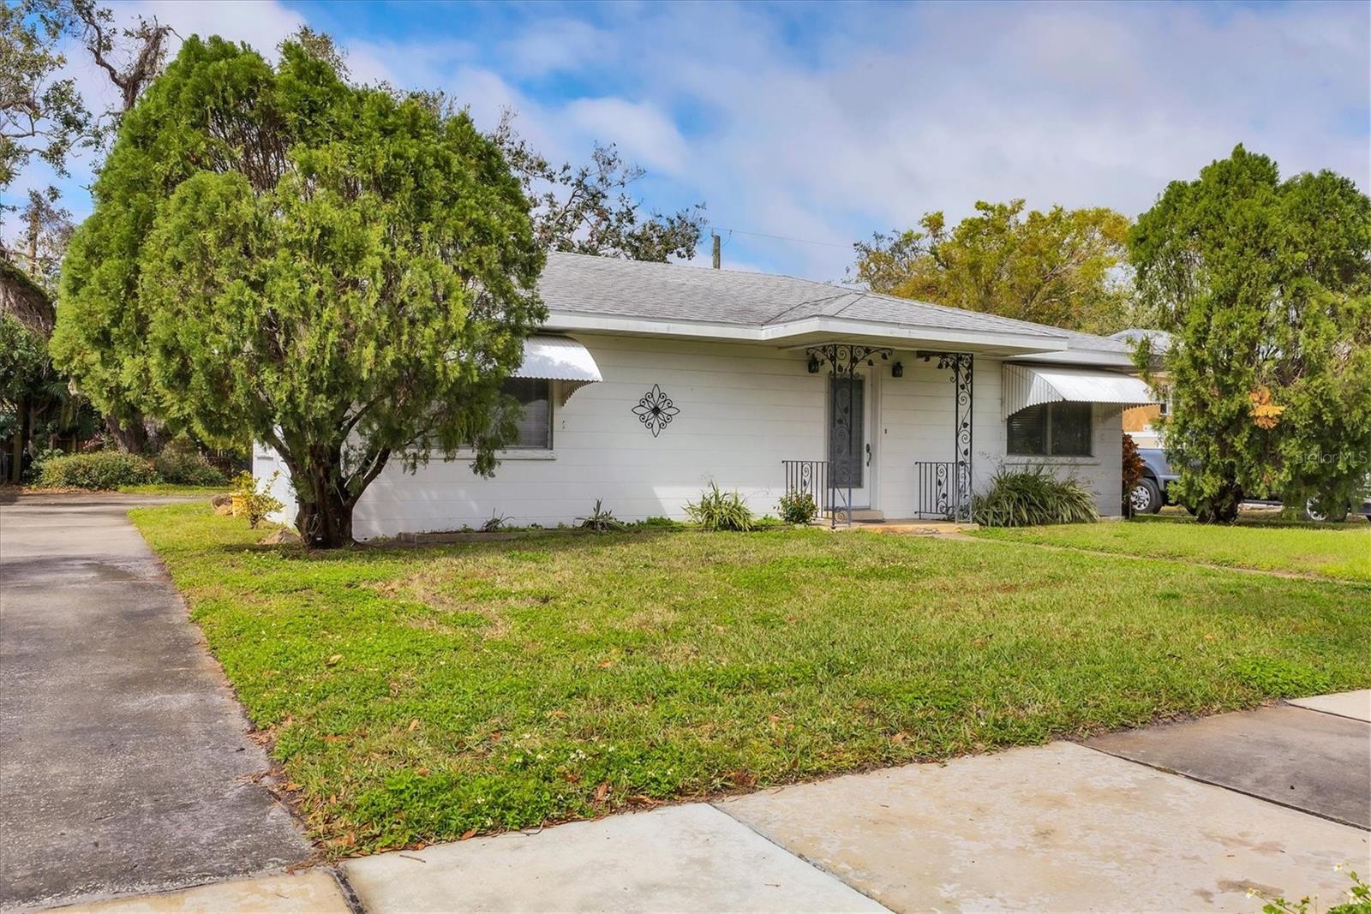
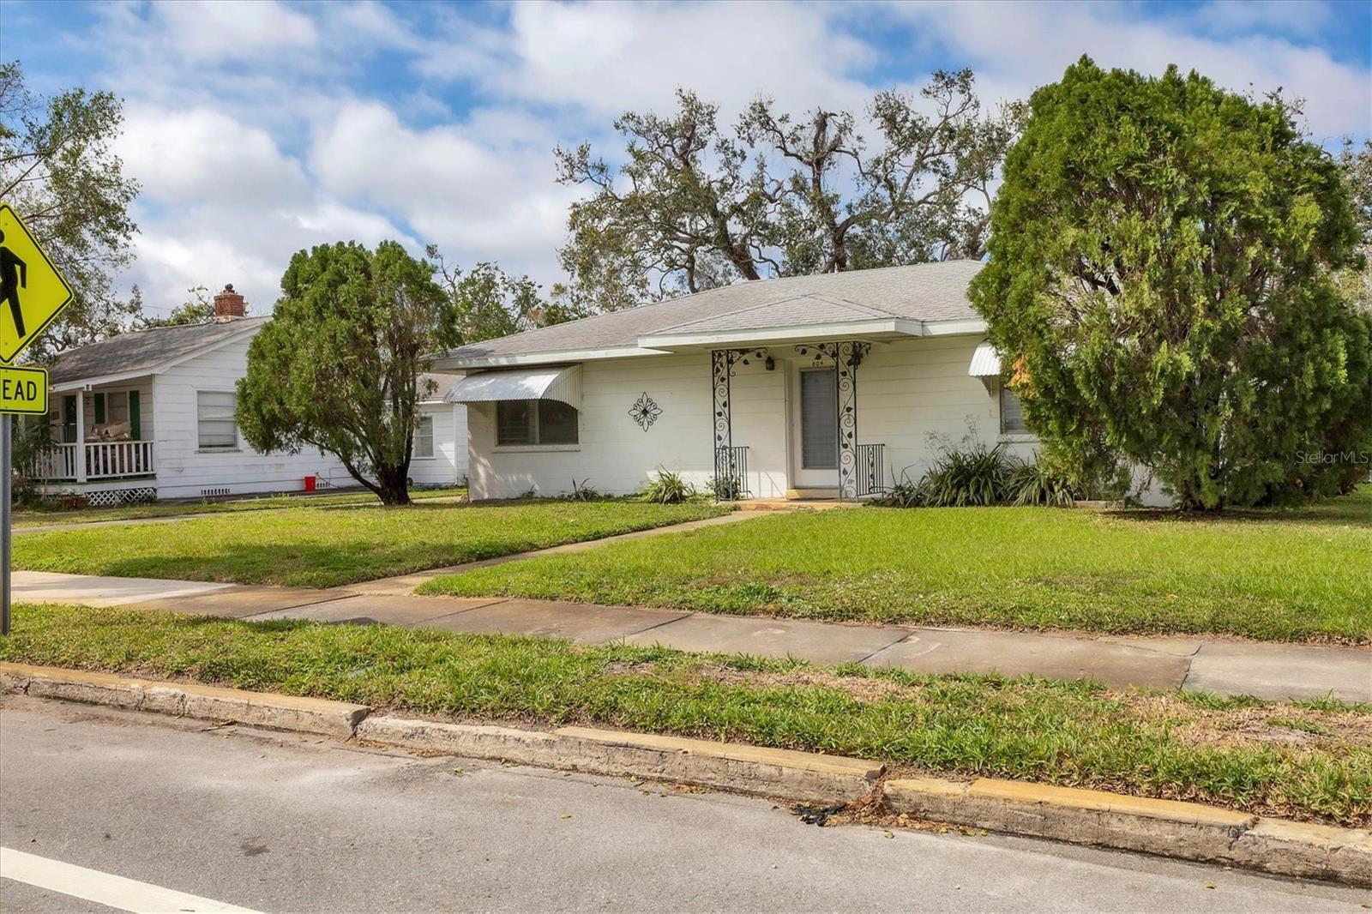
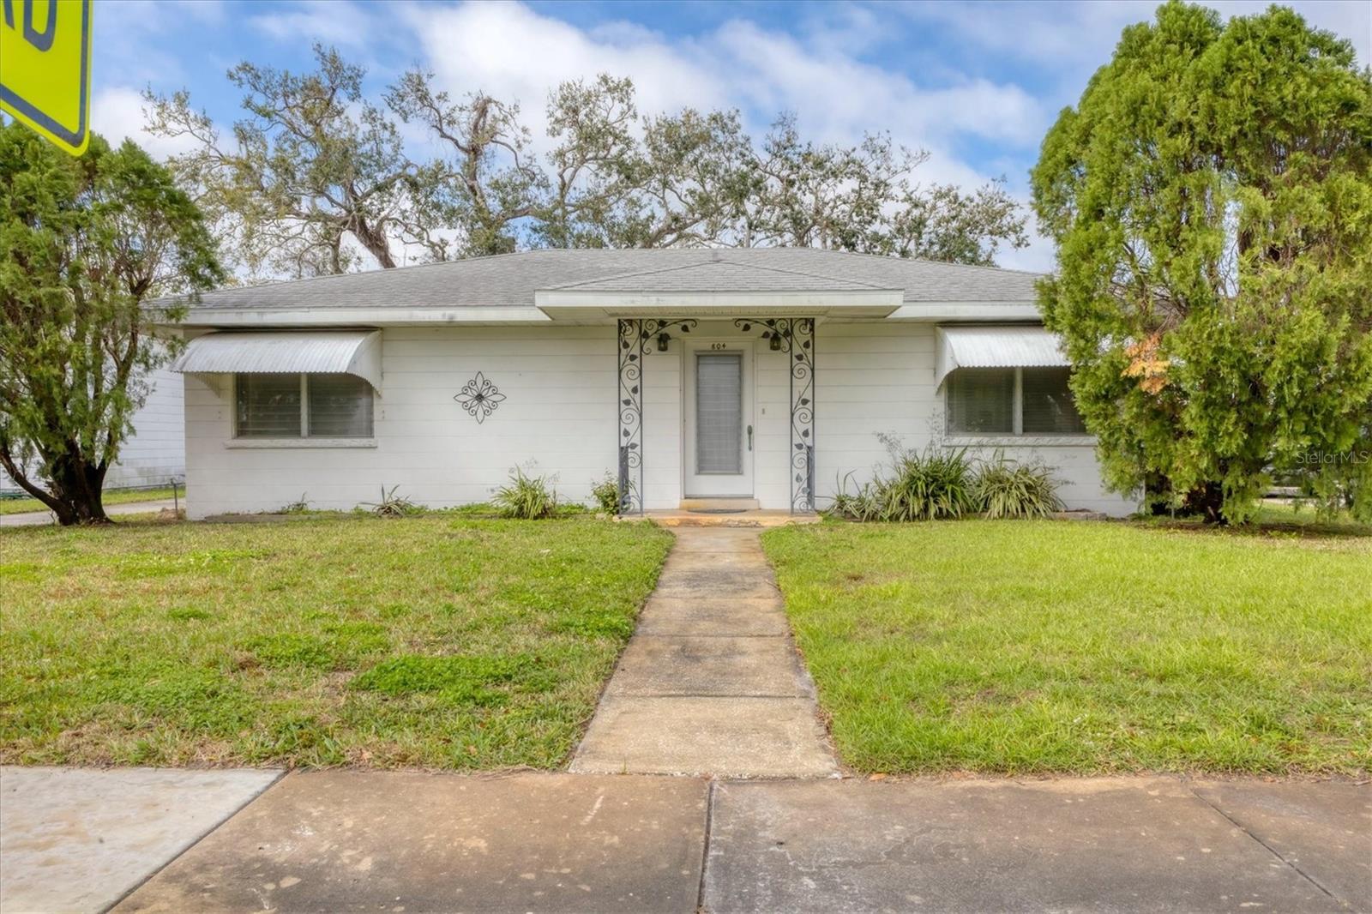
804 33RD STREET CT W, BRADENTON, FL, 34205
$299,000
Residential
|
Bedrooms
2
|
Bathrooms
2
|
Living Area
1,264 Sqft
|
Lot Size
8,189 Sqft
|
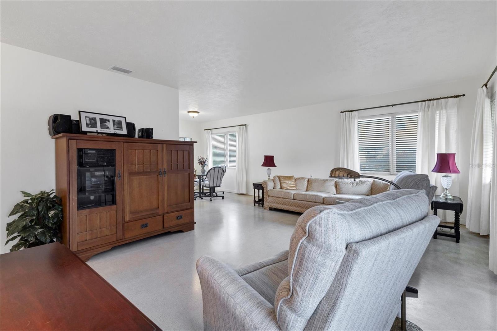
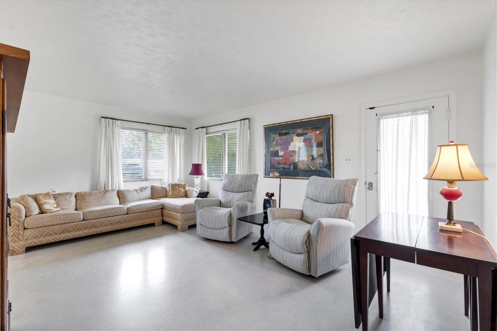
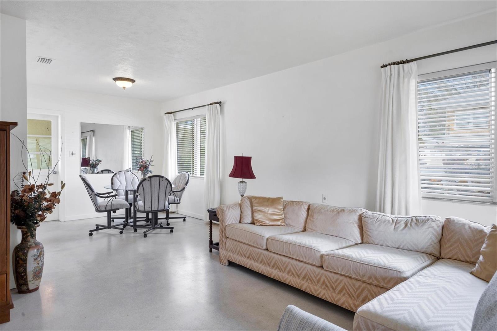
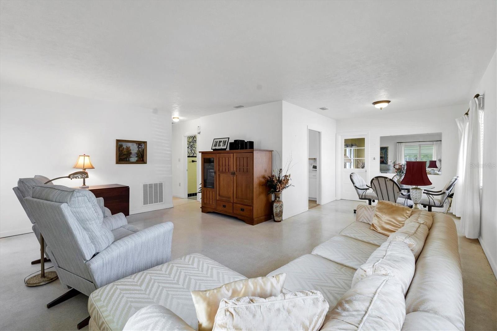
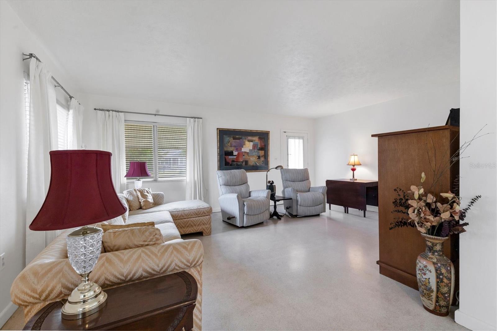
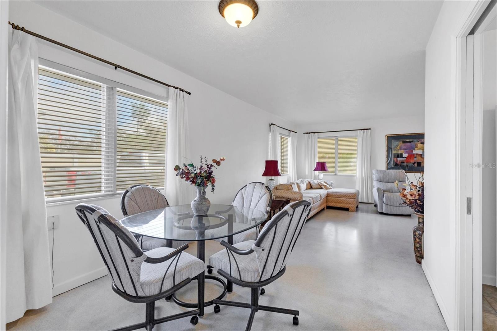
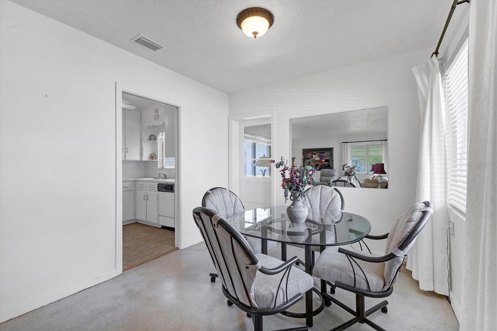
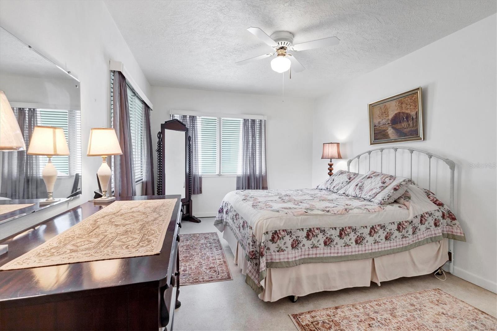
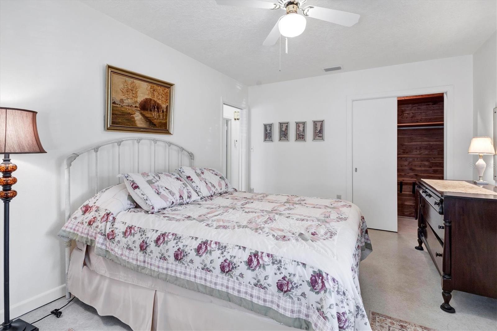
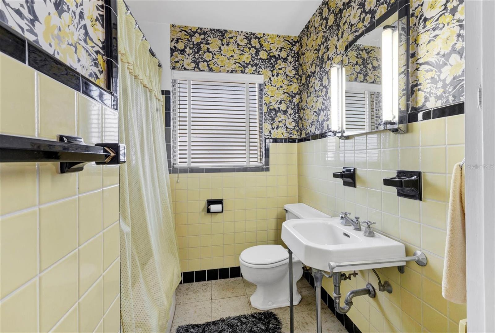
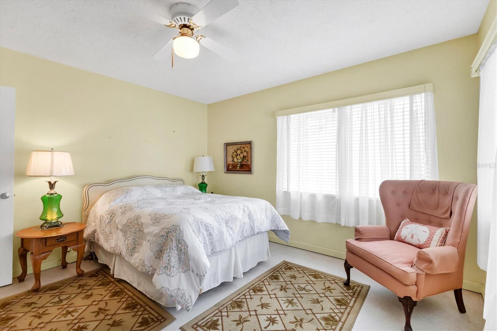
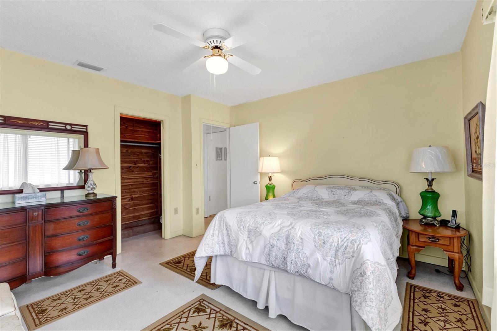
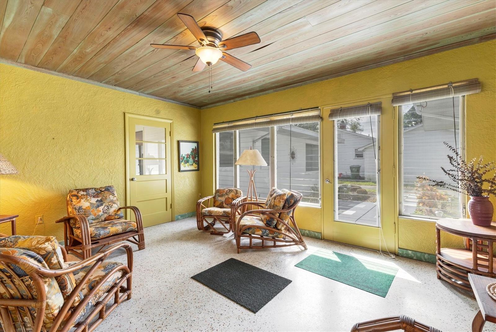
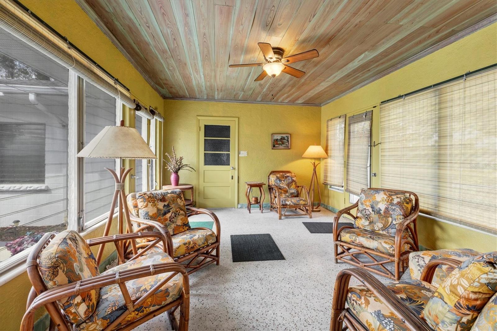
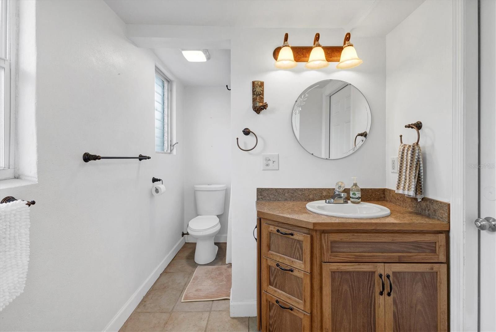
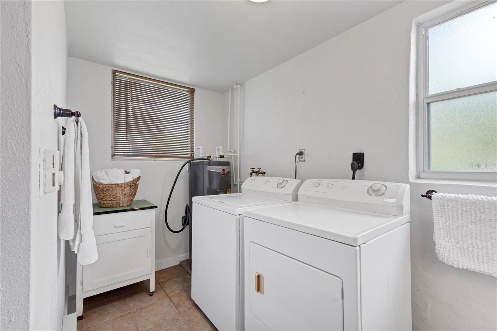
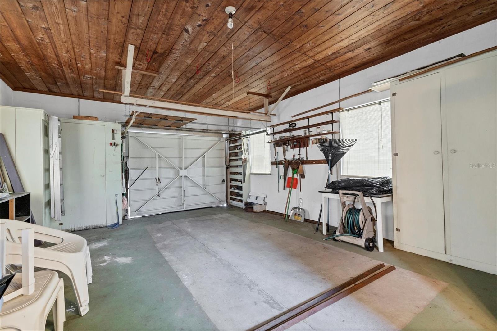
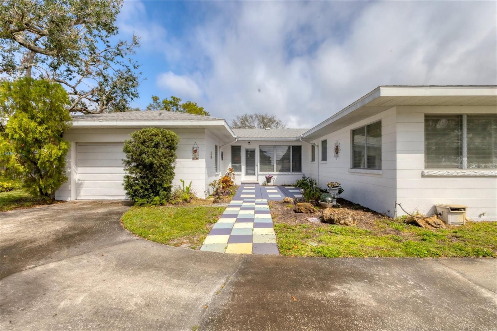
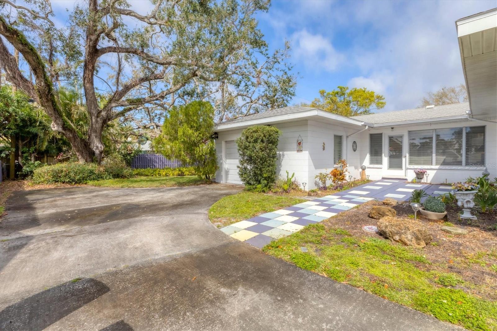
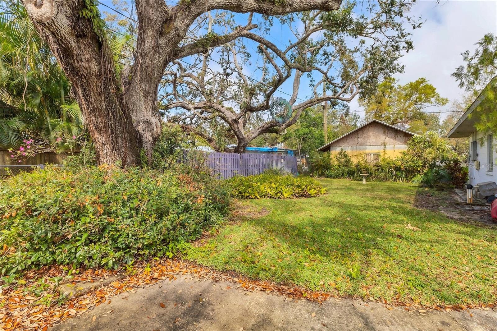
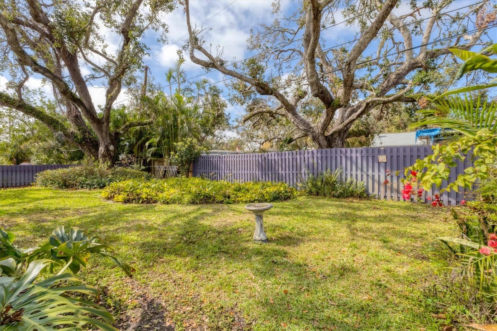
Nestled in the heart of West Bradenton, this vintage cutie is brimming with character! The main home features two spacious bedrooms with cedar-lined closets and a cheerful retro bathroom. Easy-care terrazzo floors and a large living room seamlessly flowing into the dining area add to the appeal of this home. A versatile enclosed breezeway with a charming tongue-and-groove ceiling connects the home to the oversized garage and offers endless possibilities?think sunroom, office, or hobby space! The garage includes laundry facilities, a second full bath, and room for one car. Outside, a majestic oak provides shade in the backyard, while the long driveway leading to the side-entry garage provides plenty of parking. The fenced side yard is a perfect place for a pet run. Located on a picturesque boulevard, this affordable home is a terrific find, combining vintage charm with modern convenience!
Property Details
| Property Features | Property Features | |||
|---|---|---|---|---|
| MLS ID: | MFRA4641945 | Year Built: | 1947 | |
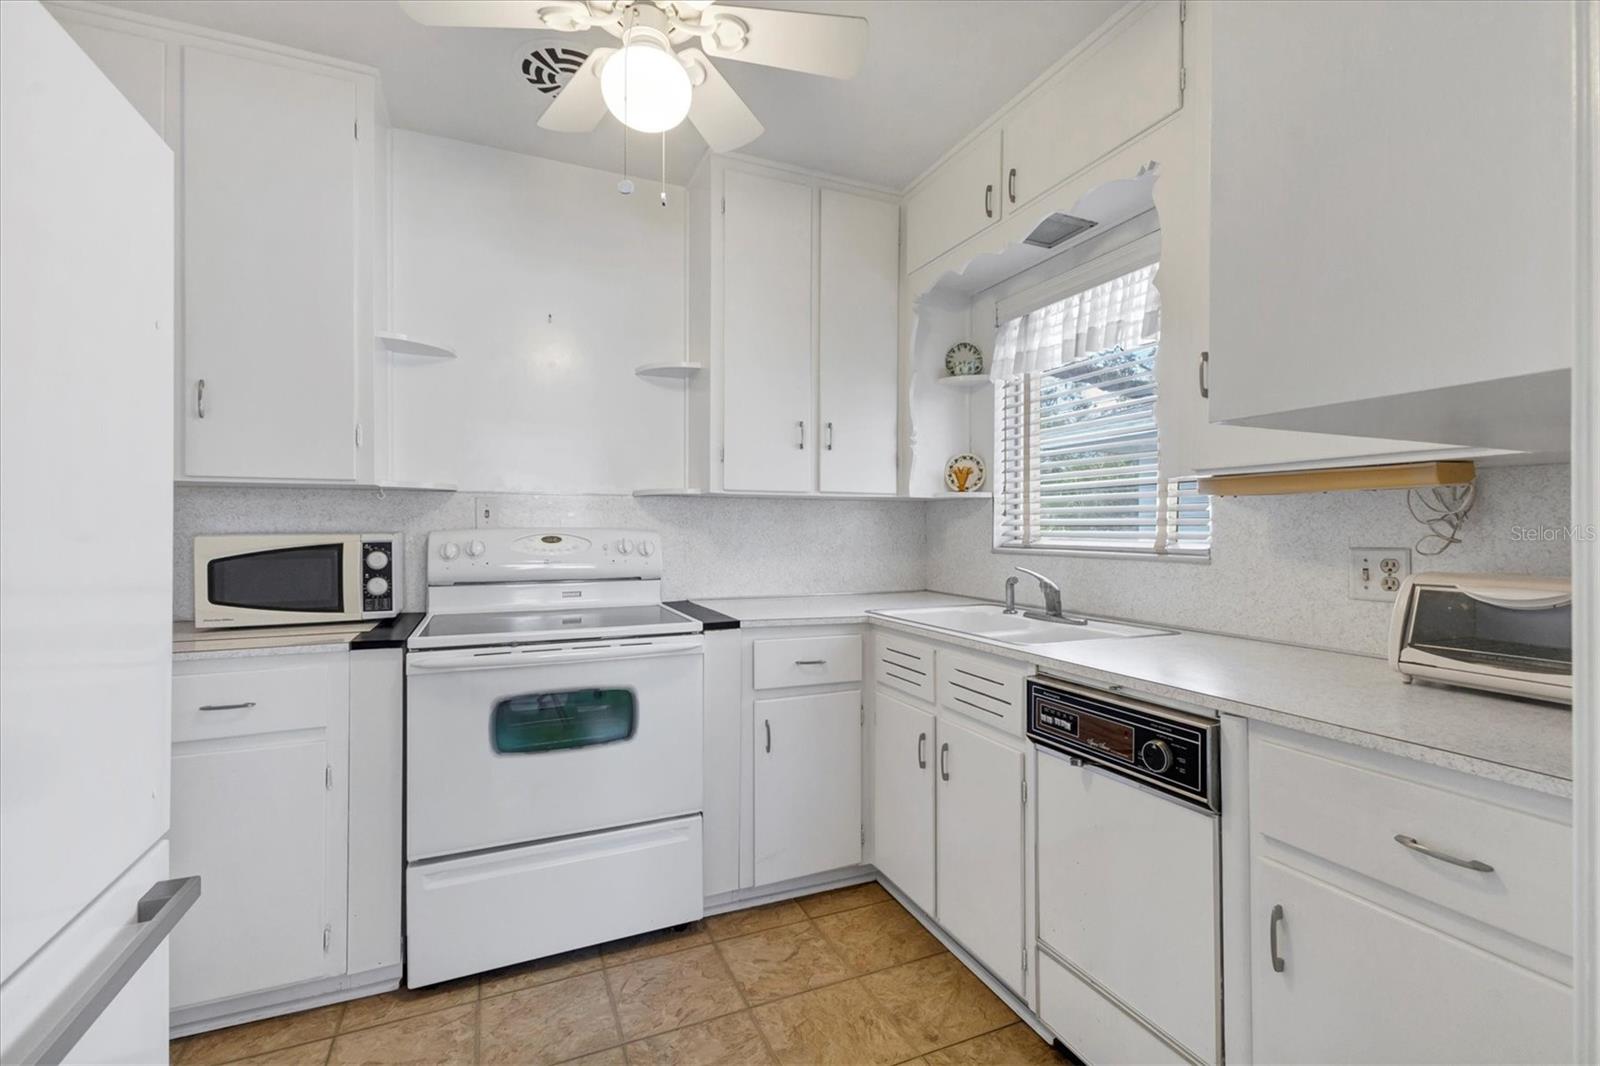
| Appliances: | Dishwasher, Dryer, Range, Refrigerator, Washer | Construction Materials: | Block | |
| Cooling: | Central Air | Country: | US | |
| Direction Faces: | East | Disclosures: | Lead Paint, Seller Property Disclosure | |
| Exterior Features: | Irrigation System | Flooring: | Linoleum, Terrazzo, Tile | |
| Foundation Details: | Slab | Heating: | Central | |
| Laundry Features: | In Garage | Levels: | One | |
| Listing Agreement: | Exclusive Right To Sell | Listing Terms: | Cash, Conventional | |
| Occupant Type: | Vacant | Parking Features: | Bath In Garage | |
| Property Sub Type: | Single Family Residence | Property Type: | Residential | |
| Road Surface Type: | Paved | Roof: | Shingle | |
| Sewer: | Public Sewer | Showing Requirements: | Appointment Only, Lock Box Electronic, ShowingTime | |
| Special Listing Conditions: | None | Standard Status: | Active | |
| State Or Province: | FL | Utilities: | BB/HS Internet Available, Cable Available, Electricity Connected, Sewer Connected, Water Connected | |
| Water Source: | Public | Window Features: | Window Treatments | |
| Rooms | Rooms | |||
|---|---|---|---|---|
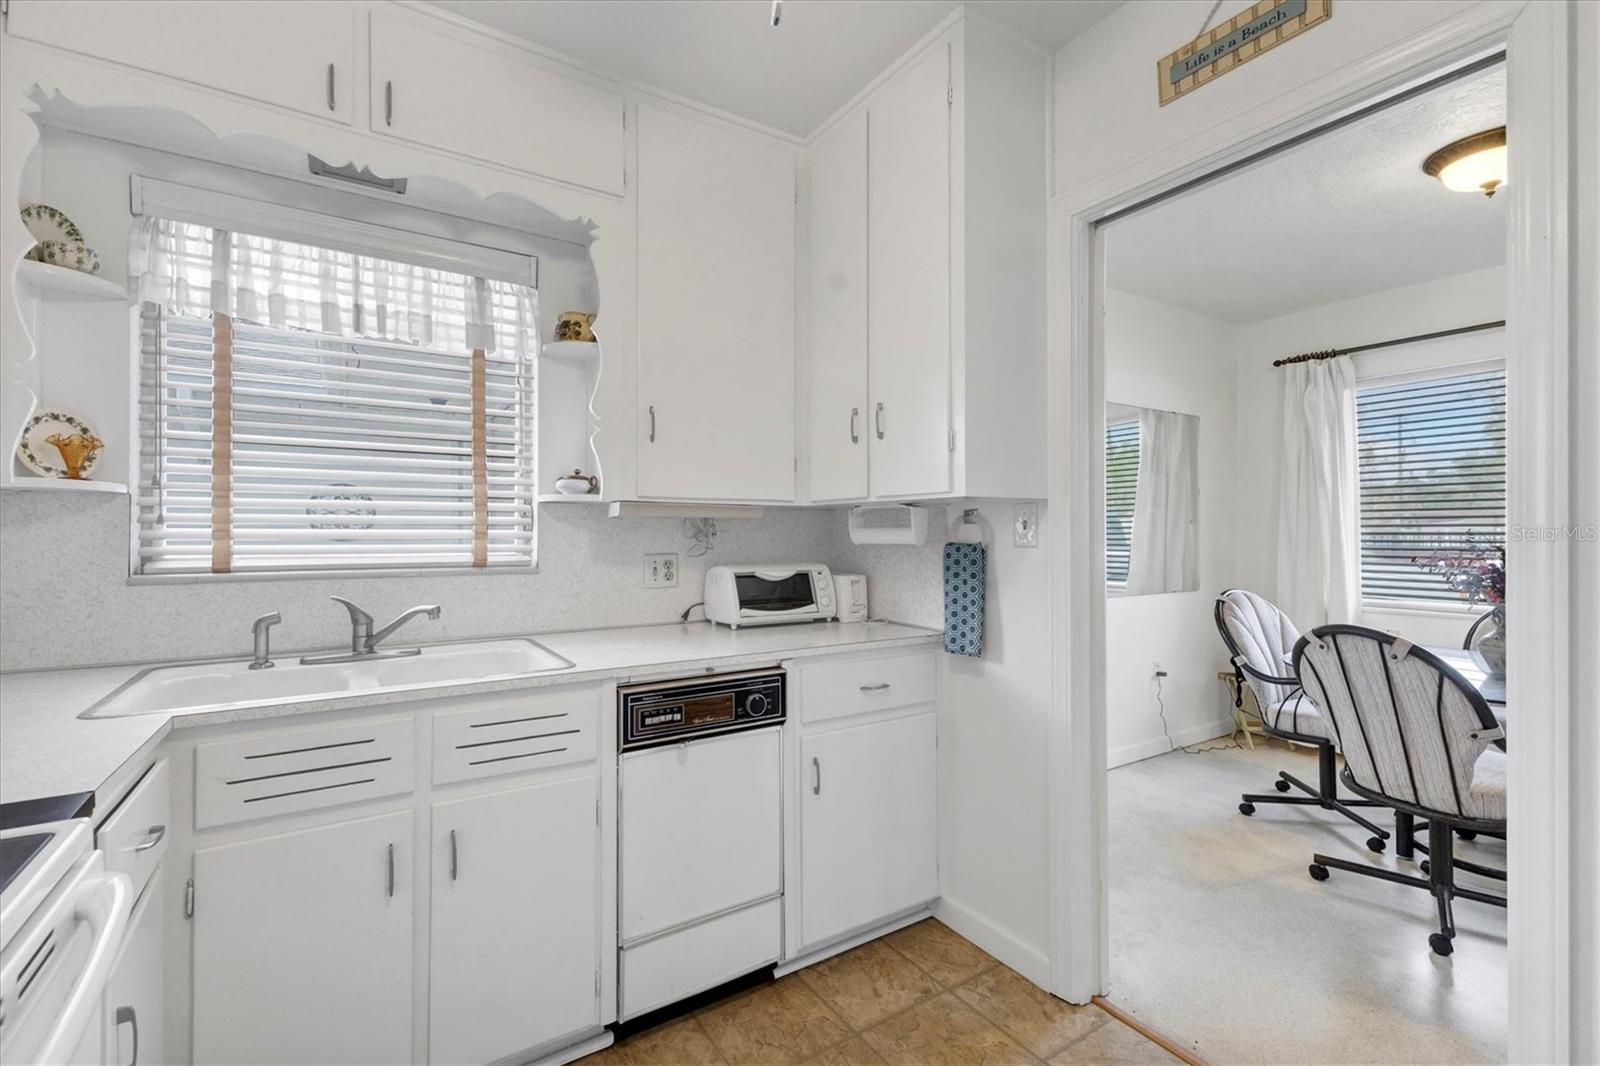
| Living Room: | 19x14 ft | Dining Room: | 9.6x10 ft | |
| Kitchen: | 8x10 ft | Primary Bedroom: | 12.5x13 ft | |
| Bedroom 2: | 15x11 ft | Breezeway: | 12x16 ft | |
We love to hear from you