



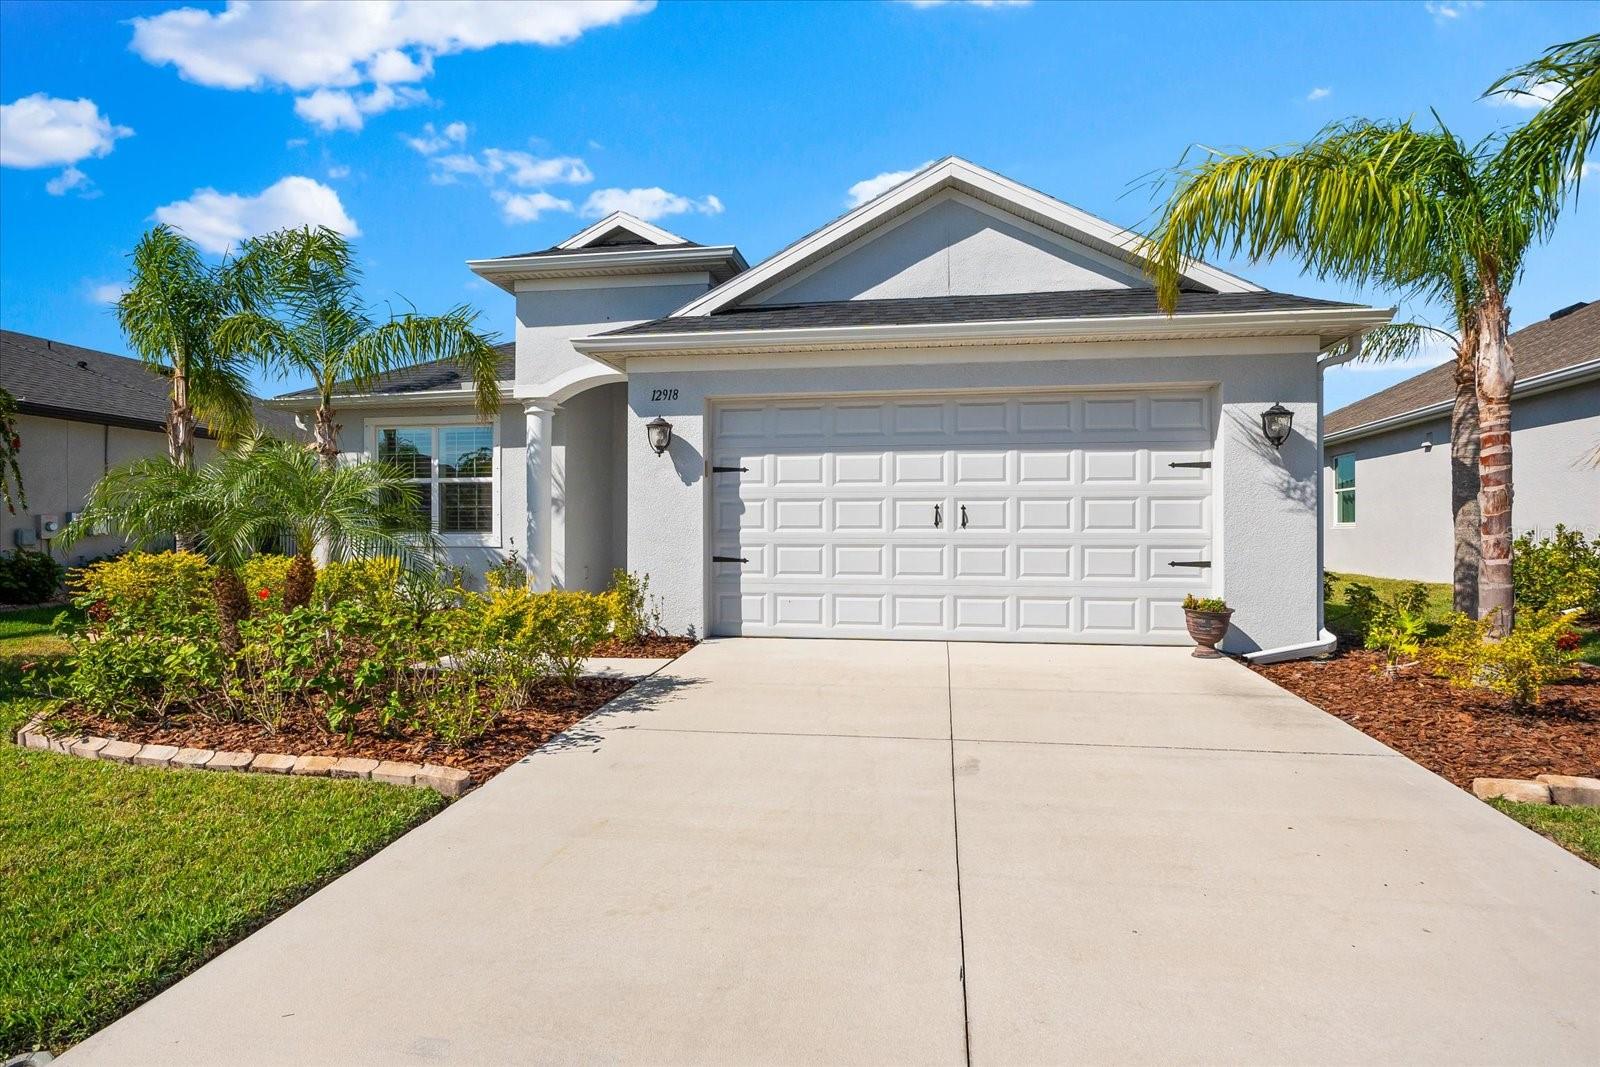
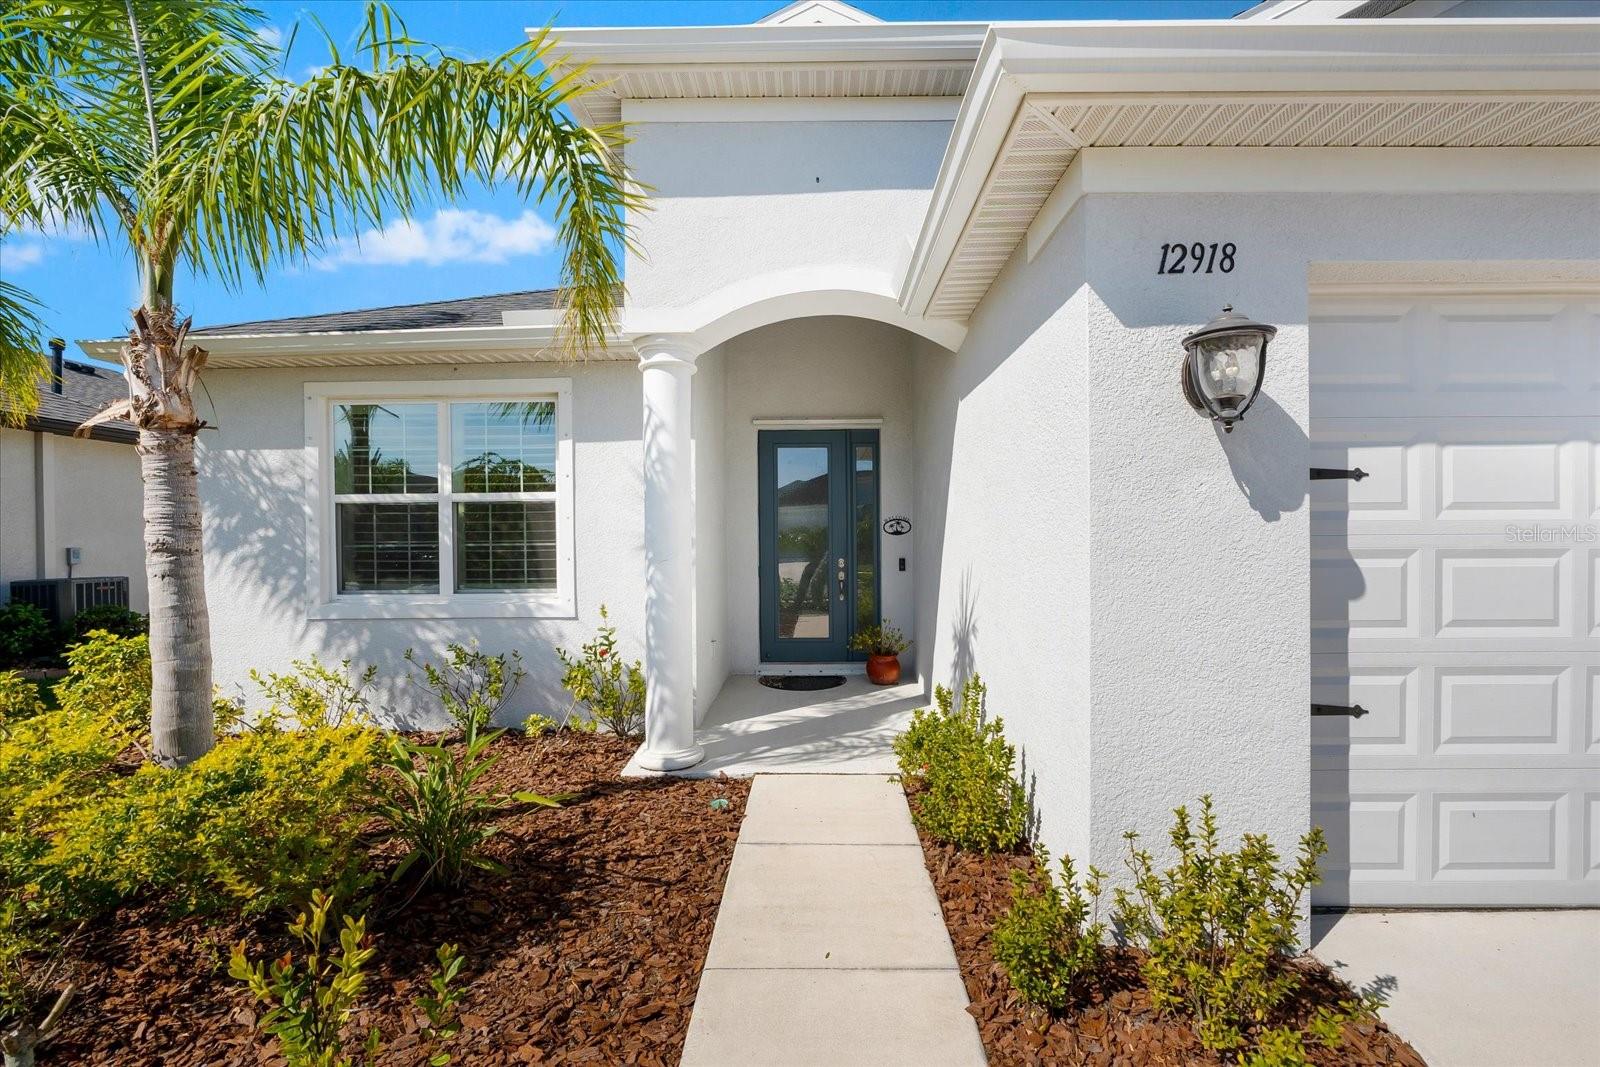
















12918 RAINWASHED LOOP, PARRISH, FL, 34219
$624,900
Residential
|
Bedrooms
3
|
Bathrooms
3
|
Living Area
2,142 Sqft
|
Lot Size
6,878 Sqft
|
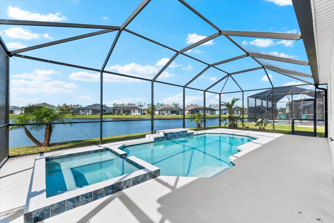
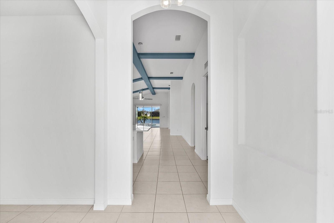
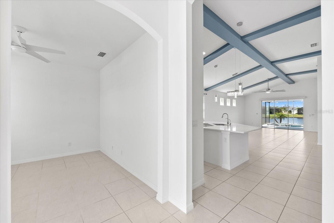
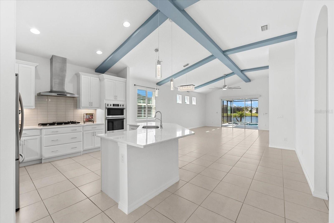
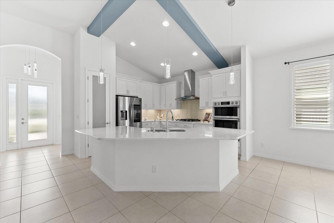
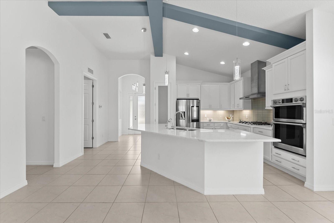
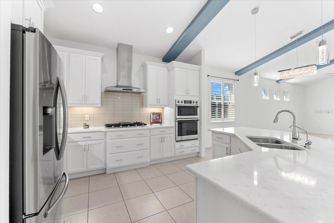
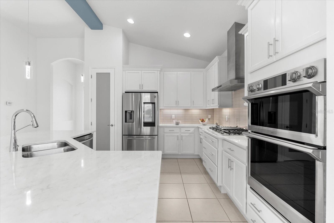
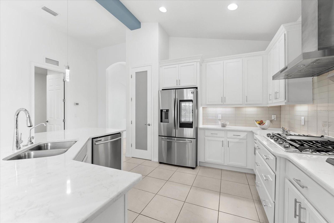
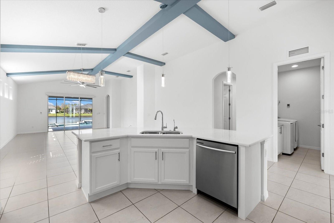
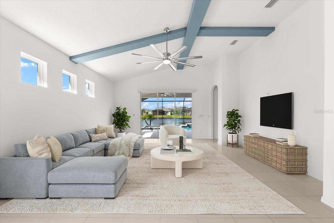
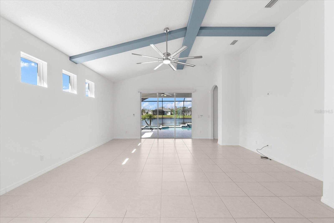
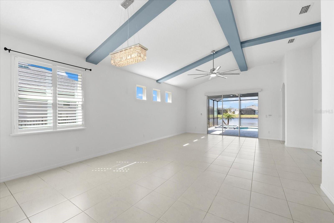
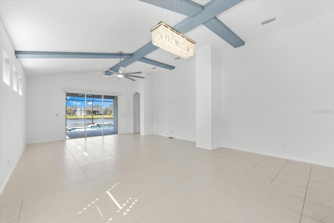
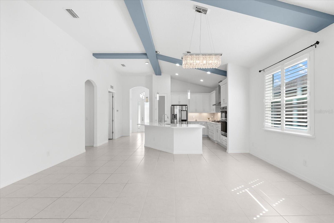
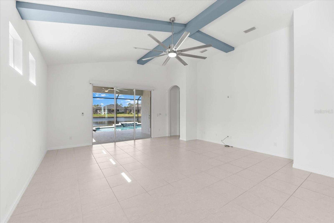
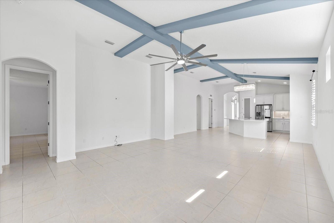
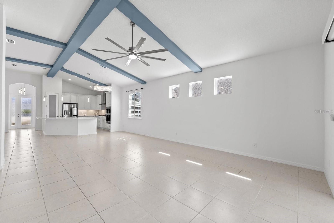
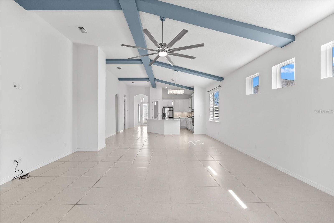
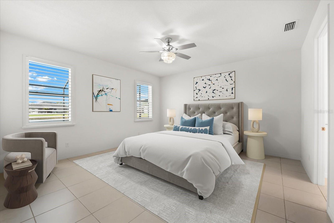
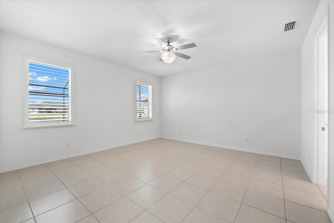
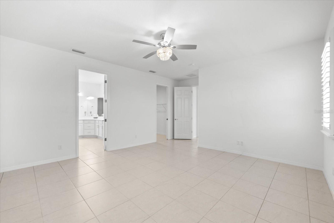
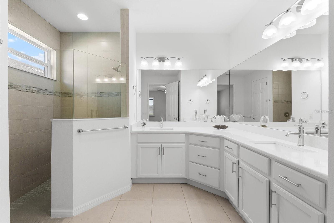
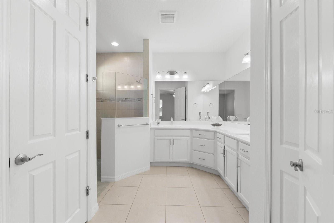
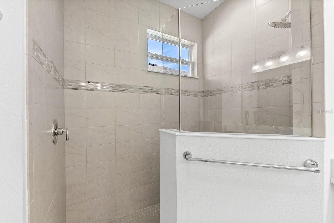
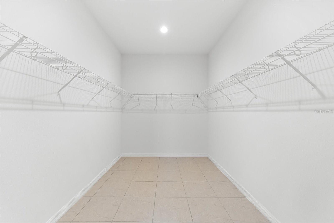
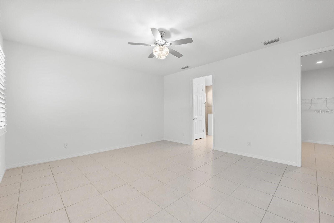
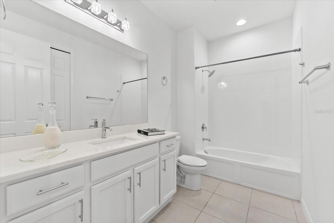
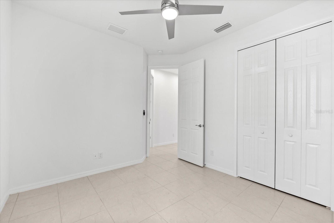
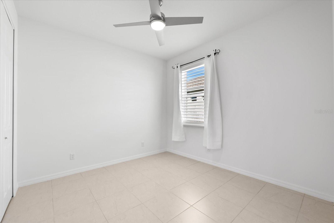
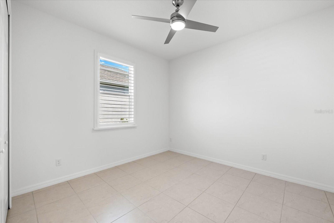
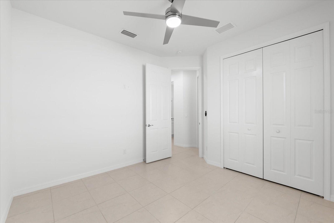
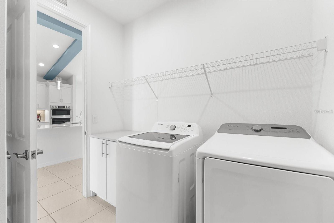
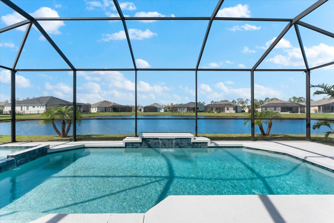
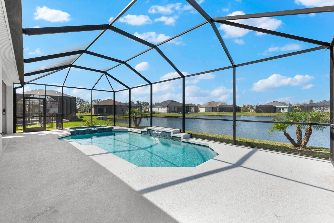
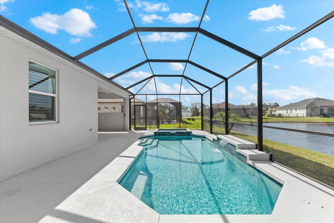
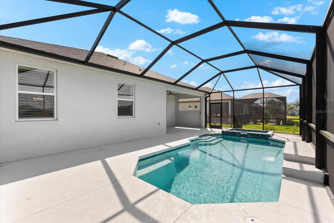
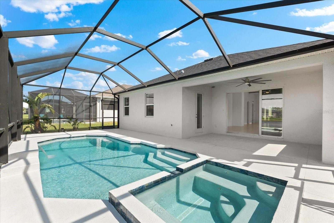
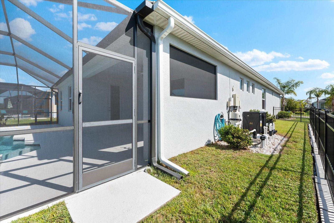
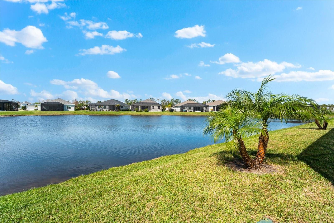
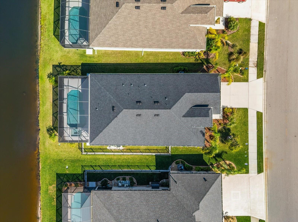
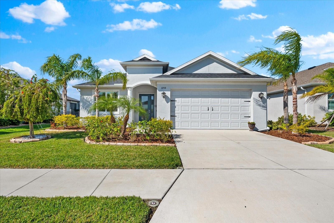
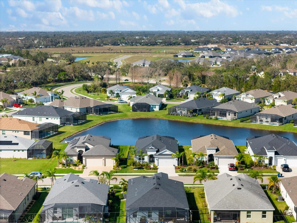
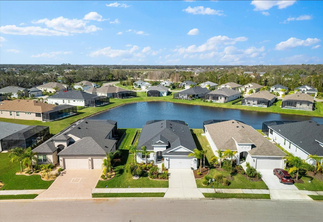
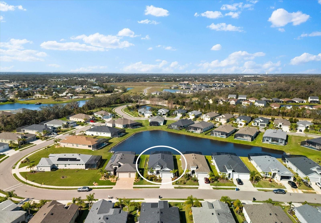
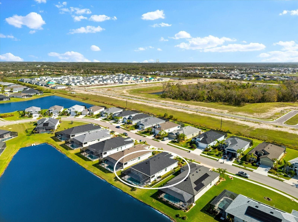
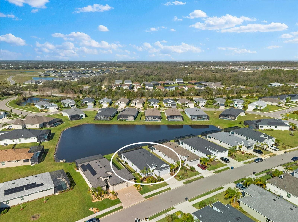
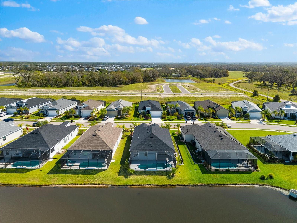
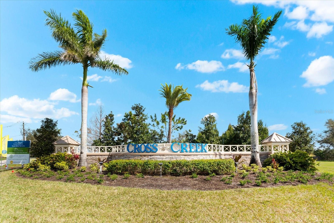
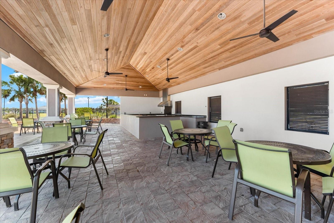
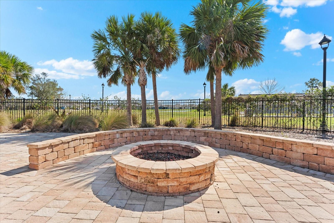
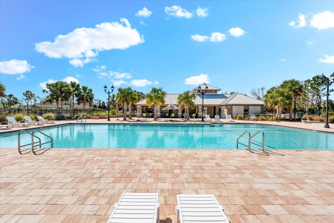
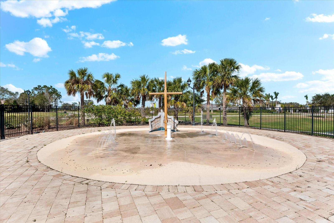
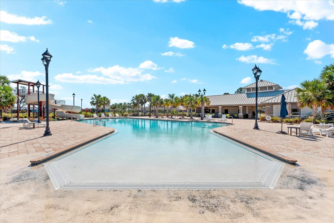
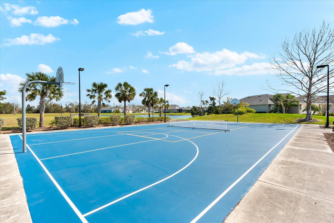
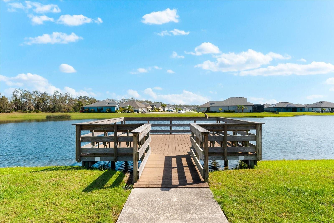
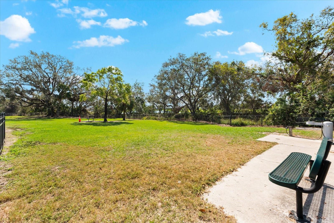
One or more photo(s) has been virtually staged. One or more photo (s) has been virtually staged! Florida Luxurious Living at its Finest! This exquisite 3 bedroom 3 bath, den Medallion St Thomas pool/spa home is what Florida dreams are made of. Kick back, relax and enjoy the beautiful sunset views from your lanai that overlooks a pond. This exceptional 2021 pool home features ceramic tile flooring throughout, an open concept floor plan blending luxury with modern to create an Indoor-Outdoor lifestyle! The great room, dining room and kitchen illustrate massive 13-foot, vaulted ceilings and 8-foot interior doors. At the heart of this home is the kitchen with an upgraded gas gourmet cooktop, granite countertops, a spacious oversized island, stainless steel appliances, and a refrigerator with Alexa technology built in. The great room showcases a beautifully beamed, vaulted ceiling, plantation shutters, and modern light fixtures. The sliding glass door features a motorized shade leads to an enclosed lanai/pool area. The spacious primary suite boasts the most amazing, huge walk-in closet, everyone’s dream! The owners’ dream retreat is strategically located near the back of the home to provide a quiet, secluded area to rest, relax and enjoy the beautiful views of the water. There is a full pool bath off the lanai which makes it very convenient for your guests to shower and change clothes after a swim in the pool. At the side of the home there is a designated, fenced area of the yard for your animals to play. Many other upgrades as well. Some of the features of the community include a resort-style pool, two playgrounds, a dog park, basketball court, and pickle ball court. Easy access to Ft Hamer bridge allows you quick access to shopping, dining, and entertainment in Lakewood Ranch, Sarasota, and the beautiful beaches, Anna Maria Island, Siesta Key, and quick access to I-75 for commuting to St Petersburg and Tampa!
Property Details
| Property Features | Property Features | |||
|---|---|---|---|---|
| MLS ID: | MFRA4641981 | Year Built: | 2021 | |
| Appliances: | Built-In Oven, Cooktop, Dishwasher, Disposal, Dryer, Exhaust Fan, Gas Water Heater, Microwave, Range, Range Hood, Refrigerator, Tankless Water Heater, Washer, Water Filtration System, Water Softener | Association Amenities: | Park, Pickleball Court(s), Playground, Pool | |
| Association Fee Includes: | Common Area Taxes, Pool, Recreational Facilities | Community Features: | Clubhouse, Deed Restrictions, Dog Park, Golf Carts OK, Pool, Sidewalks | |
| Construction Materials: | Block, Stucco | Cooling: | Central Air | |
| Country: | US | Direction Faces: | East | |
| Disclosures: | HOA/PUD/Condo Disclosure, Seller Property Disclosure | Exterior Features: | Hurricane Shutters, Irrigation System, Sidewalk, Sliding Doors | |
| Flooring: | Tile | Foundation Details: | Slab | |
| Heating: | Central, Gas | Laundry Features: | Laundry Room | |
| Levels: | One | Listing Agreement: | Exclusive Right To Sell | |
| Listing Terms: | Cash, Conventional, FHA, VA Loan | Lot Features: | In County, Sidewalk | |
| Occupant Type: | Vacant | Parking Features: | Driveway | |
| Pets Allowed: | Cats OK, Dogs OK | Pool Features: | Child Safety Fence, Heated, In Ground, Lighting, Outside Bath Access | |
| Property Sub Type: | Single Family Residence | Property Type: | Residential | |
| Road Surface Type: | Asphalt | Roof: | Shingle | |
| Sewer: | Public Sewer | Showing Requirements: | Supra Lock Box, Appointment Only, ShowingTime | |
| Spa Features: | Heated, In Ground | Special Listing Conditions: | None | |
| Standard Status: | Active | State Or Province: | FL | |
| Utilities: | BB/HS Internet Available, Cable Available, Electricity Connected, Natural Gas Connected, Public, Sewer Connected, Water Connected | View: | Water | |
| Water Source: | Public | Waterfront Features: | Pond | |
| Rooms | Rooms | |||
|---|---|---|---|---|
| Primary Bedroom: | 17x13 ft | Bedroom 2: | 10x10 ft | |
| Bedroom 3: | 9x9 ft | Kitchen: | 15x10 ft | |
| Living Room: | 15x15 ft | Den: | 8x10 ft | |
| Primary Bathroom: | ||||
We love to hear from you