



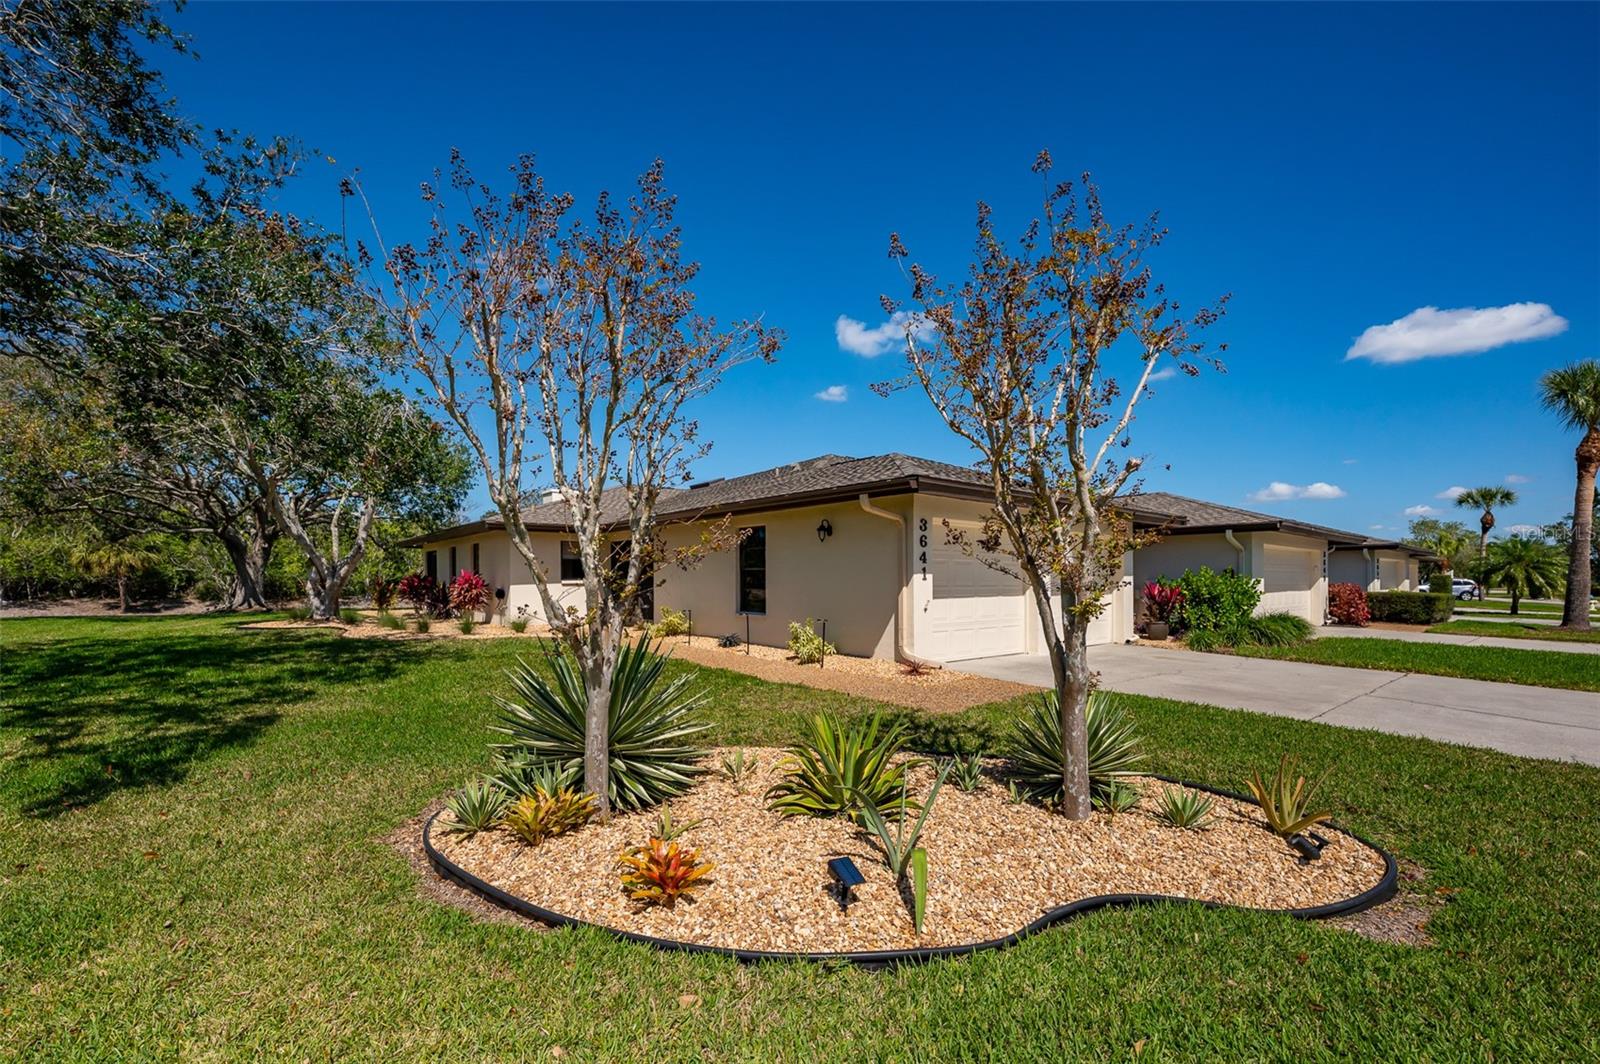


3641 GLENEAGLE DR #12D, SARASOTA, FL, 34238
$535,000
Residential
|
Bedrooms
3
|
Bathrooms
2
|
Living Area
1,778 Sqft
|
Step into unparalleled luxury with this completely updated 3-bedroom, 2-bath end-unit villa in the coveted Ballantrae community of Palmer Ranch. Every detail has been meticulously redesigned for modern living. Gourmet Chef’s Kitchen: Reimagined with solid wood cabinetry, quartz countertops/backsplash, and a stunning leathered granite center island, seamlessly opening to the main living area. Includes a sophisticated dry bar with a wine cooler and icemaker. Elegant Interior: Features DuChateau engineered hardwood floors and an open-concept layout. The spacious living room boasts an electric fireplace encased in custom mahogany built-ins. Tranquil Primary Suite: A private retreat with a sitting area, terrace access, and a walk-in custom closet. The spa-like en-suite bath offers dual vanities, a large soaker tub, and a walk-in shower. Prime Location & Lifestyle: Enjoy tranquil bayou views from the zeroscaped yard, shaded by a magnificent oak tree. Ballantrae is a peaceful 101-villa community with over 35 acres of pristine grounds. Palmer Ranch Convenience: Golf cart-friendly community near Prestancia golf. Located minutes from I-75 and Sarasota's finest dining and shopping. Enjoy the future SSQ retail destination (Whole Foods, HomeSense) and the new Trader Joe’s nearby. This rare end-unit gem offers the perfect blend of upscale finishes and premier Palmer Ranch convenience.
Property Details
| Property Features | Property Features | |||
|---|---|---|---|---|
| MLS ID: | MFRA4642012 | Year Built: | 1981 | |
| Appliances: | Dishwasher, Disposal, Dryer, Electric Water Heater, Exhaust Fan, Ice Maker, Microwave, Range, Refrigerator, Washer, Wine Refrigerator | Architectural Style: | Florida, Patio Home | |
| Association Amenities: | Cable TV, Gated, Maintenance, Vehicle Restrictions | Association Fee Includes: | Cable TV, Escrow Reserves Fund, Fidelity Bond, Insurance, Management, Private Road | |
| Community Features: | Buyer Approval Required, Deed Restrictions, Gated Community - Guard, Golf Carts OK, No Truck/RV/Motorcycle Parking, Sidewalks, Special Community Restrictions, Street Lights | Construction Materials: | Cement Siding, Concrete, Stucco | |
| Cooling: | Central Air | Country: | US | |
| County Or Parish: | Sarasota | Direction Faces: | South | |
| Exterior Features: | Lighting, Private Mailbox, Rain Gutters, Sidewalk, Sliding Doors | Fireplace Features: | Electric, Living Room, Non Wood Burning, Primary Bedroom, Ventless | |
| Flooring: | Hardwood, Tile | Foundation Details: | Slab | |
| Furnished: | Unfurnished | Green Energy Efficient: | Appliances, Doors, Thermostat, Windows | |
| Green Indoor Air Quality: | Air Filters MERV 10+ | Heating: | Central, Electric, Heat Pump | |
| Laundry Features: | Electric Dryer Hookup, In Garage, Washer Hookup | Levels: | One | |
| Listing Agreement: | Exclusive Right To Sell | Listing Terms: | Cash, Conventional | |
| Lot Features: | Cul-De-Sac, Greenbelt, In County, Landscaped, Private, Sidewalk, Paved | Occupant Type: | Owner | |
| Other Equipment: | Irrigation Equipment | Parking Features: | Driveway, Garage Door Opener, Oversized | |
| Patio And Porch Features: | Covered, Patio, Rear Porch, Screened, Side Porch | Pets Allowed: | Yes | |
| Possession: | Negotiable | Property Sub Type: | Villa | |
| Property Type: | Residential | Road Responsibility: | Private Maintained Road | |
| Road Surface Type: | Asphalt, Paved | Roof: | Shingle | |
| Security Features: | Gated Community, Secured Garage/Parking, Security Gate, Smoke Detector(s) | Sewer: | Public Sewer | |
| Showing Requirements: | Supra Lock Box, Appointment Only, Call Listing Agent, Listing Agent Must Accompany, See Remarks, ShowingTime | Special Listing Conditions: | None | |
| Standard Status: | Active | State Or Province: | FL | |
| Utilities: | BB/HS Internet Available, Cable Connected, Electricity Connected, Public, Sewer Connected, Underground Utilities, Water Available | Vegetation: | Mature Landscaping, Oak Trees, Trees/Landscaped | |
| View: | Garden, Park/Greenbelt, Trees/Woods | Water Source: | Canal/Lake For Irrigation, Public | |
| Waterfront Features: | Bayou | Window Features: | Aluminum Frames, Blinds, ENERGY STAR Qualified Windows, Storm Window(s), Thermal Windows, Window Treatments | |
| Rooms | Rooms | |||
|---|---|---|---|---|
| Breezeway: | 7x8 ft | Foyer: | 4x6 ft | |
| Great Room: | 15x29 ft | Kitchen: | 10x10 ft | |
| Dinette: | 15x10 ft | Primary Bedroom: | 13x26 ft | |
| Primary Bathroom: | 8x9 ft | Bedroom 2: | ||
| Bathroom 2: | 4x8 ft | Den: | 13x13 ft | |
| Balcony/Porch/Lanai: | 7x10 ft | |||
We love to hear from you