


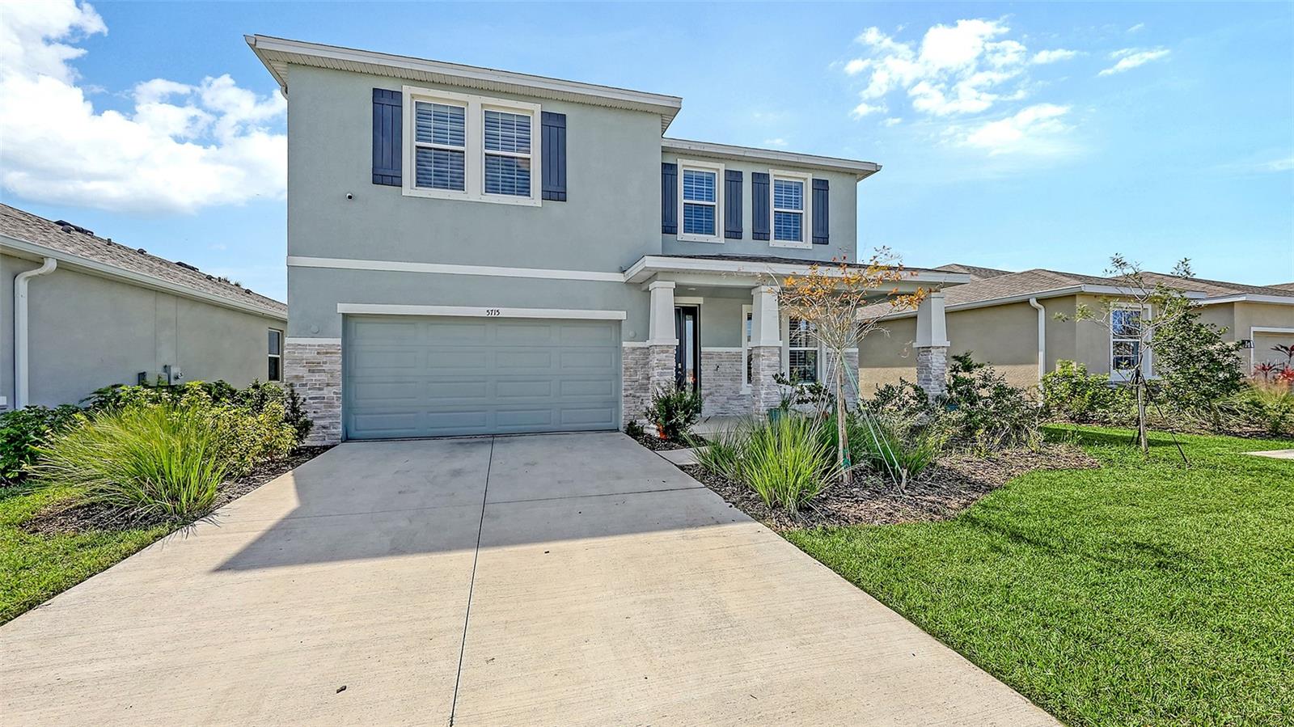
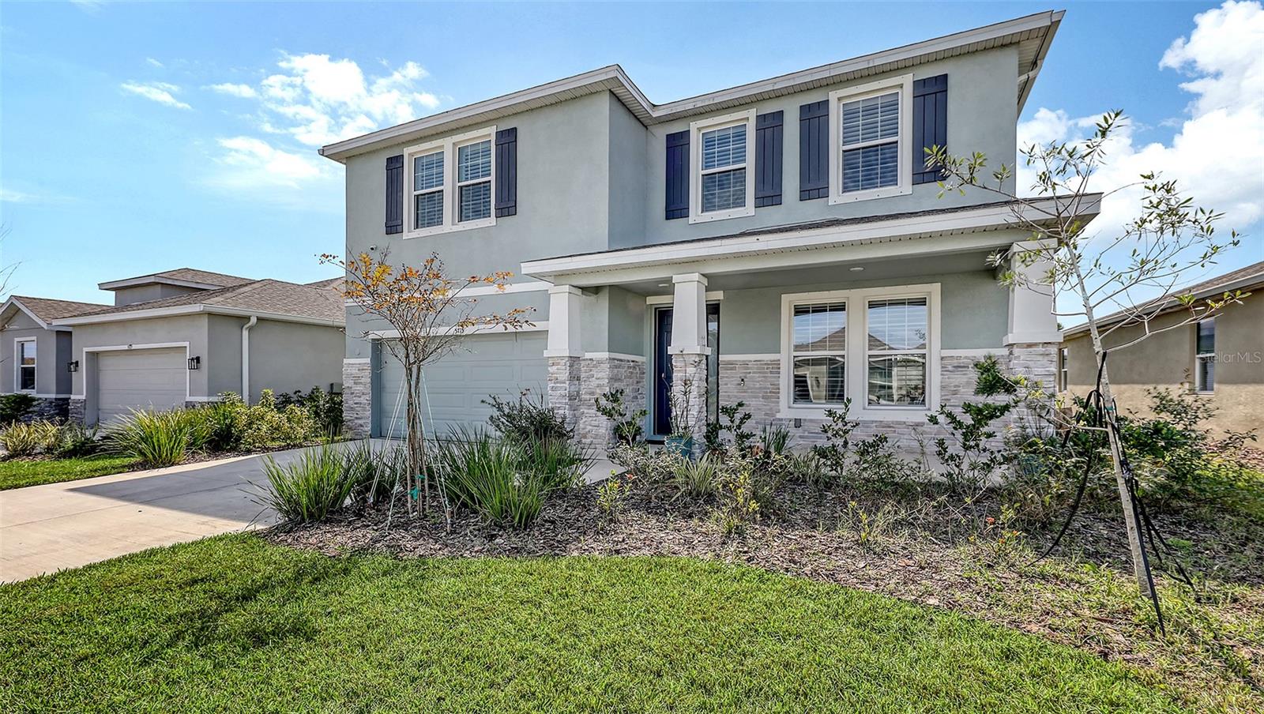
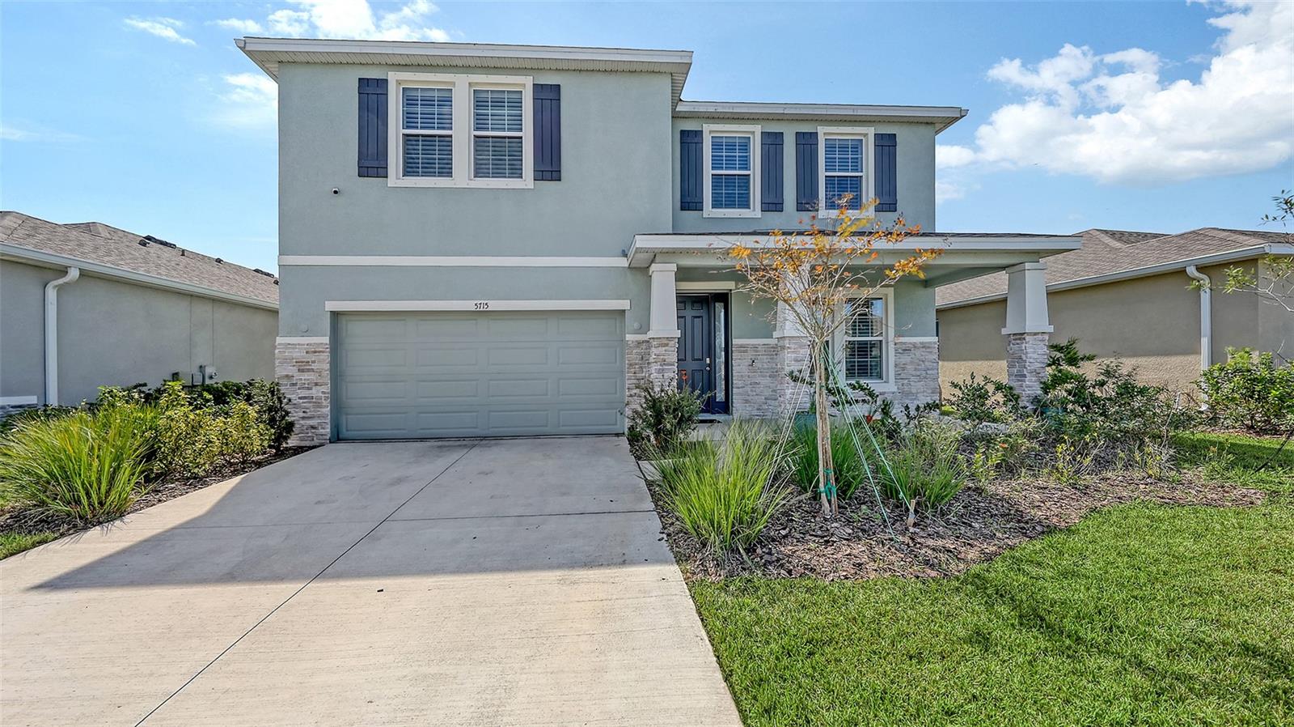
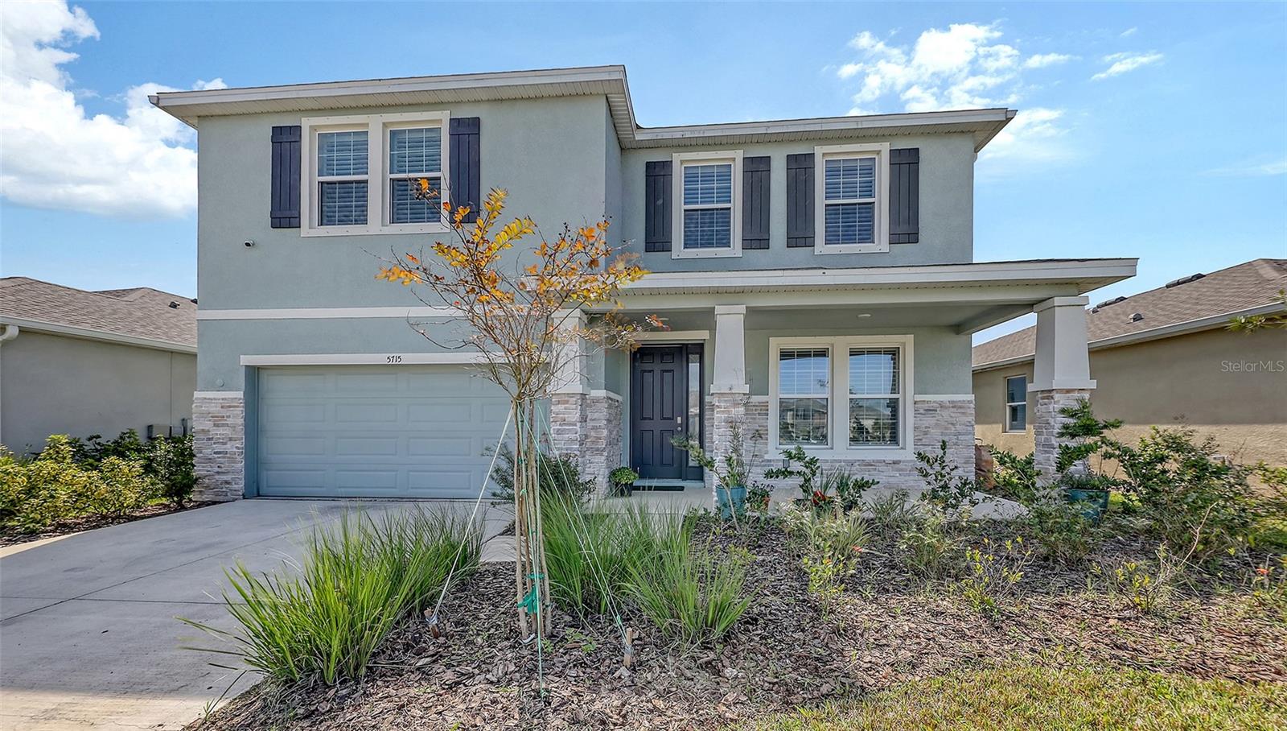
5715 WOODLAND SAGE DR, SARASOTA, FL, 34238
$825,000
Residential
|
Bedrooms
4
|
Bathrooms
3
|
Living Area
3,377 Sqft
|
Lot Size
6,140 Sqft
|
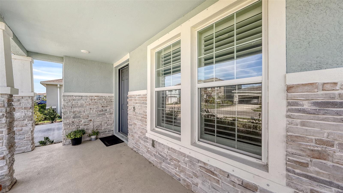
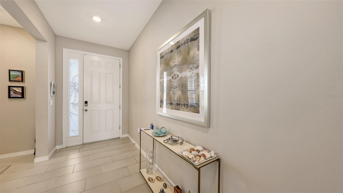
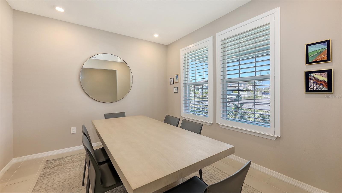
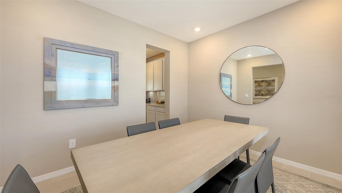
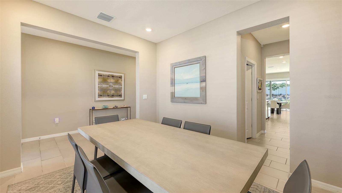
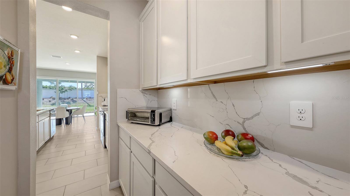
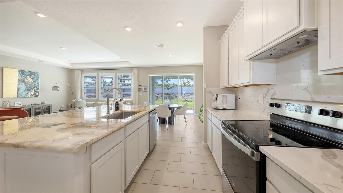
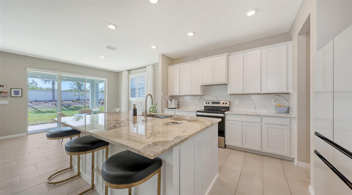
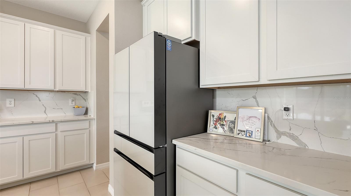
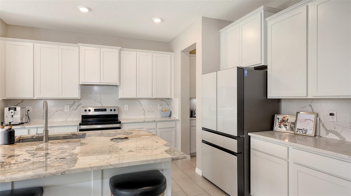
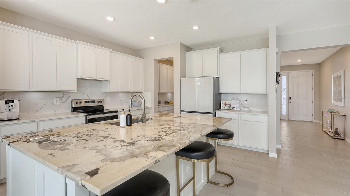
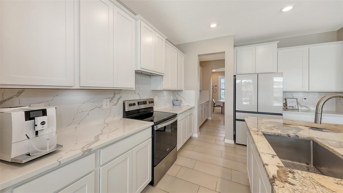
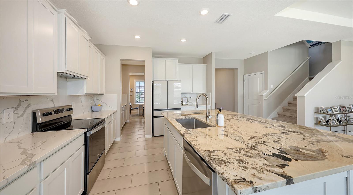
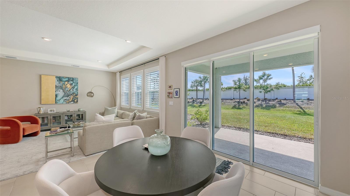
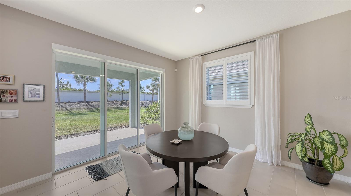
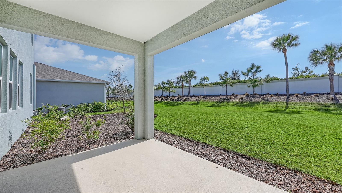
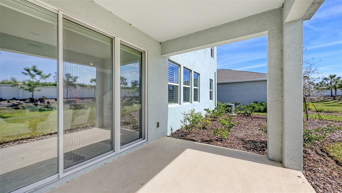
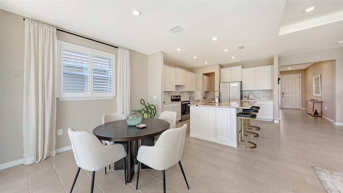
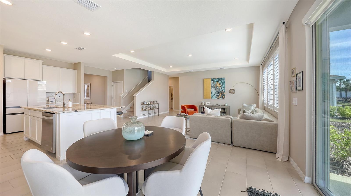
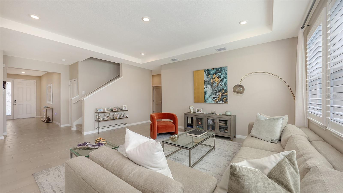
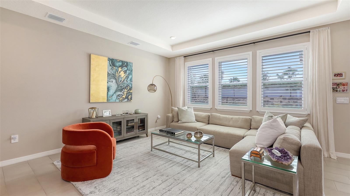
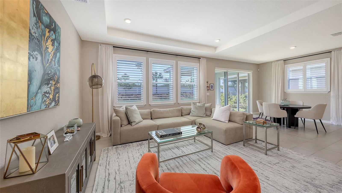
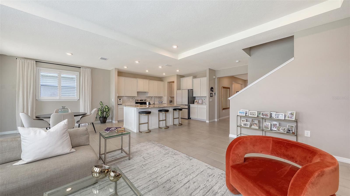
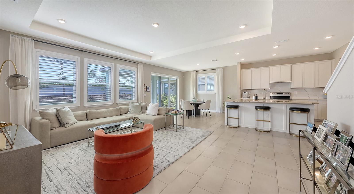
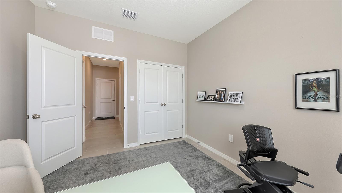
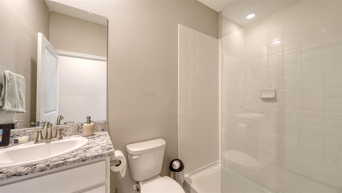
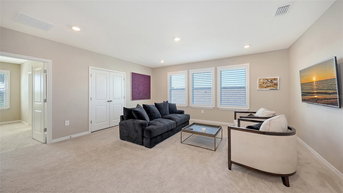
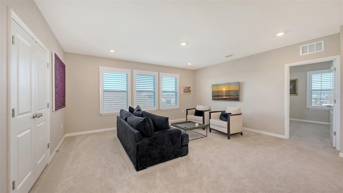
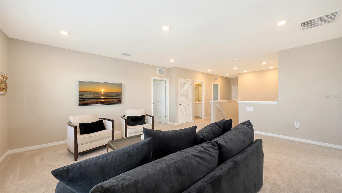
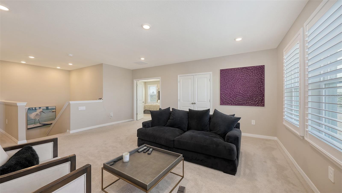
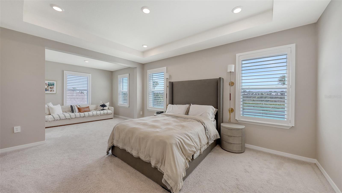
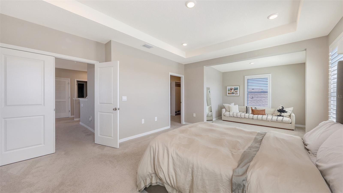
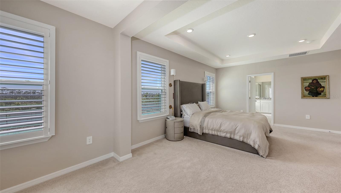
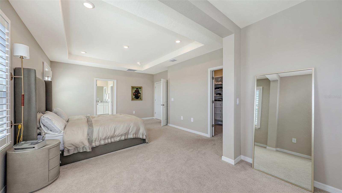
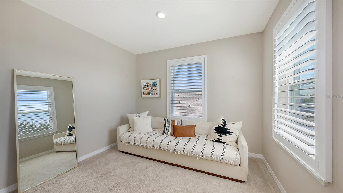
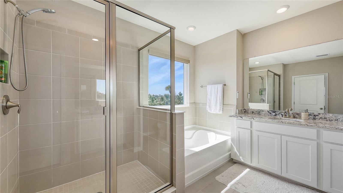
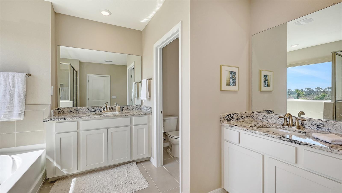
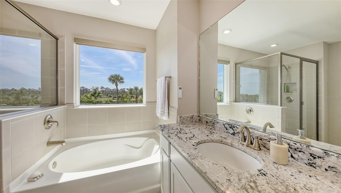
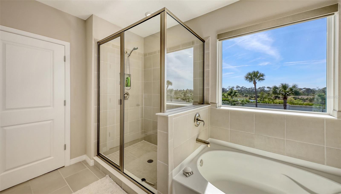
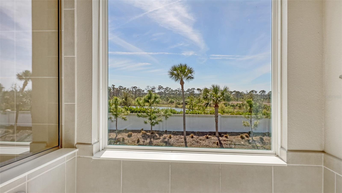
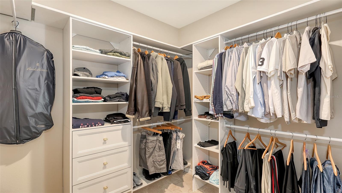
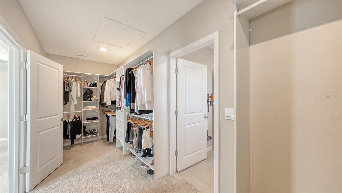
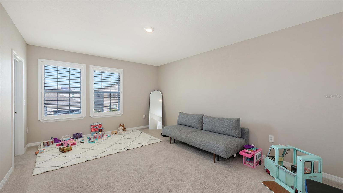
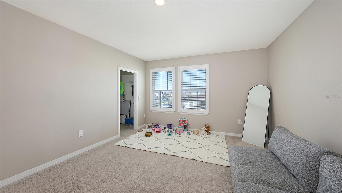
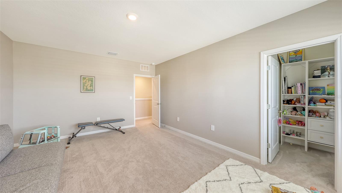
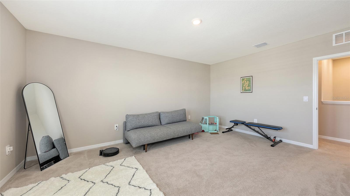
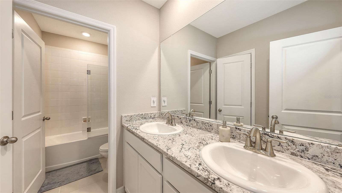
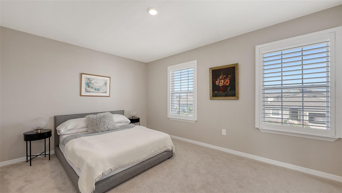
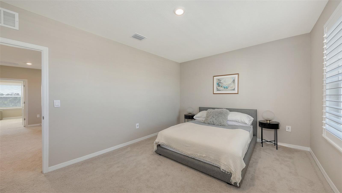
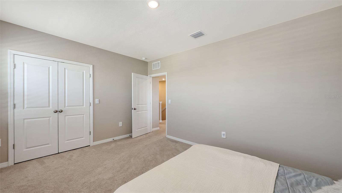
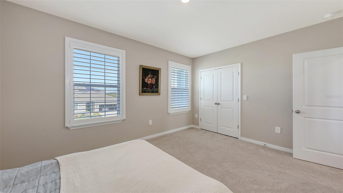
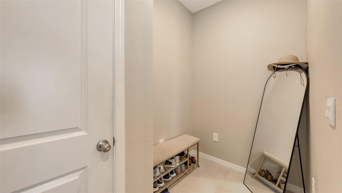
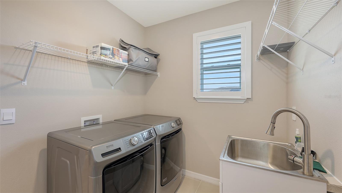
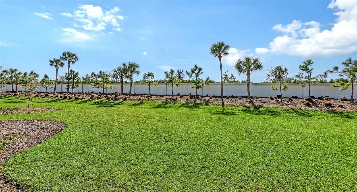
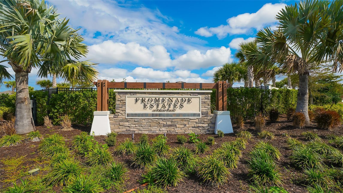
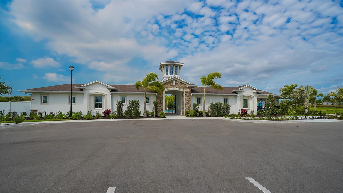
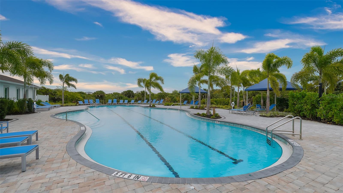
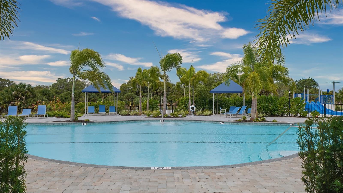
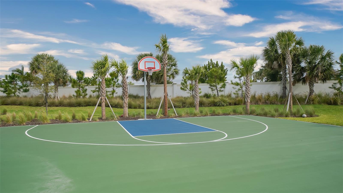
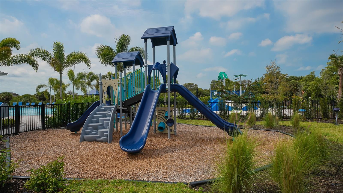
Welcome to this stunning, newer 4 bedroom, 3 bath home in the vibrant community of Promenade Estates. The original and only owners purchased it directly from the builder and immediately elevated it with high-end finishes, including porcelain wood-look tile, quartz and granite countertops, and top-of-the-line appliances. Step into the grand foyer, where you’re immediately drawn to the bright and airy kitchen and great room, bathed in natural light from the home’s beautiful southern exposure. The well-appointed kitchen, butler’s pantry, and formal dining room make this home an entertainer’s dream. The first-floor bedroom offers privacy for guests and is perfect for multi-generational living. Upstairs, a versatile loft space provides endless possibilities and showcases stunning long-lake views. The expansive primary suite features a spa-like bath and an oversized walk-in closet. Two additional bedrooms, a shared bath, and a conveniently located laundry room complete the second floor. With ample storage throughout and an attached two-car garage, this home is as functional as it is beautiful. Ideally located just minutes from the highly sought-after Pine View School, I-75, Legacy Trail, and a wealth of shopping and dining options, this home truly has it all.
Property Details
| Property Features | Property Features | |||
|---|---|---|---|---|
| MLS ID: | MFRA4642016 | Year Built: | 2022 | |
| Appliances: | Built-In Oven, Cooktop, Dishwasher, Disposal, Dryer, Electric Water Heater, Exhaust Fan, Microwave, Washer | Construction Materials: | Block, Stucco, Wood Frame | |
| Cooling: | Central Air | Country: | US | |
| Direction Faces: | North | Exterior Features: | Hurricane Shutters, Irrigation System, Sidewalk, Sliding Doors | |
| Flooring: | Carpet, Tile | Foundation Details: | Slab | |
| Heating: | Heat Pump | Laundry Features: | Electric Dryer Hookup, Inside, Washer Hookup | |
| Levels: | Two | Listing Agreement: | Exclusive Right To Sell | |
| Lot Features: | Greenbelt, Sidewalk, Paved, Private | Occupant Type: | Owner | |
| Pets Allowed: | Cats OK, Dogs OK | Property Condition: | Completed | |
| Property Sub Type: | Single Family Residence | Property Type: | Residential | |
| Road Surface Type: | Asphalt | Roof: | Shingle | |
| Security Features: | Gated Community, Security Gate | Sewer: | Public Sewer | |
| Showing Requirements: | Appointment Only, Contact Call Center, Listing Agent Must Accompany, ShowingTime | Special Listing Conditions: | None | |
| Standard Status: | Active | State Or Province: | FL | |
| Utilities: | BB/HS Internet Available, Cable Available, Cable Connected, Electricity Available, Electricity Connected, Fiber Optics | View: | Park/Greenbelt, Water | |
| Water Source: | Public | |||
| Rooms | Rooms | |||
|---|---|---|---|---|
| Living Room: | 17x16 ft | Bonus Room: | 22x17 ft | |
| Dining Room: | 13x11 ft | Primary Bedroom: | 17x16 ft | |
| Bedroom 2: | 15x12 ft | Bedroom 3: | 14x13 ft | |
| Bedroom 4: | 12x9 ft | Kitchen: | 14x11 ft | |
We love to hear from you