


20080 RAGAZZA CIR #102, VENICE, FL, 34293
$399,000
Residential
|
Bedrooms
3
|
Bathrooms
2
|
Living Area
1,706 Sqft
|
Lot Size
449,746 Sqft
|
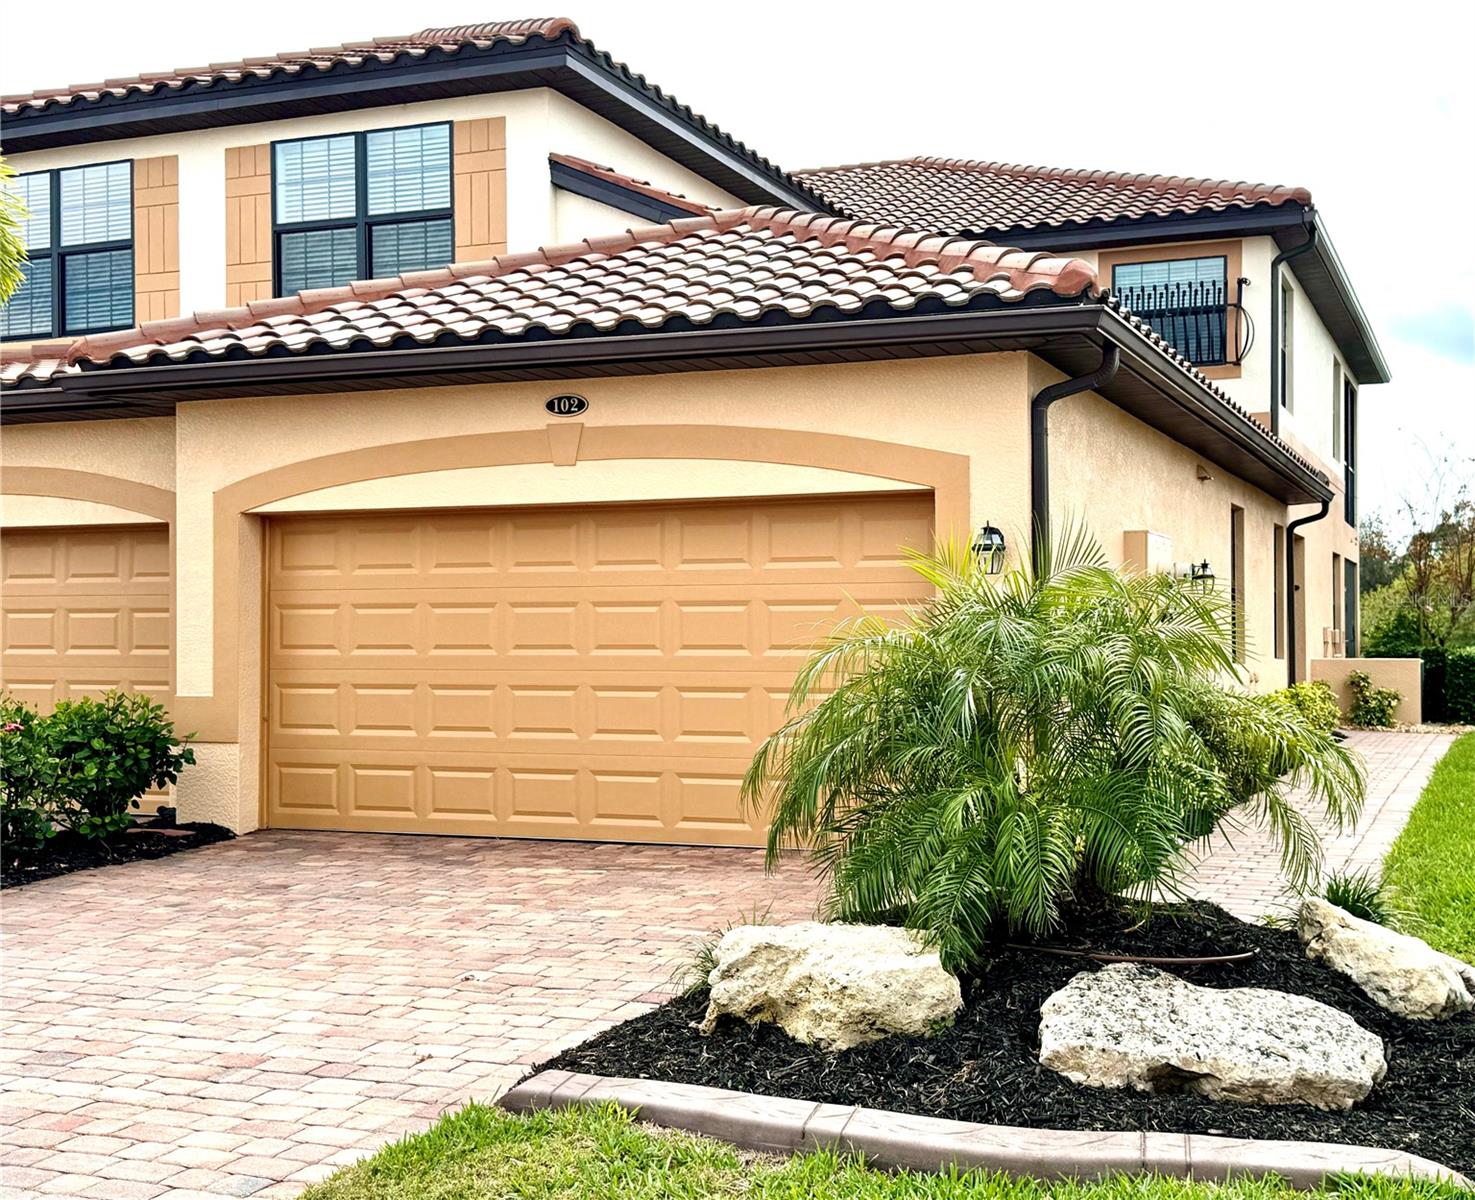
Ideally located in the vibrant West Villages community, this exceptional home is just minutes from Wellen Park, the stunning Gulf Coast beaches, and the Atlanta Braves Spring Training Facility. Additionally, it is a short drive to Warm Mineral Springs—Florida’s only warm-water mineral spring, naturally maintained at about 85°F and enriched with 51 minerals, making it the most mineral-dense spring in the United States.
For everyday convenience, this home is also near Costco, an array of top-rated restaurants, and premier shopping destinations.
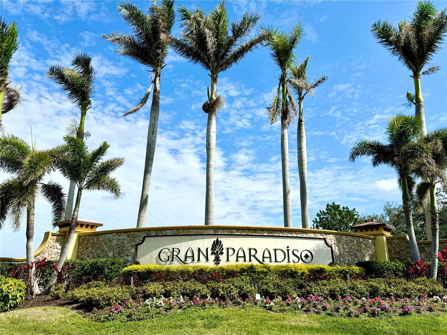
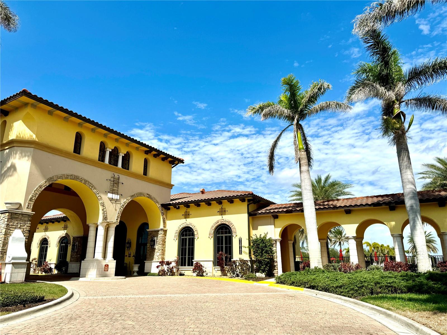
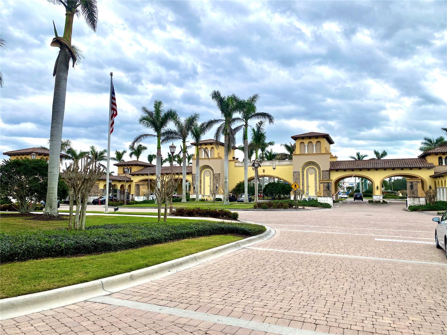
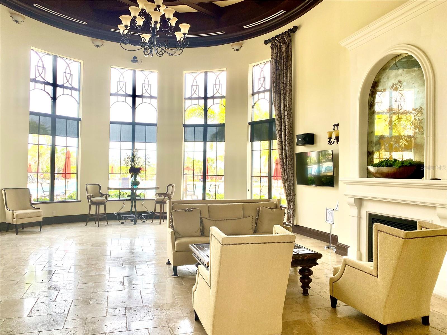
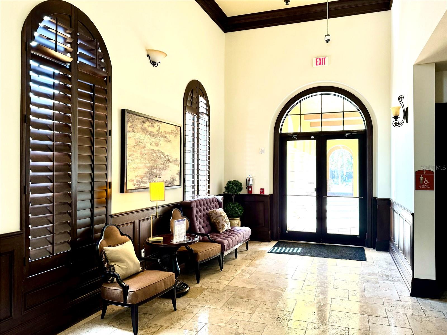
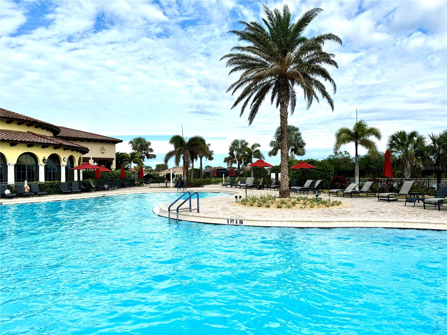
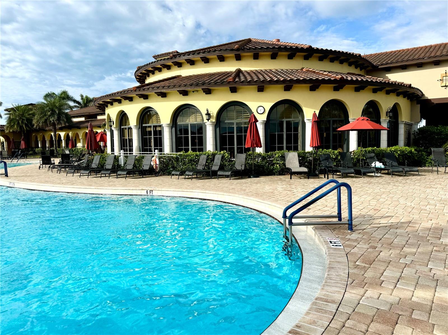
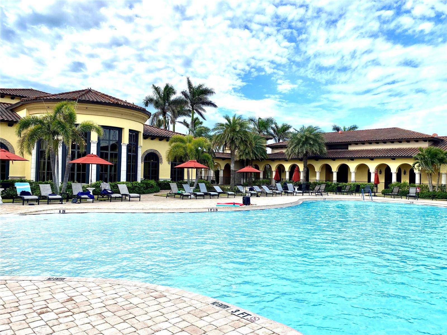
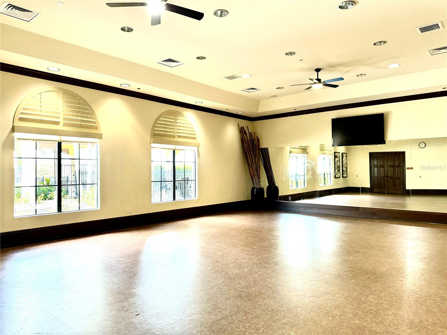
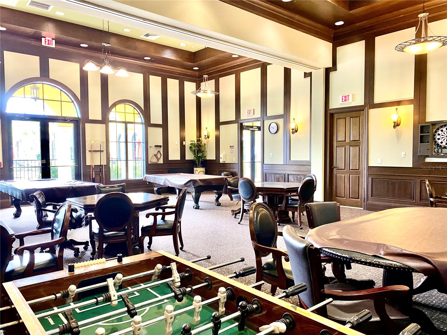
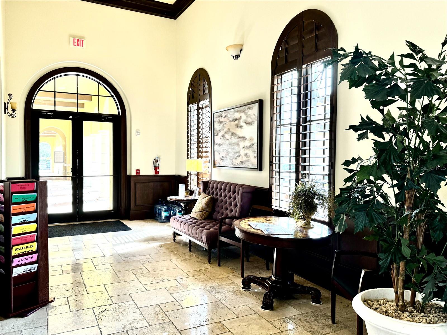
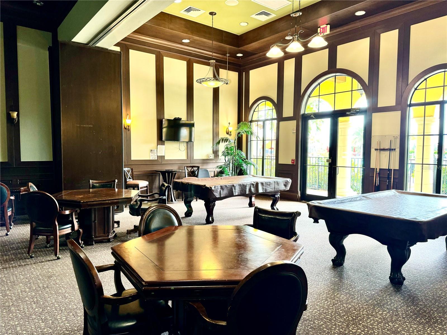
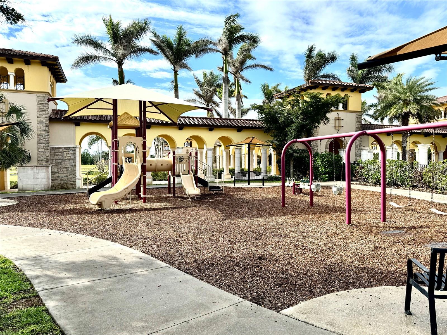
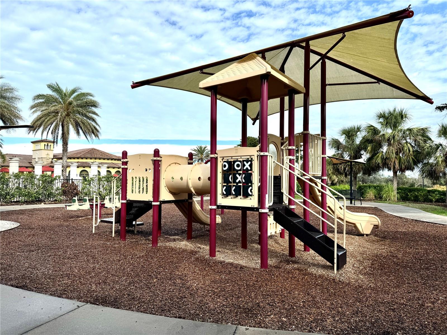
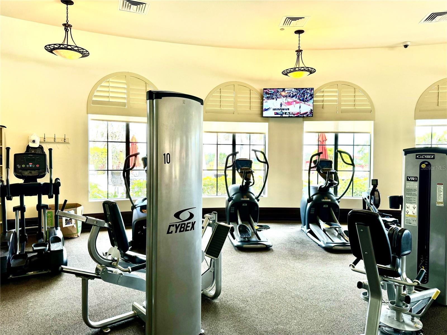
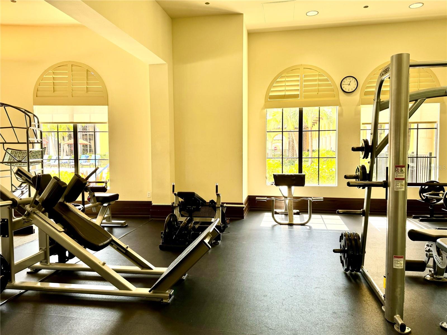
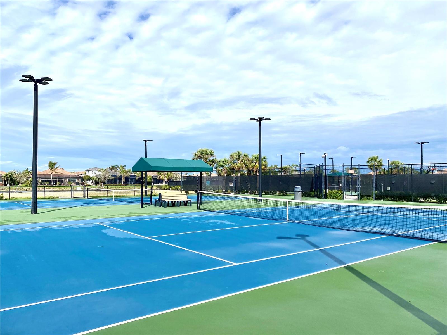
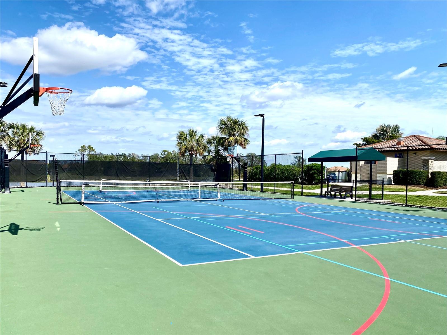
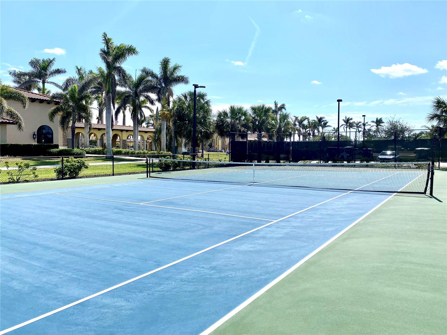
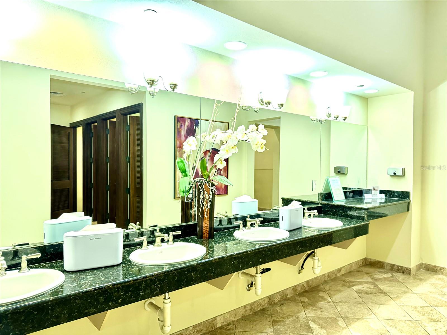
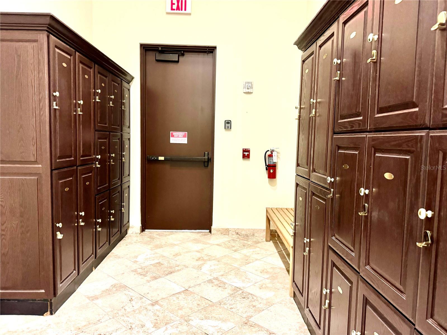
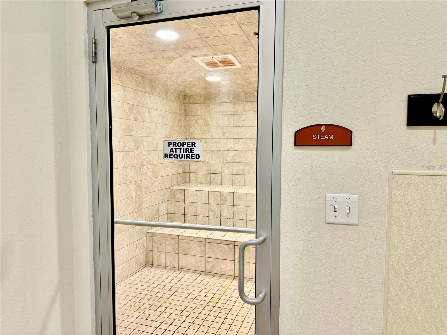
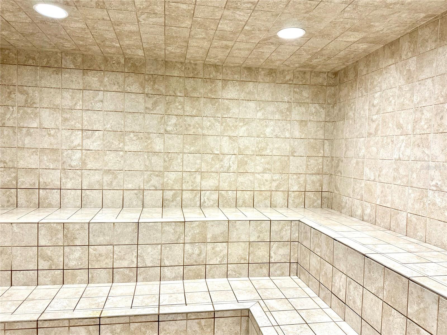
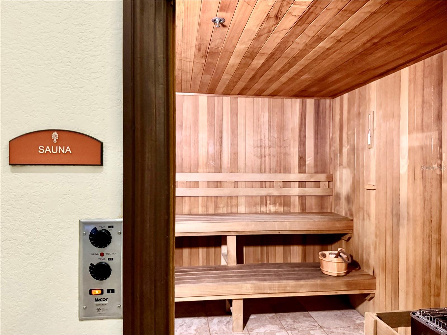
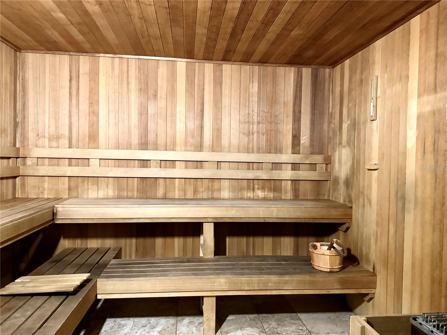
This home located in the resort-style, and maintenance-free community of Gran Paradiso that provides a wide selection of world-class amenities, including: a resort-style pool, state-of-the-art fitness center, walking and biking trails, grand clubhouse with a spa, sauna, steam room, tennis, pickleball courts, playground, game room, library, function rooms, and 24/7 gated security.
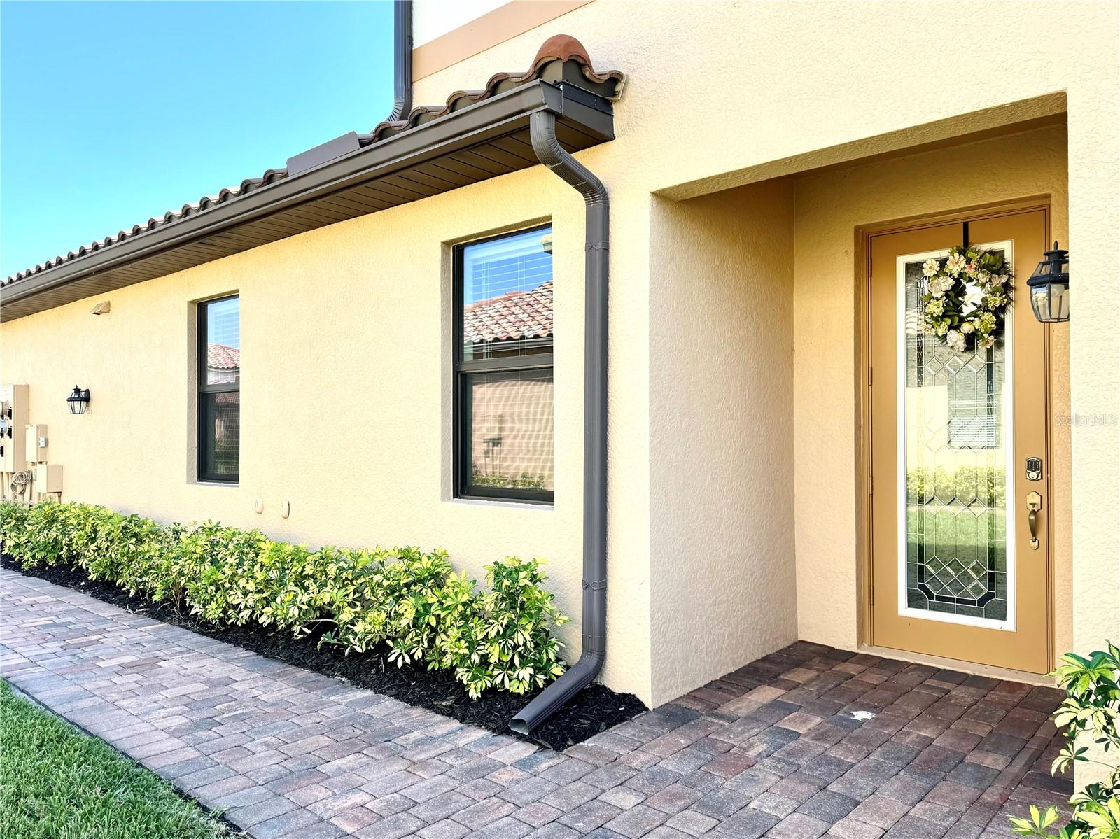
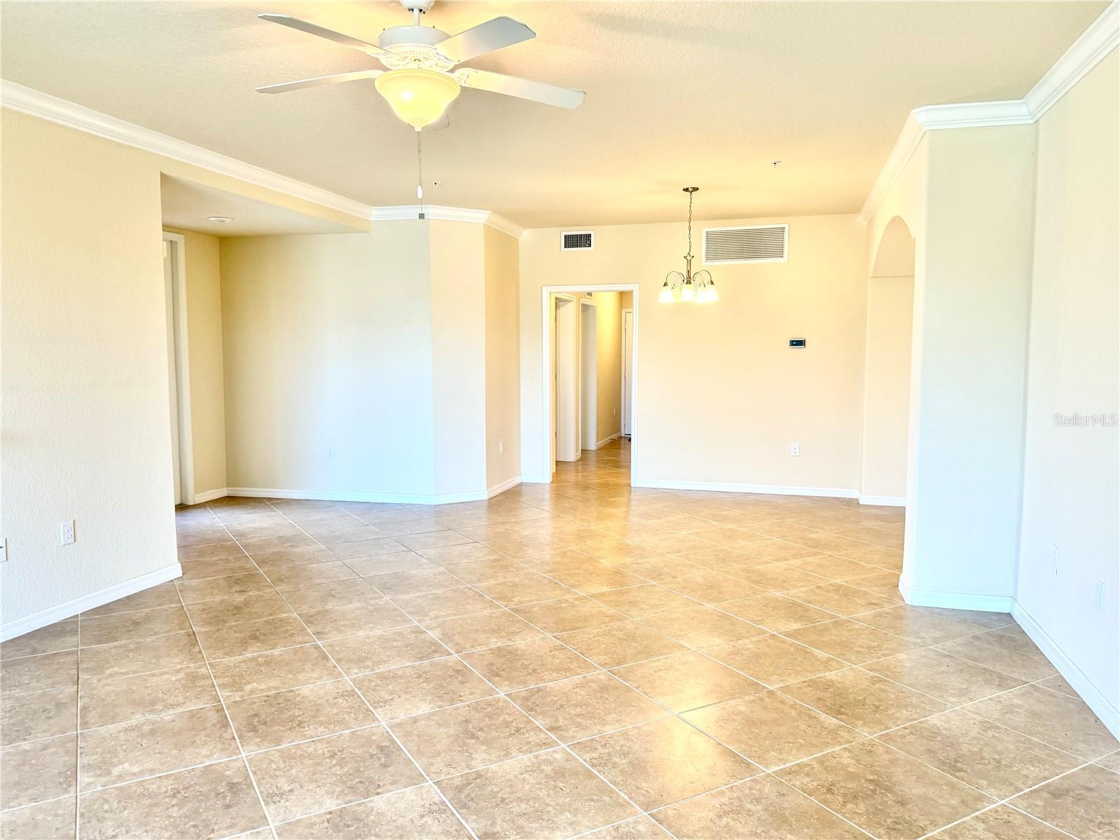
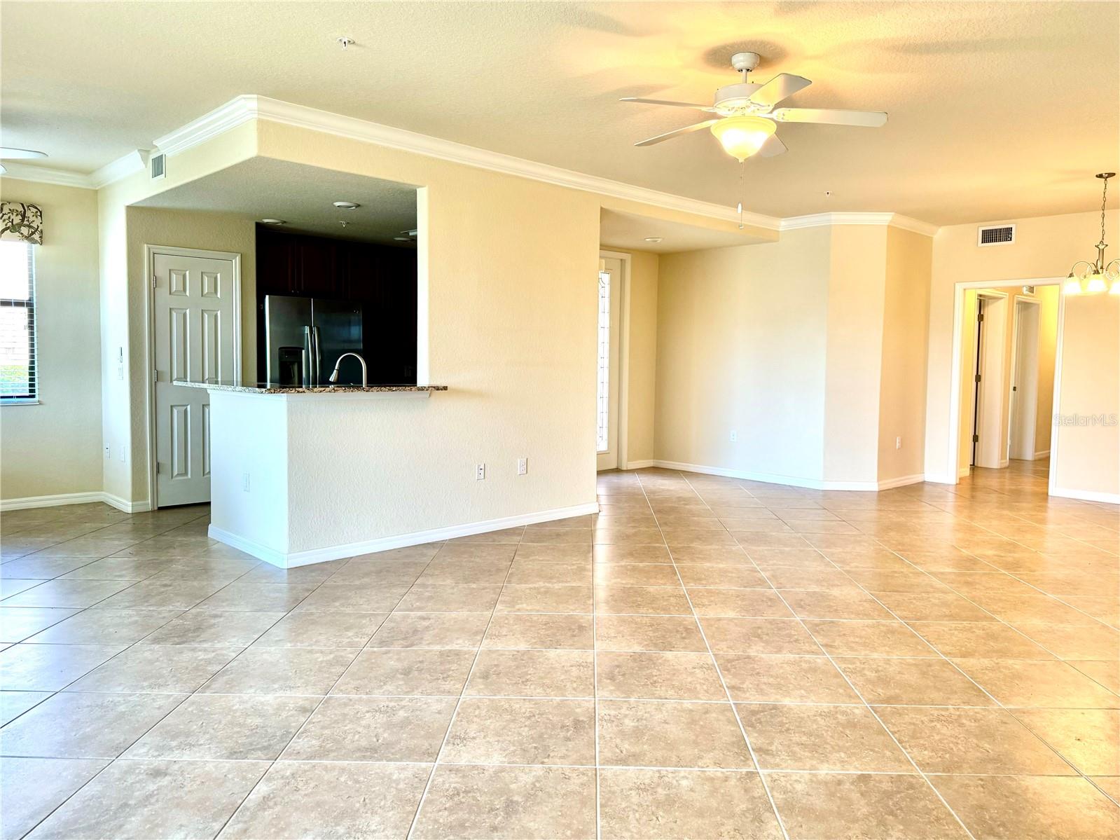
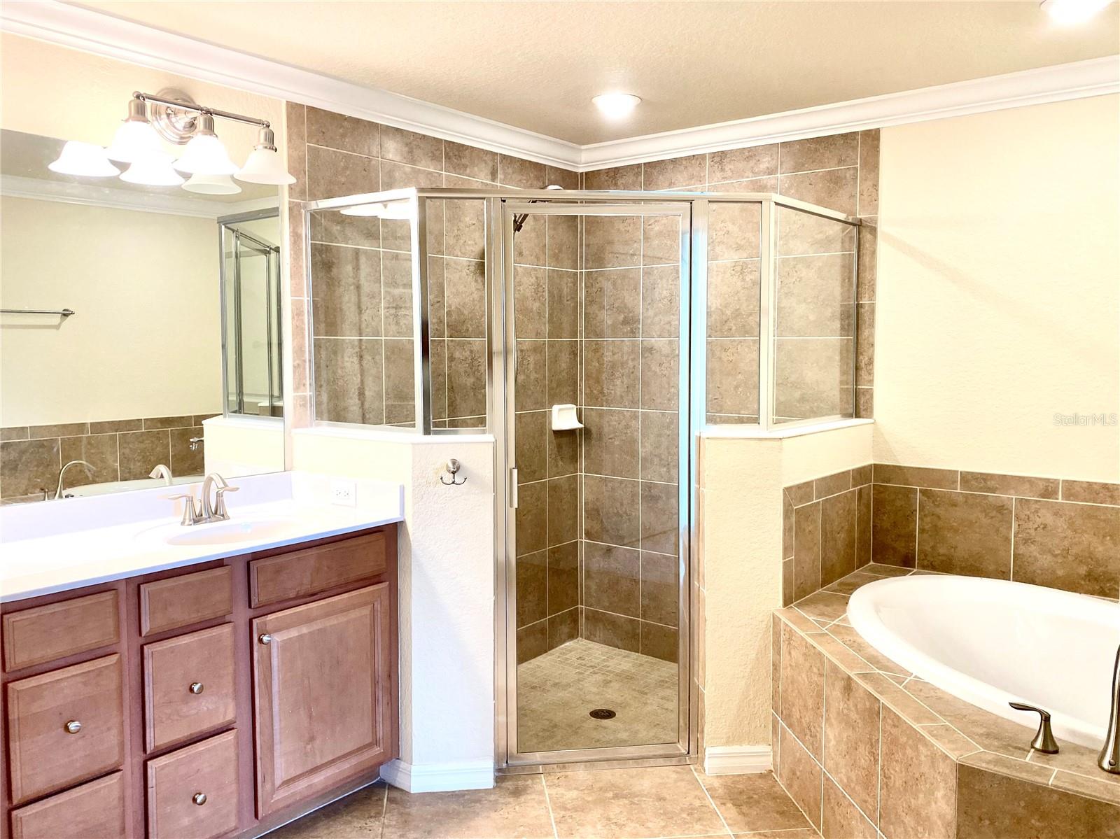
This beautiful 3-bedroom, 2-bathroom home offers an elegant blend of luxury and comfort, featuring coffered ceilings, custom accent walls/woodwork, built-in shelving, and crown molding.
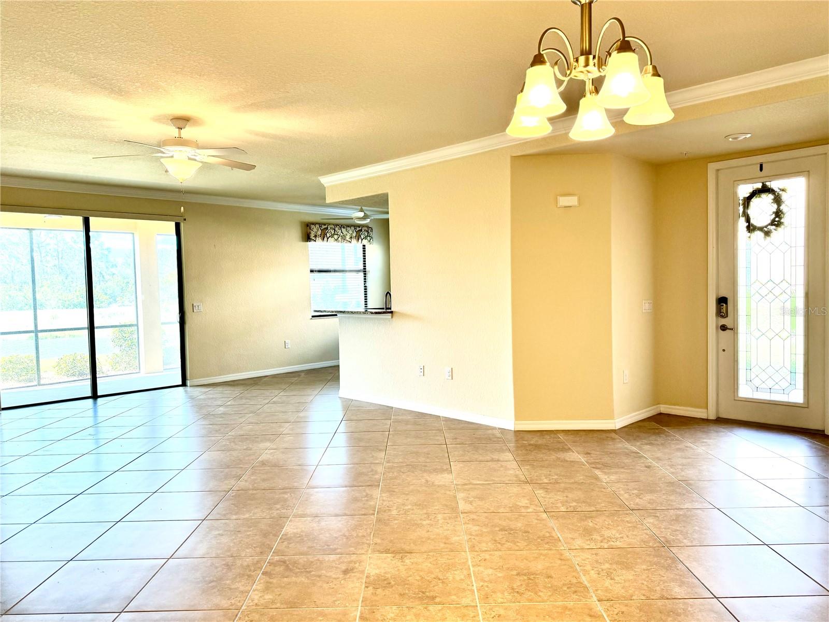
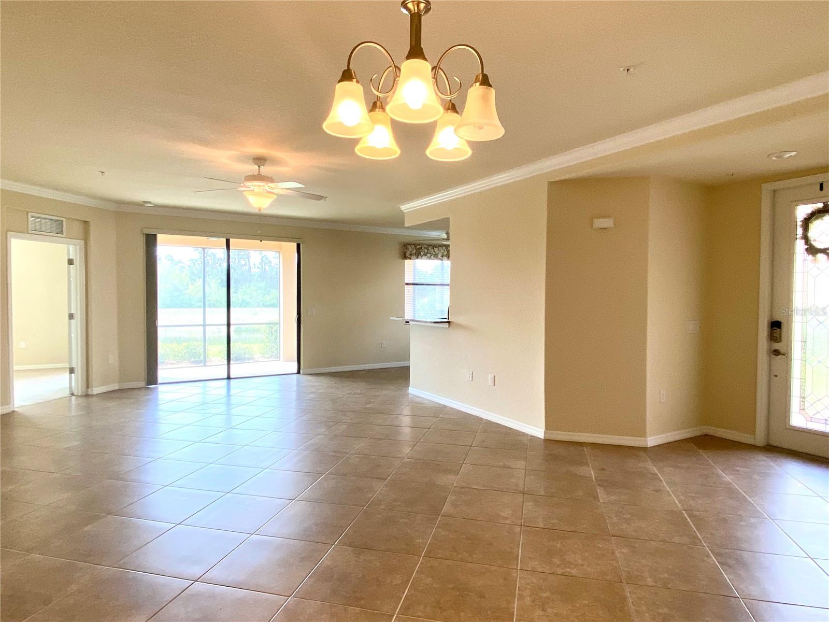
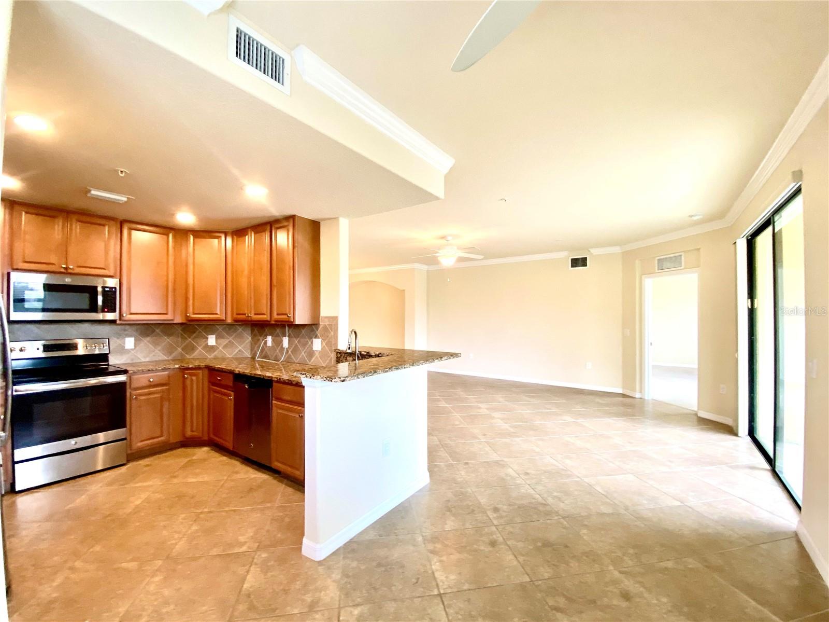
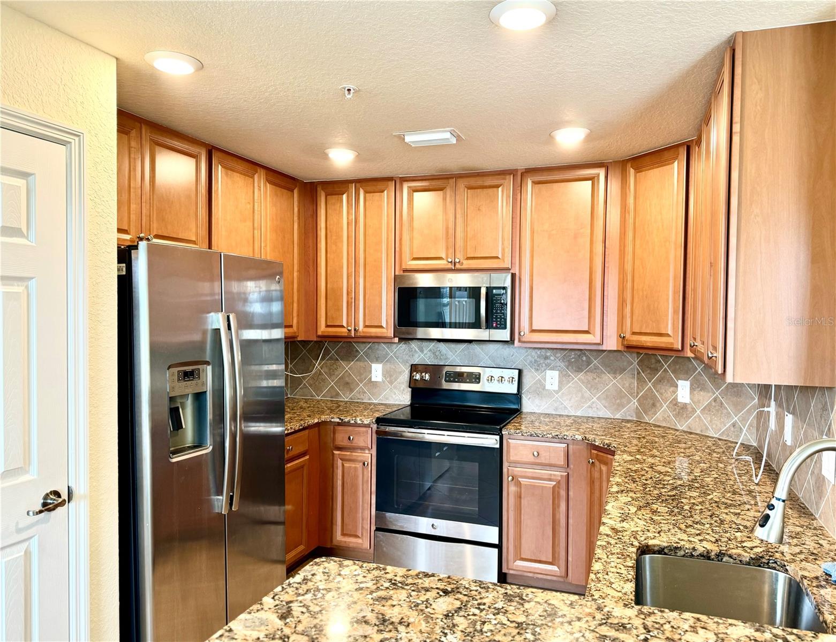
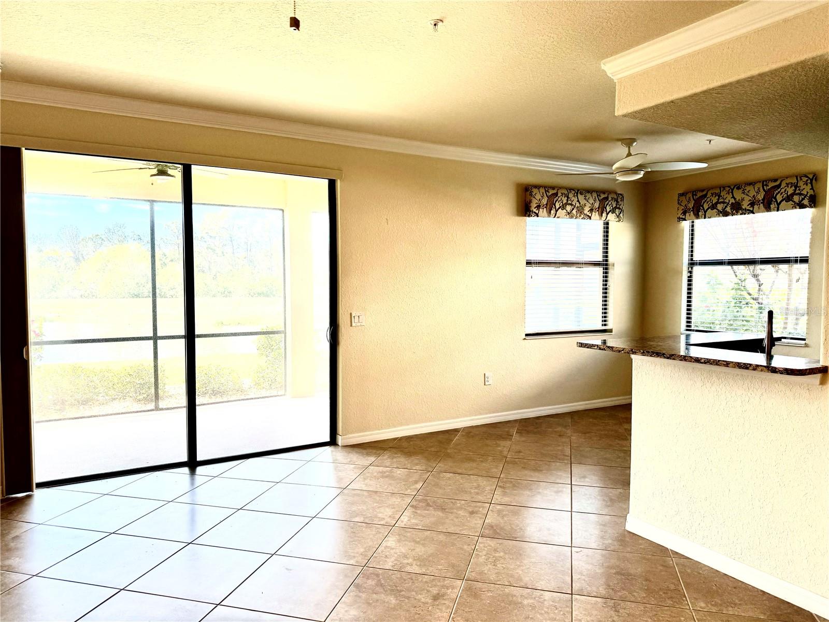
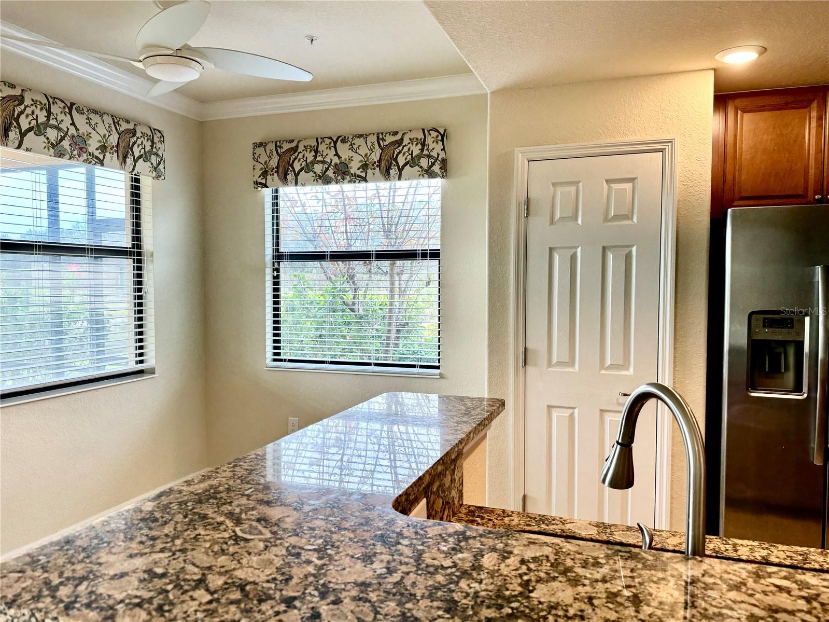
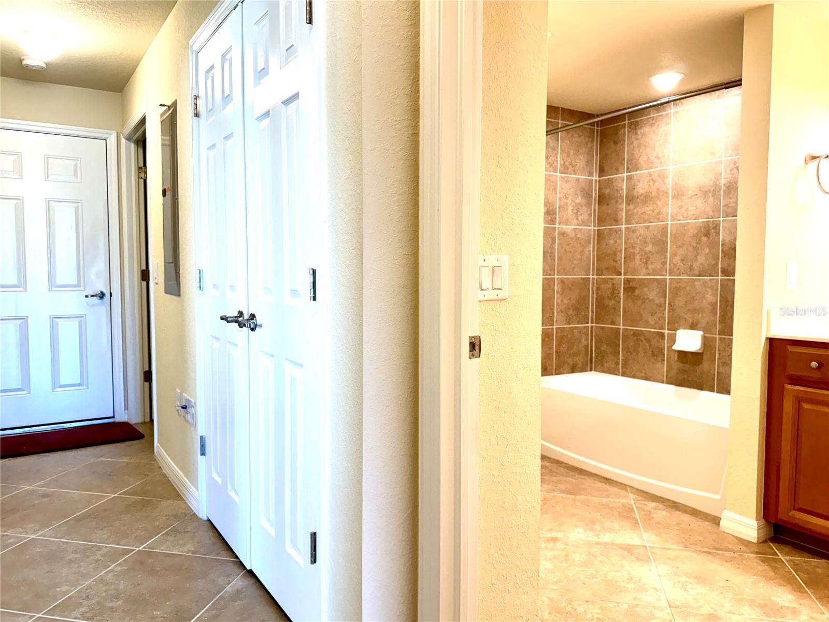
The gourmet kitchen is designed for both style and functionality, boasting stainless steel appliances, granite countertops, wood cabinetry, and diagonally laid porcelain tile flooring throughout the main living areas. The spacious living and dining areas seamlessly flow into the kitchen, creating the perfect space for entertaining.
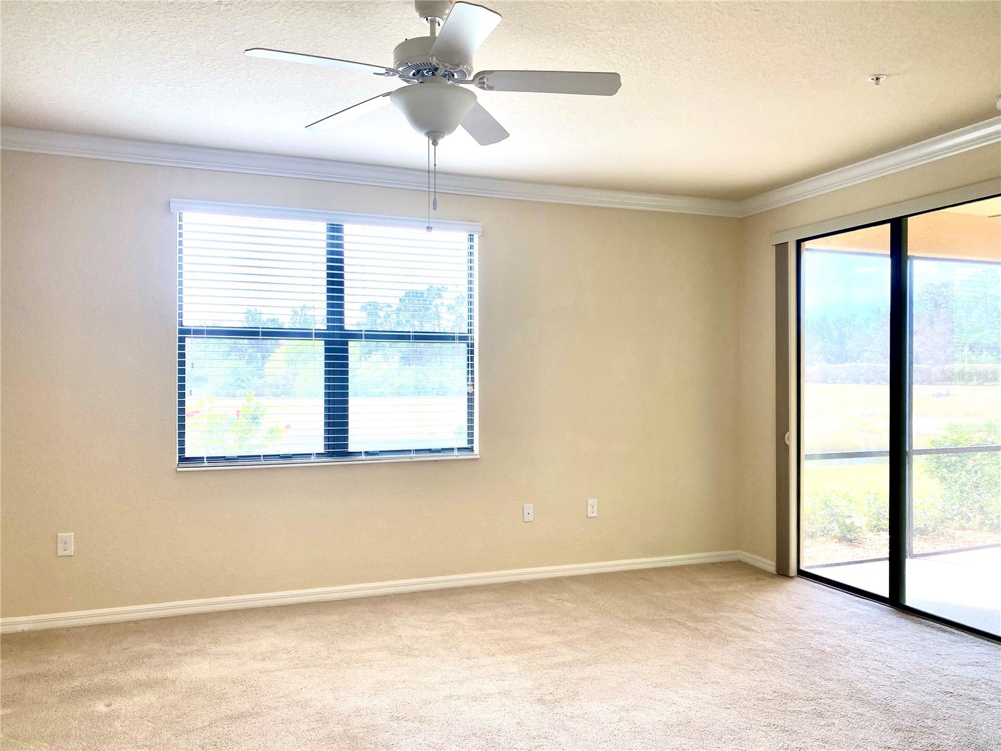
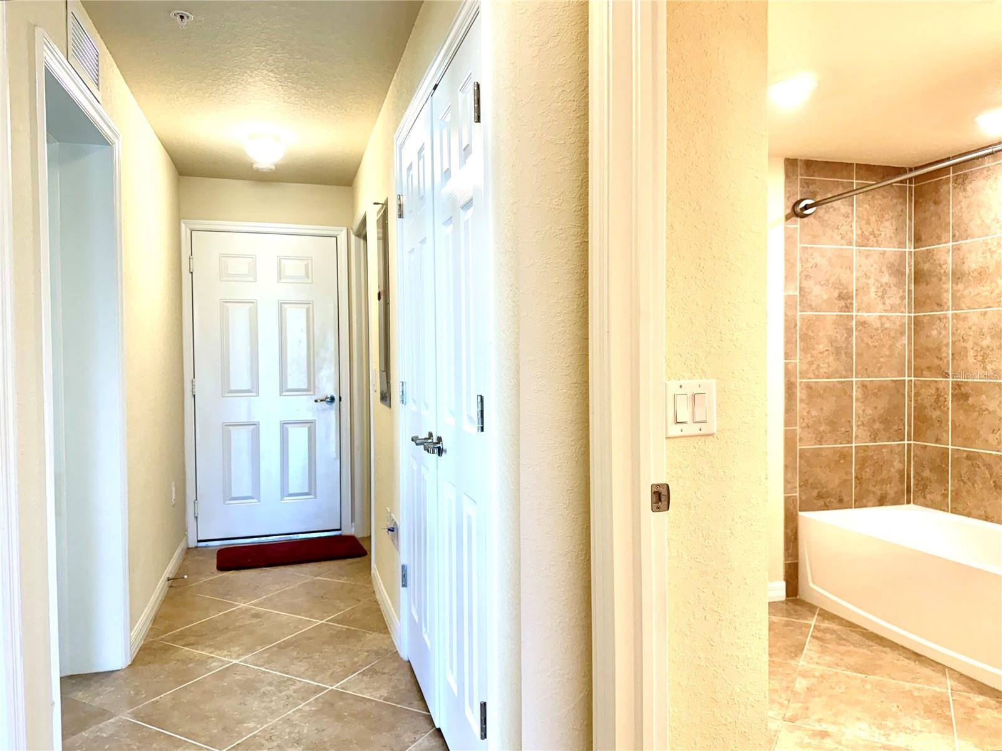
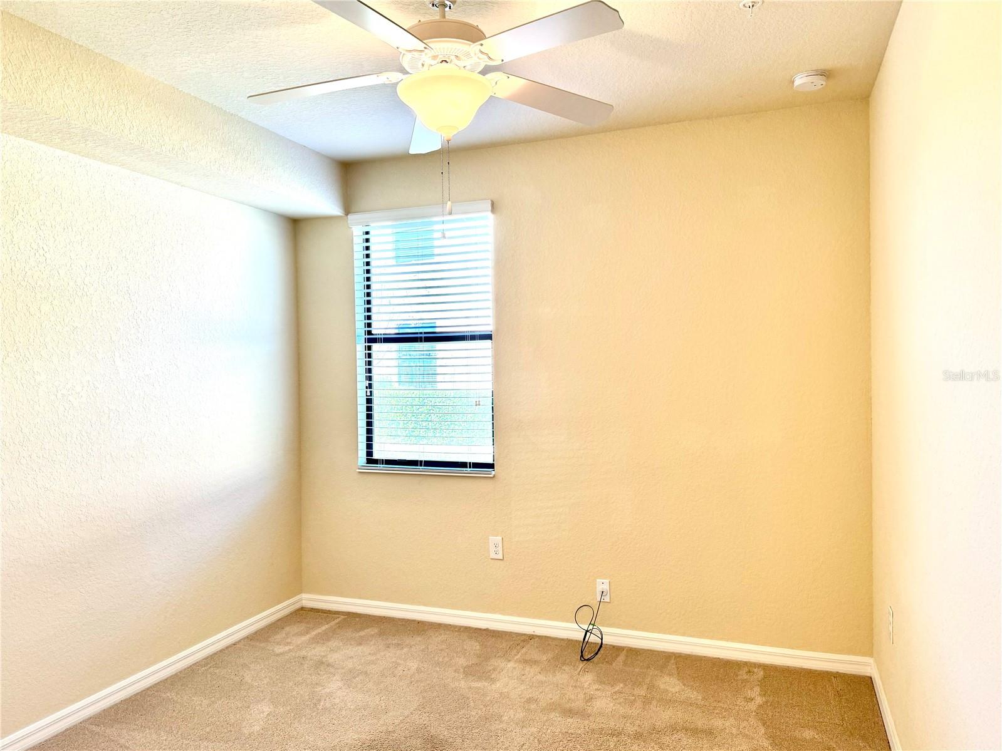
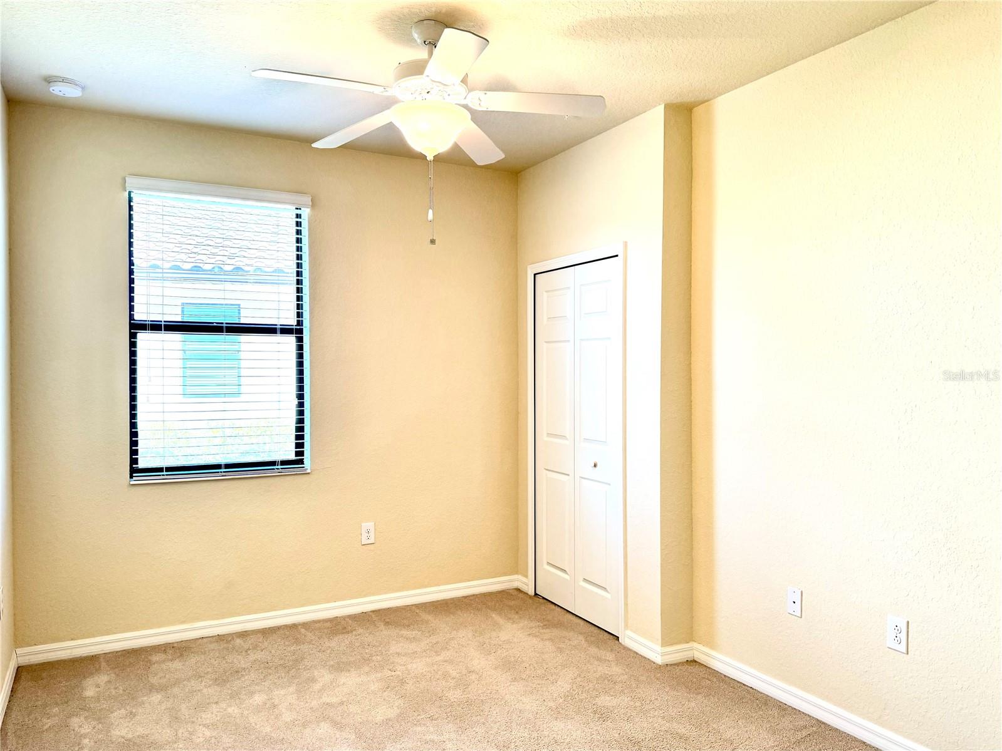
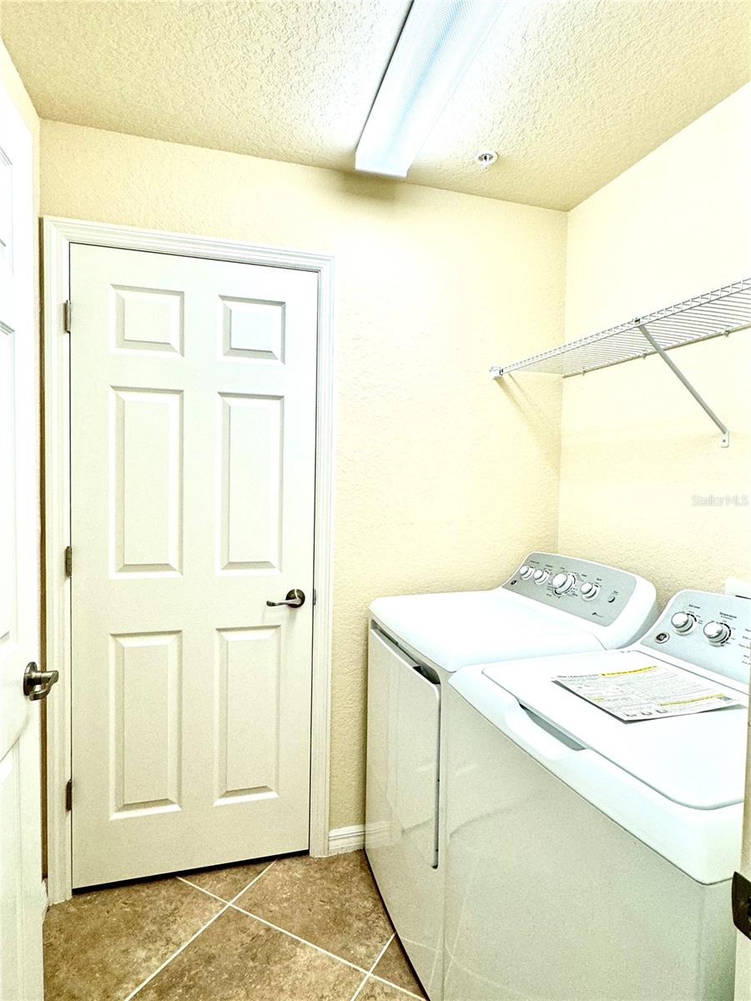
The master suite provides ample space for a sitting area and includes two walk-in closets. A thoughtfully designed split floor plan ensures privacy, separating the secondary bedrooms, full bath, and laundry room.
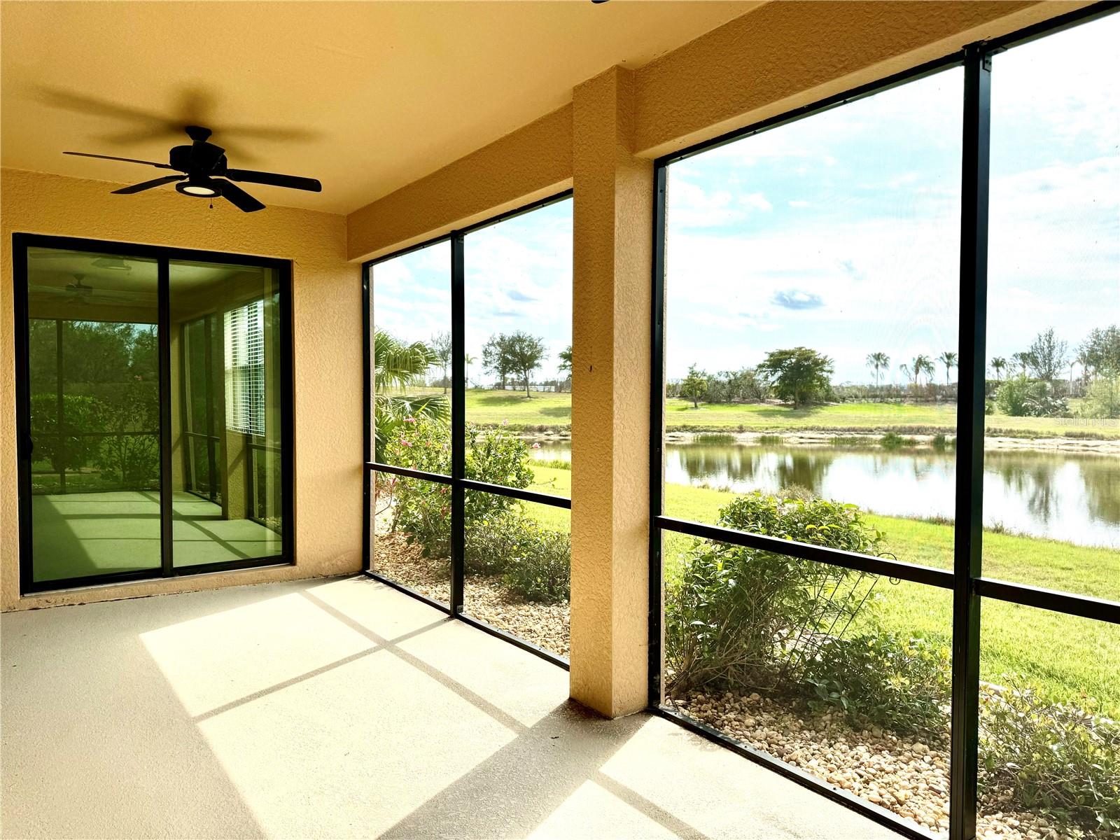
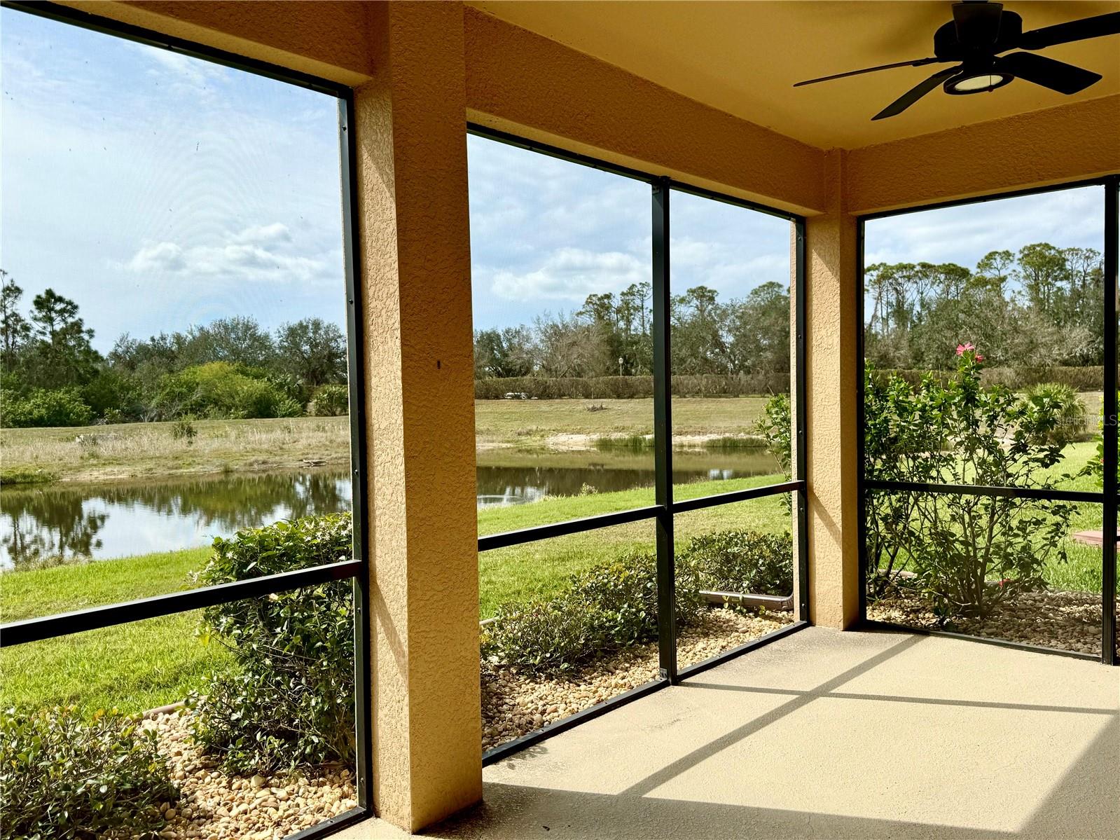
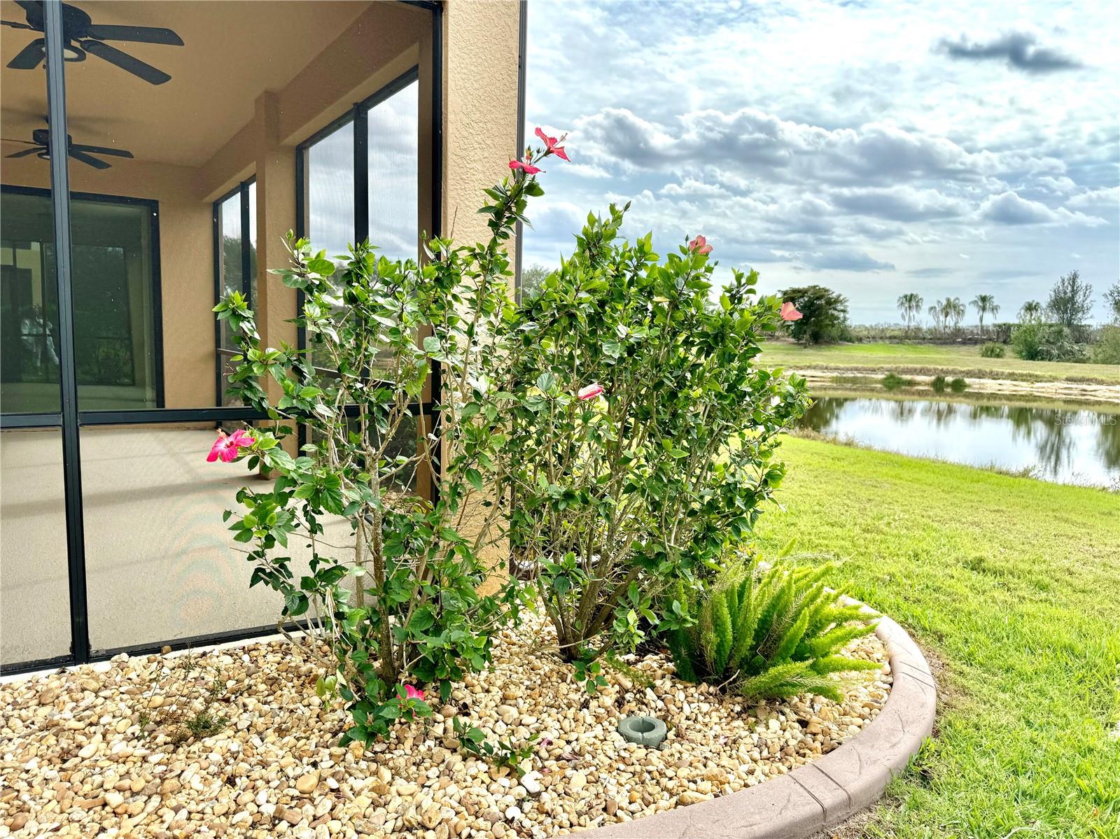
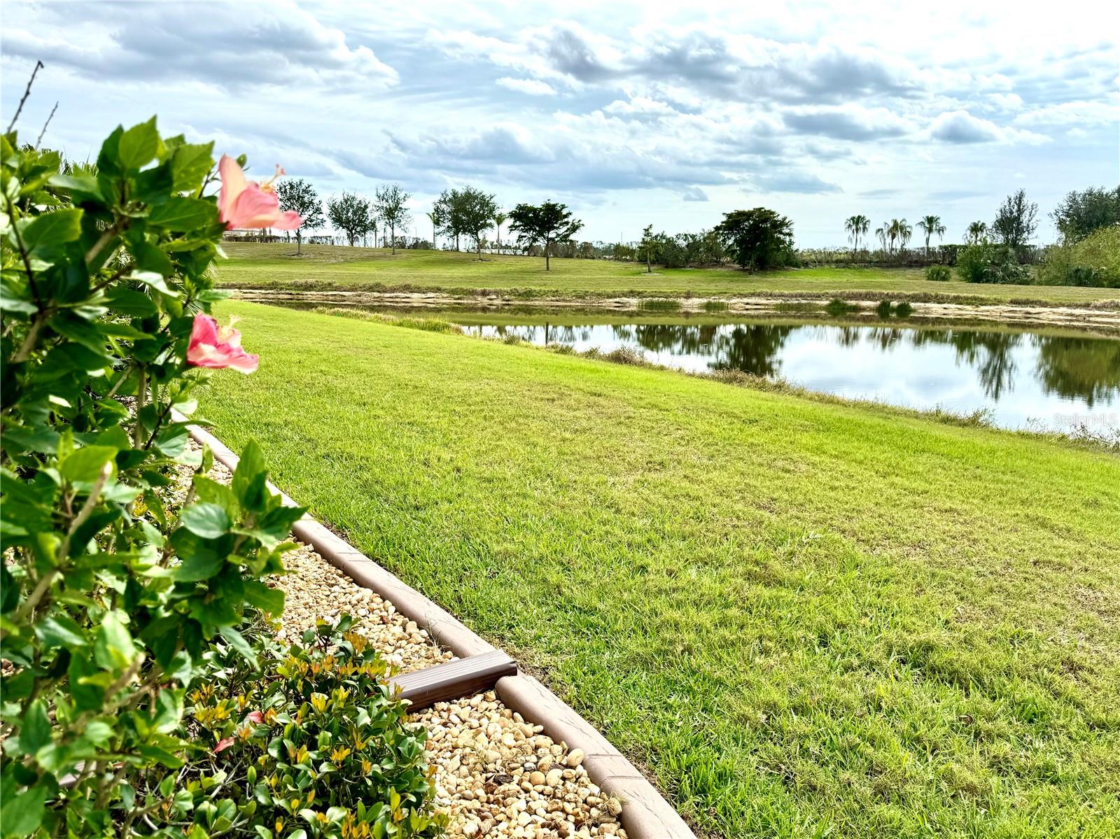
Enjoy serene pond views and gentle breezes from the screened lanai!!
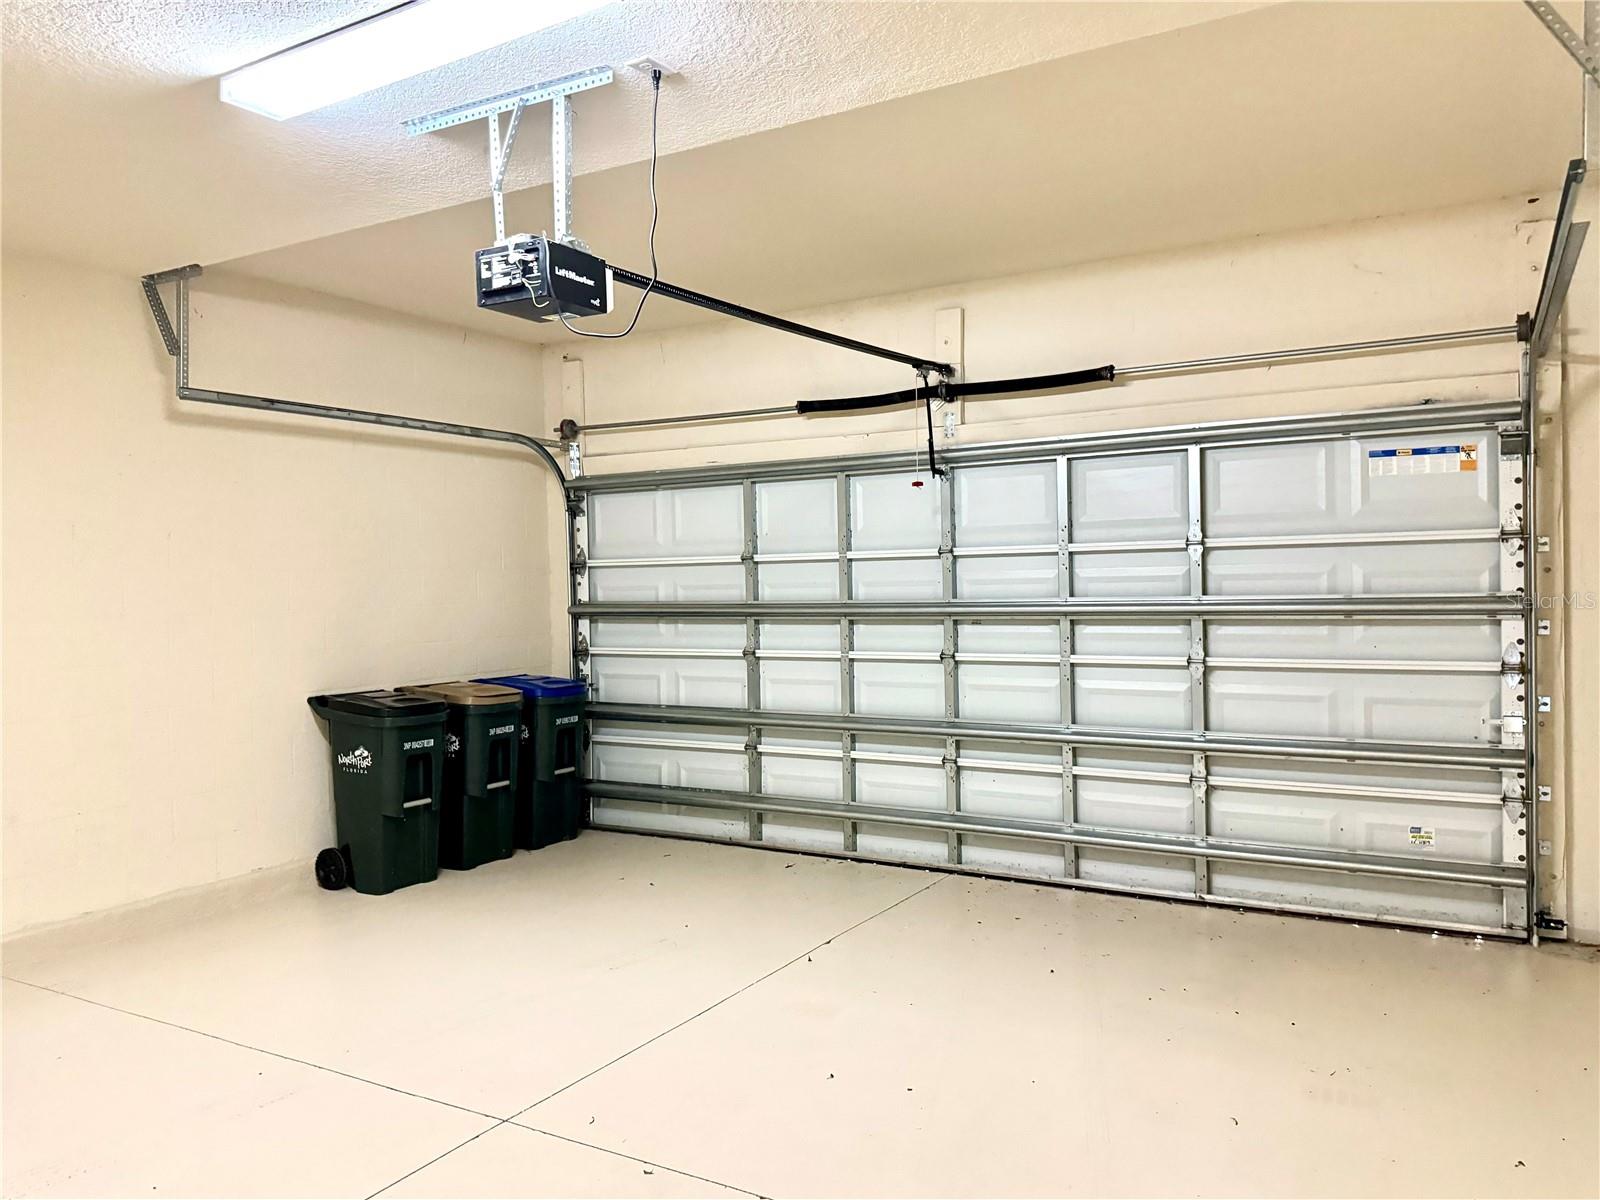
Additional features include a two-car garage for convenience and storage.
Experience a luxurious, vacation-like lifestyle every day in one of Southwest Florida's most sought-after communities.
Property Details
| Property Features | Property Features | |||
|---|---|---|---|---|
| MLS ID: | MFRA4642073 | Year Built: | 2018 | |
| Appliances: | Convection Oven, Dishwasher, Disposal, Dryer, Electric Water Heater, Microwave, Range, Refrigerator, Washer | Association Fee Includes: | Guard - 24 Hour, Cable TV, Pool, Escrow Reserves Fund, Insurance, Maintenance Structure, Maintenance Grounds, Management, Pest Control, Private Road, Recreational Facilities, Security | |
| Community Features: | Association Recreation - Owned, Buyer Approval Required, Deed Restrictions, Fitness Center, Gated Community - Guard, Golf Carts OK, Irrigation-Reclaimed Water, Playground, Pool, Sidewalks, Tennis Court(s) | Construction Materials: | Block, Stucco | |
| Cooling: | Central Air | Country: | US | |
| County Or Parish: | Sarasota | Direction Faces: | Southwest | |
| Exterior Features: | Rain Gutters | Flooring: | Carpet, Tile | |
| Foundation Details: | Slab | Furnished: | Unfurnished | |
| Heating: | Central | Laundry Features: | Inside | |
| Levels: | One | Listing Agreement: | Exclusive Right To Sell | |
| Listing Terms: | Cash, Conventional, VA Loan | Lot Features: | City Limits, Sidewalk, Paved | |
| Occupant Type: | Vacant | Other Equipment: | Irrigation Equipment | |
| Pets Allowed: | Cats OK, Dogs OK | Property Sub Type: | Condominium | |
| Property Type: | Residential | Road Surface Type: | Asphalt, Paved | |
| Roof: | Tile | Security Features: | Gated Community | |
| Sewer: | Public Sewer | Showing Requirements: | Appointment Only, Call Before Showing, Call Listing Agent, Key/Agent, Listing Agent Must Accompany, Lock Box Coded, Lockbox - Other | |
| Special Listing Conditions: | None | Standard Status: | Active | |
| State Or Province: | FL | Utilities: | Cable Connected, Electricity Connected, Public, Sewer Connected, Water Connected | |
| Water Source: | Public | |||
| Rooms | Rooms | |||
|---|---|---|---|---|
| Living Room: | 19x16.2 ft | Dining Room: | 16.2x10.5 ft | |
| Kitchen: | 10.1x10.1 ft | Primary Bedroom: | 20.11x20.1 ft | |
| Bedroom 2: | 13.3x10.6 ft | Bedroom 3: | 13.3x9.11 ft | |
| Laundry: | 6.3x4.9 ft | Balcony/Porch/Lanai: | 22.2x9.7 ft | |
| Primary Bathroom: | 6.1x3.9 ft | Bathroom 2: | 9.4x8.6 ft | |
We love to hear from you