


800 N TAMIAMI TRL #810, SARASOTA, FL, 34236
$679,000
Residential
|
Bedrooms
2
|
Bathrooms
2
|
Living Area
1,323 Sqft
|
Lot Size
95,161 Sqft
|
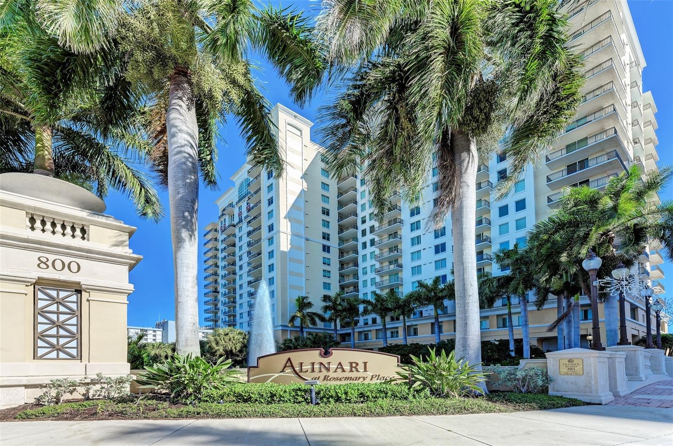
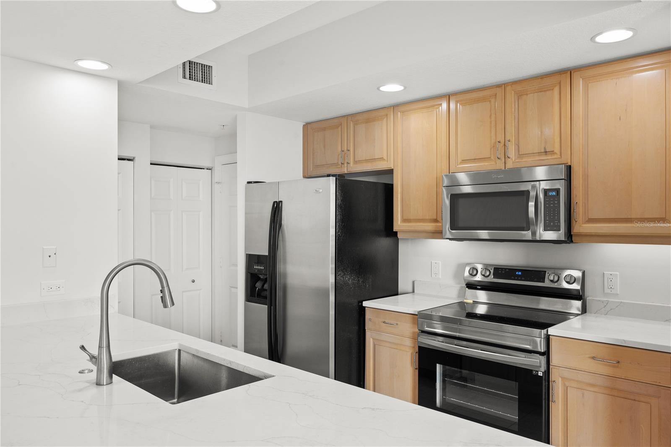
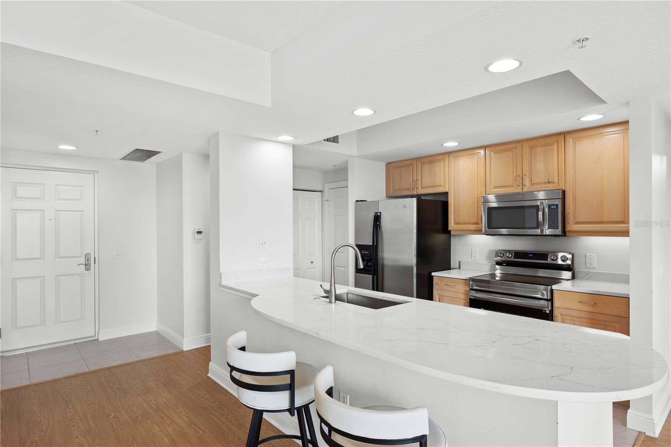
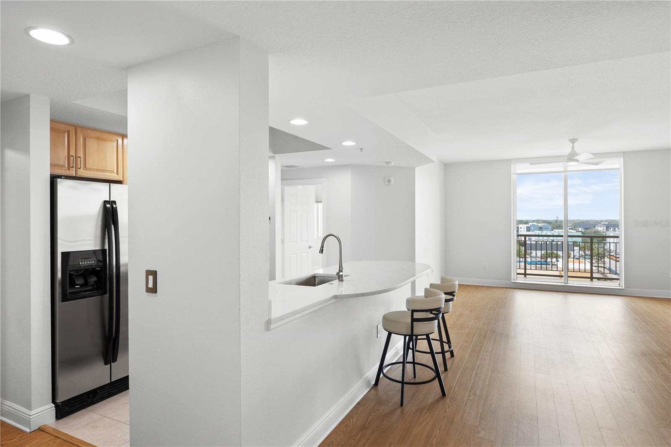
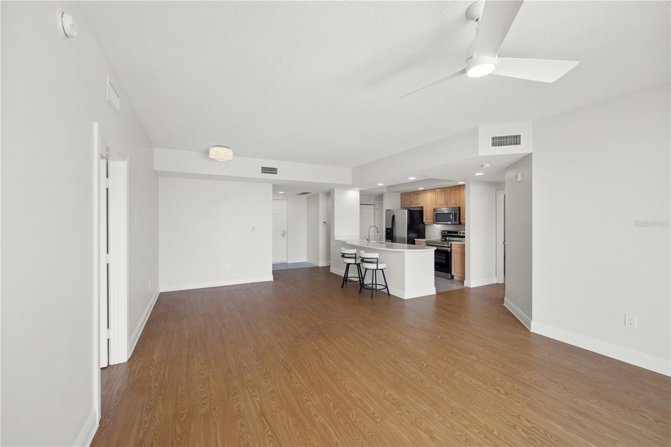
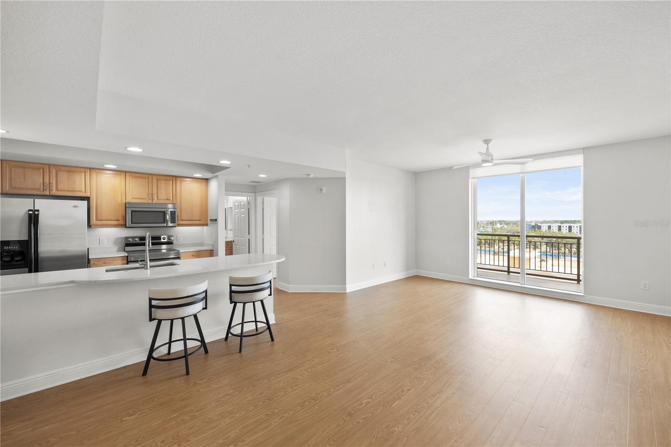
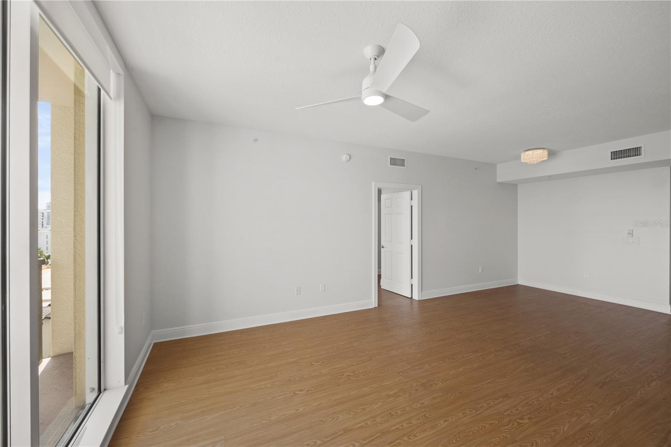
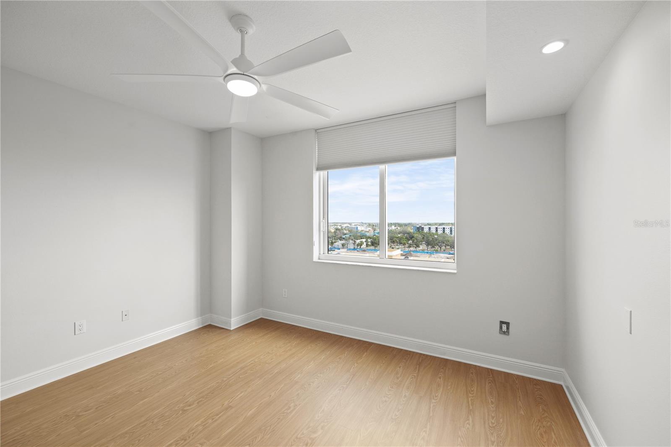
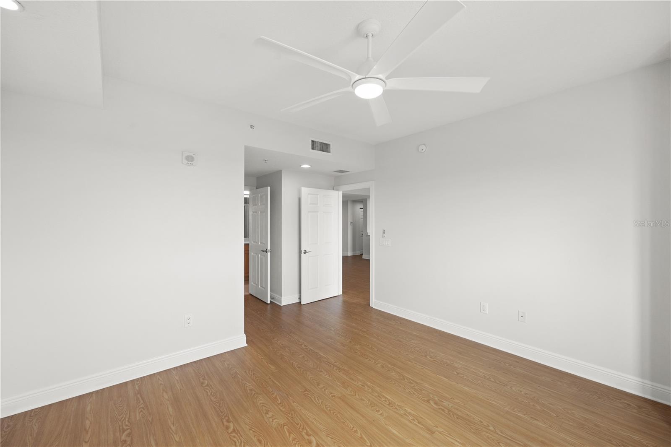
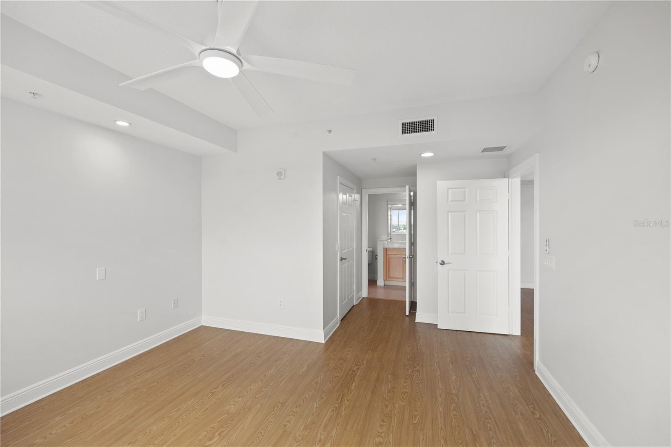
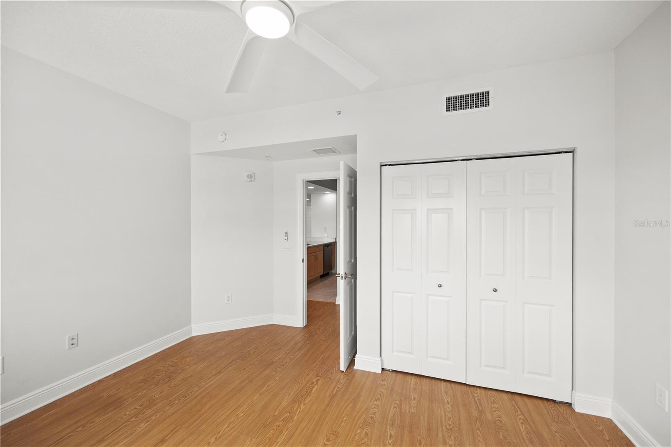
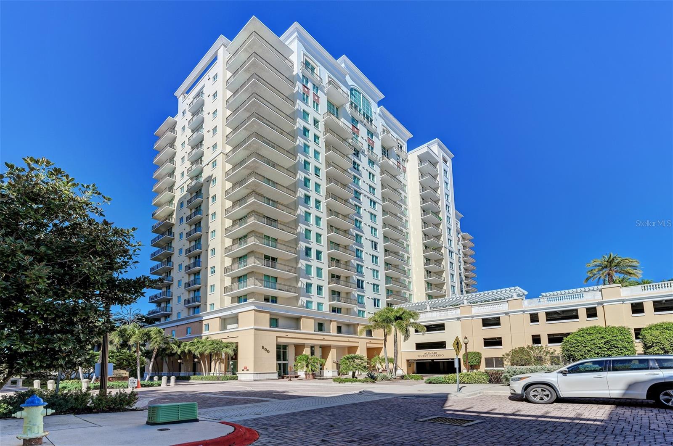
This rarely available, beautifully renovated 2 bedroom, 2 bathroom split floorplan condo with TWO parking spaces at The Alinari offers the perfect blend of modern style and comfort. Located away from the noise of Tamiami Trail, this condo is move-in ready and offers a luxurious living experience.
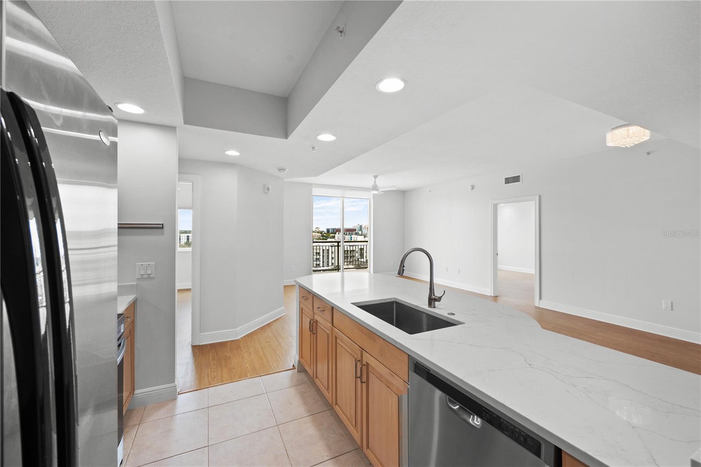
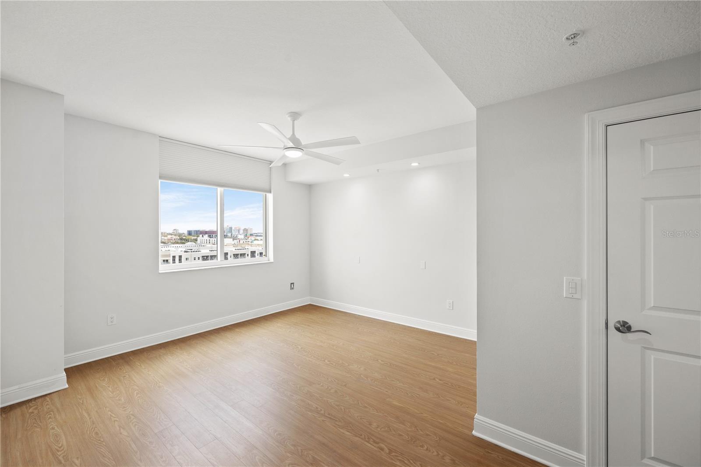
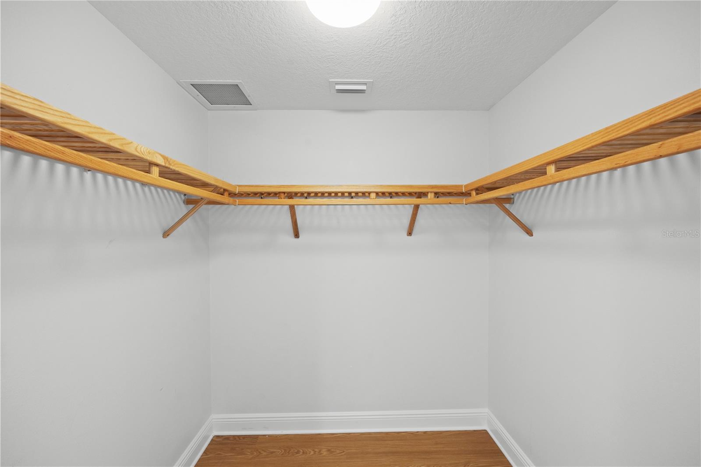
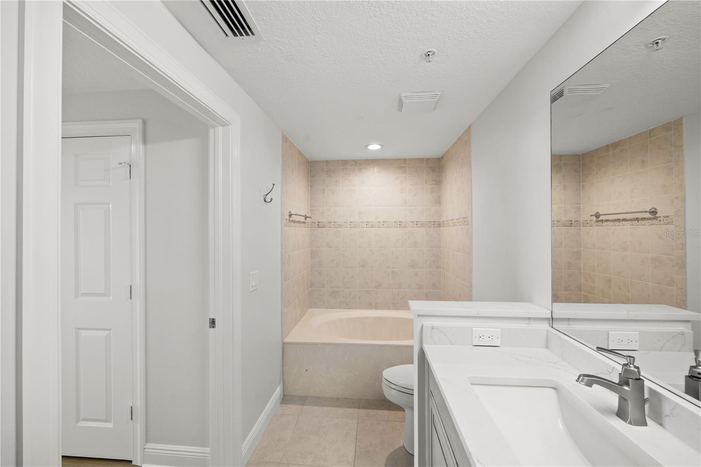
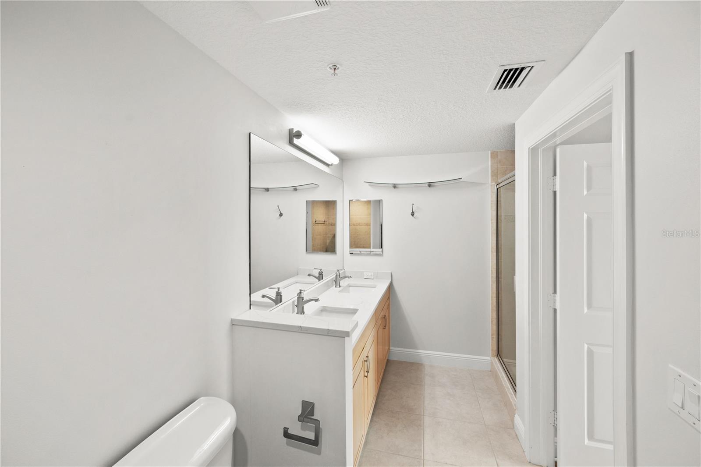
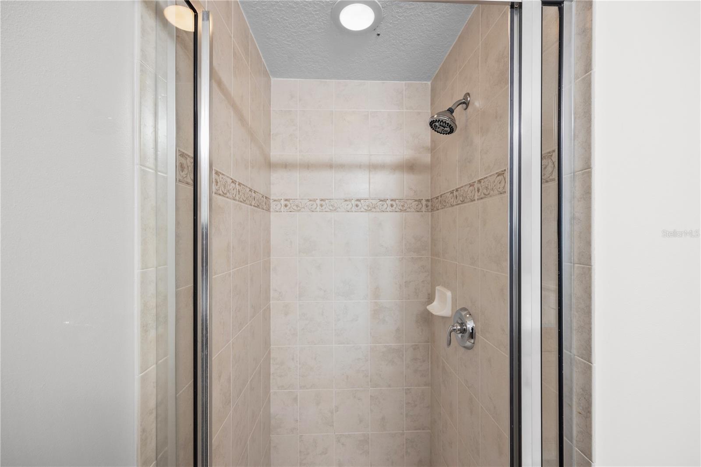
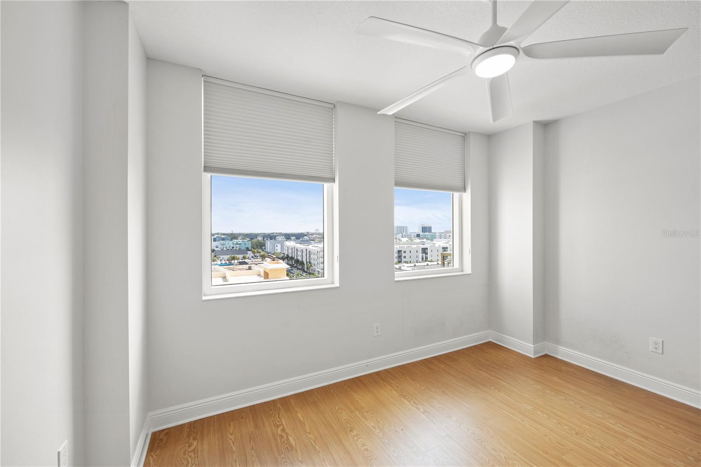
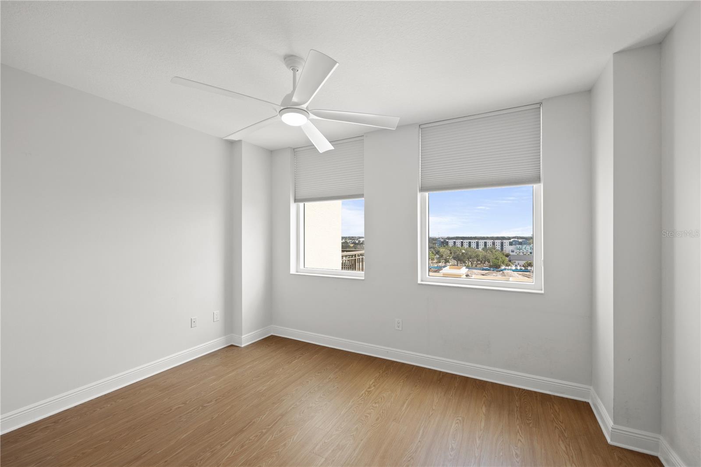
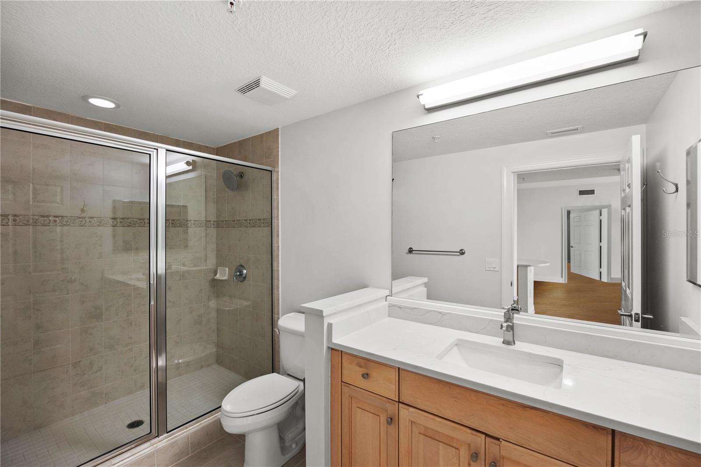
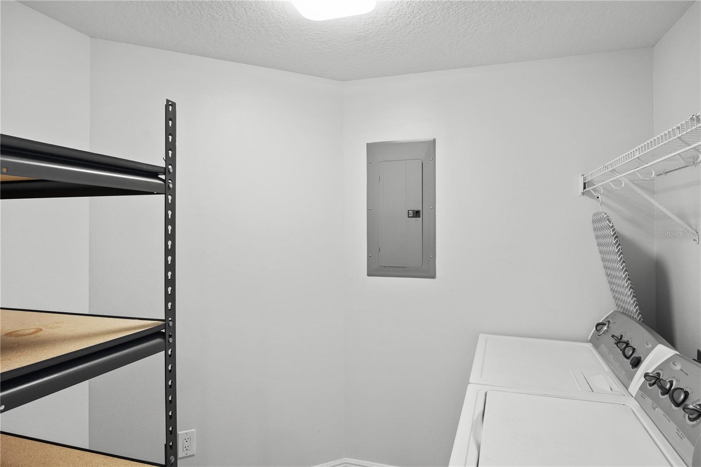
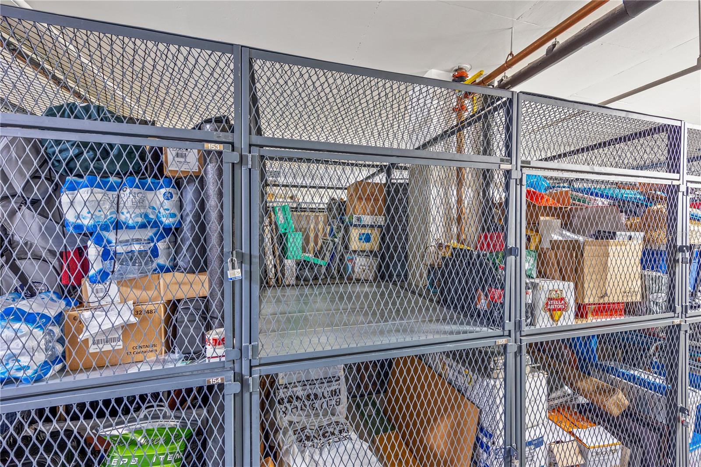
The interior features new quartz countertops in the kitchen and bathrooms, along with recently updated bathroom fixtures, ceiling fans, light fixtures and window treatments. The entire unit has been freshly painted, giving it a bright and clean aesthetic. The oversized primary suite includes an en-suite bathroom with a garden tub, a separate walk-in shower, and a large walk-in closet with ventilated wood shelves. For added convenience, the condo also includes TWO parking spaces, a climate-controlled storage unit, and a generous-sized laundry room.
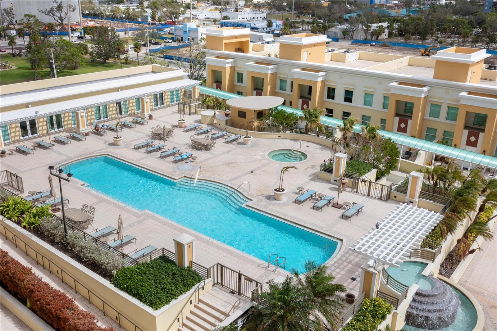
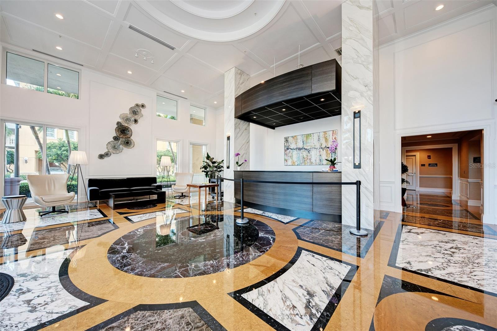
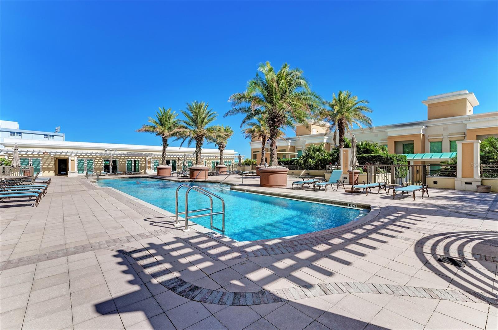
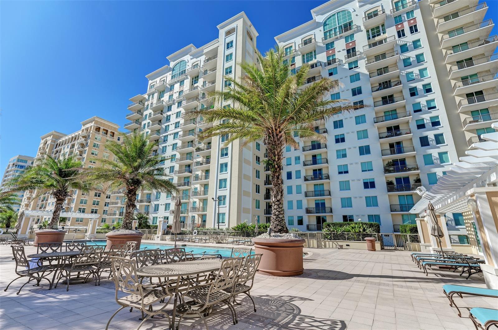
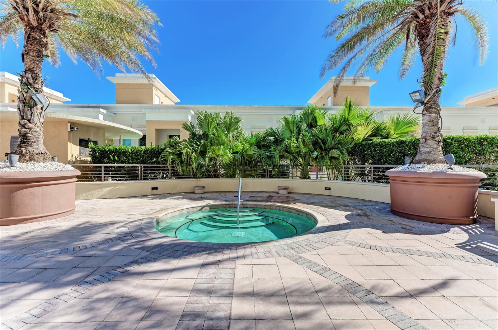
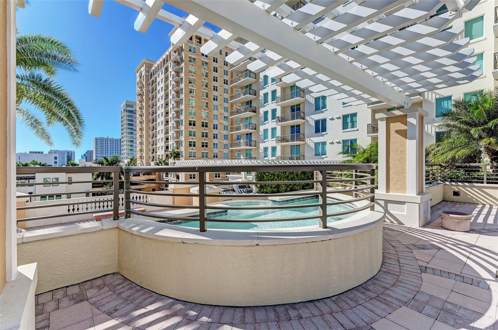
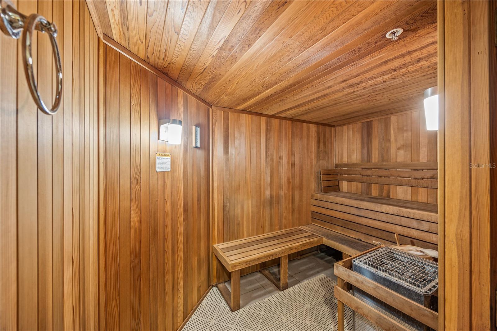
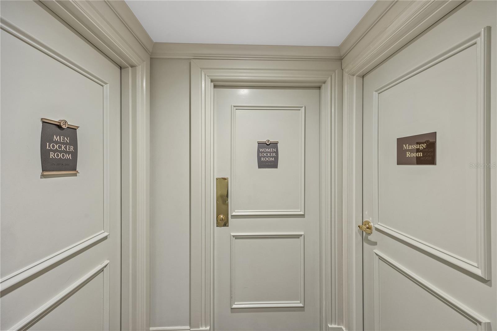
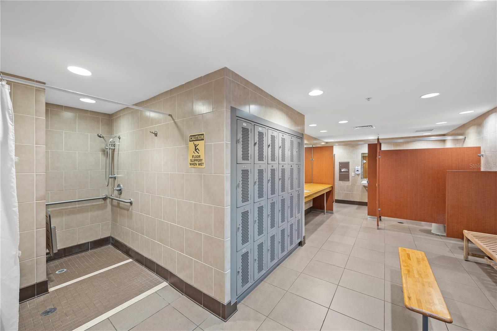
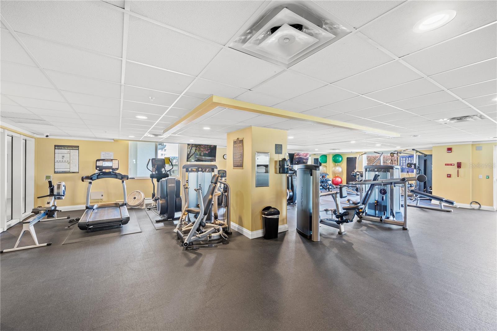
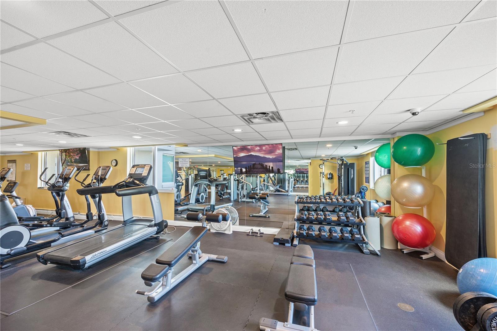
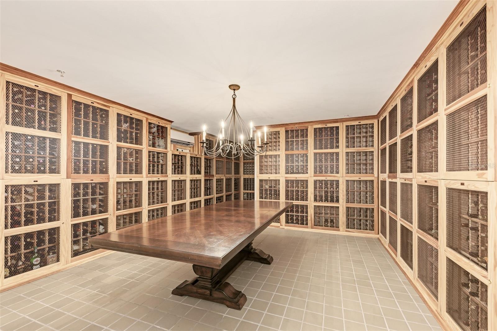
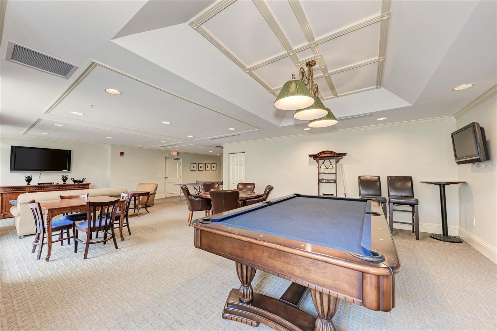
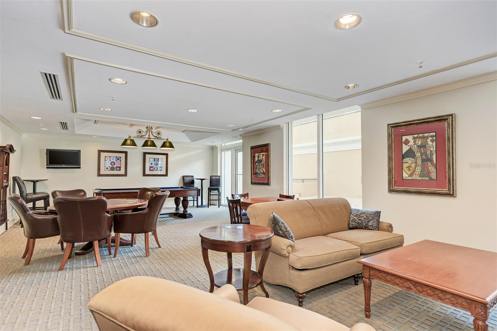
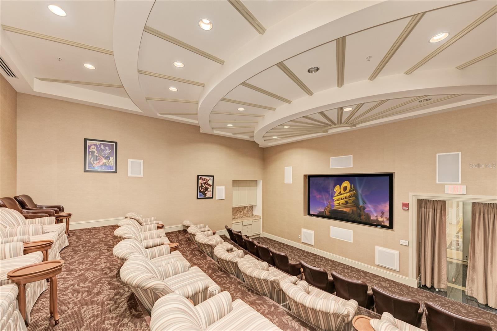
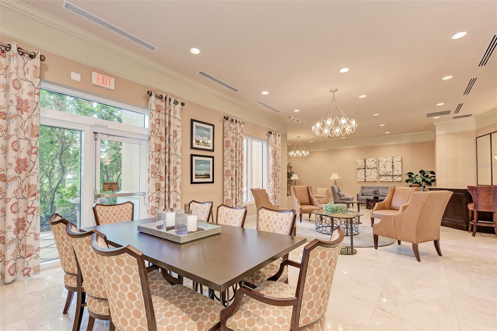
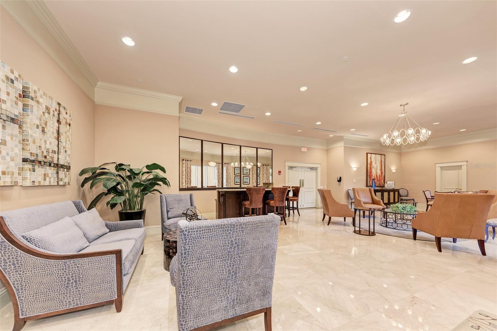
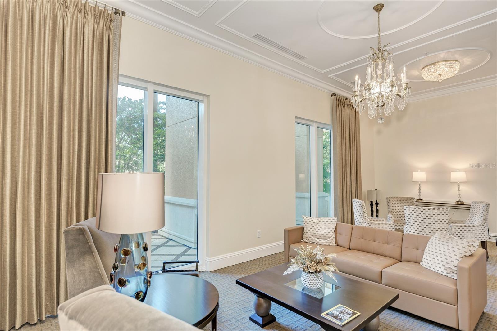
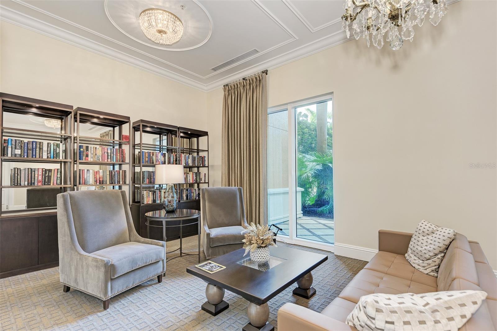
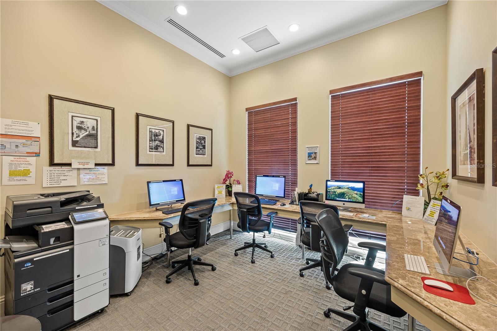
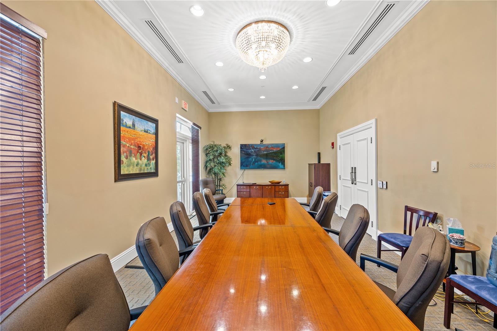
The Alinari offers incredible amenities, including an 80-foot heated resort-style swimming pool, a heated whirlpool spa, and a fully-equipped fitness room. Additional perks include 24/7 concierge/security, electric vehicle charging, saunas, a massage room, a billiard/game room, a club room for hosting large parties, and a theater with regular movie nights. The building also features 3 guest suites, a temperature-controlled wine cellar, two conference rooms, and WIFI access in the common areas.
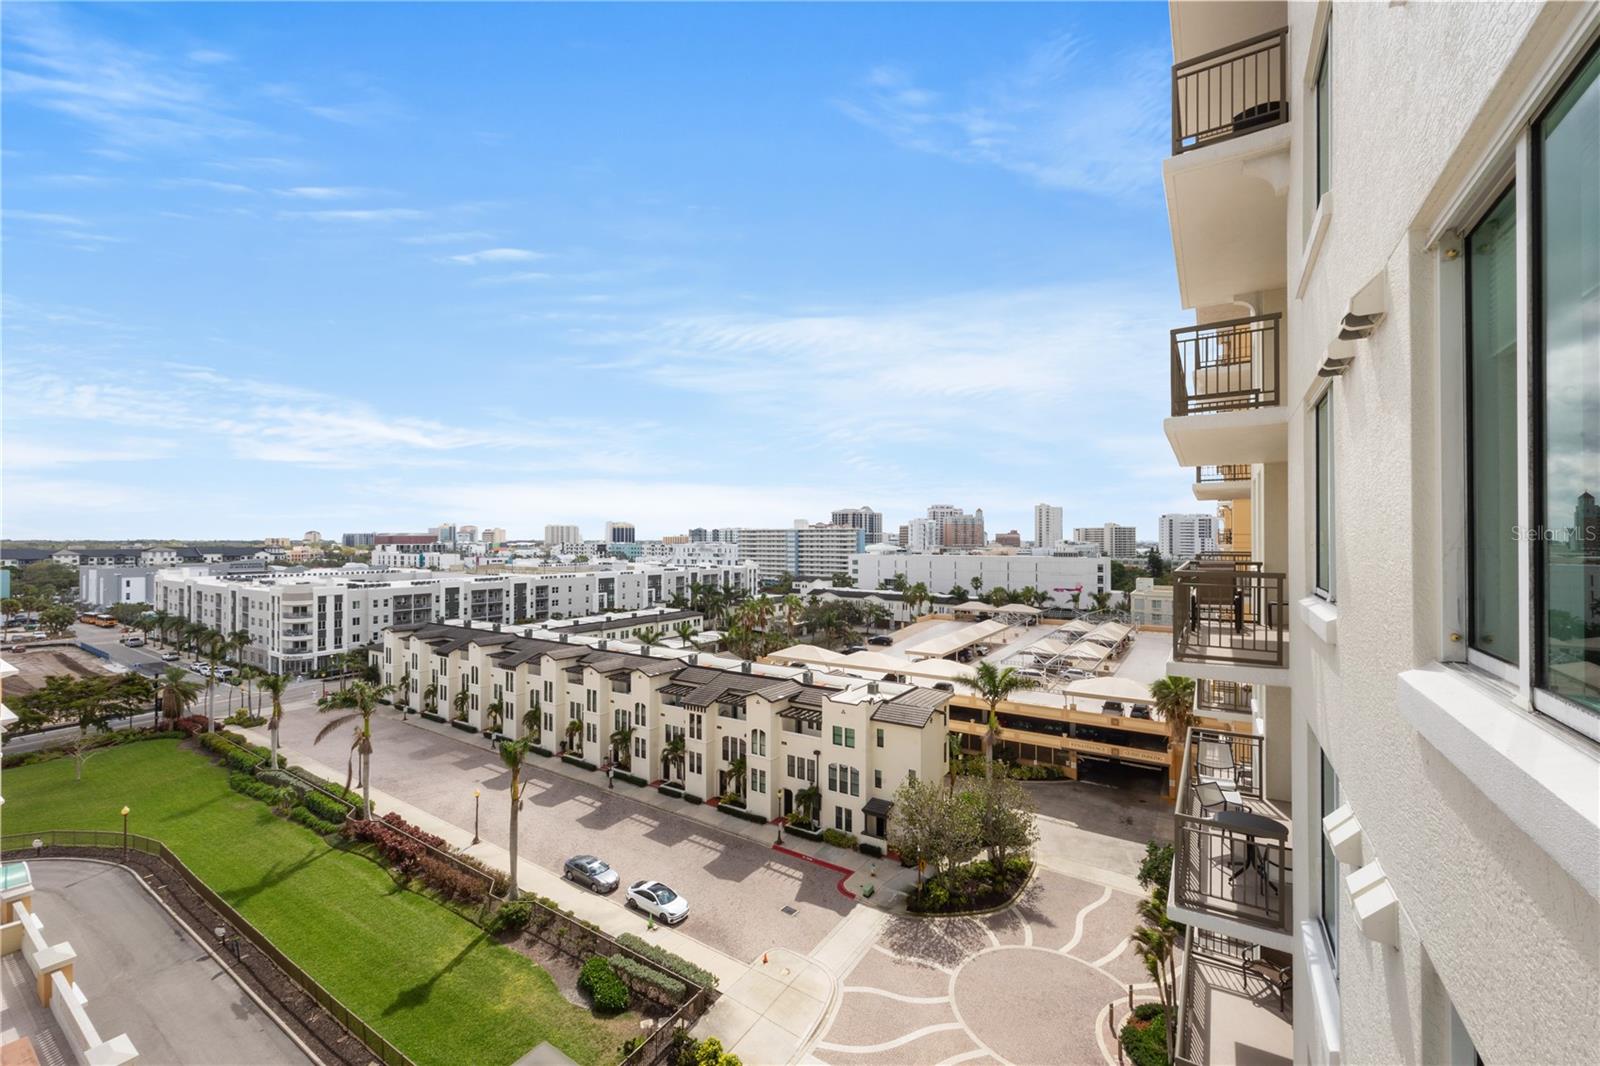
Located directly across from The Bay Sarasota, The Alinari offers easy access to the cultural heart of the city. With the iconic Van Wezel Performing Arts Hall just steps away, residents can enjoy world-class performances while being surrounded by the beauty of the bay. Just a short walk to downtown Sarasota, The Alinari is also perfectly positioned near an array of dining options, from casual eateries to fine dining, offering an exceptional lifestyle in one of the city's most sought-after locations. Schedule a showing today!
Property Details
| Property Features | Property Features | |||
|---|---|---|---|---|
| MLS ID: | MFRA4642141 | Year Built: | 2007 | |
| Appliances: | Dishwasher, Disposal, Dryer, Microwave, Range, Refrigerator, Washer | Association Amenities: | Elevator(s), Fitness Center, Lobby Key Required, Pool, Recreation Facilities, Sauna, Security, Spa/Hot Tub, Storage | |
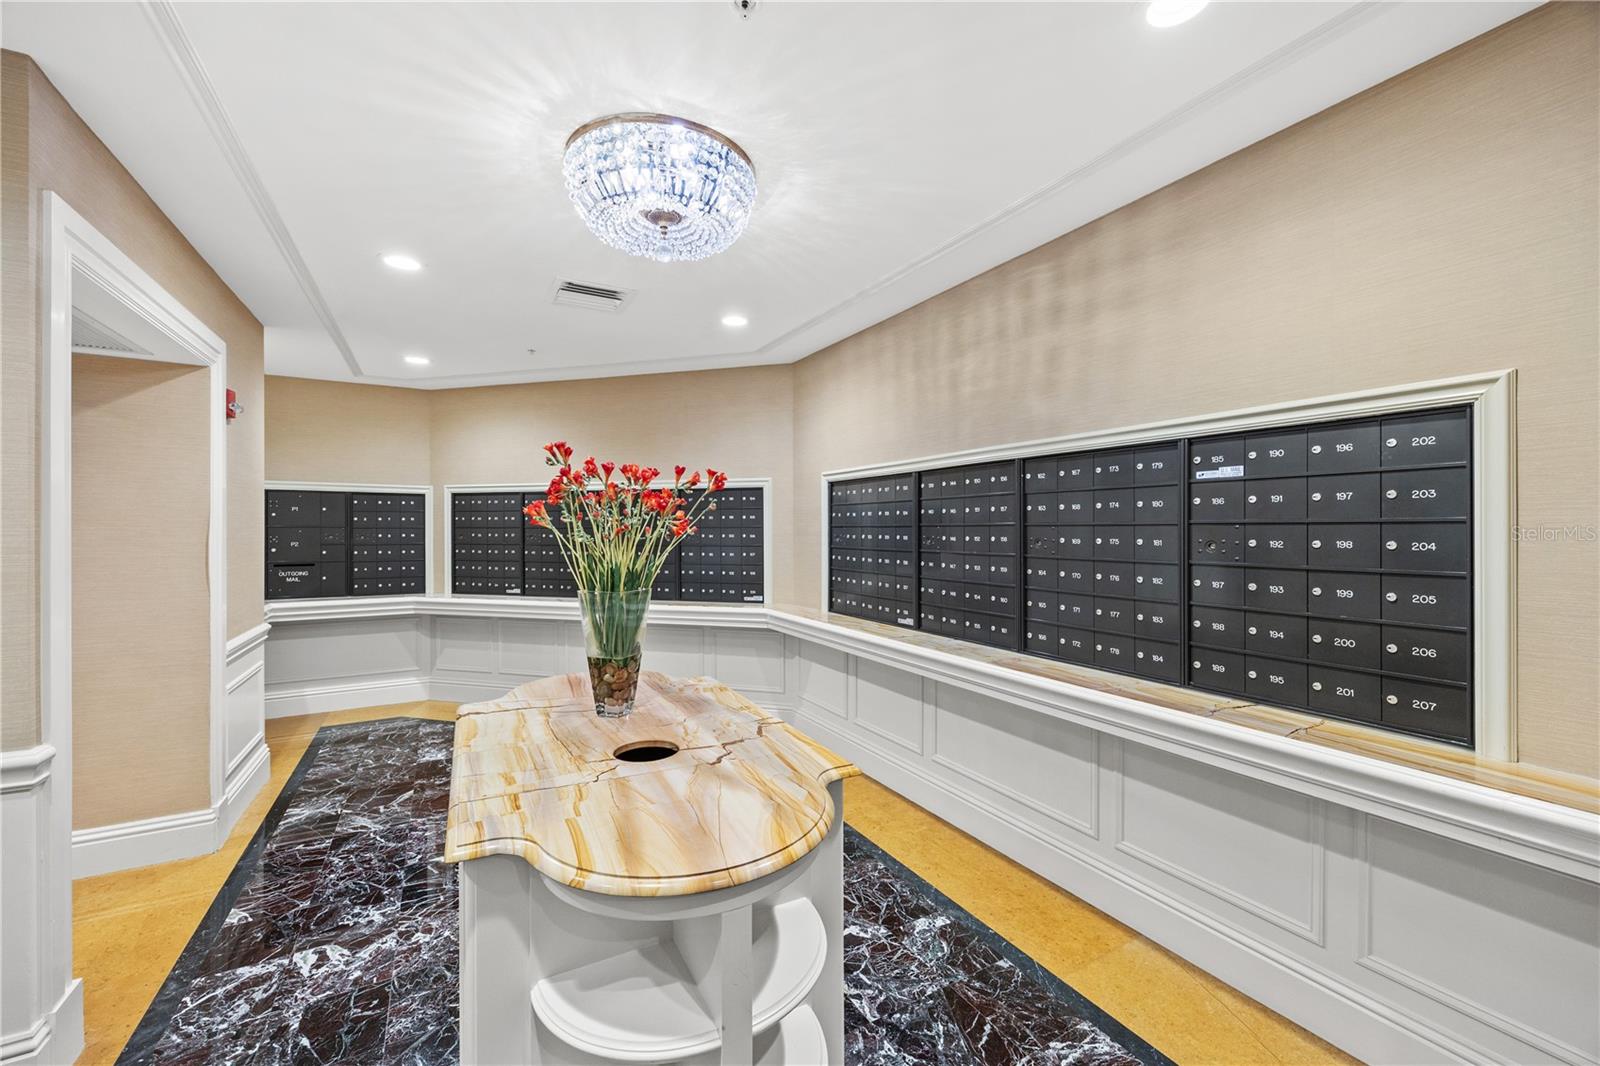
| Association Fee Includes: | Guard - 24 Hour, Common Area Taxes, Pool, Escrow Reserves Fund, Fidelity Bond, Insurance, Maintenance Structure, Maintenance Grounds, Management, Pest Control, Recreational Facilities, Security, Sewer, Trash, Water | Community Features: | Association Recreation - Owned, Buyer Approval Required, Community Mailbox, Deed Restrictions, Dog Park, Fitness Center, Park, Pool, Special Community Restrictions | |
| Construction Materials: | Block | Cooling: | Central Air | |
| Country: | US | Direction Faces: | West | |
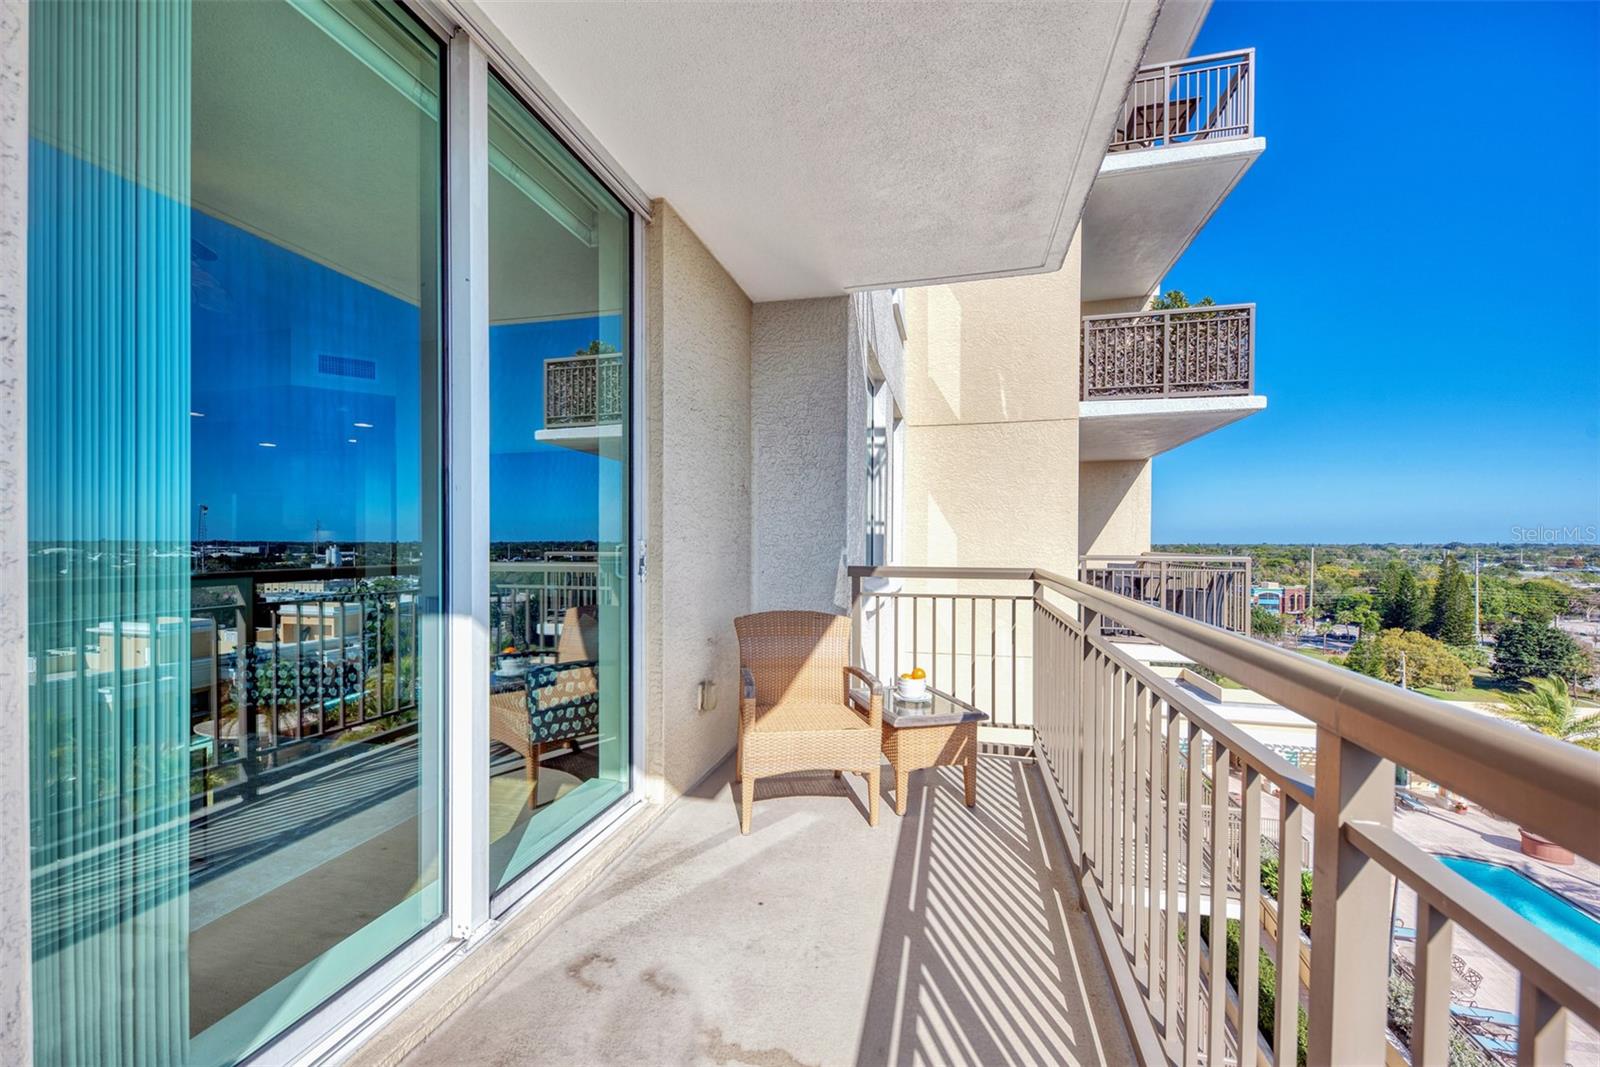
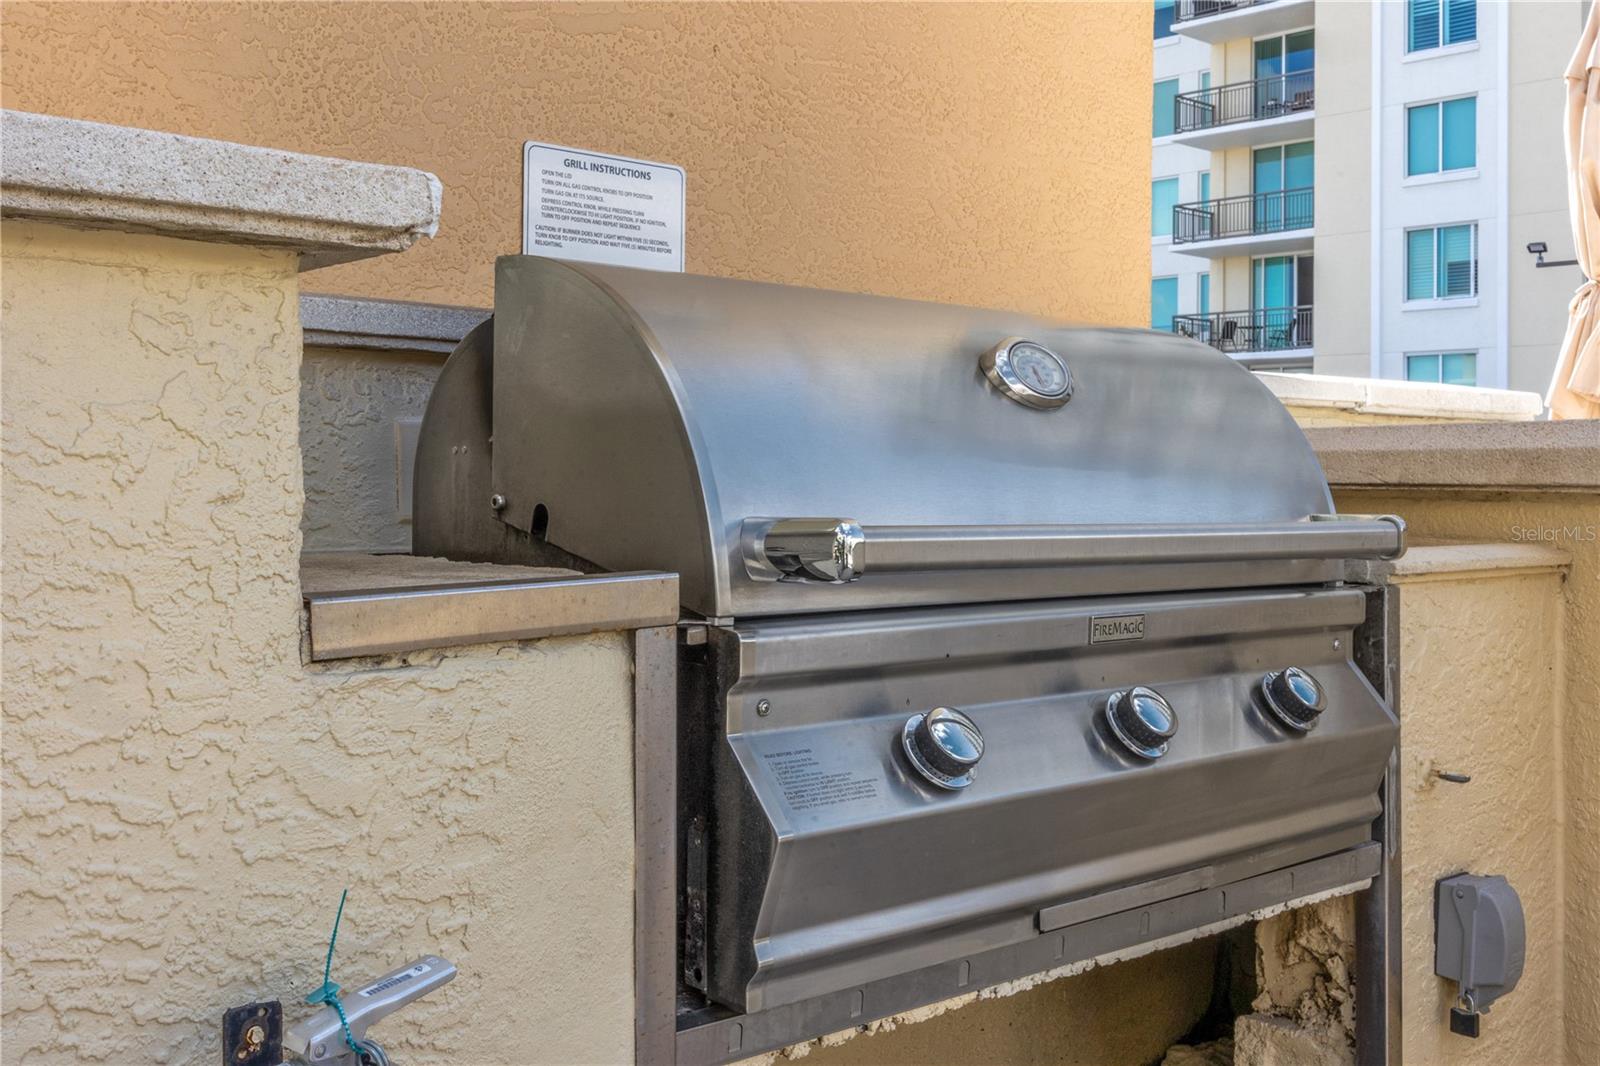
| Exterior Features: | Balcony, Dog Run, Irrigation System, Lighting, Outdoor Grill, Sidewalk, Sliding Doors, Storage | Flooring: | Laminate, Tile | |
| Foundation Details: | Slab | Furnished: | Unfurnished | |
| Heating: | Central | Laundry Features: | Inside, Laundry Room | |
| Levels: | One | Listing Agreement: | Exclusive Right To Sell | |
| Occupant Type: | Vacant | Parking Features: | Covered, Driveway, Electric Vehicle Charging Station(s), Garage Door Opener, Guest, Off Street, Under Building | |
| Pets Allowed: | Breed Restrictions, Cats OK, Dogs OK, Number Limit, Size Limit | Property Sub Type: | Condominium | |
| Property Type: | Residential | Road Surface Type: | Asphalt | |
| Roof: | Concrete | Sewer: | Public Sewer | |
| Showing Requirements: | Supra Lock Box, Appointment Only, ShowingTime | Special Listing Conditions: | None | |
| Standard Status: | Active | State Or Province: | FL | |
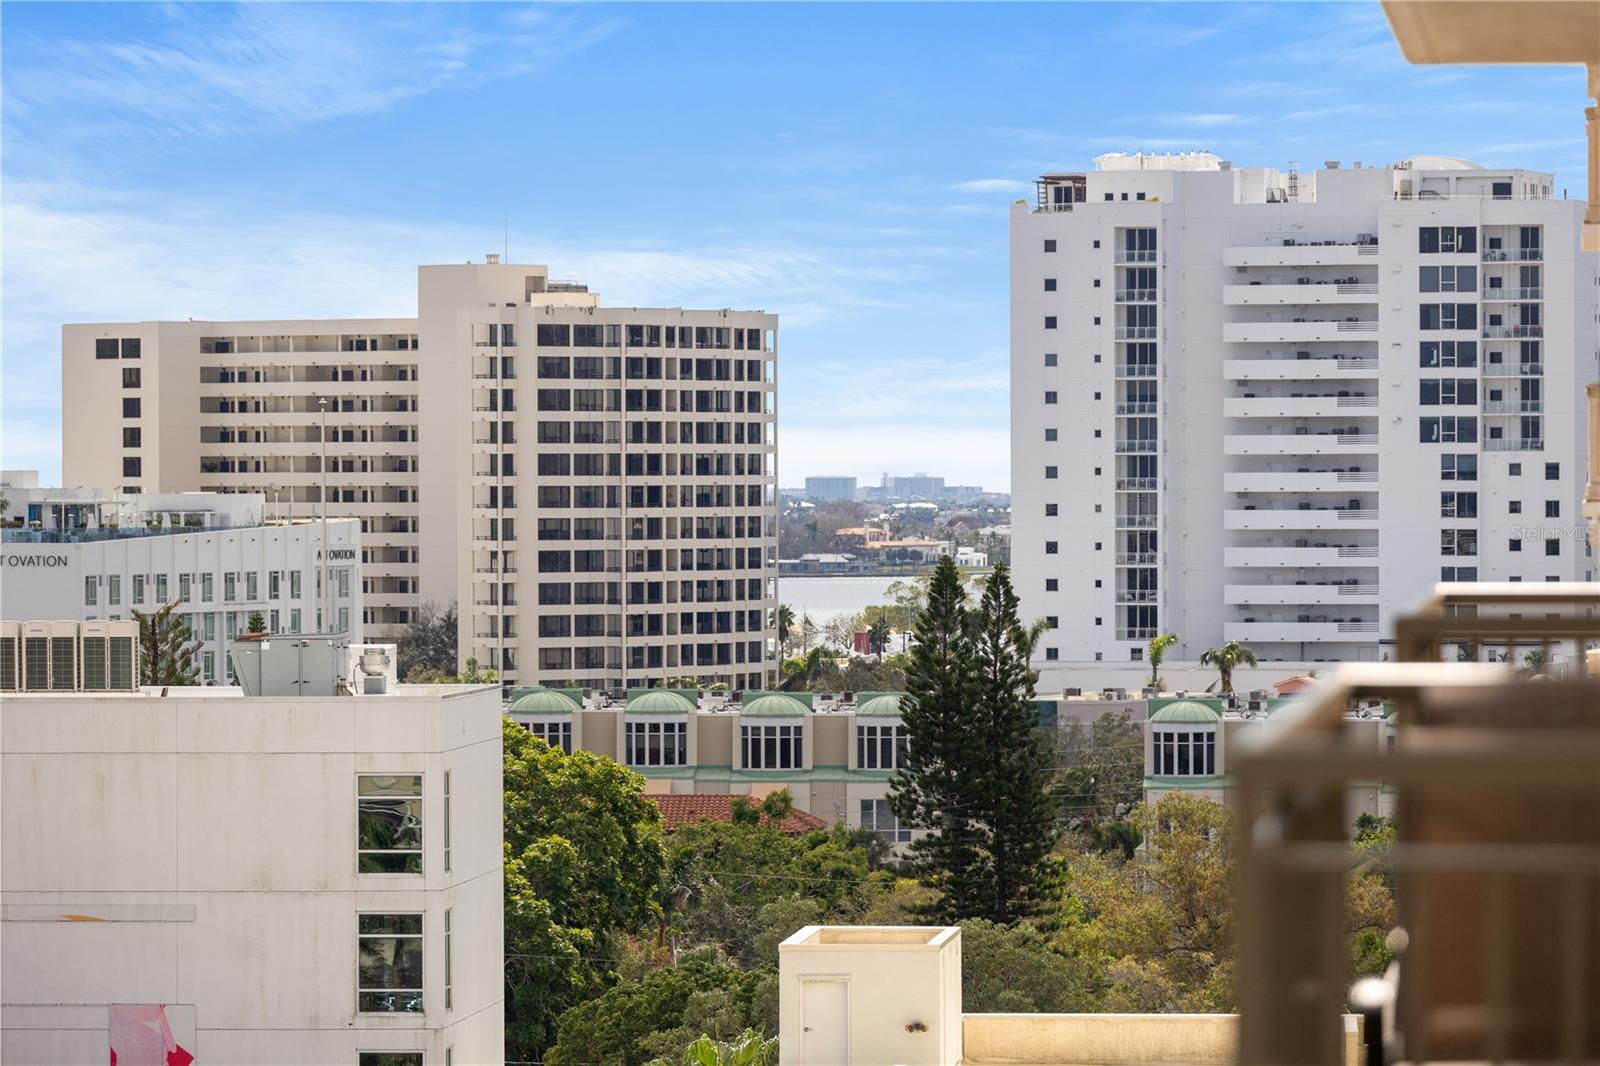
| Utilities: | Cable Connected, Electricity Connected, Sewer Connected, Underground Utilities, Water Connected | View: | City, Pool | |
| Water Source: | Public | |||
| Rooms | Rooms | |||
|---|---|---|---|---|
| Kitchen: | 10x9 ft | Living Room: | 15x15 ft | |
| Primary Bedroom: | 16x13 ft | Laundry: | 7x7 ft | |
| Primary Bathroom: | 13x9 ft | |||
We love to hear from you