


4724 TILDEN PARK CT, BRADENTON, FL, 34211
$798,500
Residential
|
Bedrooms
4
|
Bathrooms
3
|
Living Area
3,058 Sqft
|
Lot Size
9,087 Sqft
|
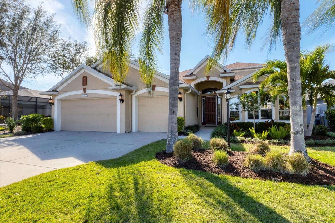
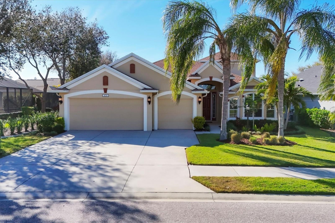
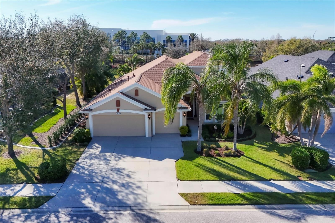
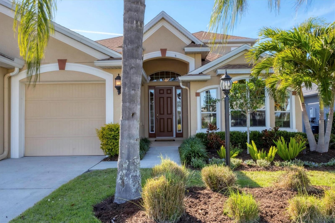
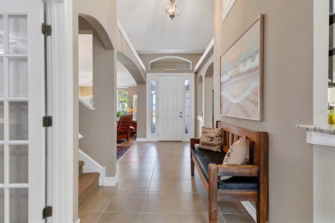
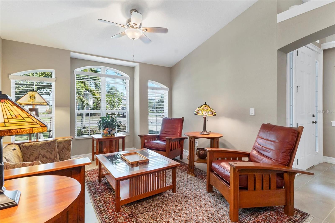
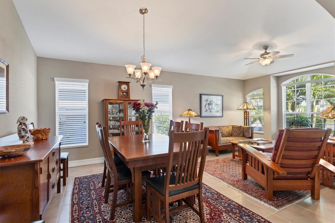
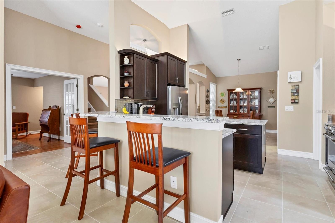
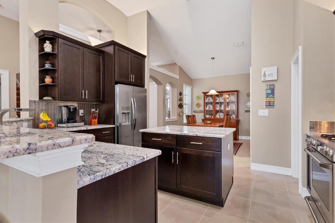
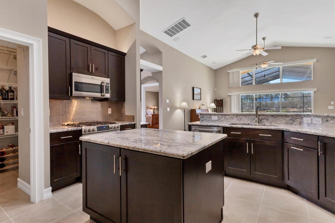
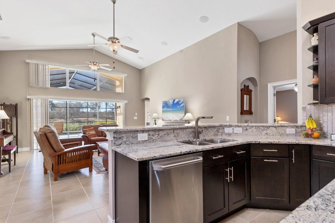
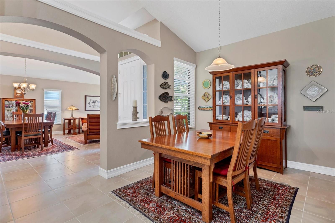
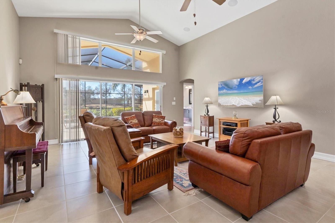
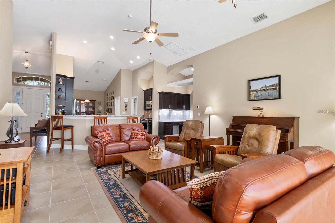
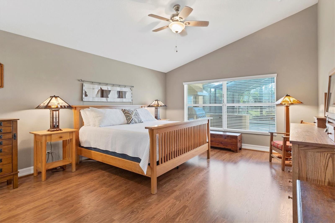
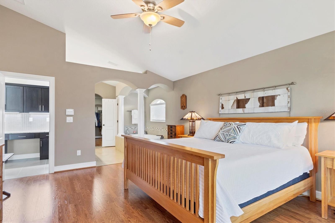
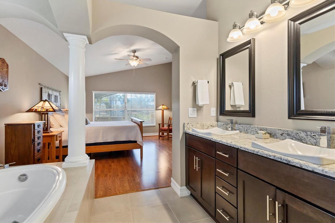
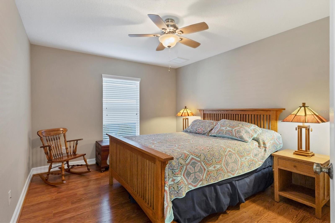
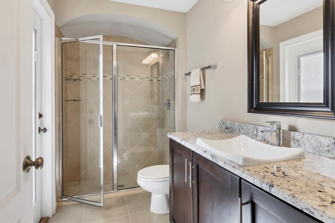
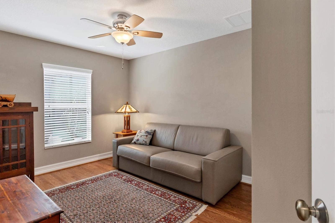
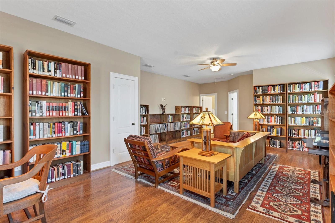
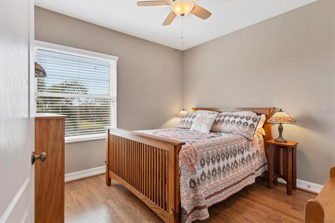
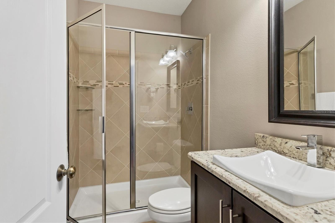
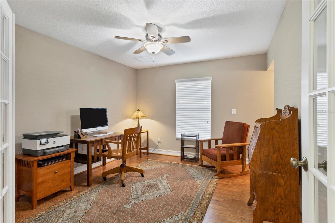
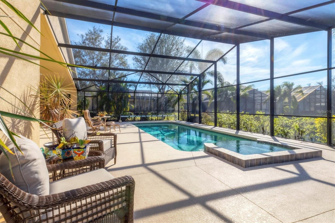
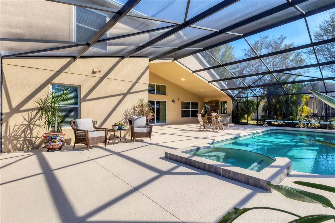
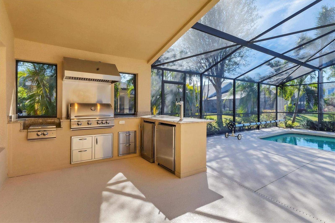
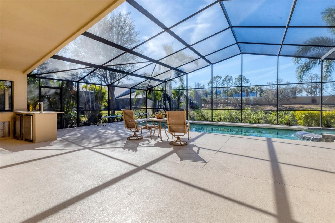
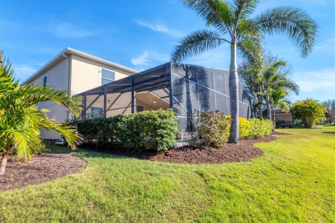
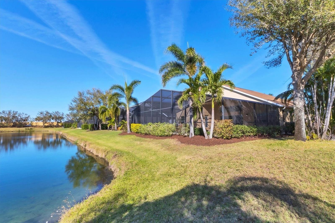
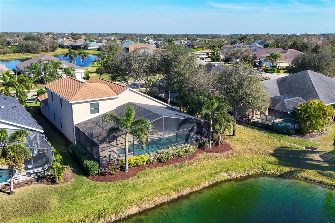
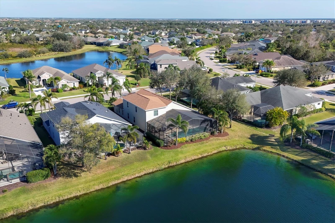
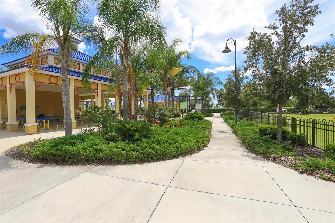
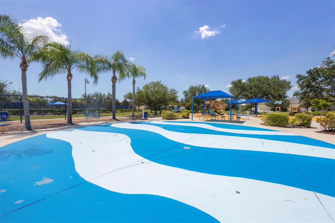
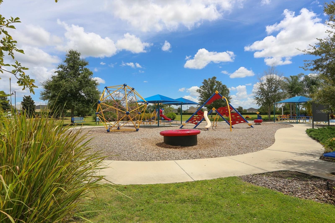
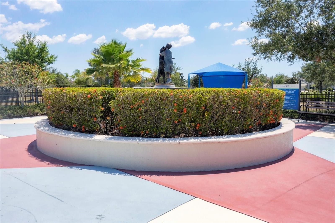
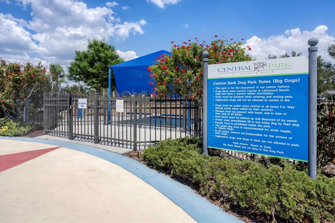
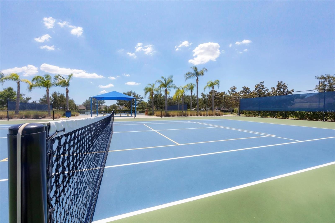
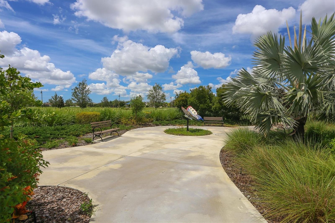
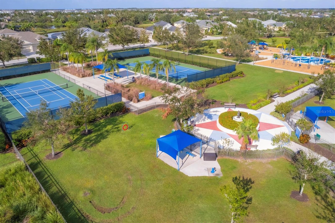
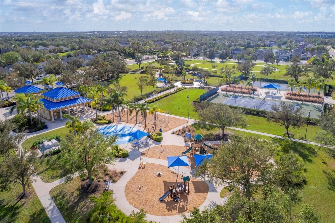
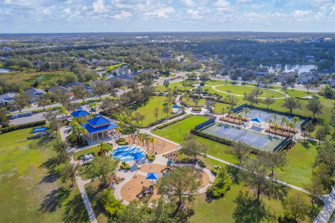
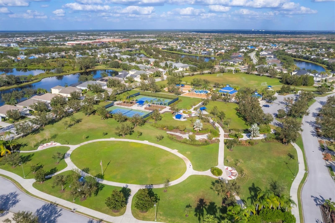
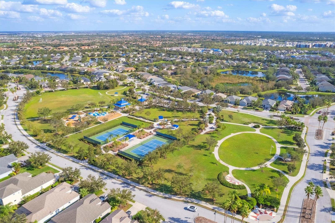
Welcome to this exceptional Cardel Homes Kingfisher 3 model offering four bedrooms and a den, three baths in the desirable Central Park neighborhood of Lakewood Ranch. The open concept kitchen and great room create a seamless flow for everyday living, featuring high windows, large island, breakfast bar, walk-in-pantry and built-in-desk. A separate dining room and living room provide additional space for more formal gatherings, while the eat-in area off the kitchen offers a cozy spot for casual meals. The private primary suite is a sanctuary, complete with dual sinks, soaking tub, large walk-in shower and an oversized closet. Two additional guest bedrooms are conveniently downstairs and share a full bath with direct access to the pool area. The spacious layout includes a large upstairs bonus room with a private bedroom and full bath, making it ideal for guests or a quiet retreat. Ready for a swim - The perfect saltwater gas heated 30 ft length pool provides for daily swimming laps ending with a relaxing 6-person spa! Enjoy this outdoor space with ceiling speakers connected to the in-door great room surround sound system. At the end of day, grill in the outdoor kitchen and tap the kegerator or retrieve a soda or sparkling water from the beverage cooler. This home is packed with premium features and recent upgrades, including Gunstock Oak laminate and tasteful tile flooring throughout, hurricane impact windows on the second floor and shutters on the ground level, a new roof in 2023, a new air-conditioning unit and heat pump in 2024, and a rescreened lanai in 2024. Additional highlights include an EcoWater Systems purification system, a surround sound system in the great room and lanai, and a freshly painted interior and garage floor. In one of Lakewood Ranch's sought-after communities, this home is just minutes from A-rated schools, shopping and dining. Residents of Central Park enjoy an abundance of amenities, including parks, nature trails, a sports complex, dog parks, a playground, a splash pad and vibrant monthly social events.
Property Details
| Property Features | Property Features | |||
|---|---|---|---|---|
| MLS ID: | MFRA4642149 | Year Built: | 2013 | |
| Appliances: | Bar Fridge, Dishwasher, Disposal, Dryer, Microwave, Range, Refrigerator, Tankless Water Heater, Washer, Water Purifier | Architectural Style: | Florida | |
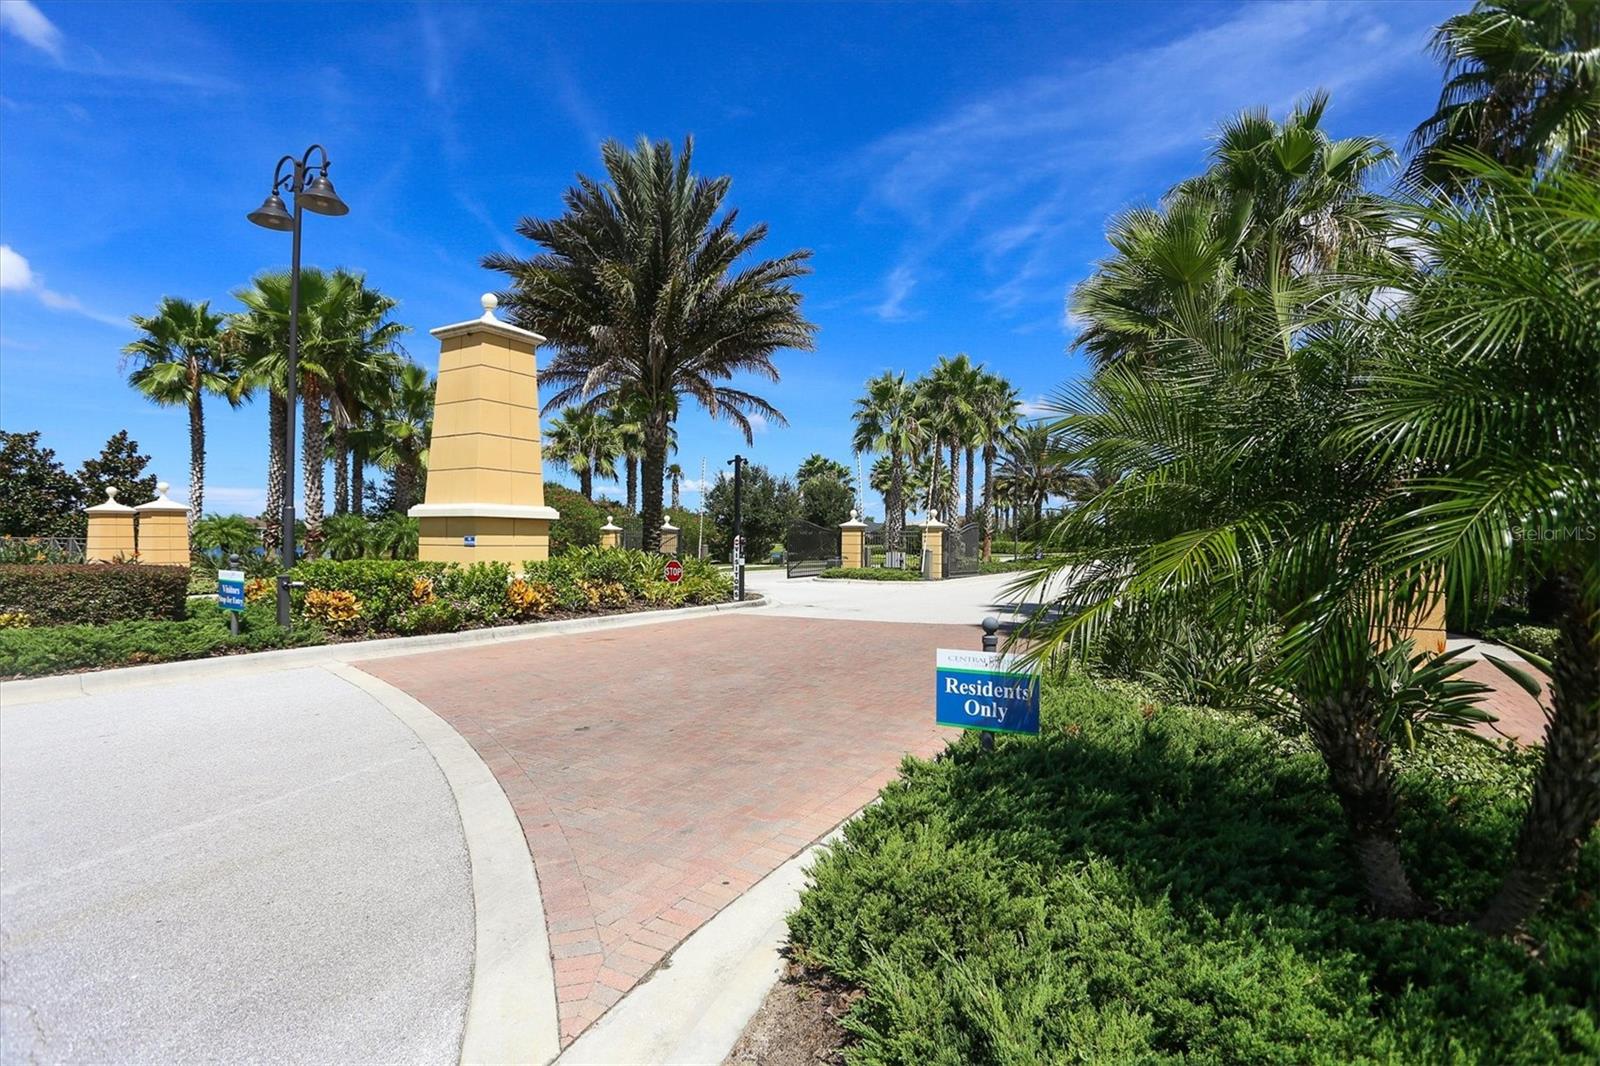
| Association Amenities: | Gated, Pickleball Court(s), Playground, Recreation Facilities, Tennis Court(s), Trail(s), Vehicle Restrictions | Association Fee Includes: | Common Area Taxes, Private Road, Recreational Facilities | |
| Community Features: | Deed Restrictions, Dog Park, Gated Community - No Guard, Irrigation-Reclaimed Water, Park, Playground, Sidewalks, Tennis Court(s) | Construction Materials: | Block, Stucco | |
| Cooling: | Central Air, Zoned | Country: | US | |
| County Or Parish: | Manatee | Direction Faces: | East | |
| Exterior Features: | Hurricane Shutters, Outdoor Grill, Outdoor Kitchen, Rain Gutters, Sidewalk, Sliding Doors | Flooring: | Laminate, Tile | |
| Foundation Details: | Slab | Furnished: | Unfurnished | |
| Green Water Conservation: | Irrigation-Reclaimed Water | Heating: | Central, Electric | |
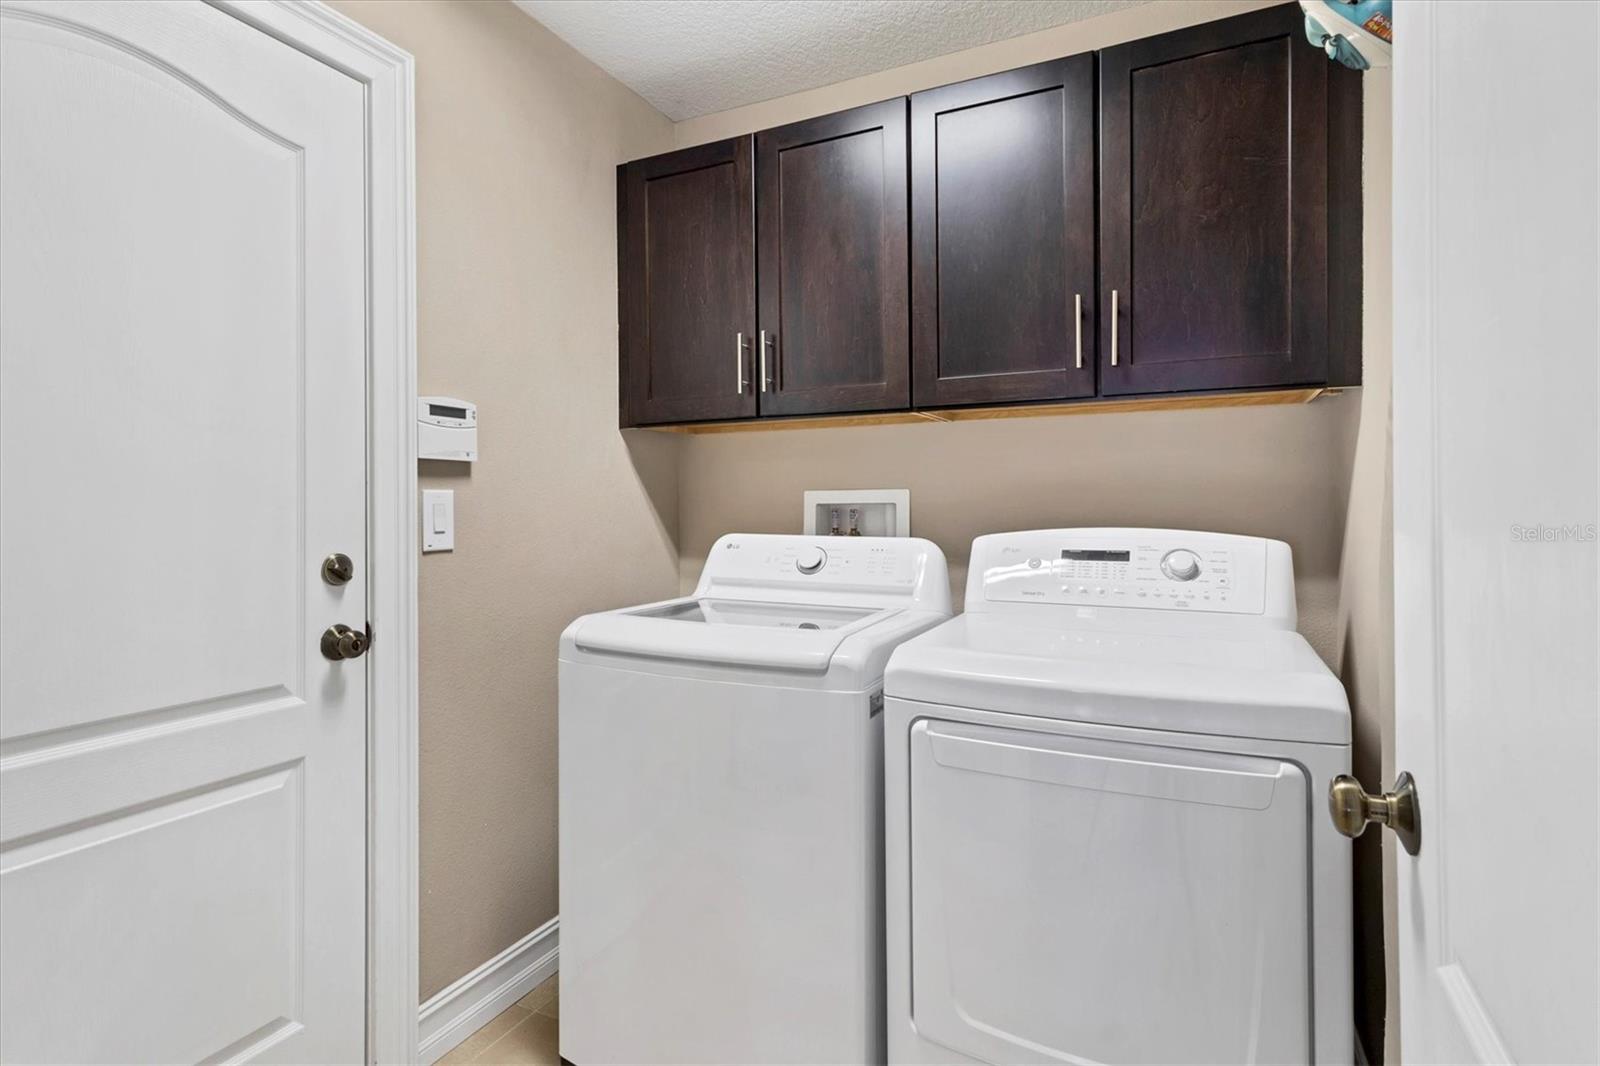
| Laundry Features: | Electric Dryer Hookup, Gas Dryer Hookup, Inside, Laundry Room, Washer Hookup | Levels: | Two | |
| Listing Agreement: | Exclusive Right To Sell | Listing Terms: | Cash, Conventional | |
| Lot Features: | Cul-De-Sac, In County, Landscaped, Level, Sidewalk, Paved | Occupant Type: | Owner | |
| Other Structures: | Outdoor Kitchen | Parking Features: | Driveway, Garage Door Opener | |
| Patio And Porch Features: | Front Porch, Rear Porch, Screened | Pets Allowed: | Cats OK, Dogs OK | |
| Pool Features: | Gunite, Lighting, Outside Bath Access, Pool Alarm, Salt Water, Screen Enclosure, Self Cleaning, Tile | Possession: | Close Of Escrow | |
| Property Condition: | Completed | Property Sub Type: | Single Family Residence | |
| Property Type: | Residential | Road Responsibility: | Private Maintained Road | |
| Road Surface Type: | Asphalt, Paved | Roof: | Shingle | |
| Security Features: | Gated Community, Security System, Smoke Detector(s) | Sewer: | Private Sewer | |
| Showing Requirements: | Supra Lock Box, 24 Hour Notice, Appointment Only, Listing Agent Must Accompany, See Remarks, ShowingTime | Spa Features: | Heated, In Ground | |
| Special Listing Conditions: | None | Standard Status: | Active | |
| State Or Province: | FL | Utilities: | BB/HS Internet Available, Cable Available, Electricity Connected, Natural Gas Available, Sewer Connected, Underground Utilities, Water Connected | |
| Vegetation: | Mature Landscaping | View: | Pool, Water | |
| Water Source: | Public | Waterfront Features: | Pond | |
| Window Features: | Blinds, Double Pane Windows, ENERGY STAR Qualified Windows, Storm Window(s), Shutters | |||
| Rooms | Rooms | |||
|---|---|---|---|---|
| Living Room: | 12x13 ft | Kitchen: | 13x16 ft | |
| Dinette: | 11x14 ft | Great Room: | 17x23 ft | |
| Primary Bedroom: | 13x26 ft | Primary Bathroom: | 11x10 ft | |
| Bedroom 2: | 14x14 ft | Bedroom 3: | 12x10 ft | |
| Office: | 13x11 ft | Bedroom 4: | 11x11 ft | |
| Bonus Room: | 26x17 ft | Bathroom 2: | 5x8 ft | |
| Bathroom 3: | 5x8 ft | |||
We love to hear from you