


7146 SABLON RD, NORTH PORT, FL, 34291
$2,200
Residential Lease
|
Bedrooms
3
|
Bathrooms
2
|
Living Area
1,565 Sqft
|
Lot Size
10,015 Sqft
|
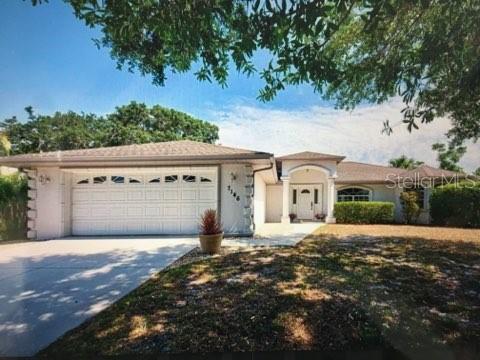
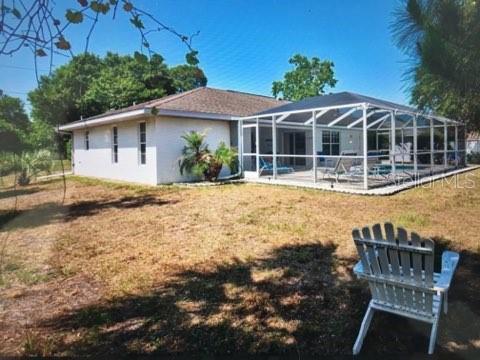
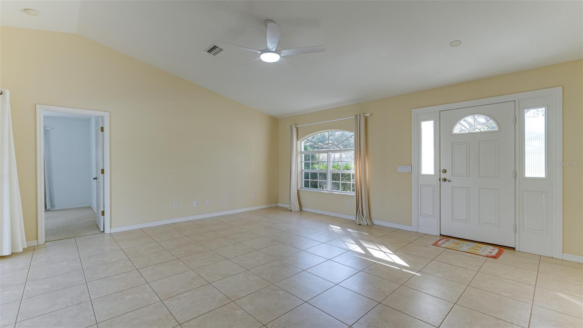
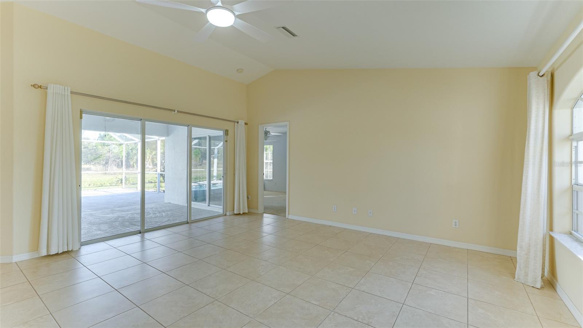
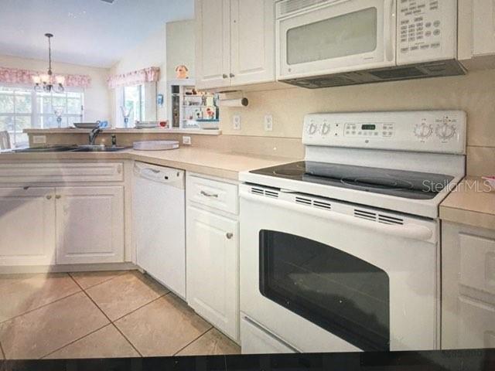
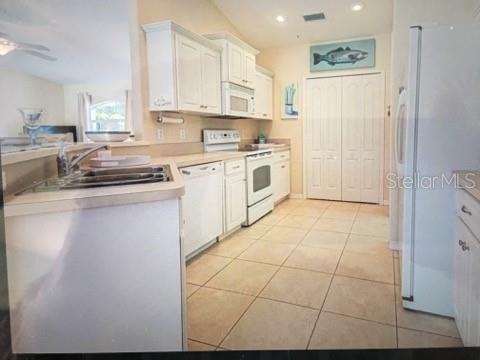
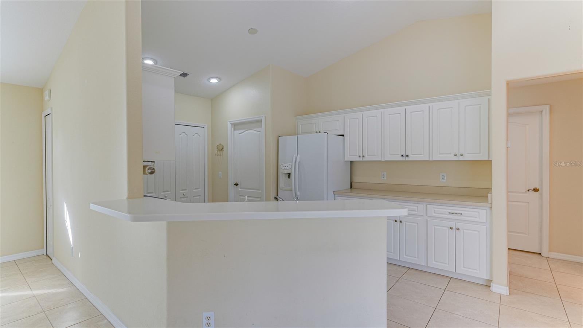
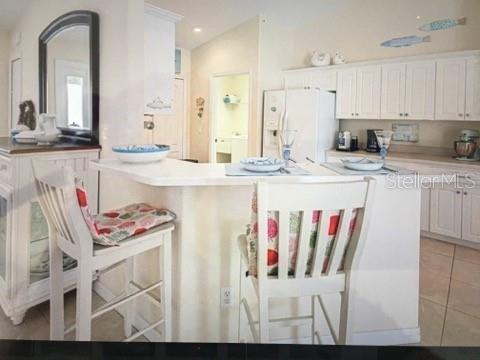
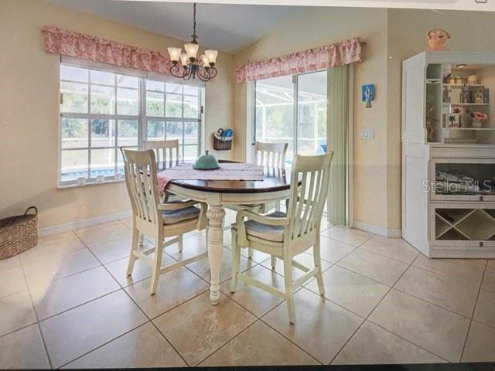
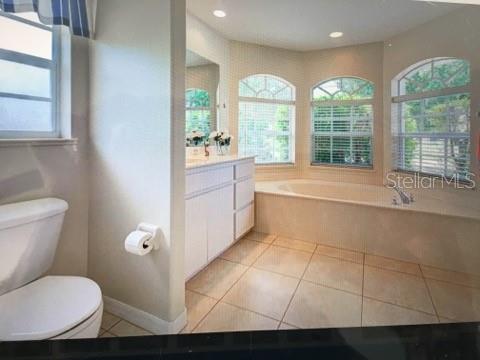
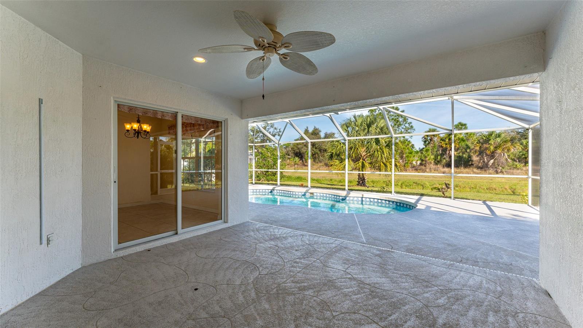
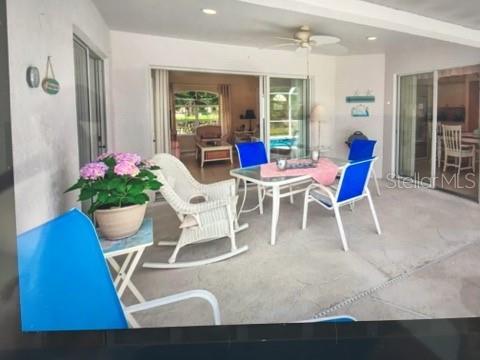
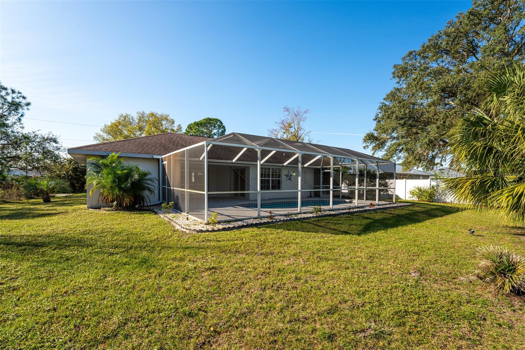
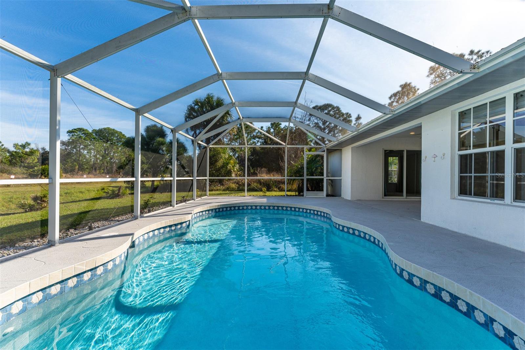
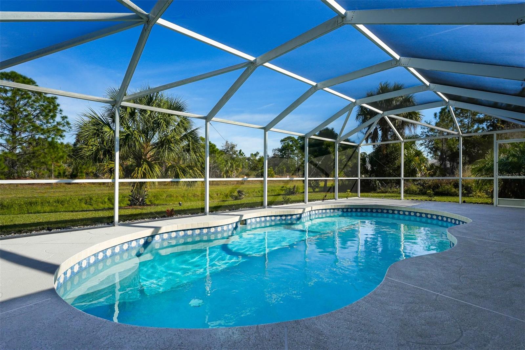
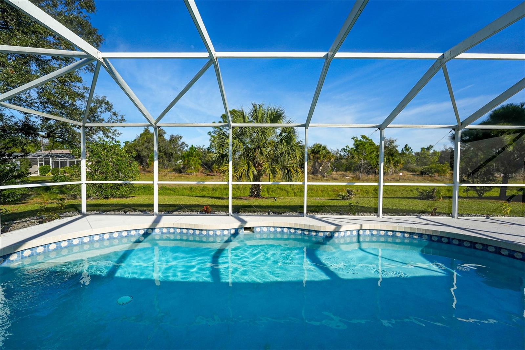
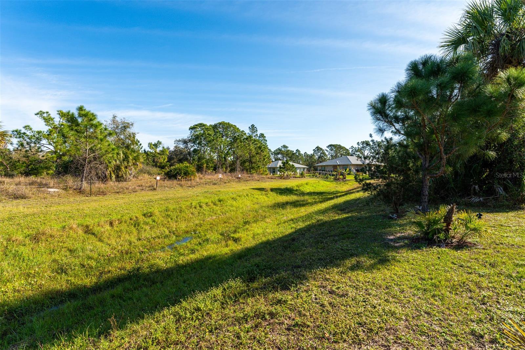
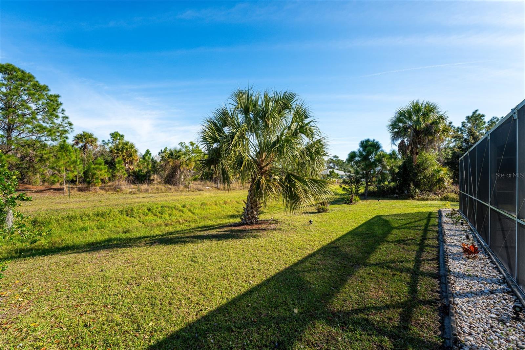
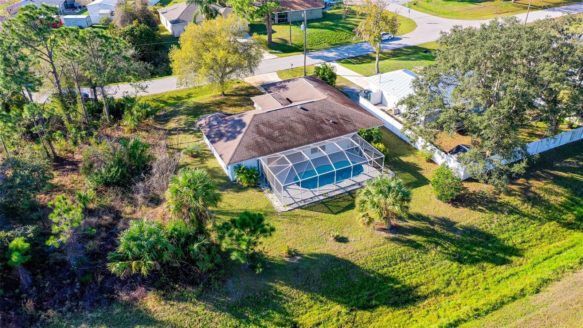
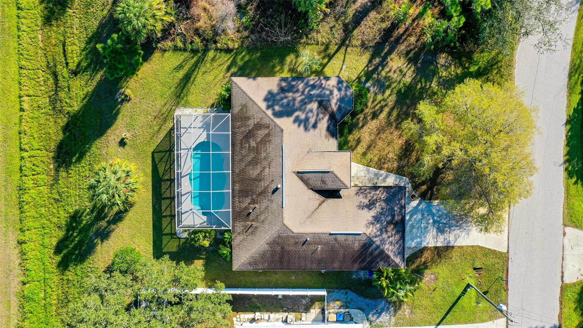
UNFURNISHED ANNUAL Three Bedroom POOL HOME. Located on a peaceful residential road on a very private lot that borders a Greenbelt preserve in the back yard. Welcome home to the Florida lifestyle. READY FOR MOVE-IN. This home's interior has just been freshly painted, new carpet in bedrooms, new AC and a new roof. Well designed split floor plan with a great room open living area that opens to the oversized screen lanai with a covered patio area and a sunny pool. High ceilings. Two guest bedrooms are located on the opposite side of the home from the master suite allowing for providing privacy. Master suite bathroom has a garden tub and walk in shower. Kitchen features a pantry closet and dining high bar. Laundry room with washer and dryer and sink. No HOA or deed restrictions and NOT located in flood zone. Conveniently located close to restaurants and shopping. Schedule a showing today.
Property Details
| Property Features | Property Features | |||
|---|---|---|---|---|
| MLS ID: | MFRA4642206 | Year Built: | 2007 | |
| Appliances: | Dishwasher, Disposal, Dryer, Electric Water Heater, Microwave, Range, Refrigerator, Washer | Cooling: | Central Air | |
| Country: | US | Direction Faces: | South | |
| Exterior Features: | Sliding Doors | Flooring: | Carpet, Tile | |
| Furnished: | Unfurnished | Heating: | Central | |
| Laundry Features: | Inside, Laundry Room | Levels: | One | |
| Lot Features: | Greenbelt, Landscaped, Paved | Occupant Type: | Vacant | |
| Owner Pays: | Pool Maintenance | Parking Features: | Driveway, Oversized | |
| Patio And Porch Features: | Enclosed, Screened | Pets Allowed: | No | |
| Pool Features: | Gunite, In Ground, Screen Enclosure | Property Sub Type: | Single Family Residence | |
| Property Type: | Residential Lease | Road Surface Type: | Asphalt, Paved | |
| Sewer: | Septic Tank | Showing Requirements: | Call Before Showing, Call Listing Agent, Call Listing Office | |
| Spa Features: | In Ground | Standard Status: | Active | |
| State Or Province: | FL | Utilities: | Cable Connected, Electricity Connected | |
| View: | Park/Greenbelt | Water Source: | Public | |
| Rooms | Rooms | |||
|---|---|---|---|---|
| Living Room: | 20x17 ft | Kitchen: | 10x17 ft | |
| Dining Room: | 11x11 ft | Primary Bedroom: | 12x15 ft | |
| Bedroom 2: | 11x13 ft | Bedroom 2: | 11x13 ft | |
| Balcony/Porch/Lanai: | 14x11 ft | |||
We love to hear from you