


80 MOCHA CT, PUNTA GORDA, FL, 33983
$340,000
Residential
|
Bedrooms
3
|
Bathrooms
2
|
Living Area
1,538 Sqft
|
Lot Size
10,148 Sqft
|
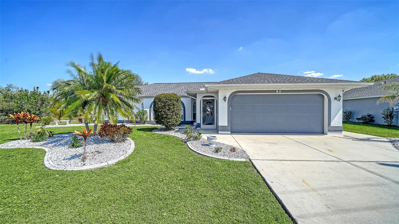
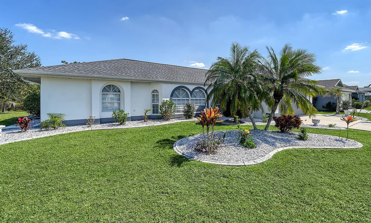
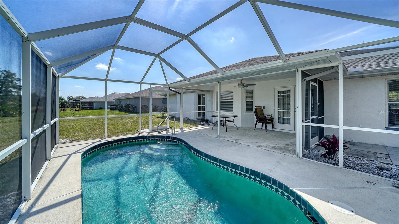
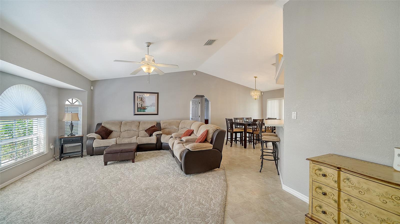
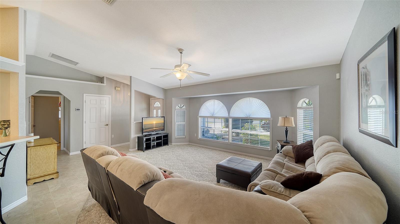
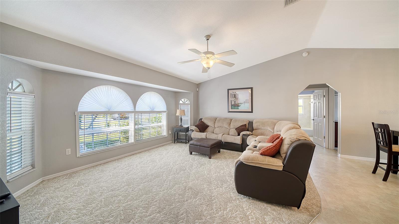
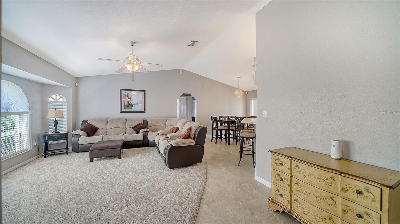
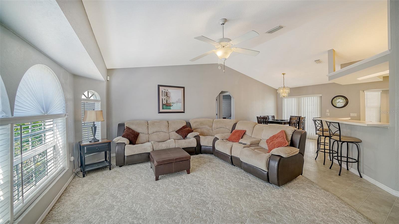
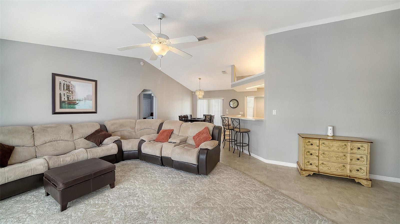
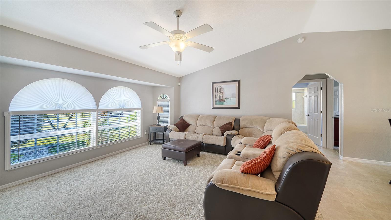
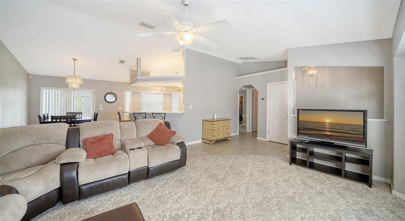
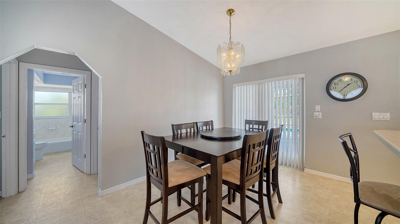
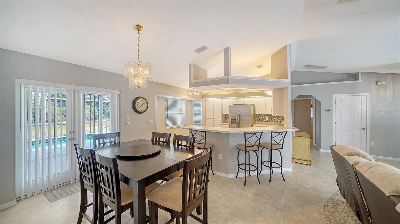
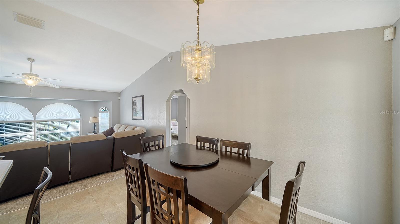
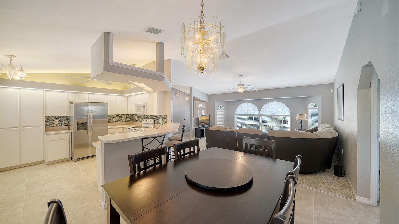
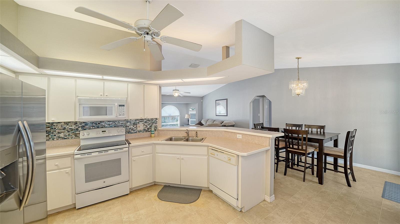
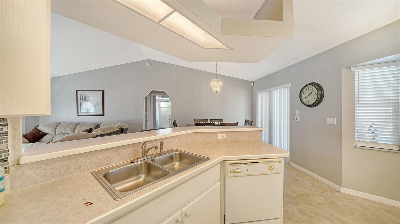
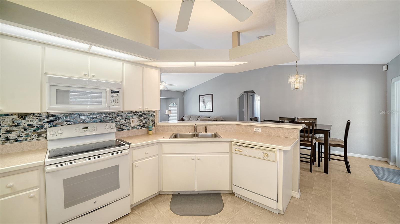
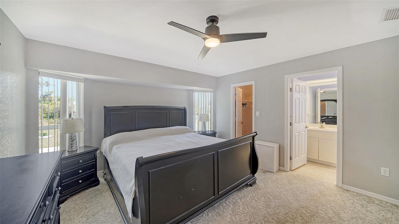
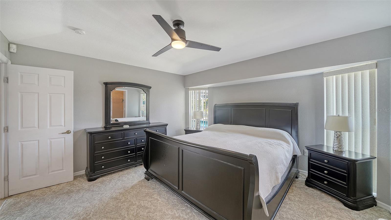
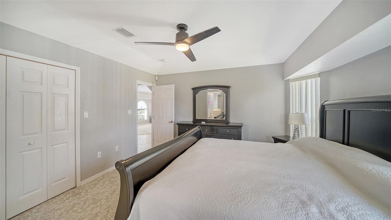
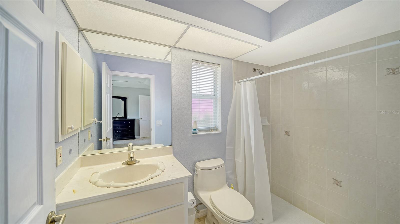
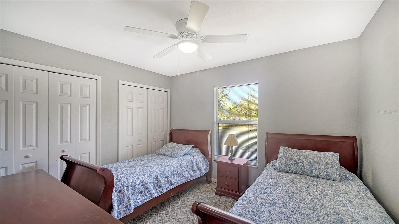
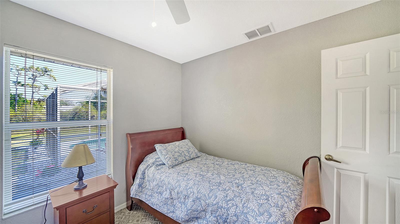
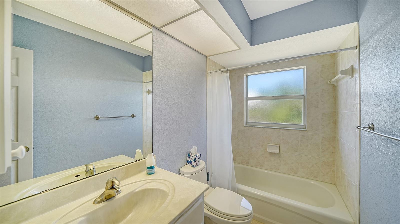
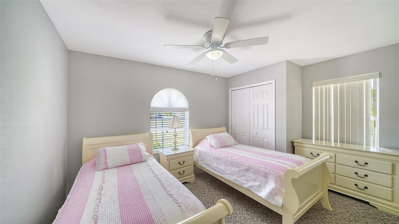
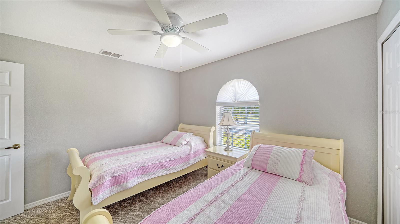
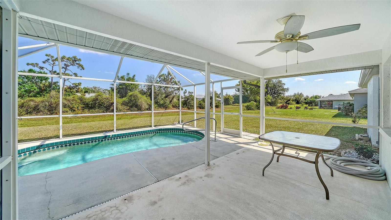
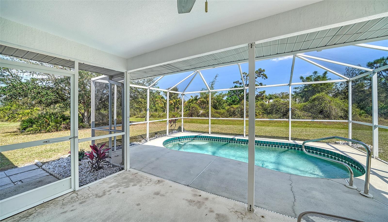
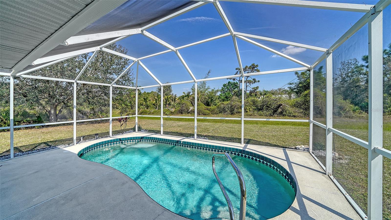
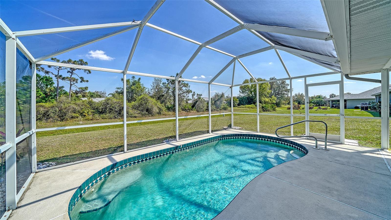
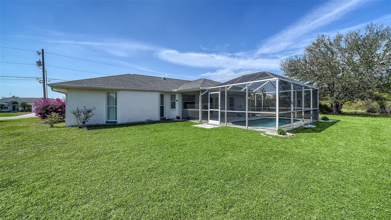
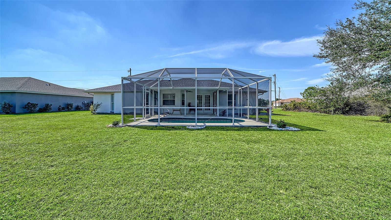
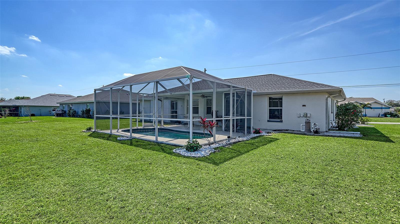
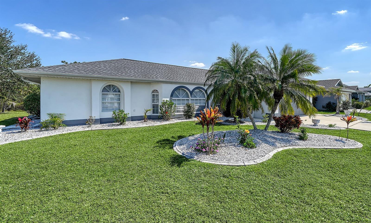
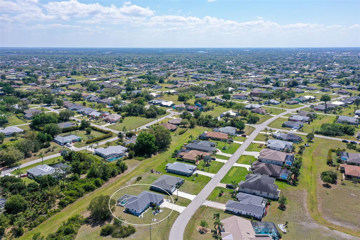
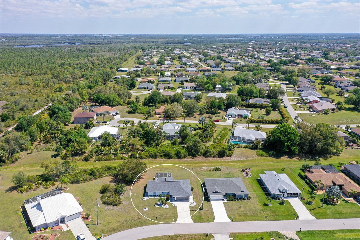
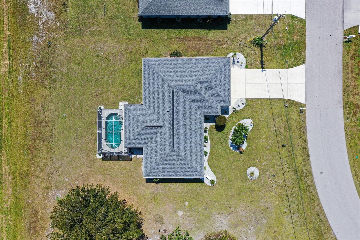
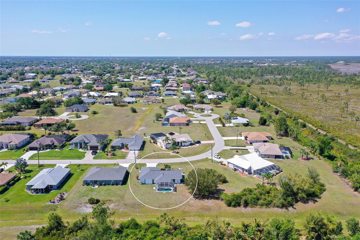
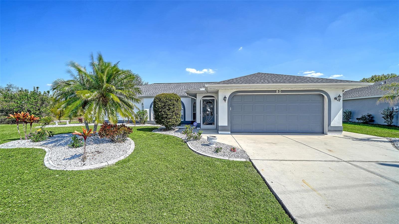
*Motivated Seller *$9K REDUCTION* and *$5K OFFER TOWARDS UPGRADES or CLOSING COSTS* WELCOME to this stunning single family POOL home located in the non-flood zone section of the desirable Deep Creek neighborhood, tucked away on a peaceful cul-de-sac. **Take the Matterport Virtual Tour** With low HOA fees, this home offers a *New Roof in 2023* New A/C and Water Heater in 2018* and New Refrigerator in 2024* for a sense of security along with combination of privacy, convenience, and Florida living at its best. With its bright and open floor plan, this home is designed for easy living and entertaining. The high ceilings throughout create a sense of spaciousness, and the large windows in the living room flood the space with natural light, making the home feel even more expansive. The kitchen features a built-in pantry for extra storage and a cozy dining nook, ideal for casual meals or morning coffee. The layout is both functional and inviting, making it easy to move from room to room. The spacious primary bedroom is a true retreat, complete with double walk-in closets that provide ample storage. The all-tiled primary bath offers a walk-in shower, adding a touch of luxury to the space. The home is designed with a split floor plan, offering privacy and comfort for both owners and guests. On the opposite side of the home, two guest bedrooms share a full bath with a shower/tub combo. This layout ensures a sense of separation and quiet for everyone in the home. French doors lead out to the lanai, where residents can enjoy the screened-in pool area. Whether relaxing in the sun or hosting a gathering, this outdoor space is perfect for enjoying Florida's beautiful weather year-round. Situated in the desirable Deep Creek neighborhood, this home is just a short drive to local attractions such as Fisherman’s Village and Ponce De Leon Park. Residents will also enjoy being close to shopping, boutiques, and a variety of dining options, from casual eateries to fine dining experiences. With easy access to US 41 and I-75, commuting and traveling are a breeze. This is the perfect opportunity to enjoy a true Florida lifestyle. Whether you’re lounging by the pool, entertaining on the lanai, or exploring the local area, this home offers everything you need. Don’t miss the chance to make this beautiful property your own—your Florida home AWAITS!!
Property Details
| Property Features | Property Features | |||
|---|---|---|---|---|
| MLS ID: | MFRA4642212 | Year Built: | 2002 | |
| Appliances: | Dishwasher, Dryer, Electric Water Heater, Microwave, Range, Refrigerator, Washer | Architectural Style: | Ranch | |
| Construction Materials: | Block | Cooling: | Central Air | |
| Country: | US | Direction Faces: | West | |
| Exterior Features: | French Doors, Hurricane Shutters, Rain Gutters | Flooring: | Carpet, Ceramic Tile | |
| Foundation Details: | Slab | Furnished: | Unfurnished | |
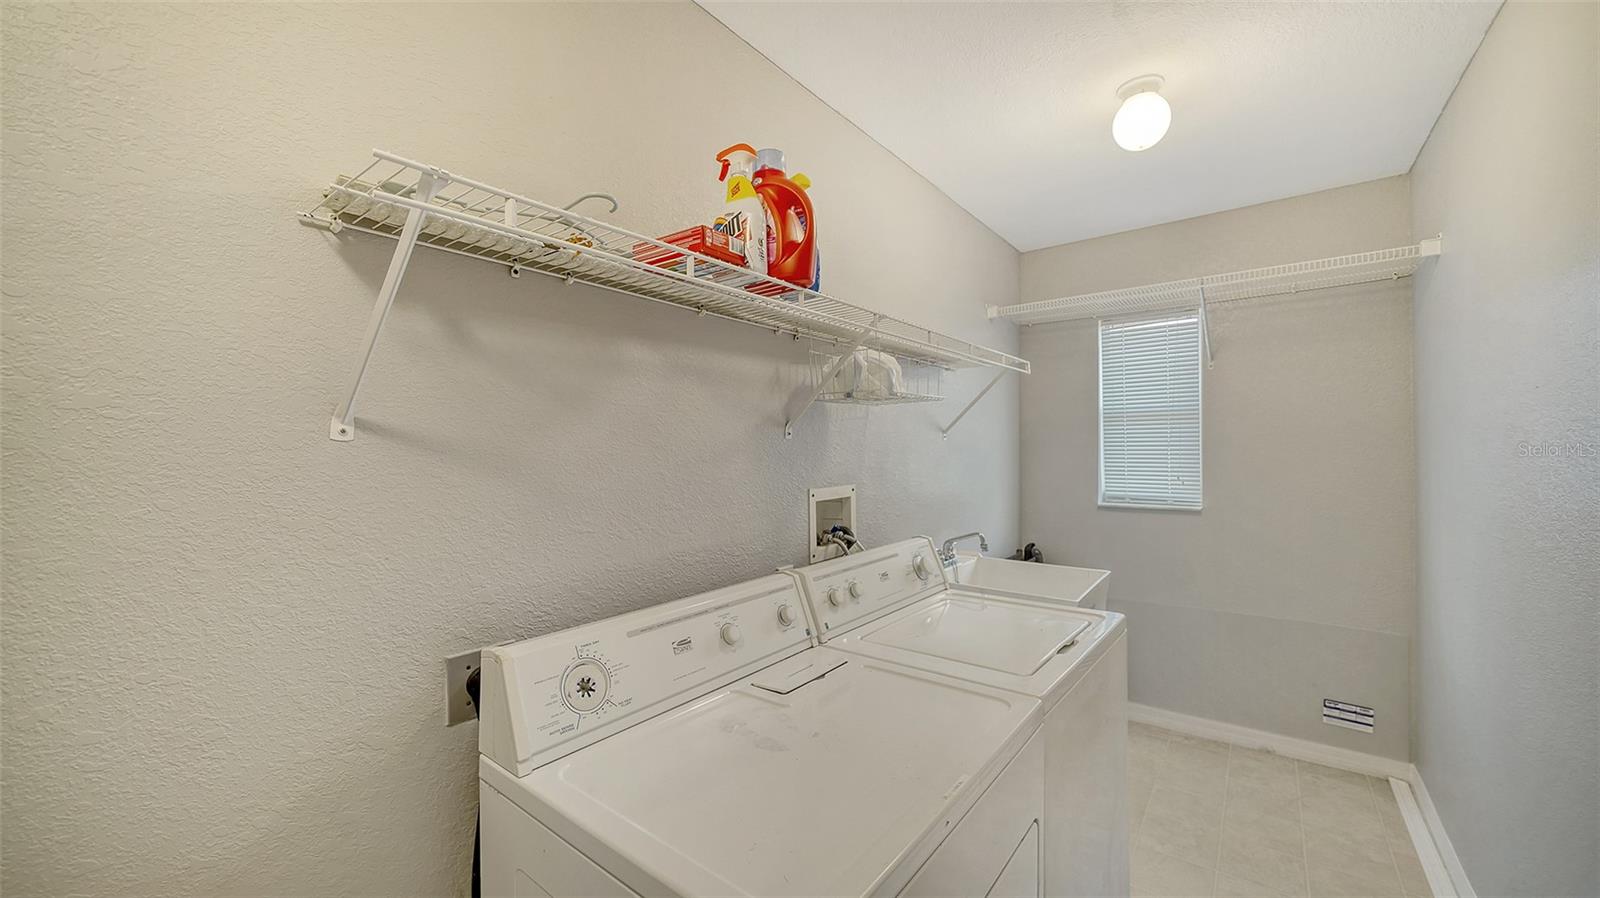
| Heating: | Electric | Laundry Features: | Inside, Laundry Room | |
| Levels: | One | Listing Agreement: | Exclusive Right To Sell | |
| Listing Terms: | Cash, Conventional, FHA | Lot Features: | Cul-De-Sac, Landscaped, Near Golf Course, Private, Street Dead-End, Paved | |
| Occupant Type: | Vacant | Patio And Porch Features: | Covered, Enclosed, Front Porch, Rear Porch, Screened | |
| Pets Allowed: | Yes | Pool Features: | Gunite, In Ground | |
| Property Condition: | Completed | Property Sub Type: | Single Family Residence | |
| Property Type: | Residential | Road Responsibility: | Public Maintained Road | |
| Road Surface Type: | Asphalt | Roof: | Shingle | |
| Security Features: | Smoke Detector(s) | Sewer: | Public Sewer | |
| Showing Requirements: | Supra Lock Box, ShowingTime | Special Listing Conditions: | None | |
| Standard Status: | Active | State Or Province: | FL | |
| Utilities: | BB/HS Internet Available, Cable Connected, Electricity Connected, Public, Sewer Connected, Water Connected | Vegetation: | Mature Landscaping, Trees/Landscaped | |
| View: | Trees/Woods | Water Source: | Public | |
| Window Features: | Blinds, Shades | |||
| Rooms | Rooms | |||
|---|---|---|---|---|
| Great Room: | 18x14 ft | Kitchen: | 14x13 ft | |
| Dining Room: | 10x9 ft | Primary Bedroom: | 13x13 ft | |
| Bedroom 2: | Bedroom 3: | 11x10 ft | ||
We love to hear from you