


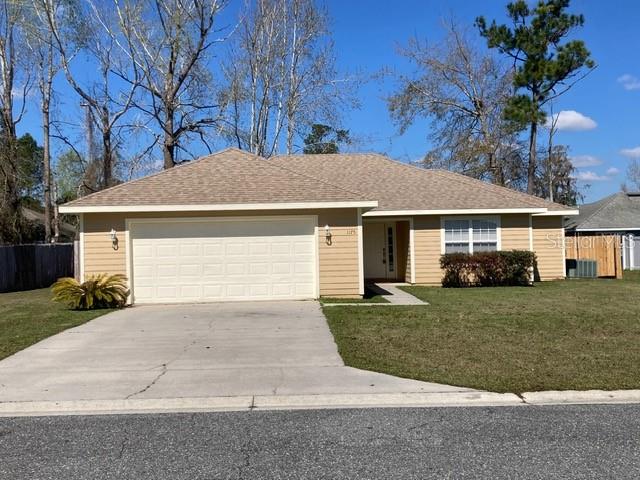


1175 SW YORKTOWN GLN, LAKE CITY, FL, 32025
$269,500
Residential
|
Bedrooms
3
|
Bathrooms
2
|
Living Area
1,394 Sqft
|
Lot Size
7,405 Sqft
|
Welcome to Lake City, Florida! This 3 bedroom, 2 bath split floorplan is Move In Ready, boasting 1,394 square feet of living space, built in 2007, and nestled in Grandview Village. Enjoy the freedom to personalize your space without any HOA restrictions. Some of the most recent updates include, new kitchen appliances, water heater, LVP flooring, freshly painted, and much more. The open floor plan seamlessly connects the living, dining, and kitchen areas. With a fenced in yard and a prime location near schools, shopping and outdoor activities, this home offers the perfect blend of comfort, convenience, and Florida charm.
Property Details
| Property Features | Property Features | |||
|---|---|---|---|---|
| MLS ID: | MFRA4642224 | Year Built: | 2007 | |
| Appliances: | Dishwasher, Range, Range Hood, Refrigerator | Community Features: | Community Mailbox | |
| Construction Materials: | HardiPlank Type | Cooling: | Central Air | |
| Country: | US | Direction Faces: | South | |
| Disclosures: | Flood Disclosure, Seller Property Disclosure | Exterior Features: | French Doors, Lighting | |
| Fencing: | Wood | Flooring: | Ceramic Tile, Luxury Vinyl, Wood | |
| Foundation Details: | Slab | Heating: | Central, Heat Pump | |
| Laundry Features: | Inside, Laundry Closet | Levels: | One | |
| Listing Agreement: | Exclusive Right To Sell | Listing Terms: | Cash, Conventional, FHA, VA Loan | |
| Occupant Type: | Vacant | Pets Allowed: | Cats OK, Dogs OK, Yes | |
| Possession: | Close of Escrow | Property Sub Type: | Single Family Residence | |
| Property Type: | Residential | Road Responsibility: | Public Maintained Road | |
| Road Surface Type: | Paved | Roof: | Shingle | |
| Sewer: | Public Sewer | Showing Requirements: | Combination Lock Box, See Remarks, ShowingTime | |
| Special Listing Conditions: | None | Standard Status: | Active | |
| State Or Province: | FL | Utilities: | Cable Available, Electricity Connected, Public, Sewer Connected, Water Connected | |
| Water Source: | Public | |||
| Rooms | Rooms | |||
|---|---|---|---|---|
| Primary Bedroom: | 11.8x16.11 ft | Bedroom 2: | 10x10.11 ft | |
| Bedroom 3: | 10x10.11 ft | Living Room: | 14.8x19.1 ft | |
| Dining Room: | 9x11.4 ft | Kitchen: | ||
We love to hear from you