


2625 TERRA CEIA BAY BLVD #503, PALMETTO, FL, 34221
$289,900
Residential
|
Bedrooms
2
|
Bathrooms
2
|
Living Area
1,227 Sqft
|
Lot Size
69,957 Sqft
|
INCREDIBLE OPPORTUNITY
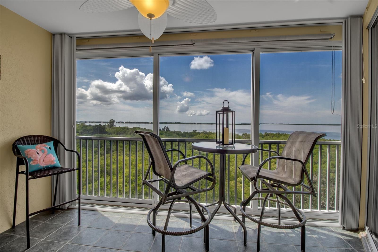
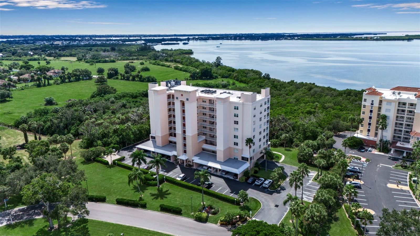
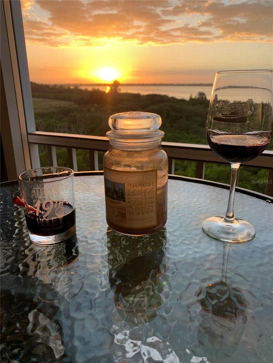
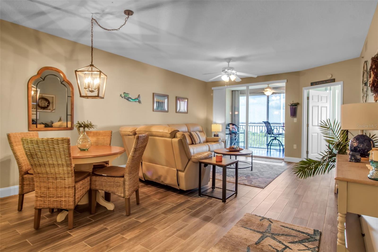
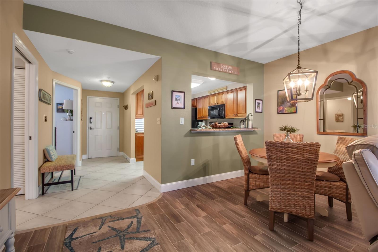
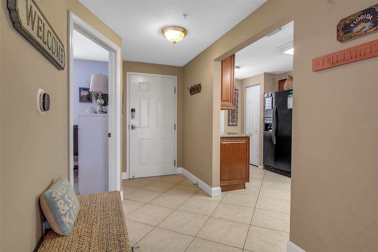
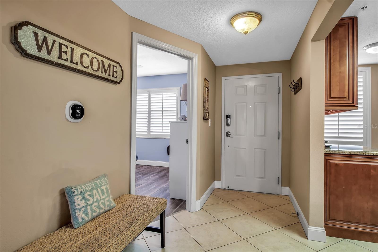
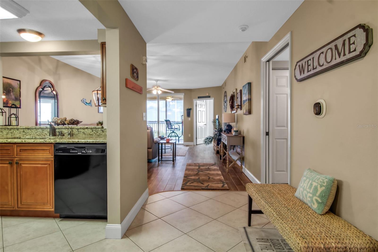
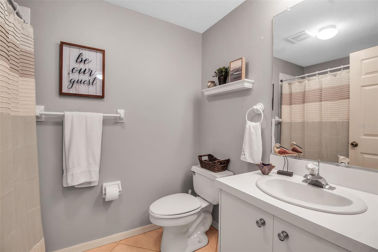
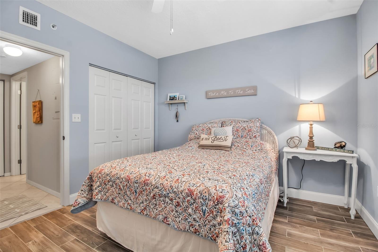
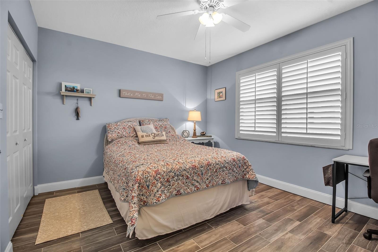
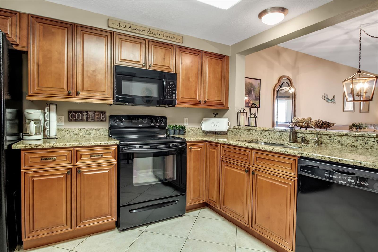
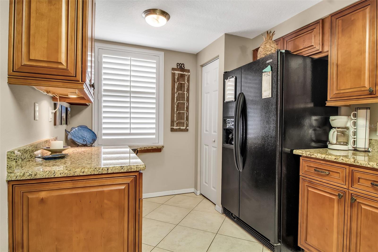
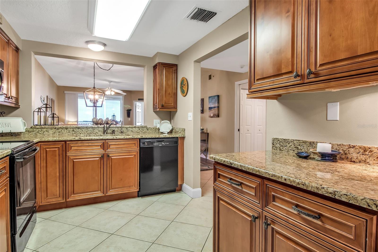
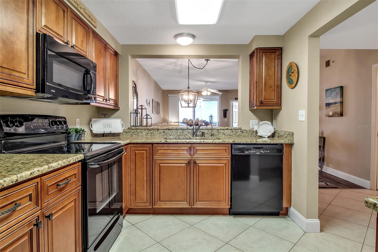
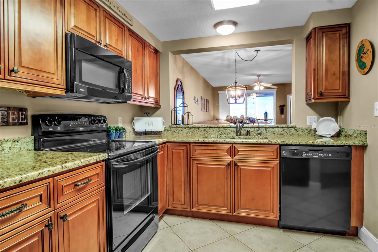
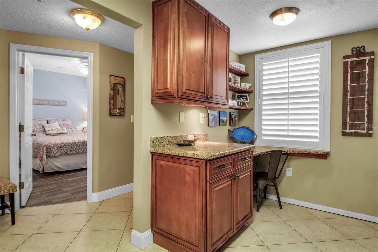
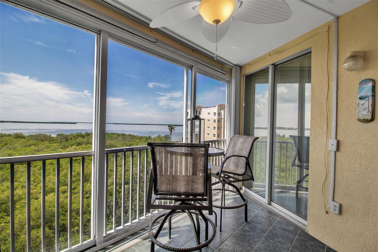
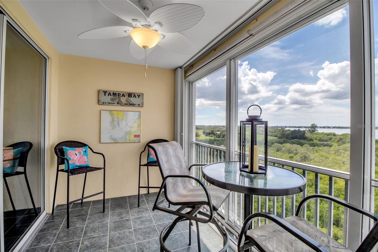
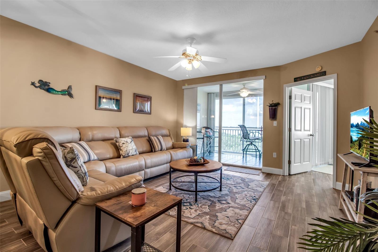
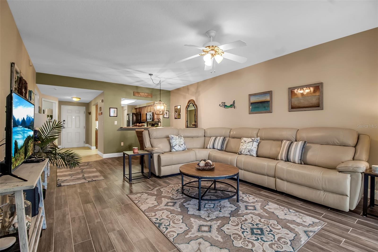
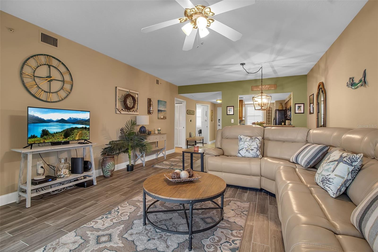
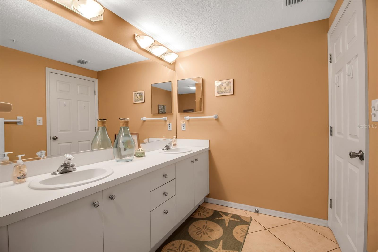
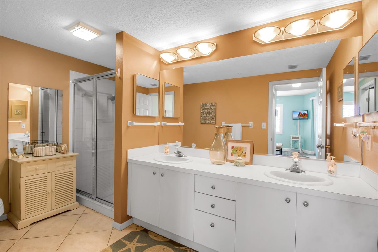
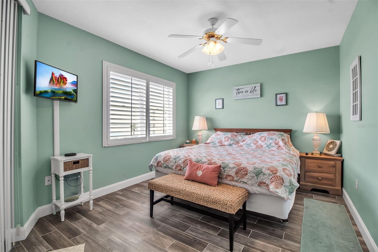
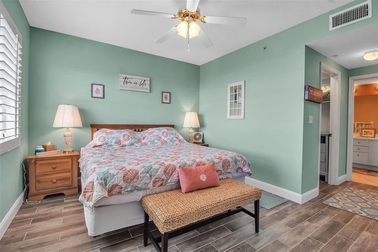
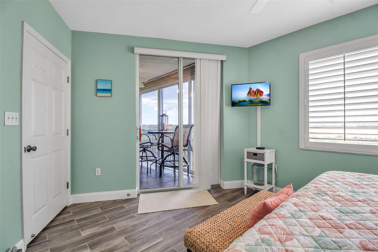
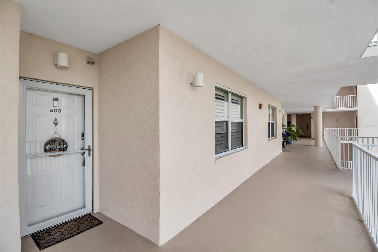
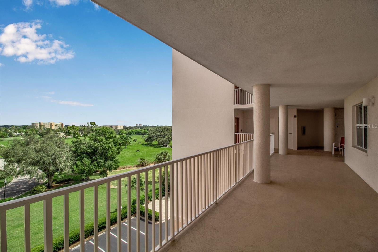
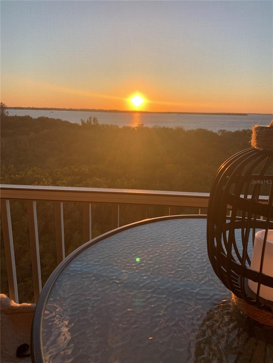
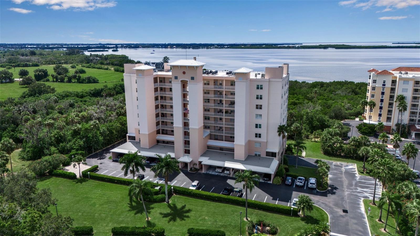
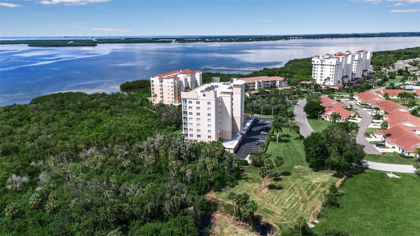
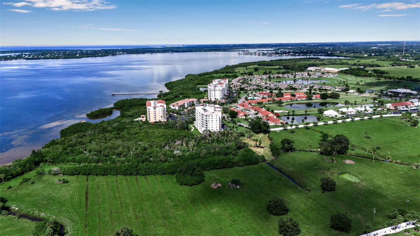
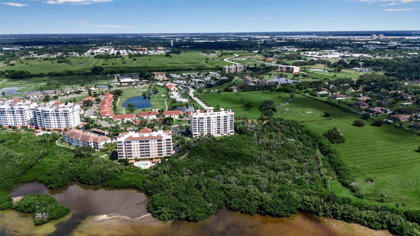
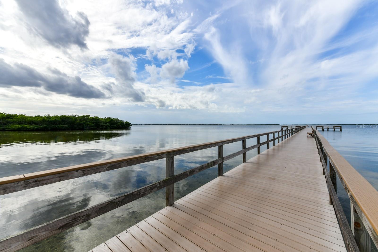
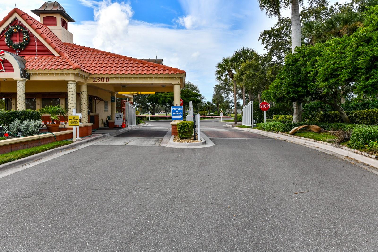
Looking for a great deal on your next home? This spacious 2-bedroom, 2-bathroom condo IS PRICED TO SELL: Wake up to breathtaking panoramic views of Terra Ceia Bay where every evening brings a stunning sunset right from your private screened-in lanai. This beautifully updated 5th-floor, 2-bedroom, 2-bath condo is more than just a home—it’s a retreat. Nestled in a sought-after, smoke-free building within a vibrant golf course community, this turnkey gem offers a worry-free lifestyle with underground assigned parking and the peace of mind of a completed and satisfactory Milestone Report and Structural Reserve Study (fully funded reserves) and no pending assessments. min rental 30 days
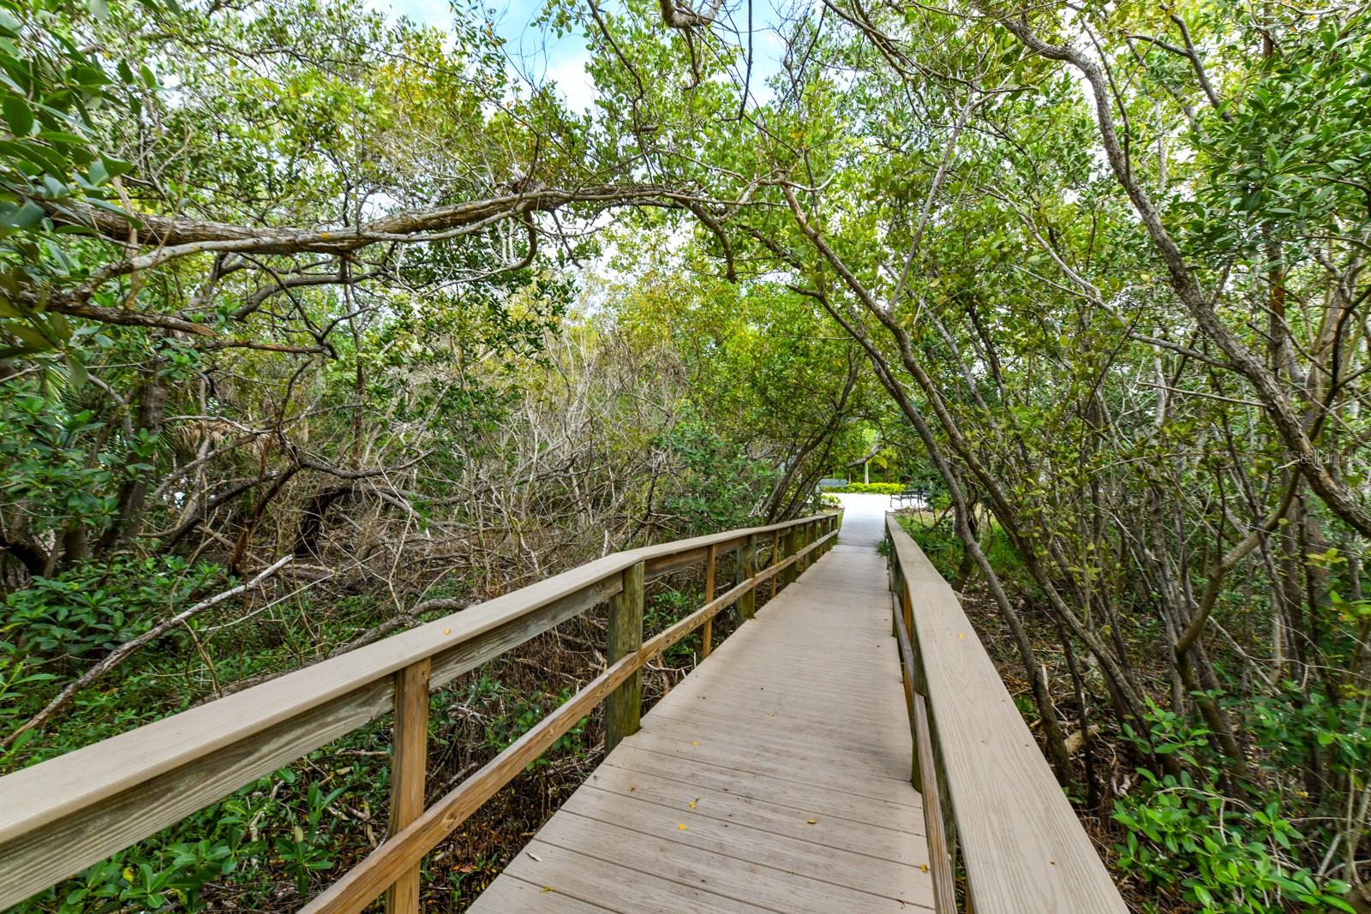
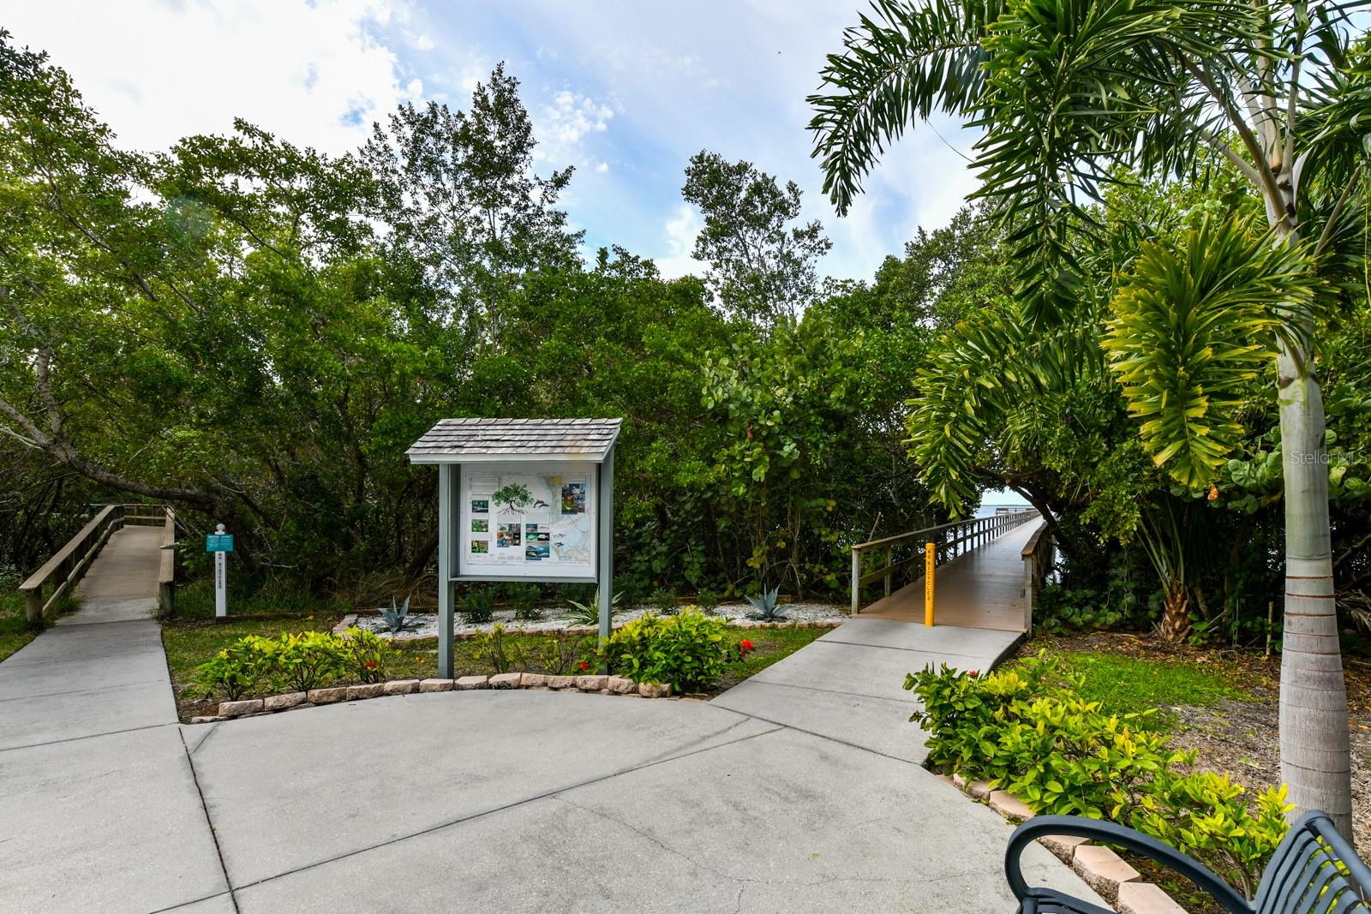
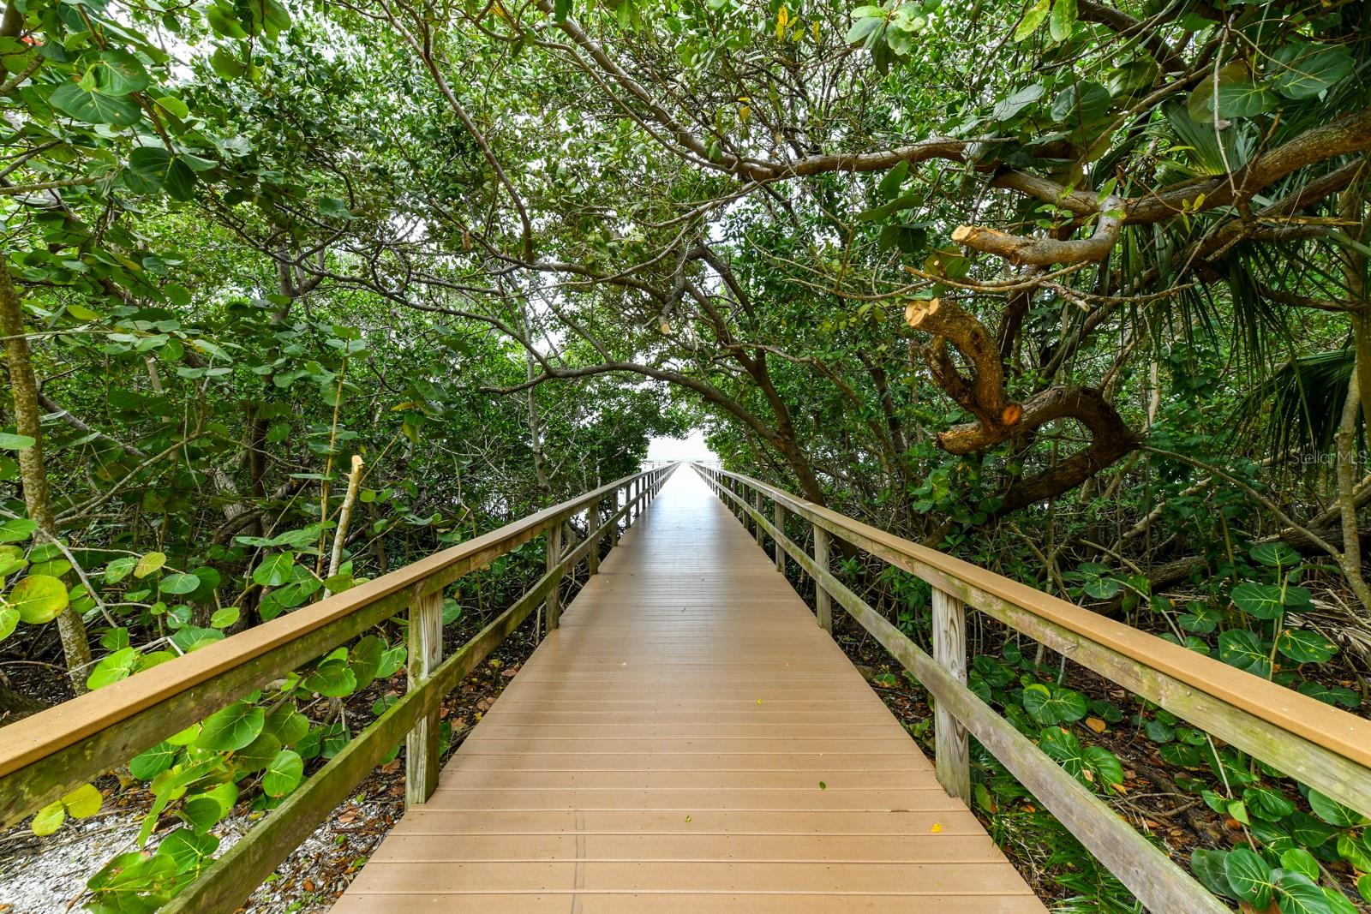
With easy access to I-75 and I-275, you’re minutes from the lively energy of St. Pete and Tampa, the charm of Bradenton and Sarasota, and the world-class beaches of Southwest Florida. Whether you're teeing off at the public golf course, exploring nearby cultural hotspots, or simply savoring the tranquility of bayfront living, this is the perfect place to call home.
Property Details
| Property Features | Property Features | |||
|---|---|---|---|---|
| MLS ID: | MFRA4642229 | Year Built: | 1997 | |
| Appliances: | Dishwasher, Disposal, Dryer, Electric Water Heater, Microwave, Range, Refrigerator, Washer | Association Amenities: | Cable TV, Elevator(s), Fitness Center, Golf Course, Pickleball Court(s), Pool | |
| Association Fee Includes: | Cable TV, Common Area Taxes, Pool, Escrow Reserves Fund, Insurance, Internet, Maintenance Structure, Maintenance Grounds, Maintenance, Management, Pest Control, Sewer, Trash, Water | Community Features: | Buyer Approval Required, Clubhouse, Fitness Center, Gated Community - No Guard, Golf Carts OK, Golf, Irrigation-Reclaimed Water, Pool, Restaurant | |
| Construction Materials: | Block, Stucco | Cooling: | Central Air | |
| Country: | US | Direction Faces: | Southeast | |
| Exterior Features: | Lighting, Sliding Doors | Flooring: | Carpet, Ceramic Tile, Tile | |
| Foundation Details: | Slab | Furnished: | Turnkey | |
| Heating: | Central, Electric | Laundry Features: | Electric Dryer Hookup, Laundry Closet, Washer Hookup | |
| Levels: | One | Listing Agreement: | Exclusive Right To Sell | |
| Listing Terms: | Cash, Conventional | Lot Features: | Level, Near Golf Course | |
| Occupant Type: | Owner | Parking Features: | Assigned, Ground Level | |
| Patio And Porch Features: | Covered, Patio, Rear Porch, Screened | Pets Allowed: | Number Limit | |
| Possession: | Close Of Escrow | Property Sub Type: | Condominium | |
| Property Type: | Residential | Road Surface Type: | Paved | |
| Roof: | Built-Up | Sewer: | Public Sewer | |
| Showing Requirements: | Appointment Only, Lockbox | Special Listing Conditions: | None | |
| Standard Status: | Active | State Or Province: | FL | |
| Utilities: | Cable Available, Electricity Connected, Public, Sewer Connected, Water Connected | View: | Golf Course, Pool, Water | |
| Water Source: | Public | |||
| Rooms | Rooms | |||
|---|---|---|---|---|
| Primary Bedroom: | 13.4x10.4 ft | Bedroom 2: | 13x10.8 ft | |
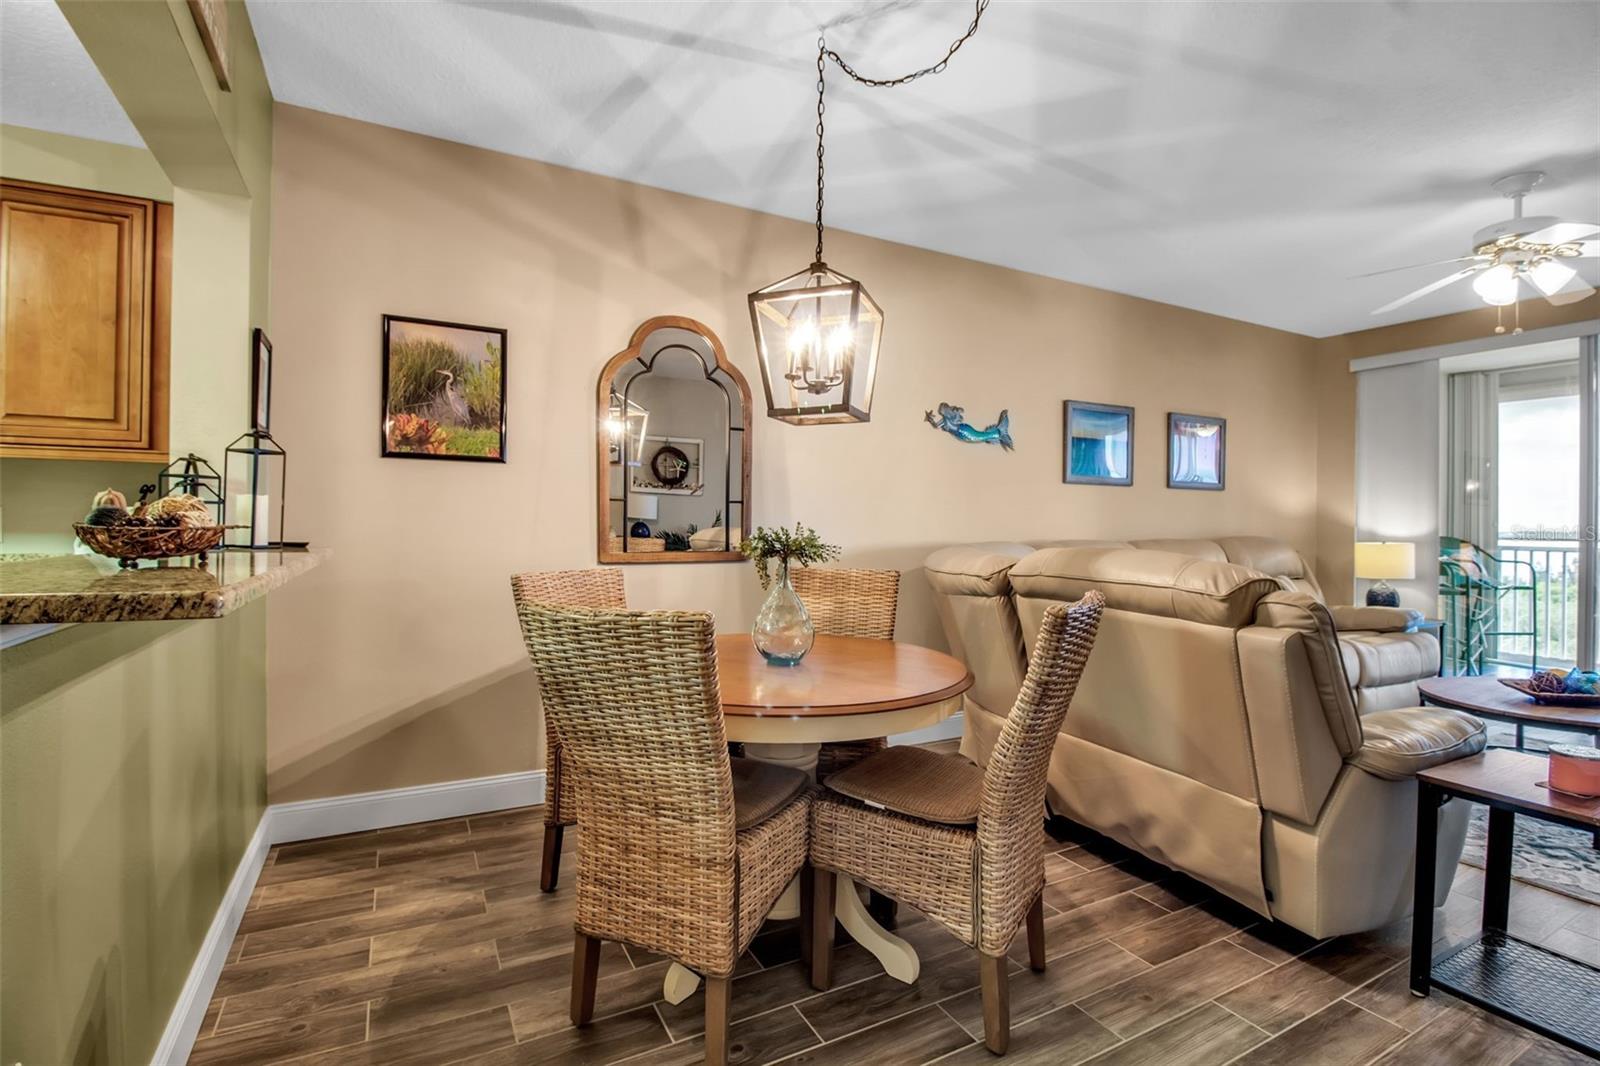
| Kitchen: | 8x13.8 ft | Dining Room: | 8.2x7 ft | |
| Living Room: | 7.5x11.5 ft | Balcony/Porch/Lanai: | 7.5x11.5 ft | |
We love to hear from you