


9460 DISCOVERY TER #202D, BRADENTON, FL, 34212
$400,000
Residential
|
Bedrooms
3
|
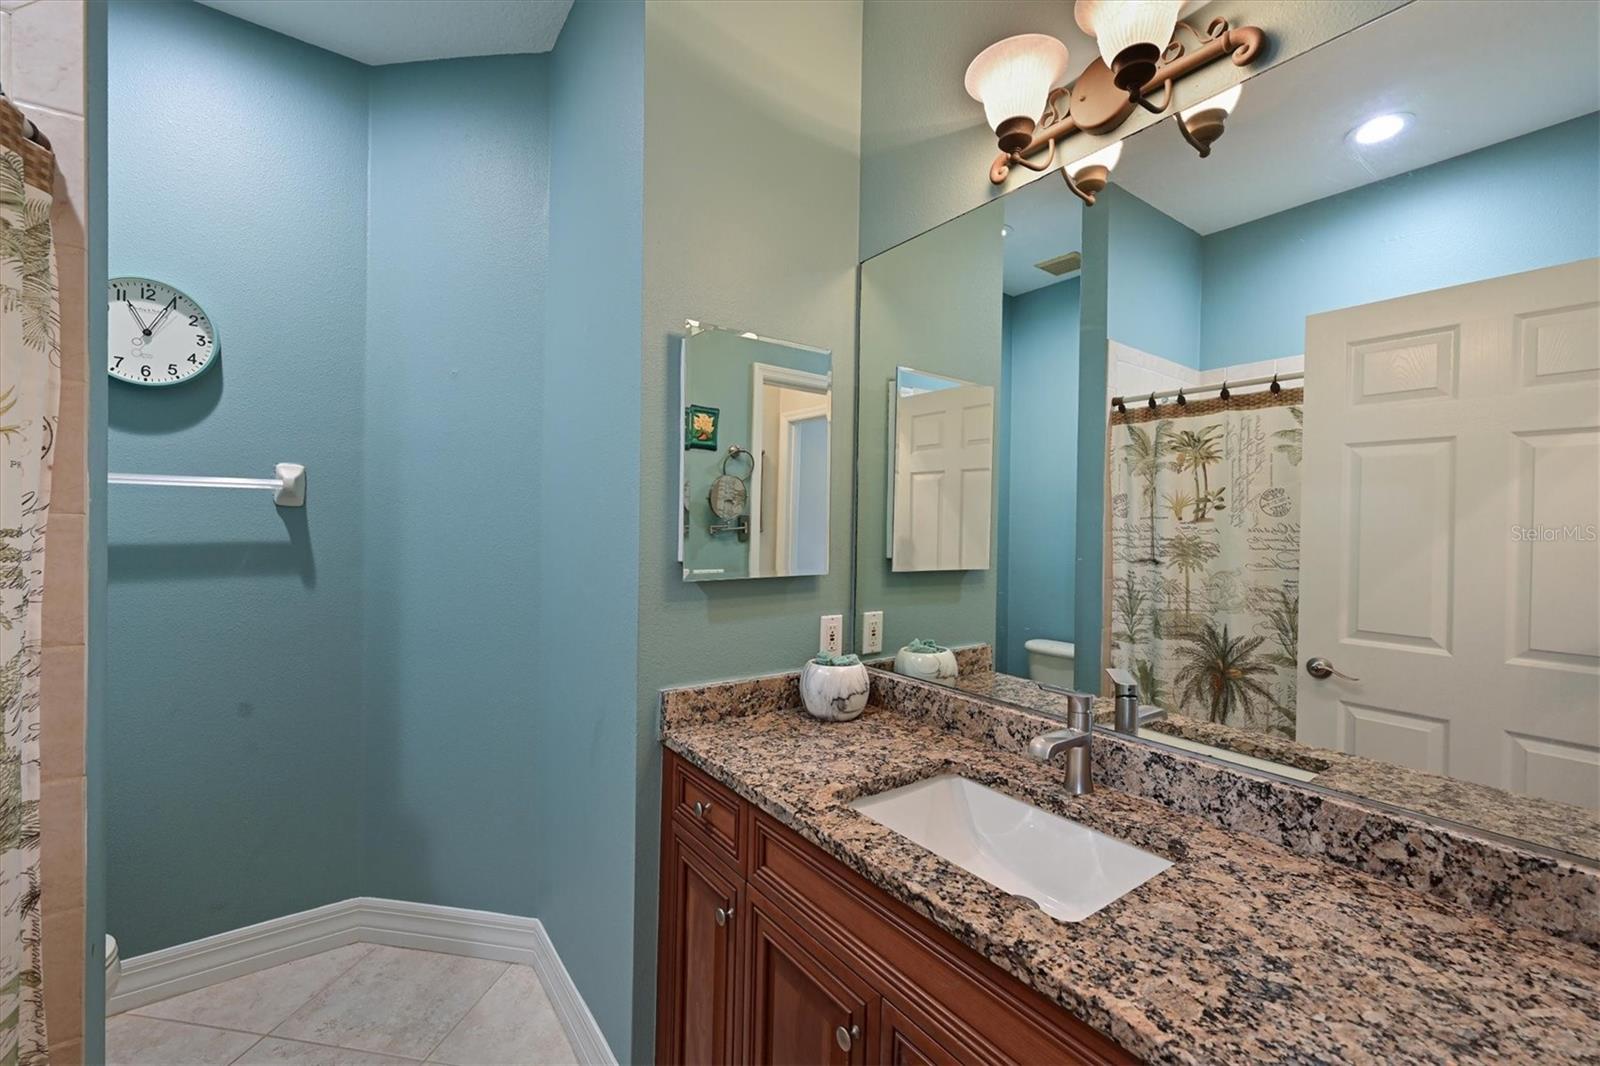
Bathrooms
2
|
Living Area
2,343 Sqft
|
Lot Size
289,531 Sqft
|
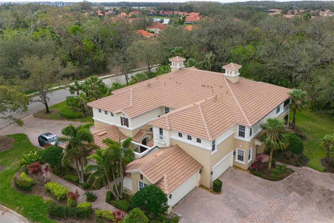
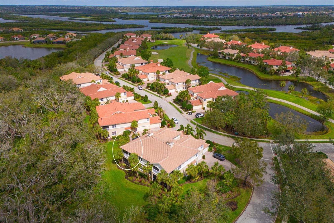
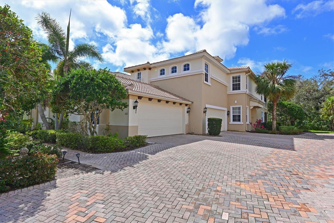
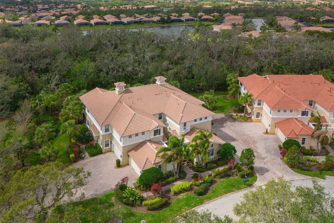
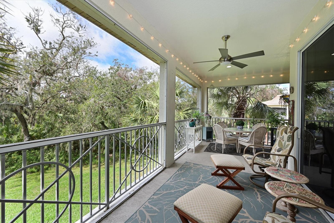
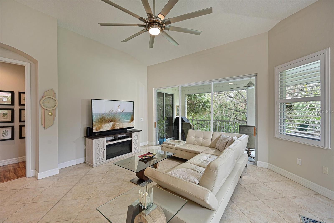
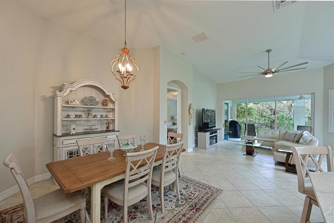
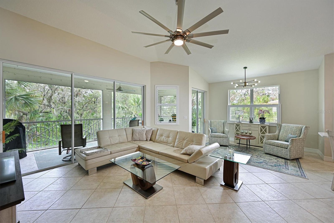
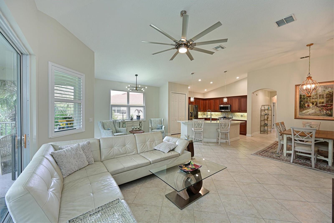
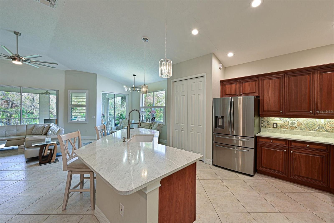
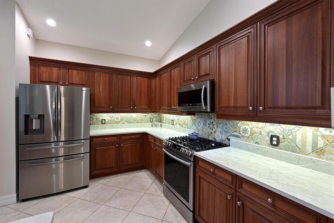
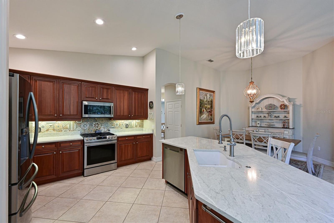
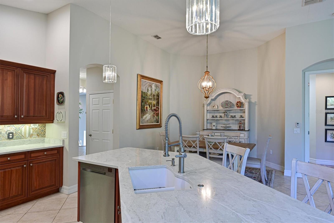
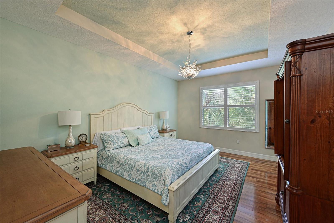
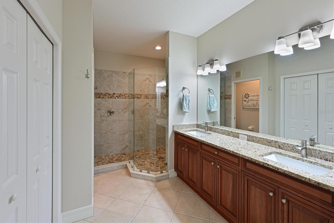
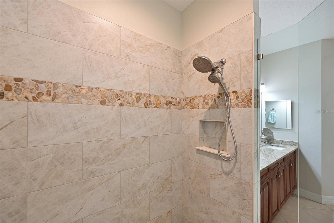
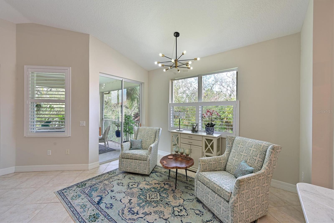
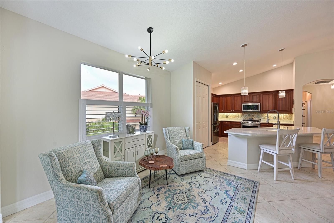
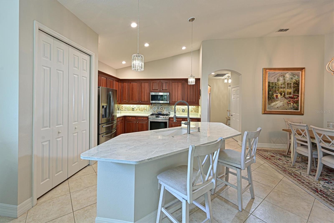
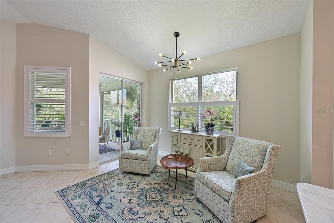
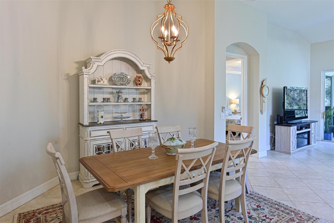
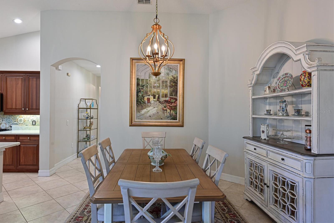
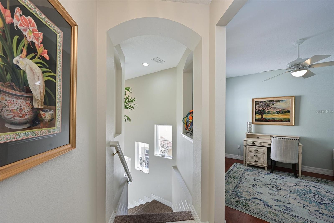
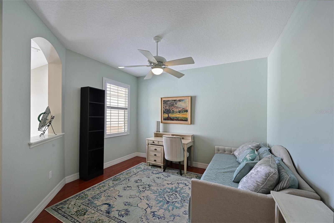
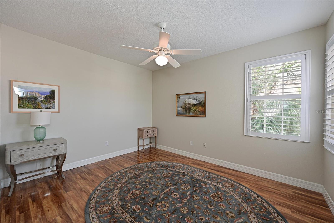
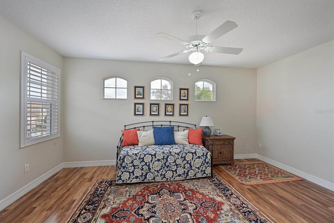
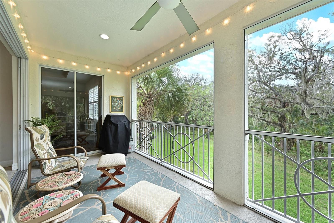
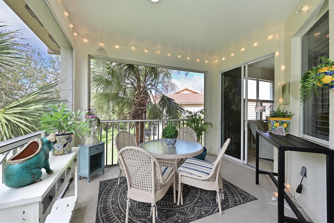
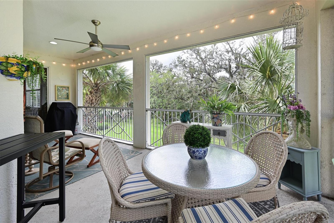
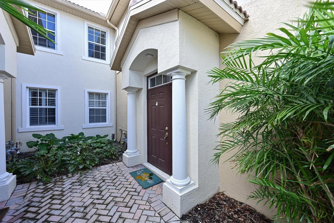
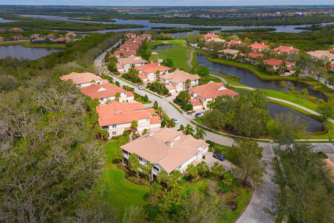
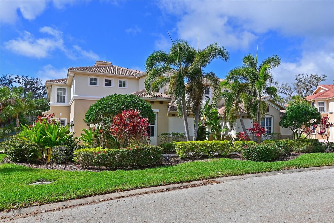
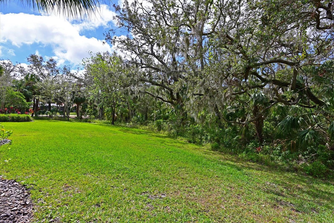
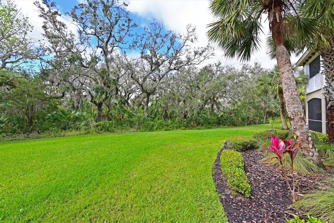
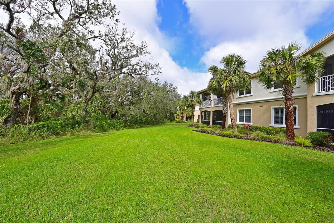
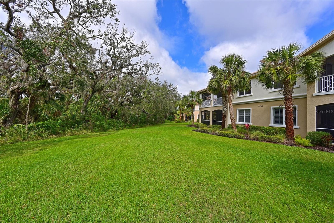
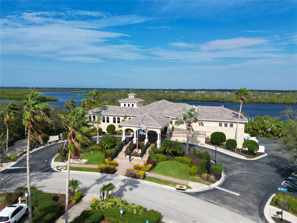
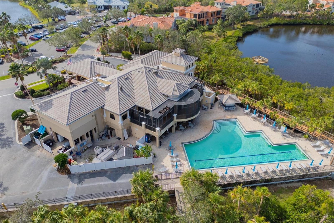
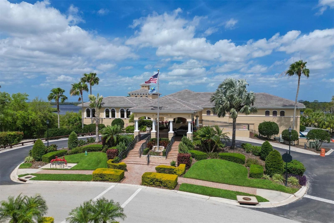
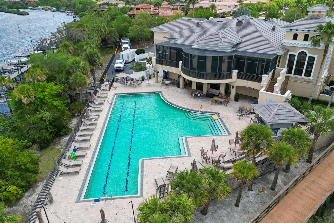
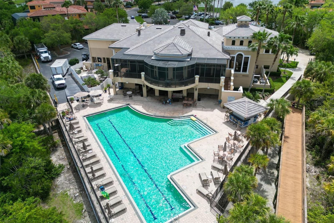
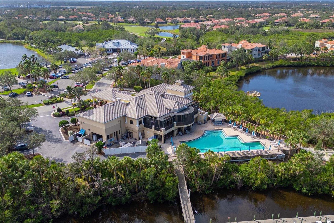
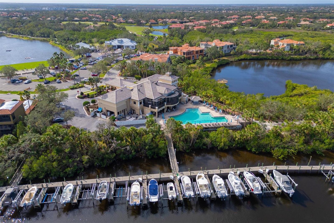
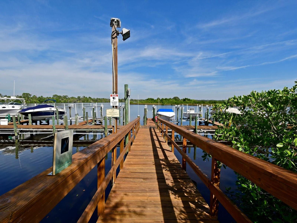
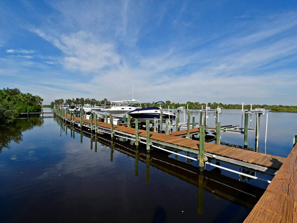
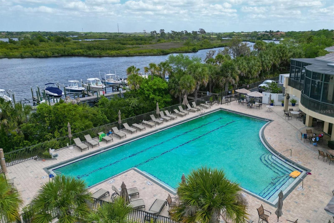
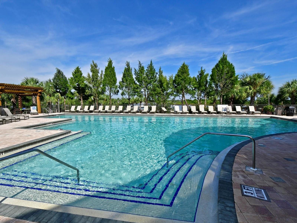
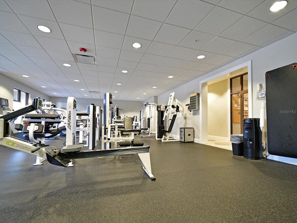
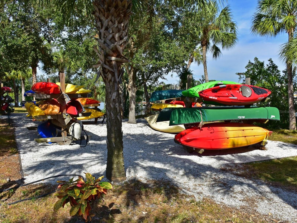
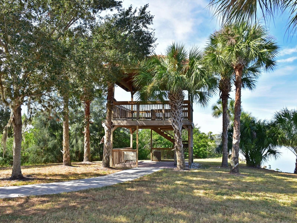
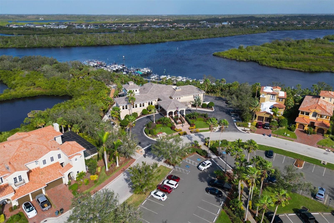
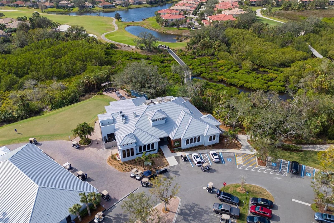
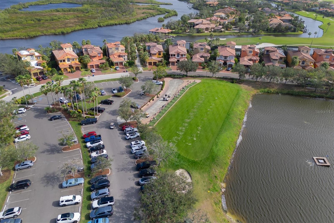
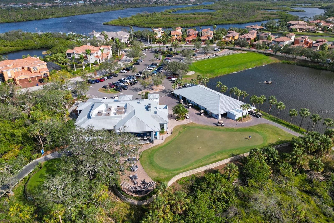
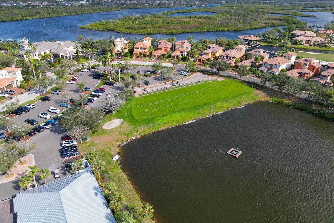
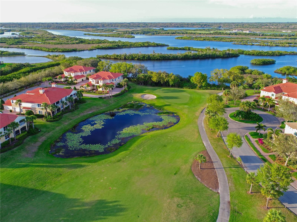
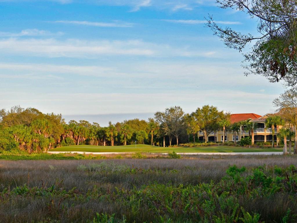
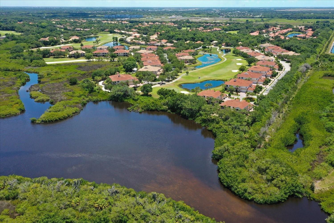
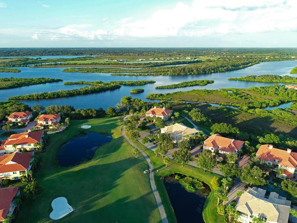
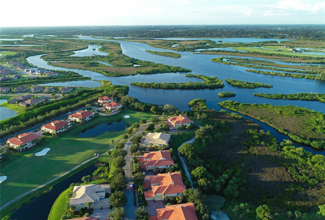
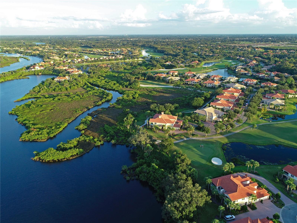
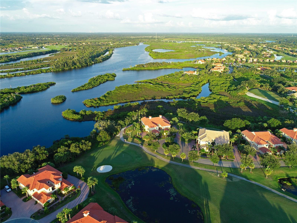
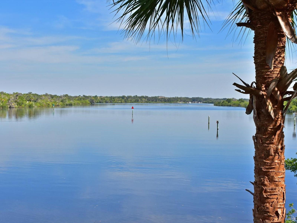
NEW CONDO FEE REDUCTION ALERT! Lower by over $150mo! Waterlefe's most popular Condo (no pesky Milestone or Engineering reports needed here) The Grand Haven, features an open floor plan with soaring ceilings in the Great Room/Kitchen - pure luxury living in the areas only Golf & Marina Neighborhood - Waterlefe Golf & River Club! Refreshed Master Bathroom Shower featuring frameless glass and updated tile and floor - Matching Samsung Stainless Appliances, one level new quartz counters and an artistic backsplash adds to the allure of the entertainers kitchen, Plantation Shutters, New Lighting and More updates to enjoy. The spacious lanai looks out to a large green space/yard and a preserve area featuring ancient oaks and pines that filter afternoon sunlight affording a pleasant end to each day! "Nest" thermostat connects you worldwide to your 2023 HVAC unit, amazing convenience when you're away. More than a neighborhood, Waterlefe residents have access to many options...centered around the resident owned and renovated River Club featuring a Restaurant, Bar, Fitness Center, Tiki Bar and Jr Olympic Pool - the heartbeat of the neighborhood! Imagine days with friends at daily fitness classes, card games, social functions, book clubs and more - your social calendar is full! Golf Club Membership and Marina Slips are optional. Phenomenal Cable TV, WiFi - 500 MBPS Internet INCLUDED in HOA fees. Newly rebuilt Grille Room and Golf Clubhouse has opened to rave reviews from residents and golfers alike! Come see the view in person and you'll know why this will be your new Waterlefe Condo - CDD included in taxes amount
Property Details
| Property Features | Property Features | |||
|---|---|---|---|---|
| MLS ID: | MFRA4642263 | Year Built: | 2002 | |
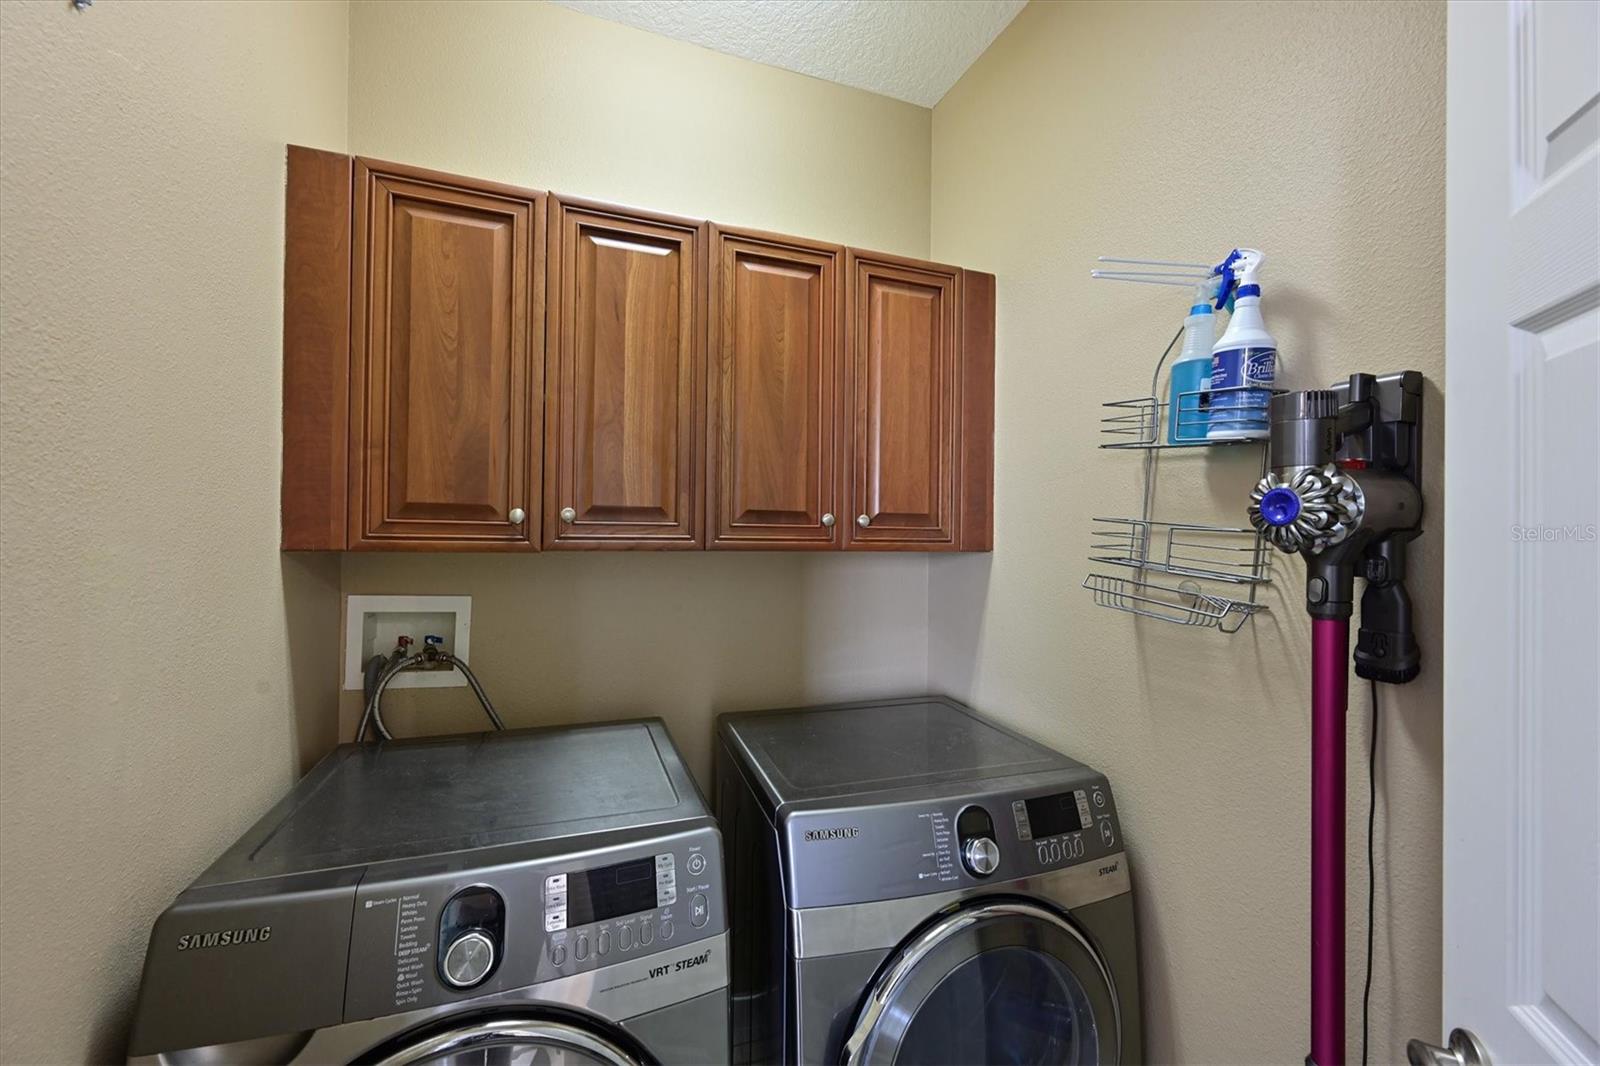
| Appliances: | Convection Oven, Dishwasher, Disposal, Dryer, Gas Water Heater, Microwave, Range, Refrigerator, Trash Compactor, Washer | Architectural Style: | Florida, Mediterranean | |
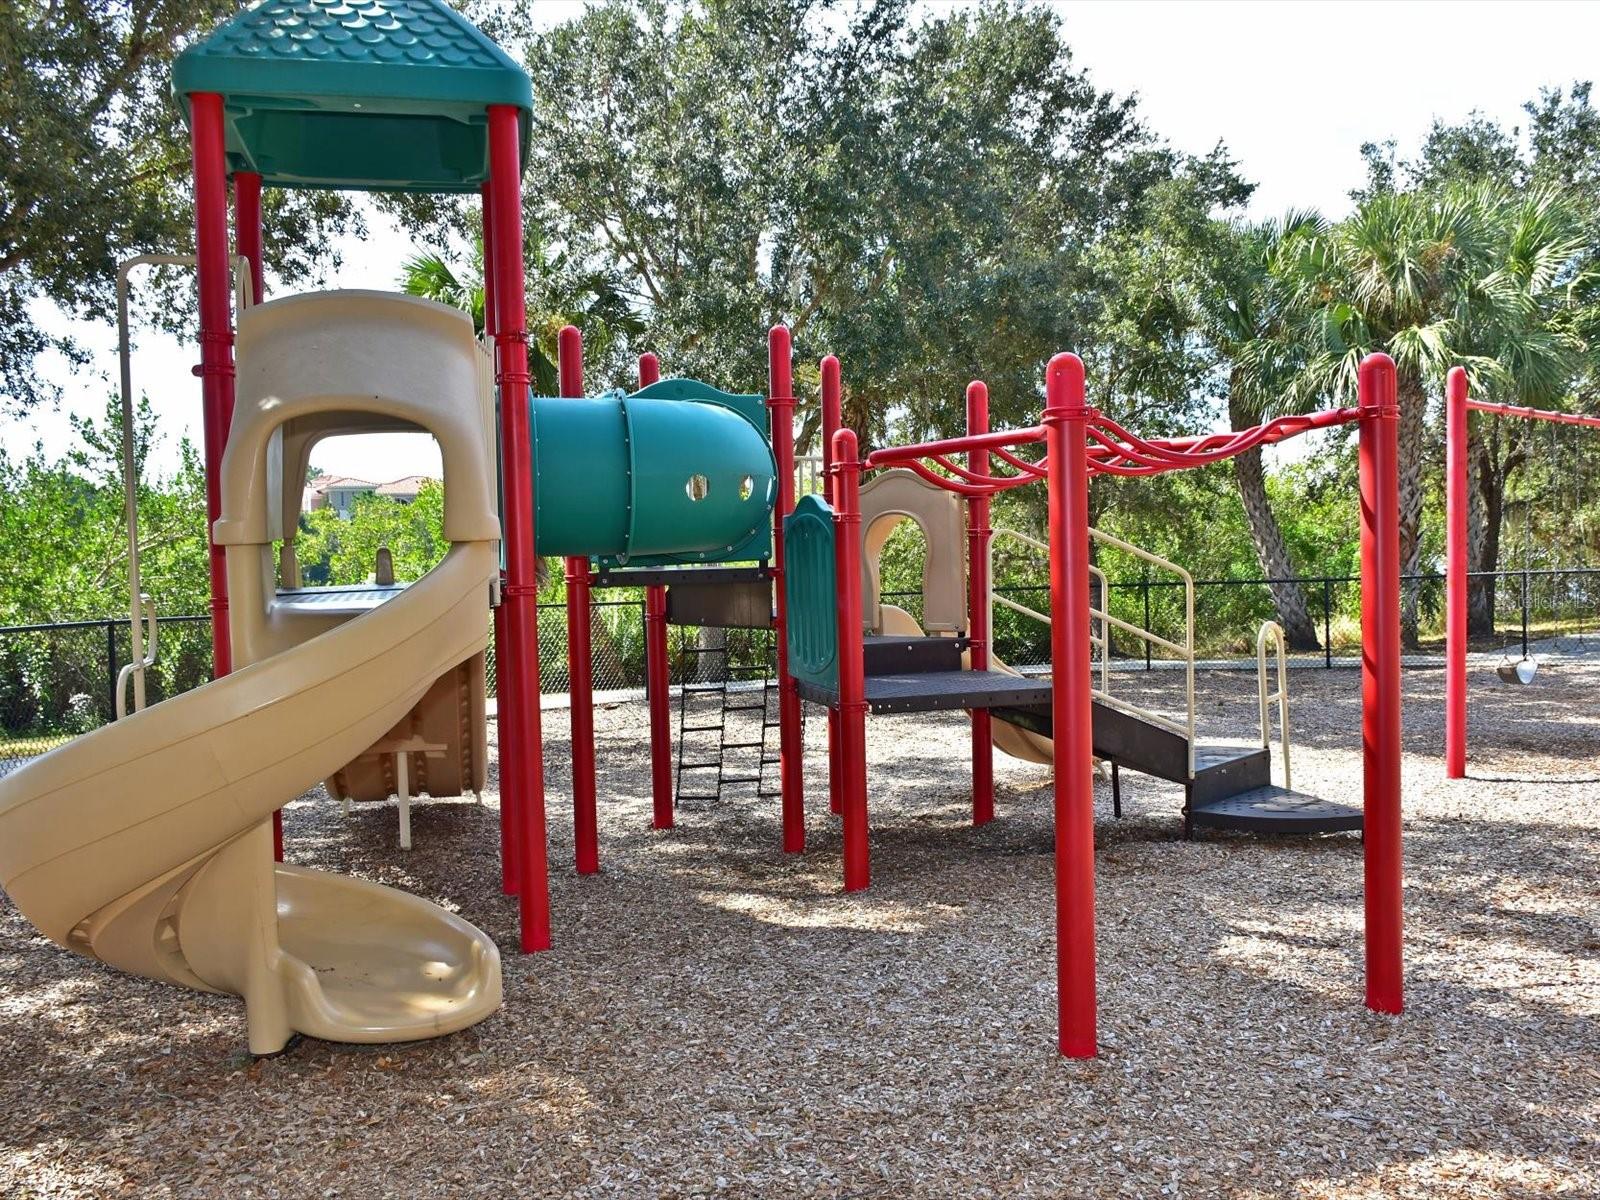
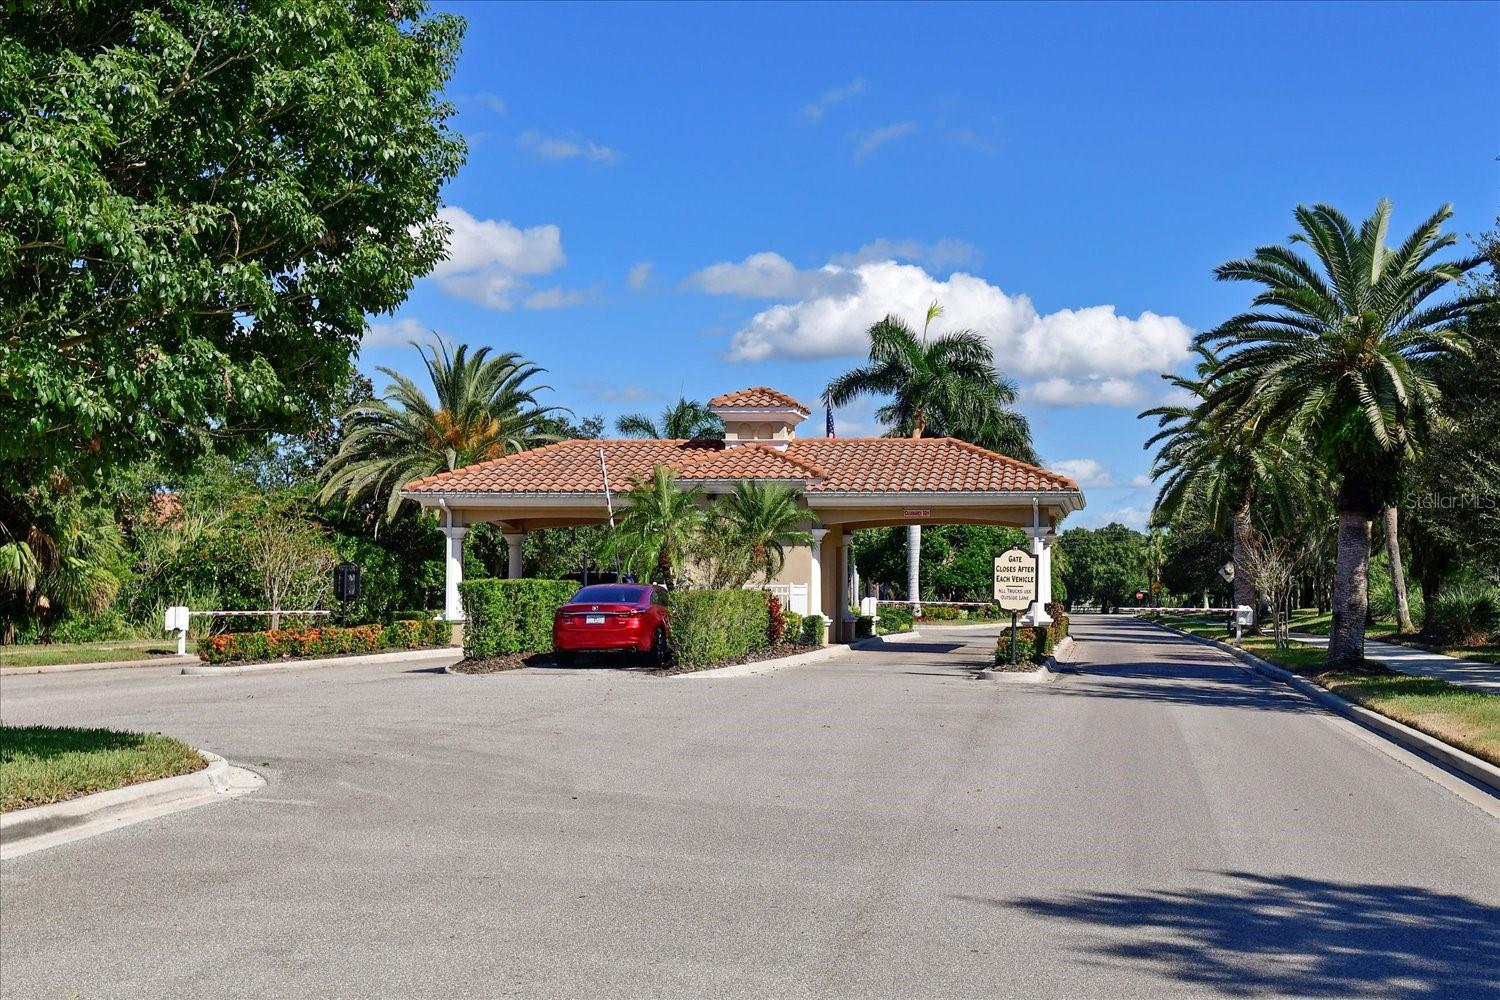
| Association Amenities: | Cable TV, Clubhouse, Fence Restrictions, Fitness Center, Gated, Maintenance, Optional Additional Fees, Park, Playground, Pool, Recreation Facilities, Security, Trail(s), Vehicle Restrictions | Association Fee Includes: | Guard - 24 Hour, Cable TV, Common Area Taxes, Pool, Escrow Reserves Fund, Fidelity Bond, Insurance, Internet, Maintenance Structure, Maintenance Grounds, Maintenance, Management, Pest Control, Recreational Facilities, Security | |
| Community Features: | Association Recreation - Owned, Clubhouse, Deed Restrictions, Fitness Center, Gated Community - Guard, Golf Carts OK, Golf, Park, Playground, Pool, Restaurant, Sidewalks, Special Community Restrictions | Construction Materials: | Block, Stucco | |
| Cooling: | Central Air | Country: | US | |
| County Or Parish: | Manatee | Direction Faces: | East | |
| Exterior Features: | Rain Gutters, Sliding Doors, Sprinkler Metered | Flooring: | Ceramic Tile, Laminate | |
| Foundation Details: | Slab | Furnished: | Negotiable | |
| Heating: | Natural Gas | Laundry Features: | Gas Dryer Hookup, Inside, Laundry Room | |
| Levels: | One | Listing Agreement: | Exclusive Right To Sell | |
| Listing Terms: | Cash, Conventional | Lot Features: | In County, Landscaped, Near Golf Course, Near Marina, Sidewalk, Paved | |
| Occupant Type: | Vacant | Other Equipment: | Irrigation Equipment | |
| Parking Features: | Garage Faces Side | Patio And Porch Features: | Rear Porch, Screened | |
| Pets Allowed: | Cats OK, Dogs OK, Number Limit, Size Limit, Yes | Possession: | Close Of Escrow | |
| Property Sub Type: | Condominium | Property Type: | Residential | |
| Road Responsibility: | Public Maintained Road | Road Surface Type: | Paved | |
| Roof: | Tile | Security Features: | Gated Community, Security System, Security System Owned, Smoke Detector(s) | |
| Sewer: | Public Sewer | Showing Requirements: | Sentri Lock Box | |
| Special Listing Conditions: | None | Standard Status: | Active | |
| State Or Province: | FL | Utilities: | Cable Connected | |
| Vegetation: | Mature Landscaping, Oak Trees, Trees/Landscaped | View: | Trees/Woods | |
| Water Source: | Public | Window Features: | Shutters | |
| Rooms | Rooms | |||
|---|---|---|---|---|
| Great Room: | 17x17 ft | Primary Bedroom: | 13x17 ft | |
| Bedroom 2: | 12x14 ft | Bedroom 3: | 18x13 ft | |
| Dining Room: | 10x12 ft | Den: | 11x12 ft | |
| Dinette: | 7x12 ft | Balcony/Porch/Lanai: | 24x15 ft | |
| Kitchen: | 12x14 ft | |||
We love to hear from you