


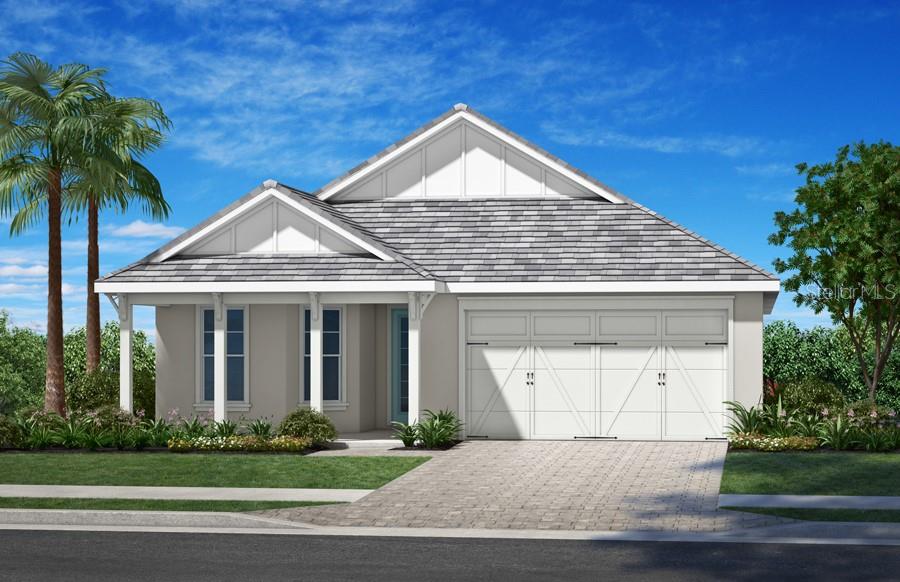
1060 WATERLINE CT, SARASOTA, FL, 34240
$959,900
Residential
|
Bedrooms
3
|
Bathrooms
3
|
Living Area
2,135 Sqft
|
Lot Size
7,679 Sqft
|
New Construction - Complete and ready to move in! Experience the perfect blend of luxury and tranquility in this brand-new 3 bedroom, 2.5 bath home, backing to a large pristine lake with unobstructed water views. Nestled in a serene setting with abundant wildlife, this home offers a rare opportunity to enjoy nature at its finest while indulging in modern comforts. Step inside to discover a spacious, open-concept design with high-end upgrades throughout. The gourmet kitchen is a chef's dream featuring premium cabinetry, built in wall ovens and separate butler's pantry with beverage refrigerator. The bright and airy living spaces are designed to maximize the stunning lake views, creating a peaceful and inviting atmosphere. The luxurious primary suite offers a private retreat with water views, tray ceiling and spa like bath amenities, while two additional bedrooms provide ample space for family or guests. Enjoy outdoor living at its best with a large lanai overlooking the water, perfect for relaxing, entertaining or simply soaking in the serene surroundings. Don't miss the last opportunity to own a new lakefront dream home with top-tier finishes and an unbeatable location in desirable Lakehouse Cove.
Property Details
| Property Features | Property Features | |||
|---|---|---|---|---|
| MLS ID: | MFRA4642325 | Year Built: | 2025 | |
| Appliances: | Built-In Oven, Convection Oven, Cooktop, Dishwasher, Disposal, Exhaust Fan, Gas Water Heater, Refrigerator, Tankless Water Heater, Wine Refrigerator | Architectural Style: | Florida | |
| Association Amenities: | Clubhouse, Fitness Center, Pickleball Court(s), Playground, Pool, Racquetball, Recreation Facilities, Spa/Hot Tub, Trail(s) | Association Fee Includes: | Pool, Maintenance Grounds, Recreational Facilities | |
| Community Features: | Association Recreation - Owned, Clubhouse, Deed Restrictions, Dog Park, Fitness Center, Golf Carts OK, Irrigation-Reclaimed Water, Park, Playground, Pool, Racquetball, Sidewalks | Construction Materials: | Block, Stucco | |
| Cooling: | Central Air | Country: | US | |
| Direction Faces: | South | Disclosures: | HOA/PUD/Condo Disclosure | |
| Exterior Features: | Irrigation System, Rain Gutters, Sidewalk, Sliding Doors | Flooring: | Ceramic Tile | |
| Foundation Details: | Stem Wall | Green Energy Efficient: | Windows | |
| Green Water Conservation: | Irrigation-Reclaimed Water | Heating: | Electric, Heat Pump, Natural Gas | |
| Laundry Features: | Gas Dryer Hookup, Laundry Room, Washer Hookup | Levels: | One | |
| Listing Agreement: | Exclusive Right To Sell | Listing Terms: | Cash, Conventional | |
| Lot Features: | Landscaped, Level, Sidewalk, Paved | Occupant Type: | Vacant | |
| Patio And Porch Features: | Covered, Front Porch, Rear Porch, Screened | Pets Allowed: | Breed Restrictions, Number Limit | |
| Possession: | Close of Escrow | Property Condition: | Completed | |
| Property Sub Type: | Single Family Residence | Property Type: | Residential | |
| Road Surface Type: | Asphalt | Roof: | Tile | |
| Security Features: | Security System Owned, Smoke Detector(s) | Sewer: | Public Sewer | |
| Showing Requirements: | Key In Office, Listing Agent Must Accompany, See Remarks | Special Listing Conditions: | None | |
| Standard Status: | Active | State Or Province: | FL | |
| Utilities: | BB/HS Internet Available, Cable Available, Electricity Connected, Natural Gas Available, Public, Sewer Connected, Sprinkler Recycled, Underground Utilities | View: | Water | |
| Water Source: | Canal/Lake For Irrigation | Waterfront Features: | Lake | |
| Window Features: | Double Pane Windows, ENERGY STAR Qualified Windows, Impact Glass/Storm Windows | |||
| Rooms | Rooms | |||
|---|---|---|---|---|
| Great Room: | 15x21 ft | Dinette: | 9x14 ft | |
| Kitchen: | 9x16 ft | Primary Bedroom: | 14x19 ft | |
| Bedroom 2: | 12x12 ft | Bedroom 3: | 11x13 ft | |
| Laundry: | ||||
We love to hear from you