


2706 MARTIN ST, SARASOTA, FL, 34237
$3,700
Residential Lease
|
Bedrooms
3
|
Bathrooms
2
|
Living Area
1,341 Sqft
|
Lot Size
7,200 Sqft
|
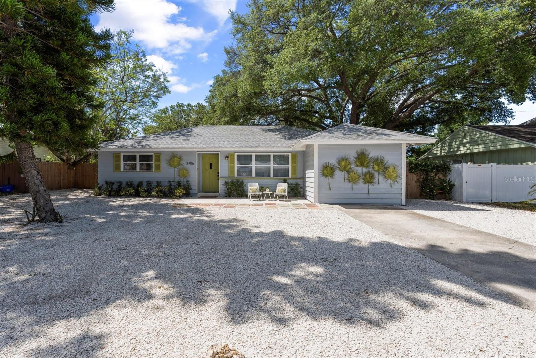
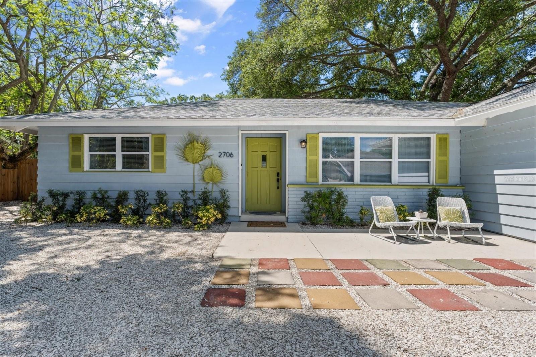
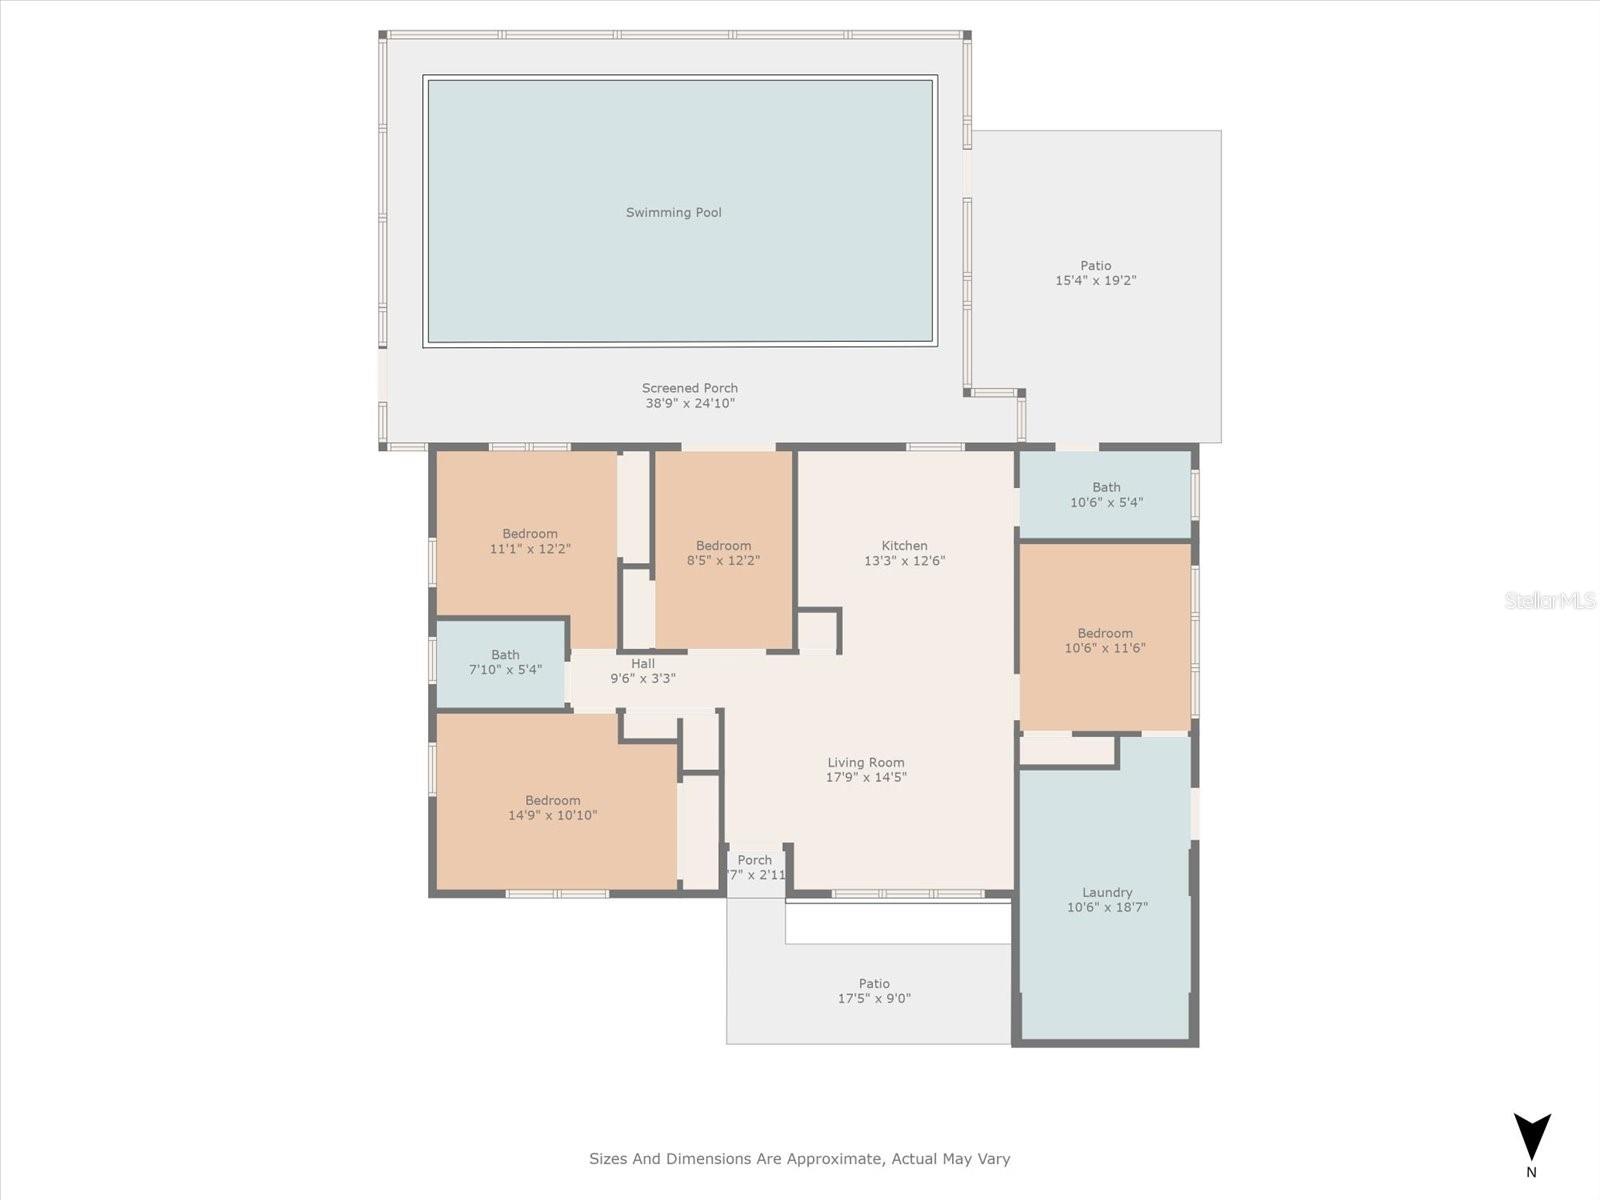
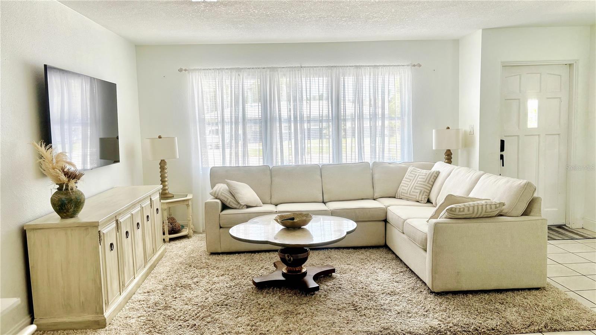
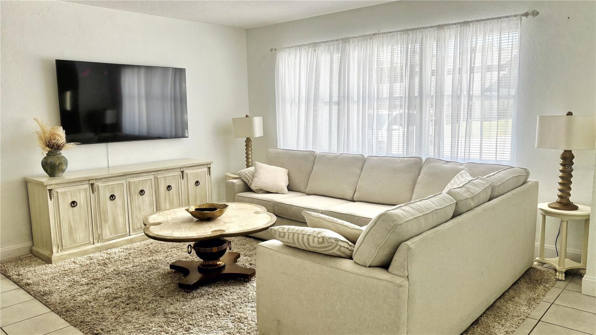
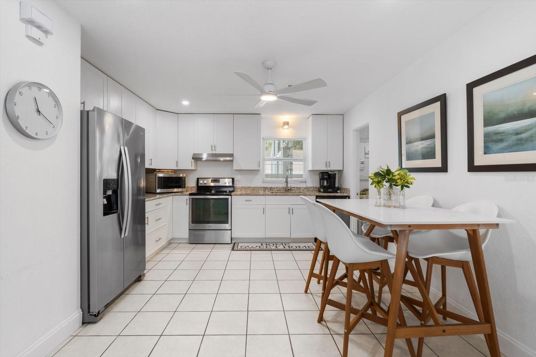
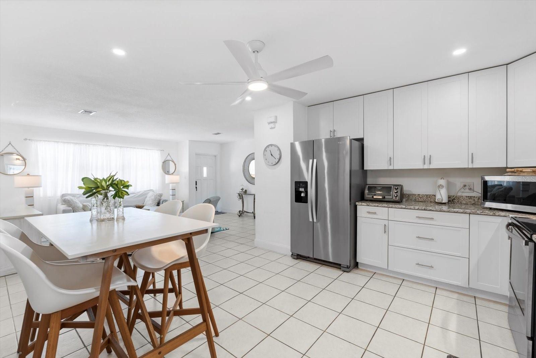
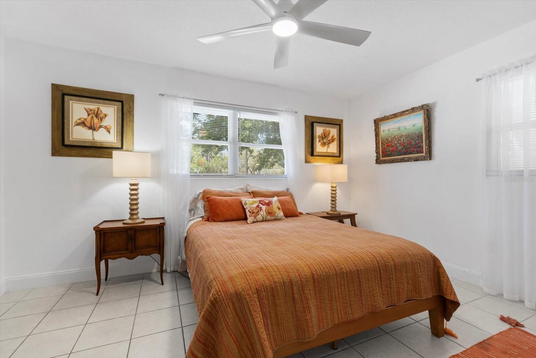
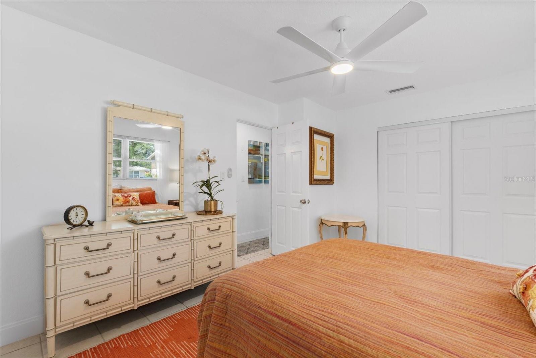
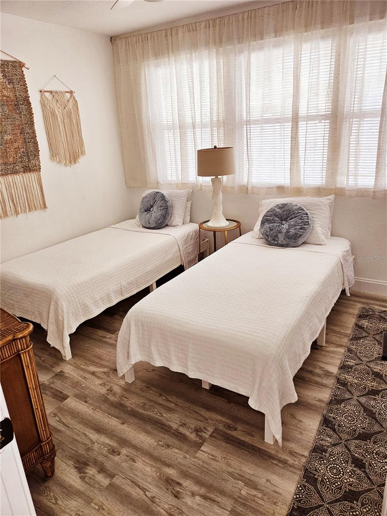
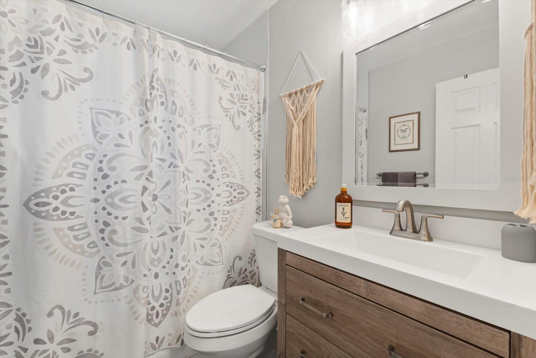
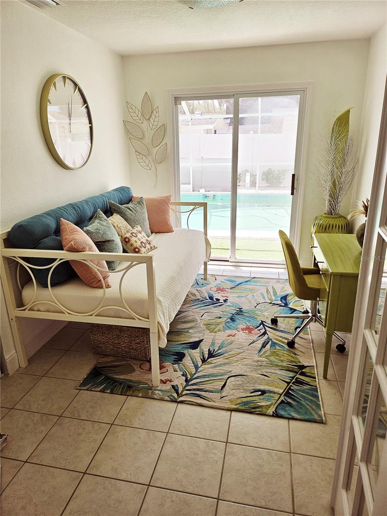
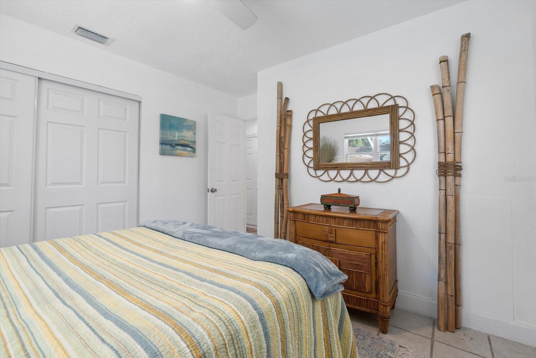
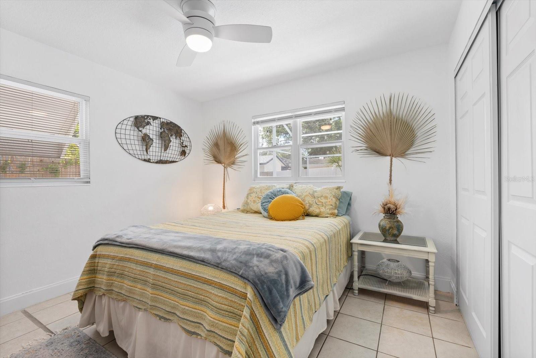
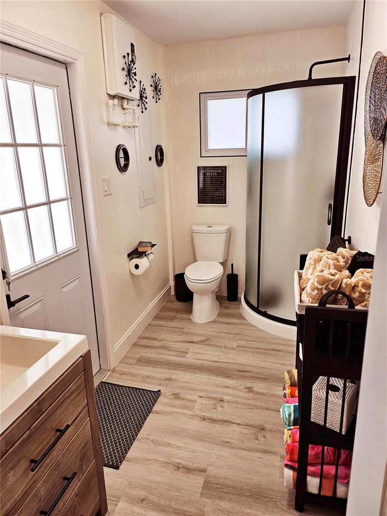
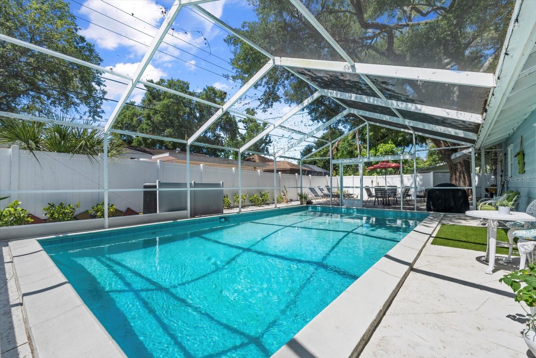
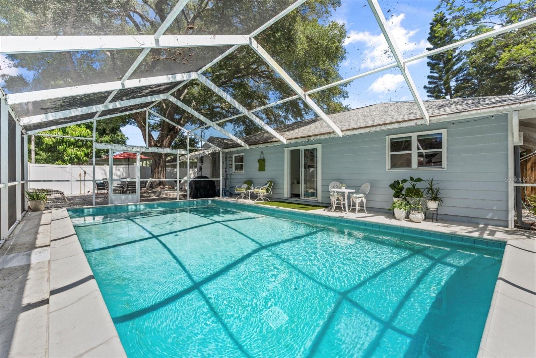
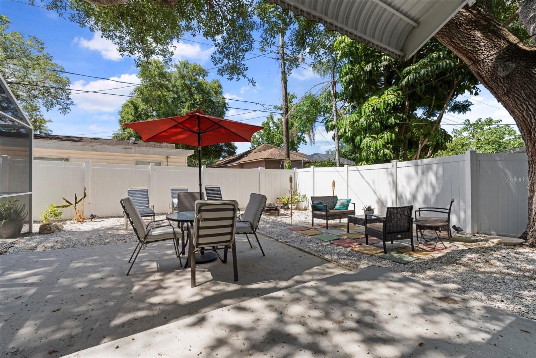
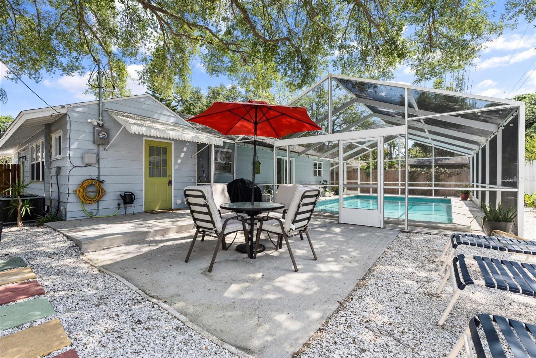
CAN BE RENTED UNFURNISHED FOR ANNUAL LEASE. This is a beautifully renovated turnkey furnished 3-bedroom plus a Den (Can be used as a 4th bedroom) / 2 bathroom single-family home located in Paver Park in Sarasota County. It has a fully screened private pool, as well as an entirely fenced patio and backyard. There is a den that can easily be a 4th bedroom. This home is centrally located to shopping, restaurants, and beaches. It is a 5 min drive to downtown Sarasota Main St., 15 mins to both Lido and Siesta Key beaches and 5 mins to Sarasota Memorial Hospital. The home has a new AC and Roof. AVAILABLE for Short-term or Annual lease. (minimum 1-month rental required in or out of season). Can possibly be rented unfurnished on long-term leases only. Also, ALL short-term leases (6 months or less) are subject to FL tourist tax 6% and FL state sales tax 7% totaling an additional 13% per month. Owner pays up to $150.00 per month towards electric bill on all short term leases only. Owner will provide once per month cleaning. Leases that are 5 months or more, tenants will be responsible for ALL utilities.
Property Details
| Property Features | Property Features | |||
|---|---|---|---|---|
| MLS ID: | MFRA4642337 | Year Built: | 1954 | |
| Accessibility Features: | Accessible Approach with Ramp, Accessible Bedroom, Accessible Closets, Accessible Entrance, Accessible Kitchen Appliances, Accessible Central Living Area | Appliances: | Cooktop, Dishwasher, Dryer, Electric Water Heater, Freezer, Microwave, Range, Refrigerator, Tankless Water Heater, Washer | |
| Cooling: | Central Air | Country: | US | |
| County Or Parish: | Sarasota | Exterior Features: | Outdoor Grill, Sliding Doors, Storage | |
| Fencing: | Back Yard | Flooring: | Laminate, Tile | |
| Furnished: | Negotiable | Heating: | Central, Electric | |
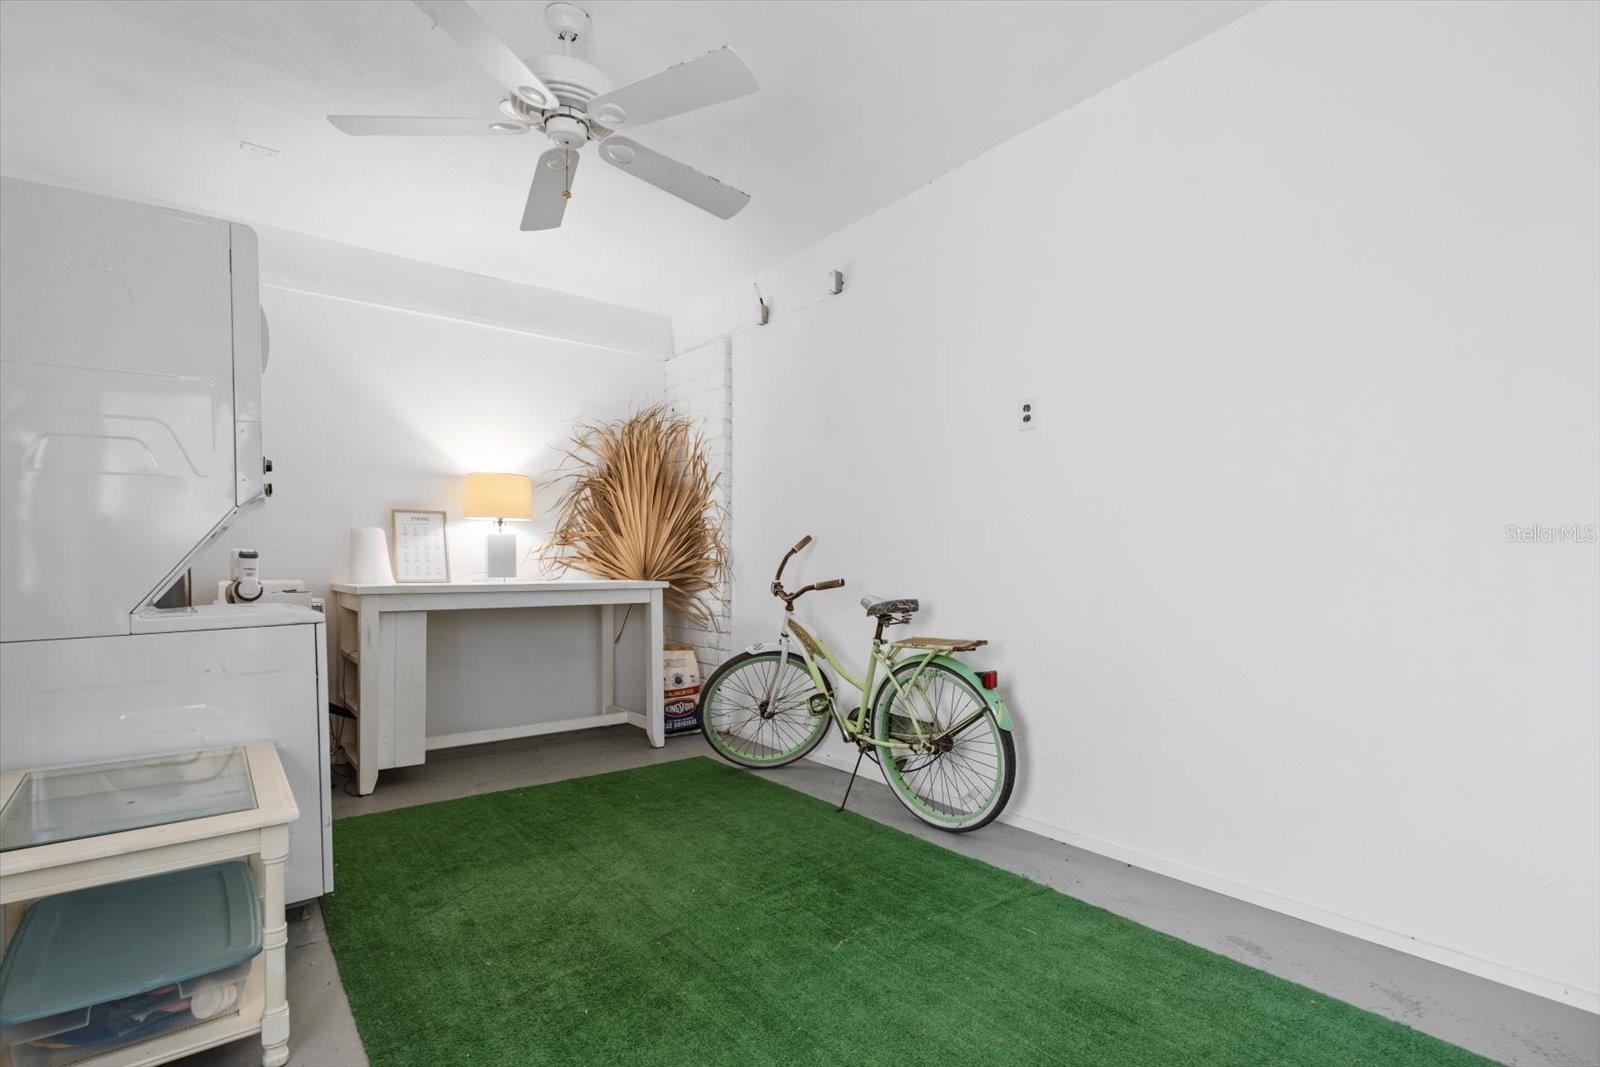
| Laundry Features: | Inside, Laundry Room | Levels: | One | |
| Listing Agreement: | Exclusive Right To Lease | Lot Features: | In County | |
| Occupant Type: | Tenant | Owner Pays: | Electricity, Grounds Care, Internet, Pest Control, Pool Maintenance, Sewer, Trash Collection, Water | |
| Parking Features: | Driveway, Off Street | Patio And Porch Features: | Patio | |
| Pets Allowed: | Dogs OK, Size Limit | Pool Features: | Auto Cleaner, Gunite, Heated, Lighting, Pool Sweep, Screen Enclosure | |
| Property Sub Type: | Single Family Residence | Property Type: | Residential Lease | |
| Road Responsibility: | Public Maintained Road | Road Surface Type: | Asphalt | |
| Security Features: | Security Lights, Smoke Detector(s) | Sewer: | Public Sewer | |
| Showing Requirements: | Appointment Only, Listing Agent Must Accompany, ShowingTime | Standard Status: | Active | |
| State Or Province: | FL | Utilities: | BB/HS Internet Available, Cable Available, Electricity Connected, Natural Gas Connected, Sewer Available, Sewer Connected, Water Available, Water Connected | |
| View: | Pool | Water Source: | Public | |
| Window Features: | Blinds, Shades, Storm Window(s), Window Treatments | |||
| Rooms | Rooms | |||
|---|---|---|---|---|
| Primary Bedroom: | 15x10 ft | Bedroom 2: | 11x11 ft | |
| Bedroom 3: | 11x12 ft | Kitchen: | 11x13 ft | |
| Living Room: | 18x15 ft | Den: | 9x12 ft | |
| Laundry: | 18x11 ft | Bathroom 1: | 7x6 ft | |
| Bathroom 2: | 11x5 ft | |||
We love to hear from you