







1354 WESTWAY DR, SARASOTA, FL, 34236
$4,185,000
Residential
|
Bedrooms
3
|
Bathrooms
3
|
Living Area
3,364 Sqft
|
Lot Size
13,557 Sqft
|
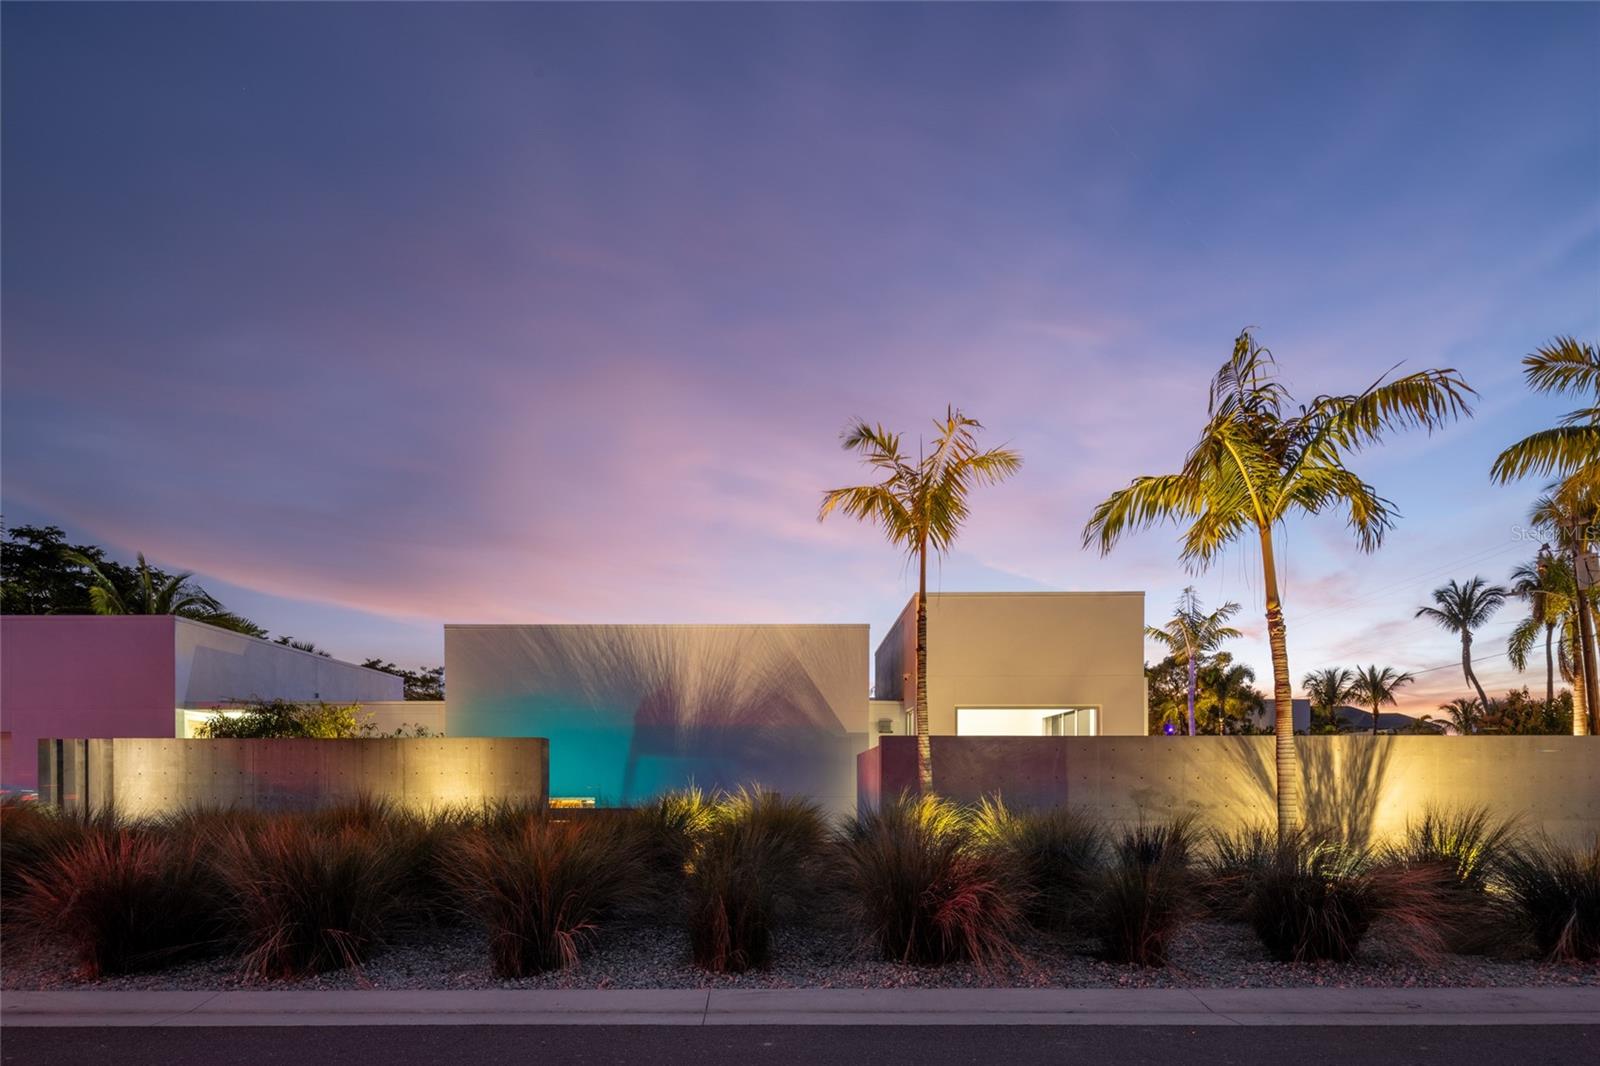
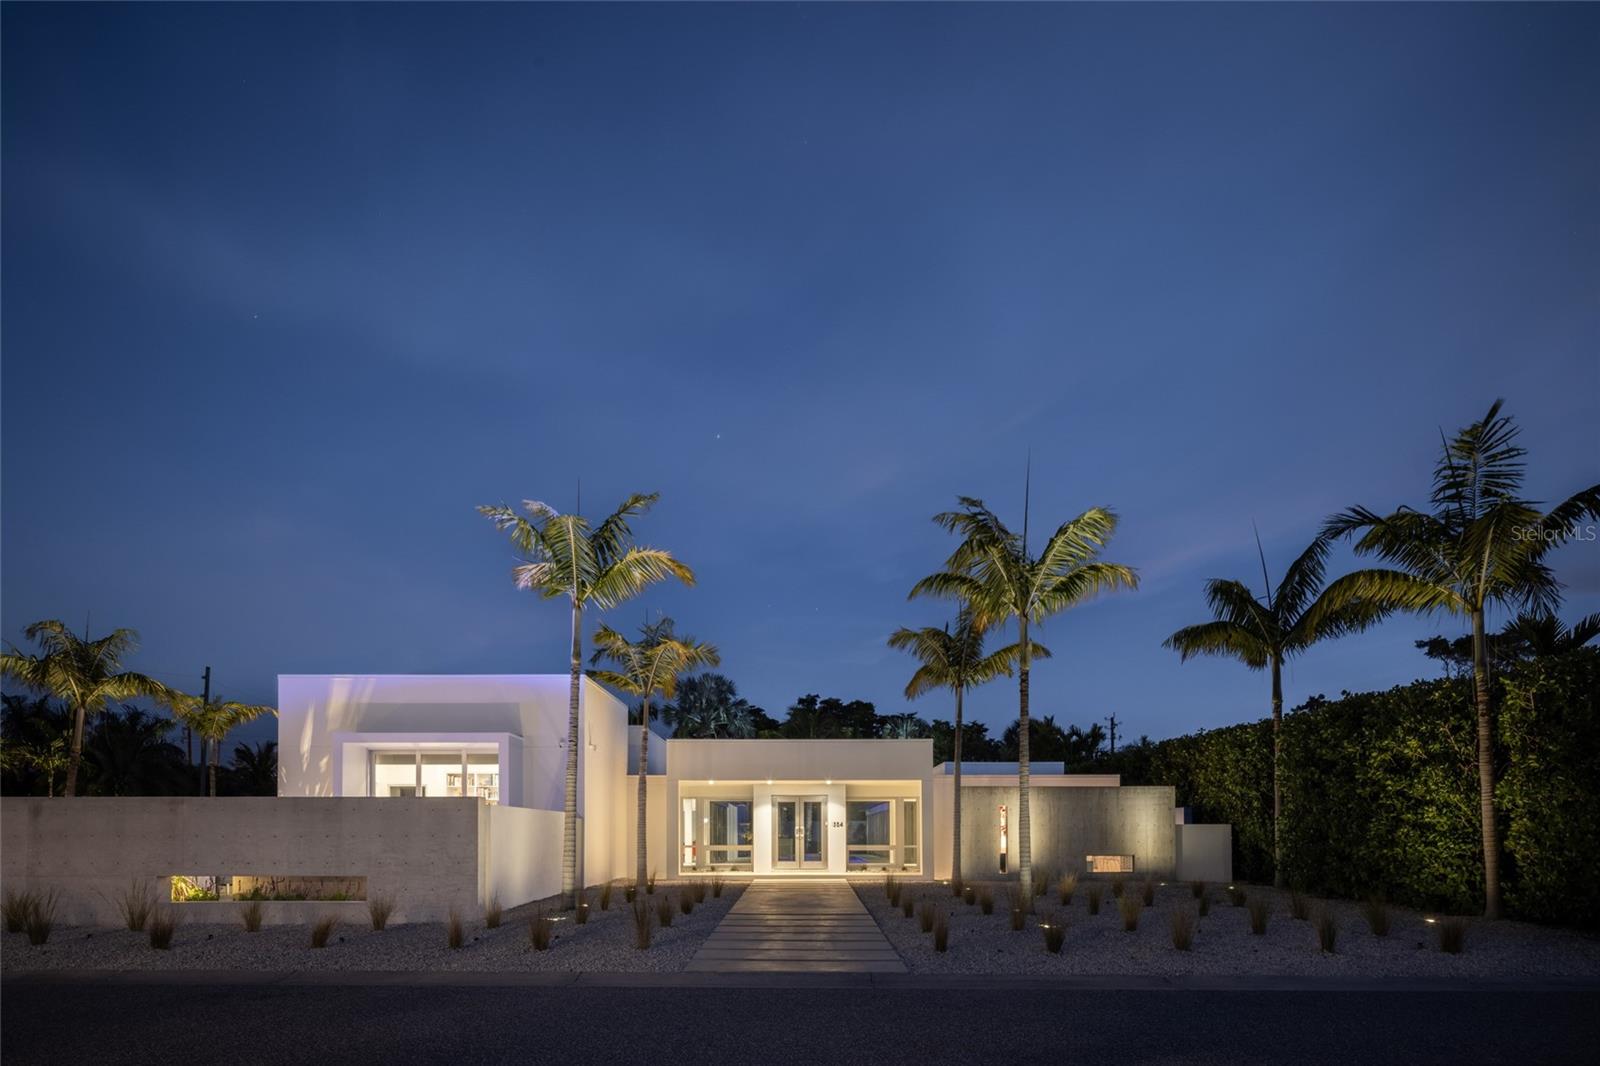

In the exclusive Lido Shores neighborhood, a community renowned for its architectural significance, this striking modern home stands as a testament to the visionary work of renowned architect Guy Peterson. Defined by clean lines, open spaces, and modern coastal tranquility, the residence embodies the essence of Sarasota’s contemporary aesthetic while offering an atmosphere of refined luxury. Floor-to-ceiling windows and doors create an airy, light-filled environment, blurring the lines between indoors and out. A thoughtful transformation in 2022 introduced a new dining area, a family room that doubles as a library, a dedicated laundry space and additional storage, all designed to enhance the home’s functionality without compromising its sleek, minimalist appeal. A newly enclosed garden and an updated pool area further elevate the outdoor experience, where lush landscaping and carefully curated spaces provide a sense of retreat. Beyond the walls, three distinct outdoor areas unfold, each offering its interpretation of serenity. A front courtyard, framed by a tranquil water feature and a Japanese-inspired garden, sets a meditative tone upon arrival. At the heart of the home, a lap pool and heated spa serve as the focal point of the central courtyard, where a Wolf outdoor grill and ample lounge space invite effortless entertaining. The third outdoor retreat, privately accessed from the primary suite, offers a secluded escape, reinforcing the home’s thoughtful approach to privacy and relaxation. The living spaces are defined by an understated elegance, where natural light and architectural precision take center stage. The open-concept design seamlessly integrates the main living area, dining space, and gourmet kitchen, which is appointed with top-tier Wolf and Sub-Zero appliances white quartz countertops and custom maple cabinetry. The primary suite, overlooking the inner courtyard, features a custom-designed closet system and private access to a serene outdoor seating area, creating a personal sanctuary within an exceptional home. Set within a community that grants its residents exclusive access to a private stretch of gulf-front beach, this residence is more than a home, it is an architectural statement, a retreat of contemporary sophistication and a rare opportunity to own a piece of Sarasota’s architectural legacy.
Property Details
| Property Features | Property Features | |||
|---|---|---|---|---|
| MLS ID: | MFRA4643101 | Year Built: | 1962 | |
| Appliances: | Convection Oven, Cooktop, Dishwasher, Disposal, Dryer, Exhaust Fan, Freezer, Gas Water Heater, Ice Maker, Kitchen Reverse Osmosis System, Microwave, Range Hood, Refrigerator, Washer, Water Filtration System, Water Purifier, Wine Refrigerator | Architectural Style: | Contemporary | |
| Association Fee Includes: | Other | Community Features: | Association Recreation - Owned, Street Lights | |
| Construction Materials: | Block, Concrete, Stucco | Cooling: | Central Air | |
| Country: | US | County Or Parish: | Sarasota | |
| Direction Faces: | North | Exterior Features: | Courtyard, Garden, Lighting, Outdoor Grill, Sliding Doors, Sprinkler Metered, Storage | |
| Flooring: | Tile | Foundation Details: | Slab | |
| Heating: | Central, Electric | Laundry Features: | Corridor Access, Electric Dryer Hookup, Inside, Laundry Closet, Laundry Room | |
| Levels: | One | Listing Agreement: | Exclusive Agency | |
| Listing Terms: | Cash, Conventional | Lot Features: | Flood Insurance Required, FloodZone, In County | |
| Occupant Type: | Owner | Other Equipment: | Irrigation Equipment | |
| Parking Features: | Garage Faces Side | Patio And Porch Features: | Deck, Patio | |
| Pets Allowed: | Yes | Pool Features: | Auto Cleaner, Deck, Gunite, In Ground, Lap, Lighting, Outside Bath Access, Tile | |
| Property Sub Type: | Single Family Residence | Property Type: | Residential | |
| Road Surface Type: | Asphalt | Roof: | Membrane | |
| Sewer: | Public Sewer | Showing Requirements: | 24 Hour Notice, Listing Agent Must Accompany, No Lockbox, ShowingTime | |
| Spa Features: | Heated, In Ground | Special Listing Conditions: | None | |
| Standard Status: | Active | State Or Province: | FL | |
| Utilities: | Cable Available, Cable Connected, Electricity Available, Electricity Connected, Natural Gas Available, Natural Gas Connected, Sewer Available, Sewer Connected, Sprinkler Meter, Underground Utilities, Water Available, Water Connected | Vegetation: | Trees/Landscaped | |
| View: | Pool | Water Source: | Public | |
| Rooms | Rooms | |||
|---|---|---|---|---|
| Laundry: | 7x14 ft | Bedroom 2: | 12x14 ft | |
| Bedroom 3: | 12x15 ft | Dining Room: | 11x22 ft | |
| Great Room: | 17x31 ft | Family Room: | 13x22 ft | |
| Primary Bedroom: | 12x17 ft | Kitchen: | 11x22 ft | |
We love to hear from you