

















16010 TOPSAIL TERRACE, LAKEWOOD RANCH, FL, 34202
$3,200,000
Residential
|
Bedrooms
4
|
Bathrooms
5
|
Living Area
3,796 Sqft
|
Lot Size
28,671 Sqft
|
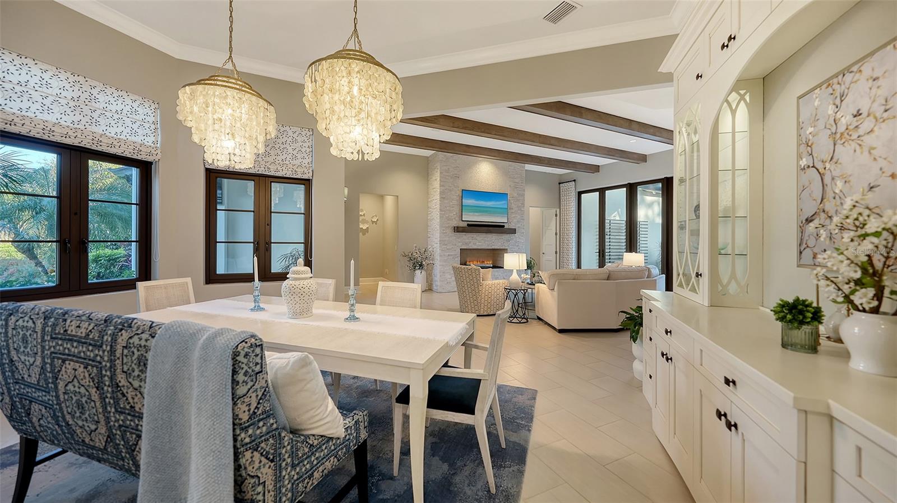
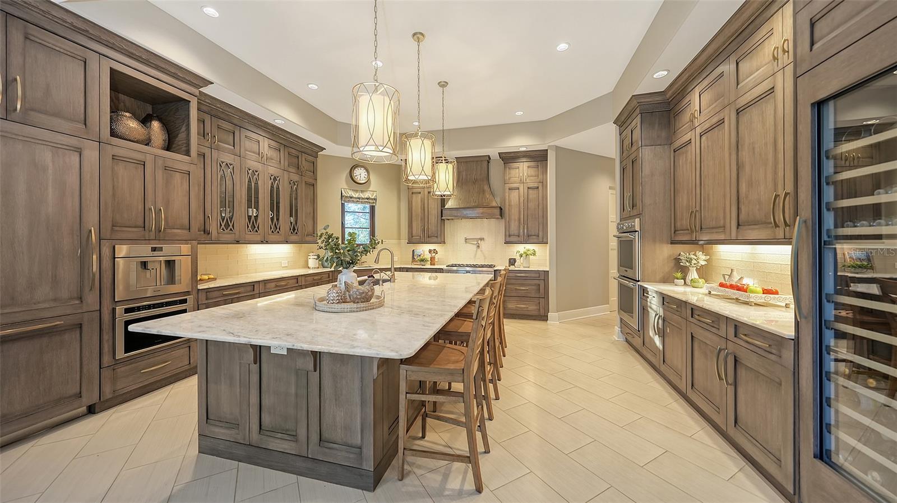
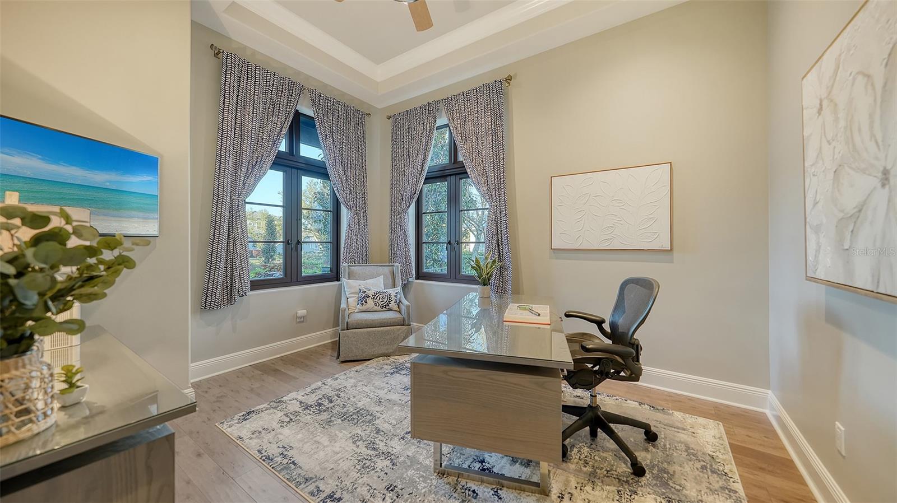
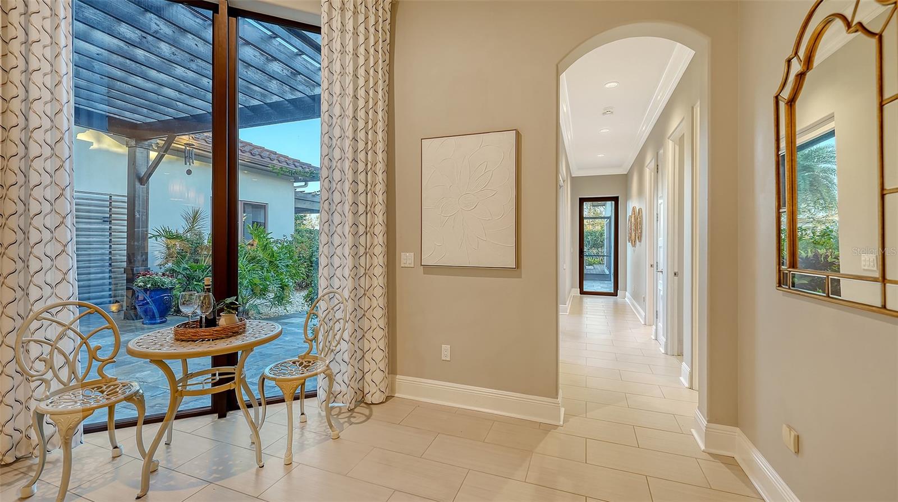
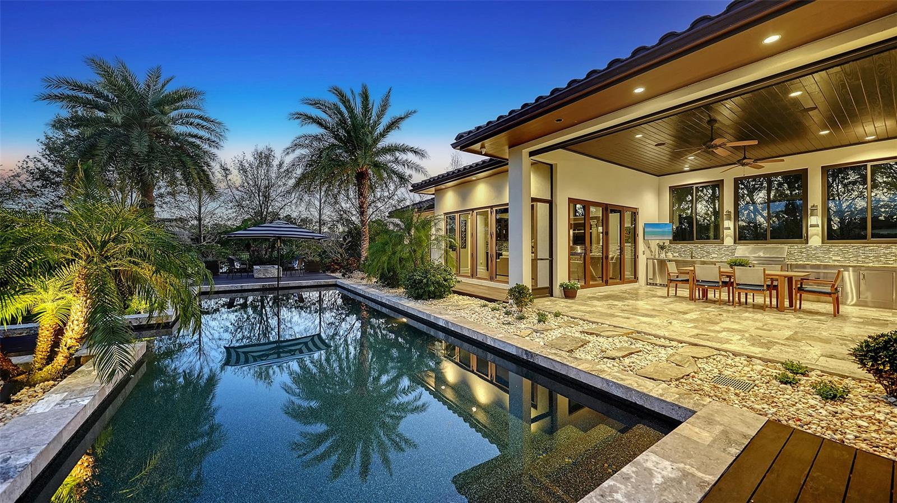
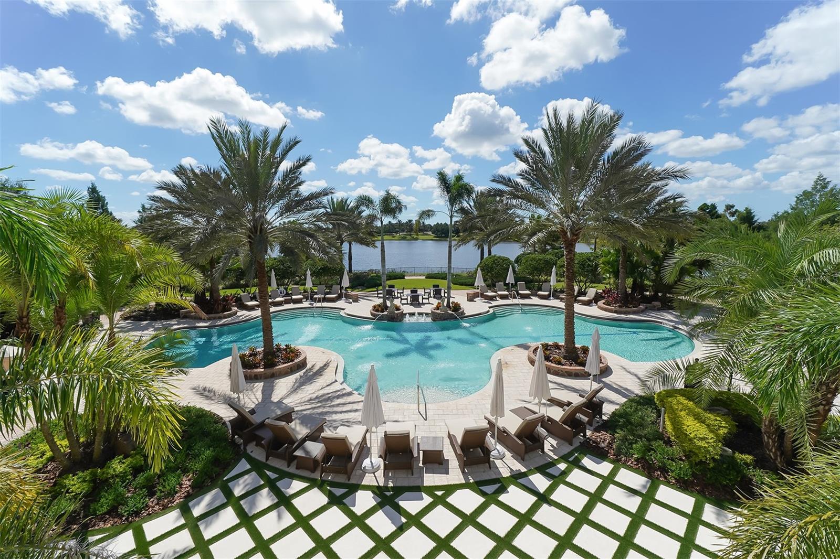
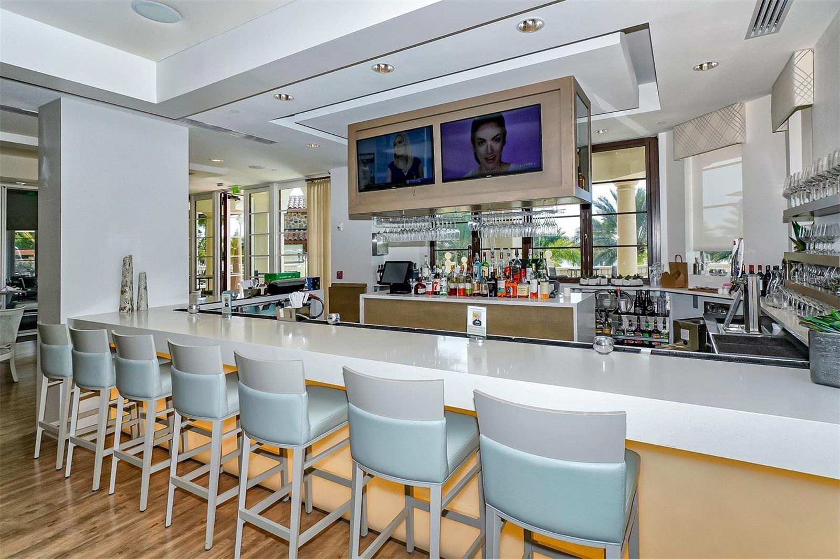
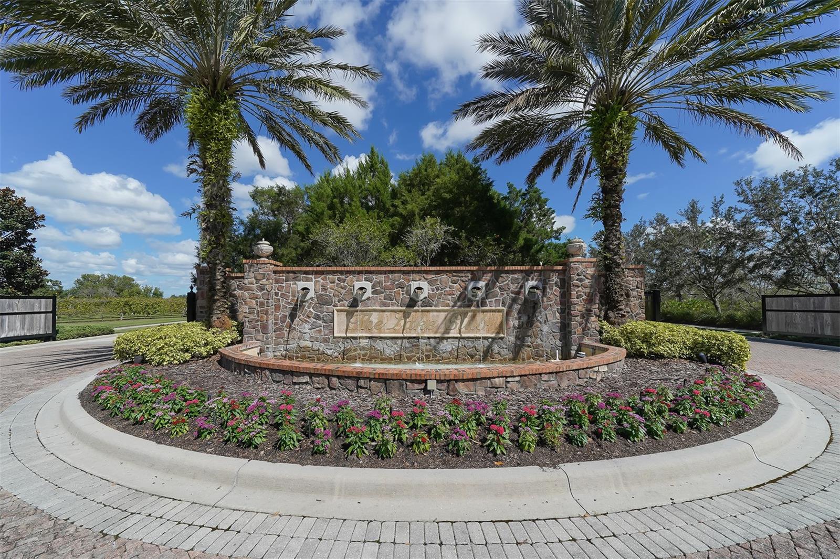
This exceptional former Westwater model home in The Lake Club is set on over 2/3 acre and showcases expert craftsmanship, luxury finishes, and a premier lakefront setting with southern exposure and lush gardens. Designed to maximize natural light and capture stunning garden and water views, this nearly 3,800-square-foot, Green-Certified residence offers a four-bedroom layout, including a private casita with a king-sized bedroom, living room, and full bath. An en suite office offers the perfect work-at-home space or can easily serve as a 5th bedroom. The professional kitchen is both elegant and functional, featuring onyx countertops, an oversized island, solid wood cabinetry, a Thermador cooktop, large wine refrigerator, double ovens, and a built-in espresso and coffee station." The living room is warm and inviting with a stacked stone gas fireplace, volume ceilings, and custom wood beams, while the primary suite offers a private patio and is a true retreat with onyx counters, a garden tub, and both indoor and outdoor showers. Walls of windows and glass doors seamlessly connect the indoor and outdoor living spaces, leading to a lanai and outdoor kitchen—shared with the casita—featuring Viking appliances and a motorized screen that can enclose the space or open it to the saltwater pool, built-in gas fire pit, and colorful gardens. Yard is fenced in. Residents of The Lake Club enjoy guard-gated security, a vibrant clubhouse, restaurant/bar, two resort pools, fitness, sports courts, fishing, and scenic trails. Situated in Lakewood Ranch, the nation’s top-selling multi-generational community, this home is just moments from world-class dining, shopping, top-rated schools, and Gulf Coast beaches.
Property Details
| Property Features | Property Features | |||
|---|---|---|---|---|
| MLS ID: | MFRA4643108 | Year Built: | 2013 | |
| Appliances: | Built-In Oven, Cooktop, Dishwasher, Disposal, Dryer, Electric Water Heater, Exhaust Fan, Microwave, Refrigerator, Washer, Wine Refrigerator | Architectural Style: | Traditional | |
| Association Amenities: | Clubhouse, Fence Restrictions, Fitness Center, Gated, Pickleball Court(s), Pool, Recreation Facilities, Security, Tennis Court(s) | Association Fee Includes: | Common Area Taxes, Pool, Management, Recreational Facilities, Security, Trash | |
| Community Features: | Clubhouse, Deed Restrictions, Dog Park, Fitness Center, Gated Community - Guard, Golf Carts OK, Restaurant, Sidewalks, Tennis Court(s) | Construction Materials: | Block, Stucco | |
| Cooling: | Central Air, Zoned | Country: | US | |
| Direction Faces: | South | Exterior Features: | French Doors, Irrigation System, Lighting, Outdoor Grill, Outdoor Kitchen, Outdoor Shower, Private Mailbox, Sidewalk | |
| Fencing: | Fenced | Fireplace Features: | Gas, Living Room | |
| Flooring: | Marble, Tile, Travertine, Wood | Foundation Details: | Stem Wall | |
| Heating: | Heat Pump | Laundry Features: | Inside, Laundry Room | |
| Levels: | One | Listing Agreement: | Exclusive Right To Sell | |
| Listing Terms: | Cash, Conventional | Lot Features: | Corner Lot, Cul-De-Sac, In County, Sidewalk, Paved | |
| Occupant Type: | Owner | Other Structures: | Guest House, Kennel/Dog Run, Outdoor Kitchen | |
| Parking Features: | Driveway, Garage Door Opener, Garage Faces Side, Oversized | Patio And Porch Features: | Covered, Deck, Patio, Screened | |
| Pets Allowed: | Yes | Pool Features: | Child Safety Fence, Gunite, Heated, In Ground, Lighting, Salt Water, Solar Heat | |
| Property Sub Type: | Single Family Residence | Property Type: | Residential | |
| Road Surface Type: | Paved | Roof: | Tile | |
| Security Features: | Gated Community, Security Gate, Security System, Security System Owned, Smoke Detector(s) | Sewer: | Public Sewer | |
| Showing Requirements: | Appointment Only, Call Listing Agent, Listing Agent Must Accompany | Spa Features: | Heated, In Ground | |
| Special Listing Conditions: | None | Standard Status: | Active | |
| State Or Province: | FL | Utilities: | Cable Connected, Electricity Connected, Natural Gas Connected, Phone Available, Public, Sewer Connected, Sprinkler Recycled, Street Lights, Underground Utilities | |
| Vegetation: | Mature Landscaping, Trees/Landscaped | View: | Water | |
| Water Source: | Public | Waterfront Features: | Pond | |
| Window Features: | ENERGY STAR Qualified Windows, Insulated Windows, Window Treatments | |||
| Rooms | Rooms | |||
|---|---|---|---|---|
| Primary Bedroom: | 15x18 ft | Kitchen: | 15x18 ft | |
| Living Room: | 25x19 ft | Dining Room: | 18x13 ft | |
| Primary Bathroom: | 14x17 ft | Bonus Room: | 17.5x15 ft | |
| Bedroom 2: | 12.5x13.5 ft | Office: | 12x13 ft | |
| Bedroom 3: | 12x13 ft | Bedroom 4: | 13x14 ft | |
We love to hear from you