














3648 BENEVA OAKS BLVD, SARASOTA, FL, 34238
$899,000
Residential
|
Bedrooms
5
|
Bathrooms
4
|
Living Area
2,747 Sqft
|
Lot Size
22,932 Sqft
|
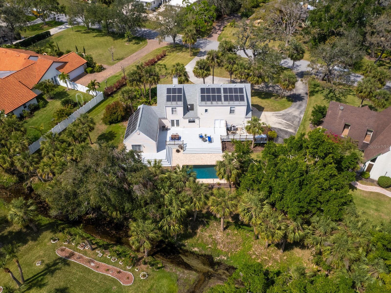
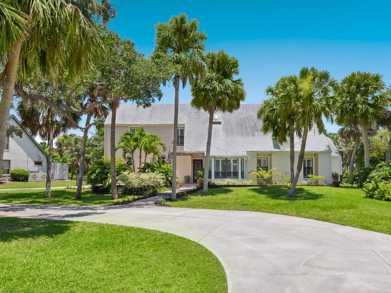
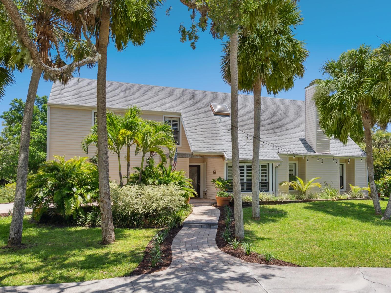
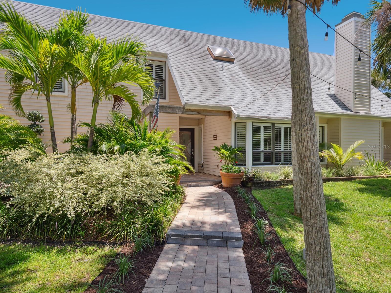
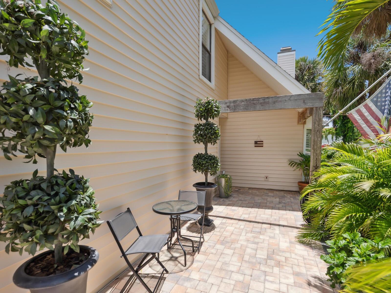
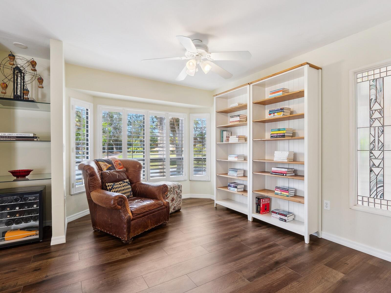
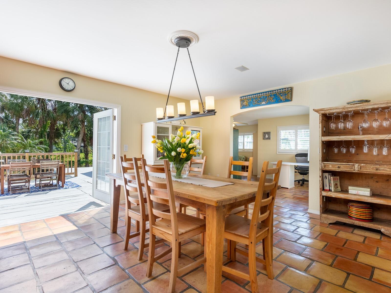
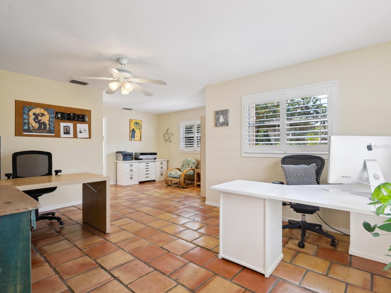
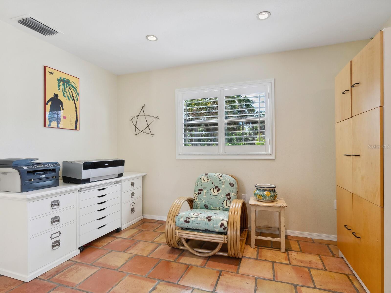
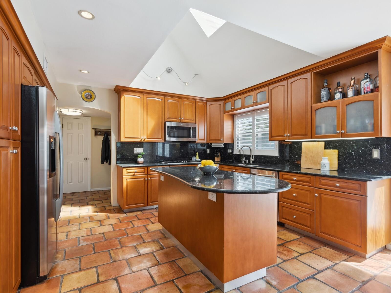
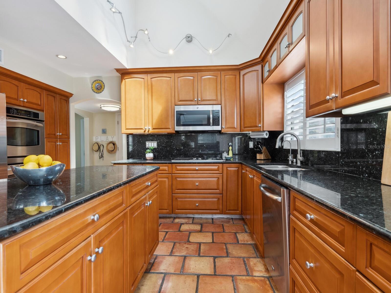

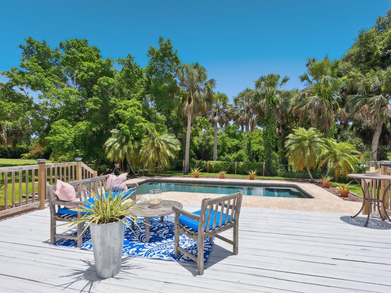
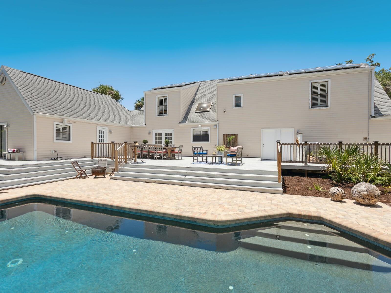
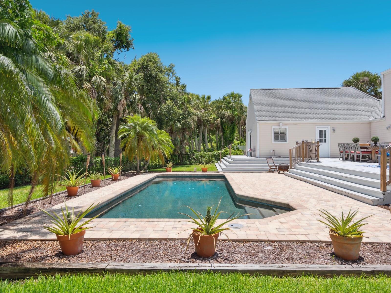
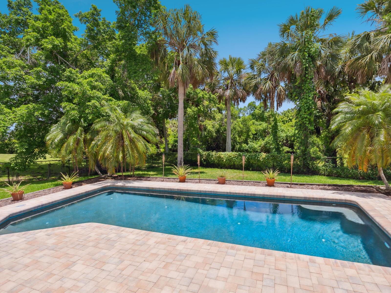
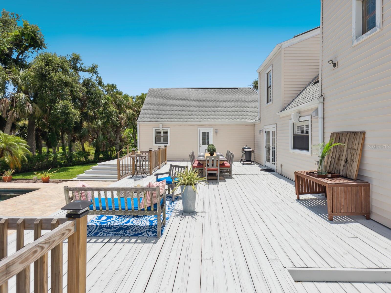
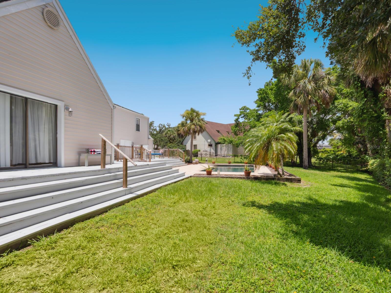
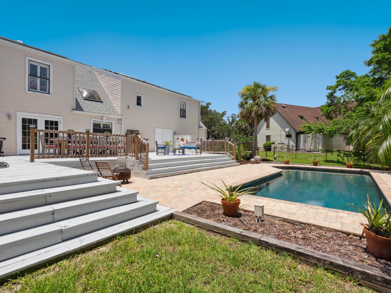
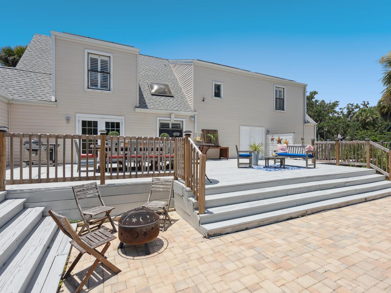
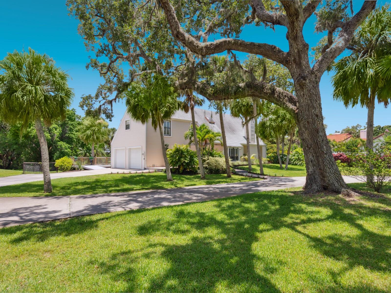
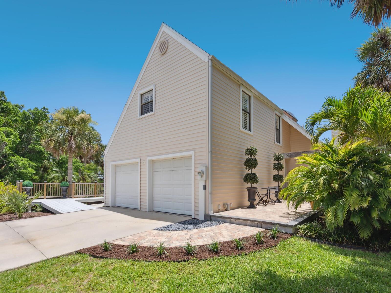

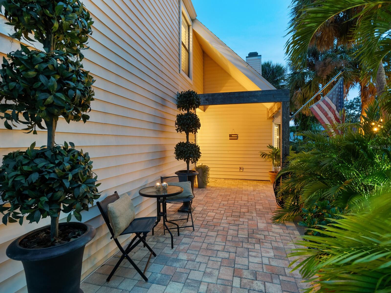
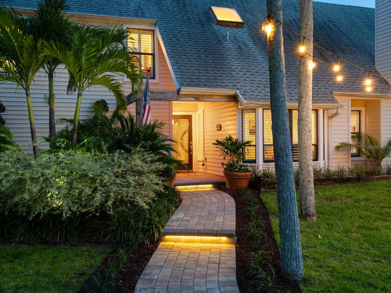
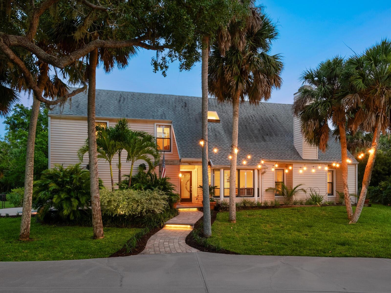
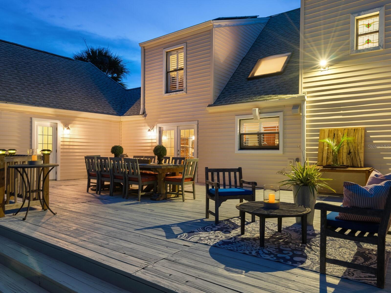
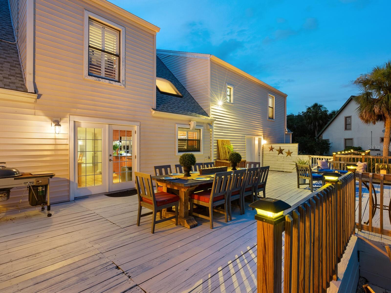
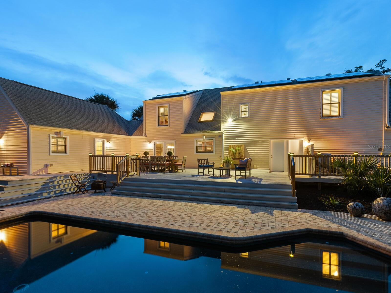
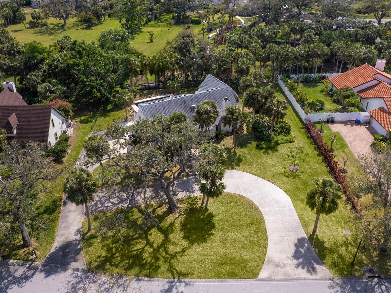

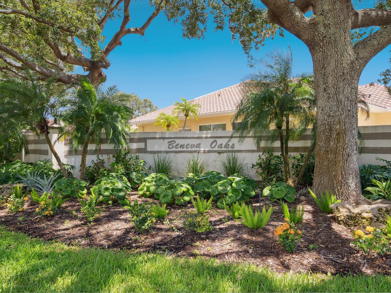
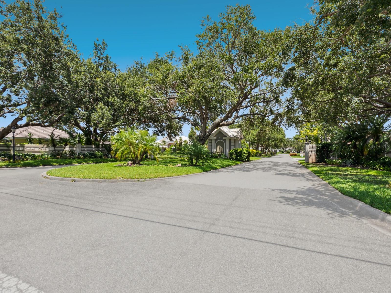
Virtually Staged. In the gated, exclusive community of Beneva Oaks, this two-story residence is a Sarasota gem that offers a rare combination of privacy, space and convenience. One of Sarasota’s sought-after neighborhoods, Beneva Oaks is an enclave of just 49 uniquely designed custom homes, each on spacious half-acre to one-acre homesites, creating an atmosphere of tranquility, safety and prestige. With majestic 100-year-old oaks and towering palms, this community is one of Sarasota’s hidden treasures, offering an abundance of space and a park-like setting while being just minutes from the heart of town. On the northern edge of Palmer Ranch, this home provides easy access to Interstate 75, Siesta Key Beach, Gulf Gate’s vibrant restaurant and shopping district, and a new Publix. A great place for a growing family, it also sits in the highly rated school districts of Gulf Gate Elementary, Sarasota Middle School, and Riverview High School, and the top high school in Florida, Pine View School for the Gifted, is 15 minutes away. Inside, the first floor offers a spacious living room, kitchen, dining area and half bath. The attached office and bedroom with adjacent full pool bath are ideal for use as an in-law or au pair suite. Upstairs, the expansive primary bedroom boasts a sitting area, walk-in shower, soaking tub and dual pedestal sinks, creating a serene retreat. Three additional guest bedrooms and a full bath complete the second level. The outdoor living space is a private oasis as French doors lead to an elevated deck with new railings illuminated by solar lights, stepping down to a sparkling blue pool surrounded by pavers. The backyard enjoys scenic, serene views, backing up to Matheny Creek and a green space easement for added privacy. Energy efficiency meets sustainability with environmentally friendly photovoltaic solar panels, keeping electric costs low. In addition, County water and septic ensure predictable low utility expenses, and a buried 120-gallon propane tank fuels the gas stove. Other features include a speaker system, fiber-optic high-speed internet, original Spanish tile and charming stained-glass accents in the front entry and stairwell. 2 AC units replaced in 2025/2026 with new smart thermostats, roof and skylights 2018, 2013 pool resurfaced and retiled with paver patio added, pool pump 2021, water heater 2022. This is a rare opportunity to own in one of Sarasota’s distinguished neighborhoods, where estate-sized properties, lush landscapes and an unbeatable location create a special place to call home. Zillow flood information is incorrect, and per FEMA and the Sarasota GIS flood maps no buildings intersect flood zones. Flood insurance is NOT required. The structure is entirely within zone X, with a finished floor elevation of 23 feet. The edge of the lot bordering the creek is in Zone AE with a base flood elevation of 16.4 feet.
Property Details
| Property Features | Property Features | |||
|---|---|---|---|---|
| MLS ID: | MFRA4643238 | Year Built: | 1980 | |
| Appliances: | Built-In Oven, Cooktop, Dishwasher, Dryer, Microwave, Refrigerator, Washer | Architectural Style: | Colonial | |
| Community Features: | Street Lights | Construction Materials: | Vinyl Siding | |
| Cooling: | Central Air | Country: | US | |
| County Or Parish: | Sarasota | Direction Faces: | Northwest | |
| Exterior Features: | French Doors, Lighting | Fencing: | Chain Link, Fenced | |
| Fireplace Features: | Living Room | Flooring: | Ceramic Tile, Laminate, Luxury Vinyl | |
| Foundation Details: | Slab | Green Energy Generation: | Solar | |
| Heating: | Central, Electric, Zoned | Laundry Features: | Inside, Laundry Room | |
| Levels: | Two | Listing Agreement: | Exclusive Right To Sell | |
| Listing Terms: | Cash, Conventional | Lot Features: | Greenbelt, Landscaped, Level, Oversized Lot, Private | |
| Occupant Type: | Owner | Parking Features: | Garage Door Opener, Garage Faces Side, Ground Level | |
| Patio And Porch Features: | Deck, Patio, Porch, Rear Porch | Pets Allowed: | Yes | |
| Pool Features: | Heated, In Ground | Property Condition: | Completed | |
| Property Sub Type: | Single Family Residence | Property Type: | Residential | |
| Road Surface Type: | Asphalt | Roof: | Shingle | |
| Security Features: | Gated Community, Smoke Detector(s) | Sewer: | Septic Tank | |
| Showing Requirements: | Appointment Only, Call Listing Agent, Listing Agent Must Accompany, ShowingTime | Special Listing Conditions: | None | |
| Standard Status: | Active | State Or Province: | FL | |
| Utilities: | Electricity Connected, Propane, Sewer Connected, Underground Utilities, Water Connected | Vegetation: | Trees/Landscaped | |
| View: | Park/Greenbelt, Trees/Woods | Water Source: | Public | |
| Window Features: | Skylight(s) | |||
| Rooms | Rooms | |||
|---|---|---|---|---|
| Primary Bedroom: | 25x30 ft | Primary Bathroom: | ||
| Kitchen: | 30x17 ft | Living Room: | ||
We love to hear from you