





540 N TAMIAMI TRL #1503, SARASOTA, FL, 34236
$3,495,000
Residential
|
Bedrooms
3
|
Bathrooms
4
|
Living Area
3,700 Sqft
|
Lot Size
36,686 Sqft
|
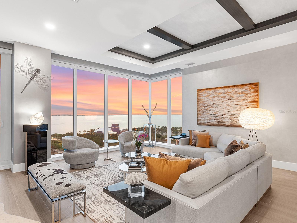
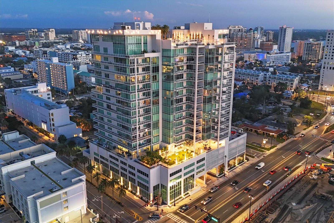
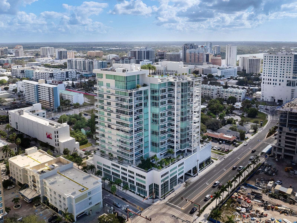

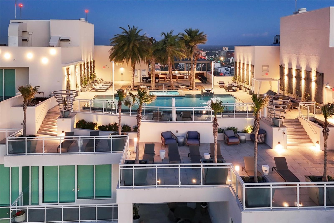
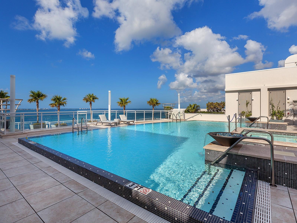
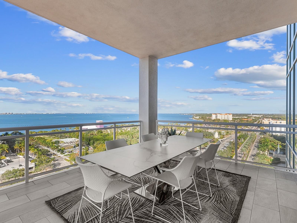
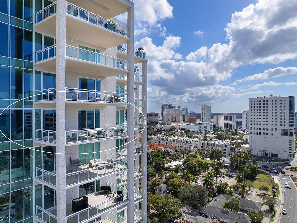
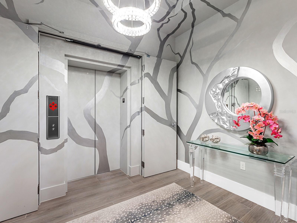
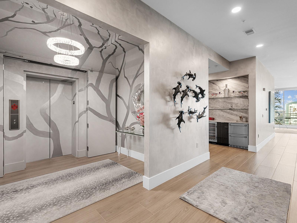
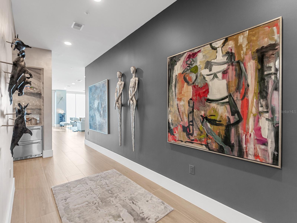
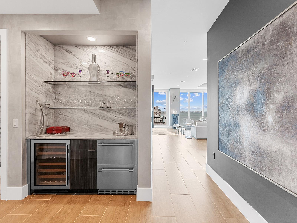
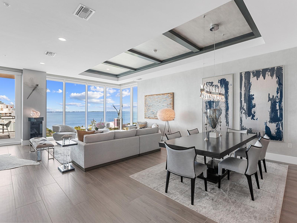
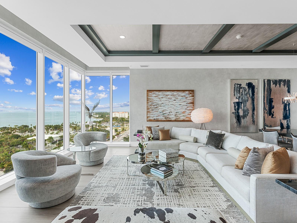
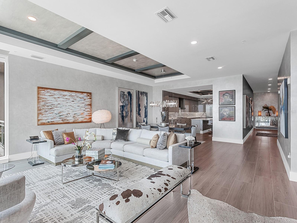
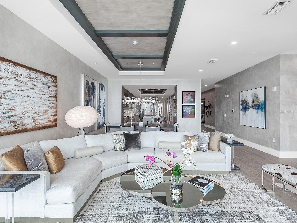
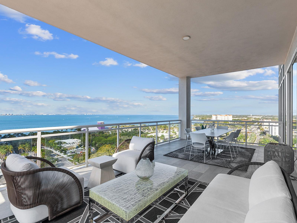
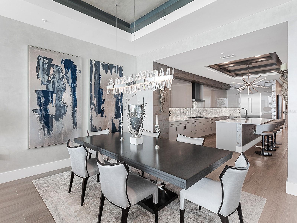
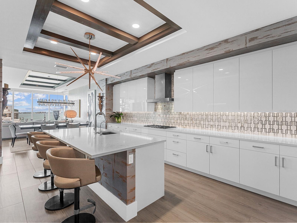
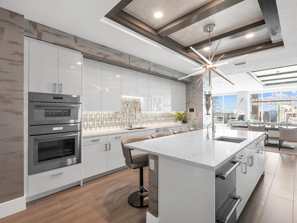
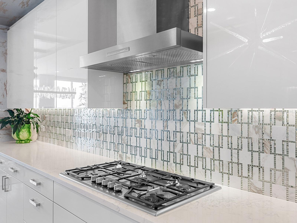
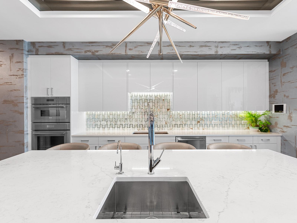
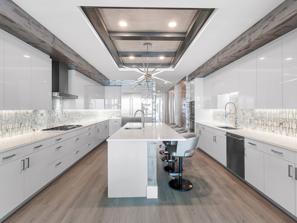
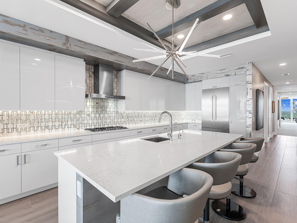
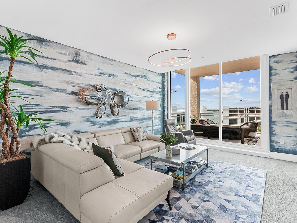
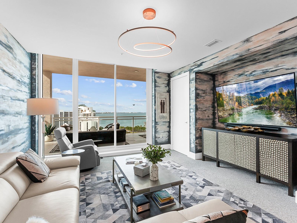
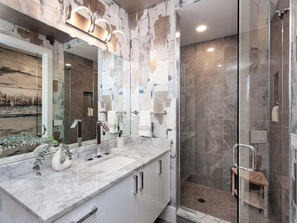
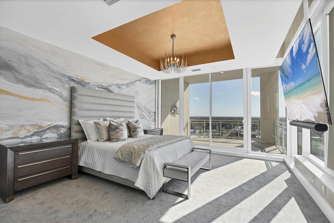
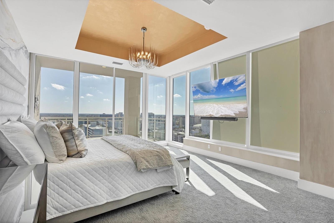
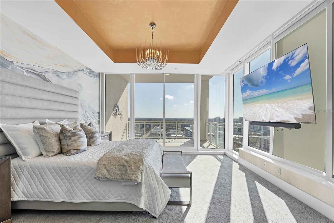
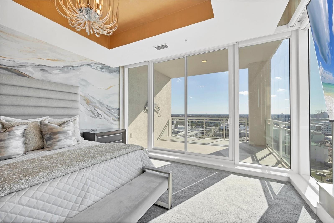
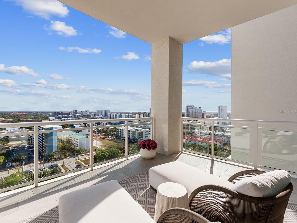
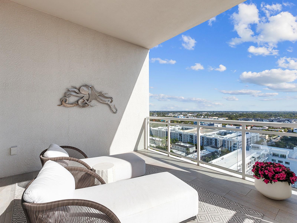
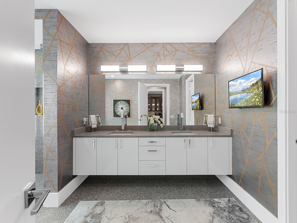
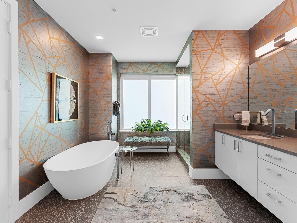
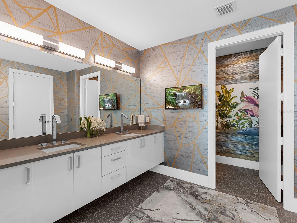

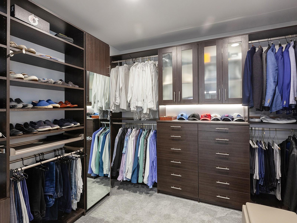
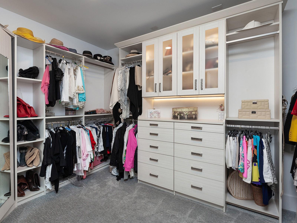
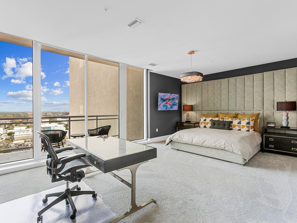
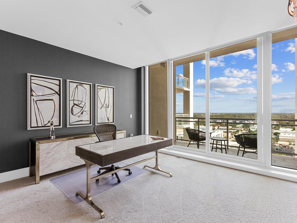

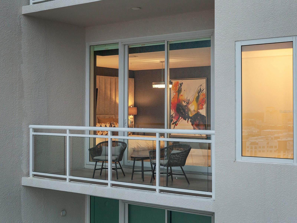
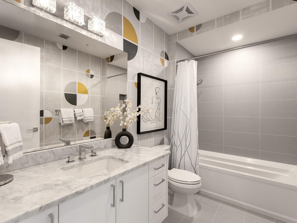
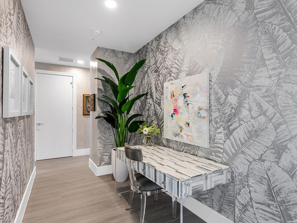
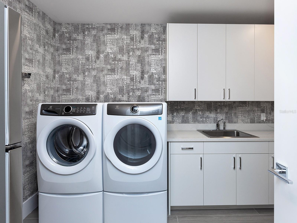
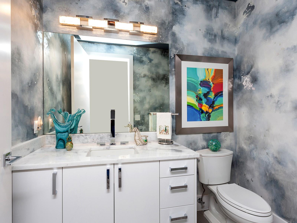
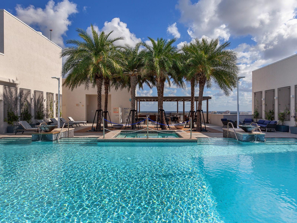
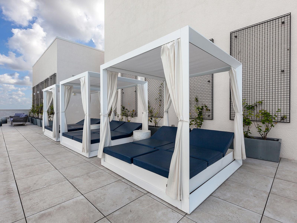
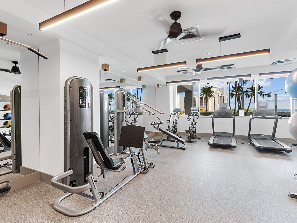
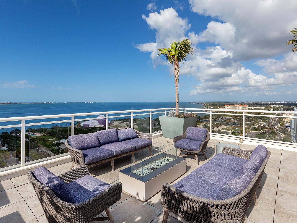
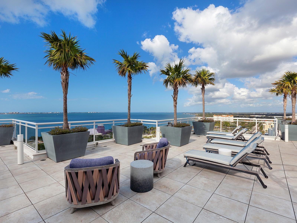
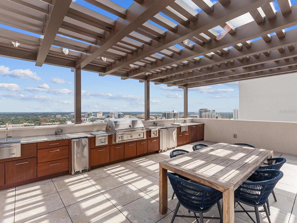
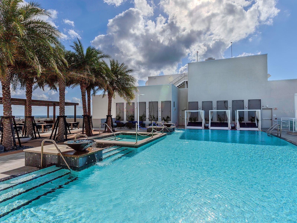
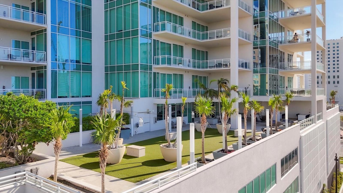
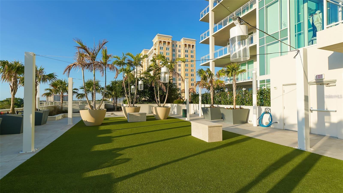
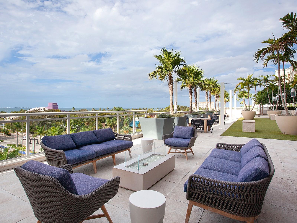
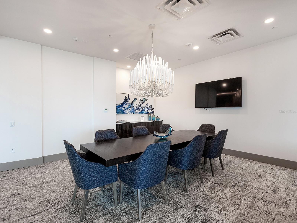
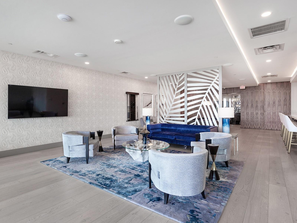
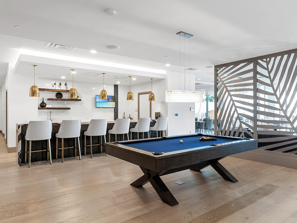
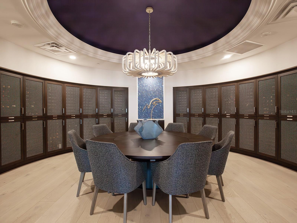
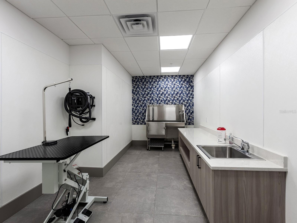
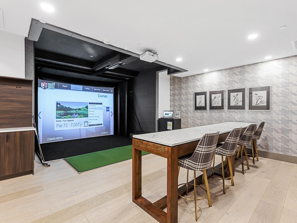
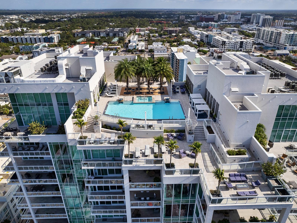
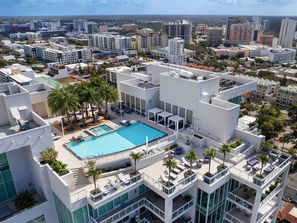

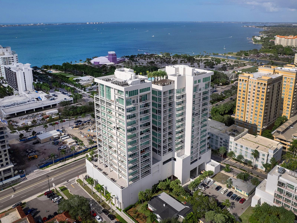
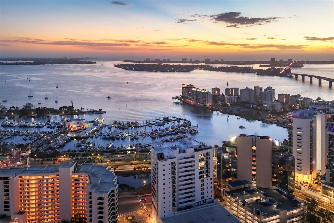
One or more photo(s) has been virtually staged. Perched high above Sarasota Bay on the 15th floor, this exceptional residence is a refined expression of modern luxury, offering a seamless fusion of architectural elegance and breathtaking, ever-changing vistas. Walls of glass frame vibrant sunsets, the city skyline, and the tranquil beauty of the barrier islands, creating a daily backdrop that is both dynamic and serene. More than a residence, this home delivers an elevated lifestyle, combining the scale and privacy of a private estate with the effortless sophistication of luxury condominium living. A semi-private elevator opens directly to an elegant foyer, where hand-painted walls, bespoke lighting, and wood-look plank tile flooring introduce the home’s refined aesthetic. Beyond, the great room unfolds as a striking showcase of artistry and craftsmanship, defined by soaring coffered ceilings, a dramatic stone accent wall with a built-in fireplace, and floor-to-ceiling windows that extend seamlessly to a private balcony overlooking sweeping city and coastal views. Anchoring the living space, the chef’s kitchen is both an entertainer’s dream and a functional work of art. A quartz-topped island with integrated storage, seating, and beverage drawers serves as the centerpiece, complemented by custom cabinetry, a designer tile backsplash, and premium Sub-Zero and Thermador appliances, including a gas cooktop and double wall oven. A built-in bar with glass shelving and a beverage cooler adds an additional layer of sophistication for hosting and everyday enjoyment. The primary suite is a private sanctuary of exceptional serenity, featuring floor-to-ceiling windows, a private terrace, and two custom-designed walk-in closets. The spa-inspired bath is equally indulgent, offering a quartz vanity, a soaking tub, a walk-in glass shower, and expansive windows that bathe the space in natural light. Two additional guest suites, a dedicated workspace, and a thoughtfully designed laundry room with extensive cabinetry further enhance the home’s comfort and functionality. Three private terraces provide breathtaking vantage points with views extending to Siesta Key, Lido Key, and Longboat Key. Residents of BLVD Sarasota enjoy access to an unparalleled collection of world-class amenities, including a rooftop deck with a zero-horizon pool, a state-of-the-art fitness center, elegant club and wine rooms, a dog grooming salon and park, and an indoor golf simulator. BLVD Sarasota stands as a landmark of contemporary luxury, redefining high-rise living in the heart of downtown Sarasota.
Property Details
| Property Features | Property Features | |||
|---|---|---|---|---|
| MLS ID: | MFRA4643484 | Year Built: | 2020 | |
| Appliances: | Bar Fridge, Built-In Oven, Convection Oven, Cooktop, Dishwasher, Disposal, Dryer, Exhaust Fan, Freezer, Gas Water Heater, Ice Maker, Microwave, Range, Range Hood, Refrigerator, Washer, Water Purifier, Wine Refrigerator | Architectural Style: | Contemporary | |
| Association Amenities: | Elevator(s), Fitness Center, Maintenance, Pool, Security, Spa/Hot Tub, Storage, Vehicle Restrictions | Association Fee Includes: | Cable TV, Common Area Taxes, Pool, Insurance, Internet, Maintenance Structure, Maintenance Grounds, Maintenance, Management, Recreational Facilities, Security, Sewer, Trash, Water | |
| Community Features: | Association Recreation - Owned, Buyer Approval Required, Deed Restrictions, Dog Park, Fitness Center, No Truck/RV/Motorcycle Parking, Park, Pool, Sidewalks | Construction Materials: | Block, Concrete, Stucco | |
| Cooling: | Central Air, Zoned | Country: | US | |
| County Or Parish: | Sarasota | Direction Faces: | West | |
| Exterior Features: | Balcony, Lighting, Sidewalk, Sliding Doors | Fireplace Features: | Electric, Living Room | |
| Flooring: | Carpet, Tile | Foundation Details: | Slab | |
| Furnished: | Negotiable | Heating: | Central, Electric, Zoned | |
| Laundry Features: | Laundry Room | Levels: | One | |
| Listing Agreement: | Exclusive Right To Sell | Listing Terms: | Cash, Conventional | |
| Lot Features: | FloodZone, City Limits, Near Marina, Near Public Transit, Sidewalk, Paved | Occupant Type: | Owner | |
| Parking Features: | Alley Access, Assigned, Covered, Garage Door Opener, Guest, Off Street, Reserved, Basement | Patio And Porch Features: | Covered, Patio, Wrap Around | |
| Pets Allowed: | Yes | Pool Features: | Chlorine Free, Deck, Fiber Optic Lighting, Gunite, Heated, Salt Water | |
| Property Sub Type: | Condominium | Property Type: | Residential | |
| Road Surface Type: | Asphalt | Roof: | Concrete, Membrane | |
| Security Features: | Secured Garage/Parking, Security Gate | Sewer: | Public Sewer | |
| Showing Requirements: | Appointment Only, Listing Agent Must Accompany, ShowingTime | Spa Features: | Heated, In Ground | |
| Special Listing Conditions: | None | Standard Status: | Active | |
| State Or Province: | FL | Utilities: | Cable Available, Cable Connected, Electricity Connected, Natural Gas Connected, Public, Sewer Connected, Water Connected | |
| Vegetation: | Trees/Landscaped | View: | City, Park/Greenbelt, Water | |
| Water Source: | Public | Window Features: | Storm Window(s), Window Treatments | |
| Rooms | Rooms | |||
|---|---|---|---|---|
| Primary Bedroom: | 21x13 ft | Bedroom 2: | 21x14 ft | |
| Bedroom 3: | 17x13 ft | Great Room: | 20x26 ft | |
| Kitchen: | 21x15 ft | Balcony/Porch/Lanai: | 14x27 ft | |
| Balcony/Porch/Lanai: | 12x12 ft | Balcony/Porch/Lanai: | 16x8 ft | |
| Foyer: | 11x7 ft | Laundry: | 8x12 ft | |
| Bonus Room: | 6x9 ft | |||
We love to hear from you