


520 HARBOR CAY DR, LONGBOAT KEY, FL, 34228
$3,475,000
Residential
|
Bedrooms
4
|
Bathrooms
5
|
Living Area
3,828 Sqft
|
Lot Size
17,535 Sqft
|
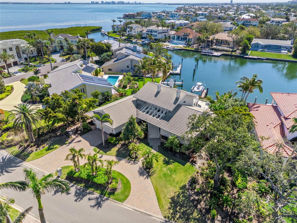
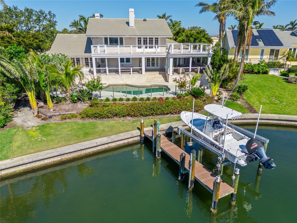
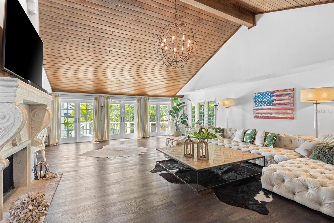
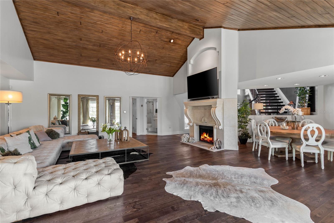

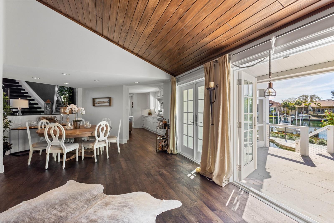
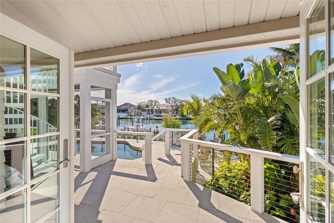
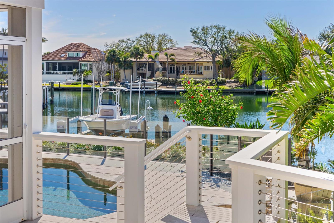
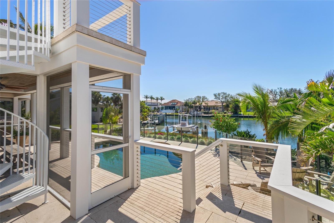
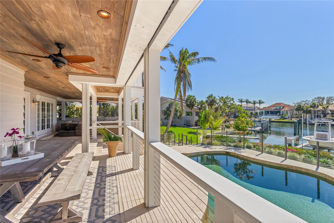
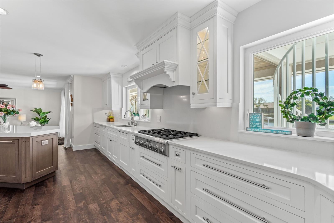

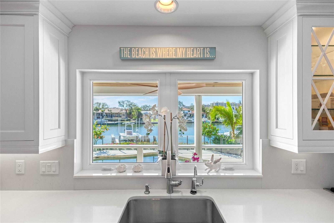
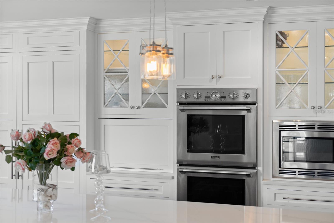
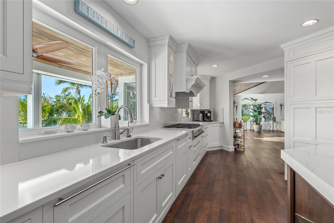
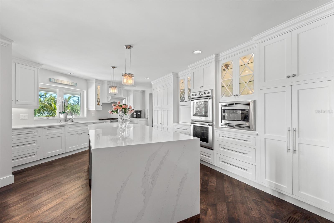
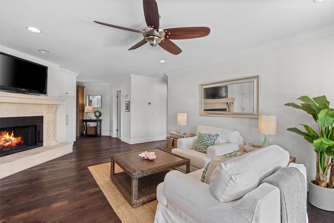
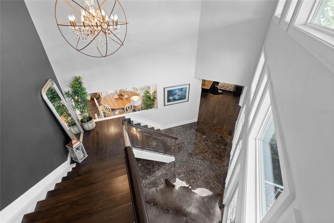
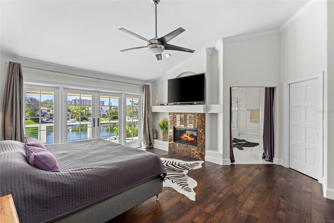
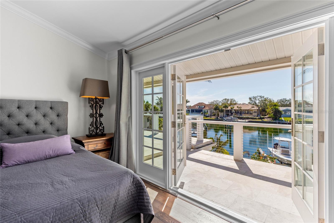
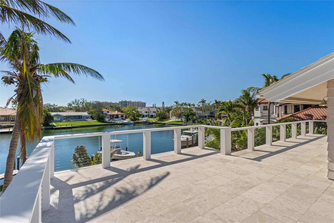
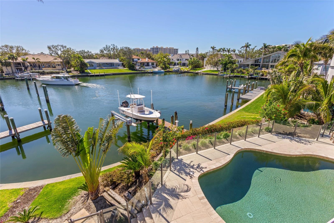
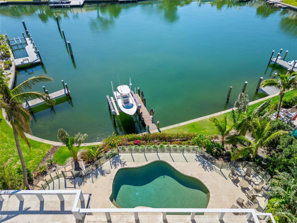
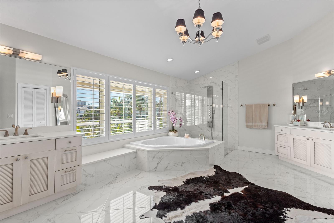
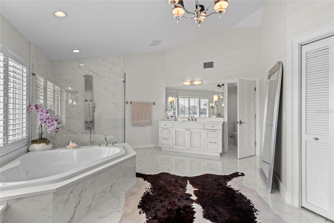
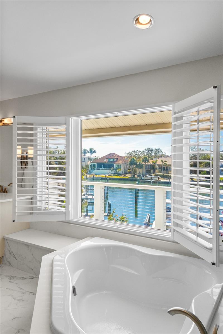
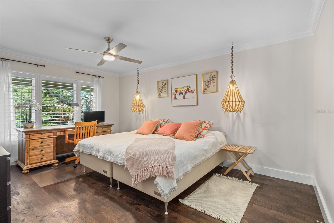
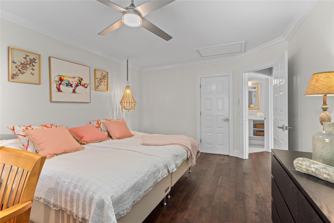
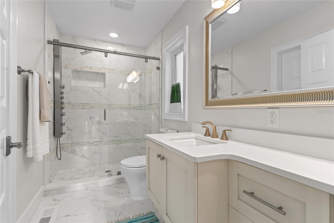
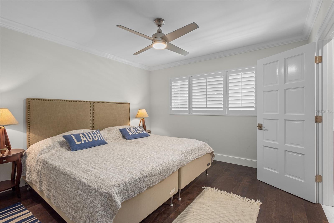
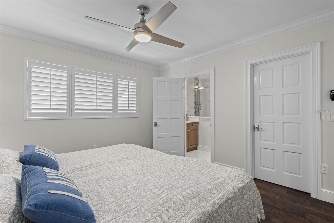
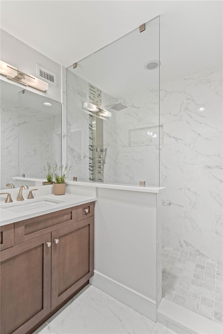
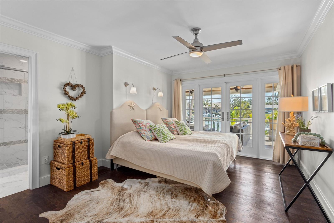
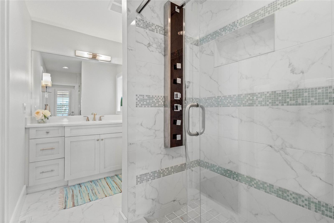

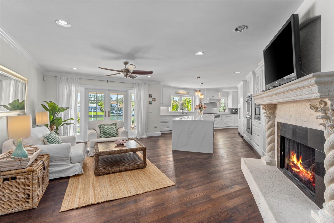
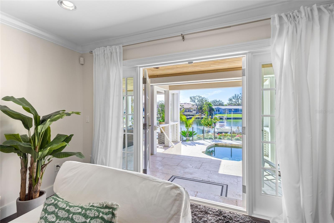
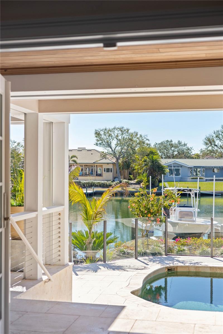
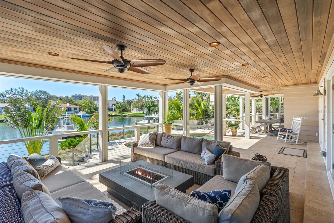
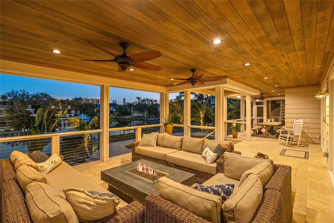
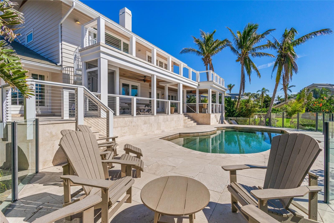
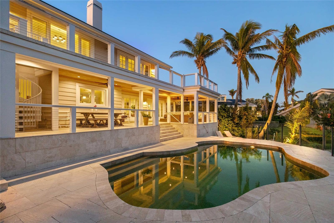

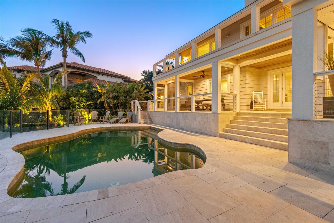
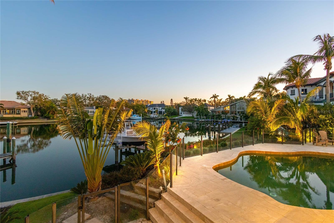
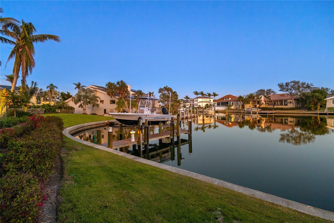

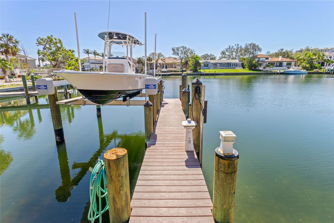
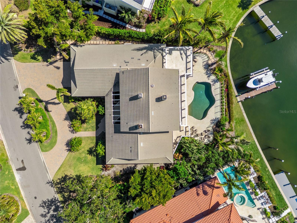
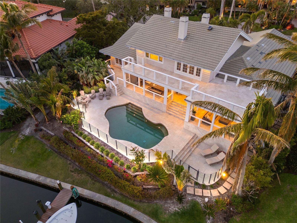
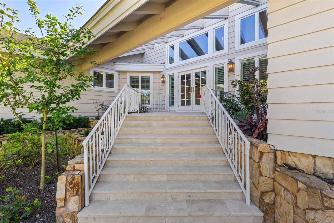
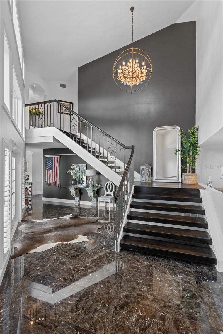

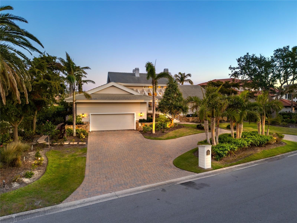
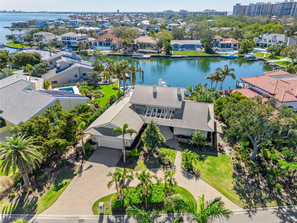
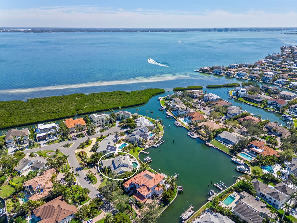
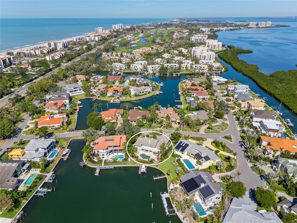

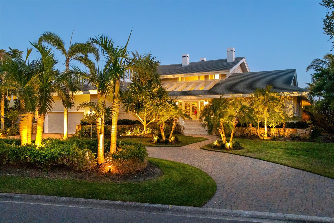
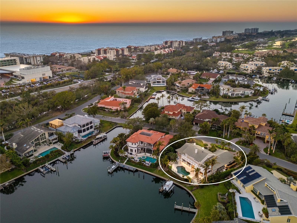
This exquisite two-story waterfront home located in the coveted Harbor section of Bay Isles has been meticulously renovated to embody modern elegance and luxurious coastal living. Surrounded by lush tropical landscaping, the home welcomes you through an elegant French door entrance into the grand foyer, where soaring ceilings, gleaming travertine flooring, and a striking wrought iron floating staircase with rich, dark wood steps set the tone for the refined elegance that unfolds throughout the home. The lower level boasts a bright and airy open space with hardwood floors throughout, creating a welcoming atmosphere that effortlessly combines sophistication with the timeless beauty of natural materials. The spacious family room is anchored by a stunning fireplace with decorative columns and an elegant mantel, complemented by French doors leading to the expansive waterfront lanai, reinforcing the home's seamless connection to its stunning natural surroundings. A culinary enthusiast’s dream, the generously sized kitchen features a large island with a waterfall granite countertop, custom cabinetry, ample storage space, and high-end stainless steel appliances, including a six-burner gas range and double ovens. Adjacent to the kitchen, the dining area and great room spaces flow seamlessly into each other. The great room is both grand and inviting, showcasing a dramatic wood-clad cathedral ceiling that adds warmth and character. A second stone fireplace enhances the ambiance, while three sets of French doors that open onto the lanai offer an effortless transition between indoor and outdoor living. Also on this level are two generous guest suites, each with a full bath, one with direct lanai access, and a den with full bath. Upstairs, the primary suite is a true retreat. Floor-to-ceiling windows illuminate the space, and French doors open to a spacious private balcony, offering captivating water views that create a peaceful escape. A cozy fireplace adds to the intimate atmosphere, while the spa-inspired en-suite bath indulges with marble flooring, soaking tub, dual vanities, frameless glass walk-in shower, and water closet, all overlooking the serene waterway. The outdoor living space is equally spectacular, designed for both relaxation and entertaining. The expansive lanai features multiple covered areas with a rich wood-clad ceiling and retractable screens, a sun-drenched open-air section, and a stunning saltwater pool with travertine decking framed by verdant tropical landscaping. Just beyond the pool, a private dock with a boat lift sits on a deep-water basin and wide canal with no bridges to Sarasota Bay, offering quick and direct access for boating enthusiasts. Bay Isles Beach Club membership is included. This extraordinary home seamlessly blends elegance, comfort, and the unparalleled beauty of waterfront living, creating a sanctuary that is as functional as it is breathtaking.
Property Details
| Property Features | Property Features | |||
|---|---|---|---|---|
| MLS ID: | MFRA4643565 | Year Built: | 1986 | |
| Appliances: | Built-In Oven, Cooktop, Dishwasher, Disposal, Dryer, Freezer, Microwave, Range Hood, Refrigerator, Trash Compactor, Washer | Architectural Style: | Custom, Florida | |
| Association Fee Includes: | Guard - 24 Hour, Common Area Taxes, Private Road, Security | Community Features: | Gated Community - Guard, Street Lights | |
| Construction Materials: | Block, Stucco | Cooling: | Central Air | |
| Country: | US | County Or Parish: | Sarasota | |
| Direction Faces: | Northwest | Exterior Features: | Balcony, French Doors, Lighting, Outdoor Grill, Outdoor Kitchen, Rain Gutters, Sliding Doors | |
| Fireplace Features: | Family Room, Gas, Living Room, Primary Bedroom | Flooring: | Hardwood, Marble, Travertine | |
| Foundation Details: | Stem Wall | Furnished: | Unfurnished | |
| Heating: | Central, Electric | Laundry Features: | Inside, Laundry Room | |
| Levels: | Two | Listing Agreement: | Exclusive Right To Sell | |
| Listing Terms: | Cash, Conventional | Lot Features: | FloodZone, City Limits, Landscaped, Near Golf Course, Near Marina, Private, Street Dead-End, Paved | |
| Occupant Type: | Owner | Other Equipment: | Irrigation Equipment | |
| Parking Features: | Circular Driveway, Driveway, Garage Door Opener, Ground Level, Off Street | Patio And Porch Features: | Covered, Deck, Rear Porch, Screened | |
| Pets Allowed: | Cats OK, Dogs OK, Yes | Pool Features: | Deck, Heated, In Ground, Lighting, Tile | |
| Possession: | Close Of Escrow | Property Sub Type: | Single Family Residence | |
| Property Type: | Residential | Road Responsibility: | Private Maintained Road | |
| Road Surface Type: | Asphalt | Roof: | Tile | |
| Security Features: | Gated Community, Key Card Entry, Security Gate, Security Lights, Security System, Smoke Detector(s) | Sewer: | Public Sewer | |
| Showing Requirements: | Appointment Only, Call Listing Agent, ShowingTime | Special Listing Conditions: | None | |
| Standard Status: | Active | State Or Province: | FL | |
| Utilities: | Electricity Connected, Natural Gas Connected, Public, Sewer Connected, Underground Utilities, Water Connected | Vegetation: | Mature Landscaping, Trees/Landscaped | |
| View: | Pool, Trees/Woods, Water | Water Source: | Public | |
| Waterfront Features: | Bay/Harbor | Window Features: | Drapes, Shades | |
| Rooms | Rooms | |||
|---|---|---|---|---|
| Kitchen: | 21x15 ft | Dining Room: | 15x11 ft | |
| Living Room: | 27x21 ft | Primary Bedroom: | 21x15 ft | |
| Bedroom 2: | 15x12 ft | Bedroom 3: | 14x12 ft | |
| Bedroom 4: | 17x12 ft | Family Room: | 13x19 ft | |
| Balcony/Porch/Lanai: | ||||
We love to hear from you