

















7921 WATERTON LN, LAKEWOOD RANCH, FL, 34202
$3,250,000
Residential
|
Bedrooms
3
|
Bathrooms
3
|
Living Area
4,990 Sqft
|
Lot Size
26,100 Sqft
|
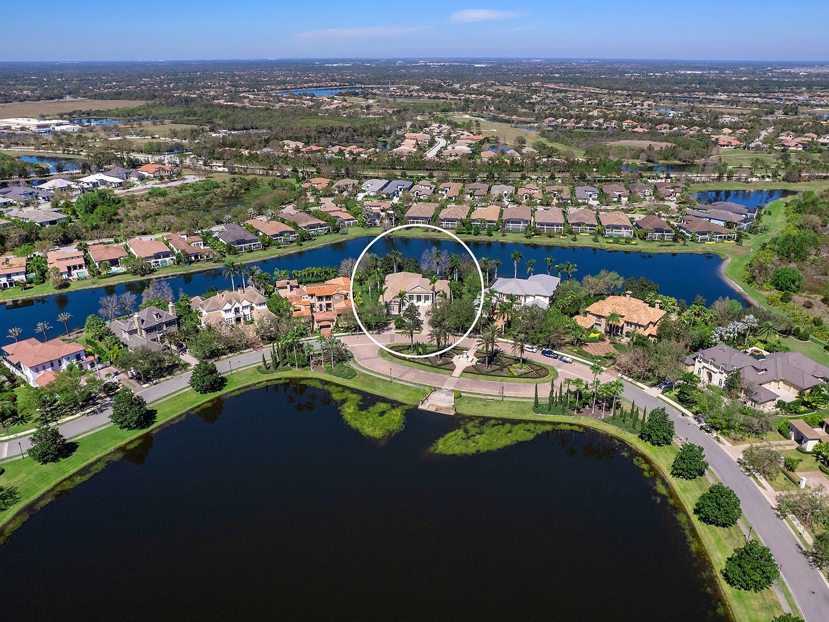
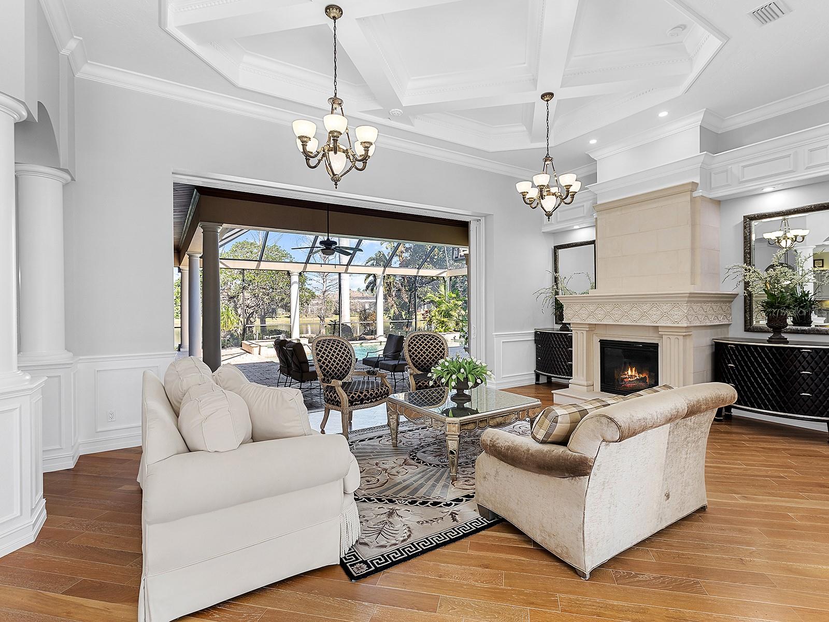
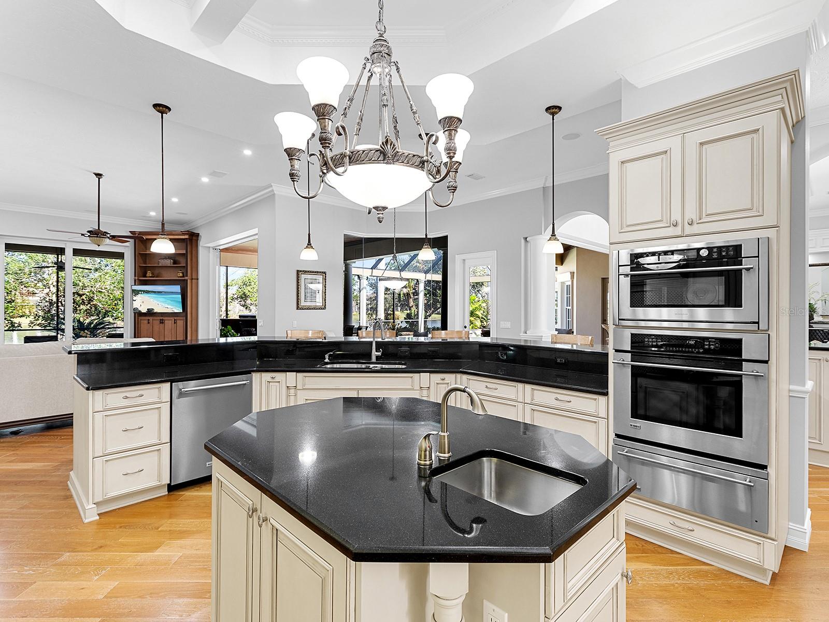
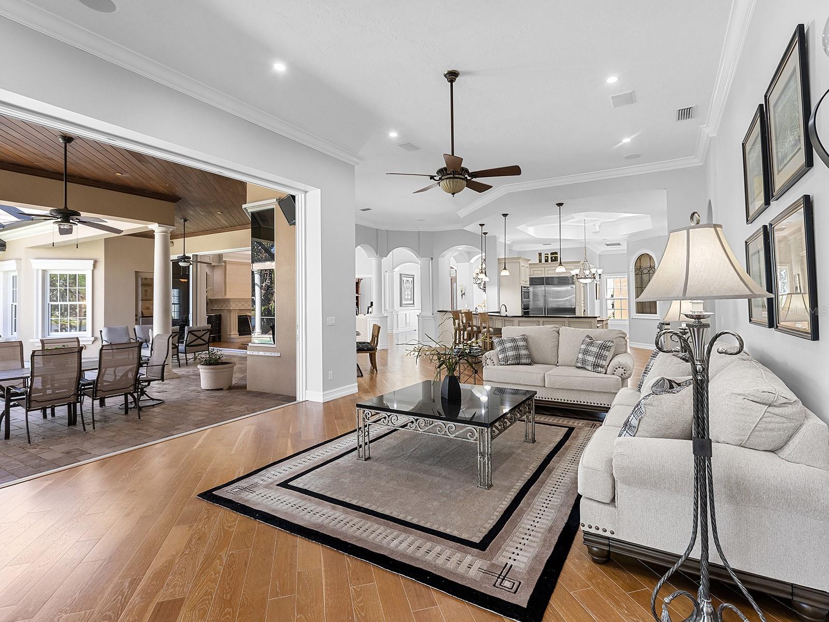
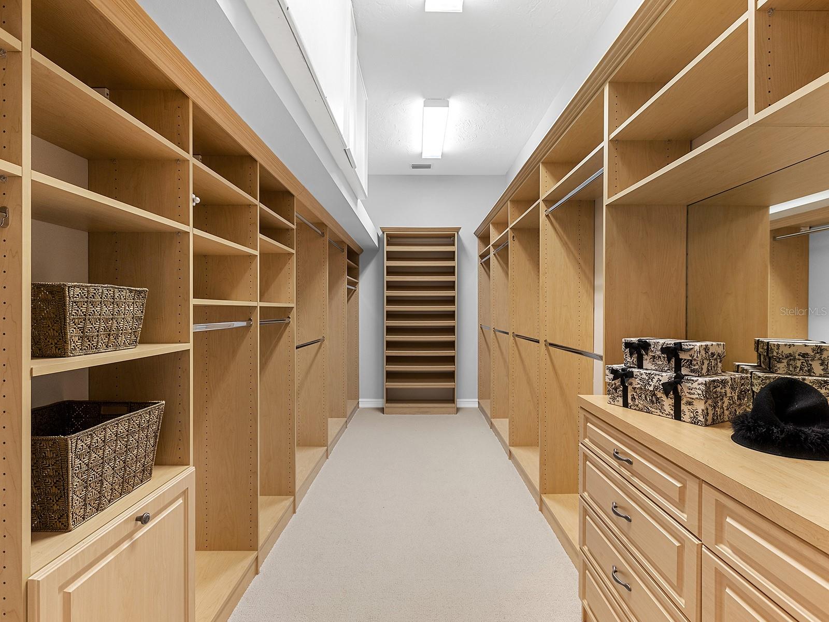
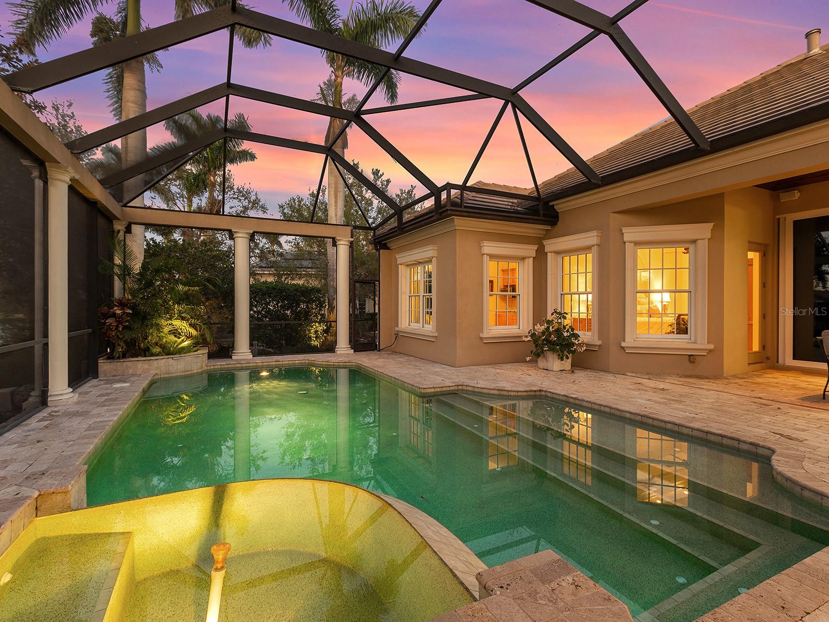
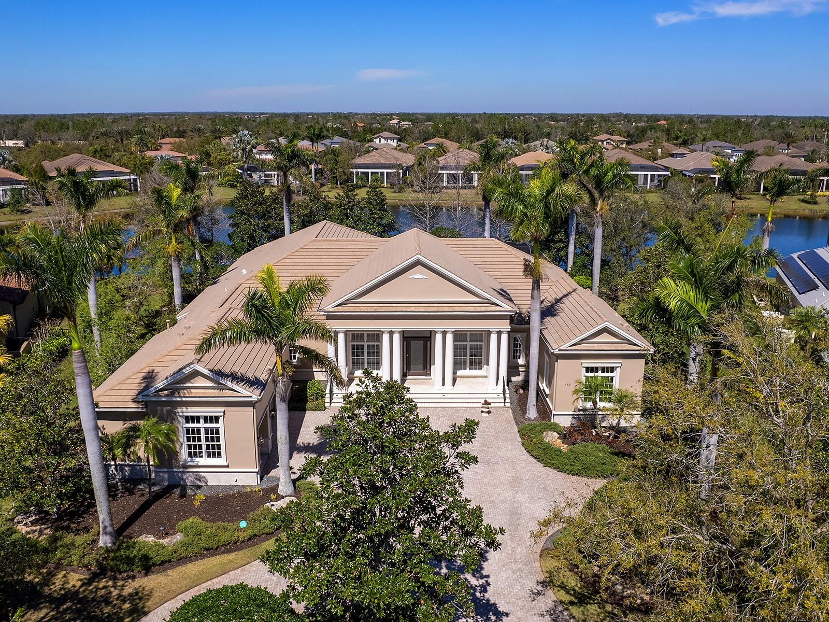
Presenting a stately residence and sense of grandeur, this lakeside home offers a magnificent lot within The Lake Club at Lakewood Ranch. With 0.6 acres and over 170 feet of lakefront, this desirable home is located in the original section of The Lake Club, known for its Tuscan inspired brick streets. Waterton Lane was the original street known as “Model Row” and admired for each home having a unique elevation. This lot showcases unobstructed lake views from the front door with a charming park, water fountain, and large lake increasing the elegance of everyday living. As you enter your driveway you will love the substantial parking area, ease to enter your garage along with the semi-circle driveway which is appreciated by guests. The interior of the home boasts sensational lake views, tall ceilings with crown molding, plantation shutters, architectural columns and archways, detailed millwork throughout, and new February 2025 interior painting from floor to ceiling, in a modern color palette. Streamline LED lighting was also added in 2025. The formal living room sets the scene for cozy evenings with a custom gas fireplace and pocketing sliding glass doors to the lanai. The paver lanai features a wraparound covered entertaining space with wood ceiling, large outdoor kitchen with 2025 refurbished grill, and classic colonnade screen enclosure. Relish in sunny afternoons in the sparkling pool surrounded by 2025 lush landscaping and northwestern views of the lake – the perfect Florida escape. Inside, the formal dining room offers custom tile floor art, grande chandelier, and a convenient wet bar connected to the kitchen. Chef’s will delight in the colossal kitchen featuring a long, wrapping breakfast bar with seating, central prep island with prep sink, gas range,36” side by side, Subzero commercial refrigerator and freezer, and plentiful cabinetry. Unique to this residence, you are well-equipped with a custom wine cellar with refrigeration and built-in shelving, and a large walk-in pantry. The family room is bordered by two sets of sliding glass doors to the lanai for a seamless indoor and outdoor experience, and the dinette enjoys large aquarium windows to admire the lake. The owner’s wing is complete with a spacious bedroom, separate seating area with a kitchenette morning bar, a large dressing room with mirrors, and dual walk-in closets with shelving. Prepare to be awed by the stunning primary bathroom showcasing a large soaking tub, roman walk-in shower with rain shower, dual vanities with plentiful storage, and dual water closets for the ultimate privacy. Experience movie nights from your very own private theatre; or convert this space into a 4th guest bedroom. Guests will enjoy their own spacious bedrooms and bathrooms. This functional floor plan also includes a large laundry with lots of counterspace and cabinetry, a private study, and 3-car sideloading garage with new 2025 epoxy floor. The Lake Club is an exclusive premier, gated community with a Grande Clubhouse, restaurant, pool, tennis, pickleball, fences permitted, and more. Isn't it time for you to own a spaciously designed home on one level, on over half an acre, on a premier street within the most beautifully designed neighborhood around? It's time for you to make the right move.
Property Details
| Property Features | Property Features | |||
|---|---|---|---|---|
| MLS ID: | MFRA4644184 | Year Built: | 2007 | |
| Appliances: | Bar Fridge, Built-In Oven, Convection Oven, Dishwasher, Disposal, Dryer, Gas Water Heater, Microwave, Range, Range Hood, Refrigerator, Washer, Wine Refrigerator | Architectural Style: | Custom | |
| Association Amenities: | Basketball Court, Clubhouse, Fence Restrictions, Fitness Center, Gated, Optional Additional Fees, Park, Pickleball Court(s), Pool, Recreation Facilities, Security, Spa/Hot Tub, Tennis Court(s), Trail(s), Vehicle Restrictions | Association Fee Includes: | Pool, Management, Private Road, Recreational Facilities, Security | |
| Community Features: | Association Recreation - Owned, Clubhouse, Deed Restrictions, Dog Park, Fitness Center, Gated Community - Guard, Gated Community - No Guard, Golf Carts OK, Irrigation-Reclaimed Water, Park, Pool, Restaurant, Sidewalks, Special Community Restrictions, Tennis Court(s) | Construction Materials: | Block, Stucco | |
| Cooling: | Central Air | Country: | US | |
| County Or Parish: | Manatee | Direction Faces: | Southeast | |
| Exterior Features: | Hurricane Shutters, Outdoor Grill, Outdoor Kitchen, Private Mailbox, Rain Gutters, Sidewalk, Sliding Doors | Fireplace Features: | Gas, Living Room | |
| Flooring: | Carpet, Marble, Tile, Travertine, Wood | Foundation Details: | Slab | |
| Heating: | Central, Heat Pump | Laundry Features: | Gas Dryer Hookup, Inside, Laundry Closet, Laundry Room, Washer Hookup | |
| Levels: | One | Listing Agreement: | Exclusive Right To Sell | |
| Listing Terms: | Cash, Conventional | Lot Features: | Landscaped, Level, Sidewalk, Street Brick, Paved, Private | |
| Occupant Type: | Owner | Other Equipment: | Irrigation Equipment | |
| Other Structures: | Outdoor Kitchen | Parking Features: | Circular Driveway, Driveway, Garage Door Opener, Garage Faces Side, Oversized, Parking Pad | |
| Patio And Porch Features: | Covered, Front Porch, Rear Porch, Screened | Pets Allowed: | Yes | |
| Pool Features: | Heated, In Ground, Screen Enclosure | Property Sub Type: | Single Family Residence | |
| Property Type: | Residential | Road Responsibility: | Private Maintained Road | |
| Road Surface Type: | Brick, Paved | Roof: | Tile | |
| Security Features: | Gated Community, Smoke Detector(s) | Sewer: | Public Sewer | |
| Showing Requirements: | Appointment Only, Listing Agent Must Accompany, ShowingTime | Spa Features: | Heated, In Ground | |
| Special Listing Conditions: | None | Standard Status: | Active | |
| State Or Province: | FL | Utilities: | BB/HS Internet Available, Cable Connected, Electricity Connected, Natural Gas Connected, Public, Sewer Connected, Sprinkler Recycled, Underground Utilities, Water Connected | |
| Vegetation: | Mature Landscaping, Trees/Landscaped | View: | Pool, Water | |
| Water Source: | Public | Waterfront Features: | Lake Front | |
| Window Features: | Shades, Shutters, Window Treatments | |||
| Rooms | Rooms | |||
|---|---|---|---|---|
| Foyer: | 10x8 ft | Living Room: | 27x19 ft | |
| Dining Room: | 13x13 ft | Family Room: | 24x15 ft | |
| Kitchen: | 25x17 ft | Dinette: | 12x10 ft | |
| Den: | 13x13 ft | Primary Bedroom: | 34x22 ft | |
| Primary Bathroom: | 28x15 ft | Bedroom 2: | 16x12 ft | |
| Bedroom 3: | 17x14 ft | Media Room: | 20x16 ft | |
We love to hear from you