


35 WATERGATE DR #1402, SARASOTA, FL, 34236
$4,650,000
Residential
|
Bedrooms
4
|
Bathrooms
4
|
Living Area
3,751 Sqft
|
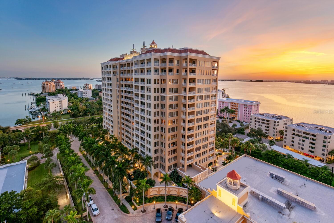
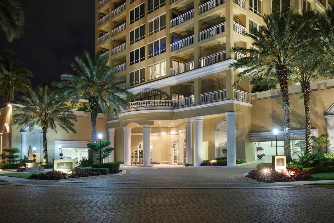
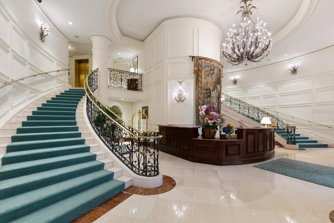
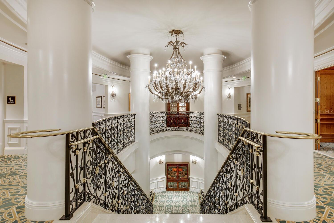
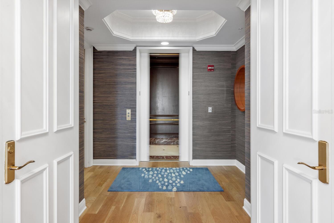

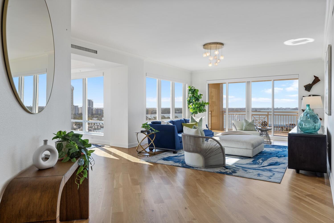
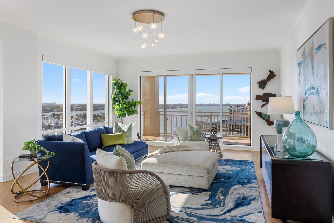
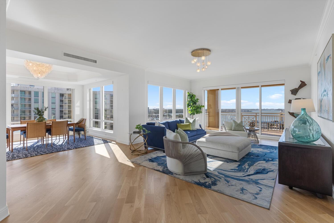
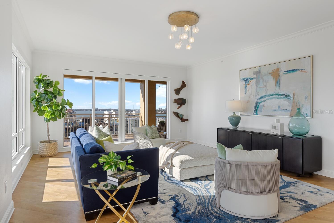
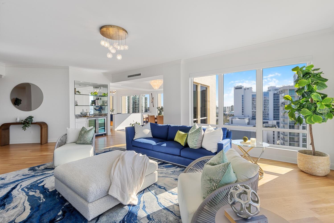

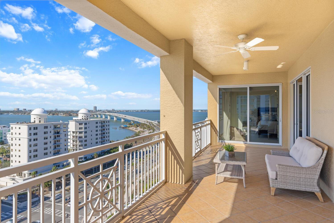
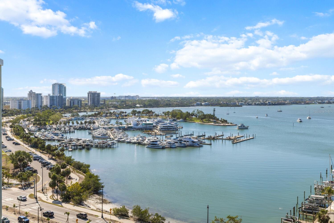
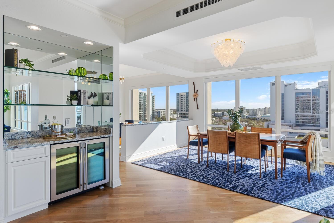
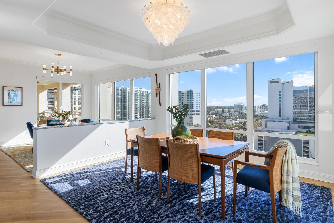
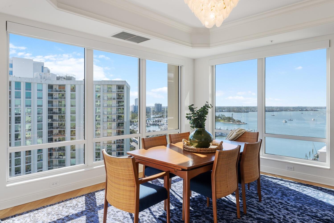
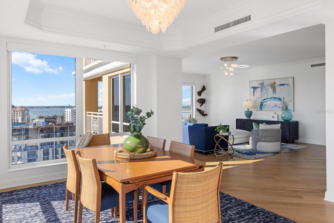
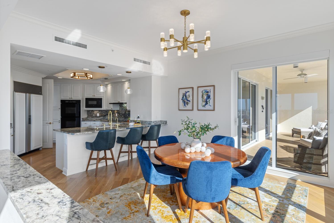
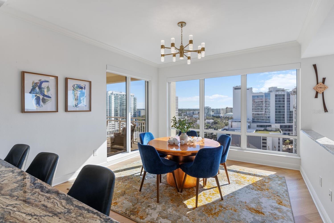
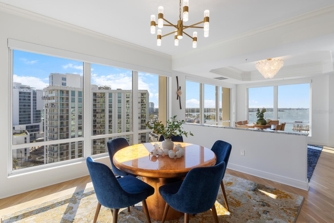
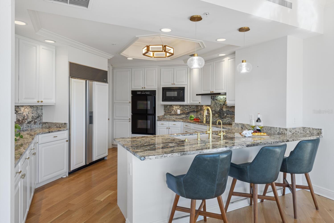
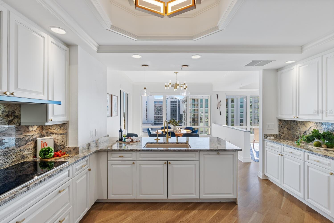

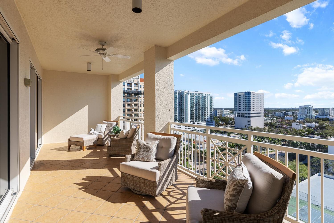
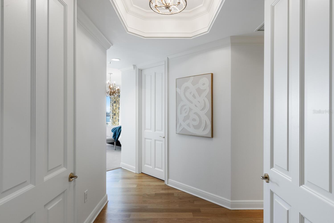
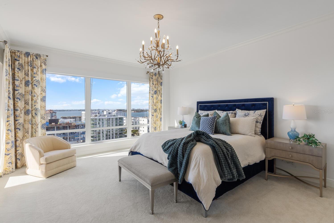
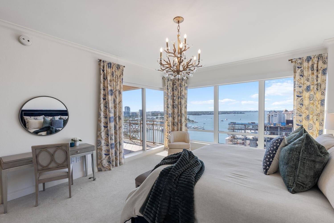
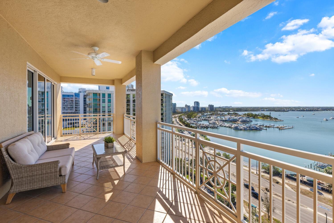
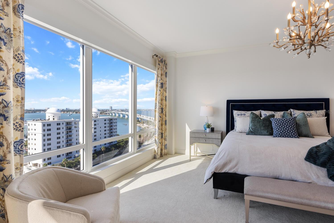
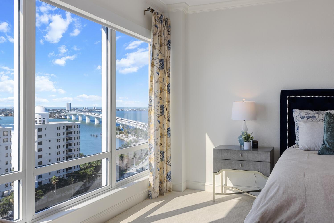
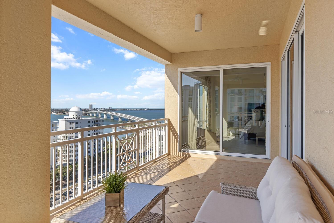
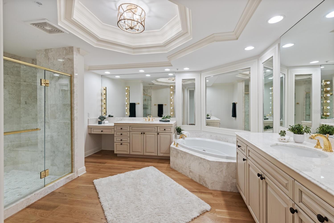
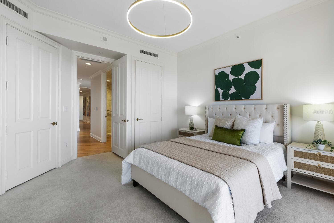
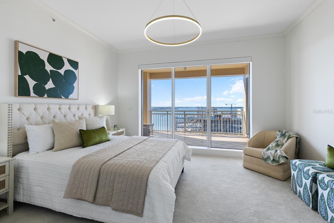
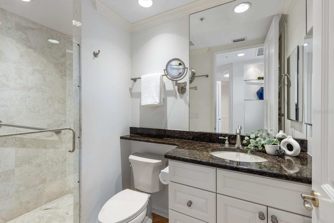
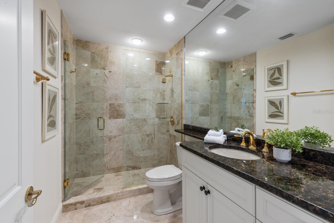
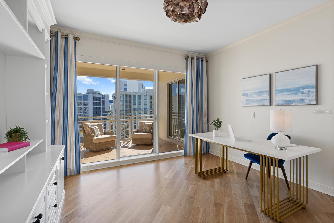
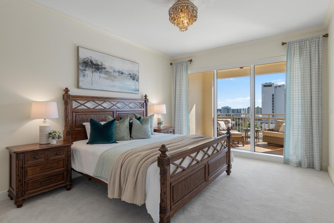
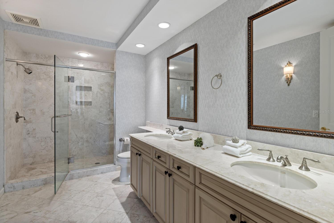

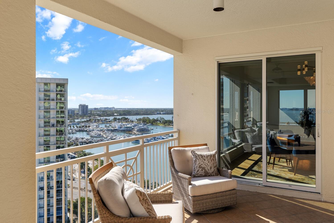
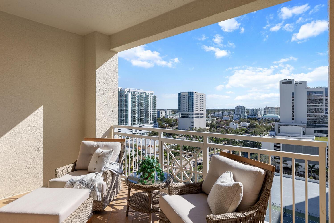
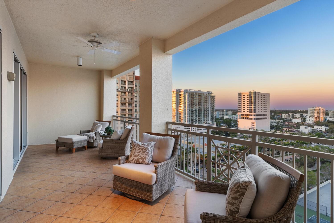
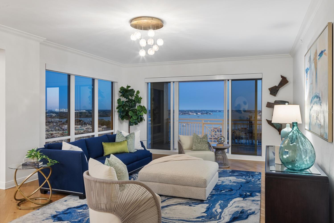
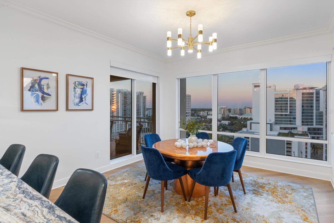
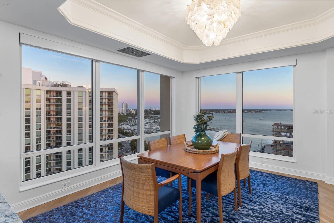

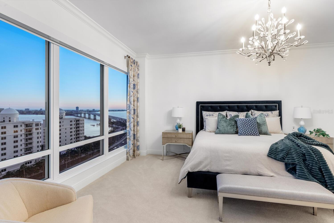
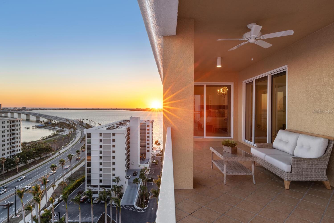
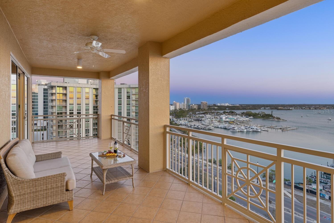
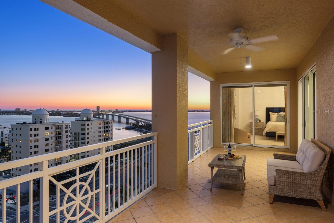
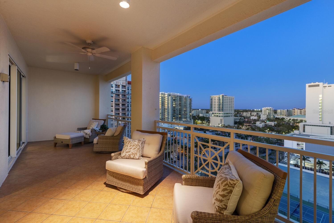
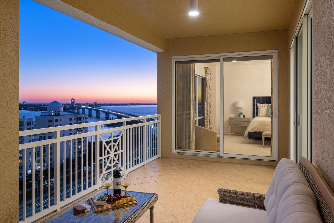


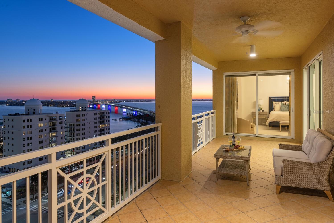
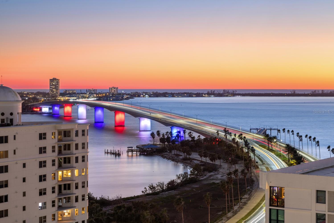
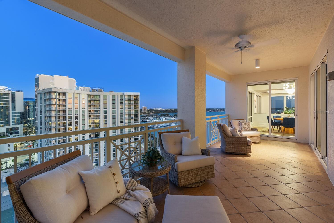

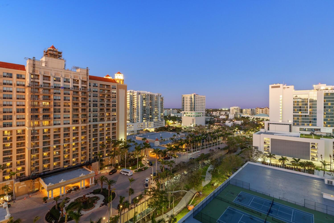
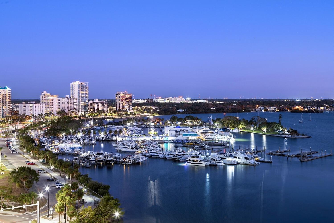
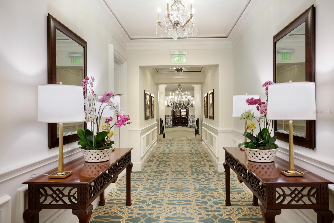
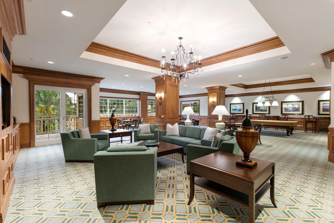
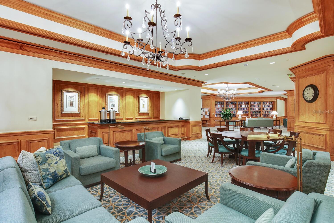
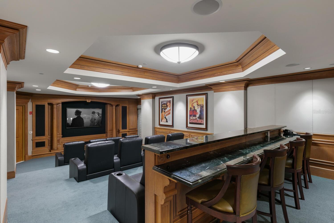
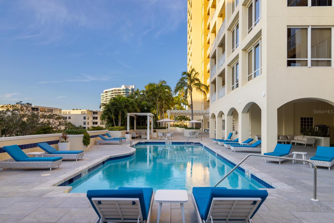
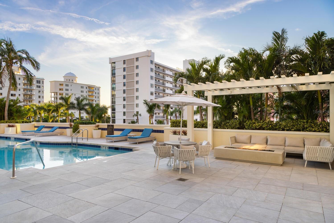
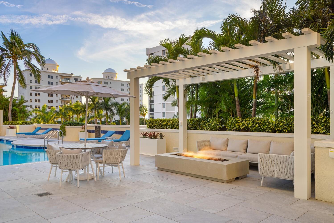
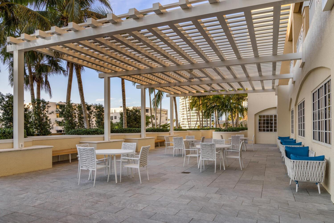


COME HOME TO RITZ-CARLTON TOWER RESIDENCE 1402 COUPLED WITH MAINTENANCE FREE SERVICES AND PANORAMIC VIEWS AFFORDING TRUE COMFORT AND LUXURY. Step of your private elevator into a fabulous home featuring the most superb views you will find of Sarasota Bay, Marina Jack, and The John Ringling Bridge along with the downtown Cityscape. This rarely available four bedroom, four bath open floor plan offers the most tasteful updated interior appointments throughout including white oak flooring in the main areas, an upgraded chefs’ kitchen with gorgeous hand selected granite counters. This is a Smart Home including motorized blinds throughout, a leak detection system, water purification system and EV Station wiring in the two generous parking spaces. The Lifestyle afforded each Owner is one of comfort and convenience with exemplary Ritz-Carlton services. The Friendly Ritz-Carlton Team is there for you 24 hours per day along with 24-hour in-Residence dining and exclusive Ritz-Carlton Tower amenities. THIS TOWER RESIDENCE 1402 IS AN ABSOLUTE MUST SEE!!
Property Details
| Property Features | Property Features | |||
|---|---|---|---|---|
| MLS ID: | MFRA4644646 | Year Built: | 2003 | |
| Appliances: | Built-In Oven, Convection Oven, Cooktop, Dishwasher, Disposal, Dryer, Electric Water Heater, Exhaust Fan, Freezer, Microwave, Range, Refrigerator, Washer, Water Purifier, Wine Refrigerator | Architectural Style: | Florida | |
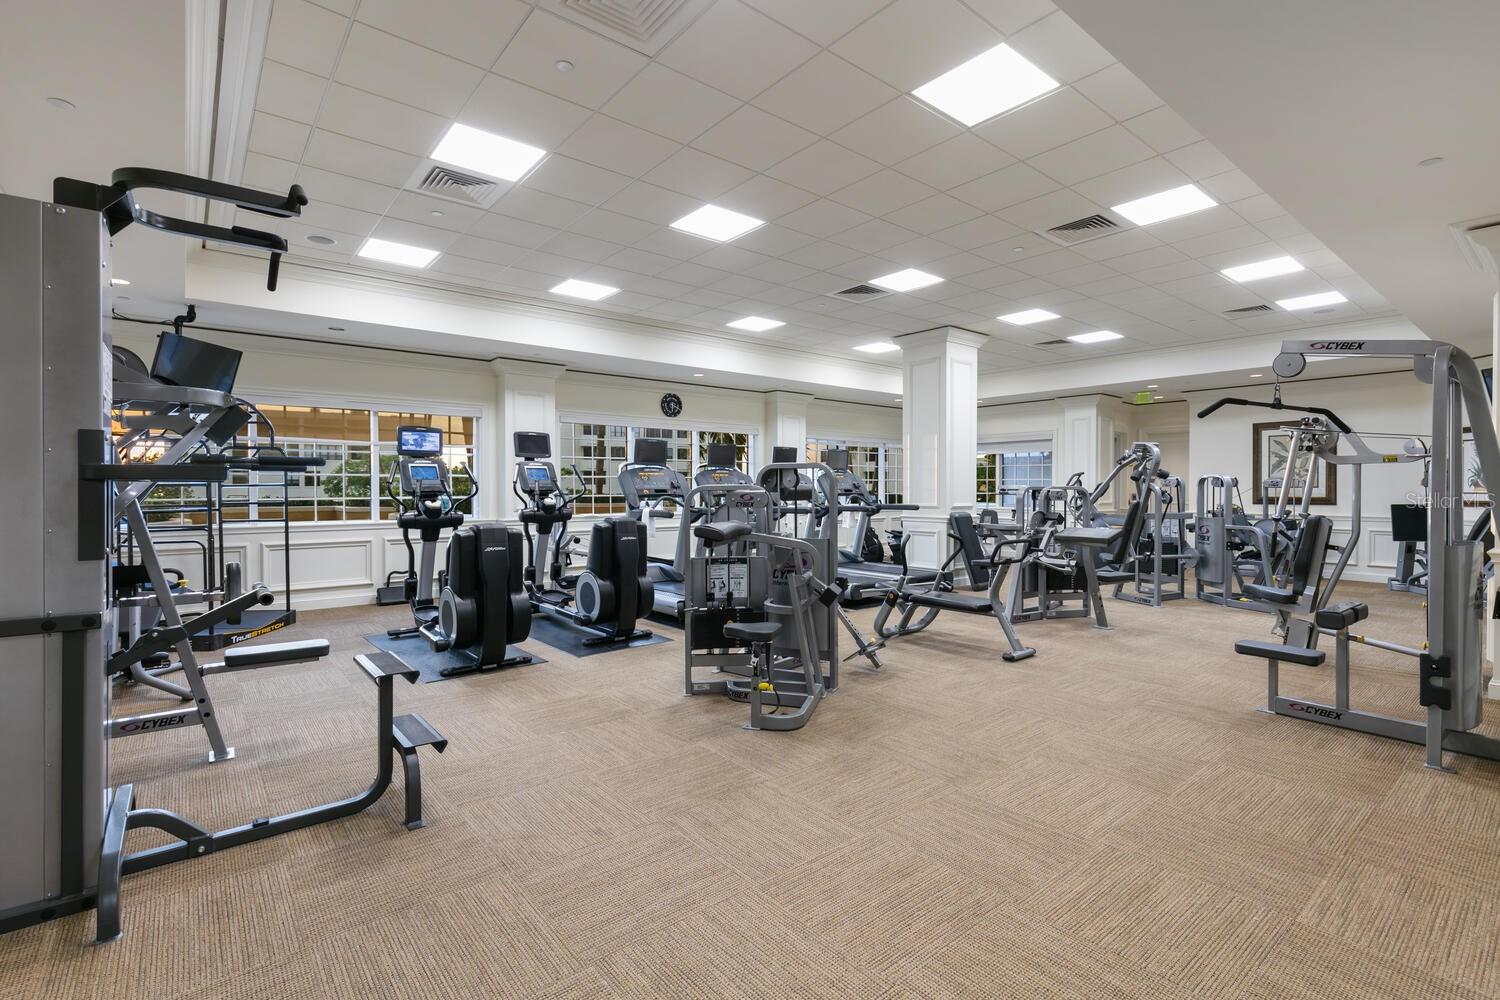
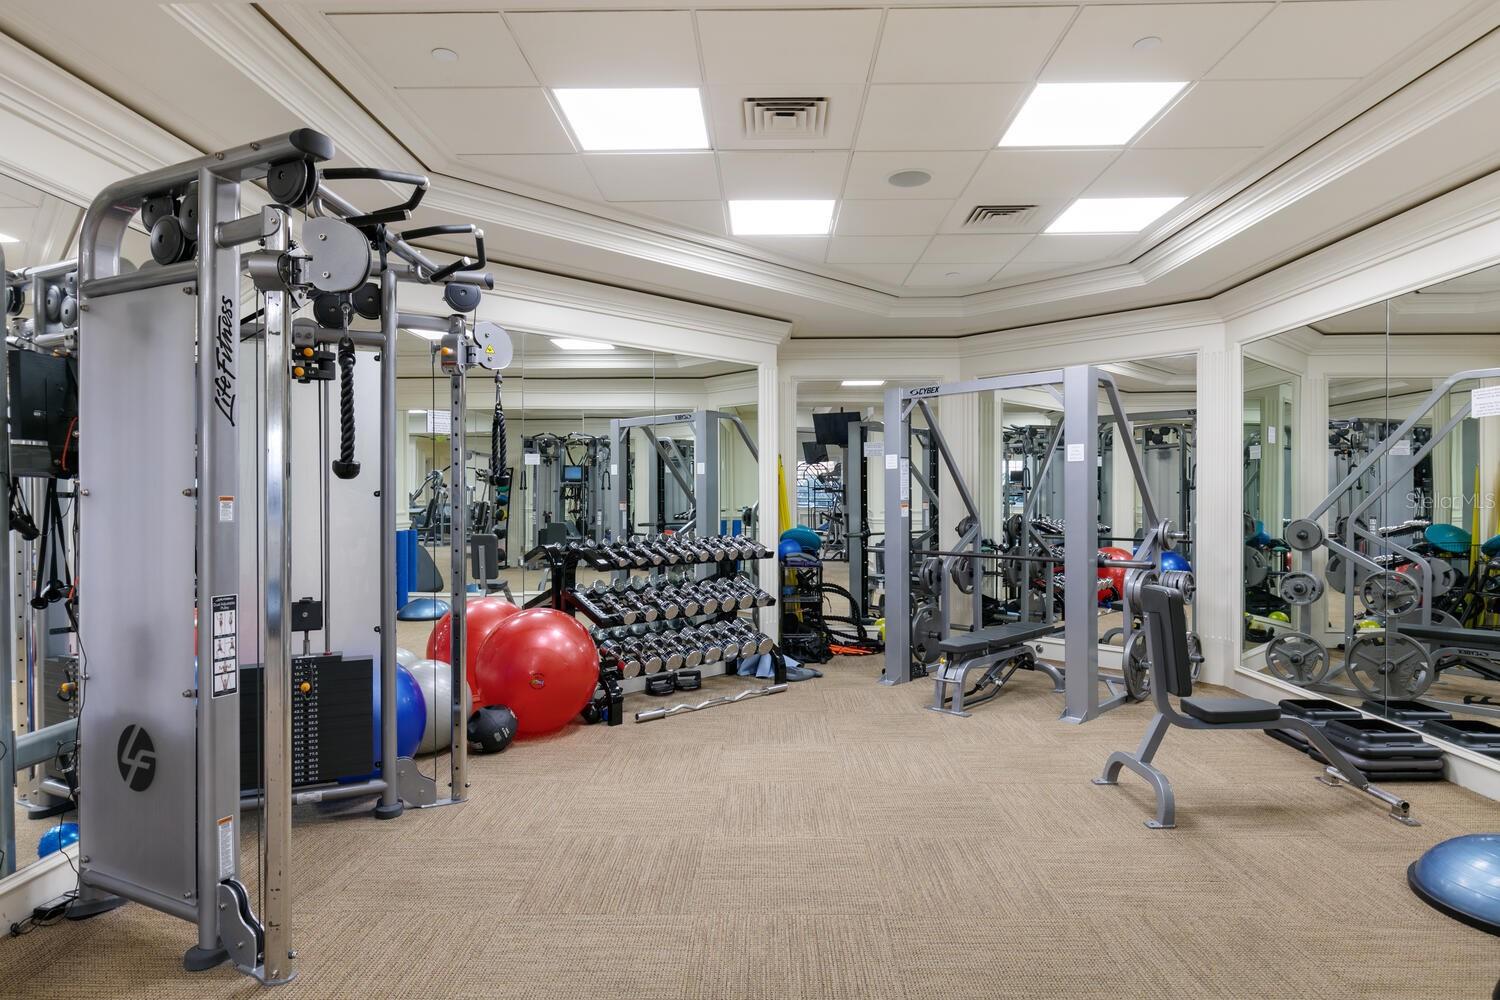
| Association Amenities: | Elevator(s), Fitness Center, Maintenance, Pool, Recreation Facilities, Sauna, Security, Storage | Association Fee Includes: | Guard - 24 Hour, Common Area Taxes, Pool, Electricity, Escrow Reserves Fund, Insurance, Maintenance Structure, Maintenance Grounds, Management, Pest Control, Recreational Facilities, Sewer, Trash, Water | |
| Community Features: | Association Recreation - Owned, Buyer Approval Required, Community Mailbox, Fitness Center, Pool, Sidewalks, Special Community Restrictions, Street Lights | Construction Materials: | Concrete, Stucco | |
| Cooling: | Central Air, Zoned | Country: | US | |
| County Or Parish: | Sarasota | Direction Faces: | Southeast | |
| Exterior Features: | Balcony, Lighting, Sidewalk, Sliding Doors, Storage | Flooring: | Carpet, Marble, Wood | |
| Foundation Details: | Other, Slab | Furnished: | Unfurnished | |
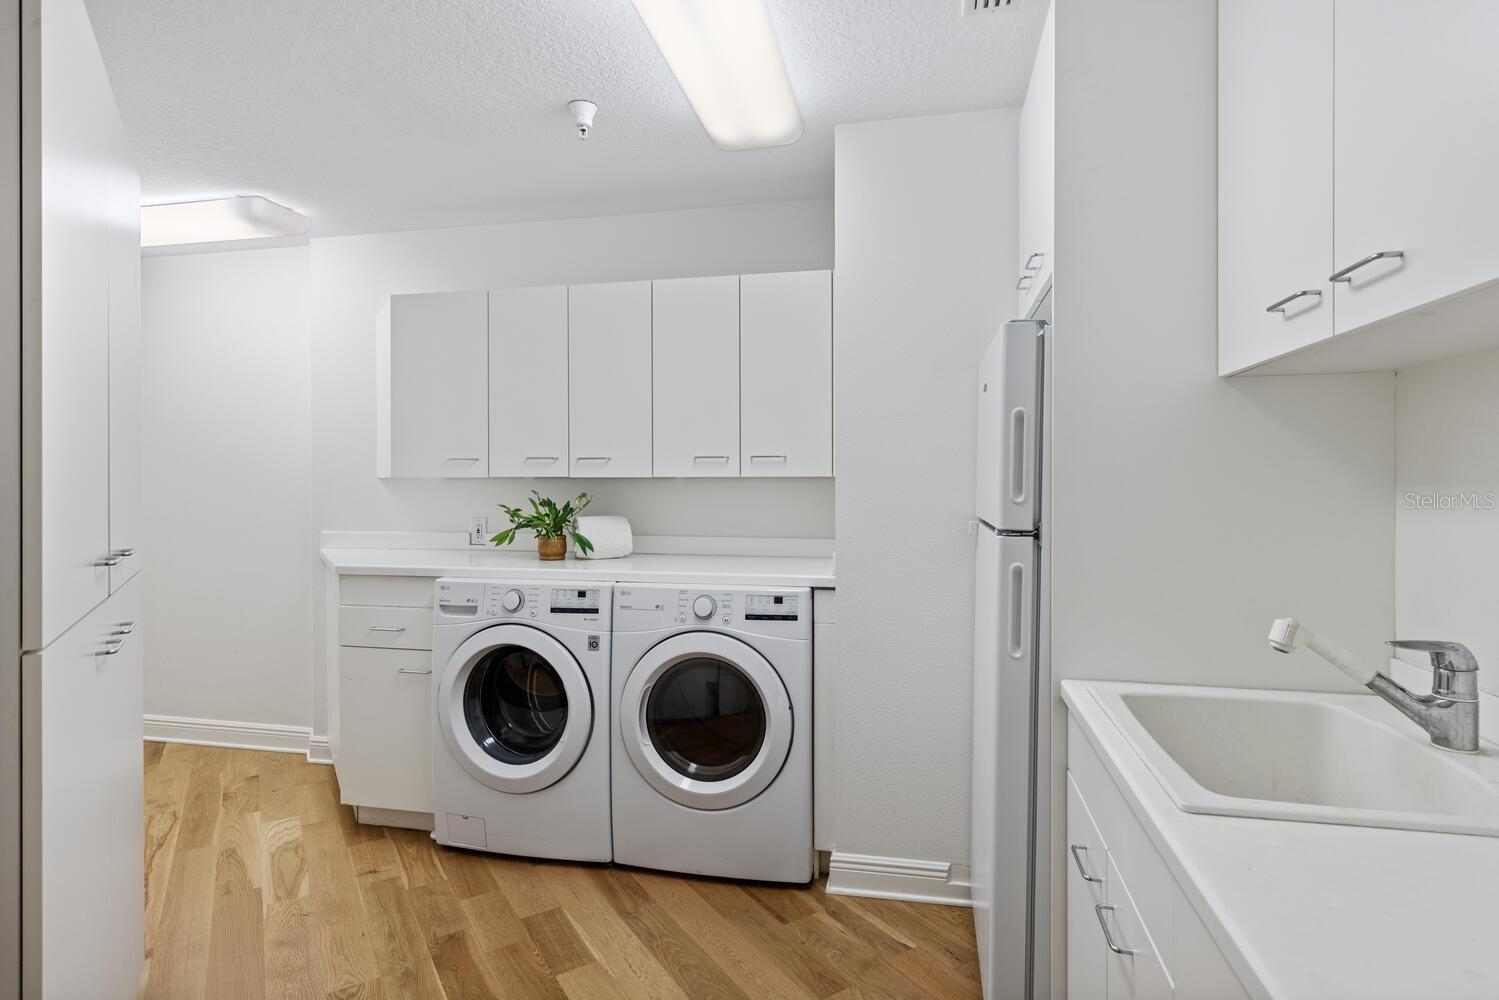
| Heating: | Central, Electric, Zoned | Laundry Features: | Inside, Laundry Room | |
| Levels: | Three Or More | Listing Agreement: | Exclusive Right To Sell | |
| Occupant Type: | Owner | Parking Features: | Assigned, Covered, Garage Door Opener, Guest, Off Street, On Street, Basement | |
| Patio And Porch Features: | Front Porch, Side Porch | Pets Allowed: | Cats OK, Dogs OK, Number Limit, Size Limit, Yes | |
| Pool Features: | Chlorine Free, Gunite, Heated, In Ground, Lap, Lighting, Outside Bath Access, Salt Water | Property Condition: | Completed | |
| Property Sub Type: | Condominium | Property Type: | Residential | |
| Road Responsibility: | Public Maintained Road | Road Surface Type: | Paved | |
| Roof: | Concrete, Membrane, Other | Security Features: | Fire Alarm, Fire Sprinkler System, Key Card Entry, Medical Alarm, Secured Garage/Parking, Security Lights, Smoke Detector(s) | |
| Sewer: | Public Sewer | Showing Requirements: | Appointment Only, Call Listing Agent 2, Call Before Showing, Call Listing Agent, Contact Call Center, Listing Agent Must Accompany, ShowingTime | |
| Spa Features: | In Ground | Special Listing Conditions: | None | |
| Standard Status: | Active | State Or Province: | FL | |
| Utilities: | BB/HS Internet Available, Cable Connected, Electricity Connected, Fiber Optics, Public, Sewer Connected, Underground Utilities, Water Connected | Vegetation: | Mature Landscaping | |
| View: | City, Park/Greenbelt, Water | Water Source: | Public | |
| Window Features: | Blinds, Drapes, Storm Window(s), Rods, Tinted Windows, Window Treatments | |||
| Rooms | Rooms | |||
|---|---|---|---|---|
| Foyer: | Great Room: | 17x27 ft | ||
| Dining Room: | 14.7x12.7 ft | Kitchen: | 9x12 ft | |
| Dinette: | 12.9x14 ft | Primary Bedroom: | 15x18 ft | |
| Primary Bathroom: | Bedroom 2: | 12.8x16 ft | ||
| Bathroom 2: | Bedroom 3: | 13x14 ft | ||
| Bathroom 3: | Bedroom 4: | 13.9x13.6 ft | ||
| Bathroom 4: | ||||
We love to hear from you