




























826 OAK BRIAR LN, OSPREY, FL, 34229
$735,000
Residential
|
Bedrooms
4
|
Bathrooms
3
|
Living Area
2,589 Sqft
|
Lot Size
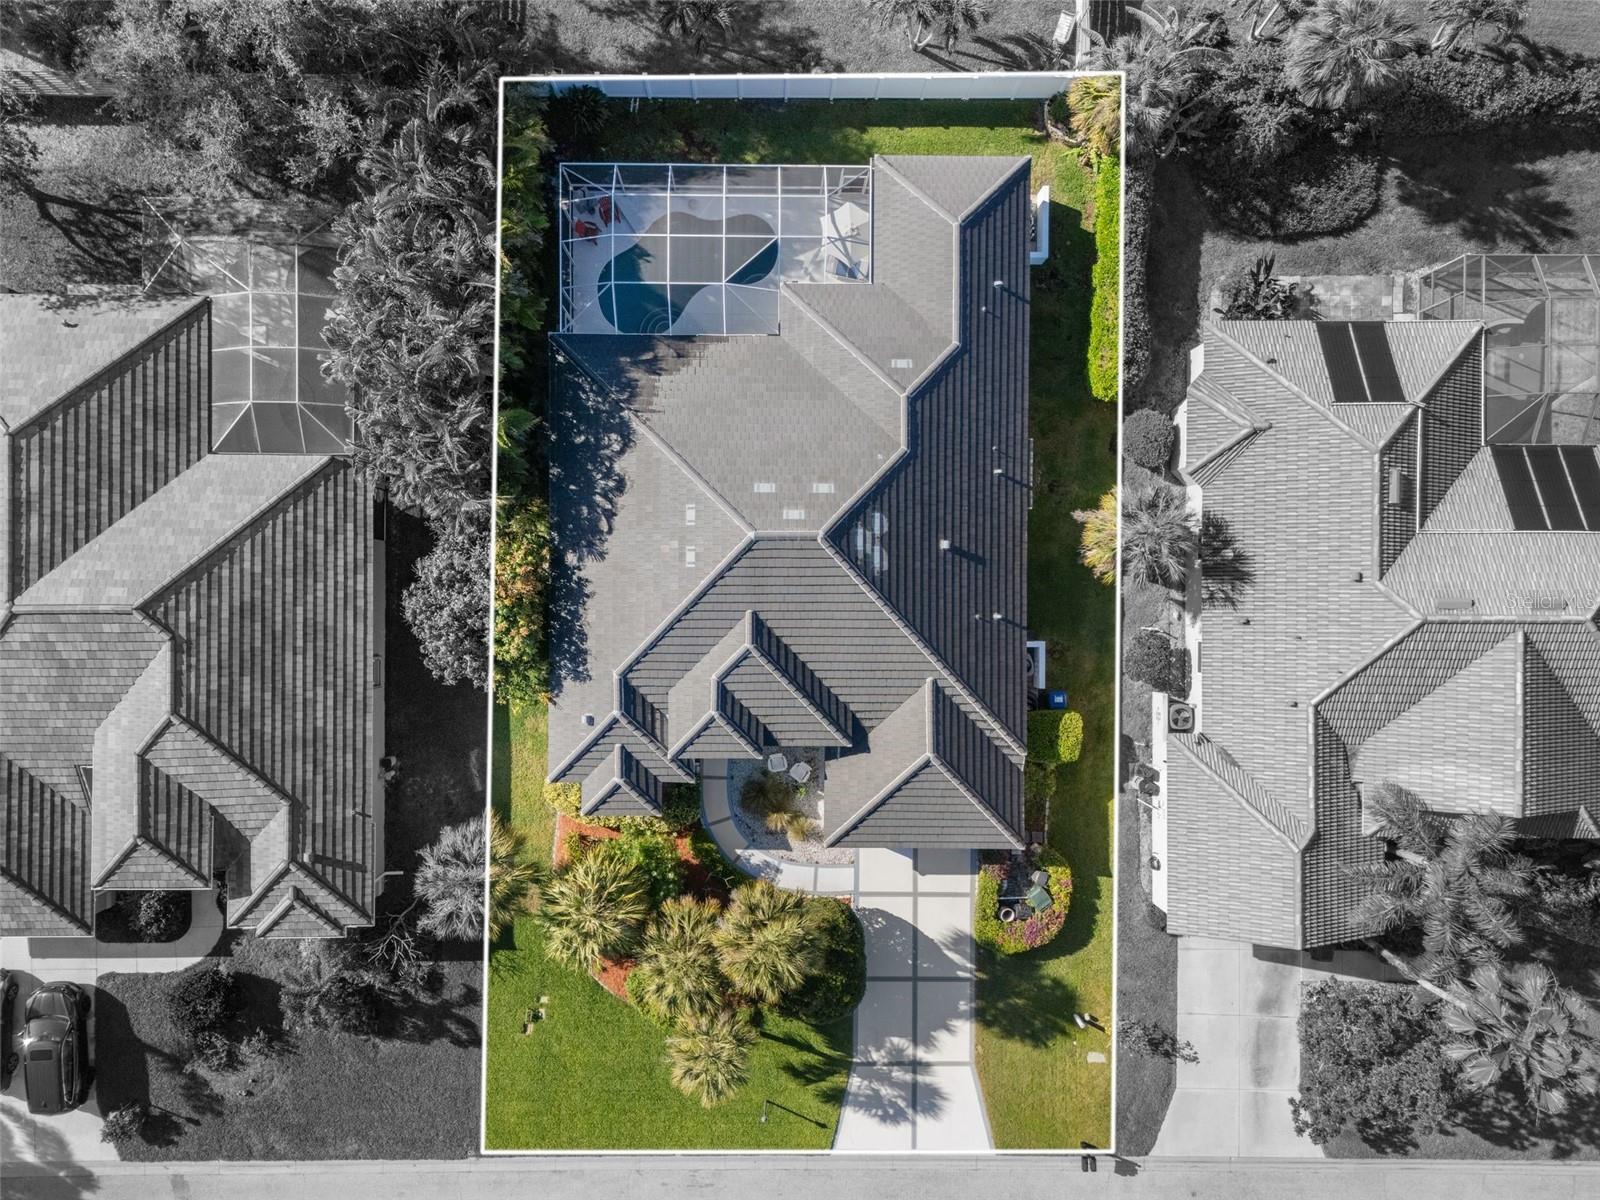
10,000 Sqft
|
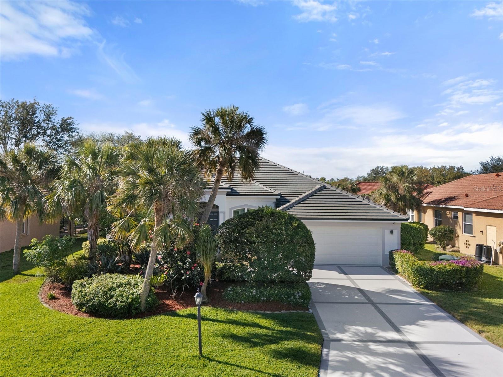
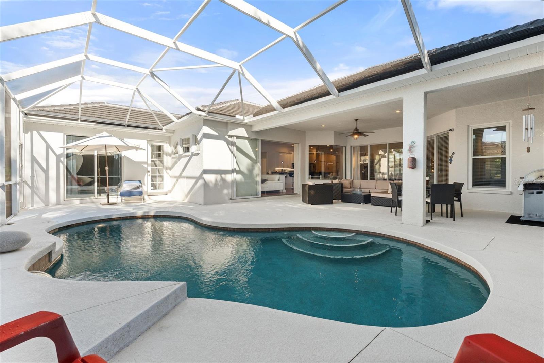
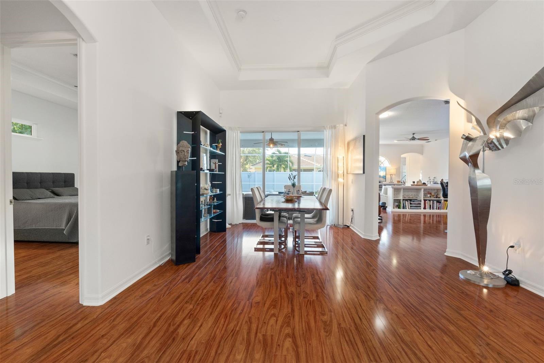
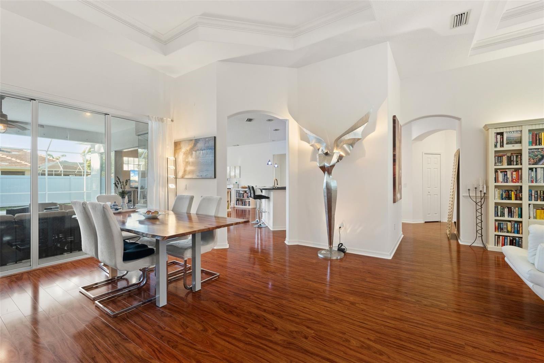
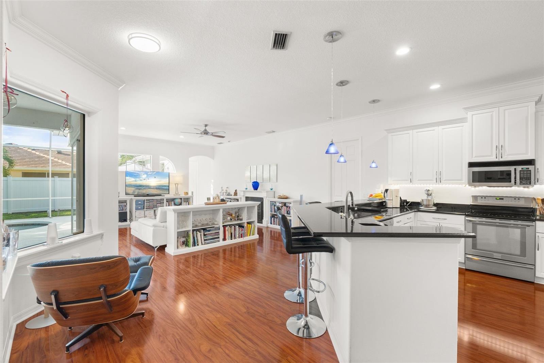
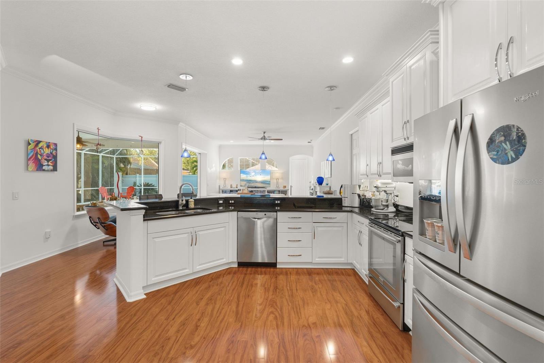

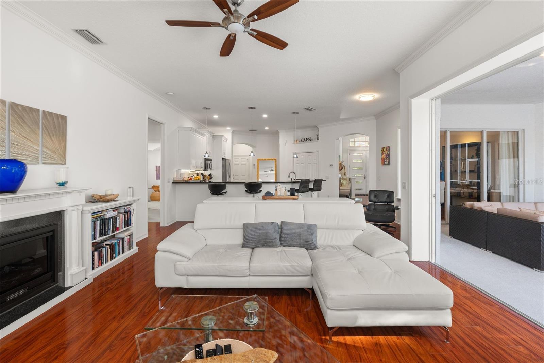
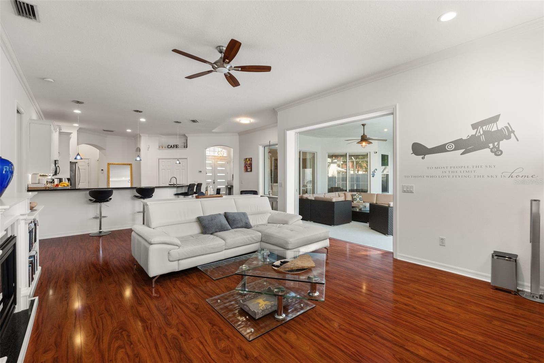
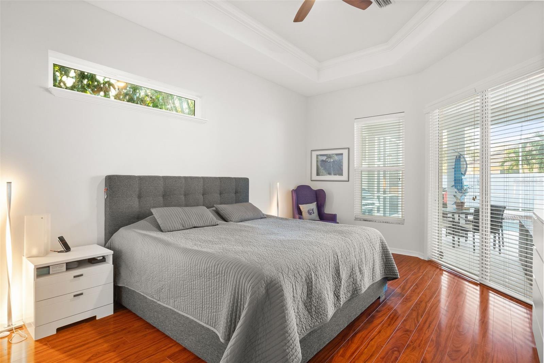
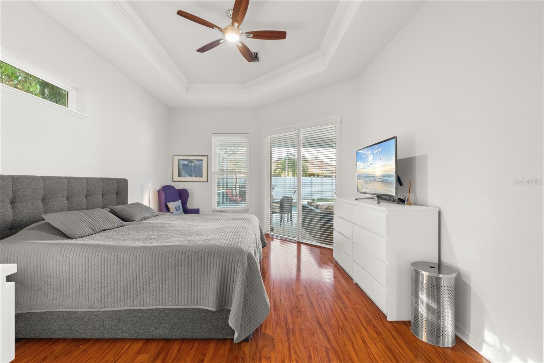
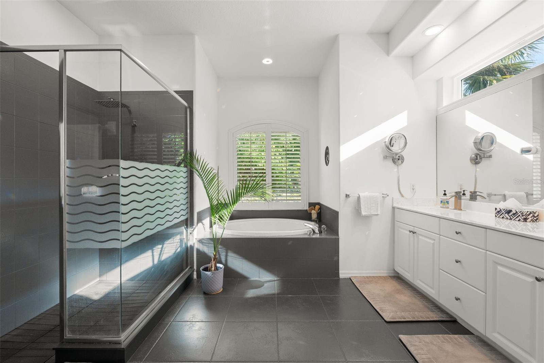
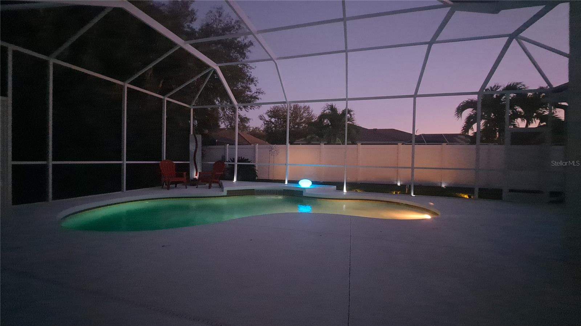
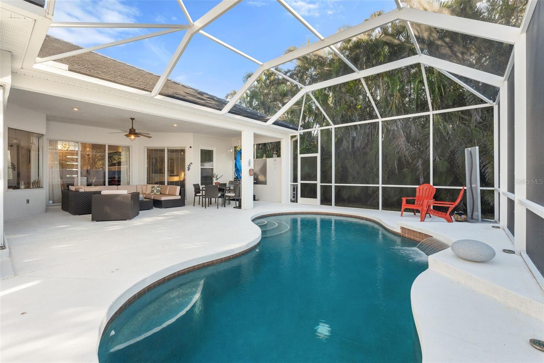
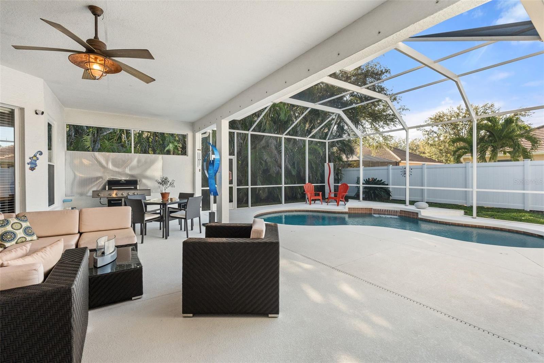
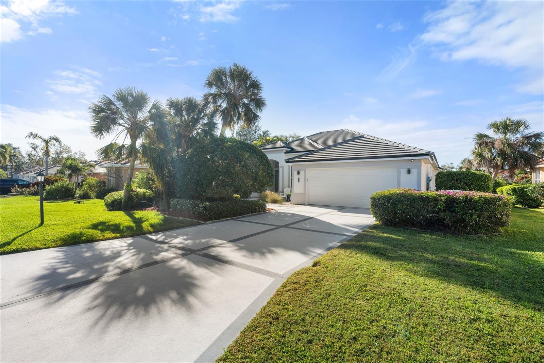
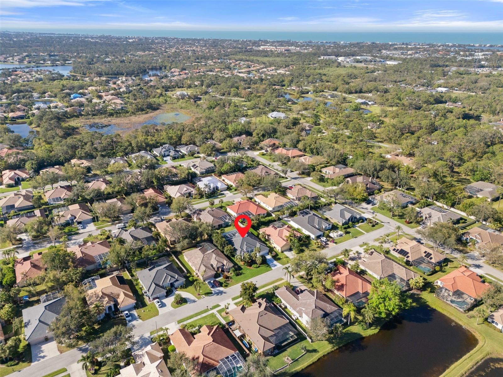

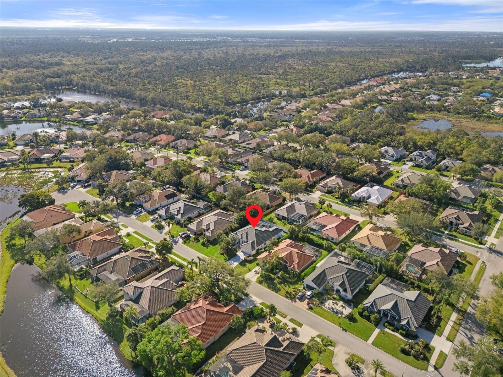
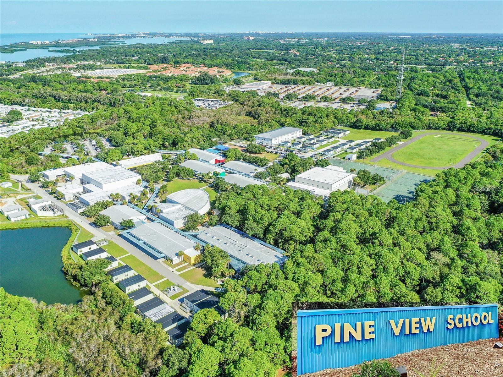
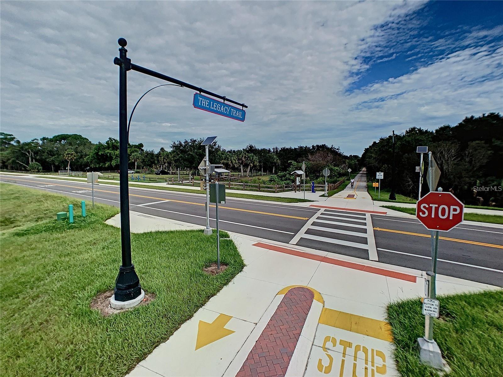
Welcome to this MODERN 4-Bedroom, 3-Bath POOL HOME located in the highly desirable PARK TRACE ESTATES in Osprey, Florida — perfectly situated in a PRIME LOCATION between Sarasota, Nokomis, and Venice. Boasting over 3,000 sq. ft. under roof along with $110,000 of RECENT IMPROVEMENTS including: NEW TILE ROOF (’23), NEW impact windows (’23, partial), NEW front door (’23), NEW high-end air condition system (’23), NEW exterior paint (’23), NEW driveway (’23), NEW polyarspartic garage floor (’23), NEW pool pump (’25)! This impressive home is designed for INDOOR and OUTDOOR FLORIDA LIVING, featuring an open, split floor plan that flows seamlessly to the spacious screened lanai and pool area, perfect for entertaining or relaxing in privacy. Close to Sarasota and Tampa/StPete Airports and quick access to I-75. Enjoy the best of Florida living with top-rated Blue Ribbon PINE VIEW SCHOOL, Oscar Scherer State Park, Legacy Trail, Siesta-Nokomis-Venice Beaches, and even a dog park just moments away! Because success should feel like a getaway—live the vacation lifestyle every day here at 826 Oak Briar Lane.
Property Details
| Property Features | Property Features | |||
|---|---|---|---|---|
| MLS ID: | MFRA4644949 | Year Built: | 2003 | |
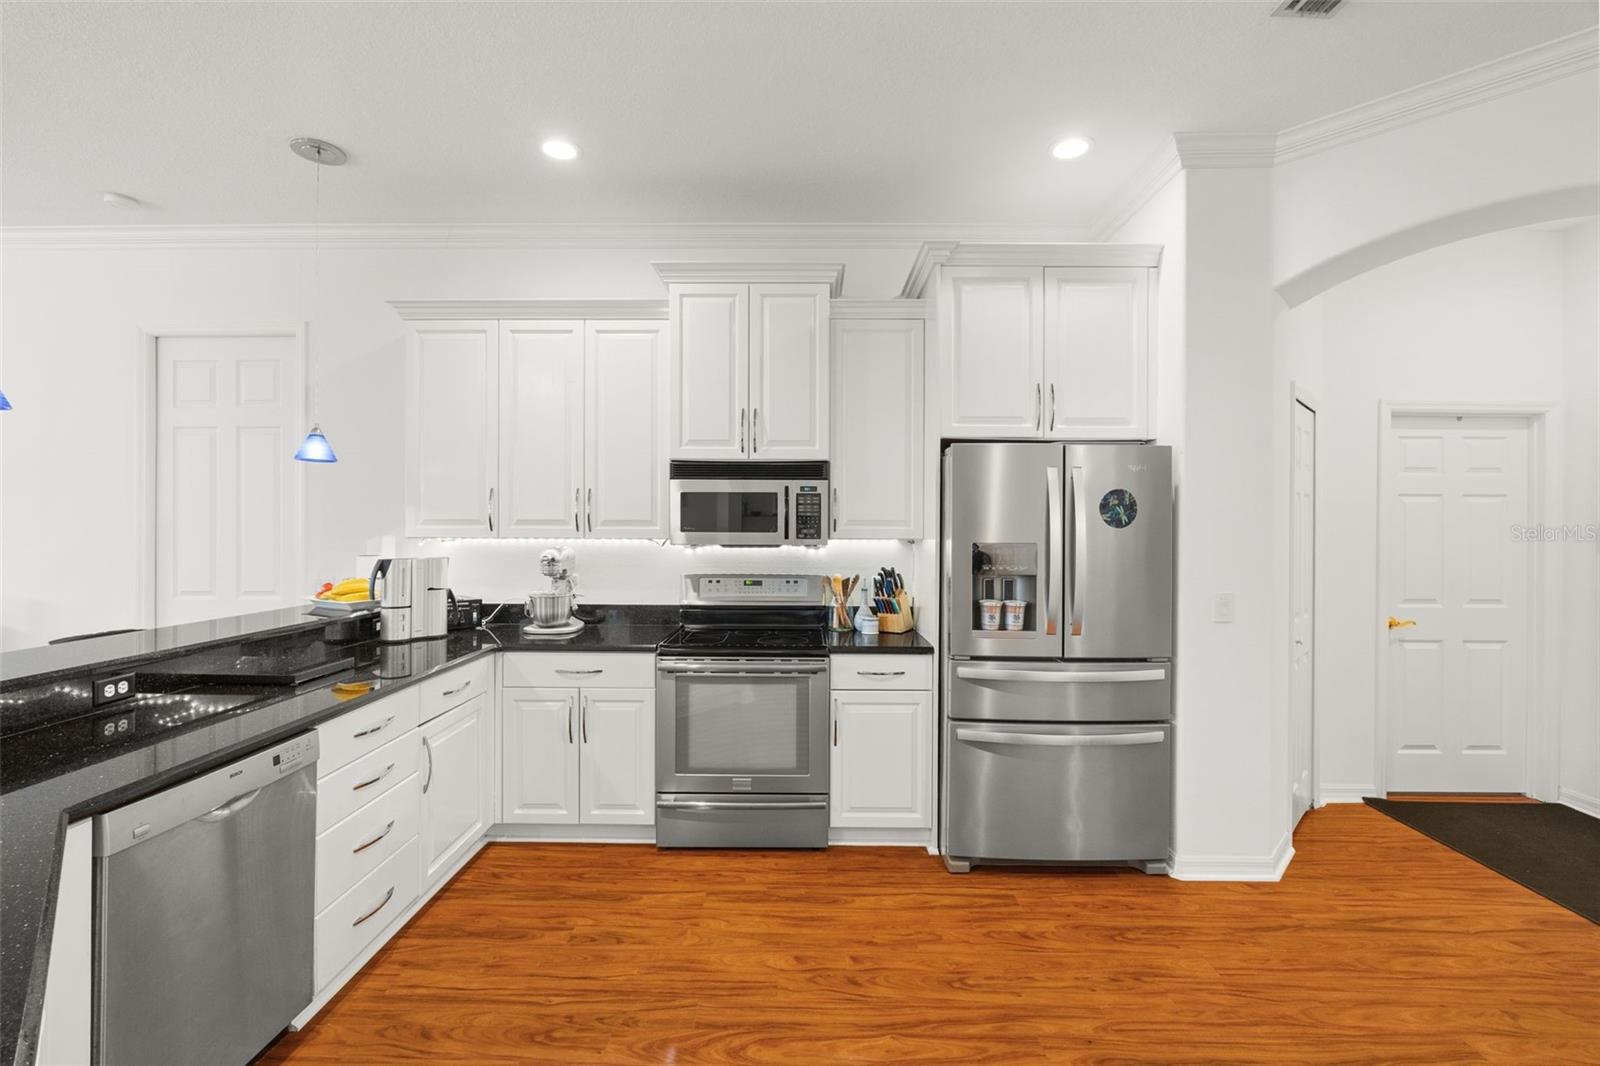
| Appliances: | Convection Oven, Dishwasher, Disposal, Dryer, Microwave, Range, Refrigerator, Washer | Architectural Style: | Ranch | |
| Community Features: | Deed Restrictions | Construction Materials: | Block, Stucco | |
| Cooling: | Central Air | Country: | US | |
| County Or Parish: | Sarasota | Direction Faces: | North | |
| Exterior Features: | Lighting, Outdoor Grill | Fencing: | Vinyl | |
| Flooring: | Wood | Foundation Details: | Block, Slab | |
| Furnished: | Unfurnished | Heating: | Central | |
| Laundry Features: | Inside, Laundry Room | Levels: | One | |
| Listing Agreement: | Exclusive Right To Sell | Listing Terms: | Cash, Conventional, FHA, VA Loan | |
| Lot Features: | Landscaped, Level | Occupant Type: | Owner | |
| Parking Features: | Driveway, Garage Door Opener | Patio And Porch Features: | Covered, Patio | |
| Pets Allowed: | Yes | Pool Features: | Heated, In Ground, Lighting | |
| Possession: | Negotiable | Property Sub Type: | Single Family Residence | |
| Property Type: | Residential | Road Surface Type: | Asphalt | |
| Roof: | Tile | Sewer: | Public Sewer | |
| Showing Requirements: | 24 Hour Notice, Appointment Only | Special Listing Conditions: | None | |
| Standard Status: | Active | State Or Province: | FL | |
| Utilities: | Cable Connected, Electricity Connected, Sewer Connected, Water Connected | Vegetation: | Mature Landscaping | |
| Water Source: | Public | Window Features: | Storm Window(s) | |
| Rooms | Rooms | |||
|---|---|---|---|---|
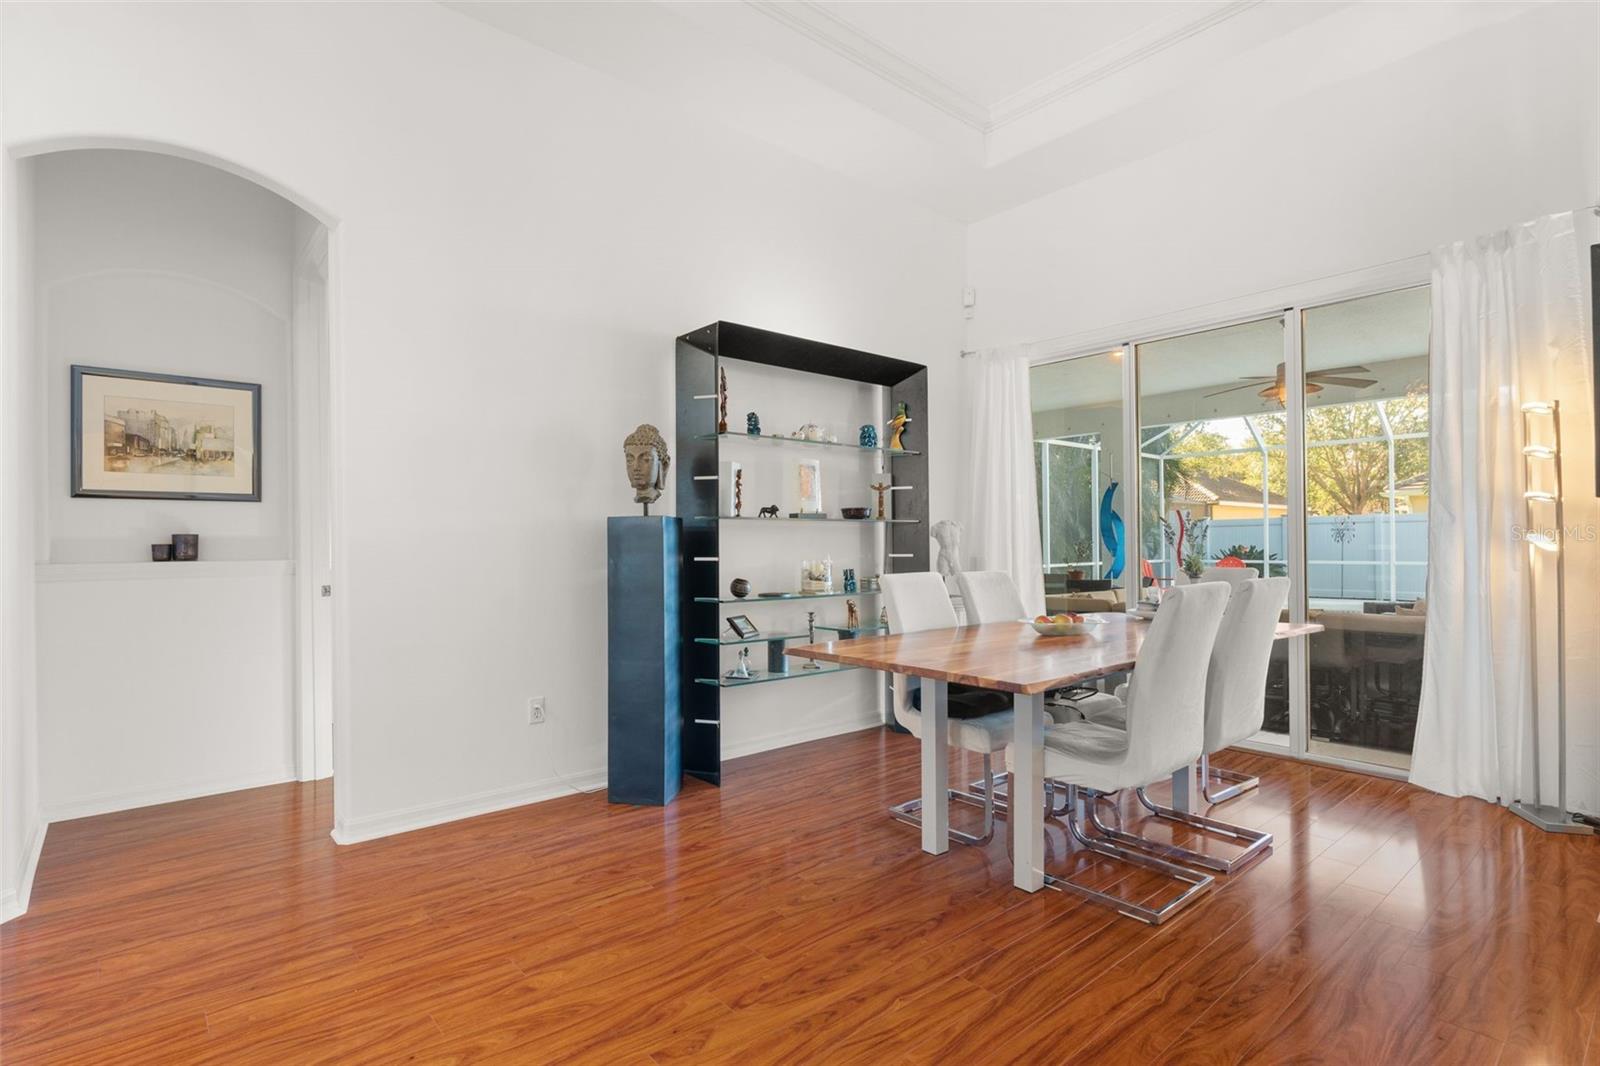
| Living Room: | 10.5x15.7 ft | Dining Room: | 13.11x12.1 ft | |
| Family Room: | 15.8x15.11 ft | Balcony/Porch/Lanai: | 26.5x17.3 ft | |
| Kitchen: | 19x20 ft | Primary Bedroom: | 12.7x19.1 ft | |
| Primary Bathroom: | 13.1x15.11 ft | Laundry: | 11.5x5.4 ft | |
| Bedroom 2: | 11.5x14.3 ft | Bedroom 3: | 11.5x16 ft | |
| Bedroom 4: | 15.8x11.1 ft | |||
We love to hear from you