













1378 HARBOR DR, SARASOTA, FL, 34239
$11,350,000
Residential
|
Bedrooms
4
|
Bathrooms
8
|
Living Area
6,238 Sqft
|
Lot Size
14,369 Sqft
|
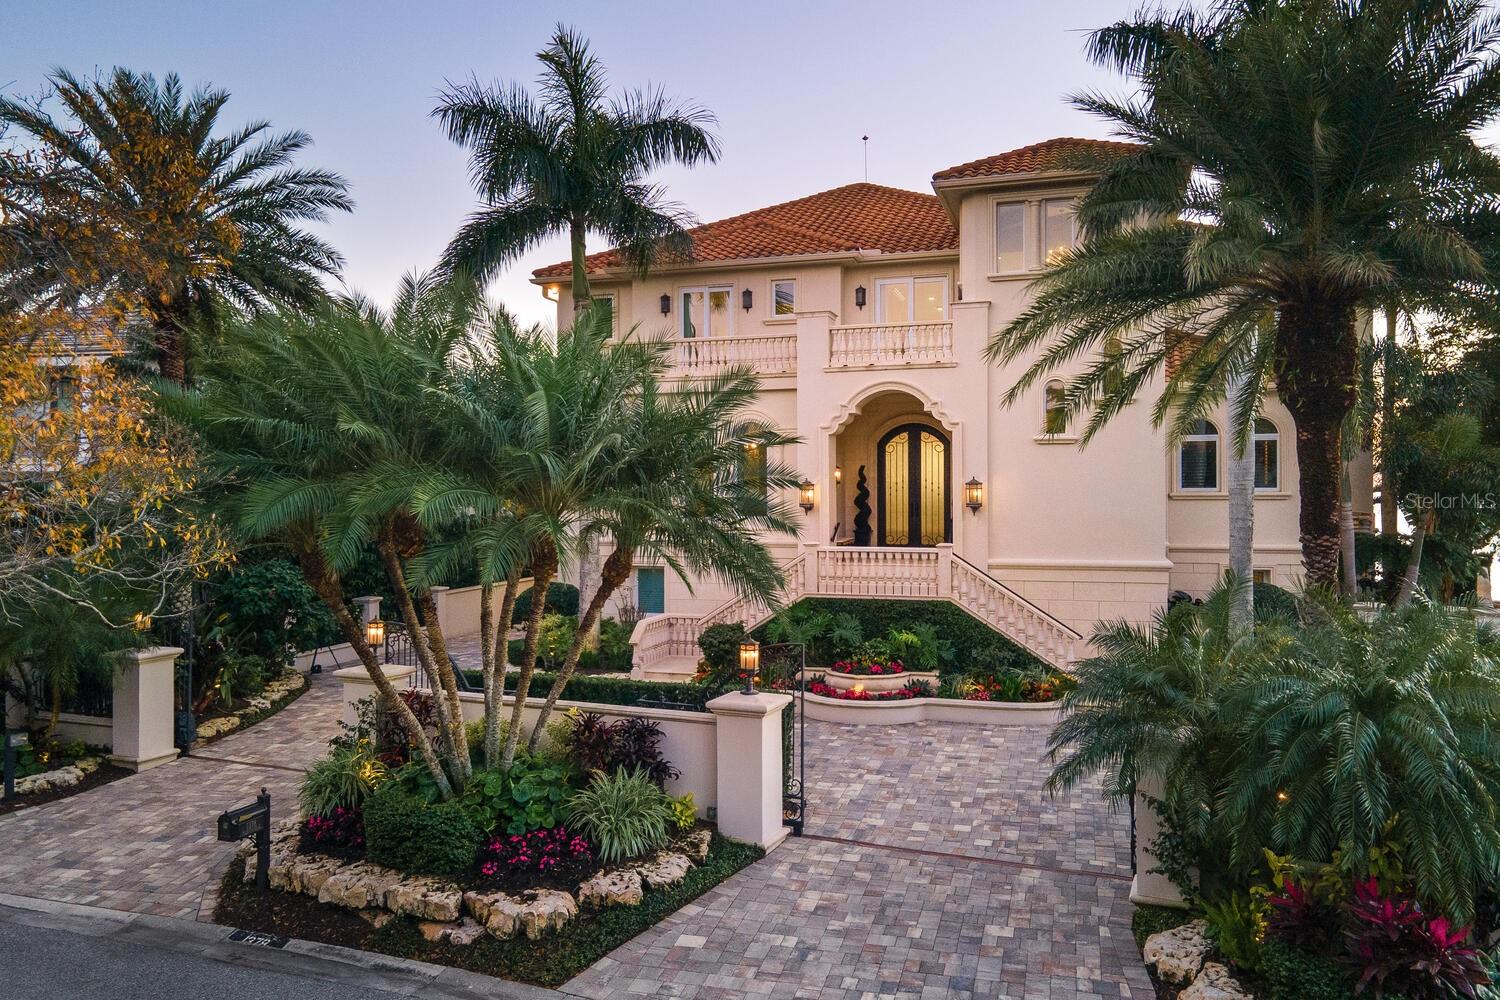




Poised on Sarasota Bay appreciating enchanting azure views, the epitome of a lavish boating lifestyle in unrivaled grandeur is defined throughout this palatial estate. Boasting desirable exclusivity in the Harbor Acres community with prestigious quality and exquisite beauty harmonize with style and class for a discerning life in paradise. Every imaginable need and desire are exceeded with the highest level of detail and execution throughout the 6,000-plus square foot home, ideal for indoor-outdoor living and entertaining. Mesmerizing embellishments and purposeful features lend to form and functionality on a monumental scheme across all three floors of the residence, including stunning staircases, purposeful built-ins, high-end materials and finishes, a gorgeous fireplace, and picture windows and disappearing sliders that bring you to the water’s edge. Formal and casual spaces to relax, gather with family and host special occasions are found dripping in refined appointments, from the dreamy chef’s kitchen to the elaborate pool deck for sunbathing, swimming and venturing to the dock for boarding your vessel. A full-equipped office, flexible media room, second master bedroom and two resort-style guest suites afford comfort and versatility to lifestyle preferences for everyone. The glamorous master retreat exudes self-pampering with a peaceful area for reading or reflection and a marble-clad spa en-suite bath showcasing an arched entry, soaking tub, built-ins, and walk-in shower. A tropical oasis experience, the outdoor living spaces are as distinguished as the rest of the home, featuring terraces on the second and third levels, a cabana-style lounge area, a putting green, and a large pool with spa, completely surrounded by lush landscaping and swaying palms. A spacious dock out to the water grants holding space for numerous watercrafts or a yacht for exploring the bay and open Gulf waters. Harbor Acres is a premier community in proximity to St. Armands Circle, Southside Village and a brief drive or stroll to downtown Sarasota. Beaches, shopping, and cosmopolitan living are only moments away. Recent improvements include new roof completed March 2025, new pool equipment with natural gas heater, rear landscaping, irrigation and landscape lighting. New dock with 65k pound boat lift. The home did not experience any interior damage from the last storm season.
Property Details
| Property Features | Property Features | |||
|---|---|---|---|---|
| MLS ID: | MFRA4645122 | Year Built: | 2003 | |
| Appliances: | Bar Fridge, Built-In Oven, Dishwasher, Disposal, Dryer, Exhaust Fan, Freezer, Ice Maker, Kitchen Reverse Osmosis System, Microwave, Range, Range Hood, Refrigerator, Washer, Water Filtration System, Water Purifier, Whole House R.O. System, Wine Refrigerator | Architectural Style: | Custom, Florida | |
| Community Features: | Street Lights | Construction Materials: | Block, Stucco | |
| Cooling: | Central Air, Zoned | Country: | US | |
| County Or Parish: | Sarasota | Direction Faces: | East | |
| Exterior Features: | French Doors, Lighting, Outdoor Grill, Outdoor Kitchen, Outdoor Shower, Rain Gutters, Sliding Doors | Fencing: | Masonry, Wood | |
| Fireplace Features: | Gas | Flooring: | Carpet, Marble, Travertine | |
| Foundation Details: | Stilt/On Piling | Furnished: | Unfurnished | |
| Green Indoor Air Quality: | HVAC UV/Elec. Filtration | Heating: | Central, Electric, Natural Gas, Zoned | |
| Laundry Features: | Inside | Levels: | Three Or More | |
| Listing Agreement: | Exclusive Right To Sell | Listing Terms: | Cash, Conventional | |
| Lot Features: | Flood Insurance Required, FloodZone, City Limits, Level, Paved | Occupant Type: | Owner | |
| Other Equipment: | Irrigation Equipment, Generator | Other Structures: | Storage | |
| Parking Features: | Circular Driveway, Driveway, Garage Door Opener, Garage Faces Side, Guest, Oversized, Basement | Patio And Porch Features: | Covered, Deck, Front Porch, Rear Porch | |
| Pets Allowed: | Yes | Pool Features: | Gunite, Heated, In Ground | |
| Property Condition: | Completed | Property Sub Type: | Single Family Residence | |
| Property Type: | Residential | Road Responsibility: | Public Maintained Road | |
| Road Surface Type: | Asphalt | Roof: | Tile | |
| Security Features: | Fire Alarm, Medical Alarm, Secured Garage/Parking, Security Gate, Security System, Security System Owned, Smoke Detector(s) | Sewer: | Public Sewer | |
| Showing Requirements: | 24 Hour Notice, Appointment Only, Listing Agent Must Accompany, ShowingTime | Spa Features: | Heated | |
| Special Listing Conditions: | None | Standard Status: | Active | |
| State Or Province: | FL | Utilities: | Cable Available, Cable Connected, Electricity Connected, Fiber Optics, Natural Gas Connected, Phone Available, Water Connected | |
| Vegetation: | Mature Landscaping | View: | Water | |
| Water Source: | Public | Waterfront Features: | Bay/Harbor | |
| Window Features: | Blinds, ENERGY STAR Qualified Windows, Storm Window(s), Insulated Windows, Rods | |||
| Rooms | Rooms | |||
|---|---|---|---|---|
| Living Room: | 22x18 ft | Kitchen: | 22x18 ft | |
| Primary Bedroom: | 18x17 ft | Bedroom 2: | 18x15 ft | |
| Bedroom 3: | 15x15 ft | Bedroom 4: | 14x12 ft | |
| Dining Room: | 15x18 ft | Family Room: | 20x18 ft | |
| Den: | 14x12 ft | Media Room: | 22x18 ft | |
We love to hear from you