





4944 VILLAGE GARDENS DR #151, SARASOTA, FL, 34234
$190,000
Residential
|
Bedrooms
2
|
Bathrooms
2
|
Living Area
1,197 Sqft
|
Lot Size
526,239 Sqft
|
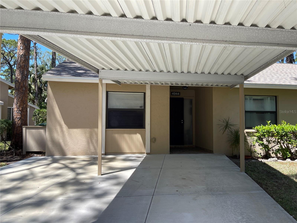
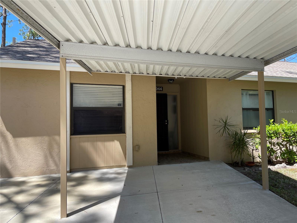
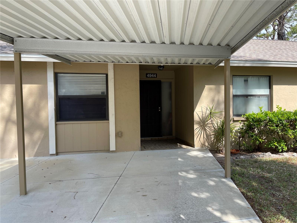
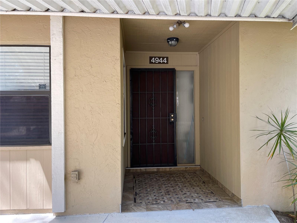
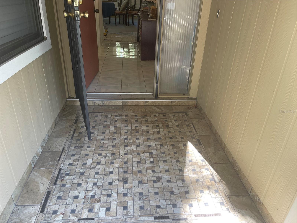
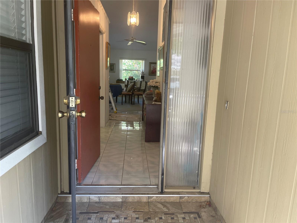
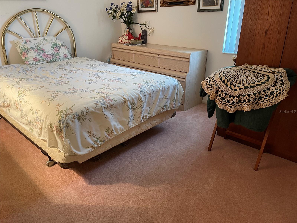
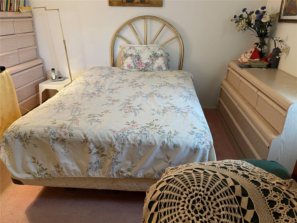
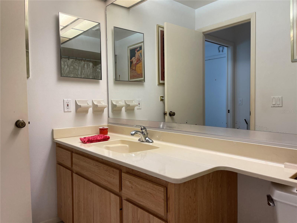
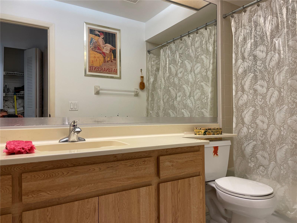
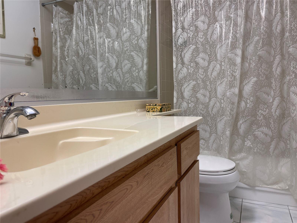
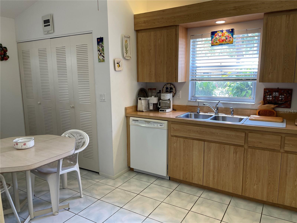
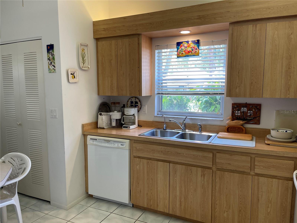
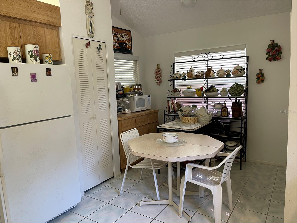
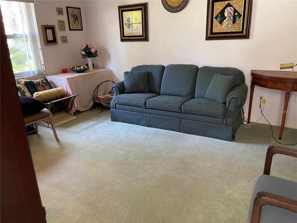
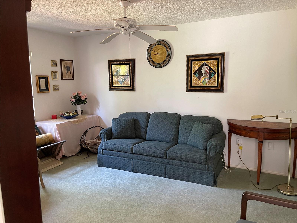
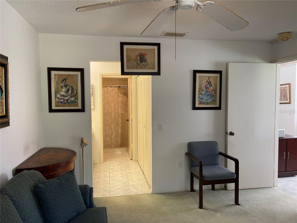
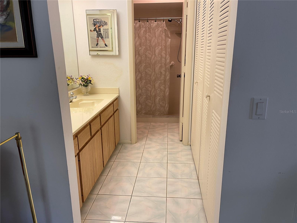
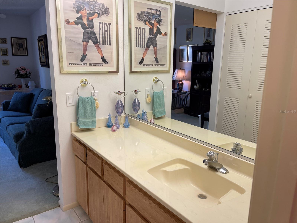
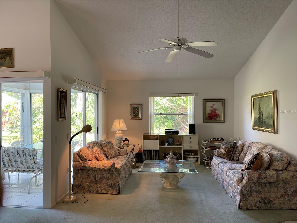
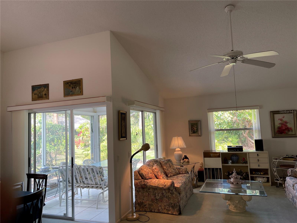
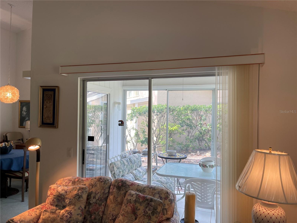
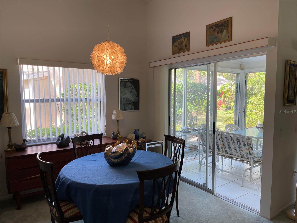
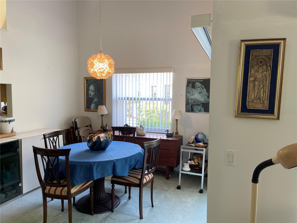
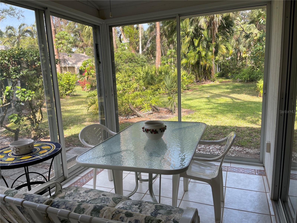
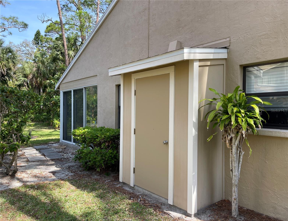
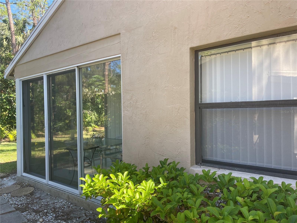
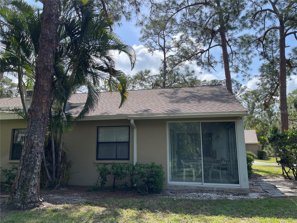
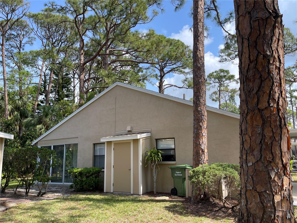
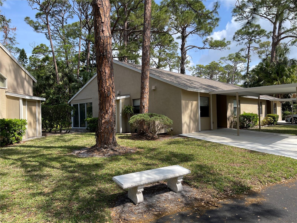
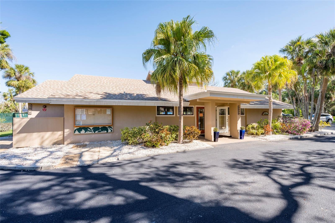
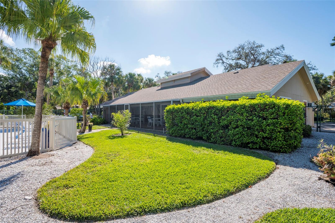
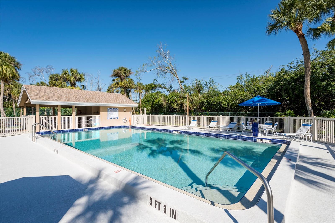
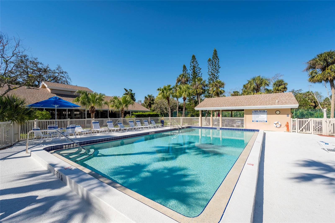
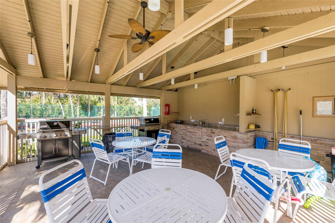
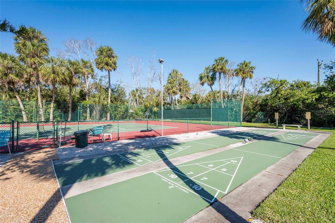
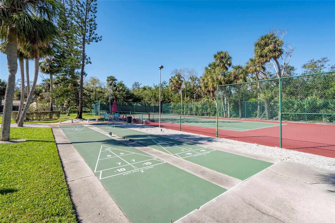
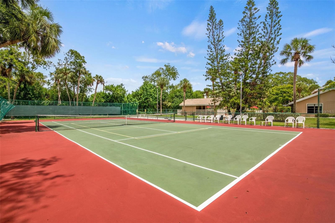
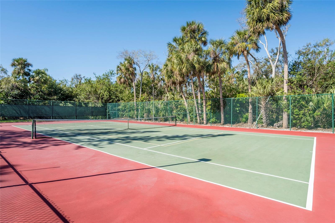
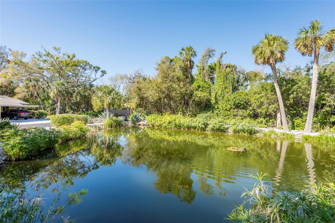
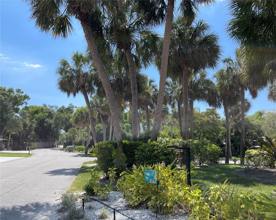
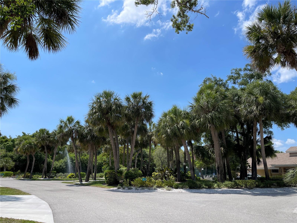
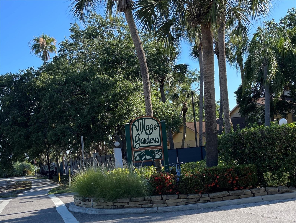
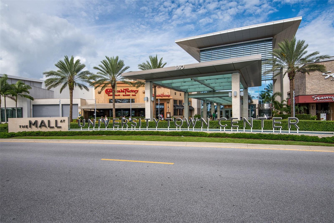
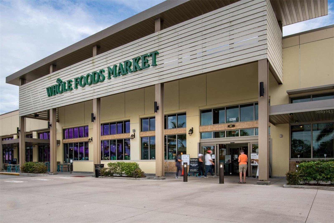
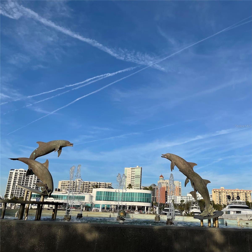
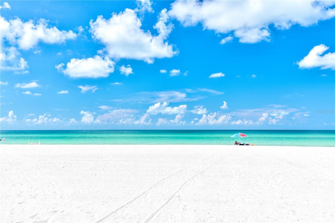
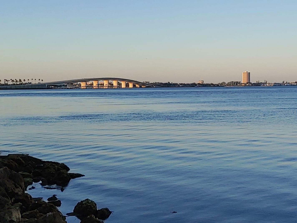
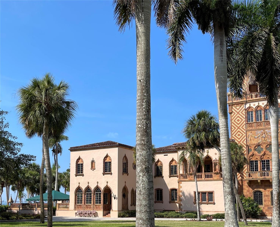
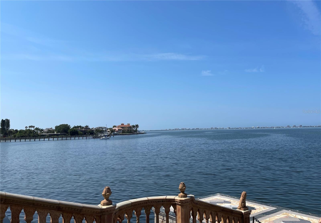
PRICED TO SELL. WELL-MAINTAINTED TWO BEDROOM AND TWO BATHROOM VILLA WITH VAULTED CEILING. HUGE KITCHEN which features a pantry, laundry closet, breakfast counter and gas range. Spacious dining/living room for your next gathering with your friends and family. There is a large service window between the kitchen and the dining area. The lanai with the glassed sliding doors and screens has relaxing views of the backyard. Enjoy the view of the greenery and sip on your favorite beverage. This home has ample light and is also a split floor-plan. The main bedroom boasts a walk-in closet and the bathroom has a walk-in shower. By the side of the villa there is a storage unit for your convenience. The carport is covered. Village Gardens is a hidden gem in Sarasota and the amenities are pickleball, tennis and shuffleboard courts, heated pool with new furniture, Ramada with gas grills, utility sink and seating area, clubhouse with fully equipped kitchen, library and billiard table, lots of guest parking spaces as well. There is a manager on site. The grounds, exterior, roof are all maintained by the HOA. Take part in the vibrant social calendar activities and meet your neighbors/your new friends. Ride your bicycle or walk and enjoy the lush landscaping. Easy access to I-75 and just under 5 miles to Downtown Sarasota. St. Armand's and Lido Beach are about 15 minutes drive and on your way to the beach enjoy Ringling Bridge and the vast views of the bay. There are cultural and culinary venues close by, such as the Ringling Museum, Sarasota Opera, UTC Mall and more. The North Water Park is just around the corner with trails, a playground and covered seating areas for you and your four legged friends. Spend the day at the beach in Siesta Key with the dreamy sand and turquoise water of the Gulf. Live and work here all year around, have your villa as your vacation home, or as an investment property. Book your showing today.
Property Details
| Property Features | Property Features | |||
|---|---|---|---|---|
| MLS ID: | MFRA4645837 | Year Built: | 1982 | |
| Appliances: | Cooktop, Dishwasher, Dryer, Gas Water Heater, Microwave, Range, Refrigerator, Washer | Architectural Style: | Florida | |
| Association Amenities: | Clubhouse, Maintenance, Pickleball Court(s), Pool, Shuffleboard Court, Tennis Court(s) | Association Fee Includes: | Pool, Insurance, Maintenance Structure, Maintenance Grounds, Maintenance, Management, Private Road, Trash | |
| Community Features: | Buyer Approval Required, Clubhouse, Community Mailbox, Golf Carts OK, Irrigation-Reclaimed Water, No Truck/RV/Motorcycle Parking, Pool, Tennis Court(s), Street Lights | Construction Materials: | Stucco | |
| Cooling: | Central Air | Country: | US | |
| County Or Parish: | Sarasota | Direction Faces: | South | |
| Exterior Features: | Lighting, Storage | Flooring: | Carpet, Tile | |
| Foundation Details: | Slab | Furnished: | Negotiable | |
| Heating: | Central | Laundry Features: | In Kitchen, Laundry Closet | |
| Levels: | One | Listing Agreement: | Exclusive Right To Sell | |
| Listing Terms: | Cash, Conventional | Lot Features: | Greenbelt, Landscaped, Near Public Transit | |
| Occupant Type: | Vacant | Other Structures: | Storage | |
| Patio And Porch Features: | Covered, Patio, Rear Porch | Pets Allowed: | Breed Restrictions, Cats OK, Dogs OK, Number Limit, Size Limit | |
| Possession: | Close Of Escrow | Property Sub Type: | Villa | |
| Property Type: | Residential | Road Responsibility: | Private Maintained Road | |
| Road Surface Type: | Asphalt | Roof: | Shingle | |
| Security Features: | Smoke Detector(s) | Sewer: | Public Sewer | |
| Showing Requirements: | Appointment Only, Contact Call Center, Listing Agent Must Accompany, ShowingTime | Special Listing Conditions: | None | |
| Standard Status: | Active | State Or Province: | FL | |
| Utilities: | Electricity Connected, Natural Gas Connected, Sewer Connected, Water Connected | Vegetation: | Mature Landscaping, Trees/Landscaped | |
| View: | Garden, Park/Greenbelt, Trees/Woods | Water Source: | Public | |
| Window Features: | Shades | |||
| Rooms | Rooms | |||
|---|---|---|---|---|
| Kitchen: | 17x13 ft | Bedroom 2: | 12x9.8 ft | |
| Bathroom 2: | 8.6x4 ft | Primary Bedroom: | 11.8x14.2 ft | |
| Primary Bathroom: | 11.9x5.2 ft | Living Room: | 20x11.4 ft | |
| Dining Room: | 13.5x9.1 ft | Balcony/Porch/Lanai: | 10x7 ft | |
We love to hear from you