





4711 MAID MARIAN LN, SARASOTA, FL, 34232
$549,000
Residential
|
Bedrooms
3
|
Bathrooms
4
|
Living Area
1,665 Sqft
|
Lot Size
10,933 Sqft
|
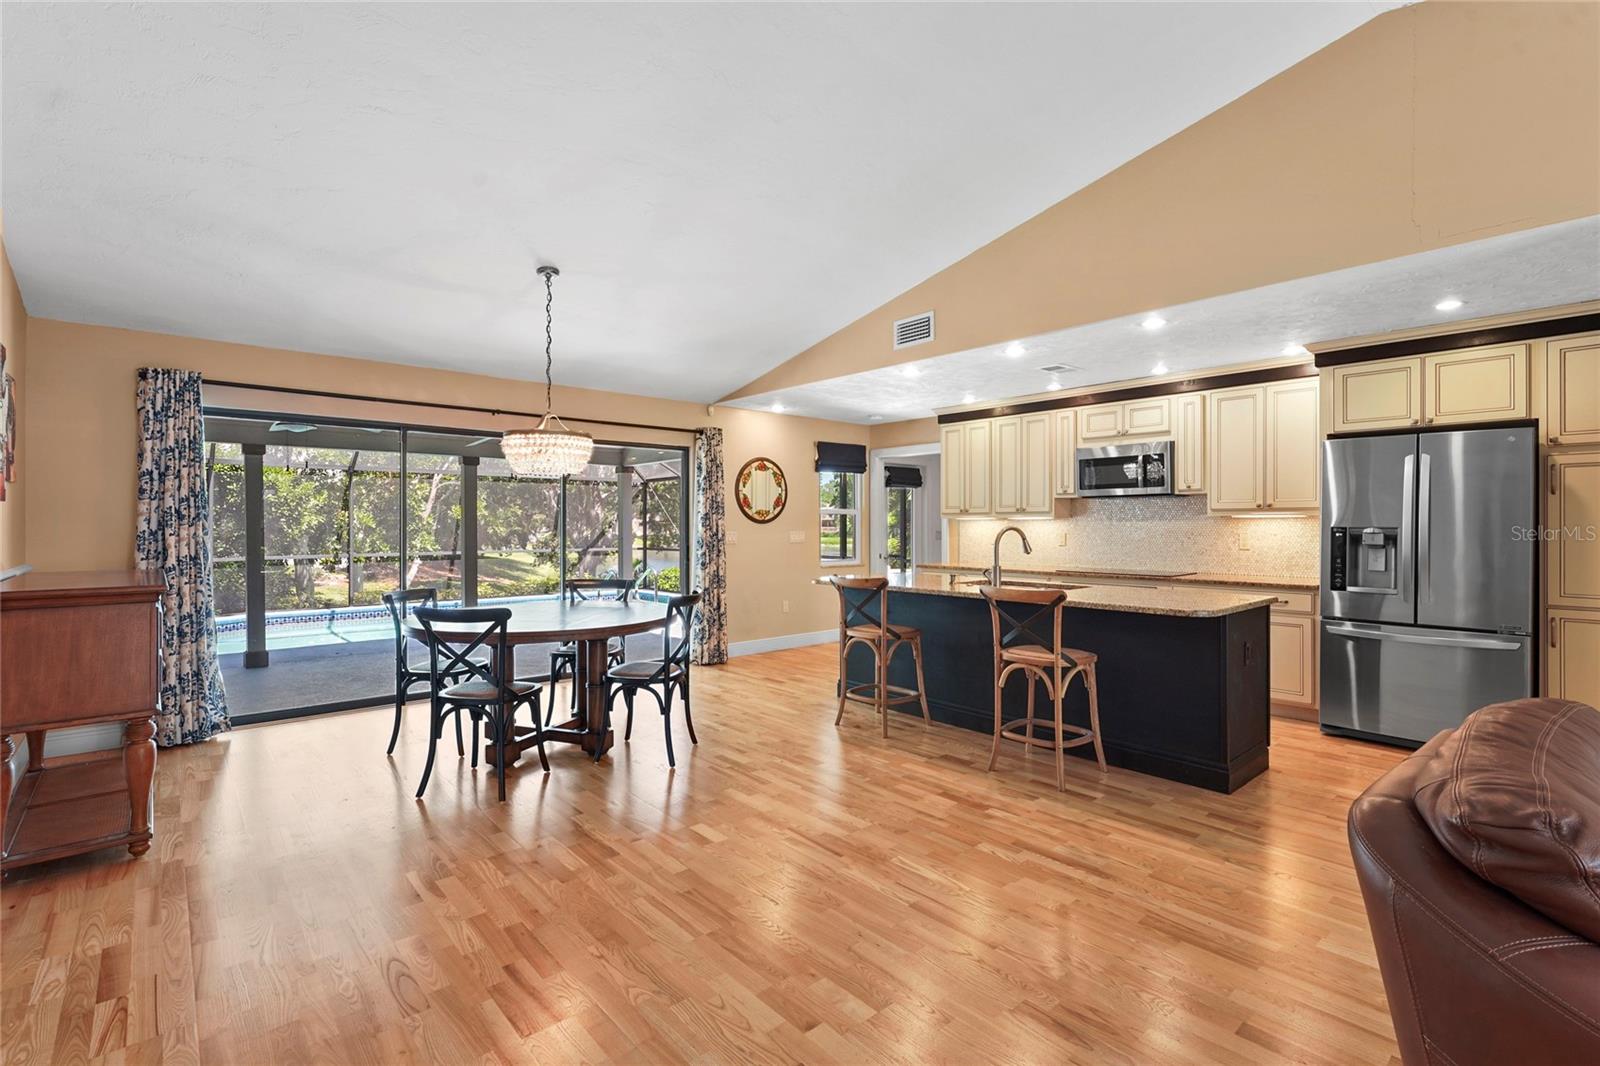
One or more photo(s) has been virtually staged. Welcome to Sherwood Forest, one of Sarasota’s best-kept secrets, where tree-lined streets and a true sense of community create the perfect setting for your next chapter. Tucked away on a quiet street, this stunning 3-bedroom, 3.5-bathroom pool home offers the ideal blend of tranquility, space, and modern comfort.
Sitting proudly on a quarter-acre lot, the home welcomes you with soaring vaulted ceilings, an open-concept layout, and panoramic lake views that instantly take your breath away. Whether you're sipping coffee by the pool or entertaining guests in the spacious living areas, the serene water backdrop sets the tone for everyday luxury.
The thoughtfully designed split floor plan provides privacy and flexibility, with generously sized bedrooms and multiple en-suite bathrooms. The kitchen opens seamlessly to the living and dining areas, making it a central hub for both relaxing and hosting.
Step outside to your private screened-in pool and patio—perfect for taking in golden hour sunsets over the water or enjoying Sarasota’s year-round sunshine. The home is move-in ready, offering peace of mind so you can start enjoying the Florida lifestyle from day one.
Located in a sought-after, tucked-away neighborhood that feels like a hidden gem, yet just minutes from everything Sarasota has to offer—top-rated schools, parks, dining, shopping, and the area's famous Gulf Coast beaches.
Property Details
| Property Features | Property Features | |||
|---|---|---|---|---|
| MLS ID: | MFRA4647225 | Year Built: | 1987 | |
| Appliances: | Cooktop, Dishwasher, Disposal, Dryer, Electric Water Heater, Microwave, Range, Washer | Association Fee Includes: | Maintenance Structure, Maintenance Grounds | |
| Construction Materials: | Stucco | Cooling: | Central Air | |
| Country: | US | Direction Faces: | Southeast | |
| Exterior Features: | Irrigation System, Sliding Doors | Flooring: | Tile, Wood | |
| Foundation Details: | Slab | Heating: | Central | |
| Laundry Features: | Inside, Laundry Room | Levels: | One | |
| Listing Agreement: | Exclusive Right To Sell | Listing Terms: | Cash, Conventional, FHA, VA Loan | |
| Occupant Type: | Owner | Pets Allowed: | Yes | |
| Pool Features: | In Ground | Property Sub Type: | Single Family Residence | |
| Property Type: | Residential | Road Surface Type: | Asphalt | |
| Roof: | Shingle | Sewer: | Public Sewer | |
| Showing Requirements: | ShowingTime | Special Listing Conditions: | None | |
| Standard Status: | Active | State Or Province: | FL | |
| Utilities: | Electricity Available | Water Source: | Public | |
| Rooms | Rooms | |||
|---|---|---|---|---|
| Living Room: | 15.8x13.9 ft | Kitchen: | 7.4x19.8 ft | |
| Dining Room: | 15.8x19.8 ft | Primary Bedroom: | 15.3x13.7 ft | |
| Primary Bathroom: | 7x10.9 ft | Bedroom 2: | 13.6x9.11 ft | |
| Bedroom 3: | 11.1x12.1 ft | |||
We love to hear from you