





















1085 MALLARD MARSH DR, OSPREY, FL, 34229
$970,000
Residential
|
Bedrooms
4
|
Bathrooms
3
|
Living Area
3,011 Sqft
|
Lot Size
12,498 Sqft
|
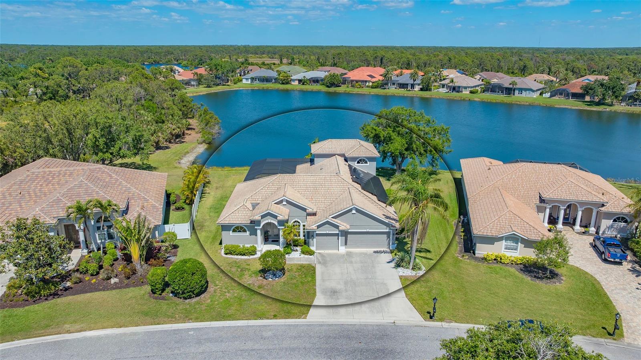
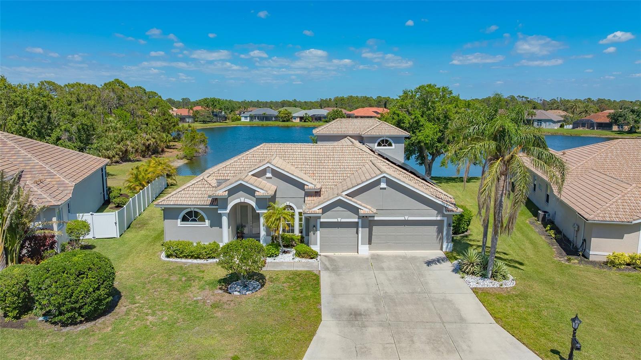
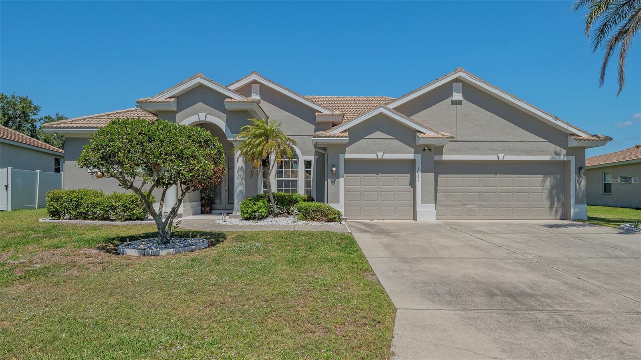
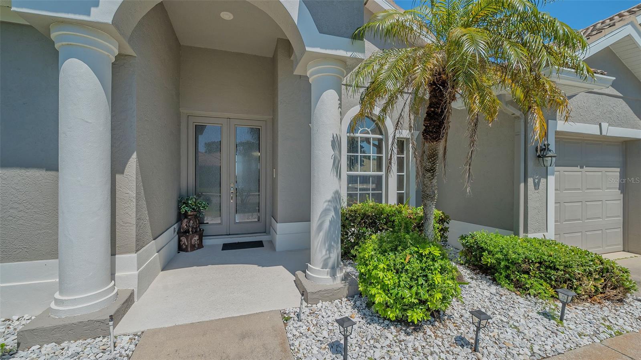
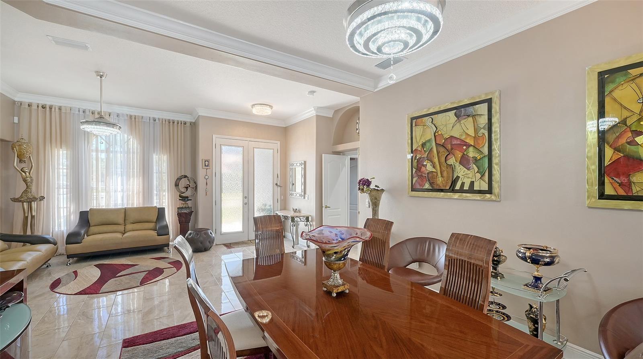
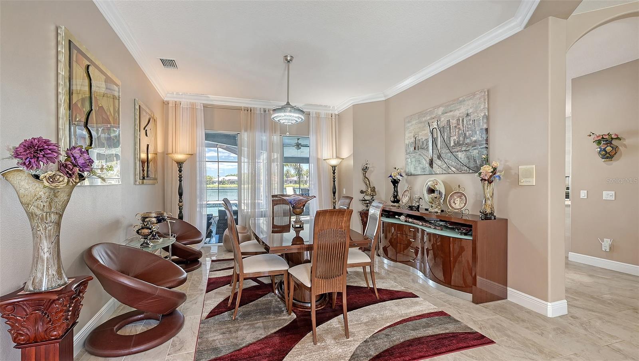
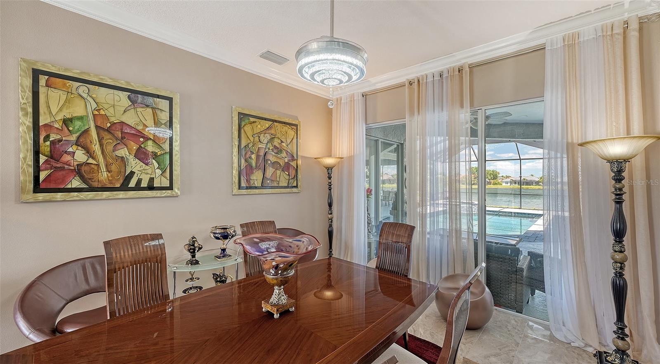
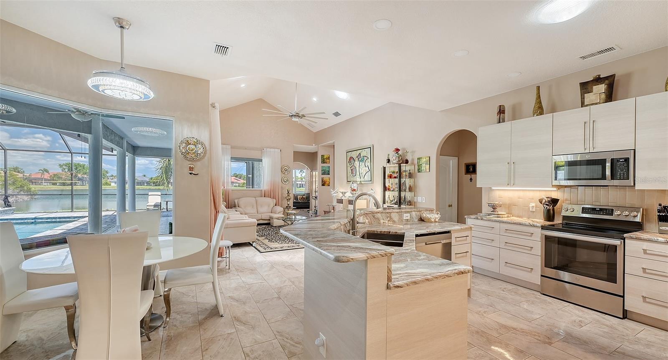
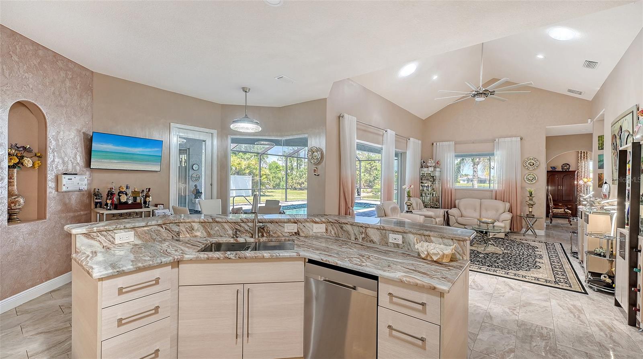
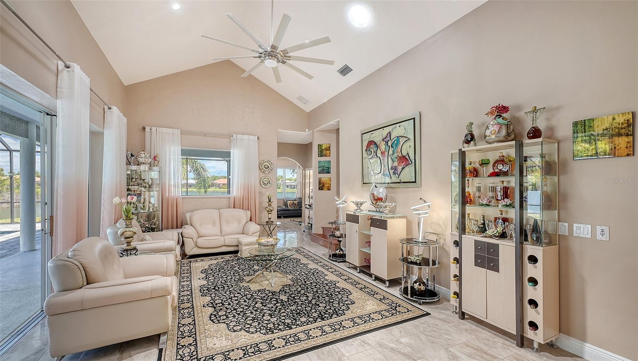
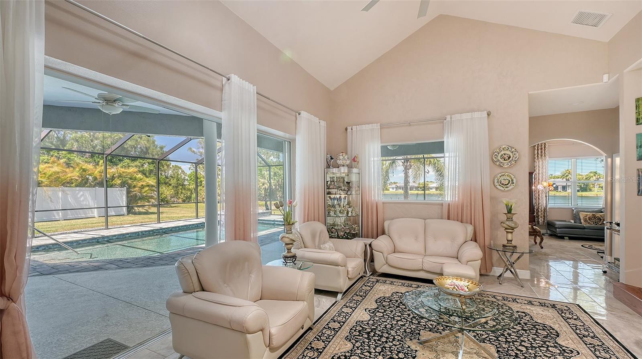
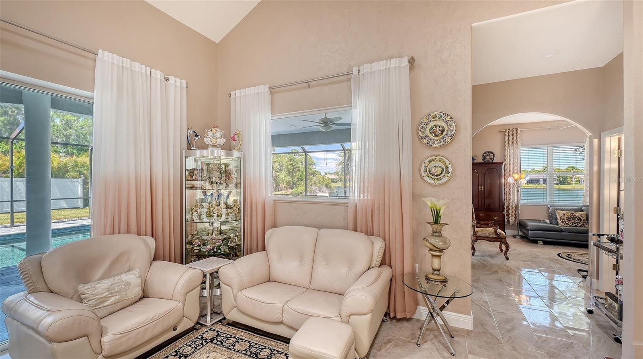
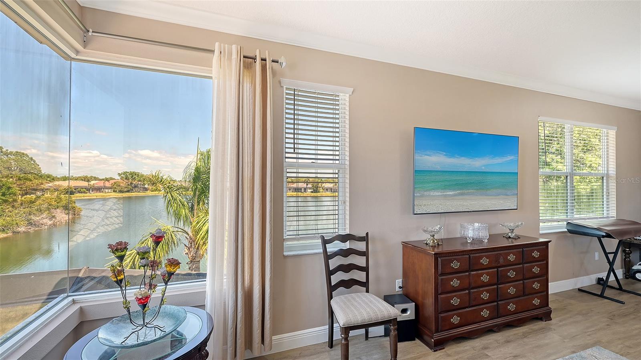
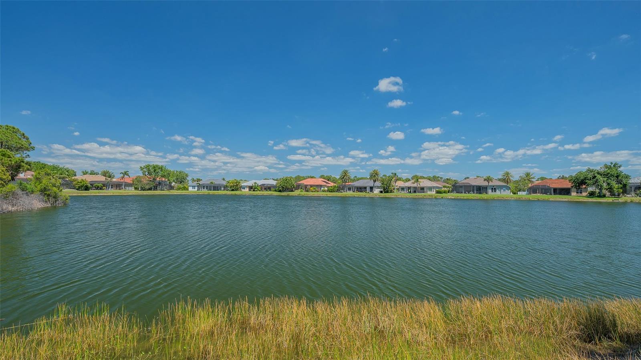
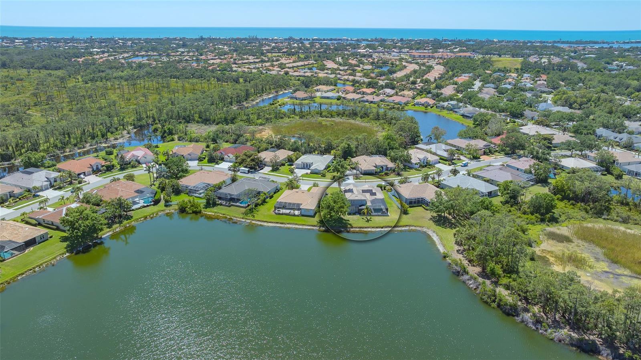
Welcome to lakefront perfection—nothing to do but relax and enjoy. This beautifully updated Rutenberg Homes residence in the Woodlands at Rivendell offers over 3,000 sq ft of stylish living space, just 2 miles from the Gulf of Mexico.
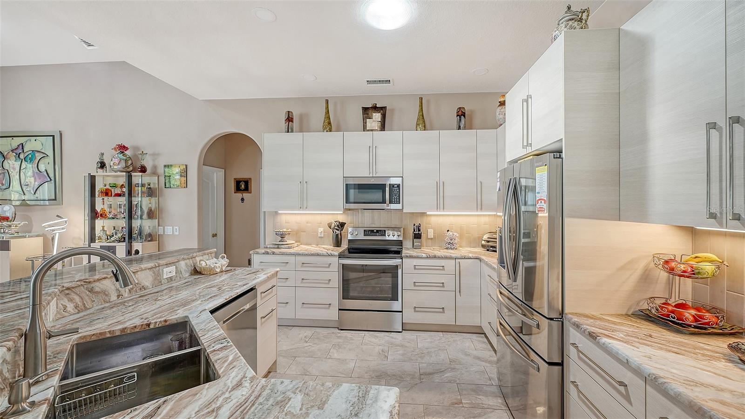
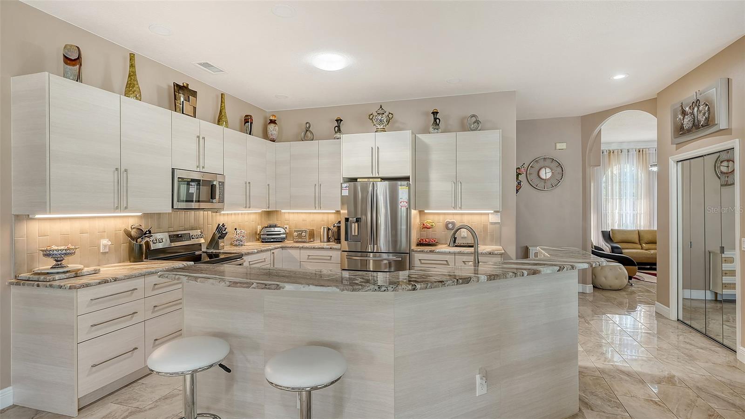
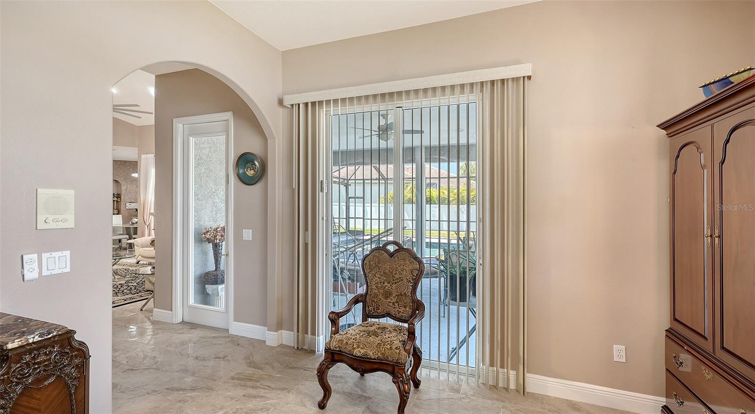
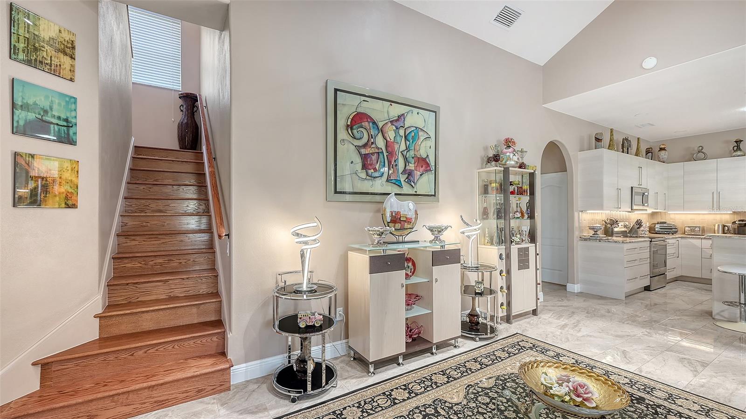
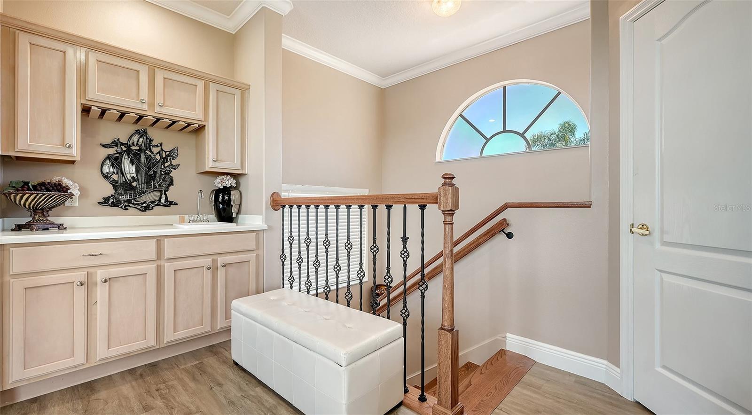
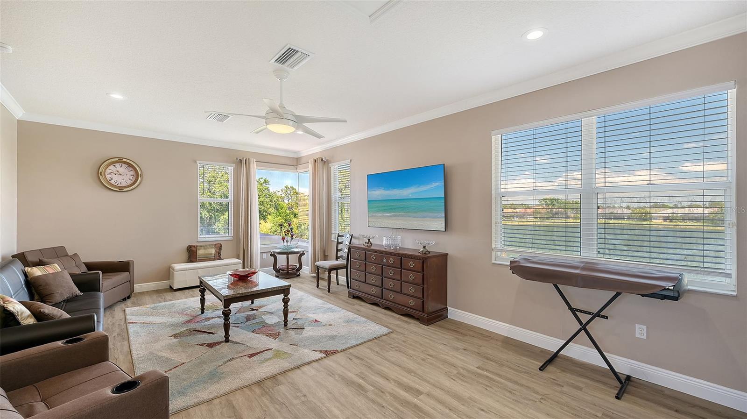

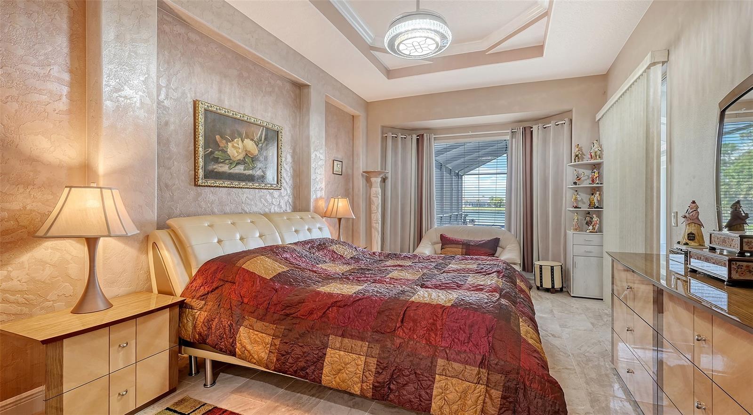
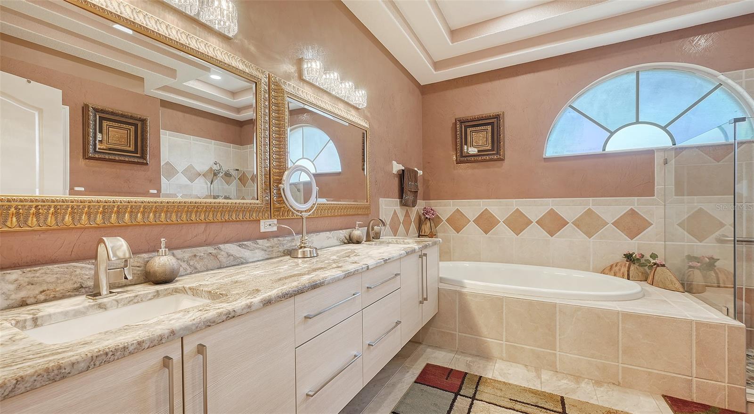
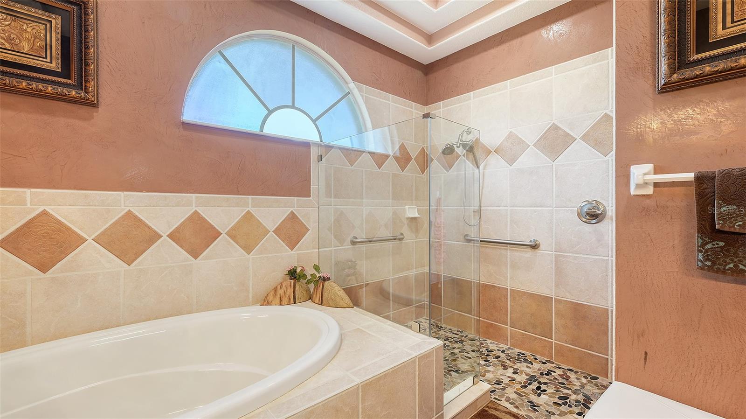
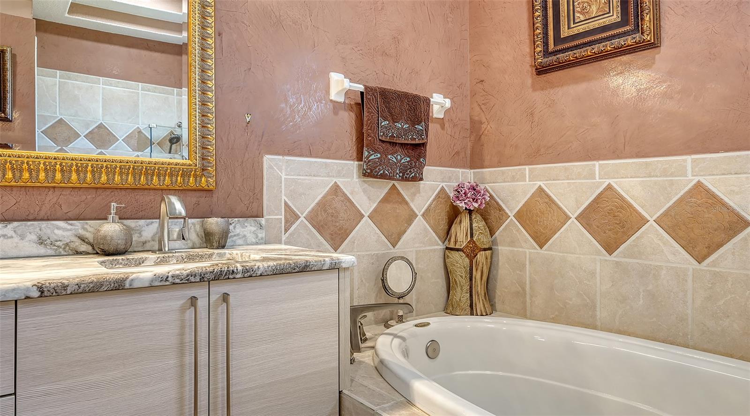
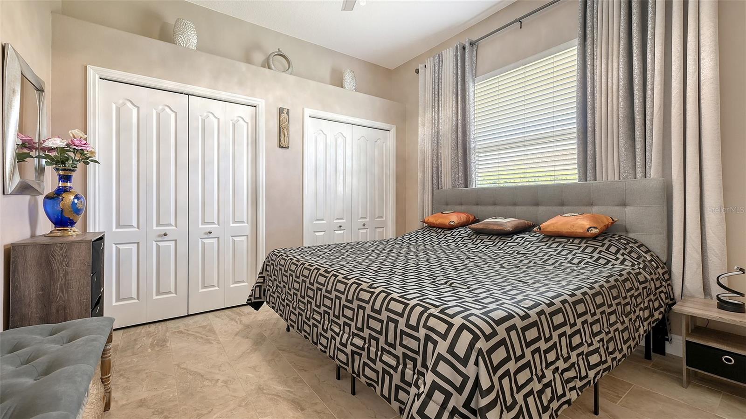
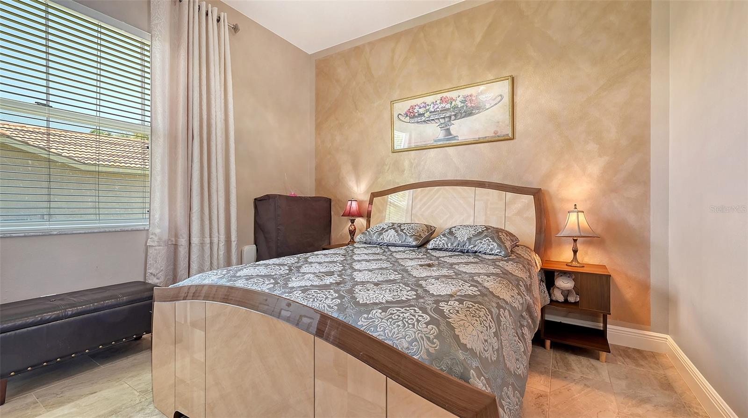
The home features 4 bedrooms, 3 baths, and an upstairs bonus room, with extensive 2023 updates including elegant ceramic tile flooring, a chef’s kitchen, modern bathrooms, fresh paint, and new fixtures. Three skylight-style tube lights add natural sunshine throughout the main living areas.
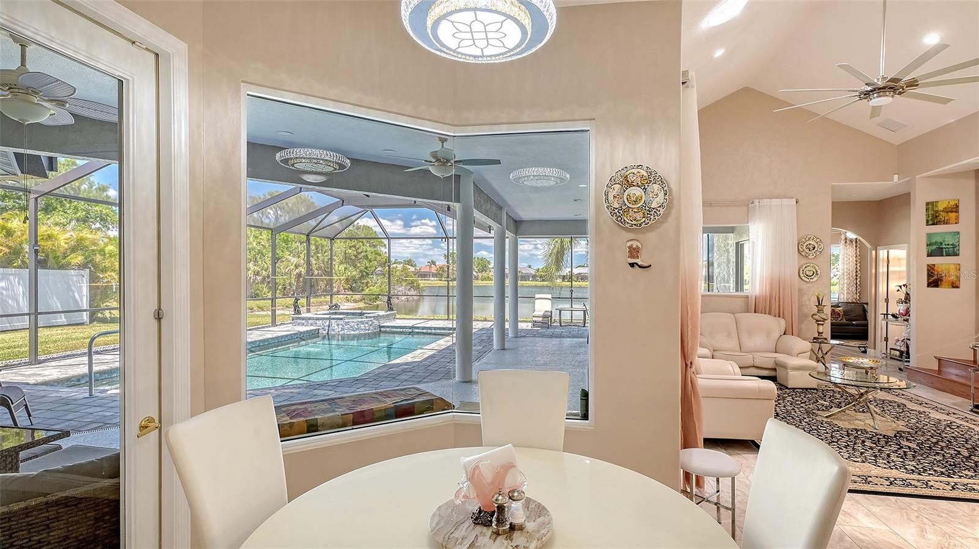
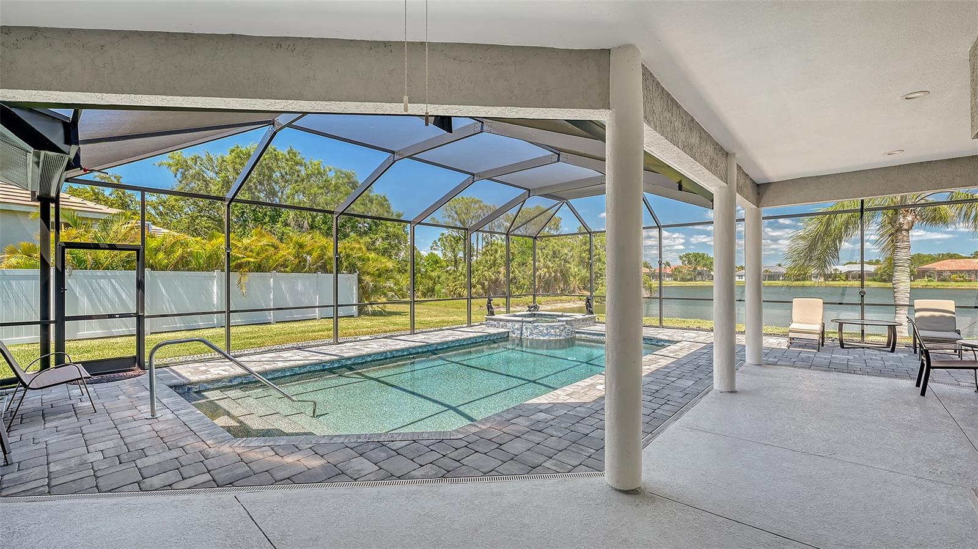
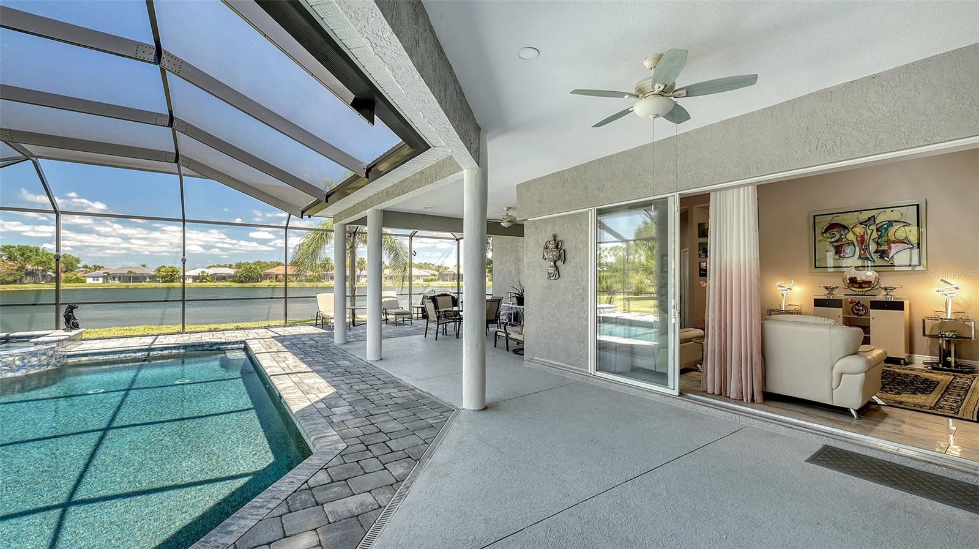
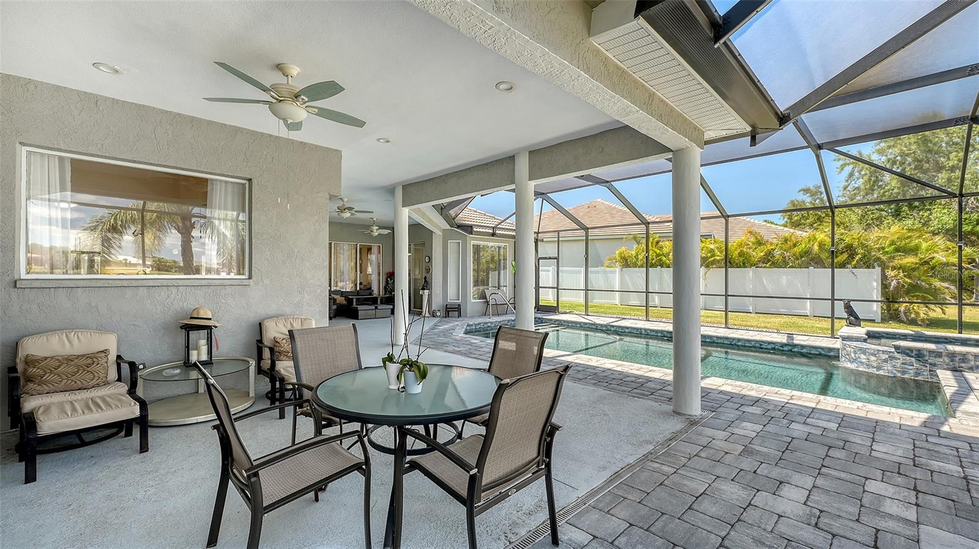
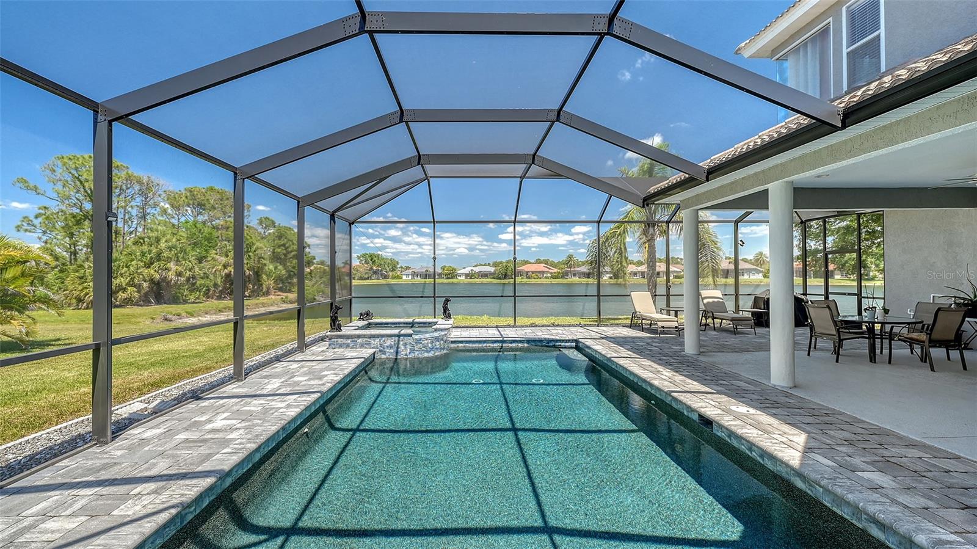
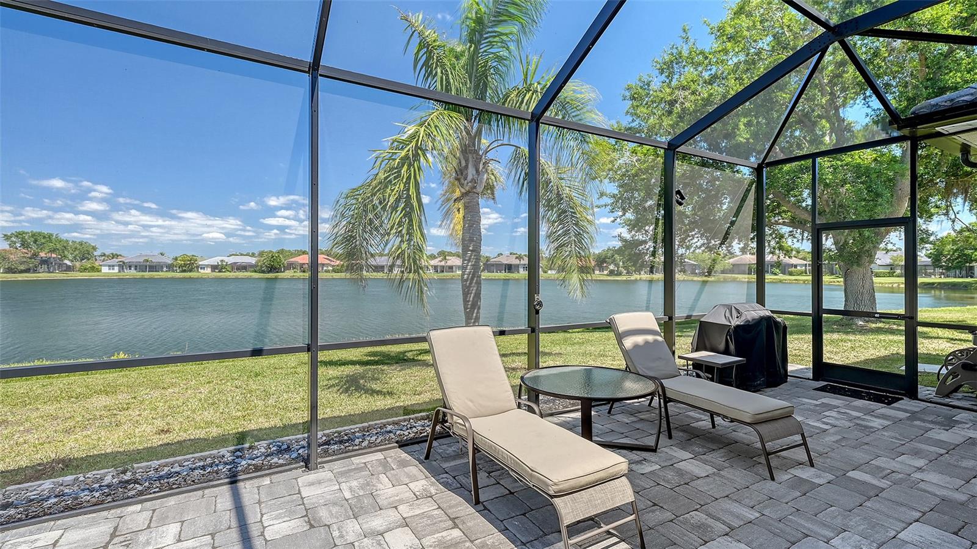
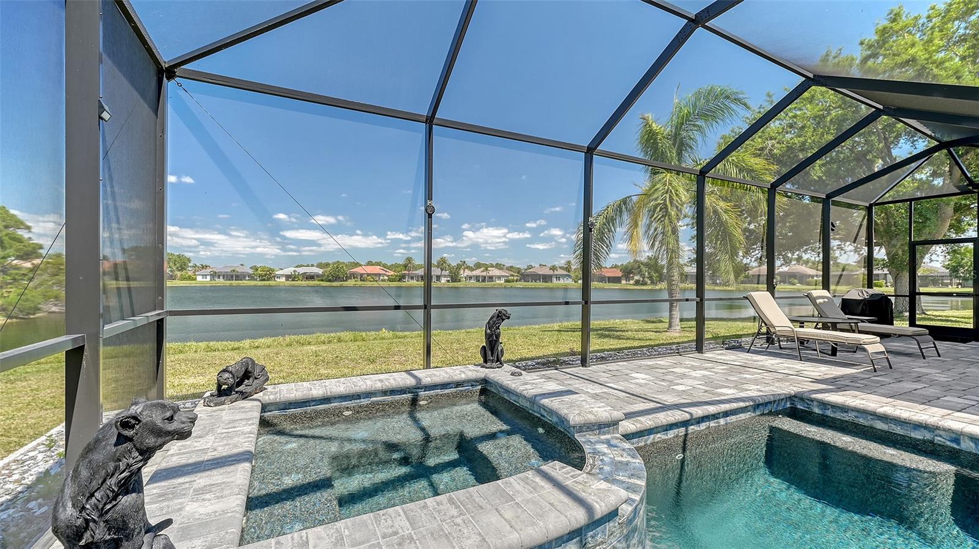
Step outside to your 2024 heated saltwater pool, spa, and screened cage, creating a private backyard oasis with breathtaking lake views. A spacious 3-car garage, quality Rutenberg craftsmanship, and an unbeatable location near beaches, Pine View School, and Oscar Scherer State Park make this home a rare opportunity in one of Osprey’s most sought-after communities.
Property Details
| Property Features | Property Features | |||
|---|---|---|---|---|
| MLS ID: | MFRA4647633 | Year Built: | 2001 | |
| Appliances: | Dishwasher, Dryer, Electric Water Heater, Microwave, Range, Refrigerator, Washer | Architectural Style: | Mediterranean | |
| Association Amenities: | Maintenance, Park, Playground, Pool | Association Fee Includes: | Common Area Taxes, Pool, Electricity, Insurance, Maintenance Grounds, Other | |
| Community Features: | Park, Playground, Pool, Sidewalks, Special Community Restrictions | Construction Materials: | Block, Concrete | |
| Cooling: | Central Air, Zoned | Country: | US | |
| County Or Parish: | Sarasota | Direction Faces: | West | |
| Exterior Features: | French Doors, Sliding Doors | Flooring: | Ceramic Tile | |
| Foundation Details: | Slab | Green Energy Efficient: | Appliances | |
| Green Energy Generation: | Solar | Heating: | Central, Electric, Zoned | |

| Laundry Features: | Electric Dryer Hookup, Inside, Laundry Room, Washer Hookup | Levels: | Two | |
| Listing Agreement: | Exclusive Right To Sell | Listing Terms: | Cash, Conventional, FHA, VA Loan | |
| Lot Features: | Cleared, In County, Irregular Lot, Private, Sidewalk, Paved | Occupant Type: | Owner | |
| Other Equipment: | Irrigation Equipment | Parking Features: | Driveway | |
| Patio And Porch Features: | Enclosed, Patio, Screened | Pets Allowed: | Cats OK, Dogs OK, Yes | |
| Pool Features: | Gunite, Heated, In Ground, Salt Water, Screen Enclosure | Property Condition: | Completed | |
| Property Sub Type: | Single Family Residence | Property Type: | Residential | |
| Road Surface Type: | Asphalt | Roof: | Concrete | |
| Sewer: | Public Sewer | Showing Requirements: | Appointment Only, Contact Call Center, ShowingTime | |
| Spa Features: | Heated, In Ground | Special Listing Conditions: | None | |
| Standard Status: | Active | State Or Province: | FL | |
| Utilities: | Cable Connected, Electricity Connected, Public, Underground Utilities, Water Connected | Vegetation: | Mature Landscaping, Trees/Landscaped | |
| View: | Pool, Water | Water Source: | Public | |
| Waterfront Features: | Lake Privileges | |||
| Rooms | Rooms | |||
|---|---|---|---|---|
| Primary Bedroom: | 12x20 ft | Primary Bathroom: | 7x8 ft | |
| Bedroom 2: | 11x11 ft | Bedroom 3: | 11x11 ft | |
| Bedroom 4: | 11x14 ft | Kitchen: | 10x11 ft | |
| Family Room: | 14x17 ft | Dining Room: | 13x14 ft | |
| Living Room: | 10x11 ft | Bonus Room: | 14x24 ft | |
We love to hear from you